Quick Filters for your search

Quick-filters

We show you quick-filters based on the most used filters by location.

By using these, you can enhance your search experience by finding new and interesting properties to your likings.
2 results - Properties for sale: Gasel

1 / 13
3.5 rooms107m²Price on request
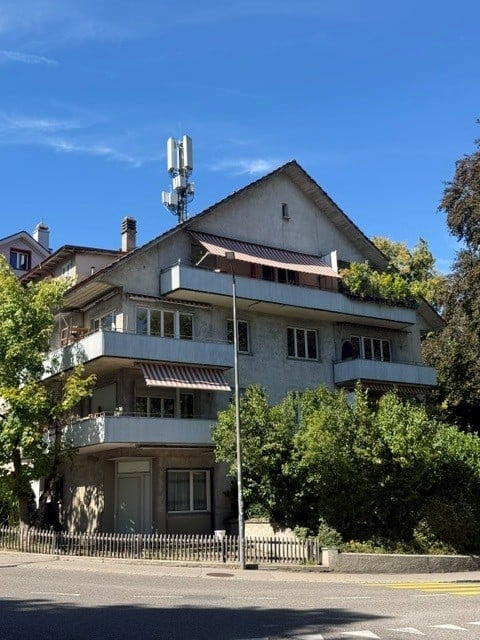
Schwarzenburgstrasse 589, 3144 Gasel

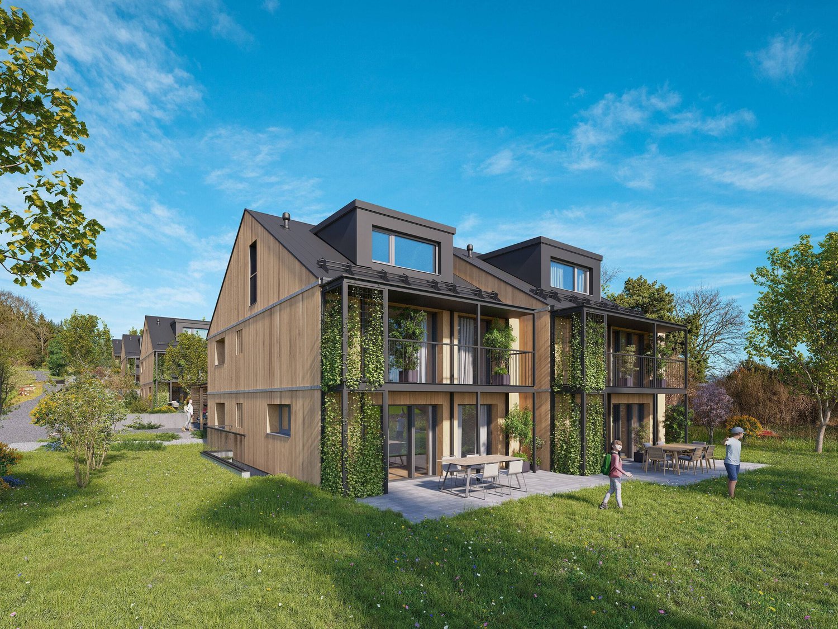
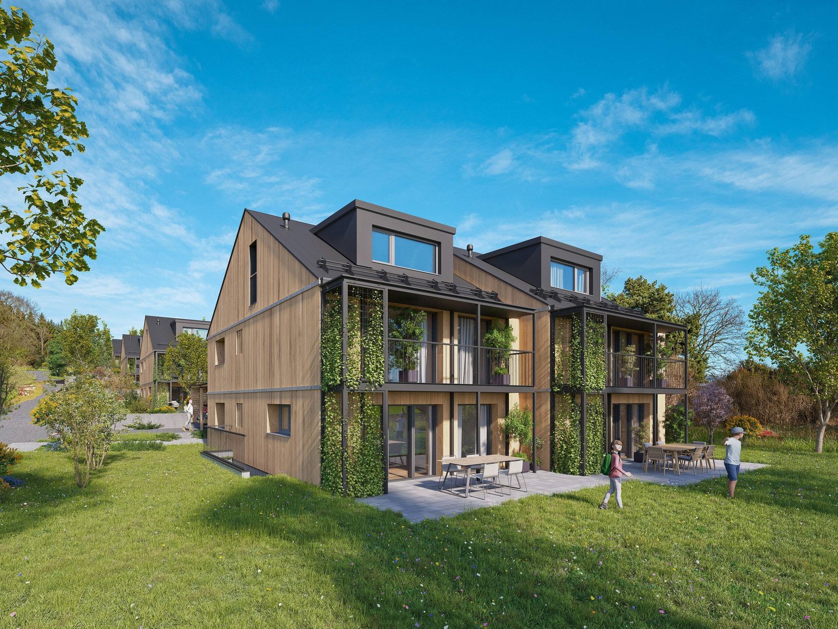
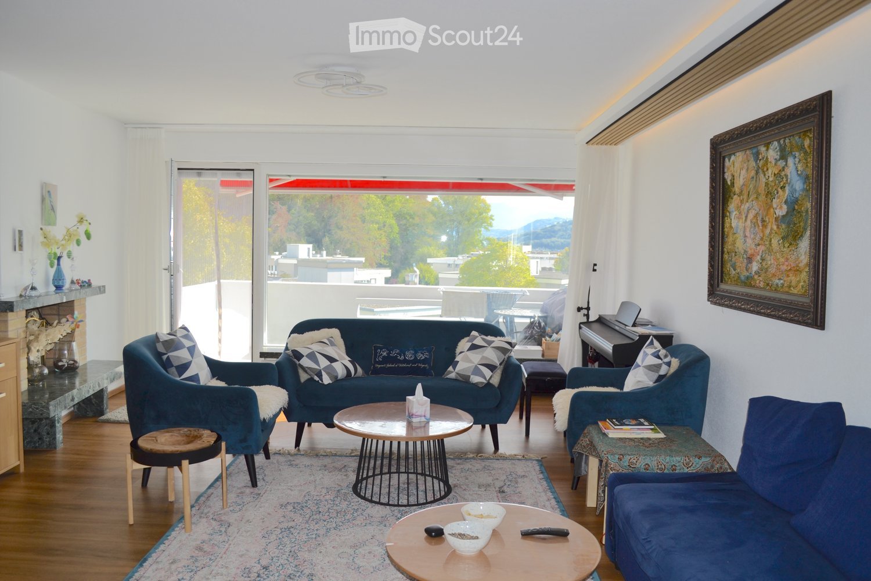
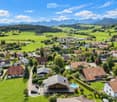
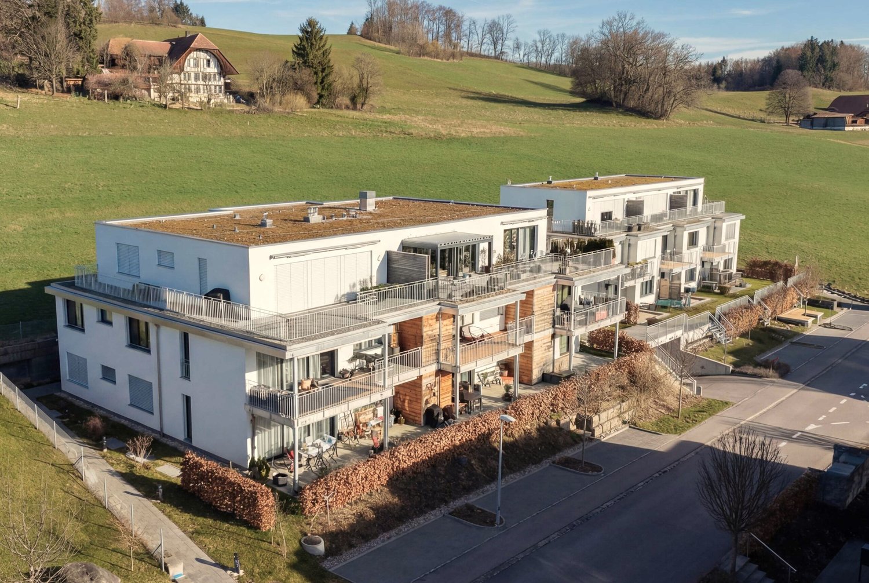
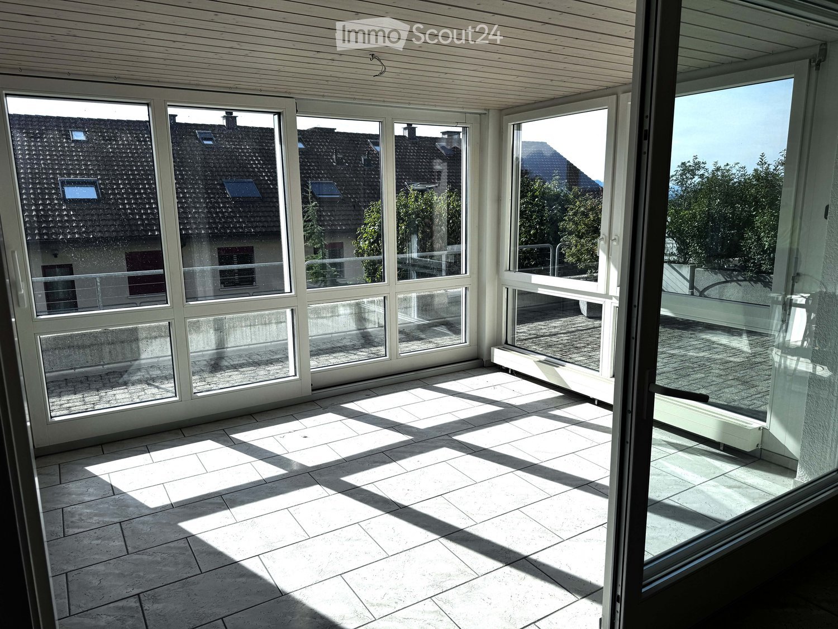
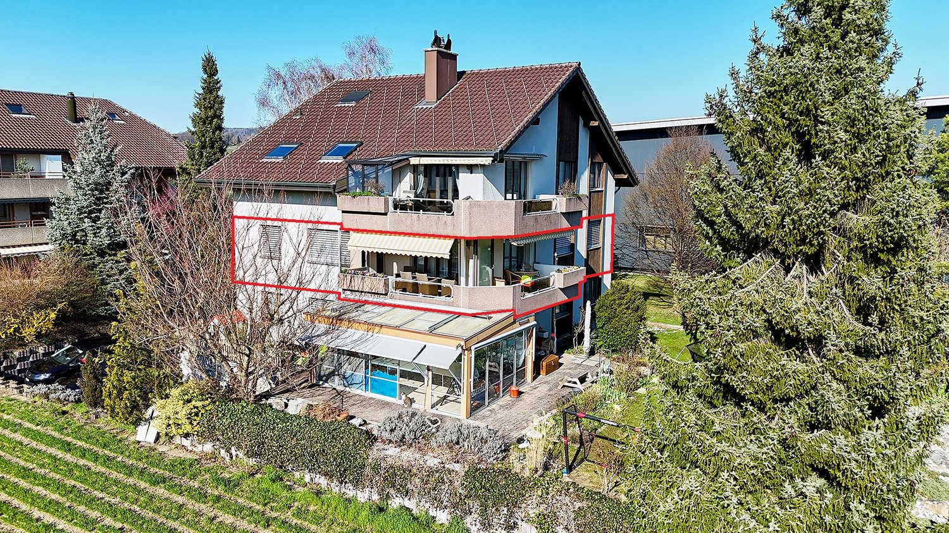
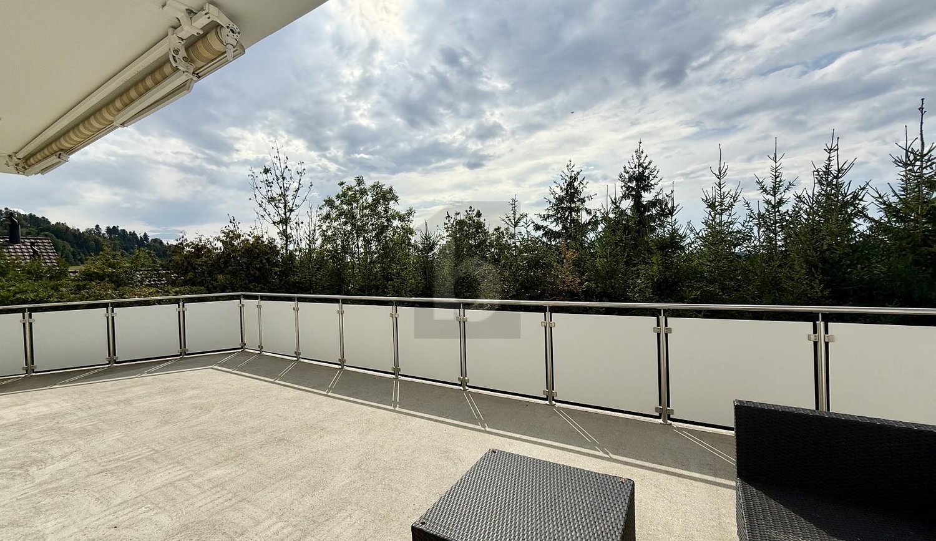
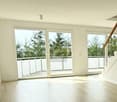
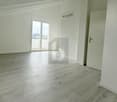
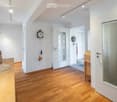
Offene 3.5-Zimmer-Duplexwohnung mit sonnigem Balkon in Gasel

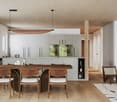
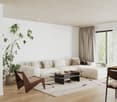
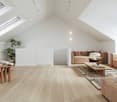
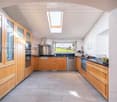
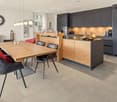
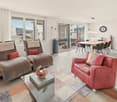
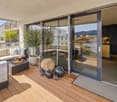
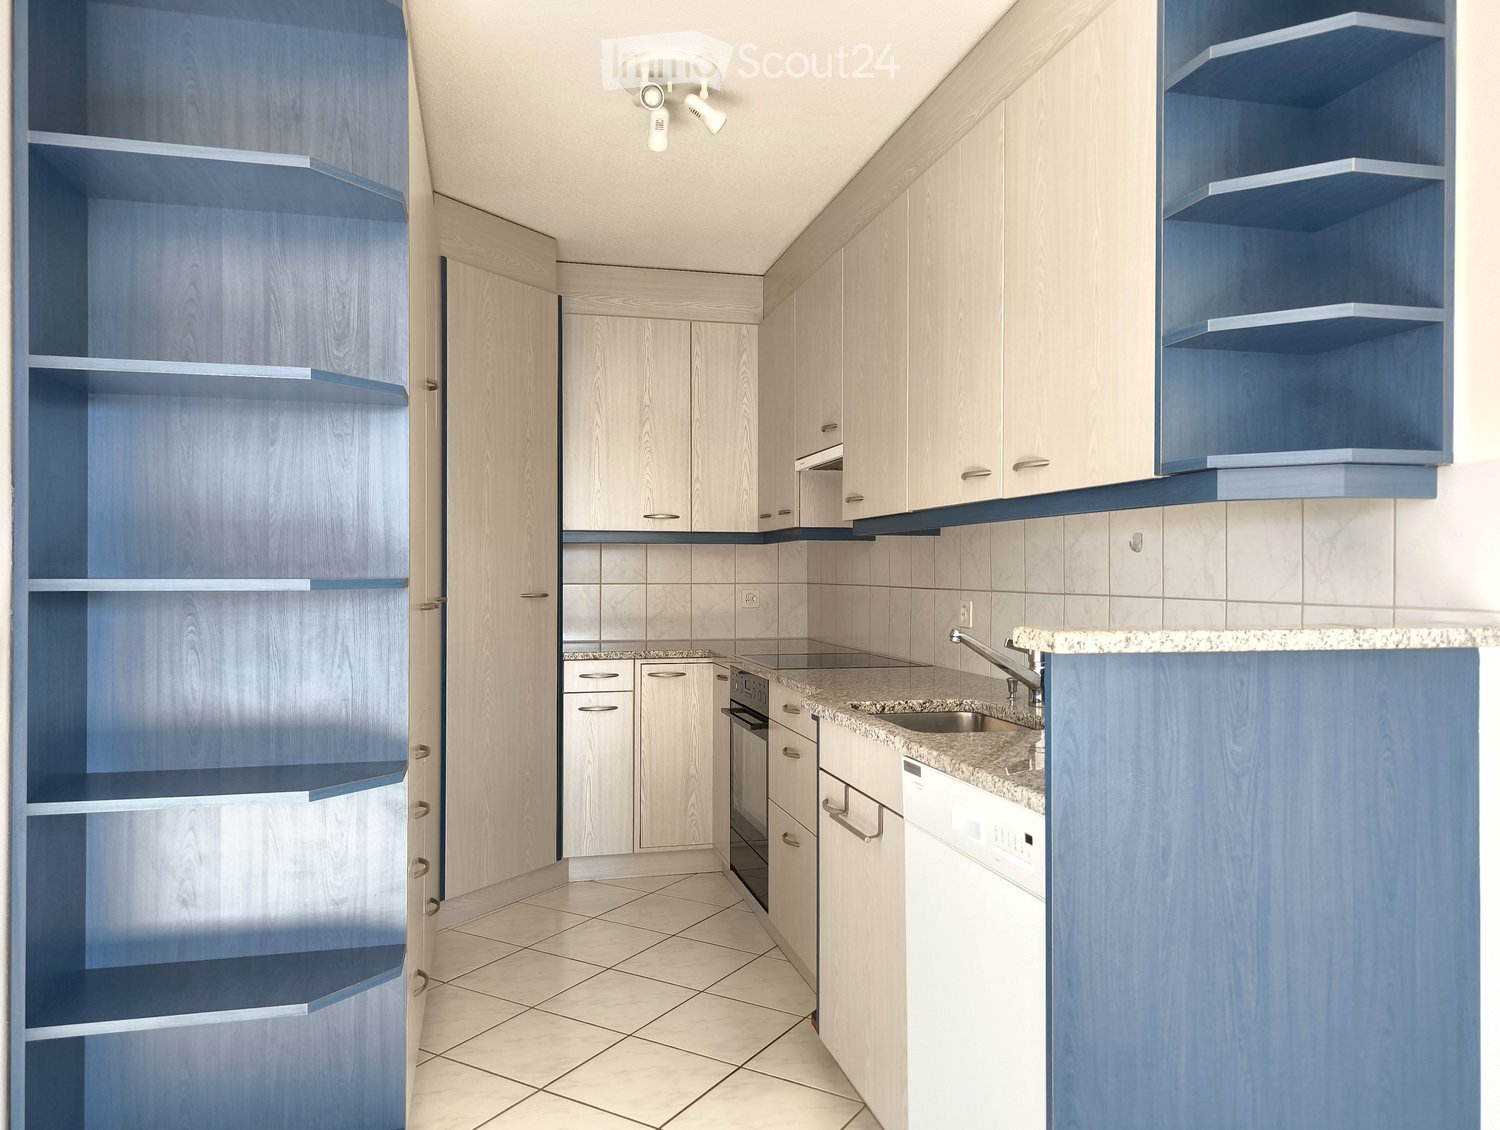
Die grosszügige 3.5-Zimmer-Eigentumswohnung mit einer Nettowohnfläche von 107 m², erstreckt sich über zwei Geschosse und bietet viel Raum für Ihre Wohnideen. Die Duplexwohnung verbindet Offenheit mit Wohngefühl, welches rundum begeistert.Der offen gestaltete Wohn- und Essbereich mit der überdurchschnittlichen Raumhöhe, den sichtbaren Holzelementen und dem Dachfenster für zusätzliches Tageslicht, bildet das Herzstück der Wohnung. Der perfekte Ort für entspannte Stunden und gesellige Momente. Die separate Wohnküche bietet die Möglichkeit zum Einrichten eines kleinen Tisches. Auf dieser Etage befinden sich zudem ein geräumiges Schlafzimmer, ein Badezimmer mit Badewanne sowie ein weiteres Badezimmer mit Dusche. Ergänzt wird das Raumangebot durch einen hellen verglasten Balkon, der sich ideal als Rückzugsort, Leseecke oder Pflanzenparadies nutzen lässt. Der offene Balkon lädt dazu ein, die warmen Tage im Freien zu geniessen. Im oberen Geschoss befinden sich ein weiteres Zimmer sowie ein zusätzlicher Raum, der sich flexibel an Ihre individuellen Bedürfnisse nutzen lässt. Ob als Homeoffice, Hobbyraum, Ankleide oder persönlicher Rückzugsort, hier finden Ihre Wohnideen den passenden Platz. Ein praktischer Estrich bietet weiteren Stauraum. Zur Wohnung gehören zudem ein eigenes Kellerabteil sowie ein Einstellhallenplatz, welcher bereits im Kaufpreis enthalten ist.Eckdaten zur Liegenschaft: • 3.5-Zimmer mit 107 m² Nettowohnfläche • Zwei geräumige Schlafzimmer • Helles und einladendes Wohnzimmer für entspannte Stunden • Wohnküche • Zwei Badezimmer, eines mit Dusche und eines mit Badewanne • Eigenes Kellerabteil zur Wohnung • Einstellhallenplatz ist im Preis inbegriffen Der Erneuerungsfondsanteil von monatlich CHF 423.- ist befristet bis ins Jahr 2027. Grund dafür ist der geplante Heizungsersatz. Anschliessend wird die monatliche Zahlung wieder auf CHF 95.- korrigiert.Haben wir Sie neugierig gemacht? Dann zögern Sie nicht, einen unverbindlichen Besichtigungstermin mit Herrn Marc Fiano telefonisch 079 346 22 23 oder per Mail marc.fiano@trendwerk.ch zu vereinbaren.La vaste propriété de 3,5 pièces avec une surface habitable nette de 107 m², s'étend sur deux étages et offre beaucoup d'espace pour vos idées d'habitation. L'appartement en duplex allie l'ouverture à un sentiment d'habitabilité qui enthousiasme à tous les niveaux.Le salon et la salle à manger ouverts, avec une hauteur de plafond supérieure à la moyenne, des éléments en bois visibles et une fenêtre de toit pour une lumière naturelle supplémentaire, constituent le coeur de l'appartement. C'est l'endroit parfait pour des heures de détente et des moments de convivialité. La cuisine-séjour séparée offre la possibilité d'installer une petite table. A cet étage se trouvent également une spacieuse chambre à coucher, une salle de bain avec baignoire ainsi qu'une autre salle de bain avec douche. L'espace est complété par un balcon vitré lumineux qui peut être utilisé idéalement comme lieu de retraite, coin de lecture ou paradis végétal. Le balcon ouvert invite à profiter des journées chaudes en plein air. A l'étage supérieur se trouvent une autre chambre ainsi qu'une pièce...

Travel time
-
More objects in your automatically expanded search area
19 results - Radius: + 10km
1 / 12
  • Balcony / Terrace
  • View
6.5 rooms134m²CHF 1,290,000.–
Premium
Ittigen, 3063 Ittigen

Detached family house with potential in top location in Ittigen

In a sought-after location in the heart of Ittigen, this detached single-family house awaits you with a well-maintained surroundings, a lot of charm, and attractive potential. Despite the central location, you can enjoy a pleasant living environment with high privacy and excellent connections to shopping, public transport, and the city center of Bern. The property was originally designed as a two-family house and was converted into a spacious single-family house in 2002. This created a flexible room concept with versatile usage possibilities - ideal for families with space requirements or multi-generational living. A re-separation into two residential units is still conceivable. The house convinces with bright, spacious rooms and a cozy atmosphere. The modern kitchen, well-maintained wet cells, and numerous loving details ensure high living comfort in everyday life. A special highlight is the spacious winter garden with direct access to the sunny terrace and the well-maintained garden. This creates an additional living space for relaxed hours with family and friends. In the long term, the property also offers exciting perspectives: the plot is located in the ZPP H ESP Ittigen-Papiermühle / Teilgebiet 9 with attractive utilization reserves and interesting development potential. The highlights at a glance: • Very central and yet quiet location in Ittigen • Detached single-family house with well-maintained surroundings • Originally two-family house with possible re-separation • Spacious, bright living rooms • Modern kitchen and well-maintained wet cells • Large winter garden with access to the sunny terrace • Versatile room concept with attractive usage possibilities • Exciting development potential with high utilization reserves • Excellent connections to public transport, road, and footpath network A rare opportunity for all those who want to combine spacious living and future potential in a prime location. Let yourself be inspired by the virtual tour and discover this special property during a personal viewing.Exact address available after registration on neho.ch.INTERESTED IN A VIEWING? PLEASE REGISTER: https://neho.ch/b/3063-26-3

  • Balcony / Terrace
  • View
Noel Bigler

Noel Bigler

Immobilienmakler

  • Traditional wooden house, red roof, wooden balconies, large windows, fenced yard, wheels in front
  • A rural landscape with a large house featuring a red-tiled roof, surrounded by green fields, trees, and solar panels on nearby structures. The area includes fenced enclosures and distant mountains.
  • a wooden building with a balcony with flowers, a front bench, a desk, potted plants, white windows, and red flowers in front
  • The exterior of a house made of red tiles, wooden beams, wooden doors, glass windows, and stairs.
  • View of a large green field, a house with a barn, trees, a pond with ducks, a fence, a brick patio, plants in pots
  • old wooden house, wooden balcony, red flowers, large windows, wooden fence
  • wooden building with wooden veranda, multiple large windows with white frames, white wooden bench on the veranda, hanging plants with red and white flowers, potted plant with red flowers, statue
  • wooden house with entry, wooden door, window, flowers, and chair
  • Wooden entrance with welcome mat, two potted plants, door with glass panels, sign 144, metal bell
  • exposed wooden beams, wooden floor, 2 windows, two doors
  • dining room with wooden floor, dining table, wooden cabinet, vintage tableware, picture frames, chandelier
  • fireplace, wooden chair, remote, tiled flooring, wooden walls, wooden ceiling
  • Fireplace, wooden beams, tiled floor, wooden dining table, wooden bench, chairs, kitchen appliances, trash can
  • living room, wooden walls, hardwood floors, natural light, large windows, table with plants, small basket
  • attic with wooden beams, wooden door, exposed rafters, tiled floor, mounted ceiling lights
  • two houses, one with red roof, one with white roof, fenced off, car parked outside, fields in the background
  • an empty storage area with exposed wooden beams, open door, air conditioning units, piped heating and ventilation systems, a trailer parked, a car parked outside, brick floor
  • Large room with wooden ceiling, windows, and an empty floor
  • wooden house, raised ground floor, hanging onions and plants, red buckets
  • Garden with small shed, raised flower beds, paths and greenery.
  • Large traditional wooden house, gable roof, large balcony, wooden pillars, garden in front
  • Empty room with wooden and white walls, wooden ceiling, a single trailer, a wall mounted air conditioner, and two windows.
  • Green field with horses, white fences, house in the background, trees, mountains
  • painting of a traditional house with red roof in a rural setting
1 / 24
A rural landscape with a large house featuring a red-tiled roof, surrounded by green fields, trees, and solar panels on nearby structures. The area includes fenced enclosures and distant mountains.
a wooden building with a balcony with flowers, a front bench, a desk, potted plants, white windows, and red flowers in front
The exterior of a house made of red tiles, wooden beams, wooden doors, glass windows, and stairs.
8 rooms210m²CHF 1,800,000.–
Premium
Fendringen 144, 3178 Bösingen

Historic farmhouse in a dream location seeks buyer. New price!

Discover this charming historic farmhouse from 1839 in the idyllic municipality of Bösingen FR. The traditional wooden house with its characteristic red roof and authentic wooden balconies offers spacious accommodation for the whole family on 210 m² of living space. Ideal as a multi-generational house. The large halls can be used as storage space or set up for working. The location is quiet, sunny, and well-connected.The property impresses with: • 8 rooms on 2 floors: Plenty of space for individual living dreams and design possibilities • Authentic charm: Traditional construction with large windows and a cozy chimney • Beautiful view: Panoramic view of the surrounding hills and green fields • Spacious plot: 3'265 m² of land for a dreamy, large garden. • Practical equipment: Large halls, ideal for storage, working • Large attic : Ideal for converting into another apartment. • Expansion possibility: Feasibility study for the construction of seven apartments is available. Ongoing exchange with the office for cultural property • Cultural property: The house is classified in category B. Location and surroundings: The property is located in a quiet, rural environment and is particularly child-friendly. The sunny location guarantees plenty of light in the summer and pleasant brightness even in the winter months. Thanks to the secluded location, you can enjoy absolute peace - far from road and rail noise.This unique farmhouse combines historic charm with rural idyll and offers the perfect opportunity for all those who are looking for life in the countryside with plenty of space and design freedom. A true gem for lovers of authentic architecture and nature-connected living. Up to seven apartments can be built. A feasibility study is available.

Travel time
-
New building
1 / 5
3.5 rooms103m²CHF 940,000.–
Premium
Enggisteinstrasse 62, 3076 Worb

Dream attic with a far-reaching view

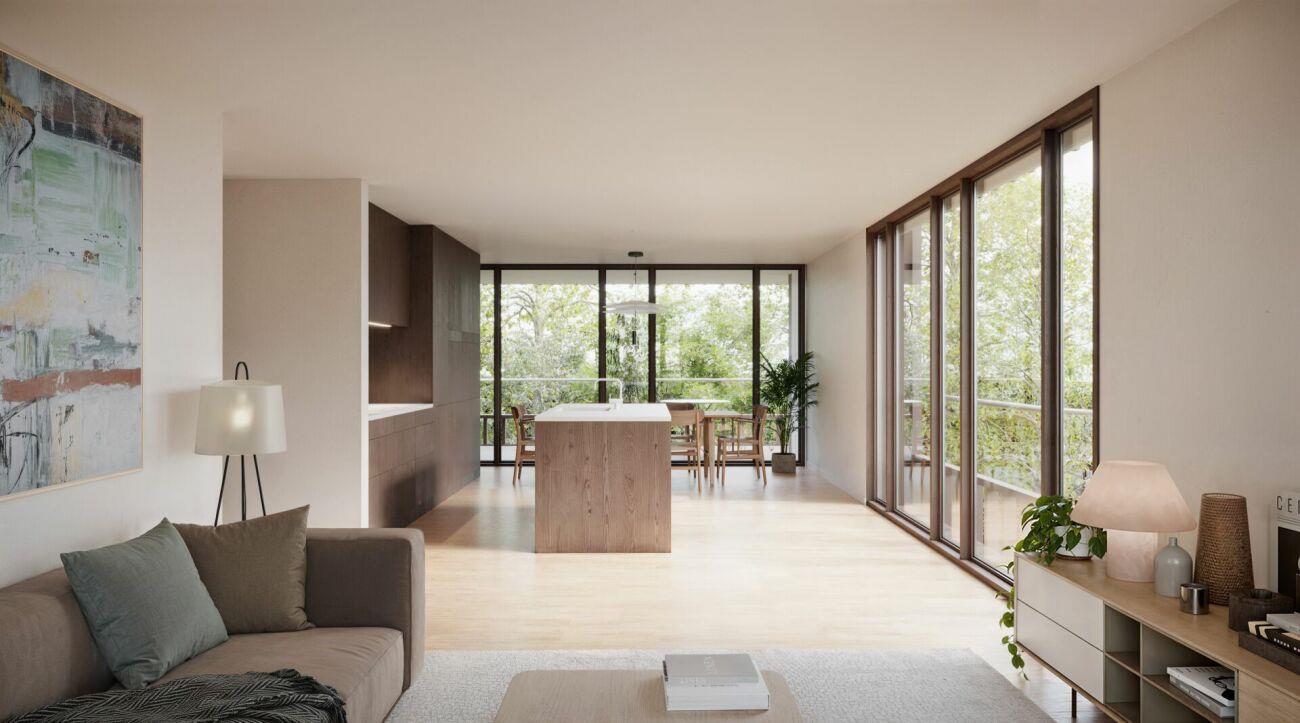
Living with a far-reaching view - stylish owner-occupied apartments in the best hillside location in WorbAt a privileged, sunny hillside location in Worb, exclusive owner-occupied apartments are being built, combining modern design, spacious floor plans, and an unparalleled view of the Bernese Alps.The high-quality designed 3.5- and 4.5-room apartments convince with bright rooms, spacious balcony areas, and an architecture that perfectly combines living comfort and aesthetics.Whether elegant attic apartment, spacious maisonette, or stylish floor apartment - each unit has its own unique character and a special living feeling. The well-thought-out floor plans create maximum flexibility and leave room for individual living ideas.Highlights at a glance- Sunny and quiet hillside location- Dreamy view of the Bernese Alps- Spacious balconies/terraces- High-quality architecture from a renowned architectural firm- Above-average high rooms - Photovoltaics- Elevator - Wheelchair accessible - Pets allowed - Basement - Own washing machine and dryer - Dishwasher - Quiet location - Electric vehicle charging station connection - Very sunny - Cable TV connection - Covered car and motorcycle parking spaces - Just a few minutes to the center of Worb - Available from September 2026 The location combines tranquility, nature, and optimal accessibility: The center of Worb can be reached comfortably in about 15 minutes on foot, bus connections and the train station are in the immediate vicinity. Schools, shopping opportunities, and leisure activities are also within comfortable distance.A home for people with a sense of quality, foresight, and modern living.

Travel time
-
New building
1 / 5
3.5 rooms112m²CHF 1,040,000.–
Premium
Enggisteinstrasse 62, 3076 Worb

Living on two floors - a unique maisonette

Living with a far-reaching view - stylish owner-occupied apartments in the best hillside location in WorbAt a privileged, sunny hillside location in Worb, exclusive owner-occupied apartments are being built, which combine modern design, spacious floor plans, and an unparalleled view of the Bernese Alps.The high-quality 3.5- and 4.5-room apartments convince with bright rooms, spacious balcony areas, and an architecture that perfectly combines living comfort and aesthetics.Whether elegant attic apartment, spacious maisonette, or stylish floor apartment - each unit has its own unique character and a special living feeling. The well-thought-out floor plans create maximum flexibility and leave room for individual living ideas.Highlights at a glance- Sunny and quiet hillside location- Dreamy view of the Bernese Alps- Spacious balconies/terraces- High-quality architecture from a renowned- Architectural office- Above-average high rooms- Photovoltaics- Elevator- Wheelchair accessible- Pets allowed- Basement- Own washing machine and dryer- Dishwasher- Quiet location- Connection to electric vehicle charging station- Very sunny- Cable TV connection- Covered car and motorcycle parking spaces- Just a few minutes to the center of Worb- Available from September 2026The location combines tranquility, nature, and optimal accessibility: The center of Worb can be reached comfortably in around 15 minutes on foot, bus connections and the train station are in the immediate vicinity. Schools, shopping opportunities, and leisure activities are also within comfortable distance.A home for people with a sense of quality, foresight, and modern living.

Travel time
-
New building
1 / 5
3.5 rooms103m²CHF 940,000.–
Premium
Enggisteinstrasse 62, 3076 Worb

Attic apartment with breathtaking mountain views

Living with a view - stylish owner-occupied apartments in a prime hillside location in WorbIn a privileged, sunny hillside location in Worb, exclusive owner-occupied apartments are being built, combining modern design, spacious floor plans, and an unparalleled view of the Bernese Alps.The high-quality 3.5- and 4.5-room apartments convince with bright rooms, spacious balcony areas, and an architecture that perfectly combines living comfort and aesthetics.Whether elegant attic apartment, spacious maisonette, or stylish floor apartment - each unit has its own character and a special living feeling. The well-thought-out floor plans create maximum flexibility and leave room for individual living ideas.Highlights at a glance- Sunny and quiet hillside location- Breathtaking view of the Bernese Alps- Spacious balconies/terraces- High-quality architecture by renowned- Architectural office- Above-average high rooms- Photovoltaics- Elevator- Wheelchair accessible- Pets allowed- Basement- Own washing machine and dryer- Dishwasher- Quiet location- Connection to electric car charging station- Very sunny- Cable TV connection- Covered car and motorcycle parking spaces- Just a few minutes to the center of Worb- Available from September 2026The location combines tranquility, nature, and optimal accessibility: The center of Worb can be reached comfortably in around 15 minutes on foot, bus connections and the train station are in the immediate vicinity. Schools, shopping opportunities, and leisure activities are also within comfortable distance.A home for people with a sense of quality, foresight, and modern living.

Travel time
-
New building
1 / 5
4.5 rooms112m²CHF 1,040,000.–
Premium
Enggisteinstrasse 62, 3076 Worb

Dream Home above Worb

Living with a view - stylish owner-occupied apartments in a prime hillside location in WorbIn a privileged, sunny hillside location in Worb, exclusive owner-occupied apartments are being built, combining modern design, spacious floor plans, and an unparalleled view of the Bernese Alps.The high-quality designed 3.5- and 4.5-room apartments convince with bright rooms, spacious balcony areas, and an architecture that perfectly combines living comfort and aesthetics.Whether elegant attic apartment, spacious maisonette, or stylish floor apartment - each unit offers its own unique character and a special living feeling. The well-thought-out floor plans create maximum flexibility and leave room for individual living ideas.Highlights at a glance- Sunny and quiet hillside location- Dreamy view of the Bernese Alps- Spacious balconies/terraces- High-quality architecture by renowned- Architectural office- Above-average high rooms- Photovoltaics- Elevator- Wheelchair accessible- Pets allowed- Basement- Own washing machine and dryer- Dishwasher- Quiet location- Connection to electric vehicle charging station- Very sunny- Cable TV connection- Covered car and motorcycle parking spaces- Just a few minutes to the center of Worb- Available from September 2026The location combines tranquility, nature, and optimal accessibility: The center of Worb can be reached comfortably in about 15 minutes on foot, bus connections and the train station are in the immediate vicinity. Schools, shopping opportunities, and leisure activities are also within comfortable distance.A home for people with a sense of quality, foresight, and modern living.

Travel time
-
New building
1 / 5
3.5 rooms119m²CHF 1,080,000.–
Premium
Enggisteinstrasse 62, 3076 Worb

Everything but ordinary: Maisonette on two levels

Living with a view - stylish owner-occupied apartments in the best hillside location in WorbIn a privileged, sunny hillside location in Worb, exclusive owner-occupied apartments are being built, which combine modern design, spacious floor plans and an unparalleled view of the Bernese Alps.The high-quality designed 3.5- and 4.5-room apartments convince with light-flooded rooms, spacious balcony areas and an architecture that perfectly combines living comfort and aesthetics.Whether elegant attic apartment, spacious maisonette or stylish floor apartment - each unit has its own character and a special living feeling. The well-thought-out floor plans create maximum flexibility and leave room for individual living ideas.Highlights at a glance- Sunny and quiet hillside location- Dreamy view of the Bernese Alps- Spacious balconies / terraces- High-quality architecture by renowned- Architectural office- Above-average high rooms- Photovoltaics- Elevator- Wheelchair accessible- Pets allowed- Basement- Own washing machine and dryer- Dishwasher- Quiet location- Connection to electric car charging station- Very sunny- Cable TV connection- Covered car and motorcycle parking spaces- Few minutes to the center of Worb- Available from September 2026The location combines tranquility, nature and optimal accessibility: The center of Worb can be reached comfortably in around 15 minutes on foot, bus connections and the train station are in the immediate vicinity. Schools, shopping facilities and leisure activities are also within comfortable distance.A home for people with a sense of quality, foresight and modern living.

Travel time
-
New building
1 / 5
4.5 rooms119m²CHF 1,090,000.–
Premium
Enggisteinstrasse 62, 3076 Worb

Stylish Maisonette in Worb

Living with a view - stylish owner-occupied apartments in the best hillside location in WorbAt a privileged, sunny hillside location in Worb, exclusive owner-occupied apartments are being built, combining modern design, spacious floor plans, and an unparalleled view of the Bernese Alps.The high-quality 3.5- and 4.5-room apartments convince with bright rooms, spacious balcony areas, and an architecture that perfectly combines living comfort and aesthetics.Whether elegant attic apartment, spacious maisonette, or stylish floor apartment - each unit has its own character and a special living feeling. The well-thought-out floor plans create maximum flexibility and leave room for individual living ideas.Highlights at a glance- Sunny and quiet hillside location- Dreamy view of the Bernese Alps- Spacious balconies/terraces- High-quality architecture from a renowned- Architectural office- Above-average high rooms- Photovoltaics- Elevator- Wheelchair accessible- Pets allowed- Basement- Own washing machine and dryer- Dishwasher- Quiet location- Connection to electric vehicle charging station- Very sunny- Cable TV connection- Covered car and motorcycle parking spaces- Just a few minutes to the center of Worb- Available from September 2026The location combines tranquility, nature, and optimal accessibility: The center of Worb can be reached comfortably in around 15 walking minutes, bus connections and the train station are in the immediate vicinity. Schools, shopping opportunities, and leisure activities are also within comfortable distance.A home for people with a sense of quality, foresight, and modern living.

Travel time
-
New building
1 / 7
6.5 rooms159m²CHF 1,419,000.–
Premium
Denkmalstrasse 13e, 3176 Neuenegg

Panoramic View | House C2

Project description On the sun-kissed southern slope of Neuenegg, the "Panorama View" development is being built with three attractive and family-friendly semi-detached houses.The elevated location guarantees optimal sunlight and an unobstructed panoramic view to the pre-Alps.The houses are characterized by their modern architecture and well-thought-out floor plans, which offer a high level of living quality and possibilities for individual use for the whole family.The development includes a shared garage with connections for electric mobility, bike and visitor parking spaces.Naturally designed green spaces, paths, and squares complement the offer and provide space for encounters, stays, and play.In terms of heat and power generation, a forward-looking approach is taken with renewable energy.The houses share a central heating system with a ground-source heat pump and use the self-produced solar power from their own photovoltaic system.Highlights: • Quiet and sunny location • Bright rooms • Spacious living and dining area with adjacent terrace • Gallery and terrace in the attic • Two bathrooms and a guest toilet • Laundry room with washing machine and dryer • Ground-source heat pump and PV system • Garage with 12 parking spaces and connections for electric mobility We would be happy to introduce you to the project in a personal conversation and advise you on financing questions.Realize your dream home and contact us today to arrange a meeting.We look forward to hearing from you!

Travel time
-
New building
1 / 7
6.5 rooms159m²CHF 1,339,000.–
Premium
Denkmalstrasse 13d, 3176 Neuenegg

Panoramic View | House C1

Project description On the sun-kissed southern slope of Neuenegg, the "Panorama View" development is being built with three attractive and family-friendly semi-detached houses.The elevated location guarantees optimal sunlight and an unobstructed panoramic view to the pre-Alps.The houses are characterized by their modern architecture and well-thought-out floor plans, which offer a high level of living quality and possibilities for individual use for the whole family.The development includes a shared garage with connections for electric mobility, bike and visitor parking spaces.Naturally designed green spaces, paths, and squares complement the offer and provide space for encounters, stays, and play.In terms of heat and power generation, the focus is on renewable energy.The houses share a central heating system with a ground-source heat pump and use the self-produced solar power from their own photovoltaic system.Highlights: • Quiet and sunny location • Bright rooms • Spacious living and dining area with adjacent terrace • Gallery and terrace in the attic • Two bathrooms and a guest toilet • Laundry room with washing machine and dryer • Ground-source heat pump and PV system • Garage with 12 parking spaces and connections for electric mobility We would be happy to present the project to you in a personal conversation and advise you on financing questions.Realize your dream home and contact us today to arrange a meeting.We look forward to hearing from you!

Travel time
-
New building
1 / 7
6.5 rooms159m²CHF 1,319,000.–
Premium
Denkmalstrasse 13c, 3176 Neuenegg

Panoramic View | House B2

Project description On the sun-kissed southern slope of Neuenegg, the "Panorama View" development is being built with three attractive and family-friendly semi-detached houses.The elevated location guarantees optimal sunlight and an unobstructed panoramic view to the pre-Alps.The houses are characterized by their modern architecture and well-thought-out floor plans, which offer a high level of living quality and possibilities for individual use for the whole family.The development includes a communal garage with connections for electric mobility, bike and visitor parking spaces.Naturally designed green spaces, paths, and squares complement the offer and provide space for encounters, stays, and play.In terms of heat and power generation, a forward-looking approach is taken with renewable energy.The houses share a central heating system with a geothermal heat pump and use the self-produced solar power from their own photovoltaic system.Highlights: • Quiet and sunny location • Bright rooms • Spacious living and dining area with adjacent terrace • Gallery and terrace in the attic • Two bathrooms and a guest toilet • Laundry room with washing machine and dryer • Geothermal heat pump and PV system • Garage with 12 parking spaces and connections for electric mobility We would be happy to present the project to you in a personal conversation and advise you on financing questions.Make your dream of living come true and contact us today to arrange a meeting.We look forward to hearing from you!

Travel time
-
New building
1 / 7
6.5 rooms159m²CHF 1,279,000.–
Premium
Denkmalstrasse 13b, 3176 Neuenegg

Panoramic View | House B1

Project description On the sun-kissed southern slope of Neuenegg, the "Panorama View" development is being built with three attractive and family-friendly semi-detached houses.The elevated location guarantees optimal sunlight and an unobstructed panoramic view to the pre-Alps.The houses are characterized by their modern architecture and well-thought-out floor plans, which offer a high level of living quality and possibilities for individual use for the whole family.The development includes a shared garage with connections for electric mobility, bike and visitor parking spaces.Naturally designed green spaces, paths, and squares complement the offer and provide space for encounter, stay, and play.In terms of heat and electricity generation, the focus is on renewable energy.The houses share a central heating system with a geothermal heat pump and use the self-produced solar power from their own photovoltaic system.Highlights: • Quiet and sunny location • Bright rooms • Spacious living and dining area with adjacent terrace • Gallery and terrace in the attic • Two bathrooms and a guest toilet • Laundry room with washing machine and dryer • Geothermal heat pump and PV system • Garage with 12 parking spaces and connections for electric mobility We would be happy to introduce you to the project in a personal conversation and advise you on financing questions.Make your dream of living come true and contact us today to arrange a meeting.We look forward to seeing you!

Travel time
-
New building
1 / 7
6.5 rooms159m²CHF 1,249,000.–
Premium
Denkmalstrasse 13a, 3176 Neuenegg

Panoramaview | House A2

Project description On the sun-kissed south slope of Neuenegg, the "Panorama View" development is being built with three attractive and family-friendly semi-detached houses.The elevated location guarantees optimal sunlight and an unobstructed panoramic view to the pre-Alps.The houses are characterized by their modern architecture and well-thought-out floor plans, which offer a high level of living quality and possibilities for individual use for the whole family.The development includes a shared garage with connections for electric mobility, bike and visitor parking spaces.Naturally designed green spaces, paths, and squares complement the offer and provide space for encounter, stay, and play.In terms of heat and electricity generation, a forward-looking approach is taken with renewable energy.The houses share a central heating system with a ground-source heat pump and use the self-produced solar power from their own photovoltaic system.Highlights: • Quiet and sunny location • Bright rooms • Spacious living and dining area with adjacent terrace • Gallery and terrace in the attic • Two bathrooms and a guest toilet • Laundry room with washing machine and dryer • Ground-source heat pump and PV system • Garage with 12 parking spaces and connections for electric mobility We would be happy to present the project to you in a personal conversation and advise you on financing questions.Realize your dream home and contact us today to arrange a meeting.We look forward to seeing you!

Travel time
-
New building
1 / 7
6.5 rooms159m²CHF 1,249,000.–
Premium
Denkmalstrasse 13, 3176 Neuenegg

Panoramaview | House A1

Project description On the sun-kissed southern slope of Neuenegg, the "Panorama View" development is being built with three attractive and family-friendly semi-detached houses.The elevated location guarantees optimal sunlight and an unobstructed panoramic view to the pre-Alps.The houses are characterized by their modern architecture and well-thought-out floor plans, which offer a high level of living quality and possibilities for individual use for the whole family.The development includes a shared garage with connections for electric mobility, bike and visitor parking spaces.Naturally designed green spaces, paths, and squares complement the offer and provide space for encounter, stay, and play.In terms of heat and power generation, the focus is on renewable energy.The houses share a central heating system with a ground-source heat pump and use the self-produced solar power from their own photovoltaic system.Highlights: • Quiet and sunny location • Bright rooms • Spacious living and dining area with adjacent terrace • Gallery and terrace in the attic • Two bathrooms and a guest toilet • Laundry room with washing machine and dryer • Ground-source heat pump and PV system • Garage with 12 parking spaces and connections for electric mobility We would be happy to present the project to you in a personal conversation and advise you on financing questions.Realize your dream home and contact us today to arrange a meeting.We look forward to hearing from you!

Travel time
-
1 / 11
5.5 rooms124m²CHF 1,250,000.–
Top
Hagnetstrasse 17, 3185 Schmitten FR

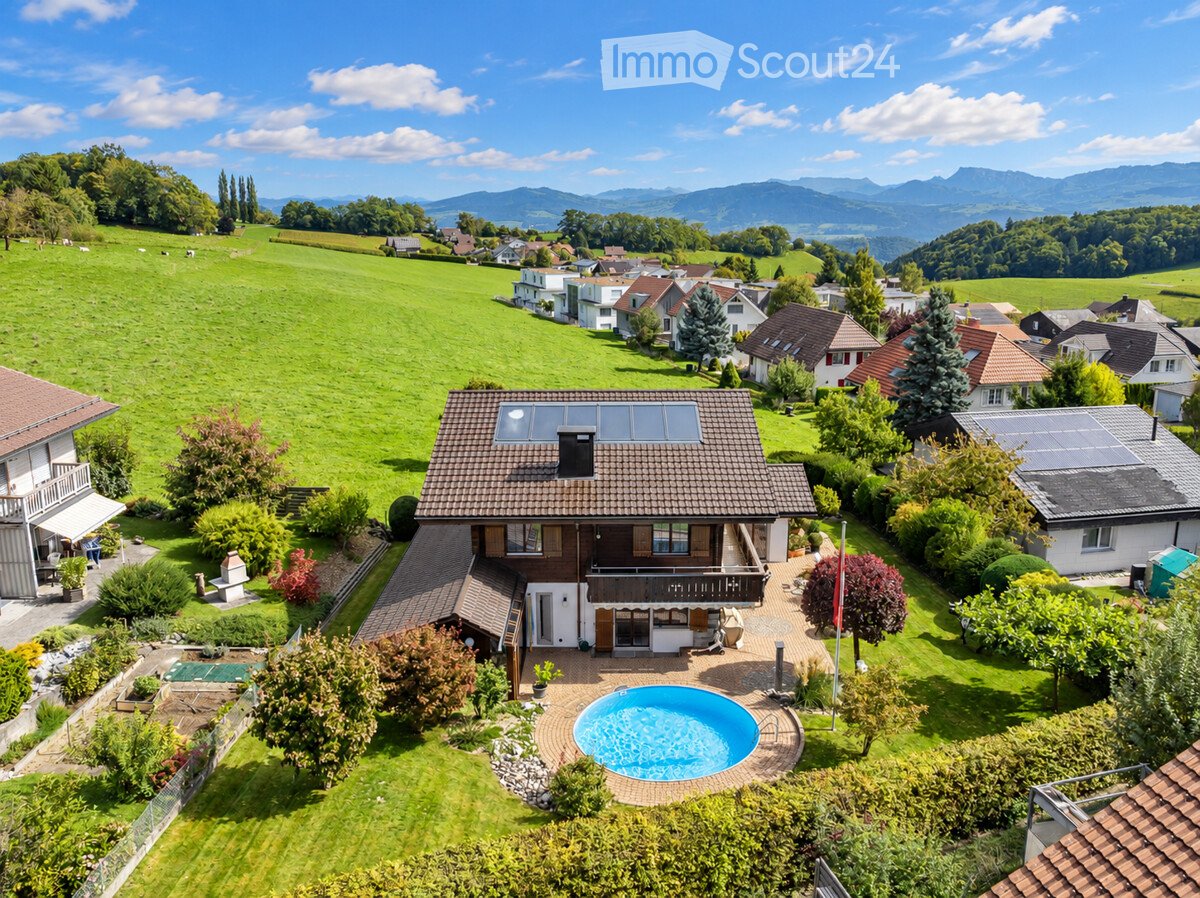
Einfamilienhaus mit Pool / Maison individuelle avec piscine

Highlights Deutsch • Grundstück mit Pool • Vollständig renoviertes Haus • Heller Wohnbereich mit offener Küche • Nähe zum Bahnhof und zur Autobahn • Ruhige und angenehme Umgebung ****Français • Parcelle avec piscine • Maison entièrement rénovée • Lumineux espace de vie avec cuisine ouverte • Proximité de la gare et de l'autoroute • Environnement calme et agréable Renovierte 5.5-Zimmer-Einfamilienhaus mit Pool DeutschDieses 5.5-Zimmer-Einfamilienhaus zeichnet sich durch eine funktionale und angenehme Raumaufteilung auf mehreren Ebenen aus. Im Erdgeschoss befinden sich der Eingangsbereich, eine offene Küche mit Essbereich sowie ein heller Wohnraum, der eine einladende Atmosphäre bietet. Im Obergeschoss verfügt das Haus über drei Schlafzimmer sowie ein Badezimmer mit Badewanne. Das Untergeschoss umfasst einen Keller, einen Bastelraum, eine Waschküche sowie eine Loggia und bietet zusätzliche Nutz- und Abstellflächen.Die Liegenschaft verfügt über ein attraktives Grundstück mit Pool, ideal, um die schönen Tage zu geniessen. Das Haus wurde vollständig in einem modernen Stil renoviert und bietet einen hohen Wohnkomfort. Zudem profitiert es von einer sehr guten Lage dank der Nähe zu den Verkehrsachsen, insbesondere zum Bahnhof und zur Autobahn. Das gepflegte Grundstück rundet das Gesamtbild harmonisch ab und verleiht dieser Immobilie eine angenehme und gefragte Wohnqualität.Eine Besichtigung? Sehr gerne, jedoch müssen wir bei einem ersten Kontakt Ihr Kaufpotenzial prüfen.****FrançaisCette maison individuelle de 5.5 pièces se distingue par une répartition fonctionnelle et agréable des espaces sur plusieurs niveaux. Au rez-de-chaussée se trouvent l'entrée, une cuisine ouverte avec salle à manger ainsi qu'un espace de vie lumineux offrant un cadre convivial. À l'étage, la maison dispose de trois chambres ainsi que d'une salle de bains équipée d'une baignoire. Le sous-sol comprend une cave, une salle de bricolage, une buanderie ainsi qu'une loggia, offrant des espaces de rangement et d'utilisation supplémentaires.La propriété bénéficie d'une parcelle attrayante avec piscine, idéale pour profiter des beaux jours. Entièrement rénovée dans un style moderne, la maison offre un excellent niveau de confort. Elle profite également d'une très bonne situation grâce à sa proximité avec les axes de transport, notamment la gare et l'autoroute. La parcelle, bien entretenue, complète harmonieusement l'ensemble et confère à ce bien un cadre de vie agréable et recherché.Une visite ? Avec grand plaisir, mais nous devons lors d'un premier contact valider votre potentiel d'achat.

Travel time
-

Suggested properties for you based on search results

Other interesting objects