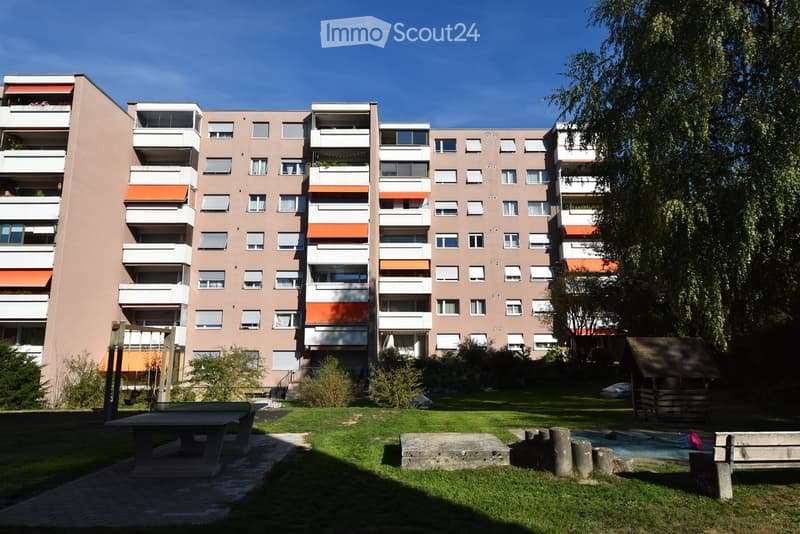
"Attractive 3.5-room apartment in Ostermundigen"
Address
Rütiweg 81, 3072 OstermundigenTravel time
- 10 min.Station: Ostermundigen
Surrounding information
Supermarket
1 min.DennerPharmacy
4 min.Wegmühle Apotheke - Martin EmchSchool
4 min.Schule BernstrassePublic Transport
3 min.Zollgasse
Times refer to the route on foot.
Price
- Purchase price:
- CHF 525,000.–
- Notify on price drop
Main information
- Availability:
- By agreement
- Type:
- Apartment
- No. of rooms:
- 3.5
- Number of bathrooms:
- 1
- Floor:
- 3
- Surface living:
- 88 m2
- Room height:
- 2.4 m
- Last refurbishment:
- 2016
- Year built:
- 1976
Characteristics
Balcony / Terrace
Cellar
Dishwasher
Washing machine
Tumble dryer
Cable TV
View
Child-friendly
Garage
Elevator
Old building
Documents (1)
Description
As of January 1, 2027, or by agreement, this well-maintained 3.5-room apartment on the 3rd floor of a well-maintained multi-family house in Ostermundigen is looking for a new owner. The 1976 building has been continuously maintained and presents itself in good condition. The building envelope and roof were renewed in 2012. The heating system will be replaced soon and the Rüti superstructure will be connected to a district heating network. In 2017, the elevator was replaced. Thus, there are currently no major investments to be made.
The apartment has also been continuously renovated and offers the following highlights:
Parking space: An additional parking space with direct access to the house can be purchased for CHF 35,000.–. The parking garage was recently completely renovated.
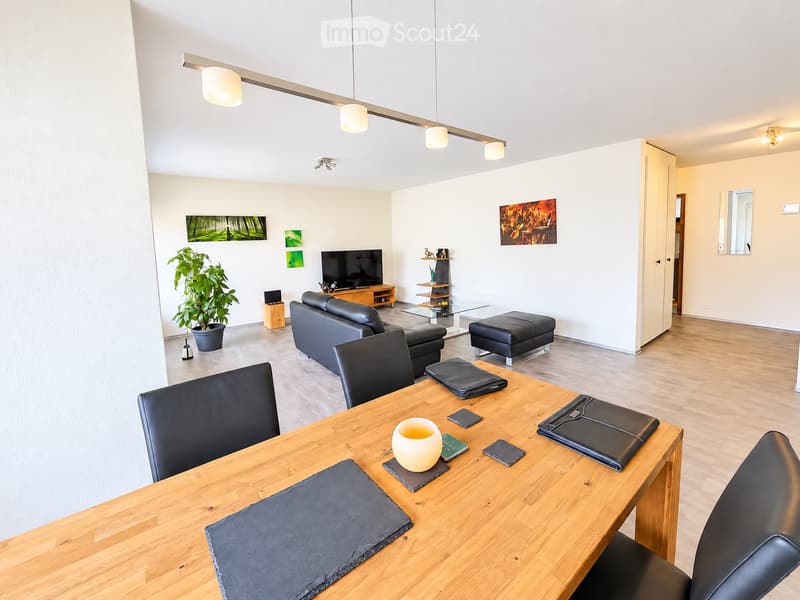
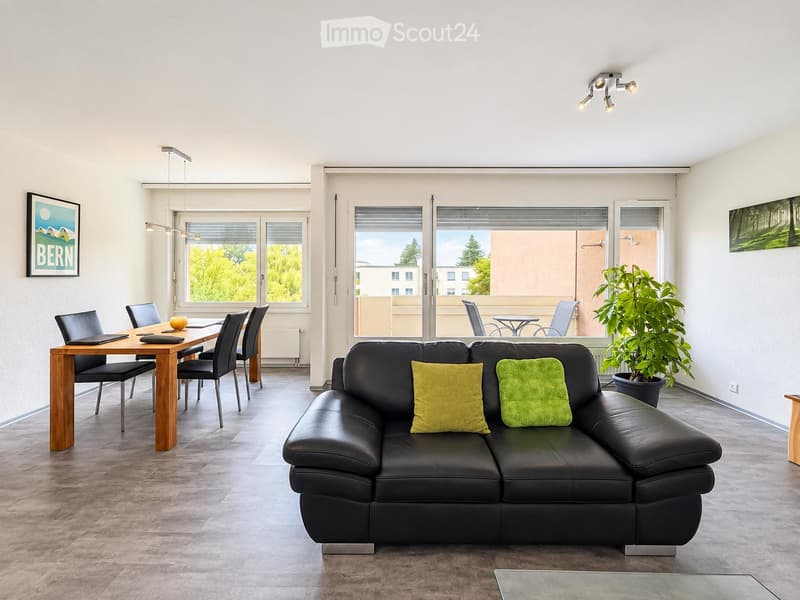
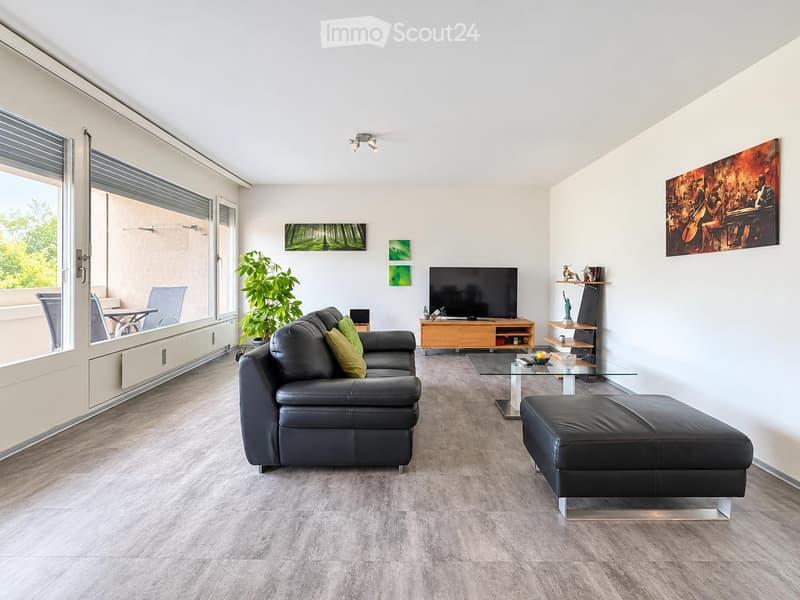
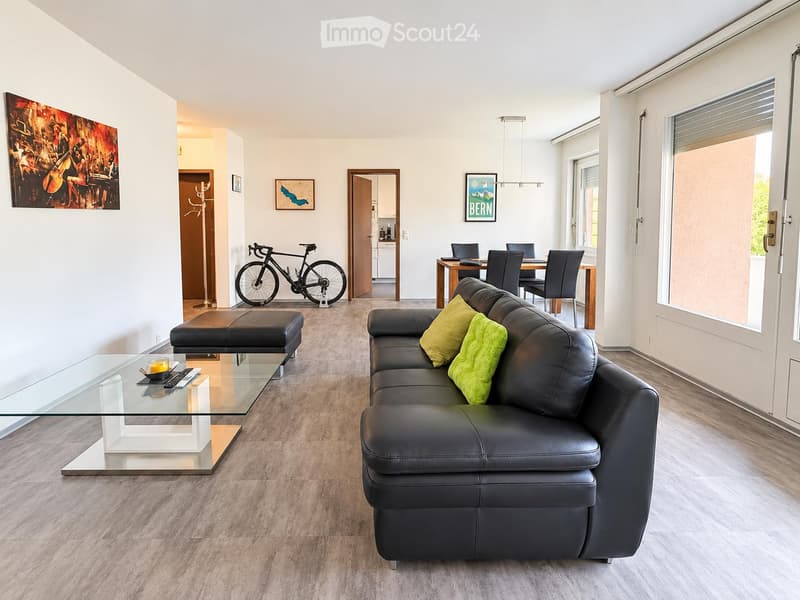
Bright living and dining room: Modern living and dining area with large window and direct access to the balcony – ideal for relaxation and enjoyment.
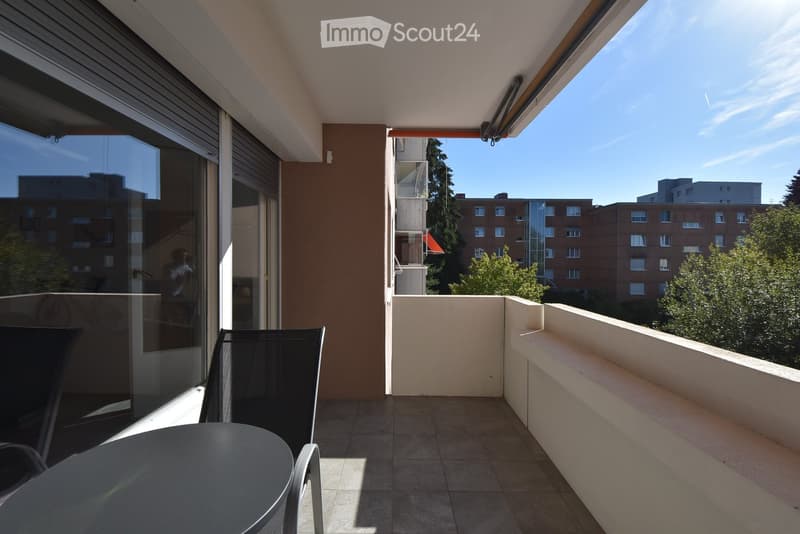
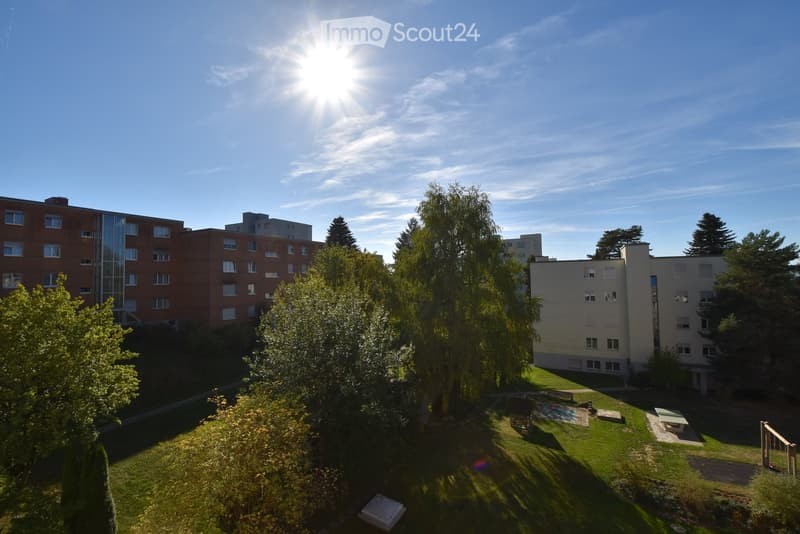
Balcony with a view: The balcony with a plate floor offers a beautiful view over the residential area with trees and a lot of green space.
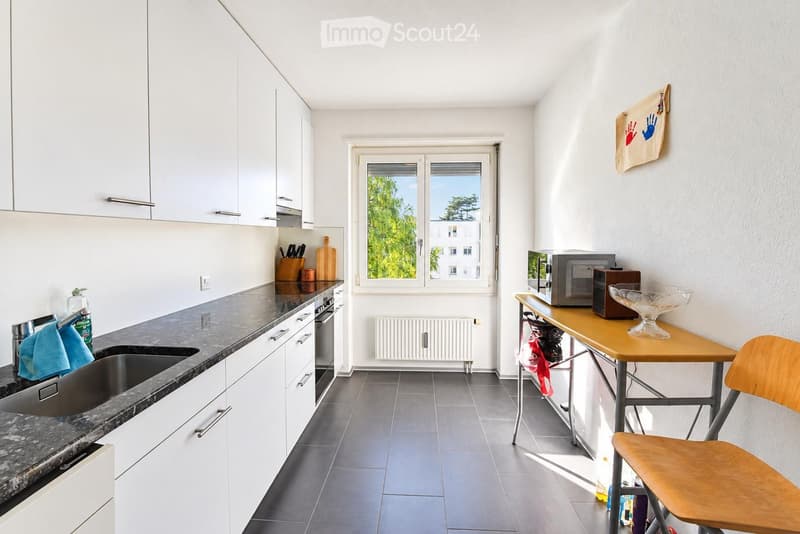
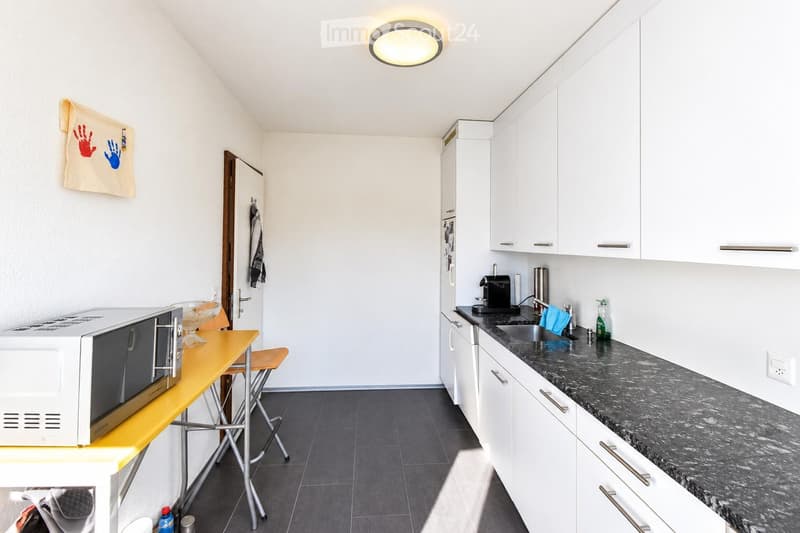
Modern kitchen: Well-equipped kitchen with white cabinets and dark stone countertops.
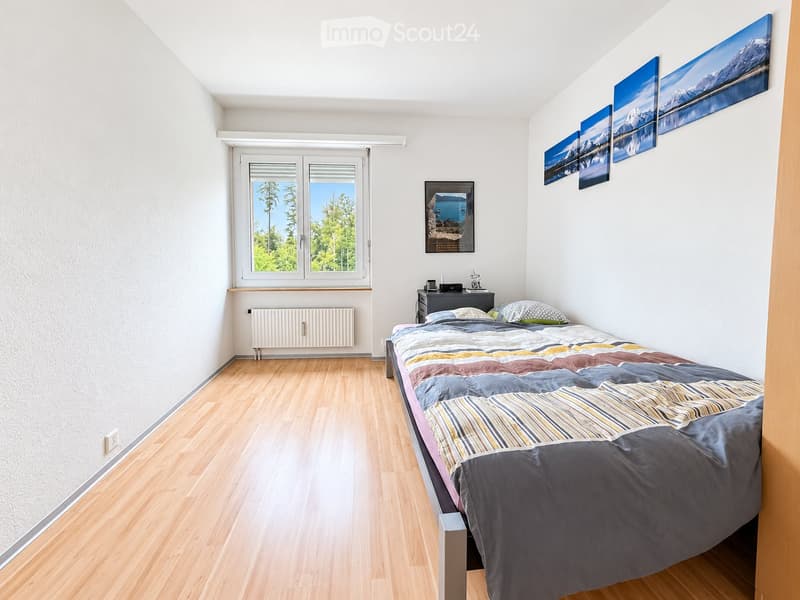
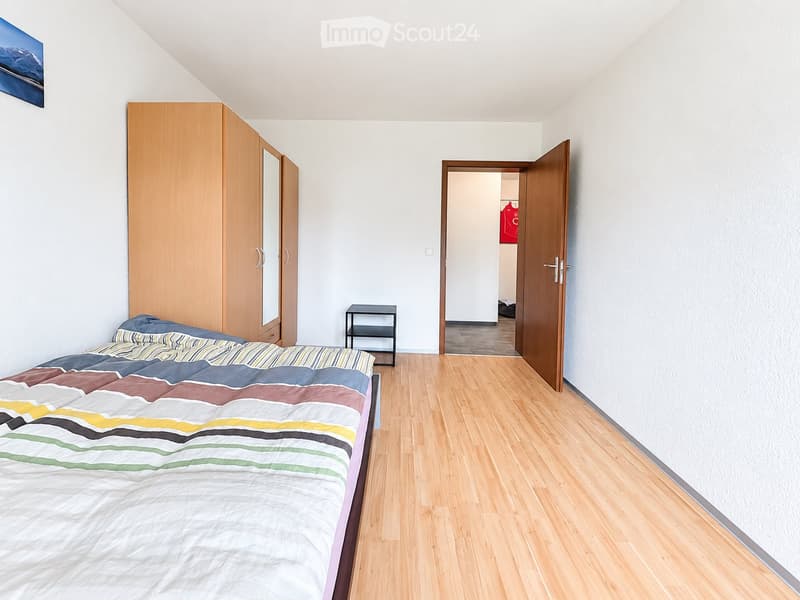
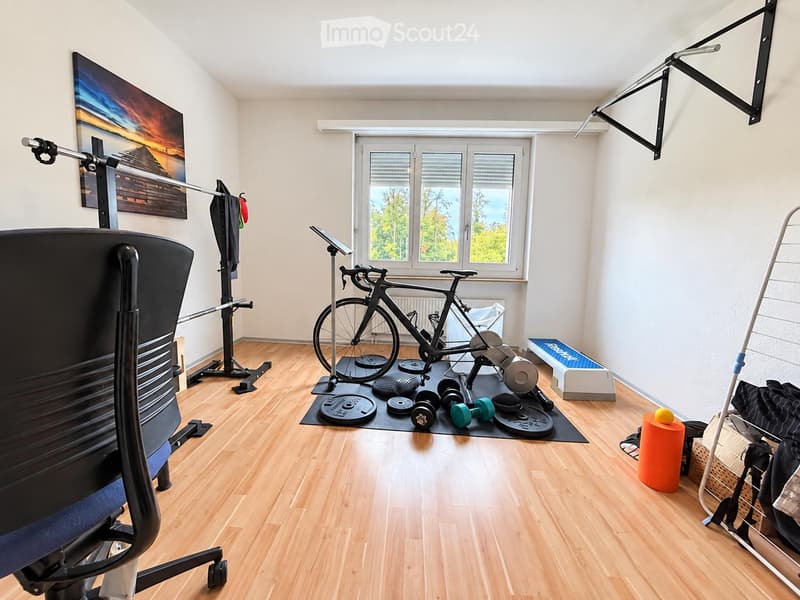
Spacious rooms: With beautiful wooden floors and versatile furnishing possibilities.
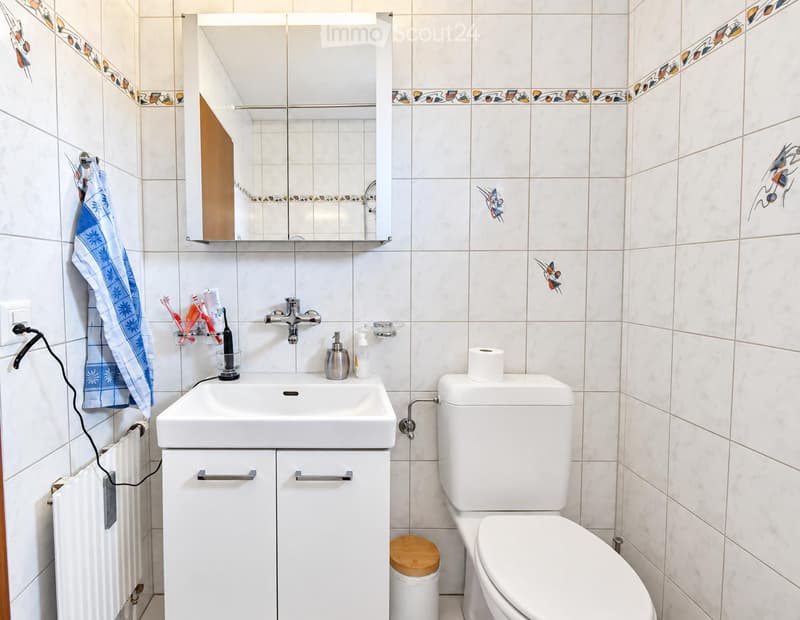
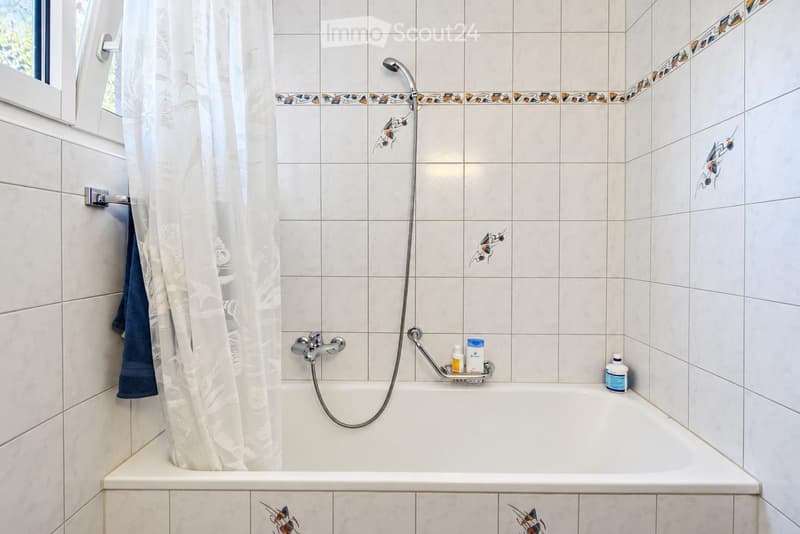
Bathroom: With bathtub and bright wall tiles – practical and functional.
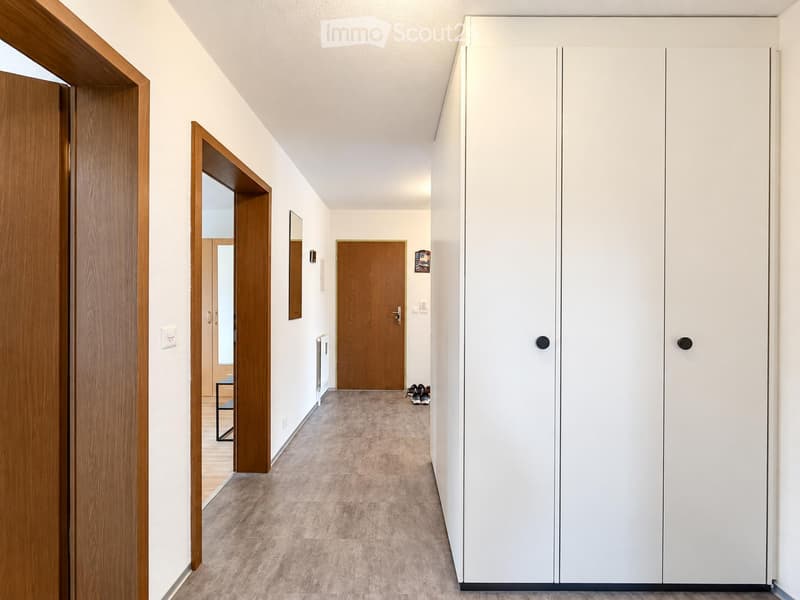
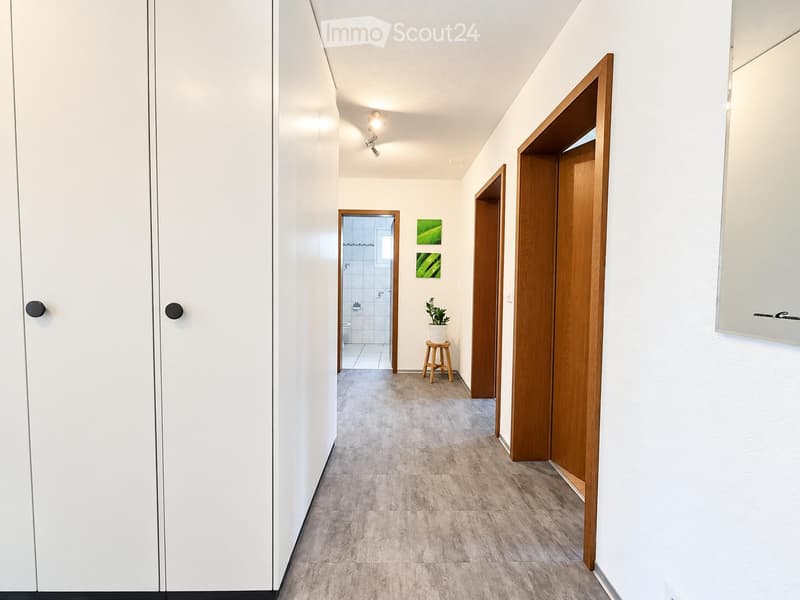
Corridor: Wide corridor with many built-in closets, which offer a lot of storage space.
Reduit: Additional useful storage space for supplies directly in the apartment.
Basement: A spacious basement room completes the overall offer.
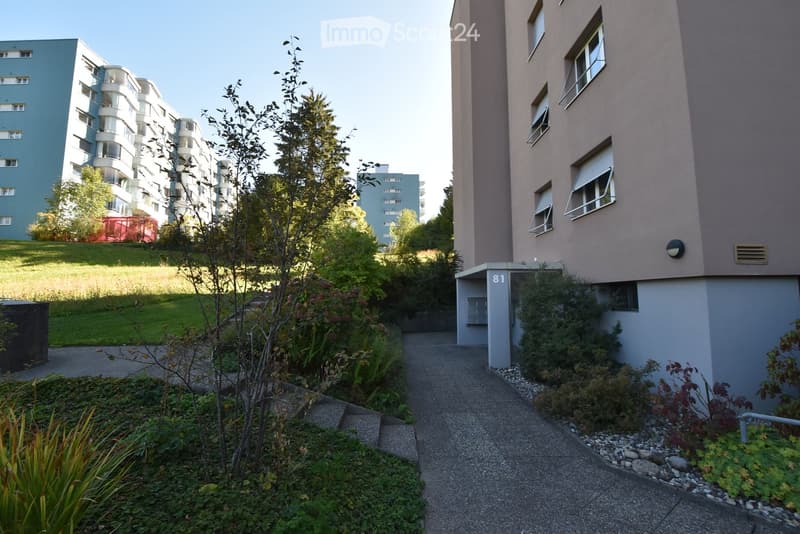
Outdoor area: The multi-family house is surrounded by a spacious green area with a playground, benches, and a beautiful view. On the west-facing balconies, beautiful sunsets can be enjoyed.
Location & surroundings: The apartment is located in a quiet residential area with a nearby recreational area. With bus number 10, you can reach the main train station in Bern in just a few minutes with a direct connection. Shopping facilities, restaurants, and schools are also within walking distance.
Have we piqued your interest? Then don't hesitate to contact us for a non-binding viewing. We look forward to seeing you!
Mortgage Calculator
From dream house to home ownership: the mortgage calculator can help you estimate the affordability of this property.

Create an account for more options
Create your account to manage your favorites across all devices, keep track of your search alerts, and never miss an update. Everything you need for your home search, all in one place!


Contact
Urs Kämpfer
- Listing ID
- 4003572953
- Object ref.
- __f217.is24-8054603