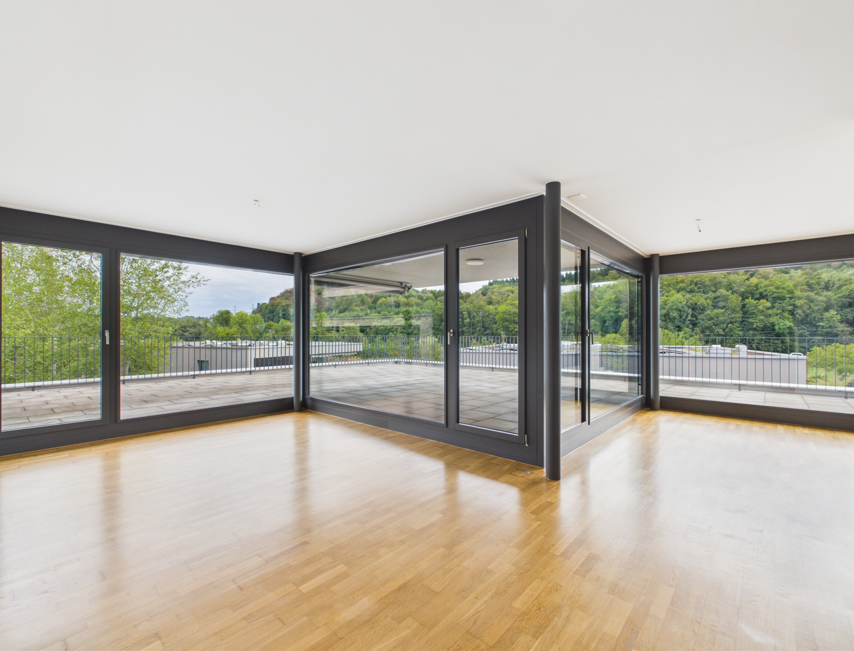
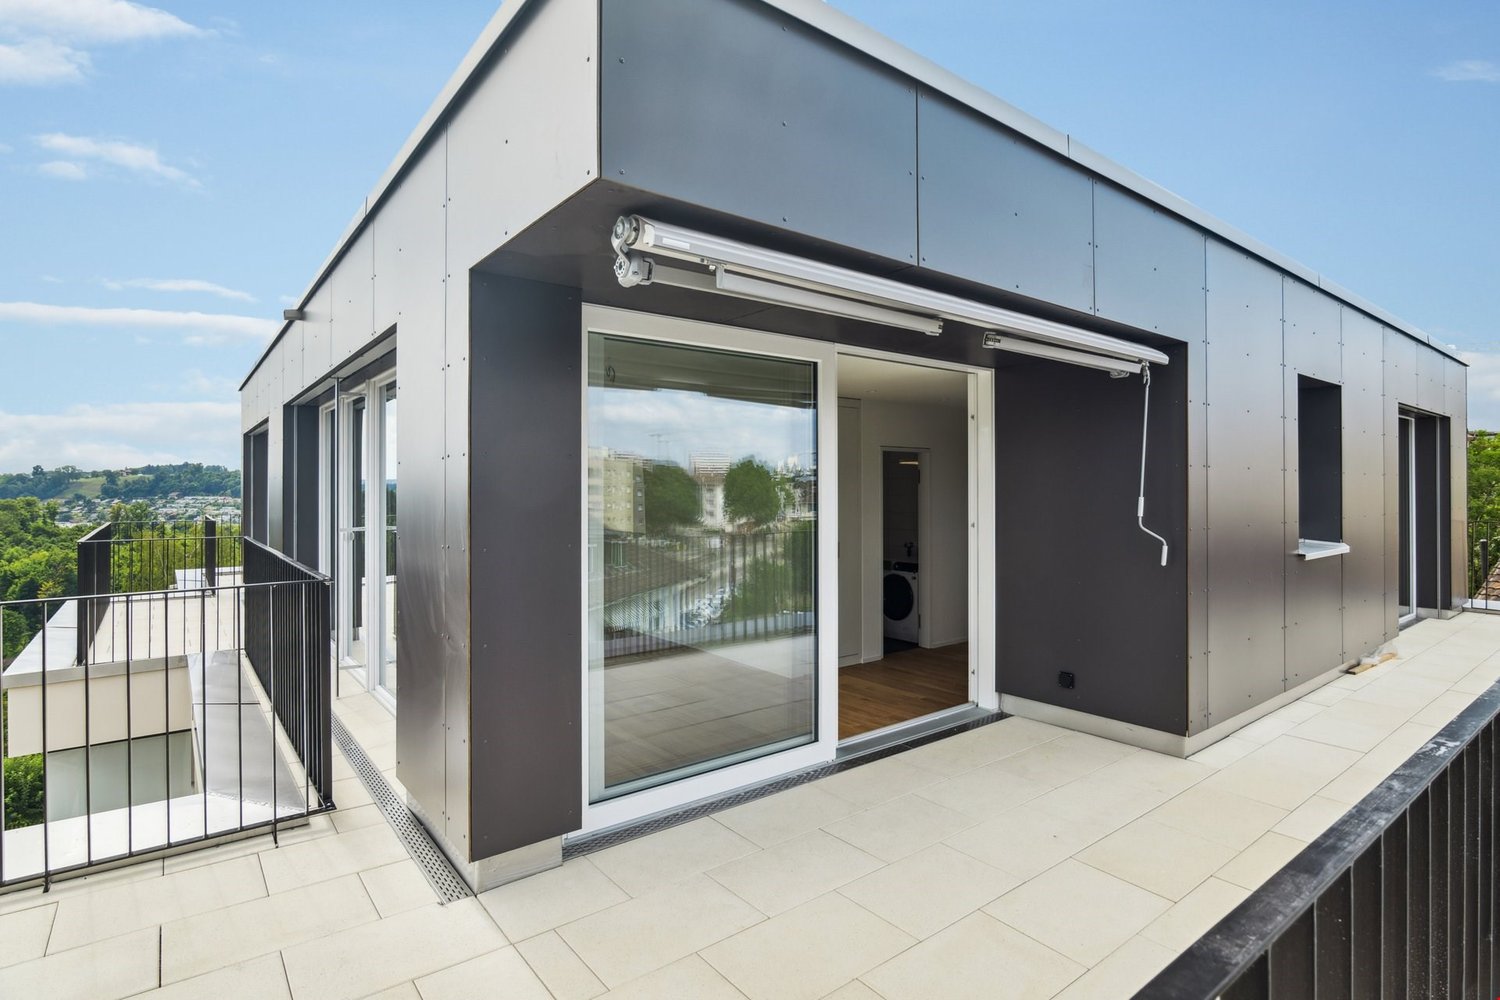
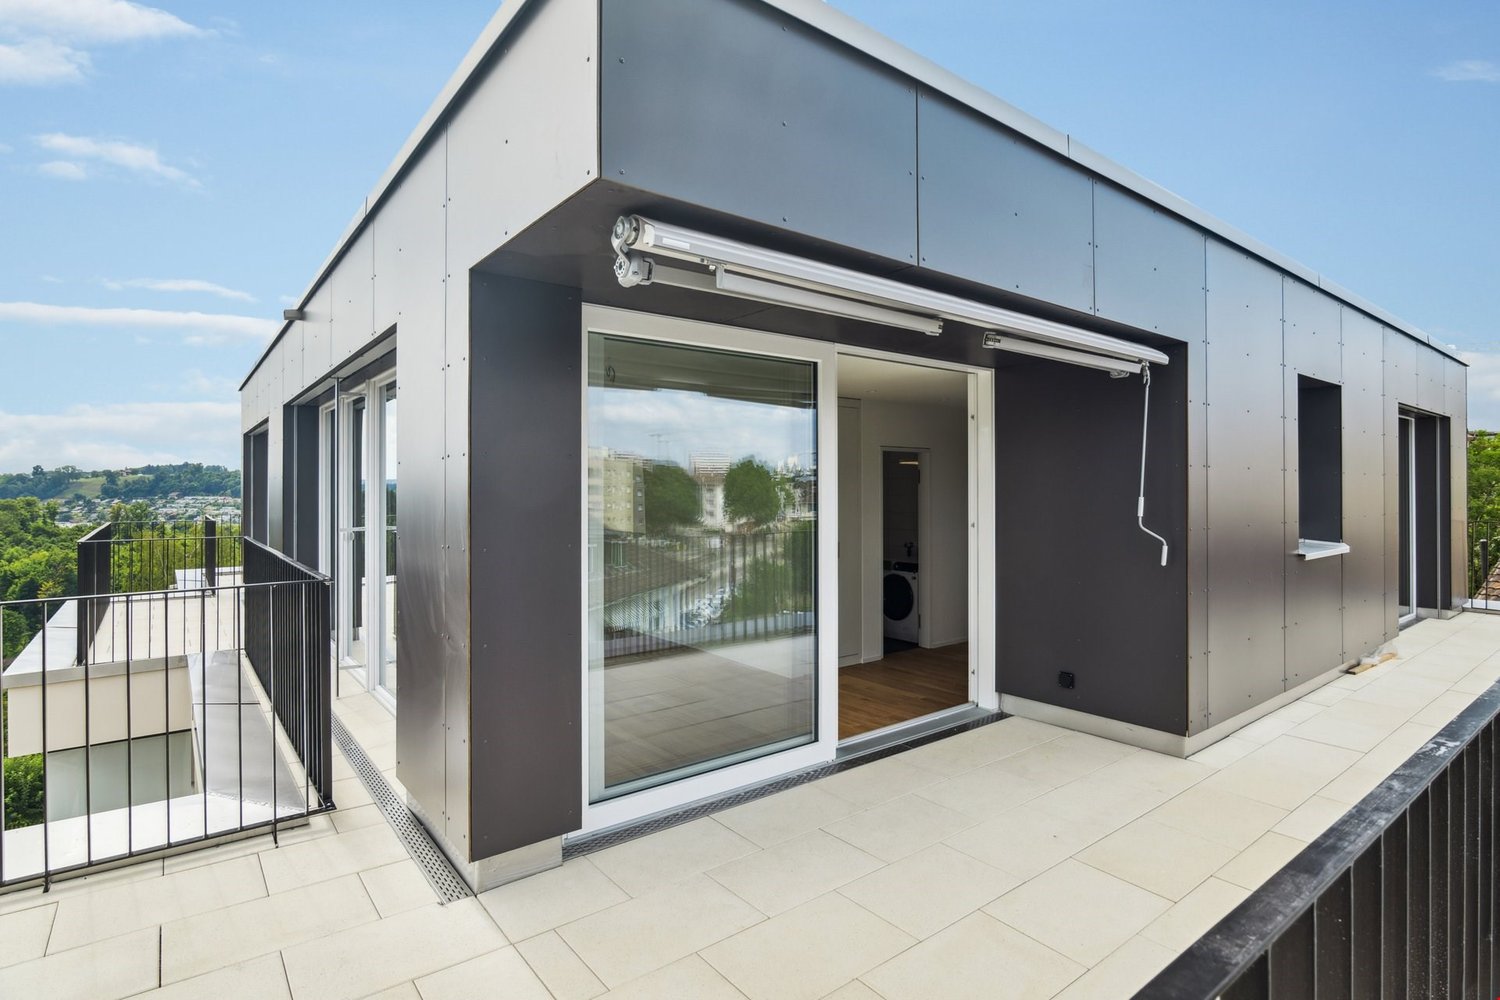
Worb - Attic flat rent

We recommend expanding your search criteria to get similar results. The current filters didn’t return any matches.

If you don’t want to change your current search criteria, we recommend creating a search alert, so you’ll be notified when matching offers become available.

More objects in your automatically expanded search area
29 results - Radius: + 10km
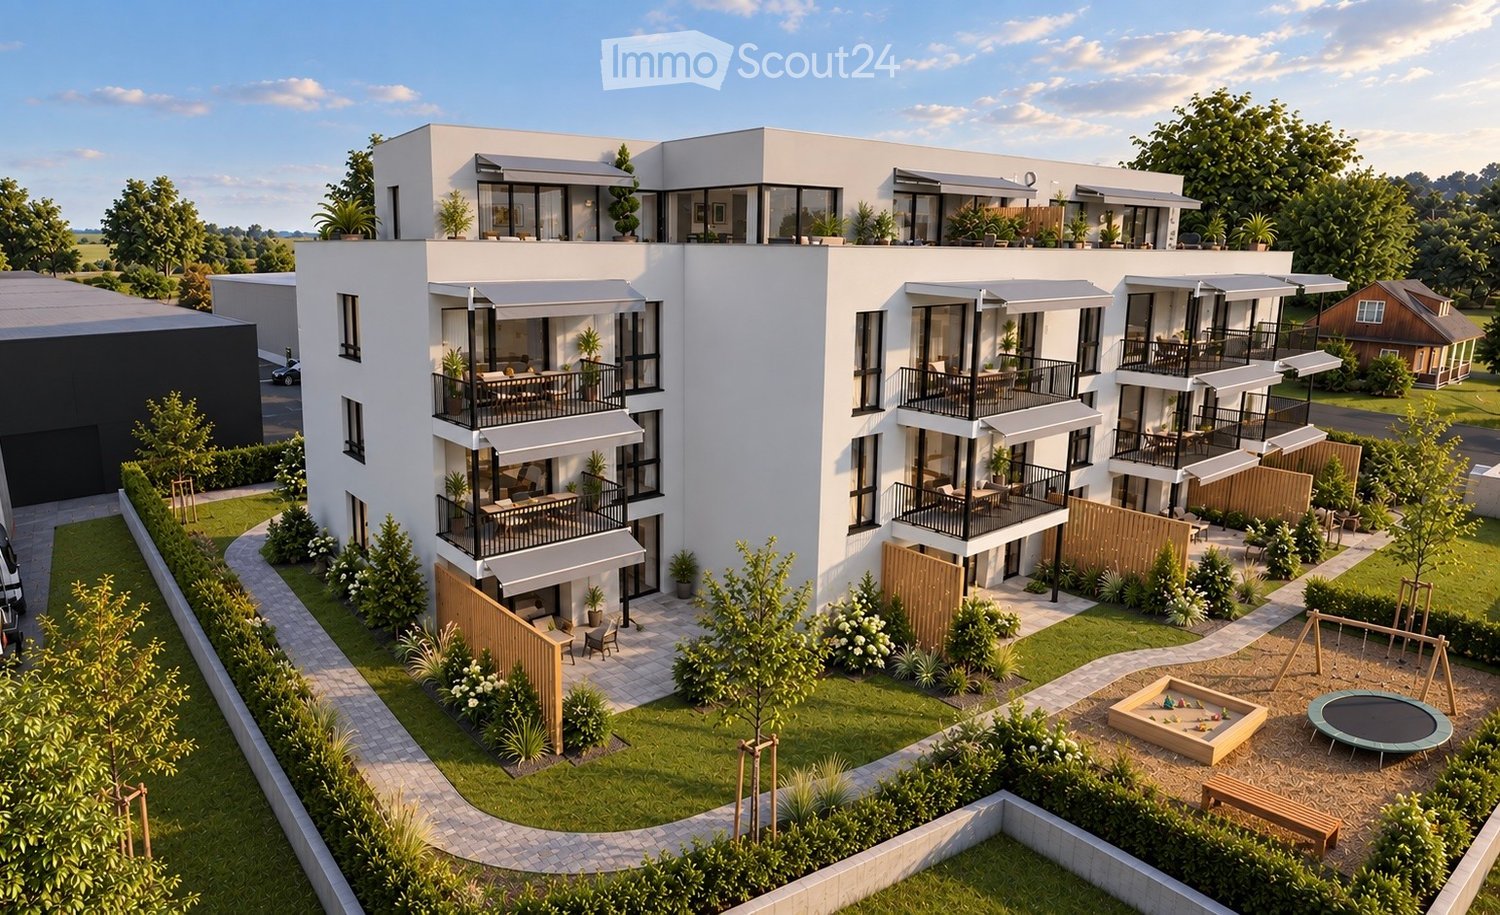
  • Modern three-story residential building with balconies, surrounded by greenery, playground, and outdoor seating areas.
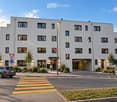
  • Modern two-story building with white facade, multiple windows, and a covered entrance. There is a parking area on the right side and a pedestrian crossing in front.
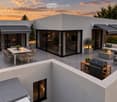
  • Modern rooftop terrace with a dining area, lounge seating, barbecue, and potted plants, overlooking a scenic sunset view.
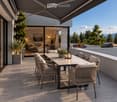
  • A modern outdoor terrace with a dining table, chairs, candles, and potted plants, overlooking a scenic mountain view.
  • Modern rooftop terrace with grey furniture, potted plants, and a view of a landscaped garden and sunset sky.
  • Balcony with a dining table, chairs, sofa, and grill, overlooking a scenic mountain view.
  • Modern, open-concept kitchen and dining area with large windows offering a scenic mountain view. Features a sleek dining table with six chairs, a modern kitchen with cabinets, appliances, and pendant lighting.
  • Modern living room with large windows offering a scenic mountain view, featuring a grey sofa, coffee table, armchairs, and a dining area on the balcony.
  • Modern living room with large windows offering a scenic view, featuring a grey sofa, coffee table, armchairs, ottoman, floor lamp, television, and decorative plants.
  • Modern bathroom with a white washing machine and dryer, toilet, sink, bathtub, large mirror, and a window with a view of greenery.
  • Modern bedroom with a large bed, nightstands, a white armchair, and two framed pictures on the wall. The room features wooden flooring and large windows with a view.
  • Floor plan of a 4.5-room apartment with two bathrooms and a terrace, including living/dining area, kitchen, three bedrooms, and a bathroom.
  • Floor plan of a 4.5-room apartment with two bathrooms, kitchen, living room, three bedrooms, and a terrace.
  • Business card for AriCasa AG, a real estate company specializing in residential construction, sales, rental, and management.
1 / 14
Modern two-story building with white facade, multiple windows, and a covered entrance. There is a parking area on the right side and a pedestrian crossing in front.
Modern rooftop terrace with a dining area, lounge seating, barbecue, and potted plants, overlooking a scenic sunset view.
A modern outdoor terrace with a dining table, chairs, candles, and potted plants, overlooking a scenic mountain view.
4.5 rooms, 98m², CHF 2,610.–
Premium
Bernstrasse 25, 3510 Konolfingen

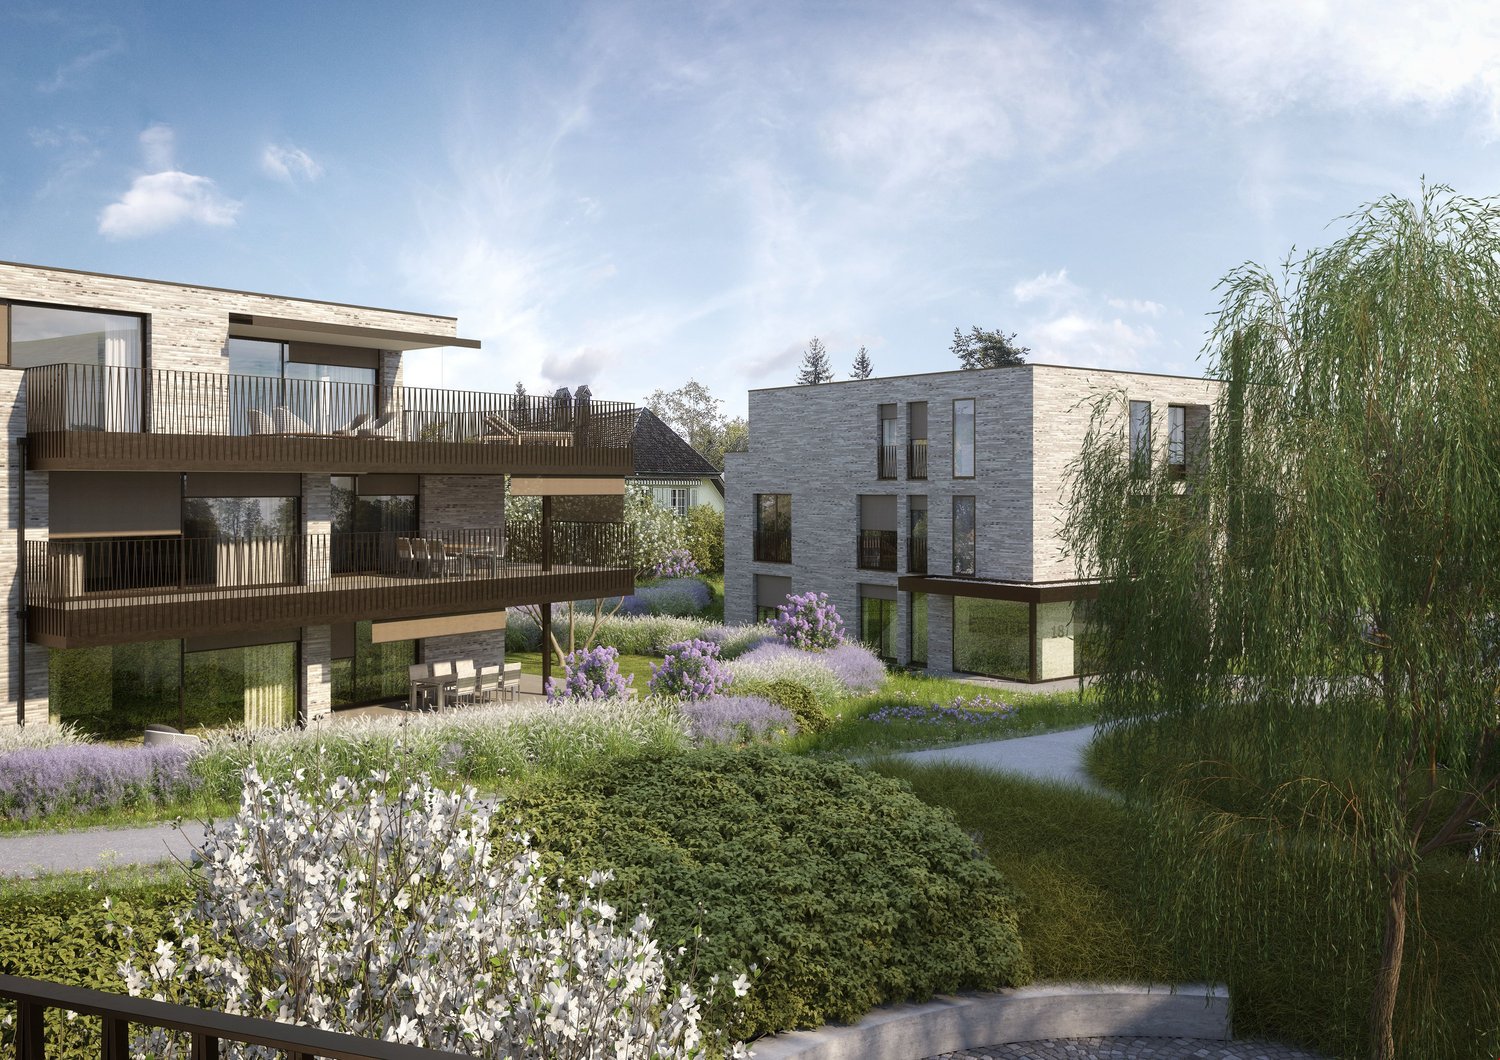
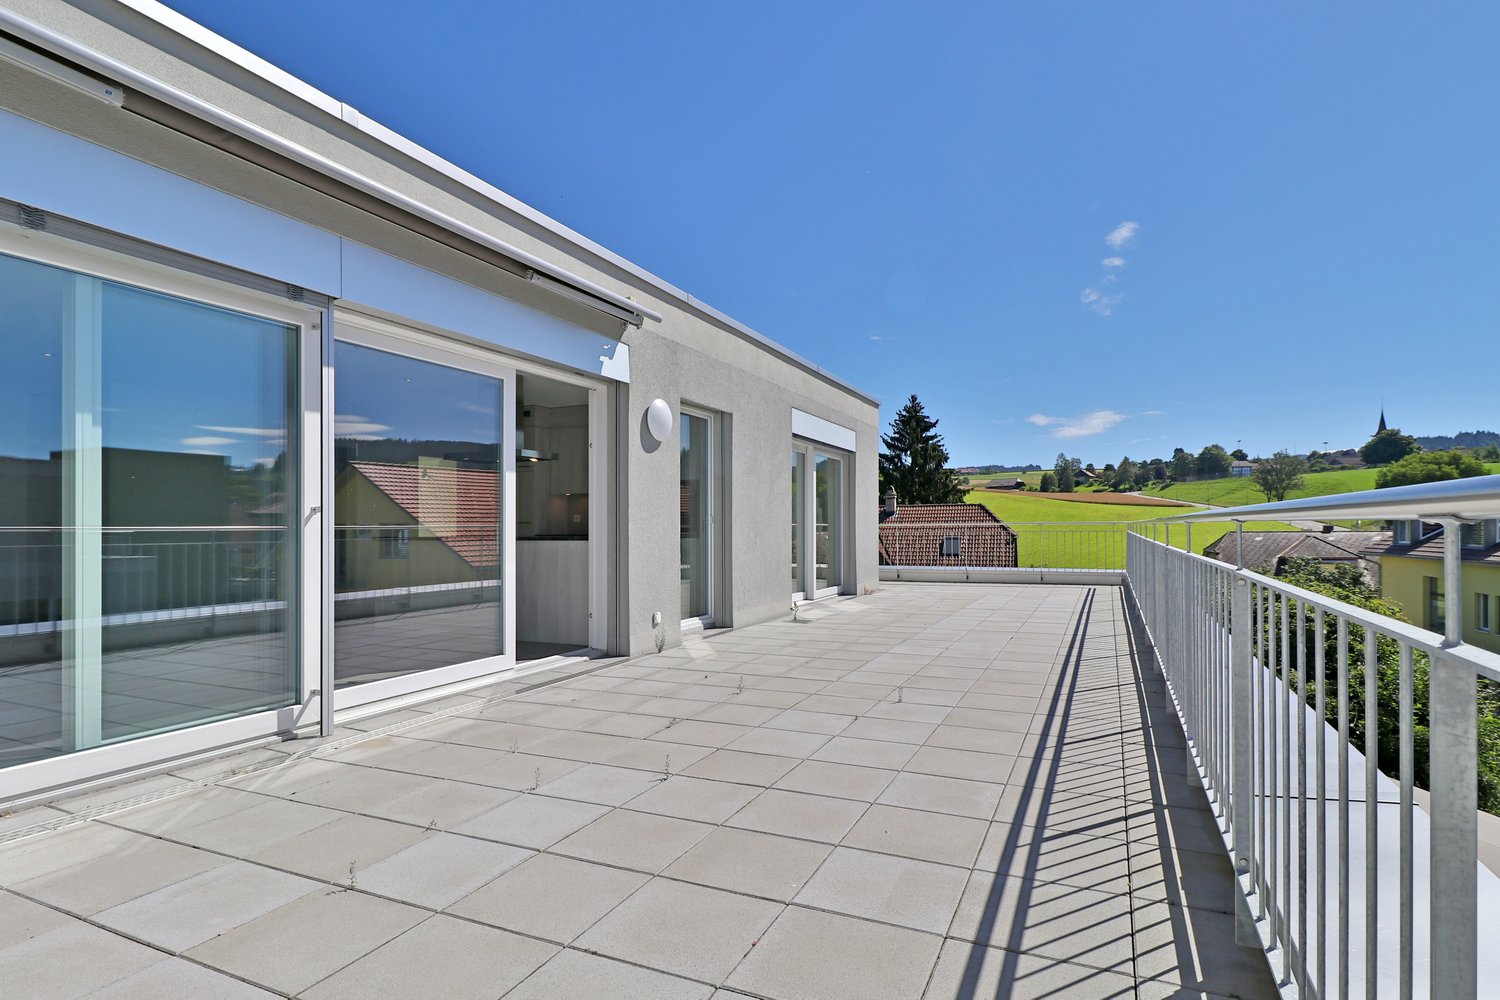
Two high-quality 4.5-room new attic apartments with large terraces in Konolfingen

At Bernstrasse 25 in Konolfingen, a new building project with a total of 13 apartments is being built. Ari Casa AG is renting two separate 4.5-room new attic apartments with different living areas, floor plans, and terrace sizes, with a rental start date from December 1, 2026, or by agreement.The two attic apartments impress with spacious living and dining areas, well-thought-out floor plans, and extensive terrace areas. Large window and sliding door elements provide bright rooms and create a smooth transition between living and outdoor areas.Features & Highlights:• spacious kitchens with kitchen island, oven, microwave, and steamer• washing machine and dryer directly in the apartment• wood-metal windows• electric shutters• large window and sliding door elements• large attic terraces• two bathrooms per apartment• three separate bedrooms or individual rooms• geothermal heating for heating and hot water preparation• high-quality standard for building materials, thermal insulation, and sound insulation• elevator• own cellar compartment• wall boxes for electric vehicles available on request• parking garage directly in the building• parking spaces in the parking garage can be rented for CHF 130.– per month.Central and well-connected in Konolfingen:The location on Bernstrasse 25 combines short distances in everyday life with good transport connections. Shopping facilities, schools, and Konolfingen train station are within easy reach. The Haldenweg bus stop is located directly in front of the building. Thanks to the good transport connections, Bern and Thun are also easily accessible.Available attic apartments:Attic apartment 3.2: 4.5 rooms | approx. 98 m² living space | approx. 78 m² terrace Net rent: CHF 2’440.– per month Ancillary costs: CHF 170.– flat rate per monthTotal rent including ancillary costs: CHF 2’610.– per monthAttic apartment 3.1: 4.5 rooms | approx. 118 m² living space | approx. 84 m² terrace Net rent: CHF 2’690.– per month Ancillary costs: CHF 170.– flat rate per monthTotal rent including ancillary costs: CHF 2’860.– per monthImportant note on the advertisement price: The rental price of CHF 2’610.– including ancillary costs per month specified in the advertisement refers to attic apartment 3.2 with approx. 98 m² living space and approx. 78 m² terrace.All 13 apartments, floor plans, and further information about our new building project can be found under the following link: https://www.aricasa.ch/immobilien.htmlNote on visualizations:The published images are non-binding visualizations of the new building project. They serve to illustrate the apartments and may differ in individual execution details, materials, colors, as well as furniture and surroundings from the final execution.The definitive building execution and the respective floor plan and contract documents are binding.Viewings are possible on request and by individual appointment.We are happy to provide further information or arrange a personal viewing appointment.Contact:Ari Casa AG | General contractor construction & real estate Bernstrasse 14, 3510 Konolfingen, Mr. Markus Graber, markus.graber@aricasa.ch, +41 77 235 69 68 / +41 33 525 33 39
Travel time
-
1 / 21
3.5 rooms, 76m², CHF 1,980.–
Oeleweg 1, 3507 Biglen

First-time rental: 3.5 rooms in farmhouse (Apartment #4)

5 unique apartments in a farmhouse in Biglen Newly built, unique apartments in a farmhouse. Completion is planned for 01.12.2026.Equipment of all 5 apartments: The apartments are of very high quality and are being built with local, reliable craftsmen. So each of the apartments has... • a private garden seat • a WM/Tumbler system in the apartment • Swiss wood windows, in 3-fold glazing • solid oak wood parquet • a kitchen from Sanitas-Trösch • a central hot water preparation • an environmentally friendly heat pump heating • a spacious cellar compartment • a single key for the apartment, mailbox, and cellar Additional features for this apartment: 3.5 room south-facing apartment • Room height in the living room of over 3m • Beautiful, 10m balcony with LED lighting • Chimney • Window front with wooden windows and plenty of light • A unique retreat niche in the attic Apartment mix: • #1 2.5 room east apartment, 50m2, CHF 1,500.--/month incl. NK. • #2 4.5 room triplex maisonette, 105m2, CHF 2,200.--/month incl. NK. • #3 2.5 room east maisonette, 62m2, CHF 1,660.--/month incl. NK. • #4 3.5 room south-facing apartment, 76m2, CHF 1,980.--/month incl. NK. • #5 2.5 room west maisonette, 54m2, CHF 1,590.--/month incl. NK. Parking space: CHF 60.--/monthSign up for a non-binding viewing. We look forward to a joint tour.Important: The photos correspond to the final execution. These were artificially produced, as the work is still in progress. This may result in minor deviations. But in reality, the apartments will be even more beautiful!

Travel time
-
1 / 21
2.5 rooms, 54m², CHF 1,590.–
Oeleweg 1, 3507 Biglen

First occupancy: 2.5 rooms in farmhouse (Apartment #5)

5 unique apartments in a farmhouse in Biglen Newly built, unique apartments in a farmhouse. Completion is planned for 01.12.2026.Equipment of all 5 apartments: The apartments are very high-quality and are being built with local, reliable craftsmen. So each of the apartments has... • a private garden seat • a WM/Tumbler system in the apartment • Swiss wood windows, in 3-fold glazing • solid oak wood parquet • a kitchen from Sanitas-Trösch • a central hot water system • an environmentally friendly heat pump heating system • a spacious cellar compartment • a single key for the apartment, mailbox, and cellar Additional features for this apartment: 2.5 room west maisonette apartment • breathtaking living room with 6m height • open staircase to the attic • beautiful visible half-timbering • evening sun Apartment mix: • #1 2.5 room east apartment, 50m2, 1500.--/month incl. NK. • #2 4.5 room triplex maisonette, 105m2, 2'200.--/month incl. NK. • #3 2.5 room east maisonette, 62m2, 1'660.--/month incl. NK. • #4 3.5 room south-facing apartment, 76m2, 1'980.--/month incl. NK. • #5 2.5 room west maisonette, 54m2, 1'590.--/month incl. NK. Parking space: CHF 60.--/monthSign up for a non-binding viewing. We look forward to a joint tour.Important: The photos correspond to the final execution. These were artificially produced, as the work is still in progress. This may result in minor deviations. But in reality, the apartments will be even more beautiful!

Travel time
-
1 / 21
2.5 rooms, 62m², CHF 1,660.–
Oeleweg 1, 3507 Biglen

First-time occupancy: 2.5 rooms in a farmhouse (Apartment #3)

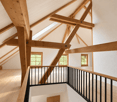
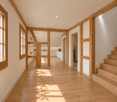
5 unique apartments in a farmhouse in Biglen Newly built, unique apartments in a farmhouse. Completion is planned for 01.12.2026.Equipment of all 5 apartments: The apartments are very high-quality and are being built with local, reliable craftsmen. So each of the apartments has... • a private garden seat • a WM/Tumbler system in the apartment • Swiss wood windows, in 3-fold glazing • solid oak wood parquet • a kitchen from Sanitas-Trösch • a central hot water system • an environmentally friendly heat pump heating system • a spacious cellar compartment • a single key for the apartment, mailbox, and cellar Additional features for this apartment: 2.5 room East Maisonette apartment • beautiful visible half-timbering • very beautiful floor plan • open staircase to the attic Apartment mix: • #1 2.5 room East apartment, 50m2, 1500.--/month incl. NK. • #2 4.5 room Triplex Maisonette, 105m2, 2'200.--/month incl. NK. • #3 2.5 room East Maisonette, 62m2, 1'660.--/month incl. NK. • #4 3.5 room South-facing apartment, 76m2, 1'980.--/month incl. NK. • #5 2.5 room West Maisonette, 54m2, 1'590.--/month incl. NK. Parking space: CHF 60.--/monthSign up for a non-binding viewing. We look forward to a joint tour.Important: The photos correspond to the final execution. These were artificially produced, as the work is still in progress. This may result in minor deviations. But in reality, the apartments will be even more beautiful!

Travel time
-
1 / 21
4.5 rooms, 105m², CHF 2,200.–
Oeleweg 1, 3507 Biglen

First-time rental: 4.5 rooms in farmhouse (Apartment #2)

5 unique apartments in a farmhouse in Biglen Newly built, unique apartments in a farmhouse. Completion is planned for 01.12.2026.Equipment of all 5 apartments: The apartments are of very high quality and are being built with local, reliable craftsmen. So each of the apartments has... • a private garden seating area • a WM/Tumbler system in the apartment • Swiss wood windows, in 3-fold glazing • solid oak wood parquet flooring • a kitchen from Sanitas-Trösch • a central hot water system • an environmentally friendly heat pump heating system • a spacious cellar compartment • a single key for the apartment, mailbox, and cellar Additional features for this apartment: 4.5-room triplex maisonette apartment • direct access to the garden seating area • beautiful visible beam work • privacy over 3 floors Apartment mix: • #1 2.5-room east apartment, 50m2, CHF 1,500.--/month incl. ancillary costs. • #2 4.5-room triplex maisonette, 105m2, CHF 2,200.--/month incl. ancillary costs. • #3 2.5-room east maisonette, 62m2, CHF 1,660.--/month incl. ancillary costs. • #4 3.5-room south-facing apartment, 76m2, CHF 1,980.--/month incl. ancillary costs. • #5 2.5-room west maisonette, 54m2, CHF 1,590.--/month incl. ancillary costs. Parking space: CHF 60.--/monthSign up for a non-binding viewing. We look forward to a joint tour.Important: The photos correspond to the final execution. These were artificially produced, as the work is still in progress. This may result in minor deviations. But in reality, the apartments will be even more beautiful!

Travel time
-
1 / 21
2.5 rooms, 50m², CHF 1,500.–
Oeleweg 1, 3507 Biglen

First-time rental: 2.5 rooms in farmhouse (Apartment #1)

5 unique apartments in a farmhouse in Biglen Newly built, unique apartments in a farmhouse. Completion is planned for 01.12.2026.Equipment of all 5 apartments: The apartments are of very high quality and are being built with local, reliable craftsmen. Each apartment has... • a private garden seat • a WM/Tumbler system in the apartment • Swiss wooden windows, in 3-fold glazing • solid oak wood parquet • a kitchen from Sanitas-Trösch • a central hot water system • an environmentally friendly heat pump heating system • a spacious cellar compartment • a single key for the apartment, mailbox, and cellar Additional features for this apartment: 2.5 room east apartment • own house/apartment entrance Apartment mix: • #1 2.5 room east apartment, 50m2, 1500.--/month incl. NK. • #2 4.5 room triplex maisonette, 105m2, 2'200.--/month incl. NK. • #3 2.5 room east maisonette, 62m2, 1'660.--/month incl. NK. • #4 3.5 room south-facing apartment, 76m2, 1'980.--/month incl. NK. • #5 2.5 room west maisonette, 54m2, 1'590.--/month incl. NK. Parking space: CHF 60.--/month Sign up for a non-binding viewing. We look forward to a joint tour.Important: The photos correspond to the final execution. These were artificially produced, as the work is still in progress. This may result in minor deviations. But in reality, the apartments will be even more beautiful!

Travel time
-
1 / 19
3.5 rooms, 76m², CHF 2,440.–
Gabelacher 10, 3323 Bäriswil

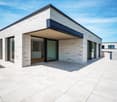
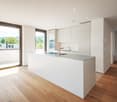
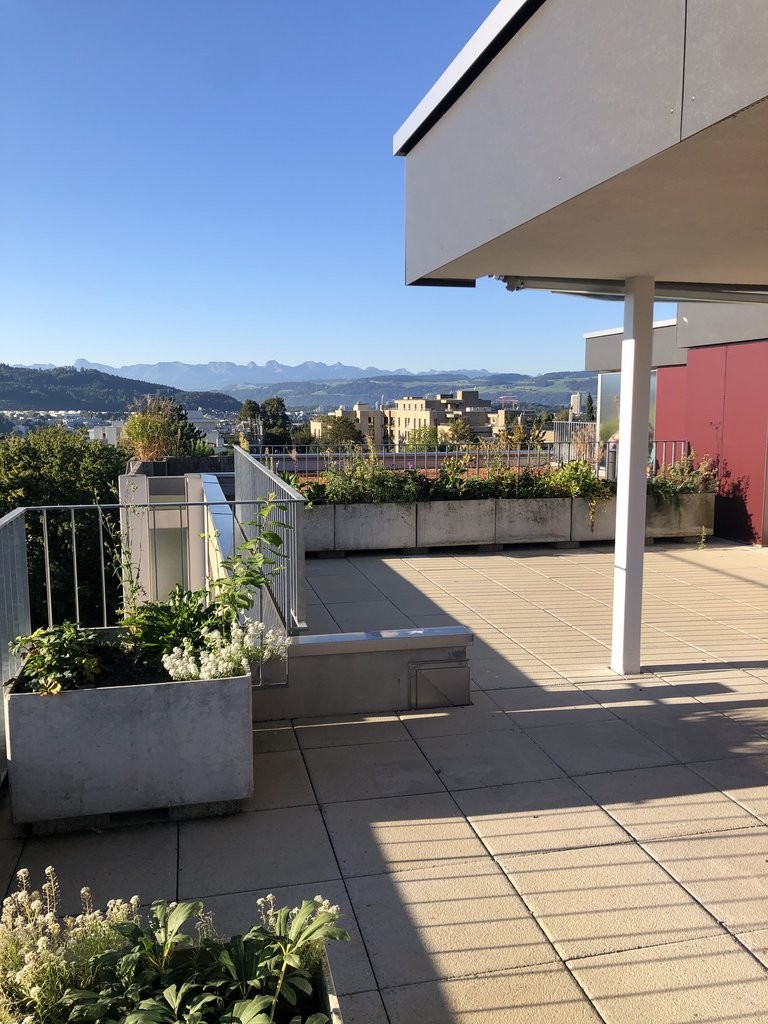
Modern 3.5-room attic in Bäriswil BE - New building 2026

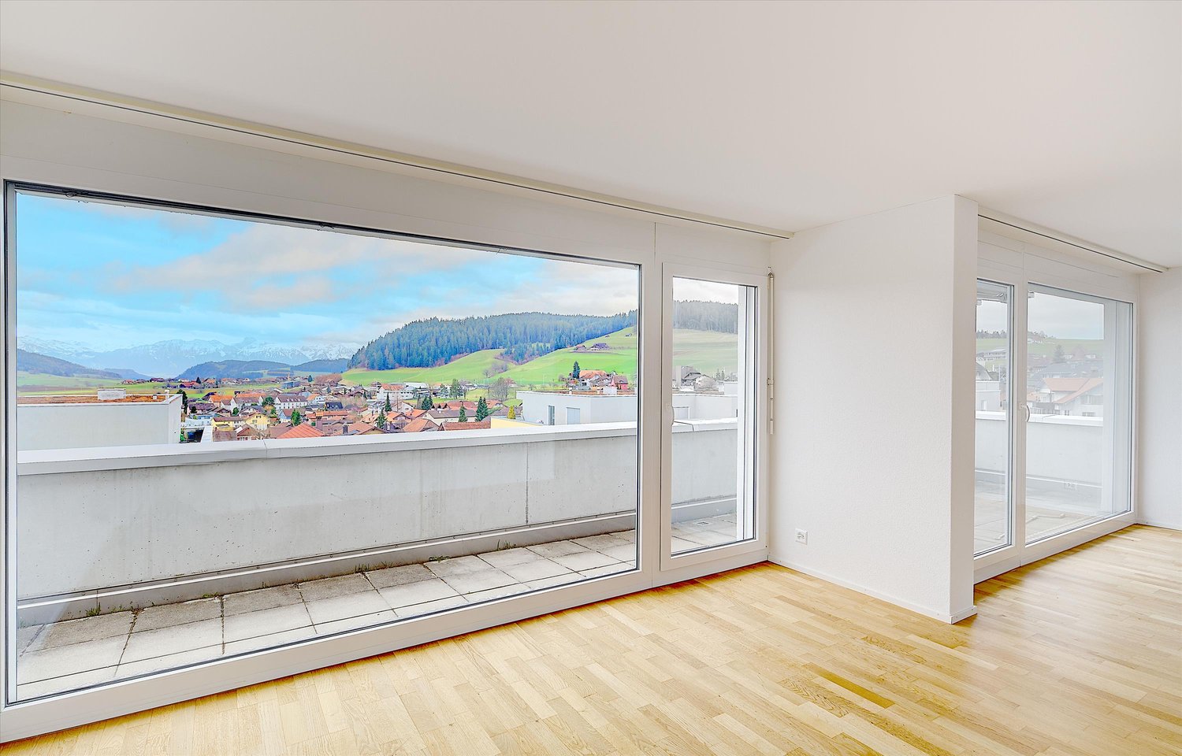
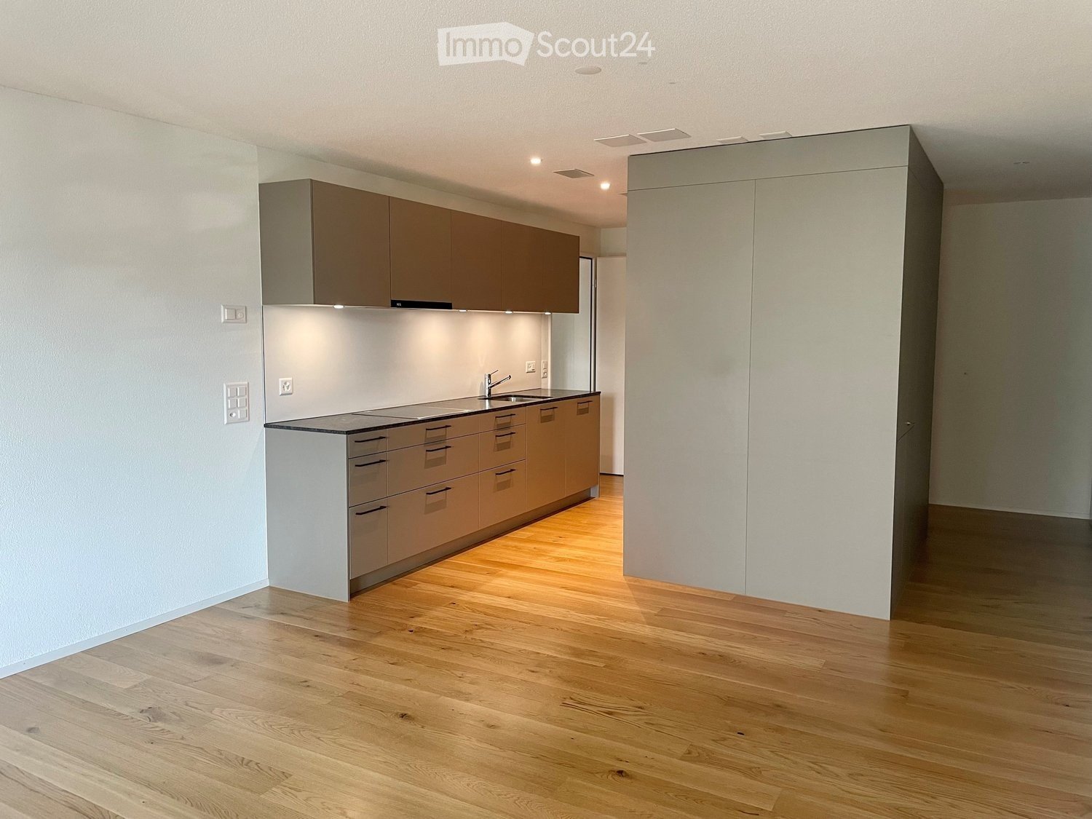
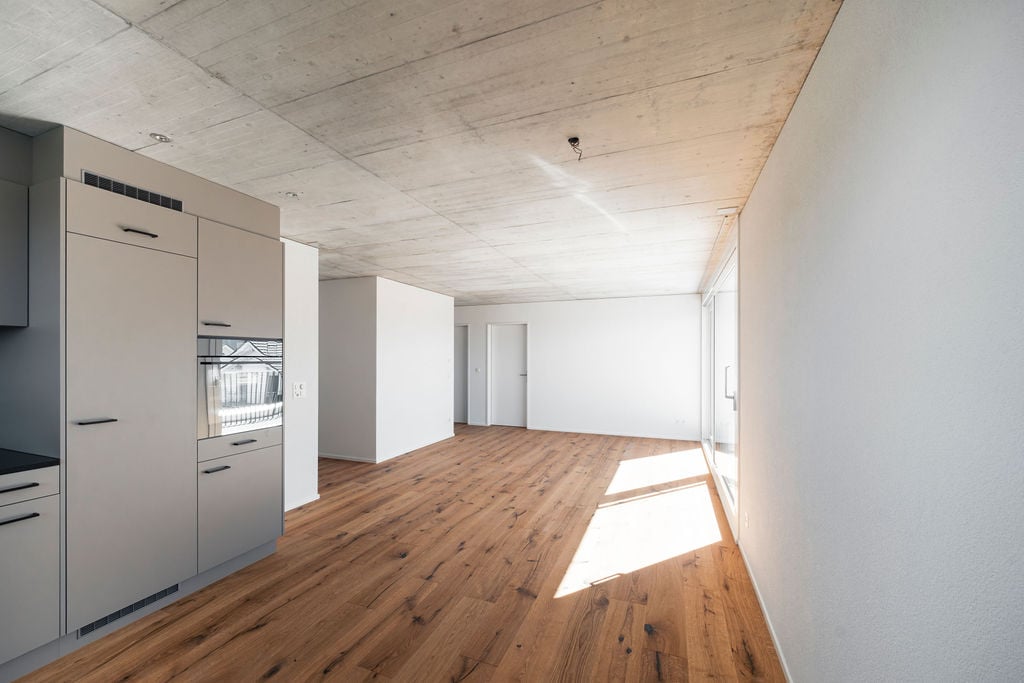
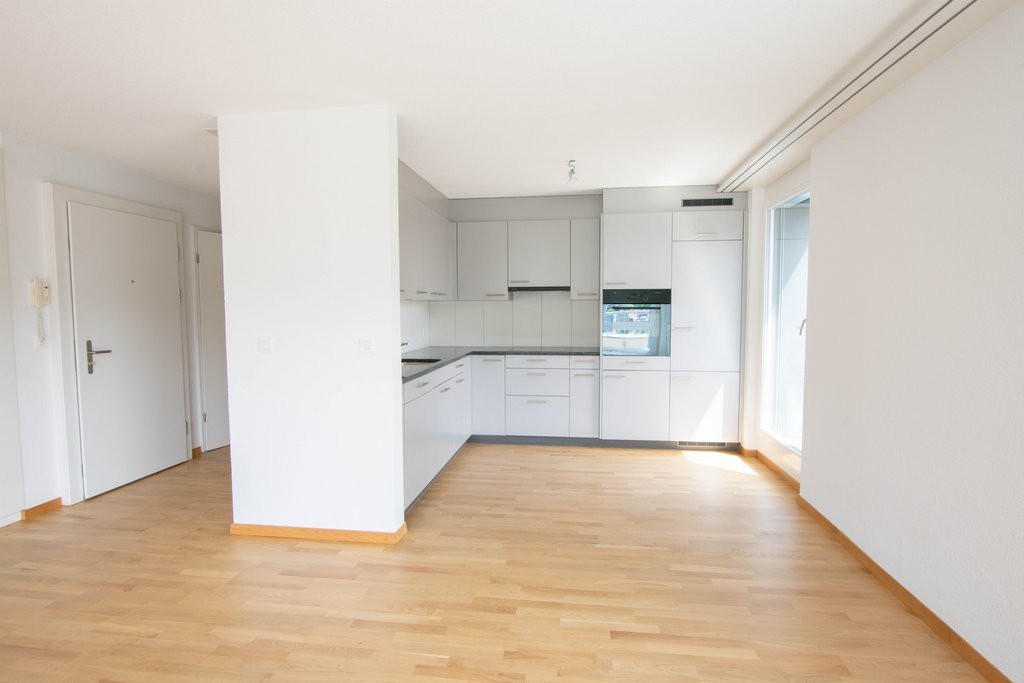
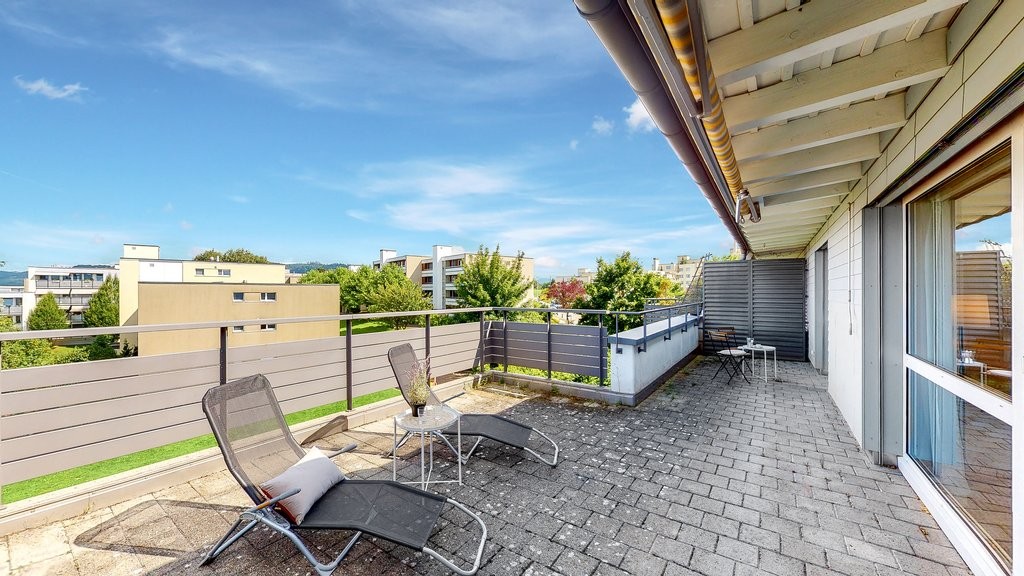
Discover this exclusive 3.5-room attic in the brand-new building (year of construction 2026) at Gabelacher 10. This bright apartment with 76 m² of living space will be ready for occupancy in October 2026 and offers modern living comfort at the highest level.The apartment convinces with: • Modern kitchen: Modern kitchen with granite countertop and Electrolux appliances. • Spacious living/dining area: Open room concept with oak country house parquet and direct access to the roof terrace (approx. 18m²). • Comfortable bedrooms: Bright rooms with oak country house parquet. • Modern bathroom: Timelessly designed wet room with walk-in shower, equipped with high-quality fittings. • Private washing machine and dryer: With washing machine and dryer for maximum comfort. • Sunny roof terrace: Perfect for relaxed hours outdoors. • Parking garage: Located in the basement, a parking garage is available. A parking space can be rented for 100.-CHF/month. • Construction method: Visible concrete ceilings give the apartments a unique character. Special advantages: The apartment is both child- and pet-friendly and benefits from a sunny location. The apartment includes a basement compartment. In the jointly used bicycle room, there is a lockable e-bike charging station for each apartment. The quiet environment guarantees relaxed living away from noise.Perfect location: The bus stop "Bäriswil Brunnen" is only 4 minutes' walk away, and the school "Vorderer Hubel" can be reached in 8 minutes on foot. Despite the rural tranquility, you are optimally connected to the public transport network.This new building apartment combines modern living comfort with the peace of rural life and will be ready for occupancy in October 2026. Ideal for all those who value quality, comfort, and a quiet living location.

Travel time
-
1 / 7
2.5 rooms, 66m², CHF 1,745.–
Ursprungstrasse 45, 3053 Münchenbuchsee

Attic apartment with chimney, large terrace + private laundry room

As of November 1, 2026, we will be renting this 2.5-room attic apartment on the 3rd floor (no elevator) at Ursprungstrasse 45 in Münchenbuchsee.The apartment impresses with the following features: • large attic terrace (renovated in 2024) • parquet floors in all living rooms (except kitchen and bathroom with floor tiles) • bathroom with shower, bathtub, double sink, and natural light (electric skylight) • open kitchen with dishwasher and plenty of storage space • integrated wardrobe in the entrance area • Réduit offers additional storage space • private laundry room in the basement for sole use with washing machine and Secomat • private cellar compartment in the basement Parking spaces can be rented for CHF 120.00 per month. Additionally, parking spaces with charging stations for electric cars are available for CHF 150.00 per month plus individual electricity consumption.Please note that the property was externally renovated in 2024 (terrace, facade, windows, etc.). The photos are from the time before the renovation and partly from similar attic apartments.Pets are allowed. The bus stop can be reached on foot in about 5 minutes, and the Münchenbuchsee train station is about a 10-minute walk away.For more information, please refer to the floor plan (PDF file).A visit to this beautiful attic apartment is worth it - we look forward to your contact!

Travel time
-

Other interesting objects