











Rüschegg Heubach - Attic flat rent

We recommend expanding your search criteria to get similar results. The current filters didn’t return any matches.

If you don’t want to change your current search criteria, we recommend creating a search alert, so you’ll be notified when matching offers become available.

More objects in your automatically expanded search area
35 results - Radius: + 20km
  • Modern living room with a grey sectional sofa, wooden coffee table, dining area, and large windows offering a scenic view.
  • Modern kitchen with white cabinets, a wooden dining table, wine rack, and a large window.
  • Modern kitchen with white cabinets, a wooden dining table, black chairs, and a wine rack on the wall. The space features large windows with a view of the balcony and outdoor area.
  • Modern living room with large sliding glass doors leading to a balcony, grey sectional sofa, coffee table, TV, side table with vase, and decorative cactus plant.
  • Balcony with tiled floor, metal railing, two wicker chairs, small table with a cup, and potted plants.
  • Modern balcony with tiled floor, white walls, and a view of greenery. Features two wicker chairs, a small table, potted plants, and a grill.
  • Modern balcony with tiled floor, barbecue, potted plant, and railing overlooking a landscaped area with trees and modern buildings.
  • Modern rooftop terrace with tiled flooring, black table, grill, and potted plants, overlooking a cityscape with buildings and greenery.
  • Modern bedroom with a large bed, patterned bedding, nightstand, dresser, and artwork on the wall. Features a sliding glass door leading to a balcony.
  • Modern bedroom with a large bed, nightstand, wardrobe, and a large picture frame on the wall.
  • Modern bathroom with a bathtub, sink, mirror, and toilet. Beige tiles with black accents, a built-in sink cabinet, and a towel hanging on the side.
  • Modern hallway with tiled floor, white walls, built-in closet, small table with decorative items, and a wall-mounted TV.
  • Modern hallway with tiled floor, white walls, recessed lighting, and a wine rack on the right side. A small table with a vase of flowers and a mirror is visible, along with a bathroom entrance.
  • Modern hallway with a wooden console table, decorative items, a large oval mirror, and a closed door leading to another room.
  • Floor plan of a residential building showing multiple rooms including living room, dining room, kitchen, bedrooms, bathrooms, and a balcony.
1 / 17
Modern kitchen with white cabinets, a wooden dining table, wine rack, and a large window.
Modern kitchen with white cabinets, a wooden dining table, black chairs, and a wine rack on the wall. The space features large windows with a view of the balcony and outdoor area.
Modern living room with large sliding glass doors leading to a balcony, grey sectional sofa, coffee table, TV, side table with vase, and decorative cactus plant.
3.5 rooms86m²CHF 2,010.–
Premium
Rue des Frères-Lumière 1, 1723 Marly

1ST RENT OFFERED ! | Exceptional 3.5-room attic apartment with 50 m² terrace in Marly

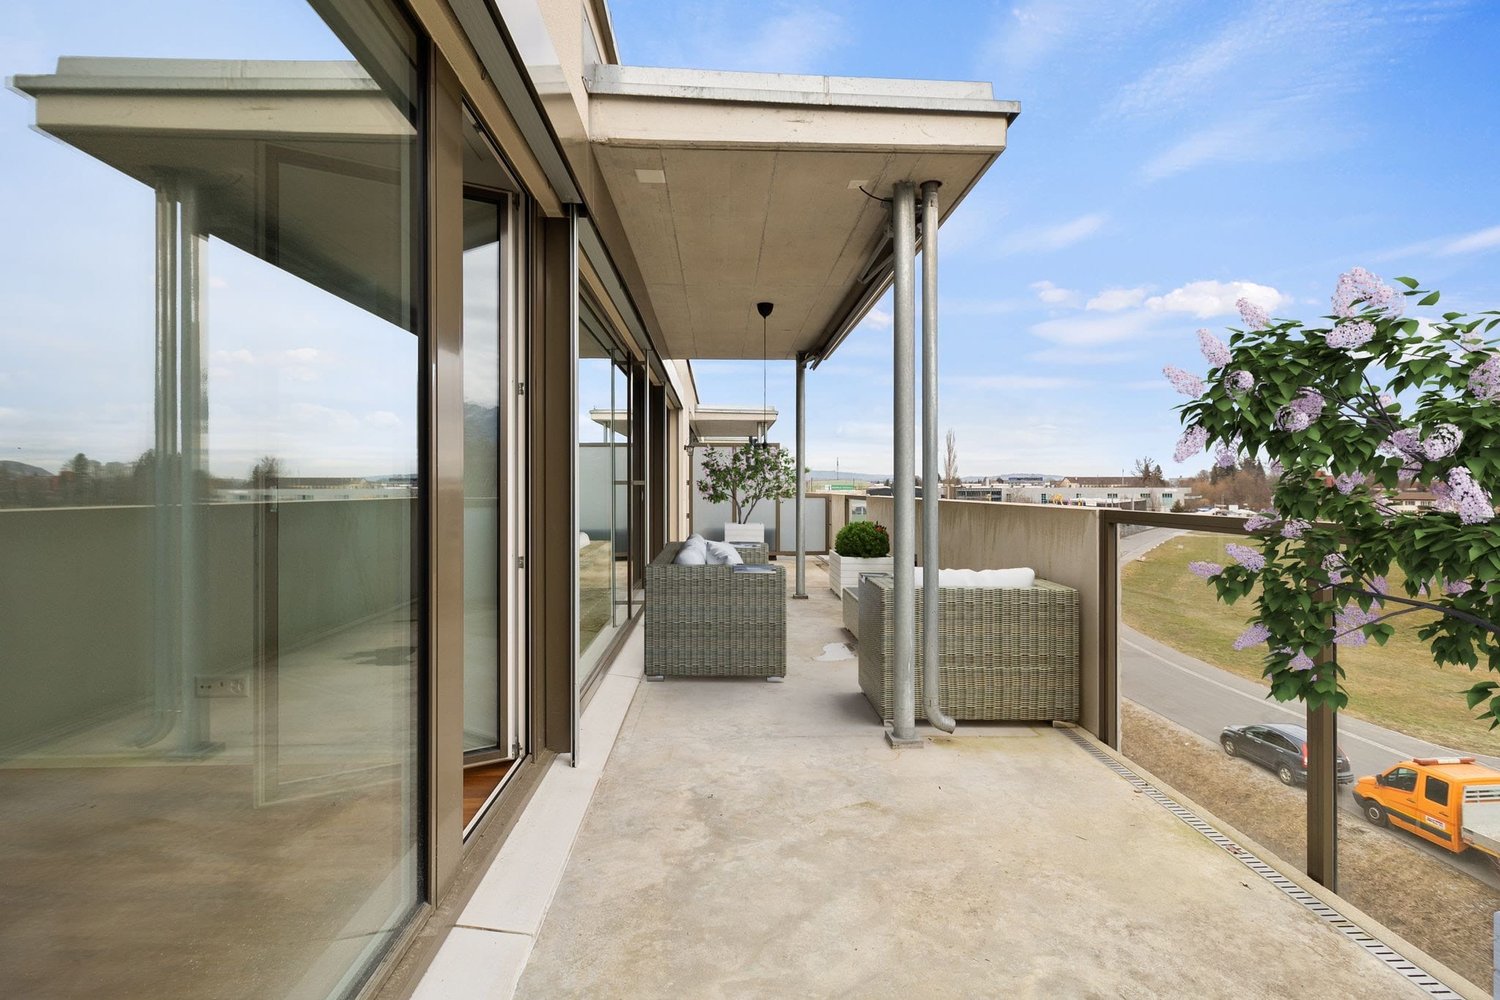
Discover this superb 3.5-room attic apartment, located on the 4th floor of a recent and upscale building, at Rue des Frères-Lumière 1, 1723 Marly. With a living area of approximately 86 m² and a magnificent terrace of approximately 50 m², this accommodation offers a modern, bright and peaceful living environment.The apartment's assets • Spacious living room with dining area, bathed in light thanks to the large sliding glass doors giving direct access to the vast terrace, ideal for enjoying the fine days with an unobstructed view of the surrounding greenery. • Modern fully equipped kitchen with Miele appliances. • Master suite with a niche for installing your wardrobe as well as its own private bathroom. • Second bright and comfortable bedroom. All bedrooms have direct access to the terrace. • Two bathrooms: one with a shower, the other with a bathtub. The bathroom with a shower is enhanced with a skylight bringing in beautiful natural light. • Spacious entrance hall with built-in closets. • Underfloor heating throughout the apartment. • Private laundry facilities. • Private cellar. • Fiber optic connection and home automation system. • Elevator serving all floors. Outdoor spaces and building • Private terrace of approximately 50 m². • Common terrace with planters and common room available to residents. • Numerous visitor parking spaces in front of the building. • Interior parking space available for an additional CHF 130.–/month. An ideal living environment • Quiet and very sunny environment. • Magnificent view. • Building suitable for families and accepting pets. Privileged locationLocated in the MIC district of Marly, the apartment benefits from a particularly practical location. The Marly MIC bus stop is just a 1-minute walk away. A Denner supermarket, several restaurants, a swimming pool, as well as various shops and service providers are directly accessible in the immediate vicinity. The nearby La Gérine river offers a pleasant natural environment for walks and relaxation.This attic apartment combines comfort, modernity, tranquility, and excellent accessibility, offering a high-quality living environment.1st rent offered by the current tenant. Available from December 1st, 2026.

Travel time
-
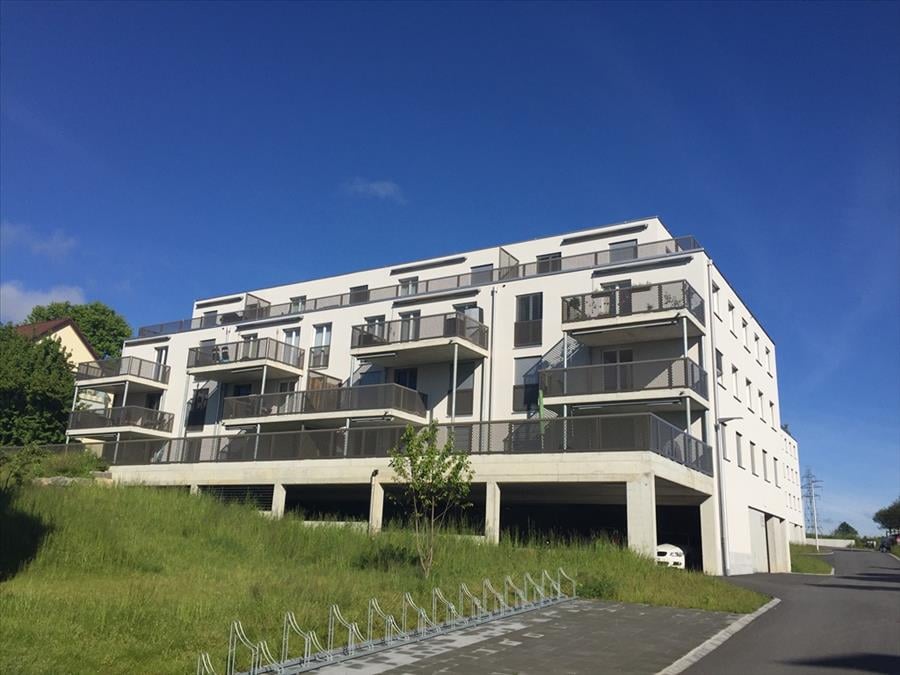
  • white building, 3 levels, windows with white frames, 2 garages, shrubs and trees in front, entrance on left side
  • The front exterior of a building with raised ground floor and garage with a concrete ramp.
  • Front entrance of a modern white building with glass and steel features. An entry canopy protects the entrance, and a small garden is at the front.
  • modern white building, glass balcony, large trees, greenery, grass
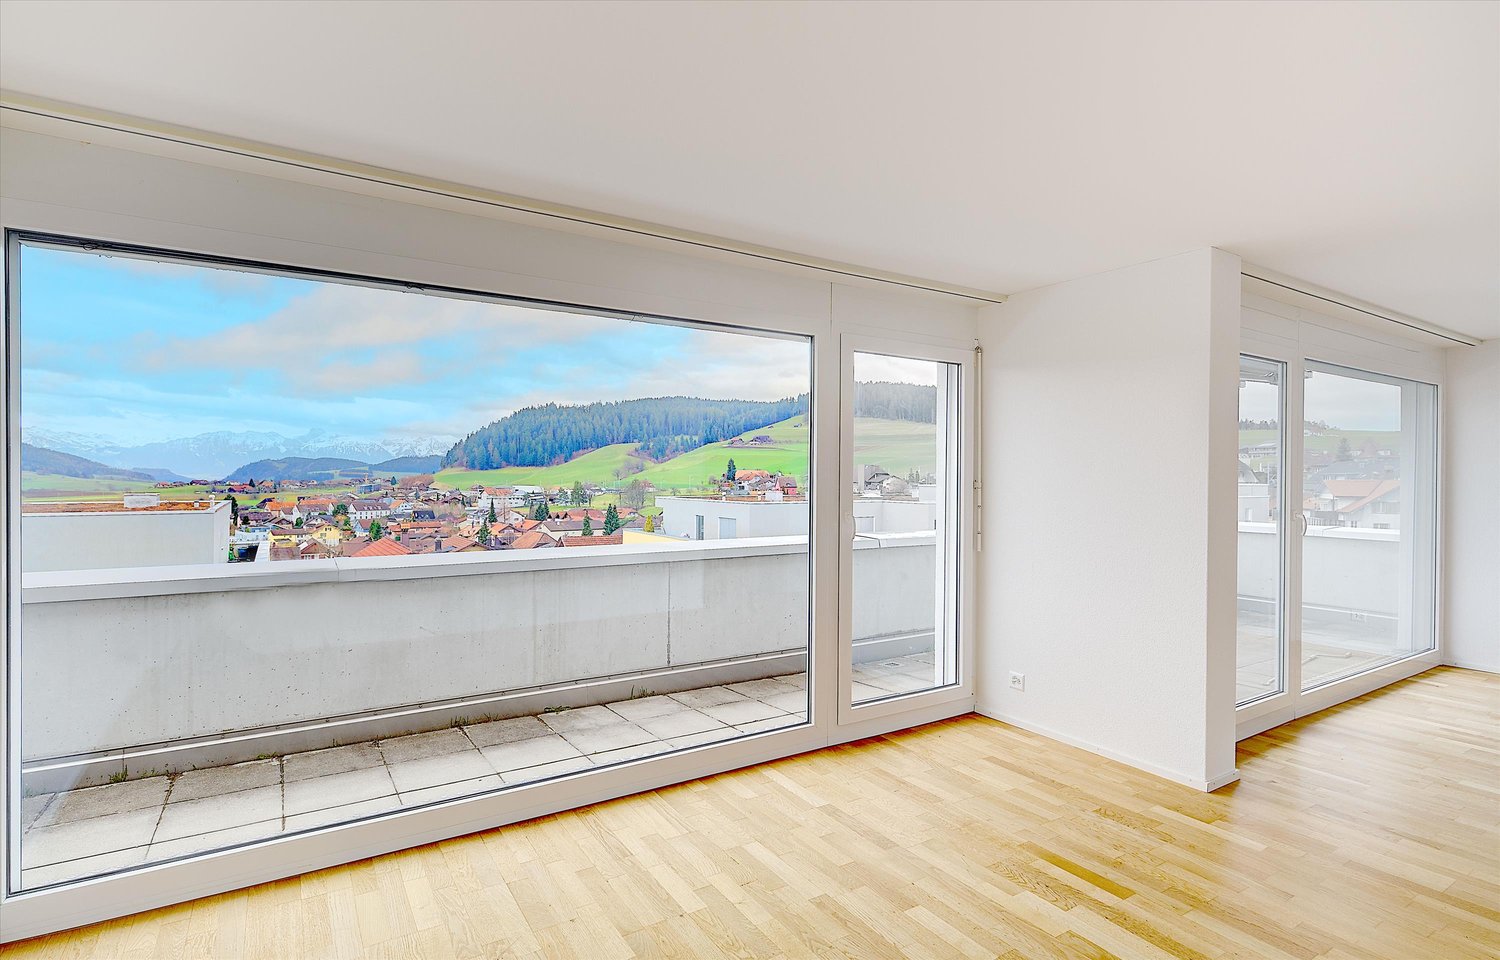
  • an empty room, hardwood floors, sliding doors, large windows, view of houses and trees, balcony
  • kitchen with appliances, open sliding door, balcony, hardwood floors, modern cabinets
  • Empty room, hardwood floors, white walls, a cabinet, window
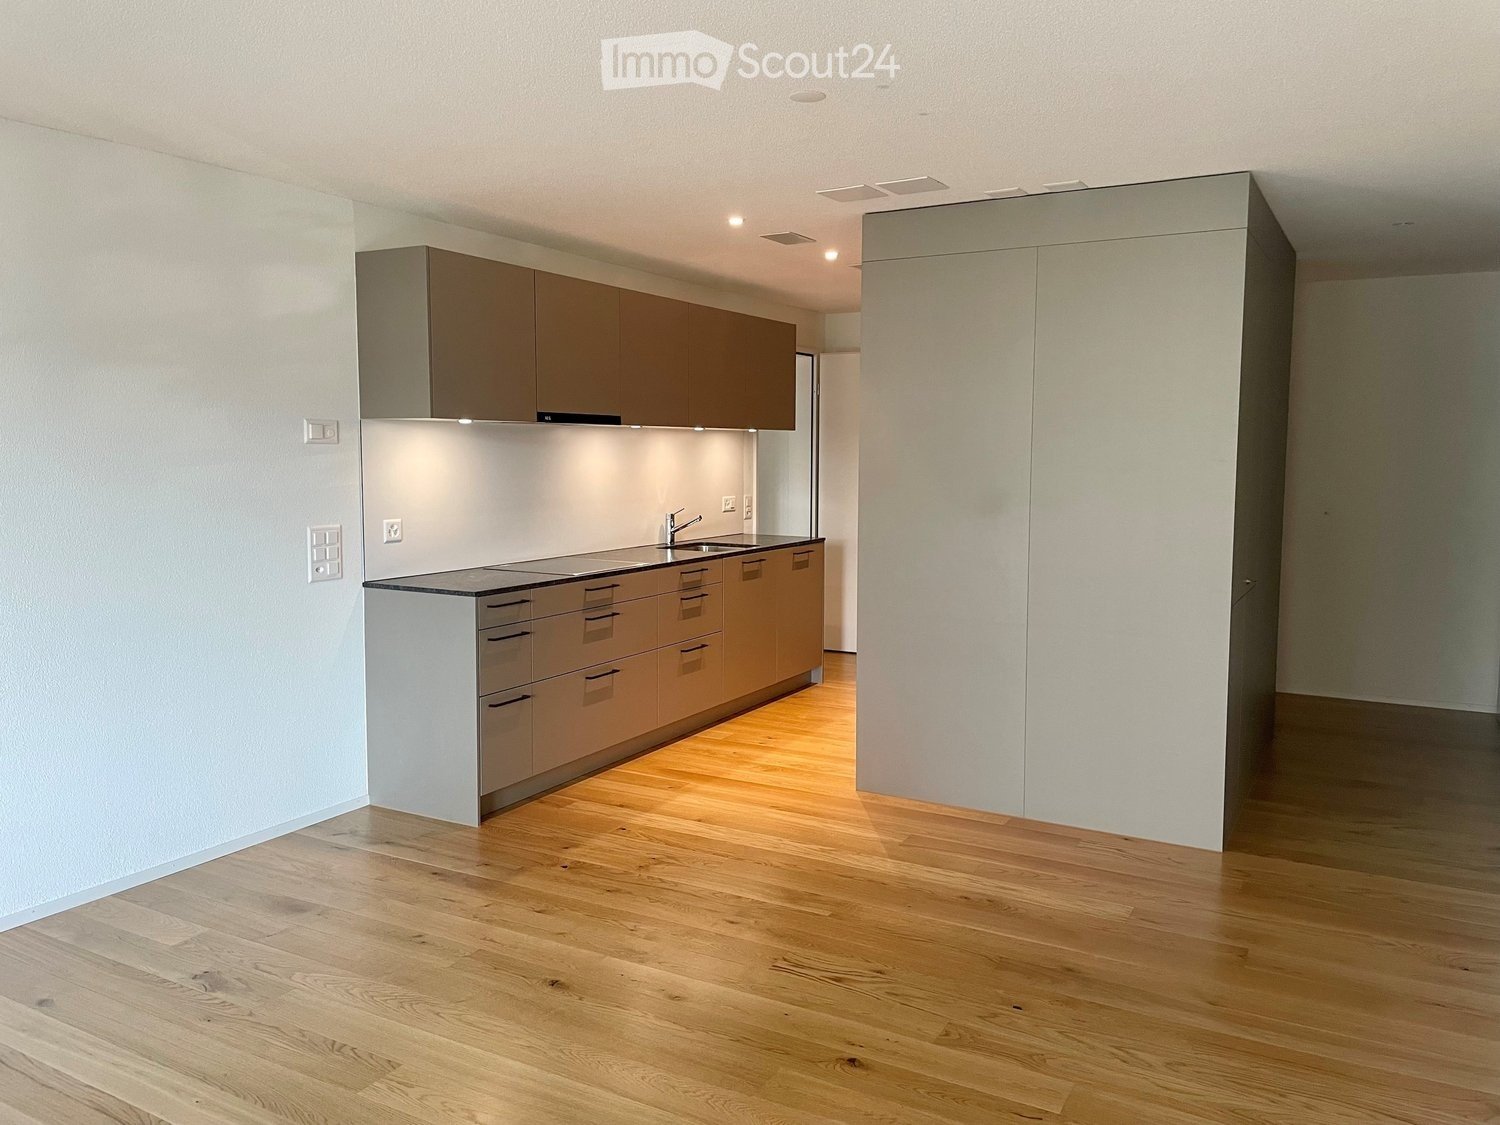
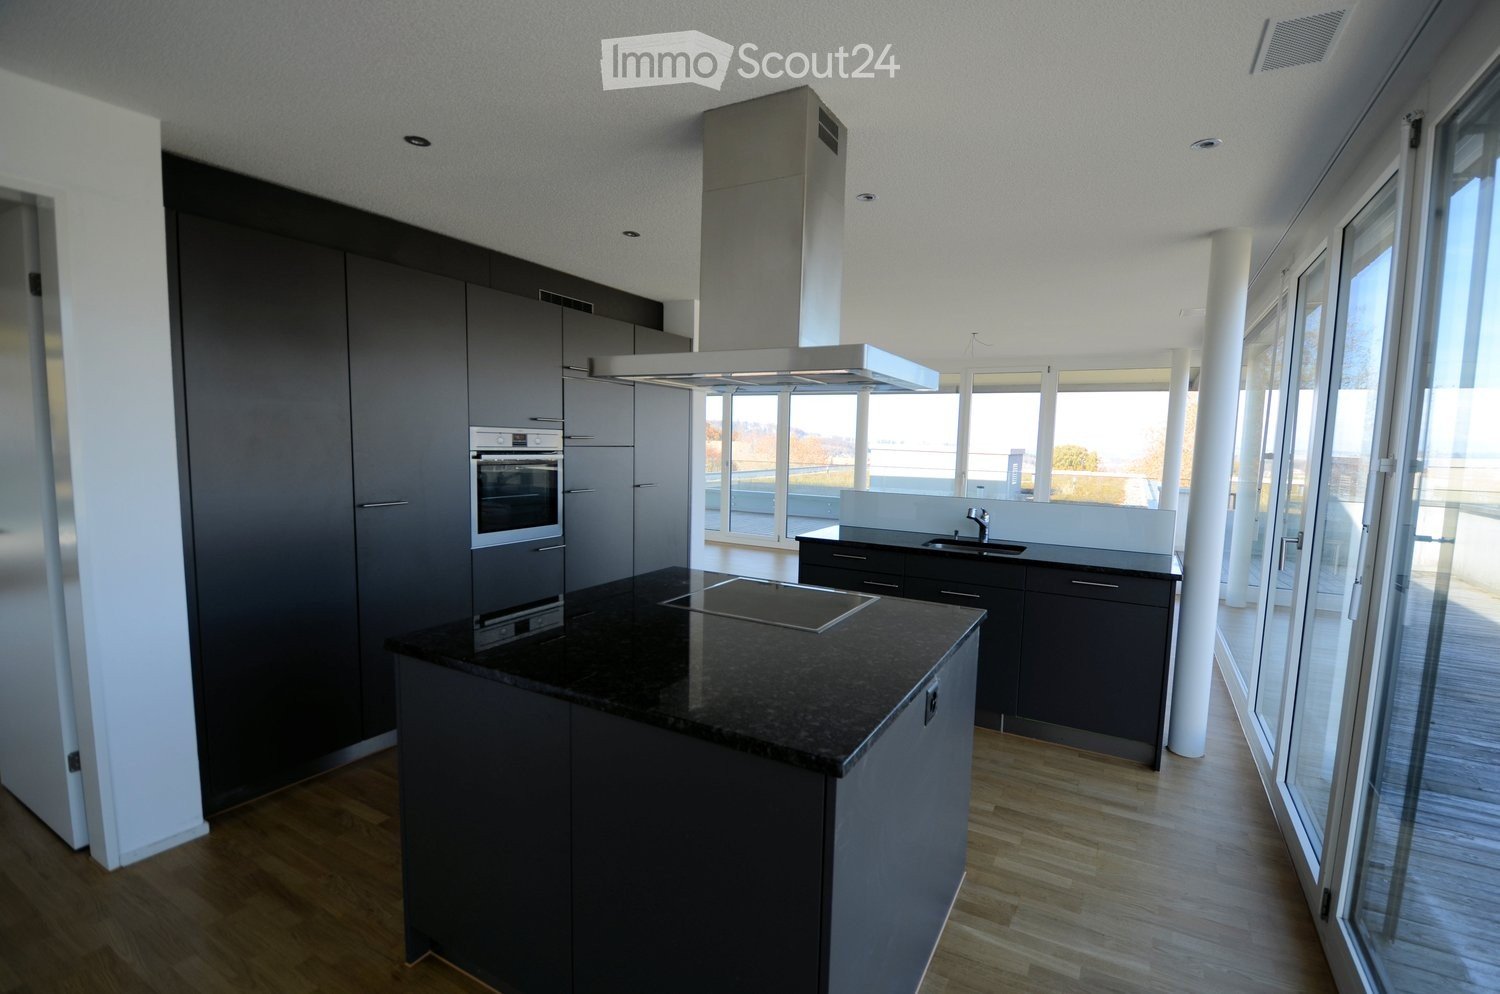
  • modern kitchen with gray cabinets, black countertops, stainless steel sink, black oven, sliding door, power outlets, wooden floor
  • Modern kitchen with wooden floor, gray cabinets, black countertops, stainless steel appliances, open sliding door to balcony with view
  • White sink, black cabinet, white toilet, walk-in shower, mirrors
  • Modern bathroom with a bathtub, glass-enclosed shower, sink, and mirror. Light-colored tiles and chrome fixtures.
  • Glass shower door, tiled floor, drain in the floor
  • Glass balcony with glass railing, tiles, open view of the surroundings
  • A balcony with tiled floor, glass railings, and a view of the city
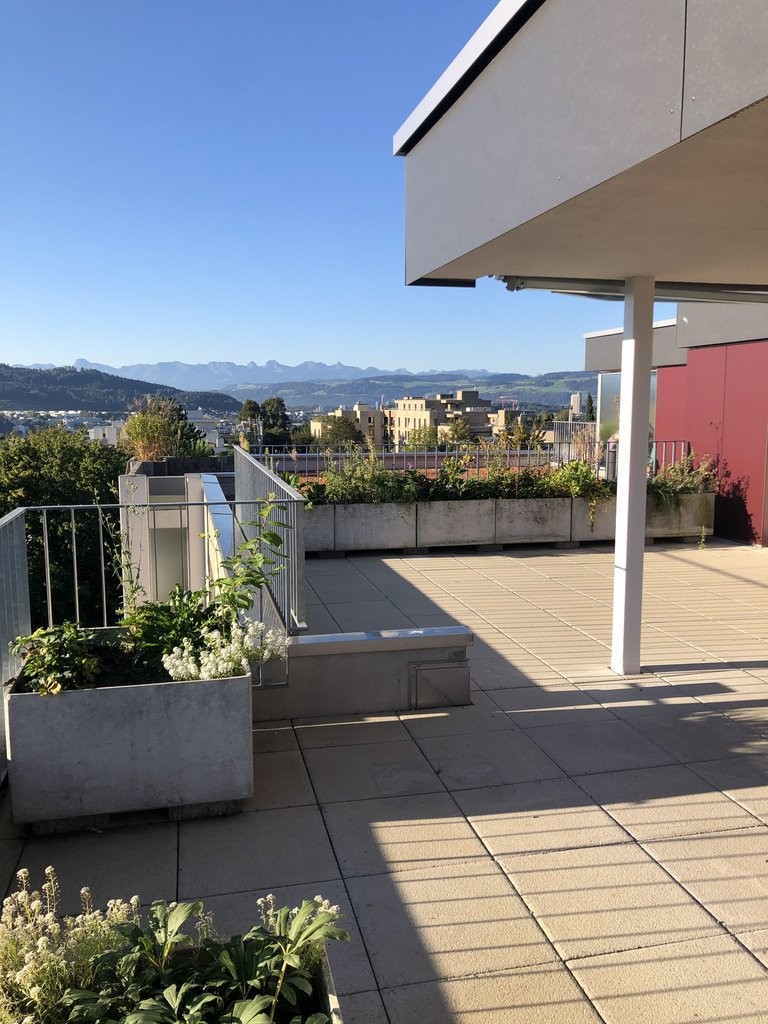
  • roof terrace with glass railings, tile flooring, view of mountains and cityscape
  • white exterior wall, sliding glass doors, terrace, raised ground floor, large glass windows, metal railings
  • wide terrace, large glass doors, open balcony, floor-to-ceiling windows, modern design, city view
1 / 17
2.5 rooms65m²CHF 2,250.–
Top
Lagerweg 15, 3072 Ostermundigen

Attic apartment with 52 m2 terrace and view of the Stockhorn mountain range

Indulge in the luxury of the highest living and residential quality in the Oberdorf district of Ostermundigen; Exclusive penthouse with 52 m2 terrace In a privileged location in an oasis of peace without any through traffic, three smaller multi-family houses for the highest demands were created in the Lötschenbach quarter. The offer includes ten 4 ½-room apartments and four attics with 2 ½ rooms. Great care was taken to ensure a clever room layout. The interior design, planned with great attention to detail, can meet the highest demands for design and quality with its high-quality Swiss products: · Smoked oak parquet (Bauwerk Villapark Landhausdiele 19x220 cm) in all living rooms · Wall and floor coverings in wet cells made of ceramic plates · Forster steel kitchen with V-Zug appliances · 2 wet cells · Bathroom with floor-level showers and frameless shower partitions · Master bedroom with en-suite bathroom · Private laundry room in the basement with washing machine and tumble dryer · Parking spaces in the garage. The floor-to-ceiling window fronts optimize the sunny south-east location. The seating areas of the garden apartments offer a lot of privacy. The frameless balcony railings of the generously designed terraces on the upper floors give the ambiance a touch of Italian flair. Infrastructure: · Schools, kindergartens, and numerous shopping facilities (Migros, Coop, Denner, and specialty stores) are within a few minutes' walk · excellent access to private and public transport · wide range of leisure activities (outdoor pool, fitness center, tennis and squash courts) · recreational area

Travel time
-
New building
1 / 11
4.5 rooms98m²CHF 2,605.–
Allée Charles-Edouard-Guillaume 2, 1723 Marly

Prairie 4 - 4.5-room attic apartment

For rent in Prairie 4 - New and high-quality 4.5-room attic apartment with skylight! We offer for rent, immediately or by agreement, this 4.5-room apartment on the top floor of building M in Prairie 4 in Marly. It consists of: • Entrance hall with built-in cupboards • Efficient kitchen in two parts, fully equipped • Spacious and bright living room • Covered balcony of 25 m2 with northwest orientation • Bedroom of 14 m2 with adjacent shower and skylight • Bedroom of more than 15 m2 + bedroom of 12 m2 • Bathroom with washing machine and skylight • Basement with socket Monthly rent: CHF 2'350.00 + CHF 255.00 deposit for ancillary costsPossibility to rent 1 parking space in the underground garage for a monthly rent of CHF 130.00 in addition. There is no possibility to rent 2 parking spaces.Located a short walk from bus stops, the Gérine, shops, restaurants, Denner, kindergarten, swimming pool, and all other amenities, Prairie 4 offers apartments from 2.5 to 5.5 rooms with a ceiling height of 2.60 m and equipped with high-quality materials such as marble-effect tiles, electric shutters, fiber optics, underfloor heating, triple glazing, double-flow ventilation, and domotics. The buildings have an elevator, solar panels, and remote-controlled heating.Bus line No. 8 connects the eco-district to Fribourg and even goes to Corminboeuf. The bus runs at 15-minute intervals.If you are interested, do not hesitate to contact us to arrange an appointment at our rental office to study the various plans together. You can also view all available apartments on the website dedicated to this complex: www.prairie4-marly.ch.Contact us today to organize a visit! Architectural concept:The Prairie 4 buildings are anchored in a green and high-quality landscape between the wooded slope and the banks of the eco-district of the old paper mill. The built ensemble consists of 4 buildings, representing a total of 120 apartments, connected by a common base housing an underground parking garage. This zero-carbon project accommodates apartments from 1 to 5.5 rooms, which benefit from several orientations or openings onto green spaces. The ground floors have a private outdoor extension. A collective space is also arranged between the buildings. The outdoor facilities on the base are designed for the inhabitants, with high-quality outdoor spaces for each apartment, a collective space for meetings and conducive to conviviality. Vegetable gardens complement the offer of outdoor spaces for the inhabitants in the heart of the Prairies neighborhood. Building V in Prairie 5 houses a common room, allowing inhabitants to gather and organize private events.Typological concept:The layout of generous green spaces allows for a high-quality environment for apartments with high standards, all of which have a ceiling height of 2.60 m and are equipped with a double-flow ventilation system. All apartments have a spacious living room extended onto a balcony or terrace. All apartments are fully equipped with electric shutters, have their own basement, an individual washing machine/dryer, as well as built-in cupboards at the entrance. Some of the apartments also have a storage room, which optimizes storage. All these criteria improve the quality of life of the future occupants.Landscape concept:The landscape design of the Prairie neighborhood is organized around a north-south axis that connects the wooded slope to the banks of the Gérine. This axis is articulated around a network of footpaths with permeable paving, vegetable gardens planted with isolated landmark trees and old varieties of fruit trees, and a large flower meadow. This urban space offers inhabitable areas that can accommodate spontaneous activities. The plantings consist of indigenous plant species and ornamental plants, punctuated by tree trunks and a few major tree stems.

Travel time
-
1 / 12
4.5 rooms120m²CHF 3,600.–
Freiburgstrasse 915, 3174 Thörishaus

EXCLUSIVE ATTIC APARTMENT IN THÖRISHAUS

This exclusive attic apartment impresses with a well-thought-out floor plan, spacious rooms, and a high-quality ownership standard. On approximately 120 m² of living space, you can expect a modern home with plenty of light, privacy, and an open living feel. A special highlight is the over 134 m² large attic terrace, which surrounds the entire apartment and offers a variety of opportunities to relax, enjoy, and linger outdoors. Whether a cozy lounge, dining area, or greening - individual living dreams can be realized here under the open sky.The heart of the apartment is the impressive living, dining, and kitchen area. The open design creates a welcoming atmosphere and offers plenty of space for cozy hours with family and friends. The large window fronts provide a bright ambiance and enable direct access to the spacious attic terrace from several rooms.The private sleeping area includes three well-cut bedrooms, which can be ideally used as parents' bedroom, children's room, or home office.For high living comfort, two bathrooms are available: one with a bathtub and another with a shower. The private laundry room is located in the apartment and makes everyday life easier.The entire apartment is equipped with high-quality parquet flooring in the ownership standard, while easy-to-maintain ceramic tiles were laid in the bathrooms.An elevator takes you comfortably directly to the apartment. The offer is complemented by a private basement compartment.The property at Freiburgstrasse 915 in 3174 Thörishaus is located in a quiet and family-friendly residential area. Thörishaus combines natural living with excellent accessibility. Shopping facilities, schools, kindergartens, and other services are located in the surrounding area. Thanks to the nearby Thörishaus Dorf train station and the good connection to the highway, both Bern and Freiburg can be reached in a short time. The surrounding recreational areas invite you to take walks, bike tours, and various leisure activities in the green.Highlights at a glanceo Approx. 120 m² living spaceo Over 134 m² large attic terraceo Spacious living, dining, and kitchen areao 3 bright bedroomso 2 bathrooms (bathtub and shower)o Private laundry room in the apartmento High-quality parquet flooring in the living area and bedroomso Ceramic tiles in the bathroomso Elevator to the apartmento Private basement compartmentParking spaces can be rented separately for CHF 140.- per space and month.This attic apartment combines spaciousness, comfort, and high-quality equipment. The exceptionally large attic terrace creates additional living space outdoors and makes this apartment an ideal home for all those who appreciate modern living in a quiet and attractive environment.For further information or to schedule a viewing on site, we are at your disposal at any time."Your specialists for real estate"

Travel time
-
1 / 31
7.5 rooms190m²CHF 4,990.–
Seestrasse 34, 3700 Spiez

Unique Opportunity - Spacious 7.5-Room Attic Apartment with Panoramic View in Spiez

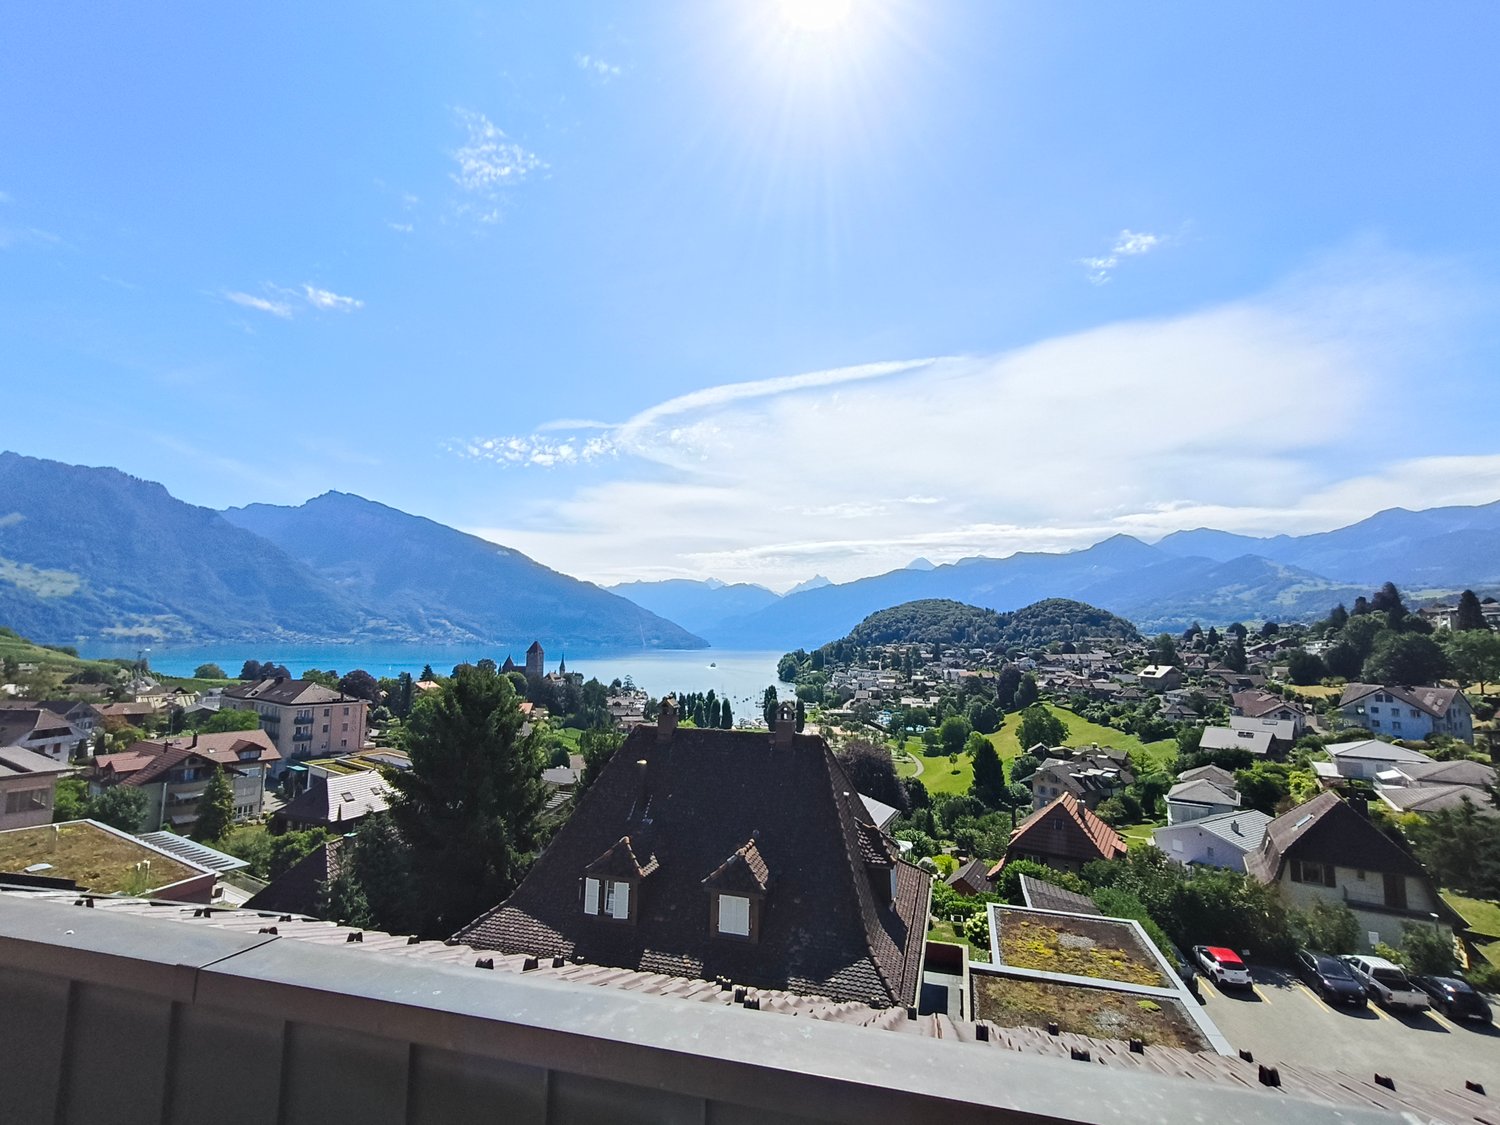
Welcome to this exceptional 7.5-room attic apartment at Seestrasse 34 in the municipality of Spiez. Located on the 4th floor and accessible by elevator, this spacious apartment with approximately 190m² of net living space offers a unique living experience with breathtaking panoramic views of Lake Thun and the surrounding mountain ranges.The apartment impresses with the following highlights: • Stylish kitchen with white cabinets, stainless steel appliances, dishwasher, and a charming terracotta tile floor. • Panoramic view of the city of Spiez, Lake Thun, and the mountain scenery • Covered terrace, ideal for enjoying sunny summer days to the fullest. • 5 spacious rooms • 3 spacious bathrooms with bathtub/shower • Fireplace inside and outside for cozy evenings in the colder season. • Private washing machine and dryer • Elevator directly to the apartment • Basement compartment on the 1st floor • Attic directly in and above the apartment • Indoor parking space There is the possibility to use part of the apartment as a practice, office, or studio. Additionally, it is also possible to rent the apartment as a shared flat.An indoor parking space can be rented for an additional CHF 120.- per month.Location & Environment:The apartment is located in a quiet area – it is pleasantly quiet both during the day and at night. The Spiez train station can be reached on foot in just 4 minutes, and the "Des Alpes" bus stop in just 1 minute. The Coop and Migros Spiez for daily shopping are 6 minutes' walk away. Bakery, cheese shop, and pharmacy Drogerie Spiez AG are within 4 minutes' walking distance. The Spiez ship station, for excursions on Lake Thun, can be reached in 10 minutes on foot. Families appreciate the proximity to kindergarten, primary and secondary school. The Noss school center is within 7 minutes' walking distance.We are happy to arrange a viewing appointment or answer any further questions you may have.We look forward to your inquiry.Best regardsSchönenberger Partner AG

Travel time
-
New building
1 / 5
5.5 rooms120m²CHF 2,930.–
Rue des Frères-Lumière 15, 1723 Marly

Prairie 3 - 5.5-Room Attic Apartment

For rent in Prairie 3 - New and high-quality 5.5-room attic apartment with balconies! Prairie 3 - Building K - RentalAvailable from February 1, 2027Apartment K-54 - 5.5-room attic apartment with balconiesComposition of the apartment: • Entrance hall with built-in wardrobe and skylight • Right, fully equipped and open kitchen • Spacious and bright living room • Covered balcony of 53 m2 with southeast orientation • Parental bedroom with over 15 m2 and adjacent bathroom as well as access to the balcony of about 12 m2 with northeast orientation • Bedroom with over 12 m2 and access to the balcony • Bedroom with over 11 m2 • Shower with washing machine connection • Basement with socket Monthly rent: CHF 2'610.00 + CHF 320.00 deposit for ancillary costs.Possibility to rent 1 indoor parking space for an additional monthly rent of CHF 130.00. No possibility to rent 2 parking spaces.The apartment is located just a few steps from the bus stops, the Gérine, the shops, the restaurants, the kindergarten, the swimming pool, and all other amenities. Prairie 3 offers apartments from 2.5 to 5.5 rooms, equipped with high-quality materials, electric shutters, fiber optics, underfloor heating, triple glazing, and domotics. All buildings have an elevator, solar panels, and remote heating.Bus line 8 connects the eco-district to Fribourg and even continues to Corminboeuf. There is a 15-minute frequency.You can also visit our available apartments on our dedicated website for this complex: https://prairie2-3-marly.ch/prairie3.If you are interested, do not hesitate to contact us to arrange an appointment at our rental office.Since the buildings are currently under construction, the apartments are mainly rented on plans and the photos are non-contractual. Concepts Prairie 3 Architectural concept:The Prairie 3 buildings are anchored in a green and high-quality landscape between the wooded slope and the banks of the eco-district of the old paper mill. The built ensemble consists of 3 buildings, representing a total of 86 apartments, connected by a common base housing an underground parking garage. This zero-carbon project offers apartments from 2.5 to 5.5 rooms, all benefiting from 2.60 m ceiling height and a double-flow ventilation system. All apartments have a spacious living room extended by a loggia or terrace. All apartments are fully equipped with electric shutters, have their own basement, an individual washing/drying column, and storage closets at the entrance. Some apartments also have a storage room, allowing for optimal use of storage. All these criteria improve the quality of life of the future occupants. Activity areas animate the ground floor of building I-J along the Allée Louis-Daguerre, served by bus line 8, which is directly connected to Fribourg station.Typological concept:The creation of generous green spaces allows for a high-quality environment for apartments with high standards, all benefiting from 2.60 m ceiling height and a double-flow ventilation system. All apartments have a spacious living room extended by a loggia or terrace. All apartments are fully equipped with electric shutters, have their own basement, an individual washing/drying column, and storage closets at the entrance. Some apartments also have a storage room, allowing for optimal use of storage. All these criteria improve the quality of life of the future occupants. Activity areas animate the ground floor of building I-J along the Allée Louis-Daguerre, served by bus line 8, which is directly connected to Fribourg station.Landscape concept:The landscape design of the Prairies district is organized around a north-south axis that connects the wooded slope to the banks of the Gérine. This axis is arranged around a network of footpaths with permeable paving, vegetable gardens with single trees and old fruit varieties, and a large flower meadow. This urban ensemble offers spaces that can be used by the occupants and can accommodate spontaneous activities. The plantings consist of indigenous plants and ornamental plants, punctuated by tree trunks and a few major tree stems.

Travel time
-

Other interesting objects