Rooms
6.5
Living space
195 m2
Selling price
CHF 850,000.–
Notify on price drop
"Detached house with character and generous space"
Address
3414 OberburgPrice
- Purchase price:
- CHF 850,000.–
- Notify on price drop
Main information
- Availability:
- By agreement
- Type:
- Single house
- No. of rooms:
- 6.5
- Number of floors:
- 2
- Surface living:
- 195 m2
- Land area:
- 319 m2
- Volume:
- 920 m3
- Year built:
- 1850
Characteristics
Balcony / Terrace
Parking space
Documents (0)
Description
Location and environment
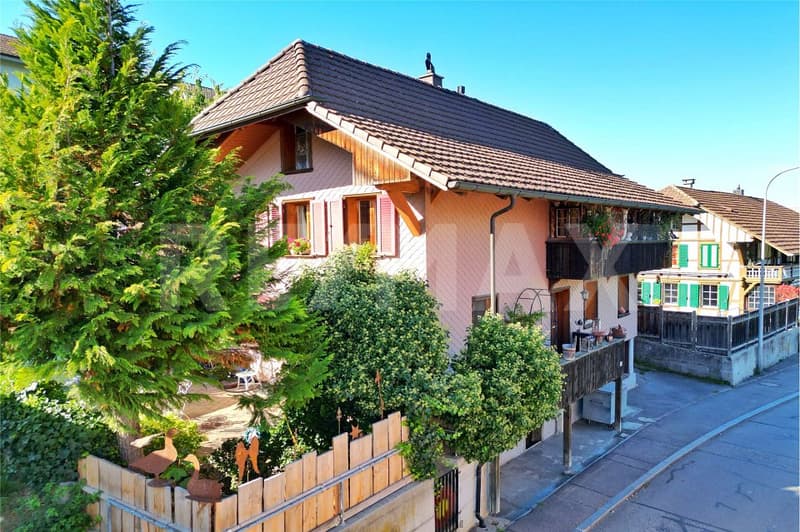
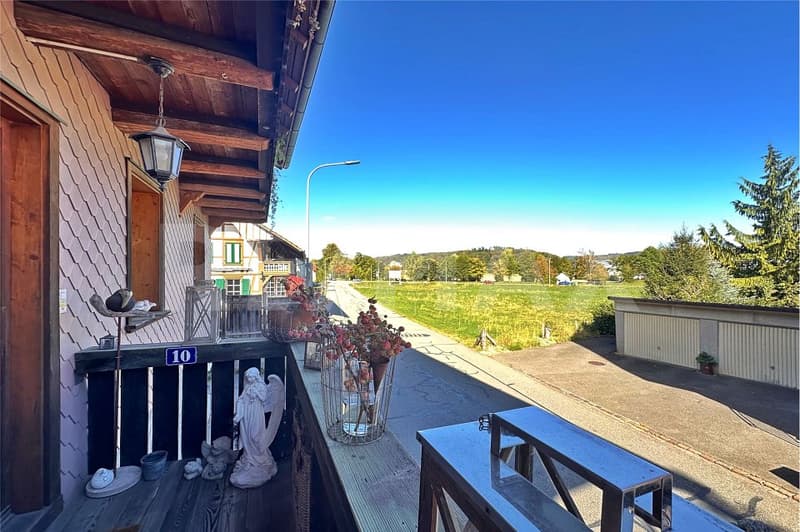
The property is located in a sunny, family-friendly residential area of Oberburg. The train station is about 800 meters, the Coop supermarket about a kilometer away. Schools and kindergartens are also easily accessible. The nearby city of Burgdorf can be reached by car in just about four minutes. Overall, the location offers an attractive combination of living quality, good connections, and practical infrastructure.
Living quality and space
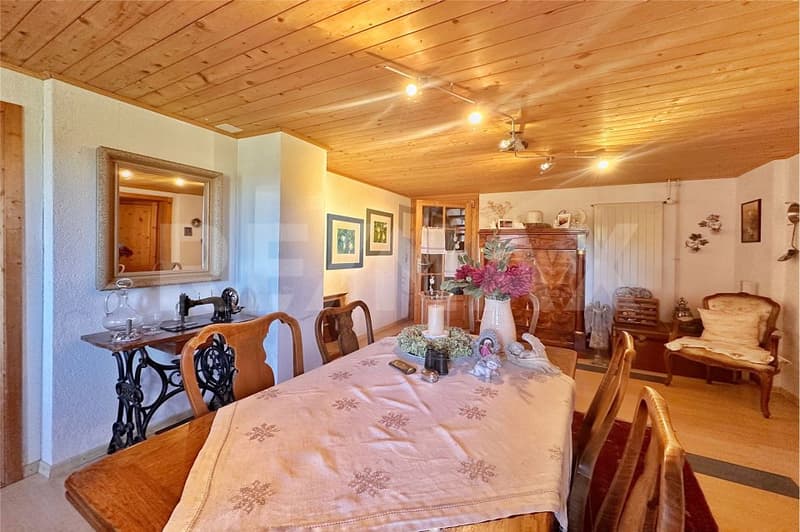
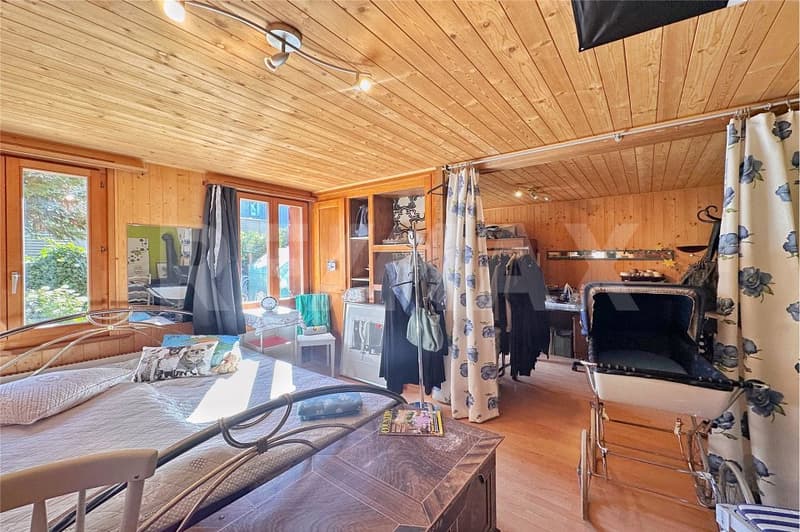
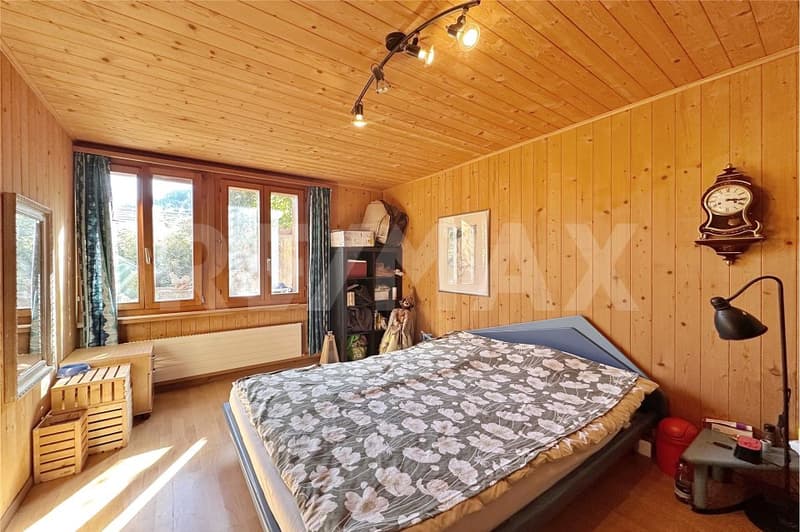
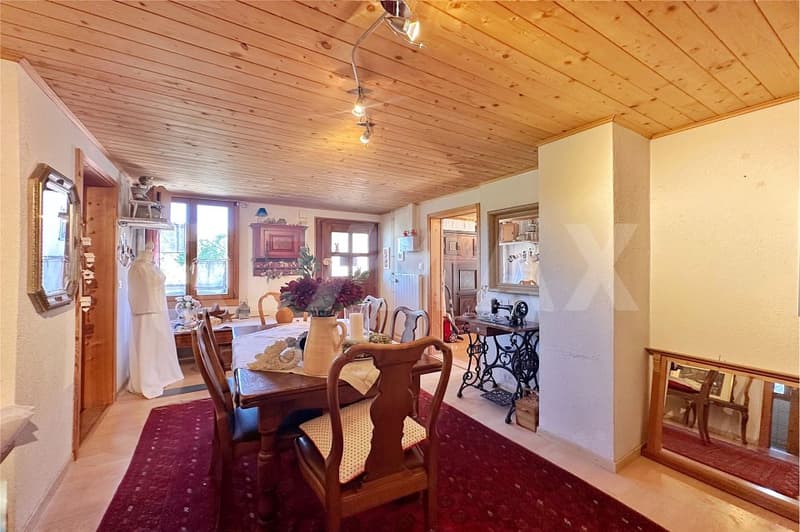
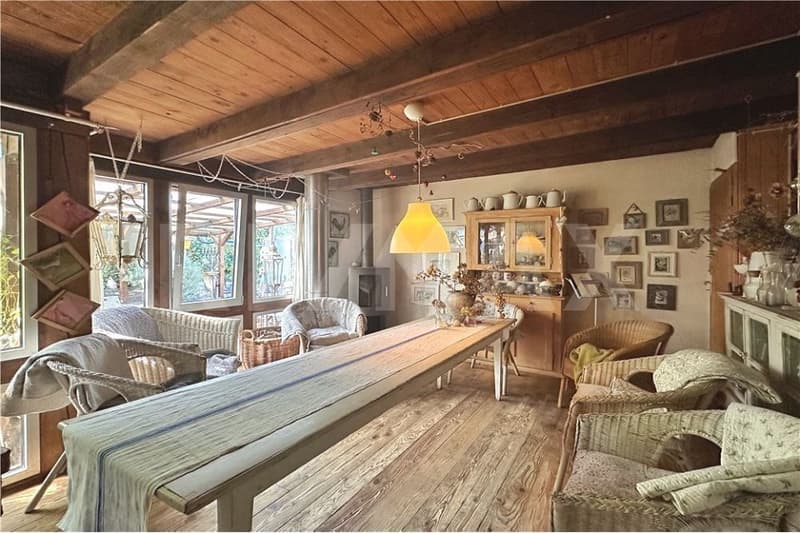
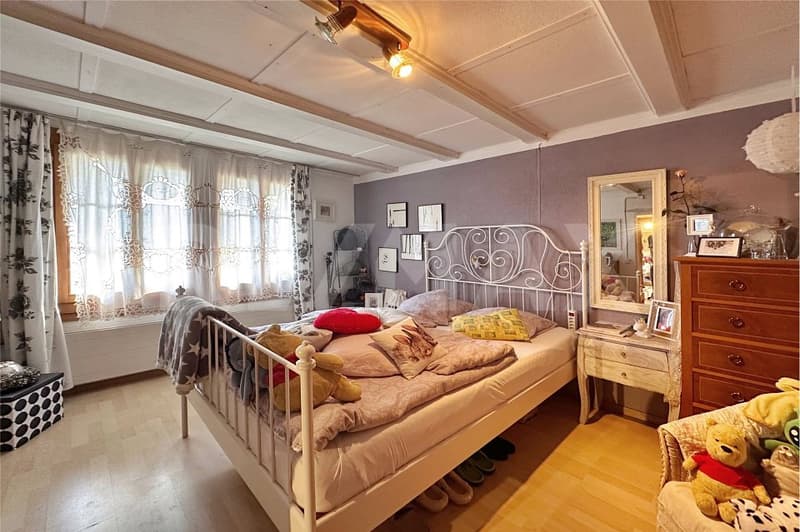
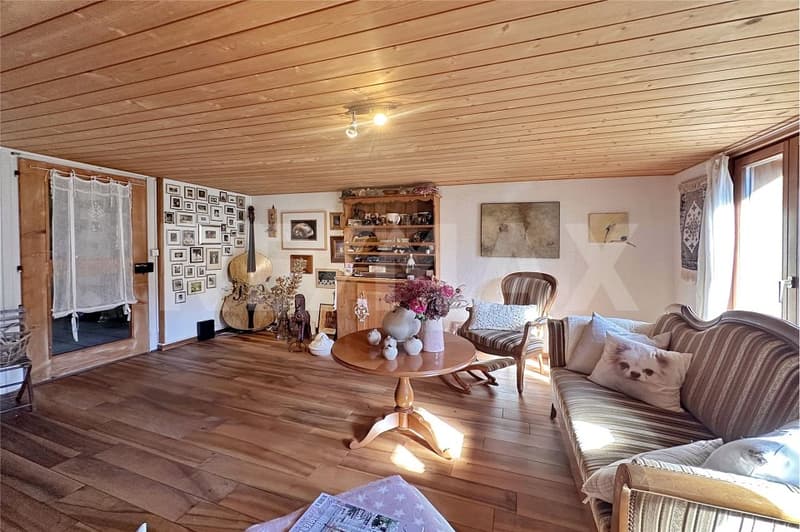
The freestanding single-family house from 1850 offers generous space and a unique character on two living floors. With a volume of around 920 m, the property has a remarkable space offer on a 520 m² large plot of land. The lower living floor can be reached both via a veranda and via the internal staircase. Here are two bedrooms, one of which could be divided if needed, as well as a study. The heart of this floor is the cozy living and dining room.
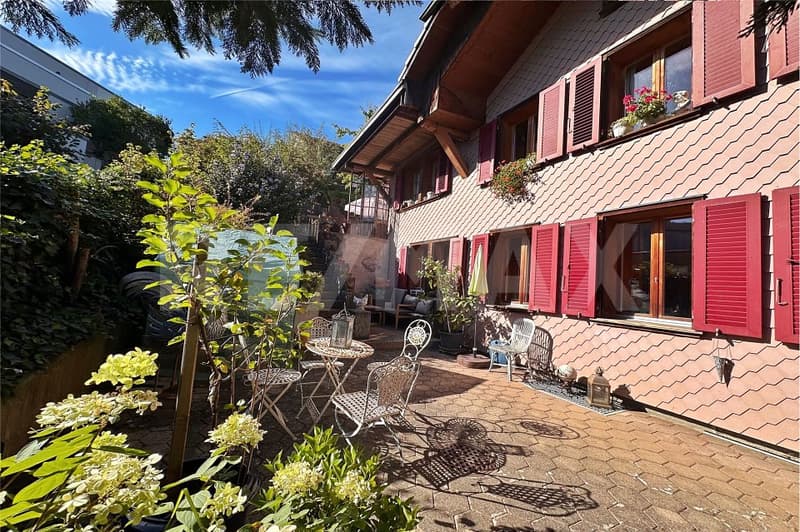
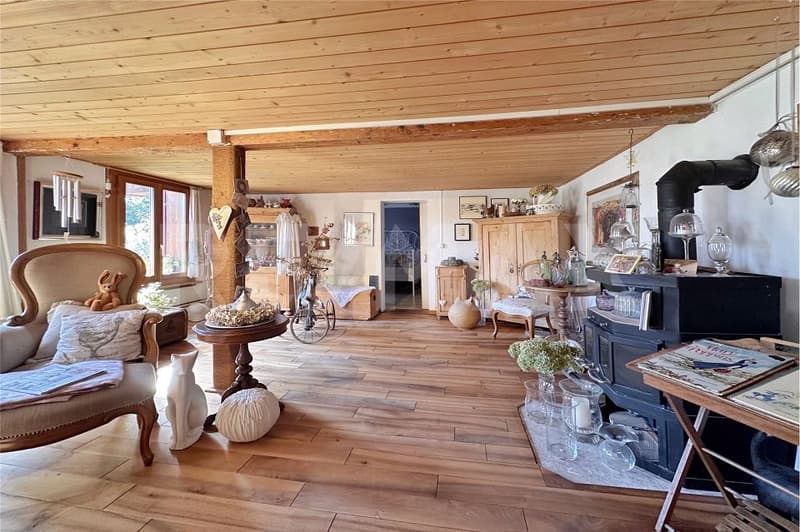
On the upper floor, you will find a spacious living room, a cozy winter garden that can be heated by a fireplace, another bedroom, and a practical retreat. The partially lower room heights give this floor its special charm. A spacious attic, a natural cellar, and a small workshop offer additional uses. Two beautiful seating areas, one of which is south-facing, invite you to linger outdoors. A real green area is not available, but the garden maintenance remains manageable. An outdoor parking space completes the offer.
Kitchen and bathrooms
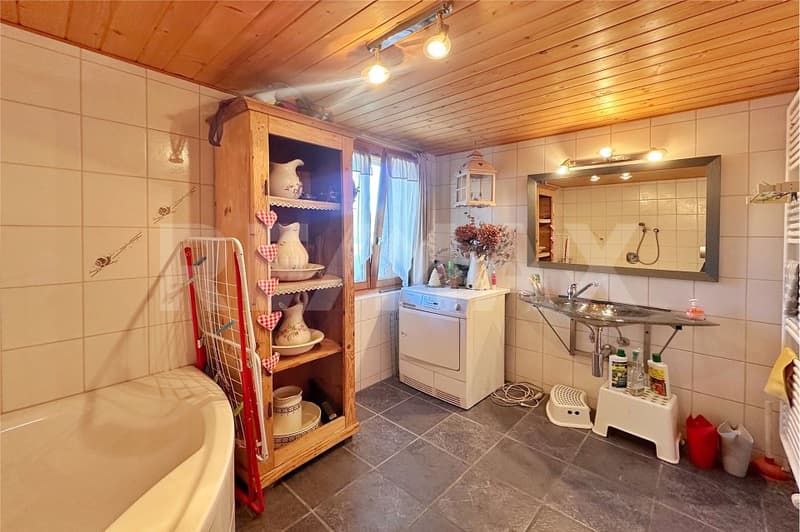
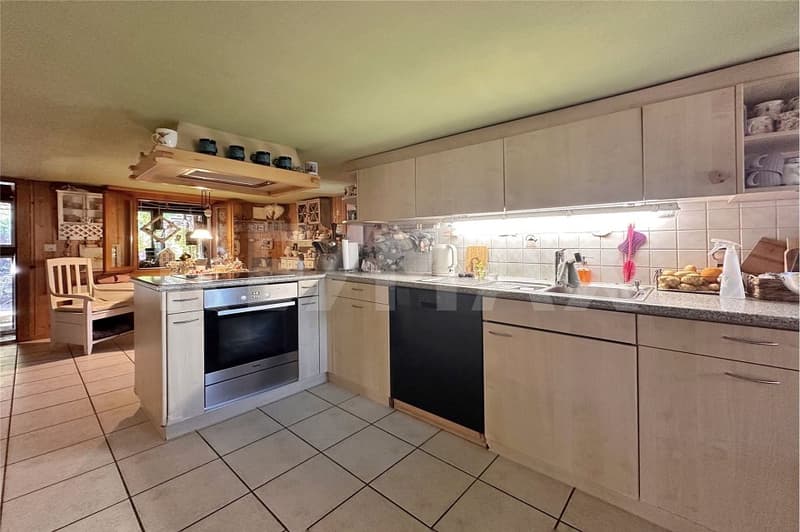
The open kitchen is located on the upper floor and harmoniously fits into the existing living concept. The house has two bathrooms. On the lower living floor, there is a bathroom with a corner bathtub, while the upper floor has a bathroom with a shower. The facilities present themselves as well-maintained and correspond to the grown character of the property.
Technology and equipment standard
The originally built single-family house in 1850 was renovated in 1999. In the same year, the gas central heating was also put into operation. The associated technology room is located at the entrance area. Three fireplaces also provide a cozy living atmosphere. The interior design presents itself as well-maintained but does not consistently meet today's modern equipment standards. Rather, the property is characterized by its own style, individual room design, and its unmistakable charm.
A house with history and charm that appeals to people who are not looking for the ordinary but a home with personality.
Mortgage Calculator
From dream house to home ownership: the mortgage calculator can help you estimate the affordability of this property.

Free
Create an account for more options
Create your account to manage your favorites across all devices, keep track of your search alerts, and never miss an update. Everything you need for your home search, all in one place!
Viewing
Contact for viewing
Roger Lörtscher
Advertiser


RE/MAX Immobilien in Spiez
Bahnhofstrasse 21A
3700Spiez
Contact
Roger Lörtscher
- Listing ID
- 4003567291
- Object ref.
- 119121019-455