3 results - Single house buy: Hellsau

1 / 13
5.5 rooms124m²CHF 738,000.–
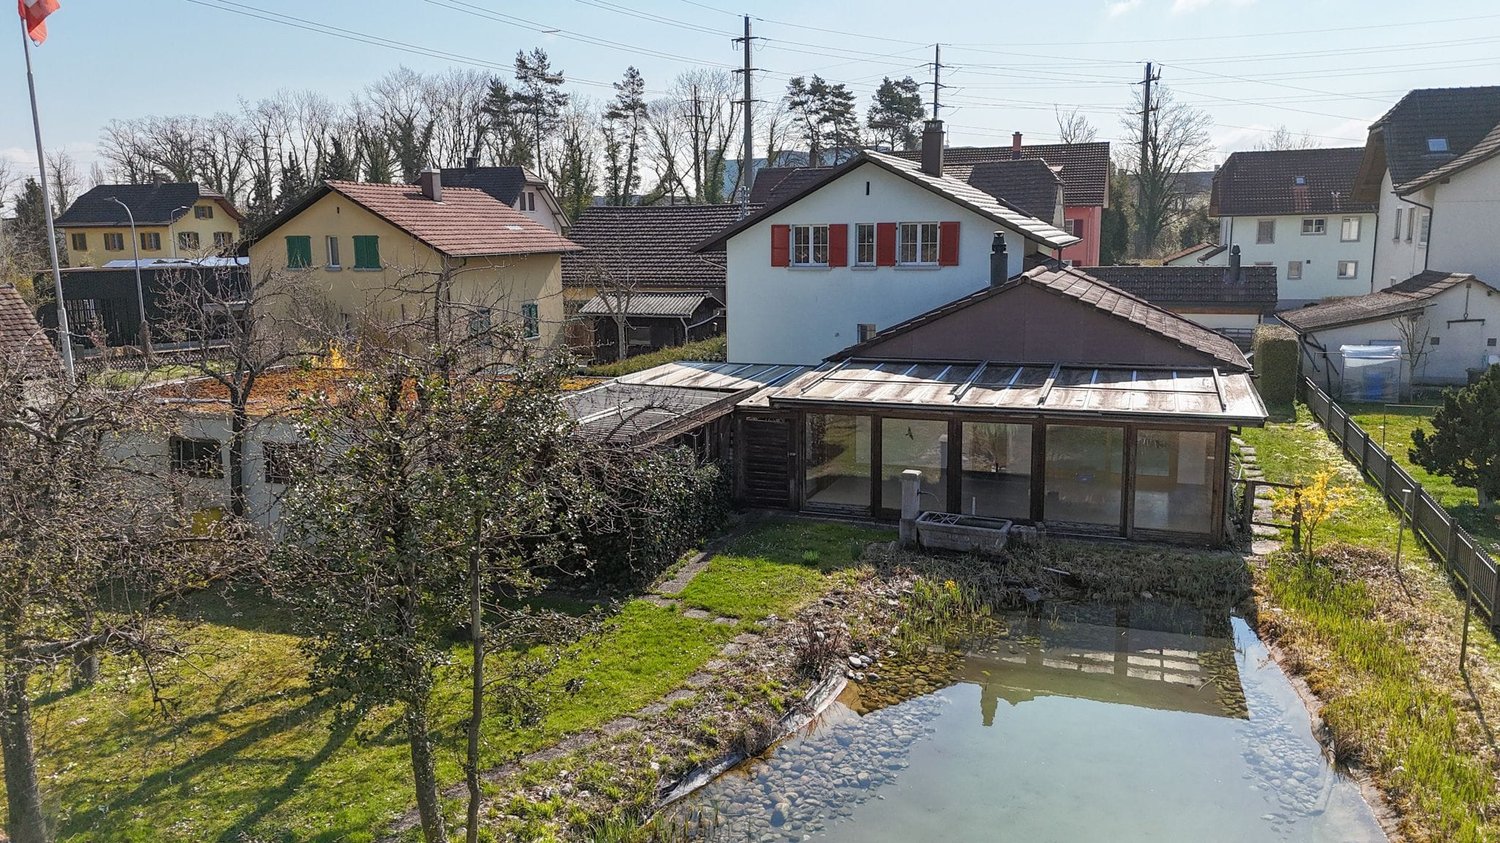
Schulstrasse 1, 3429 Hellsau

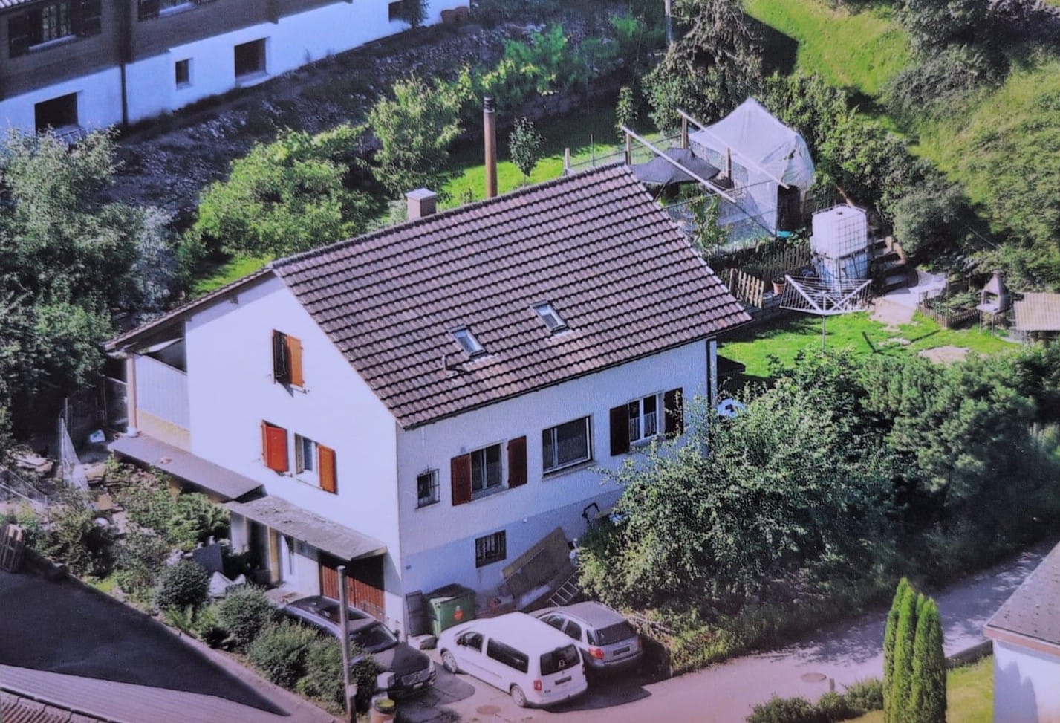
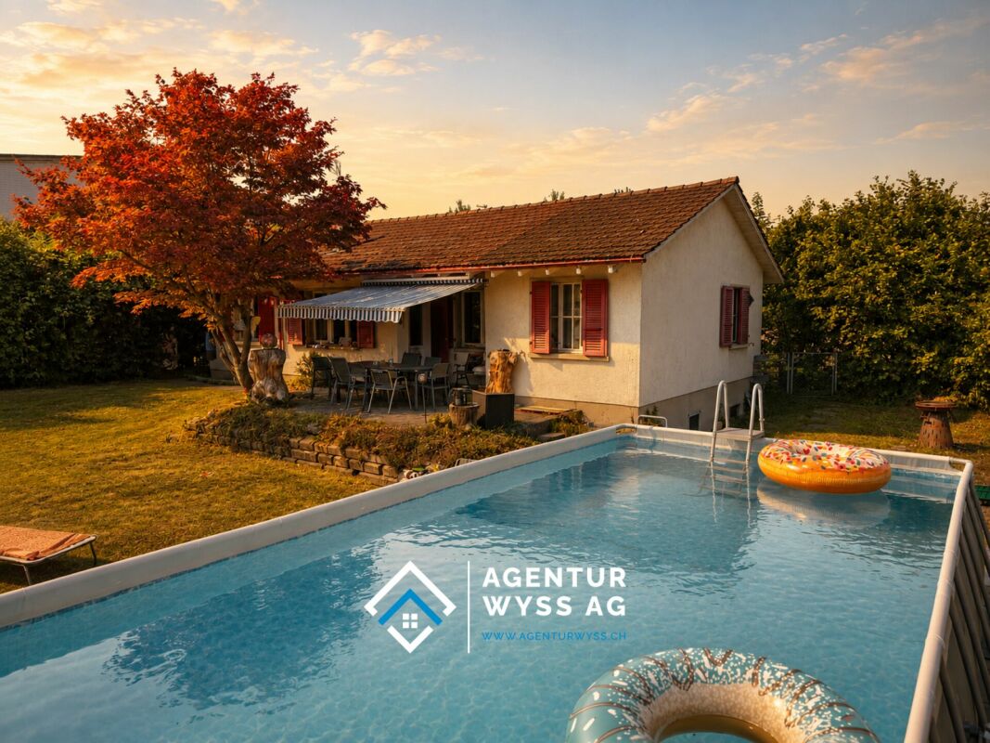
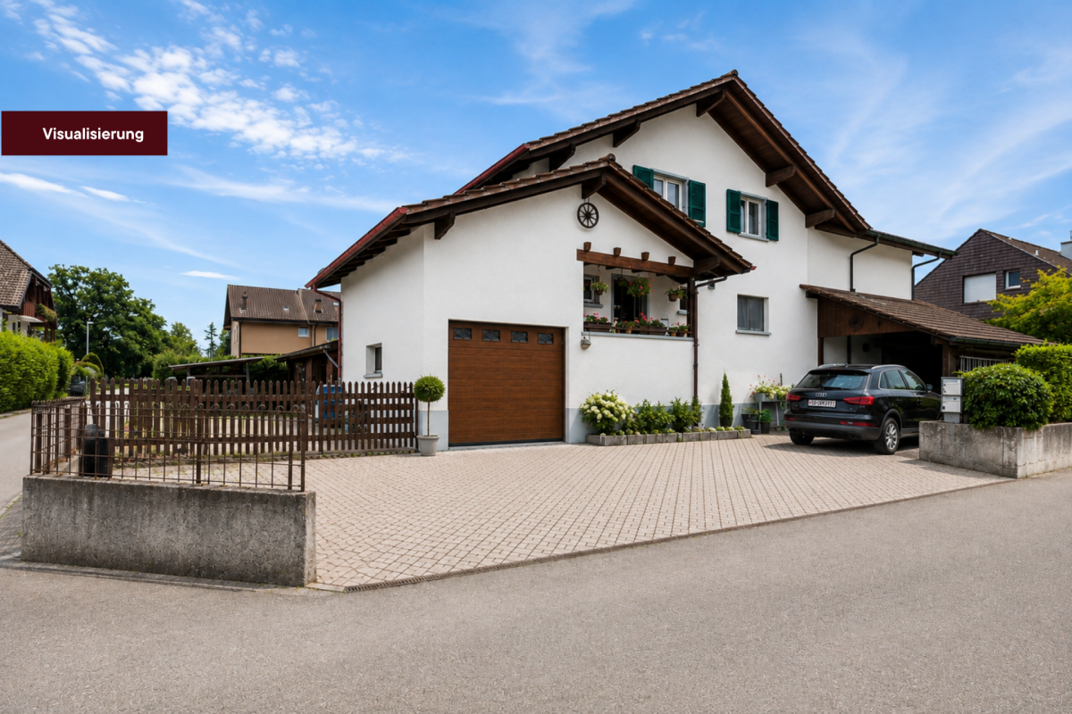
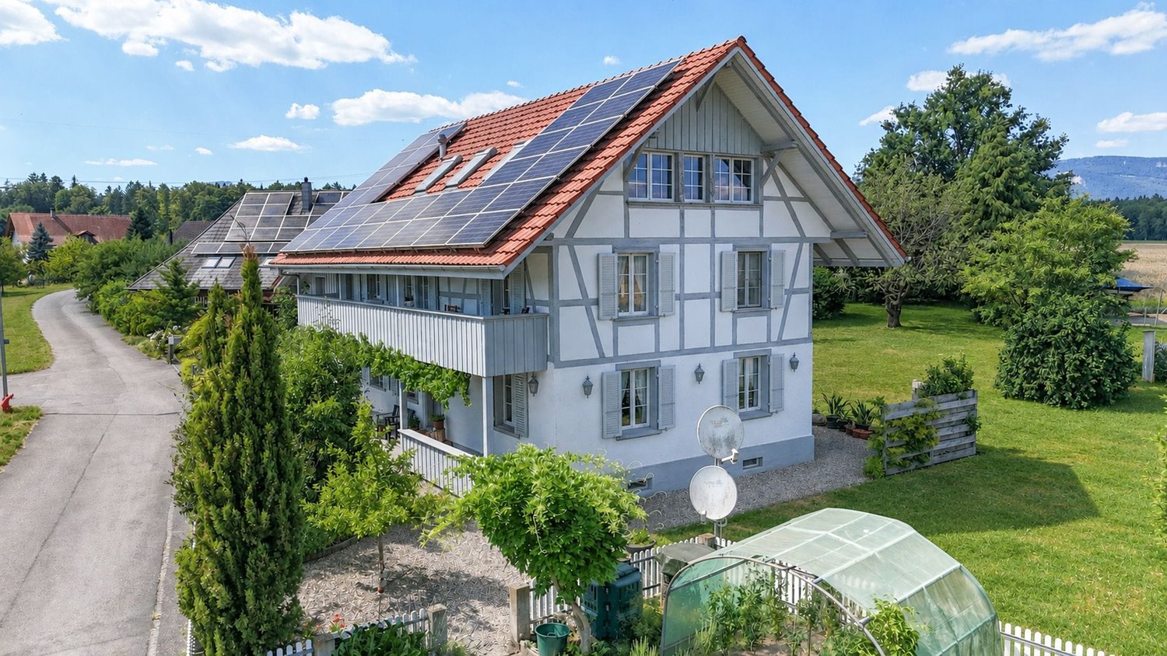
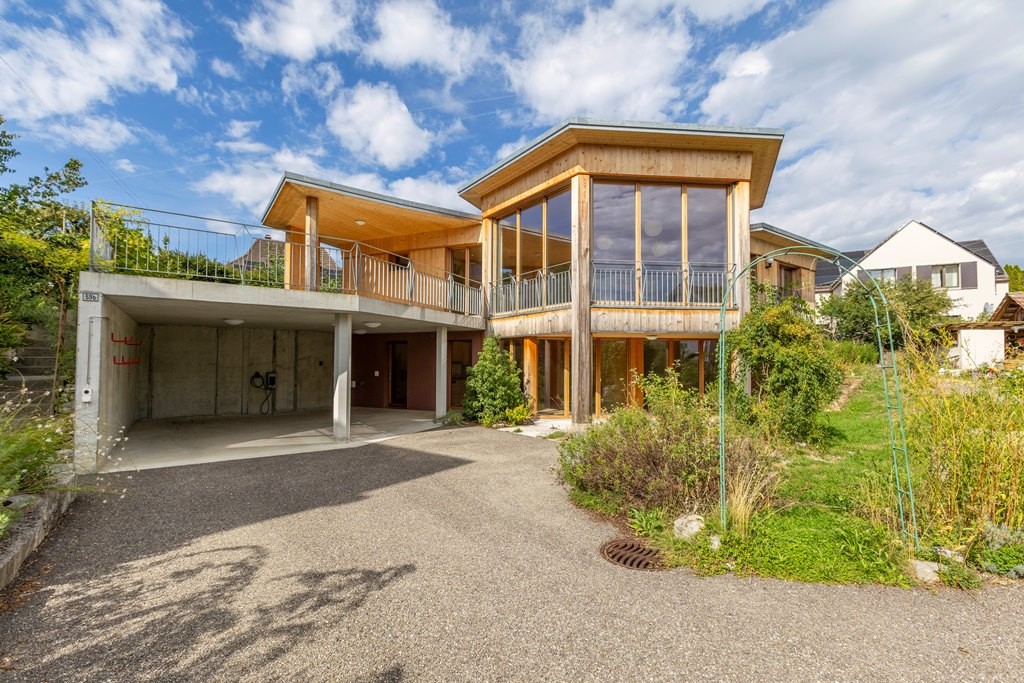
5.5-room single-family house with garden in Hellsau for sale

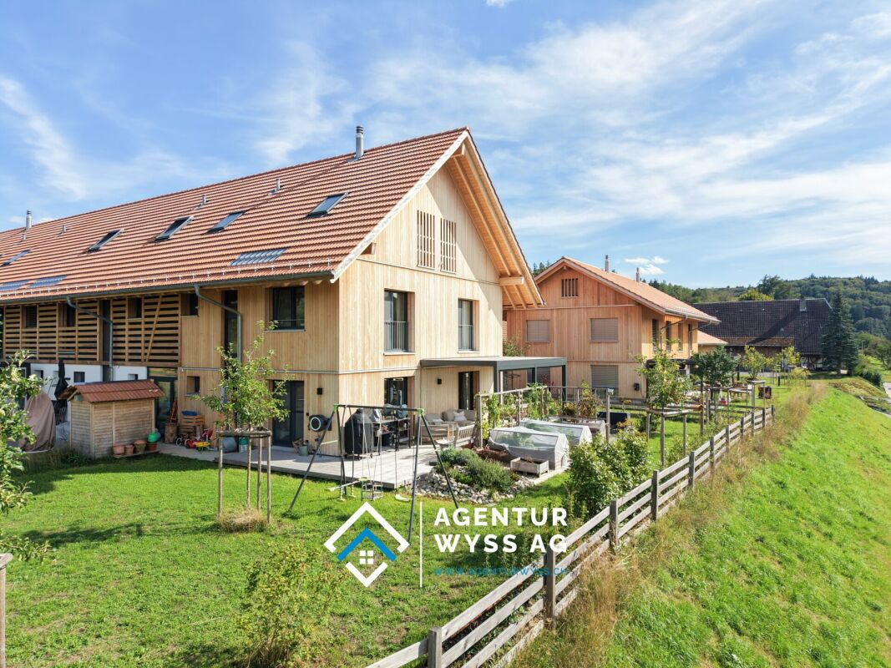
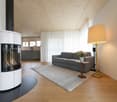
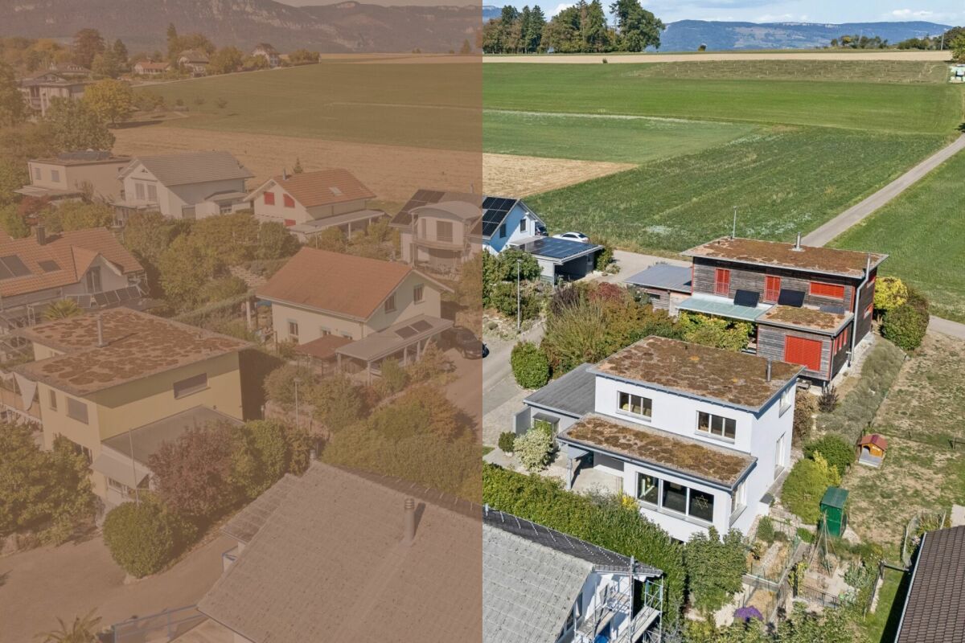
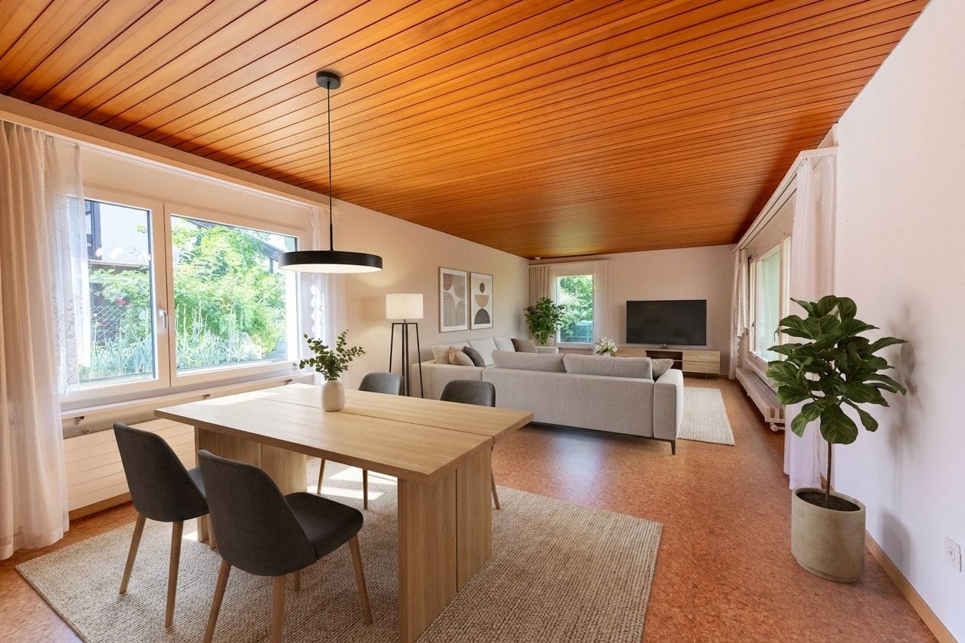
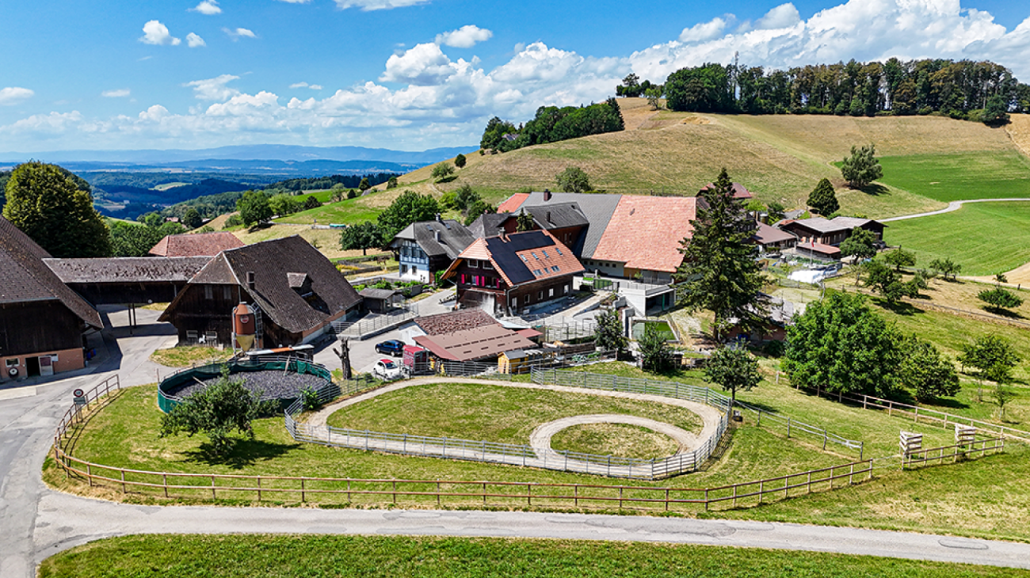
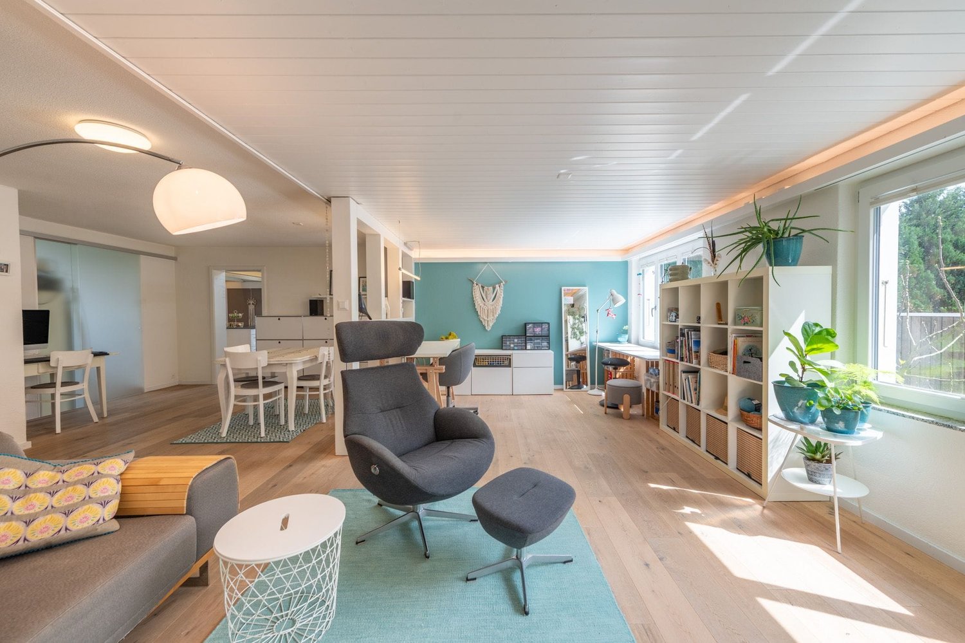
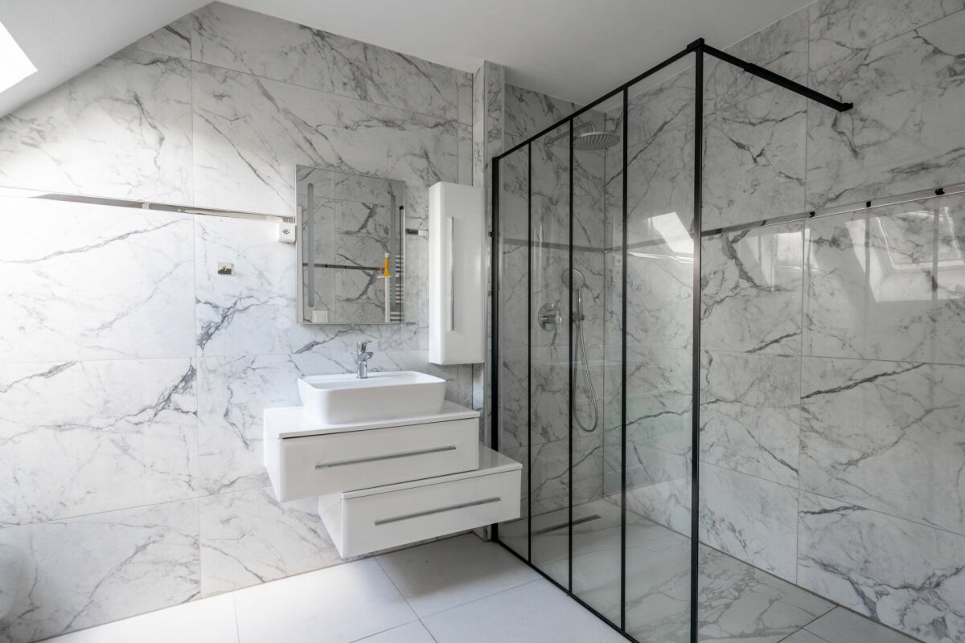
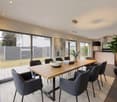
This charming 5.5-room single-family house in Hellsau combines spacious family life, rural tranquility, and plenty of space in the green. The house, built in 1957, spans three floors and offers a net living area of 124 m² and around 200 m² of usable space. This provides versatile rooms for the whole family, for home office and hobbies. The house is available immediately and costs CHF 738,000.Living with plenty of space and comfortThe living area has been enlarged and combined with the renovated kitchen and dining room to form a welcoming center of the house. A 2010 installed soapstone Swedish stove with ventilation for both floors provides additional cozy warmth and a cozy atmosphere. Two bathrooms offer comfortable convenience in everyday family life - including a bathroom with bathtub, shower, and double sink.The house has been carefully renovated and modernized over the years. Improvements include: • Conversions on the upper floor with children's room, built-in wardrobes, new skylights, and renewed floors • Renovation of the bathroom as well as conversion of kitchen, dining room, and living room • New power and water lines, new fuse box, and boiler • Renewed windows, doors, and entrance door • Preparation for solar cells, heat pump, and high-current • New burner for oil heating and decalcification system in 2020 A garden paradise for young and oldThe 689 m² large plot includes around 597 m² of garden area. The fully fenced outdoor area offers space to play, garden, relax, and socialize. A separate garage and a total of three parking spaces complement the attractive offer; since 2017, a charging station for electric cars has also been available.Hellsau in the canton of Bern convinces with a quiet, rural environment and short distances to everyday family life. Kindergarten and 1st and 2nd grade are located in Hellsau, further school levels in Koppigen. Public transport connects the municipality with Koppigen, Wynigen, and Herzogenbuchsee; Burgdorf and the motorway connection are also easily accessible. A home with character, modernized areas, and plenty of garden - ready for new family stories.

Travel time
-
Rinor Dakaj

Rinor Dakaj

1 / 4
Rinor Dakaj

Rinor Dakaj

  • Parking space
4.5 rooms127m²Price on request
3429 Hellsau

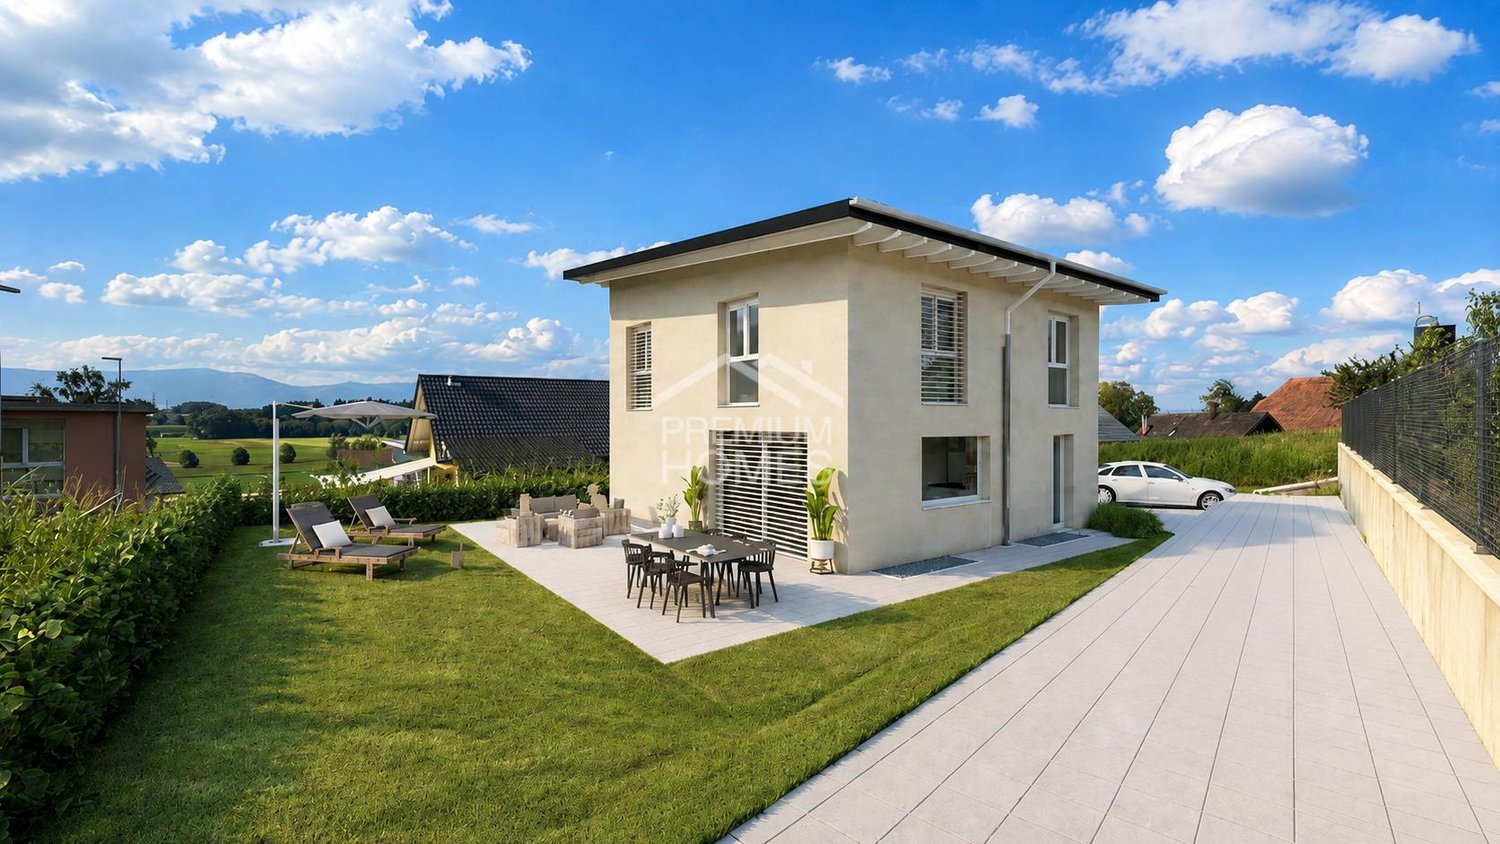
New Build: Your New Single-Family Home!

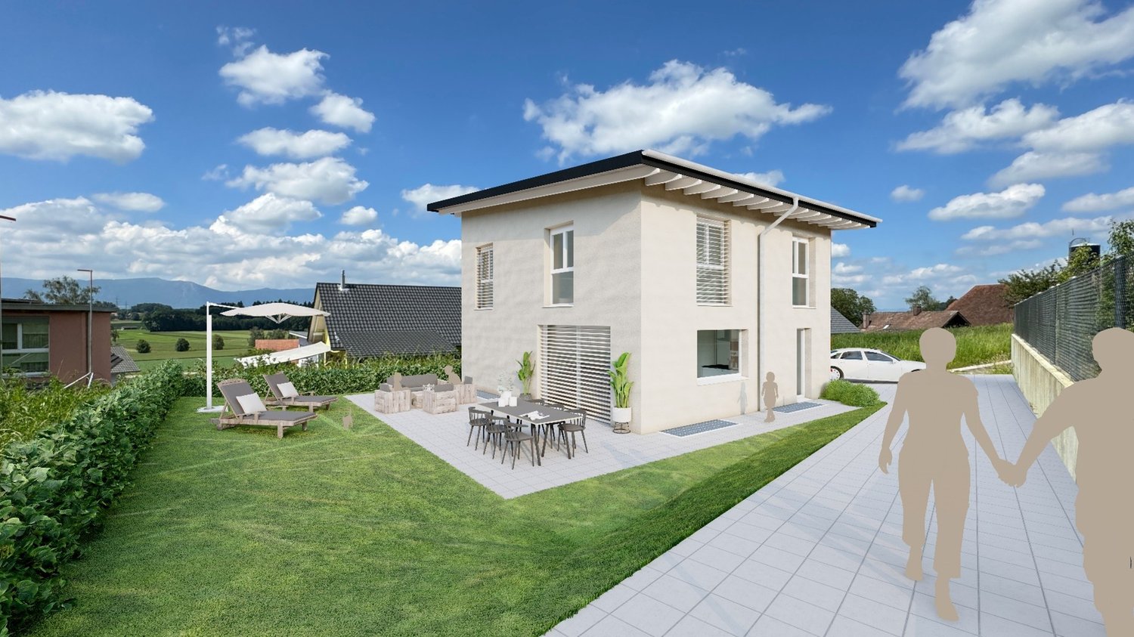
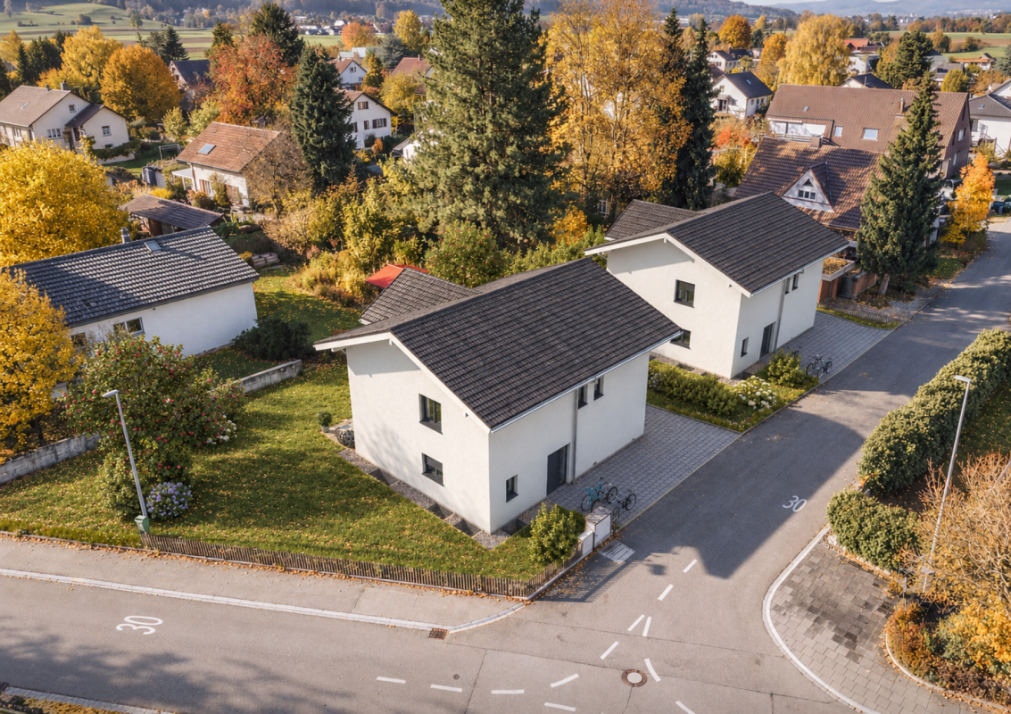
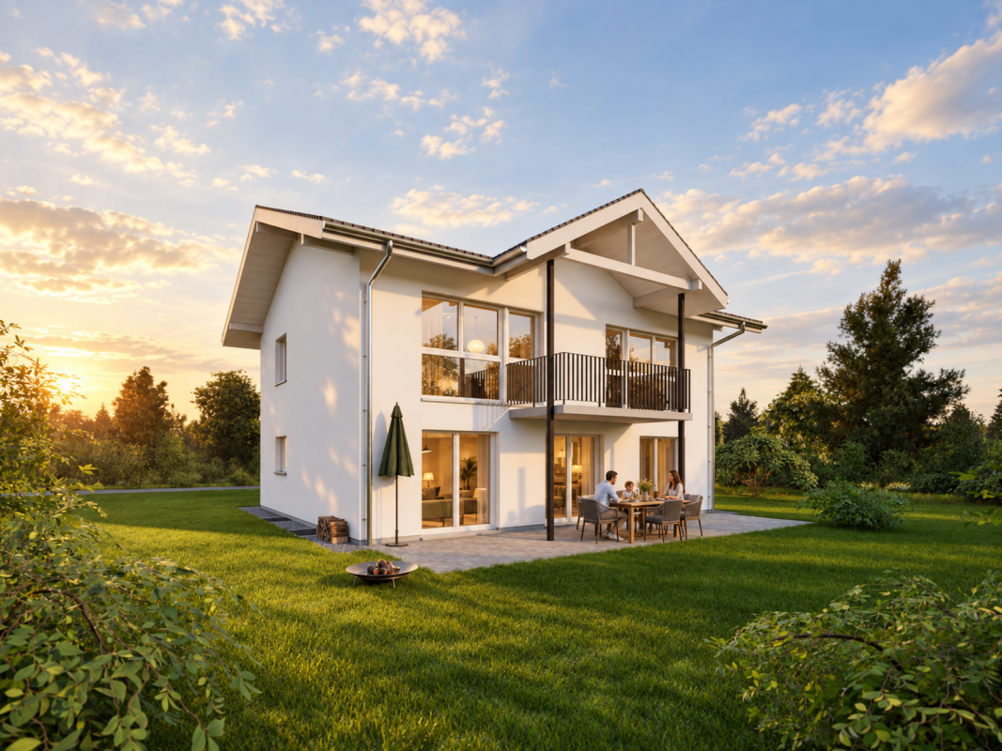
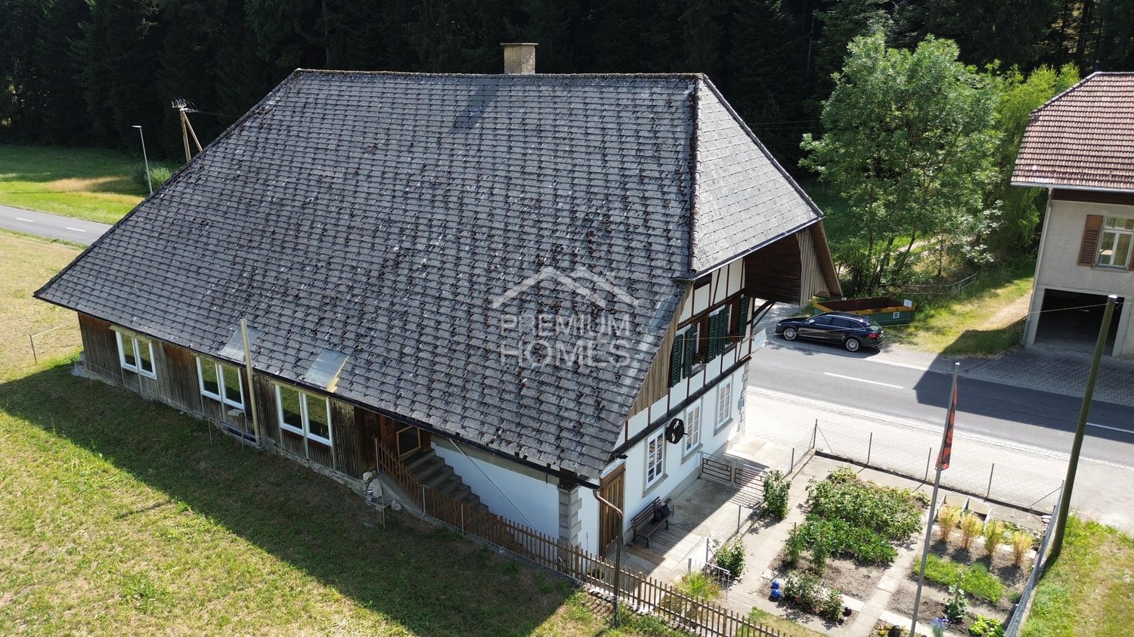
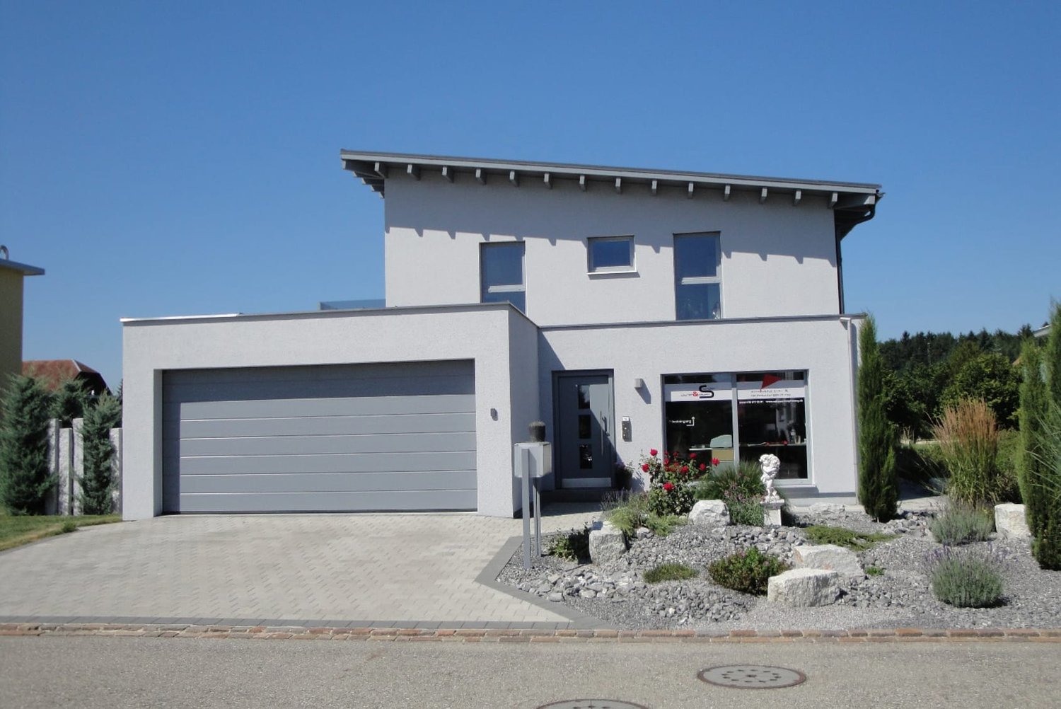
In the idyllic municipality of Hellsau, this modern 4.5-room single-family house is being built on a 451 m² large plot of land. Contemporary architecture, bright rooms, and a spacious outdoor area combine modern living with rural quality of life.On the ground floor, there is the openly designed kitchen, living, and dining area with 45 m². Large window surfaces and the lift-and-slide door provide plenty of daylight and direct access to the spacious seating area. The ground floor is complemented by a separate toilet and a practical wardrobe.The upper floor offers three bedrooms and a spacious bathroom. Additional storage space is created by the fully basement-level basement with laundry room, technical room, house cellar, and storage room.The interior design impresses with parquet flooring in the living and dining area, ceramic tiles in the wet rooms, and a modern kitchen with granite countertops and high-quality appliances.The spacious seating area and garden offer plenty of space to relax and enjoy. So, no wishes are left unfulfilled. Take advantage and convince yourself! This PREMIUM HOMES offer includes: • 4.5-room single-family house as a new build • 451 m² plot area • Open kitchen, living, and dining area with approx. 45 m² • Three bedrooms on the upper floor • Spacious bathroom and separate toilet on the ground floor • Basement with laundry, technical, cellar, and storage rooms • Spacious seating area and garden • Large plastic windows with insulation glazing • Lift-and-slide door to the seating area • Parquet flooring in the living/dining area • Ceramic wall and floor tiles in the wet rooms • Modern kitchen with granite countertops • Floor heating • Heat generation via district heating: • PV system • Multi-media preparation in every room • Practical wardrobe closet in the entrance area • Three-point locking system on the entrance door Interested? We would be happy to take you on a non-binding tour! Do you want to sell your house or apartment worry-free? We will tell you the current market value of your property, discreetly and non-bindingly! Are you interested in a first non-binding exchange of ideas? Don't hesitate and contact us. We look forward to you.

  • Parking space
More objects in your automatically expanded search area
19 results - Radius: + 10km
1 / 13
5.5 rooms150m²CHF 1,190,000.–
Top
Flurstrasse 14, 4573 Lohn-Ammannsegg

Great single-family house with in-law apartment and sunny terrace

This well-maintained, detached single-family house in a quiet and sunny location in Lohn-Ammannsegg impresses with its generous room layout, the versatile outdoor area, and the separate 2.5-room in-law apartment. The 3.5-room apartment on the high ground floor offers bright and spacious living rooms, two bedrooms, a renewed kitchen, and a modern bathroom. A special highlight is the large, partially covered terrace with a beautiful distant view. It invites you to spend cozy hours outdoors and enjoy the view to the fullest. The in-law apartment, built in 1994, has a separate entrance, its own seating area, and is ideal for family members, guests, or rental. If needed, there is the possibility to connect the two apartments via the internal staircase. The well-maintained garden with green spaces, ornamental plants, pond, and vegetable garden offers a variety of opportunities to linger and enjoy. An integrated garage in the house and a spacious carport for three vehicles round out the offer. Thanks to various renovations and meticulous maintenance, the property presents itself in a well-maintained overall condition. An interesting property with plenty of space, attractive outdoor areas, and flexible usage potential, ideal for families, multi-generational living, or the combination of living and renting. I would be happy to show you the advantages of this property during a visit.


Erich Bachmann

Erich Bachmann

Immobilienbewerter mit. eidg. FA

Travel time
-
  • Modern single-family house with garage, two-story, white exterior, multiple windows, attached houses on either side
  • white house with brick ground floor, covered terrace with table and chairs, entrance with bicycle
  • Detached house, 2 floors, white walls, tiled roof, large terrace, garage, driveway, lawn, plants
  • Two-story house, white walls, large glass windows, solar panels, outdoor terrace, and patio
  • Modern bathroom with shower and bathtub, sleek design, white tile flooring, and large windows.
  • Modern kitchen with a dining area, grey cabinetry, white countertop, table and chairs, integrated oven and microwave, potted plant, sliding glass doors leading to a grassy yard.
  • modern and minimalist living room with large windows, a U-shaped green sofa, a modern white table, a white floor lamp, gray carpet and an open terrace
  • Bedroom with bed, rug, nightstands, lamp, picture frame, plant, glass window, mirror
1 / 8
5.5 rooms142m²CHF 1,300,000.–
Top
Werkstrasse, 3428 Wiler b. Utzenstorf

Your new home – modern, high-quality, and just before construction starts

An attractive and quiet residential area in Wiler bei Utzenstorf is home to an exclusive double project with two detached single-family homes. One of the two houses has already been sold – secure the last available opportunity now.Construction starts on July 13, 2026. Depending on the construction progress, you can still design the interior according to your personal wishes and individually shape your home.The house impresses with modern architecture, a well-thought-out floor plan, and high-quality materials. Bright living rooms, spacious window areas, and an attractive garden create a living feeling that combines comfort and quality of life.Highlights • Only 1 single-family home available • Construction start on July 13, 2026 • Design of the interior (depending on construction progress) possible • Quiet and family-friendly residential area • Modern, timeless architecture • Bright living and dining area with direct access to the garden • High-quality construction standard • Sustainable and energy-efficient construction method • Own double garage and additional outdoor parking spaces • Short distances to schools and public transportation • 5.5 rooms • Large basement • Modern kitchen • Modern, well-thought-out floor plan • PV system • Ready for occupancy in spring 2027 The following can be designed: • Kitchen • Wardrobe • Electrical project • Sanitary fittings • Floor coverings • Wall coverings • Garden design • Color scheme inside A new building offers you numerous advantages: you benefit from the latest home technology, low energy costs, minimal maintenance, and a home that meets your expectations from the start.Arrange a non-binding consultation today. We would be happy to present the project to you in person and show you the diverse design options.Now is the right time – before this house is also sold.*Broker inquiries are not desired

Travel time
-
1 / 12
  • Parking space
  • Garage
  • Tumble dryer
  • +2
7.5 rooms189m²CHF 1,150,000.–
Top
4922 Thunstetten

THINK BIG - WELL MAINTAINED 7.5 ROOM DETACHED HOUSE

This well-maintained 7.5-room single-family home in Thunstetten offers 189 m² of living space, spacious ancillary rooms, and a variety of outdoor features. Thanks to regular investments and ongoing maintenance, the property is in good condition. The spacious living and dining area impresses with its stately ceiling height, a cozy fireplace, and plenty of space for living, dining, and socializing. The well-maintained kitchen is spacious and equipped with modern built-in appliances, including a steamer.A special bonus is the stylishly integrated sunroom. It expands the living space, brings additional light into the house, and creates a pleasant connection to the outdoor area.The range of additional rooms is also exceptional. The garage is currently used as a workshop and features a sauna. The space is complemented by a large laundry room with a utility area, an air-raid shelter, and a huge hobby room, which is currently used as a music room.The outdoor area offers plenty of space and a pleasant place to relax. A raised seating area, a lawn, a cozy pergola, and harmoniously integrated natural stone elements create a well-maintained and inviting environment.Parking is very convenient: two garages, two carport spaces, and four outdoor parking spots are available. The micro-location is also impressive. The village store and the elementary school with a kindergarten are only about 800 meters away.This well-maintained 7.5-room single-family home in Thunstetten offers 189 m² of living space, spacious ancillary rooms, and a variety of outdoor features. Thanks to regular investments and ongoing maintenance, the property is in good condition. The spacious living and dining area impresses with its stately ceiling height, a cozy fireplace, and plenty of space for living, dining, and socializing. The well-maintained kitchen is spacious and equipped with modern built-in appliances, including a steamer.A special bonus is the stylishly integrated sunroom. It expands the living space, brings additional light into the house, and creates a pleasant connection to the outdoor area.The range of additional rooms is also exceptional. The garage is currently used as a workshop and features a sauna. The space is complemented by a large laundry room with a utility area, an air-raid shelter, and a huge hobby room, which is currently used as a music room.The outdoor area offers plenty of space and a pleasant place to relax. A raised seating area, a lawn, a cozy pergola, and harmoniously integrated natural stone elements create a well-maintained and inviting environment.Parking is very convenient: two garages, two carport spaces, and four outdoor parking spots are available. The micro-location is also impressive.&The village store and the elementary school with a kindergarten are located just about 800 meters away.Interested? For more information, photos, a virtual tour, and viewing options, visit: propertyowner.ch/de/real-estate/26-00196 As a member of the Swiss Landowners’ Association, you’ll benefit from a free real estate appraisal and gain access to exclusive listings on propertyowner.ch before they’re published publicly.

  • Parking space
  • Garage
  • Tumble dryer
  • +2
  • Well-maintained garden with a swimming pool, outdoor furniture, and decorative elements, surrounded by trees and a scenic mountain backdrop.
  • Outdoor patio area with a table, chairs, potted plants, and a sculpture near the house entrance.
  • Modern kitchen with white walls, grey cabinets, and a marble countertop. Features a sink, fruit bowl, cake, mirror, clock, radiator, and a refrigerator.
  • Elegant bedroom with a white sofa, a small table with a lamp, a large mirror, and artwork on the walls.
  • Cozy bedroom with a single bed, a wooden chair, a nightstand with a lamp, a large mirror, and a decorative tray with candles. The room features wooden flooring, white walls, and large windows with white curtains.
  • Bright kitchen with wooden benches, a glass table, pendant light, and a vase with flowers on the table. The room features a slanted wooden ceiling and large windows with a view of greenery.
  • Outdoor dining setup with a plate of food, wine glass, and a scenic view of a valley and mountains at sunset.
  • Modern dining area with a black dining table, black chairs, a chandelier, a fireplace, and a small round table with a vase of white flowers.
  • Elegant living room with a white metal-framed sofa, plaid throw, glass coffee table, decorative candle holders, potted plant, and a large mirror reflecting a dining area with a wooden cabinet and chairs.
1 / 9
3.5 rooms80m²CHF 1,280,000.–
Top
4500 Solothurn

Charming single-family house with pool and garden near Solothurn

Welcome to this charming, renovated single-family house from 1950, idyllically located in the countryside near the city of Solothurn. The house combines the charm of an old building with modern comfort and offers everything your heart desires on a spacious plot of 789 m² - ideal for families and all those who are looking for something special.House overview: • 3.5 rooms on a living area of approximately 80 m², with a total area of 220 m² • Expandable attic. • Large pool with counter-current system • Bedroom • Office, home office or children's room • Swedish stove for cozy evenings • 3 terraces with beautiful views • Garage and parking available • Room height of 240 cm Garden and outdoor area:A absolute highlight is the well-maintained garden with swimming pool, surrounded by fields and meadows and a picturesque backdrop of the Jura. The garden invites you to relax and enjoy - a true paradise for sunny summer days. In summer, the sun's rays are particularly strong, and in winter, the property benefits from plenty of pleasant light.The location is quiet - both during the day and at night it is pleasantly quiet, which makes living here particularly relaxing. This house combines old-building charm, modern comfort, and good infrastructure. A rare opportunity near Solothurn - secure your new home!Please send your inquiry to the email address hausmitweitsicht@bluewin.ch

1 / 26
  • Parking space
  • Balcony / Terrace
  • Garage
  • +3
5.5 rooms120m²CHF 890,000.–
Lochernweg 20, 4571 Lüterkofen-Ichertswil

Almost all alone. You still have Mitzi with you.

120 m² living space | 5½ rooms | 727 m² plot | unobstructable distant view | a lot of privacy | very good conditionWho else lives so idyllically with a magnificent distant view usually says good night to fox and hare. At Lochernweg 20, you can enjoy peace, nature, and privacy like on a remote hill - and still reach the train station, shopping facilities, or schoolhouse within a few minutes.Within a radius of around 200 meters, there is no other residential building. Instead, the view sweeps far over the Mittelland and towards the sunset behind the Jura in the evening. Thanks to the south slope and ideal orientation, the sun accompanies you from the first to the last sunbeam.A garden where you can pay the KurtaxeThe 727 m² large plot offers, despite the slope, level, inviting lawn areas and cozy seating areas. The winter garden creates a protected place for cooler days, while the gazebo provides additional space for hobbies, workshops, or storage.Peace, width, sun, and view - you just need to get the deck chair.Or your wish will come trueOn the living floor, you can expect a bright, spacious living room, the kitchen, three bedrooms, and a bathroom. If you dream of an open living kitchen, you can connect the kitchen and living room without much effort.An additional room in the basement - right next to the house entrance - is suitable as a bedroom, office, home office, or for professional use.Two cellar rooms and the directly integrated garage provide ample storage space and comfort.Enjoy instead of sweatingIf you want to renovate for years, you're in the wrong place. In recent years, the interior design with kitchen and bathroom, the windows, and the heating system have been renewed, among other things.Instead of renovating, it means: unpacking boxes, furnishing, and enjoying.The Kurtaxe-worthy view will remain outside foreverThe house is located in the agricultural zone. This means that expansions or additional constructions are likely to be strongly restricted.But there's a return that can hardly be weighed against money: the unobstructable view is likely to remain preserved for all eternity.The dawn awakens?A location that connects peace and nature with surprisingly short paths, 5½ rooms, a lot of surroundings, and a ready-to-move-in building condition.A home like this is not found every day. Maybe you've just found it.Request our detailed sales documentation or arrange a personal viewing appointment directly.

  • Parking space
  • Balcony / Terrace
  • Garage
  • +3
Travel time
-
Remo Wyss

Remo Wyss

1 / 11
Remo Wyss

Remo Wyss

  • Pets allowed
  • Tumble dryer
  • Washing machine
  • +2
4.5 roomsCHF 890,000.–
Fabrikweg 2, 3400 Burgdorf

Solid single-family house with large plot

Solid single-family house with large plot in Burgdorf Welcome to Fabrikweg 2 in Burgdorf, a detached single-family house with a lot of character and great potential. The 4.5-room house was built in 1950 in solid massive construction with a pitched roof and impresses with its spacious areas, thoughtful room layout, and versatile usage possibilities. On 77 m² of living space and a plot of 773 m², this property offers everything that makes a timeless home. A home with an unparalleled atmosphere The detached single-family house convinces with its independence and privacy. The 4.5 rooms offer enough space for the whole family, whether as a children's room, home office, or guest room. The chimney provides a particularly cozy living atmosphere and is a real highlight for cold winter evenings. The private garden invites you to relax, play, and enjoy, a rare privilege in a central location. The property has two outdoor parking spaces, ensuring comfortable parking for the whole family. The fully basement house offers generous storage space, which can be used as a cellar, hobby room, or workshop. The property is heated with a wood heating system. The heat distribution is via radiators. Room layout and equipment Ground floor The ground floor offers a thoughtful and functional room layout for everyday family life. A bright kitchen and a separate living room form the heart of the house. Three bedrooms: a parental bedroom and two children's rooms provide sufficient retreat space. A toilet and an additional storage room practically complement the living area. From the ground floor, you can access the spacious garden with 681 m², ideal for families with children. Basement The basement offers valuable additional space: a separate laundry room and four separate cellar rooms are available for storage, hobbies, or individual use. Unique location & unparalleled potential Fabrikweg 2 in Burgdorf is a unique opportunity for all those looking for a detached single-family house with a large plot, great potential, and a central location. The solid building substance, the legally clear situation, and the excellent transport connection make this property an attractive investment, for living, designing, and preserving value. For a guide price of CHF 890,000, you acquire a house with history, character, and future in Burgdorf. Your new home is waiting. We will accompany you on your way there.

  • Pets allowed
  • Tumble dryer
  • Washing machine
  • +2
Travel time
-
Yannis Simon

Yannis Simon

1 / 13
Yannis Simon

Yannis Simon

  • Parking space
  • Balcony / Terrace
  • View
  • +1
8.5 rooms292m²CHF 1,395,000.–
Heinrichswilstrasse 17, 3429 Höchstetten

8.5-Room Multi-Family House with 3 Apartments in Unbeatable Location

This well-maintained 8.5-room multi-family house in Höchstetten convinces with its quiet location on the outskirts of the village, directly adjacent to the agricultural zone. The unobstructable surroundings offer a beautiful view over the fields and the rural landscape - an ideal environment for natural living with high quality of life.Particularly attractive for families: a village school bus takes the children comfortably to Koppigen to the primary and secondary school.The property includes three apartments and offers versatile usage possibilities. Two of the three apartments are currently rented out on a fixed-term basis, while the 2.5-room apartment on the top floor was occasionally rented out via Airbnb. Due to the existing division, there is also the possibility of living in the house yourself and at the same time benefiting from rental income from the other apartments.The building presents itself in a very good condition, has been continuously maintained and cared for.The apartments at a glanceGround floor - 2.5-room apartment (approx. 50 m²) • Practical room layout • Covered terrace • Beautiful view over the surrounding fields • Direct access to the laundry room with washing machine and dryer Ground floor - 3.5-room apartment (approx. 100 m²) • Spacious room design • Large, covered terrace / seating area • Beautiful view into the green • Direct access to the laundry room with washing machine and dryer Upper floor - 2.5-room apartment (approx. 103 m²) • Renovated in 2018 • Balcony with a dreamy view • Additional storage room of approx. 10.5 m² • Own washing tower in the bathroom • Ideal for own use or rental Outdoor area & ancillary rooms • Quiet location directly adjacent to the agricultural zone • Outbuilding / garage ideal for your car, bicycles or for storing garden equipment Parking • 1 garage parking space and 2 carport parking spaces included in the sales price • 2 - 3 outdoor parking spaces also included This multi-family house combines an attractive location, solid rental income, and flexible usage possibilities - ideal for investors, multi-generational living, or for own users who want to benefit from additional income.Convince yourself and arrange your viewing appointment today.We look forward to your contact!

  • Parking space
  • Balcony / Terrace
  • View
  • +1
Travel time
-
Yannis Simon

Yannis Simon

1 / 13
Yannis Simon

Yannis Simon

  • Parking space
  • Balcony / Terrace
  • Child-friendly
5.5 rooms158m²CHF 895,000.–
Mattenweg 34, 3366 Bollodingen

Modern 5.5-room single-family house with garden paradise

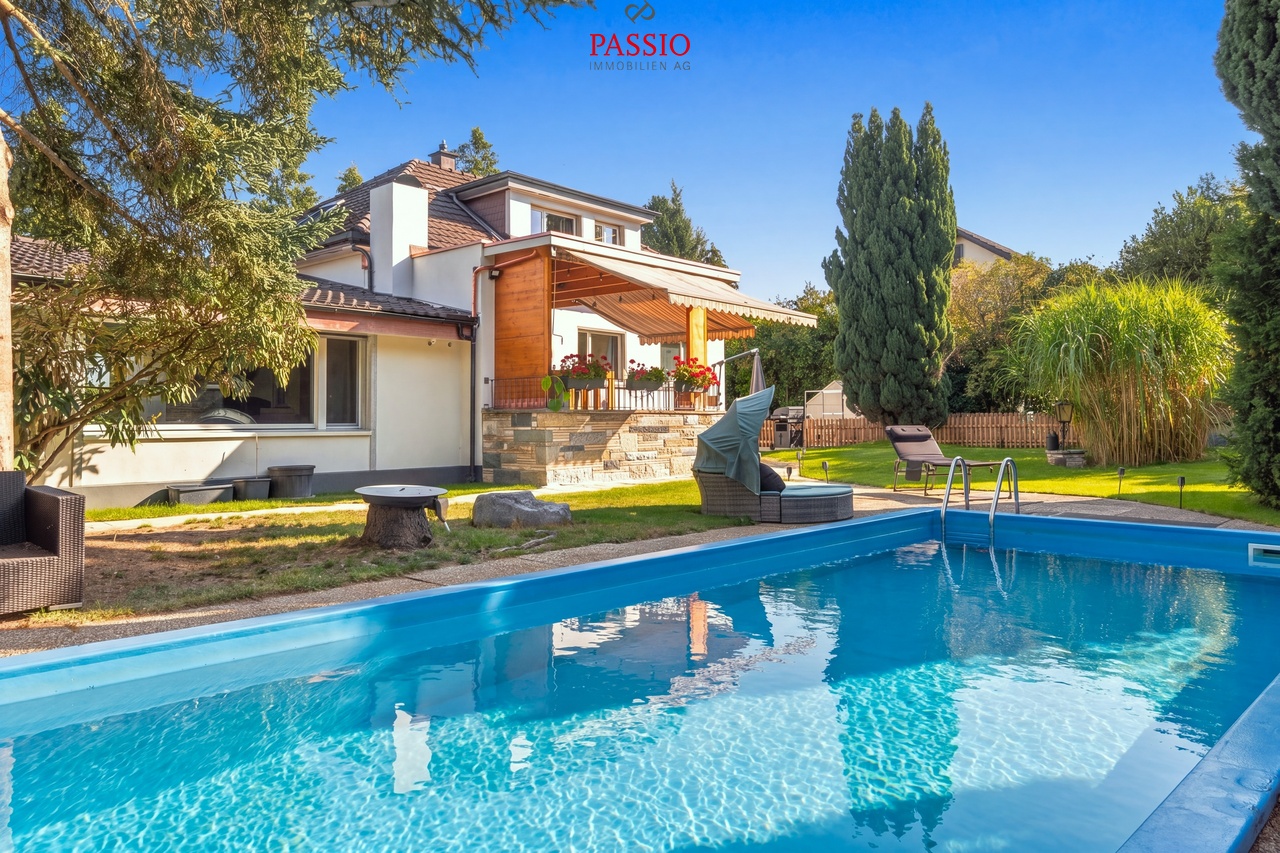
This detached 5.5-room single-family house from 2011 impresses with its modern construction standard, a generous floor plan, and its idyllic location at the end of a cul-de-sac. The house is the last one on the access road and offers particularly much peace, privacy, and a safe living environment - ideal for families with children.The property presents itself in an excellent, well-maintained condition and has been continuously modernized. Thanks to the fiber optic connection, solar panels for hot water preparation, and an existing connection for a wall box, the house is also technically well-equipped for the future.The spacious and lovingly maintained garden with plenty of green space offers enough space to play, relax, and enjoy.Room layoutGround floor • Spacious entrance area with wardrobe • Bedroom or office • Guest toilet with washing machine and tumble dryer • Spacious and bright living and dining room with floor-to-ceiling windows and cozy Swedish stove • Open, high-quality equipped kitchen with cooking island and additional wok cooking field • Direct access to the spacious terrace and into the idyllic garden • Garden house and plenty of space for children, leisure, and relaxation Upper floor • Three spacious bedrooms • Large bathroom with double sink, shower, sauna, and corner bathtub Outdoor area • Spacious, well-maintained garden • Sunny terrace / seating area • Garden house • Plenty of green space for children or hobby gardeners • Quiet and natural surroundings Technology & equipment • Year of construction 2011 • Fiber optic connection available • Connection for wall box / electric vehicle available • Solar panels for hot water preparation • Modern and energy-efficient house technology Condition & renovations • Very well-maintained and continuously maintained property • 2022: New floor on the ground floor, walls repainted, new water softening system, new washing tower • 2023: Installation of a charging station (wall box) for electric vehicles • 2024: New steam extractor and fly screen installed • 2025: Heating system renovated • 2026: Solar thermal system renovated Highlights of the location • Quiet, rural, and family-friendly residential area • Last house on a cul-de-sac • Plenty of privacy • Natural living environment • Ideal environment for families with children • Good accessibility to the surrounding towns Parking • 2 carport parking spaces included in the sales price • 1 outdoor parking space also included in the sales price This modern single-family house combines a quiet residential area, high-quality equipment, and a spacious outdoor area to create an ideal home for families. Thanks to the ongoing investments and future-oriented house technology, you can move in here without major effort and feel comfortable from the first day.We from PASSIO Immobilien AG look forward to showing you this special property in person.Arrange your viewing appointment today.

  • Parking space
  • Balcony / Terrace
  • Child-friendly
Travel time
-
1 / 13
5.5 rooms140m²CHF 990,000.–
Neuquartierstrasse 49, 4562 Biberist

Detached house with garden house on 1295 m2, pond and plenty of potential

This charming 5.5-room single-family house is located in a quiet, child-friendly and idyllic residential area. It offers plenty of space, cozy living areas and a spacious outdoor area that leaves nothing to be desired. In addition to the spacious living rooms, the property impresses with a versatile outbuilding and a lovingly designed garden with a pond and two fountains.The surroundings with winter garden, green area, terrace areas and several practical storage rooms invite you to linger, relax or spend cozy hours with family and friends. Whether you're a garden lover, hobby carpenter or family person - everyone finds their personal retreat here. Let yourself be convinced by the advantages listed below:- 140 m² of living space, spread over 5.5 rooms and additional secondary rooms- Inviting entrance area with space for a wardrobe- Open kitchen that promises joy in cooking- Spacious dining area with direct access to the winter garden- 22 m² large winter garden with a great view of the garden- Large living room with plenty of space for the whole family- One room on the ground floor - ideal as an office or guest room- Bathroom with shower, toilet and sink- Additional guest toilet on the ground floor- Two spacious rooms on the upper floor- One of the rooms with separate toilet- Attic provides additional storage space- Two basement rooms in the basement, one with an additional bathroom- Spacious plot with plenty of free space and fruit trees- Natural pond with possibility of trout farming- Own spring water- Two well rights- Spacious secondary room - ideal as a hobby room, workshop or creative retreat- Several storage rooms, usable as a protected garden seat, covered terrace or for storing wood and equipment- Outbuilding with spacious room, kitchen, toilet and additional storage rooms- Two spacious garages and several outdoor parking spaces are availableDon't miss the opportunity to experience this dream home! Would you like more information? Order the detailed sales documentation now using the contact form - we look forward to your contact!

Travel time
-
1 / 13
5.5 rooms124m²CHF 954,000.–
Biberiststrasse 14, 4552 Derendingen

Space for Ideas: Living and Enjoying on Two Floors

Discover a home that combines living comfort, functionality, and quality of life in an ideal way. The property impresses with generous space, a well-planned room layout, and versatile usage possibilities for different life situations. The thoughtful living concept meets various needs and offers a lot of potential for individual design ideas at the same time. The attractive offer is complemented by an inviting outdoor area that invites you to relax, linger, and enjoy.Let yourself be convinced by the following advantages:- 124 m² of net living space, spread over 5.5 rooms and practical ancillary rooms- Open entrance area with space for a wardrobe- Closed, bright kitchen with pass-through to the living and dining room- Living and dining room with a view of the garden- Large covered terrace with approximately 60 m² of usable space and access to the adjacent garage- Three bright and comfortable rooms on the ground floor- A bathroom with a walk-in shower, shower toilet, and sink- Additional guest toilet- Built-in closets in the hallway provide additional storage space- On the lower floor, there is another large, heated room and another bathroom with shower, sink, and toilet (with the installation of a kitchen, it is possible to use it as a separate apartment or second living area with separate access)- Various cellar rooms, the attic, and the shelter room offer enough space for storage- A garage space and an outdoor parking space are available- The garden with a large covered terrace, high beds, and various fruit trees invites you to linger, relax, and socializeWould you like more information? Order the detailed sales documents now using the contact form – we look forward to your contact!

Travel time
-
1 / 24
7.5 rooms250m²CHF 1,650,000.–
Ferrenberg 247B, 3474 Rüedisbach

Living with horses - Exclusive property with high-quality living comfort and horse infrastructure

The property This former round wood house is located in a quiet and natural setting in Ferrenberg near Wynigen and combines the unmistakable character of traditional Emmental building art with a modern and high-quality interior design. The estate impresses with its generous room layout, the diverse usage possibilities, and the directly integrated horse infrastructure.The residential building extends over several floors and offers generous living spaces, supplemented by extensive ancillary rooms and a fully integrated stable area with four horse boxes and three outdoor boxes. The successful combination of historic building style and contemporary architecture creates a unique living ambiance with high living quality.Particularly noteworthy is the carefully preserved character of the house. Visible wood constructions, original round wood walls, massive beam ceilings, and high-quality carpentry work give the rooms a warm and authentic atmosphere. These traditional elements are harmoniously supplemented by modern materials, an open floor plan, and high-quality finishes.In recent years, the property has been continuously and deliberately modernized. The high-quality kitchen, the spacious bathroom, the renewed building services, and various other investments have significantly contributed to the current living comfort. At the same time, the original character has been preserved, making the property a rare combination of tradition, living quality, and functionality.In addition to the generous living spaces, the property offers ideal conditions for horse keeping. The directly connected stables, the functional ancillary rooms, and the extensive pasture lands enable short distances and an optimal connection between living and animal husbandry. The associated agricultural land also offers the possibility of producing one's own hay for feeding the animals.

Travel time
-
Miroslav Mescic

Miroslav Mescic

1 / 13
Miroslav Mescic

Miroslav Mescic

  • Parking space
  • Garage
5.5 rooms150m²CHF 995,000.–
Utzenstorf, 3427 Utzenstorf

Detached single-family house on 1'127 m² dream plot

Are you looking for a home with an impressive surroundings, a lot of peace and quiet, and countless possibilities? This detached single-family house from 1980 stands on a huge plot of 1'127 square meters in a peaceful neighborhood and offers a perfect basis to realize your personal dream home. The top arguments for your new home • Unique garden paradise: The huge plot delights with a beautiful stock of old trees and fruit trees. Enjoy a lot of privacy, space to relax or room for playing children. • Great expansion and development potential: Thanks to its location in the W2 residential zone, the existing property can be easily expanded or built upon if needed, ideal for future construction projects. • Living on one level on the ground floor: The spacious living and dining area scores with a separate kitchen and a direct, open access to the garden. Three bright rooms, a practical guest toilet, and a main bathroom with shower and bathtub complete this floor. • Versatile basement: A built-out and heated room in the basement is perfect as a home office, guest room, or hobby room. A spacious laundry room, a storage room, and an air raid shelter also offer a lot of storage space. • Convenient access and garage comfort: The garage directly connected to the house is equipped with an electric gate and can be comfortably driven from the entrance in the basement. • Quiet and family-friendly location: The property is located at an extremely peaceful address in Utzenstorf and combines rural idyll with excellent living quality. Your next step:Take advantage of this rare opportunity to have an exceptionally large plot in Utzenstorf. Arrange your personal viewing appointment today. We look forward to seeing you!Exact address available after registration on neho.ch.INTERESTED IN A VIEWING? PLEASE REGISTER: https://neho.ch/b/3427-26-1

  • Parking space
  • Garage
1 / 13
6.5 rooms203m²CHF 1,498,000.–
Schützenweg 14, 4542 Luterbach

A house, many possibilities - 203 m² living space and potential for two units

This spacious 6.5-room single-family house offers a lot of space and exceptional possibilities on 203 m² of living space: whether as a classic family house, for several generations or with a separate apartment in the basement with separate access - the room layout opens up versatile living concepts.The spacious living area, the winter garden with a chimney, and the well-kept, fenced garden with various seating areas round off the versatile room offer.This is what awaits you:- Spacious 203 m² living space distributed over 6.5 rooms and three floors- Bright entrance area with built-in wardrobe and a guest toilet- Practical réduit with development potential to the kitchen - ideal for realizing a separate residential unit- Extensive living area with direct access to the winter garden with a chimney and to the outdoor seating area- Open, bright dining and kitchen area with plenty of space for social hours- Three spacious rooms on the upper floor, two of them with access to the balcony- Spacious bathroom with shower, toilet, and sink- Additional room in the basement with access from the dining area as well as via a separate outdoor access- Modern bathroom with shower, toilet, and sink- Built-in wardrobe in the hallway for additional storage space- Laundry room with separate outdoor access and cellar with natural stone floor- One garage space and several outdoor parking spaces are available for your vehicles- Direct access from the garage to the house- Well-kept, fenced garden with various seating areas for relaxed hours outdoors- Quiet and family-friendly living location with good accessibilityA house that can adapt to your life - today as a spacious family house and maybe tomorrow as a home for two generations or two separate living areas.Discover the property and its versatile possibilities already in our virtual tour video or order the detailed sales documents via the contact form. We look forward to your contact!

Travel time
-
1 / 13
8 rooms240m²CHF 1,660,000.–
Deitingenstrasse 8, 3375 Inkwil

240 m² full of possibilities - spacious family house with garden

This 8-room single-family house in Inkwil offers something that is not a matter of course: 240 m² of living space, plenty of space inside and out, and exceptionally versatile usage possibilities. Whether for a large family, home office, hobby or the combination of living and working - here, different lifestyles find their place.The extensive garden with several seating areas, lawn, flower and vegetable beds creates a lot of space to enjoy. At the same time, the generous room layout over four floors, several bathrooms, an additional kitchen in the attic and numerous secondary rooms provide a lot of flexibility in everyday life.This is what you can expect:- Generous 240 m² living space distributed over 8 rooms and four floors- Central entrance with staircase and separate guest toilet- Spacious dining and kitchen area with direct access to the hobby room and the laundry room with separate exit- Separate living area with plenty of daylight- Two bright rooms and bathrooms with whirlpool bathtub and shower on the upper floor- Additional room with its own bathroom en suite and dressing room- Balcony on the upper floor for relaxed hours outdoors- Attic room with additional storage space- Generous, open space in the attic - ideal as an office, studio, hobby or additional living area- Additional kitchen and own bathroom in the attic- Generous basement with cellar, workshop area, IT cabinet and separate outdoor access- Water softening system for soft water- Extensive garden with several seating areas, lawn and flower and vegetable beds- Two carport spaces and several outdoor parking spaces for your vehicles- Equipment room with storage space for garden equipment and bicycles- Solar system with 8 kWh for sustainable energy generation and reduction of operating costs- Environmentally friendly heat pump for heating and cooling- Structured network cabling in all roomsA home for all those who are looking for more space - for the family, work, personal projects and life outdoors. If desired, the equipment can be taken over completely or partially (price by agreement).Discover the exceptional space conditions already in our video tour or order the detailed sales documents via the contact form. We look forward to your contact!

Travel time
-
1 / 13
5.5 rooms170m²CHF 1,298,000.–
Mühleweg 38, 4542 Luterbach

Move in and enjoy - Well-maintained single-family house with versatile usage possibilities

The 5.5-room single-family house convinces with a well-thought-out room layout, spacious areas, and versatile usage possibilities. Quietly located and yet well-connected, this property offers an ideal home. The house extends over three floors and has bright, open living areas as well as practical secondary rooms. The outdoor area with a seating area and spacious garden invites you to linger and enjoy.Let yourself be convinced by the following advantages:- Spacious 5.5-room single-family house with approximately 170 m² of net living space and a well-thought-out room concept- Bright and inviting entrance area with space for a wardrobe- Spacious living and dining area with direct access to the garden – perfect for social hours with family and friends- Modern, open kitchen with cooking island and plenty of workspace and storage space- Practical guest toilet on the ground floor- Versatile rooms on the ground floor with built-in closets – can be used as an office, hobby room, or additional storage space- Parent's bedroom with separate dressing room and comfortable en-suite bathroom with bathtub, shower, double sink, and toilet- Two more bright rooms with versatile usage possibilities as children's, guest, or work rooms- Bright winter garden as an additional living space with a view of the garden- Spacious hobby room in the basement – ideal for fitness, workshop, or leisure (one-third of the area was counted towards the net living space)- Separate laundry room with heating room and cellar provide ample storage space- Carport and several outdoor parking spaces ensure comfortable parking options- Practical storage room next to the carport with space for bicycles, garden tools, and other utensils- Well-maintained, fully fenced garden with various seating areas and plenty of space to relax and linger- Quiet, family-friendly residential area with good accessibility to shopping facilities, schools, public transport, and recreational areasDon't miss the opportunity to experience this dream home! Would you like more information? Order the detailed sales documentation now using the contact form – we look forward to your contact!

Travel time
-

Suggested properties for you based on search results

Other interesting objects