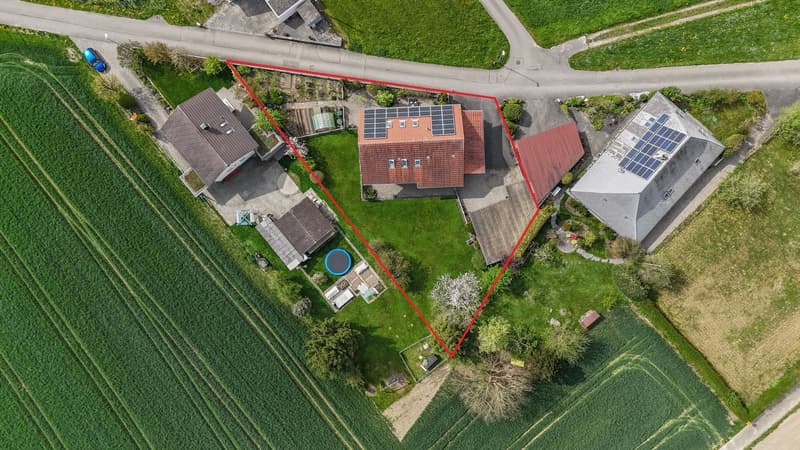
"240 m² full of possibilities - spacious family house with garden"
Address
Deitingenstrasse 8, 3375 InkwilTravel time
- > 60 minStation: Wangen an der Aare
Surrounding information
School
17 min.SchulstrassePublic Transport
17 min.Inkwil Dorf
Times refer to the route on foot.
Price
- Purchase price:
- CHF 1,660,000.–
- Notify on price drop
Main information
- Availability:
- By agreement
- Type:
- Single house
- No. of rooms:
- 8
- Number of apartments:
- 1
- Number of floors:
- 4
- Surface living:
- 240 m2
- Land area:
- 999 m2
- Volume:
- 1422 m3
- Last refurbishment:
- 2010
- Year built:
- 1920
Characteristics
Balcony / Terrace
Documents (0)
Description
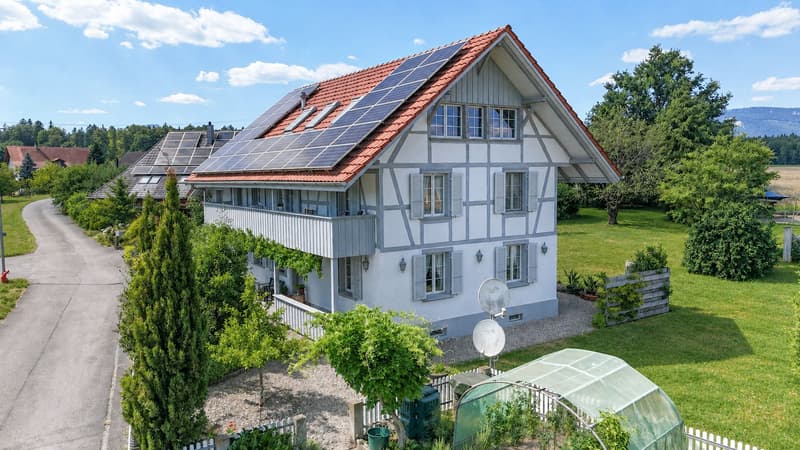
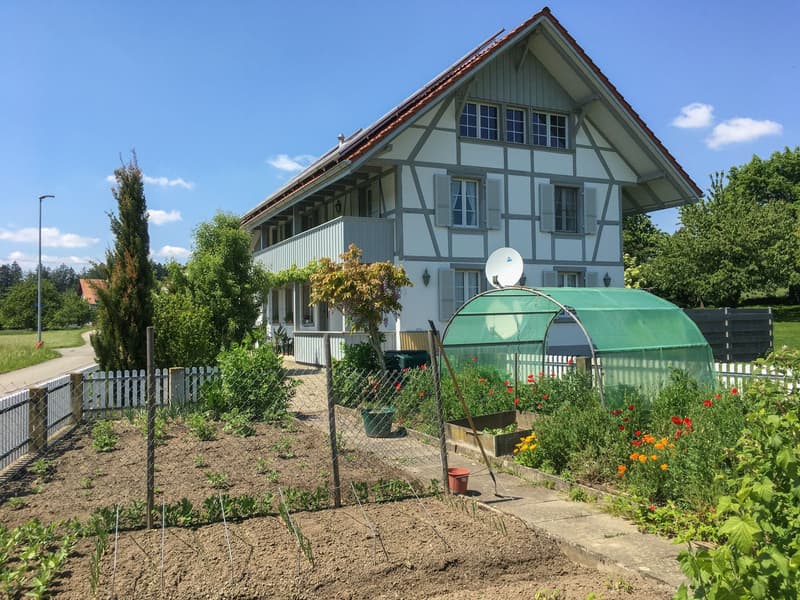
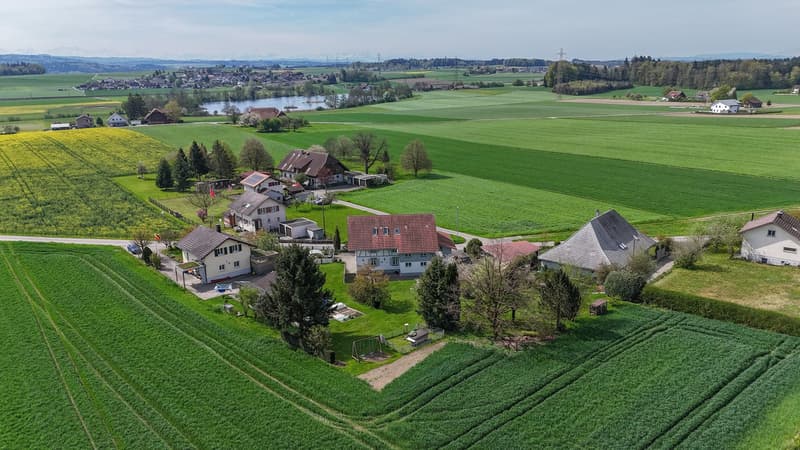
This 8-room single-family house in Inkwil offers something that is not a matter of course: 240 m² of living space, plenty of space inside and out, and exceptionally versatile usage possibilities. Whether for a large family, home office, hobby or the combination of living and working - here, different lifestyles find their place.
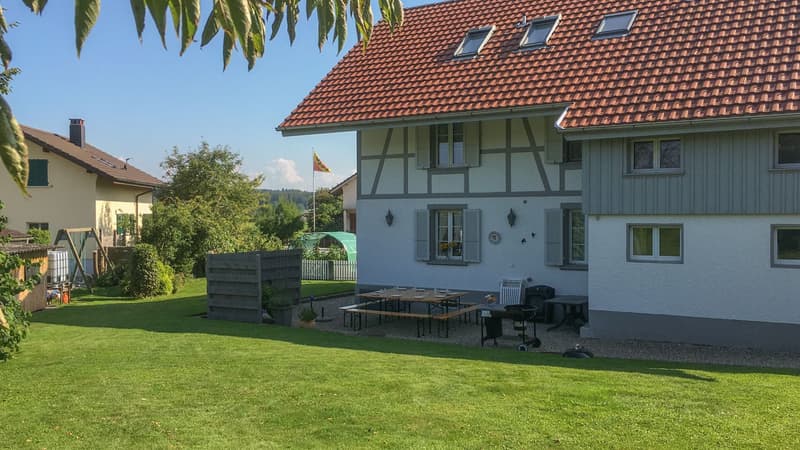
The extensive garden with several seating areas, lawn, flower and vegetable beds creates a lot of space to enjoy. At the same time, the generous room layout over four floors, several bathrooms, an additional kitchen in the attic and numerous secondary rooms provide a lot of flexibility in everyday life.
This is what you can expect:
- Generous 240 m² living space distributed over 8 rooms and four floors
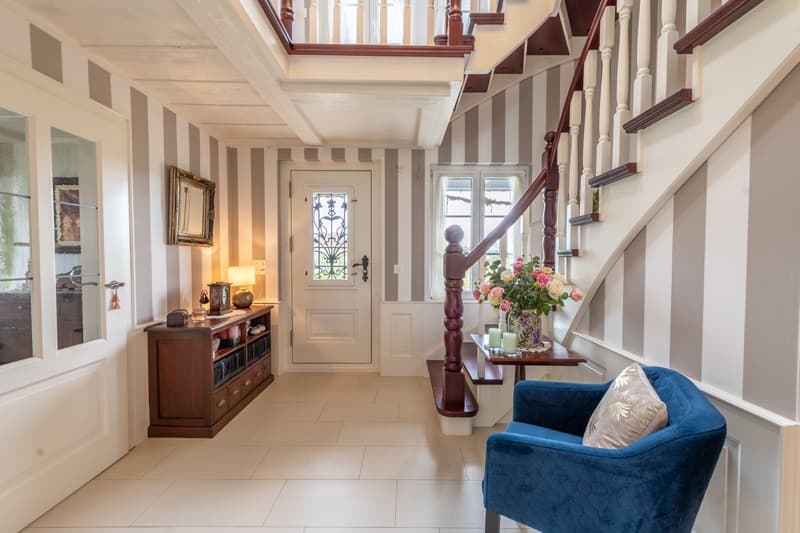
- Central entrance with staircase and separate guest toilet
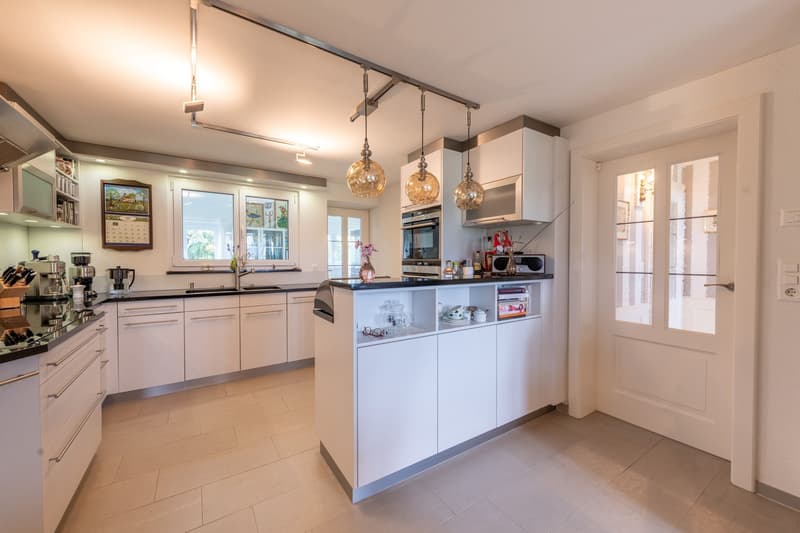
- Spacious dining and kitchen area with direct access to the hobby room and the laundry room with separate exit
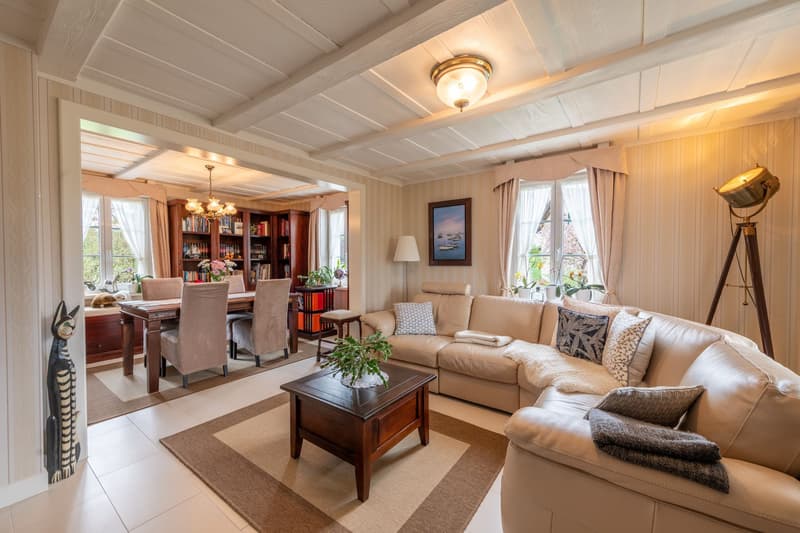
- Separate living area with plenty of daylight
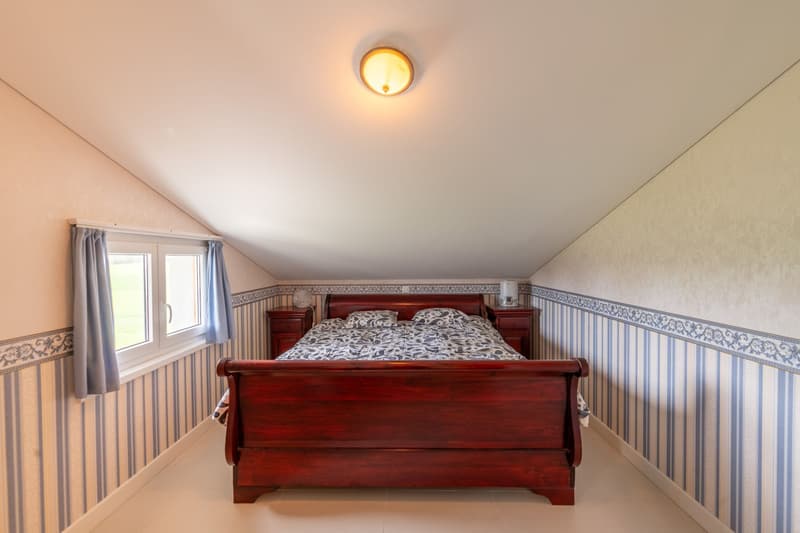
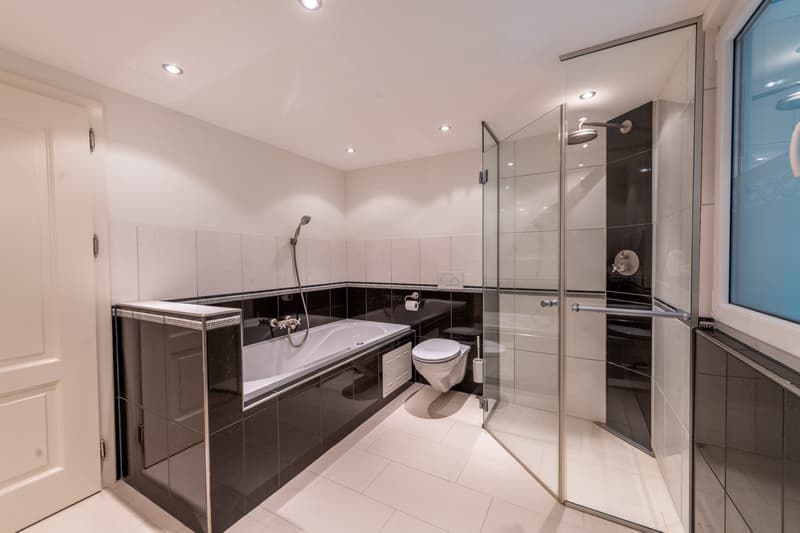
- Two bright rooms and bathrooms with whirlpool bathtub and shower on the upper floor
- Additional room with its own bathroom en suite and dressing room
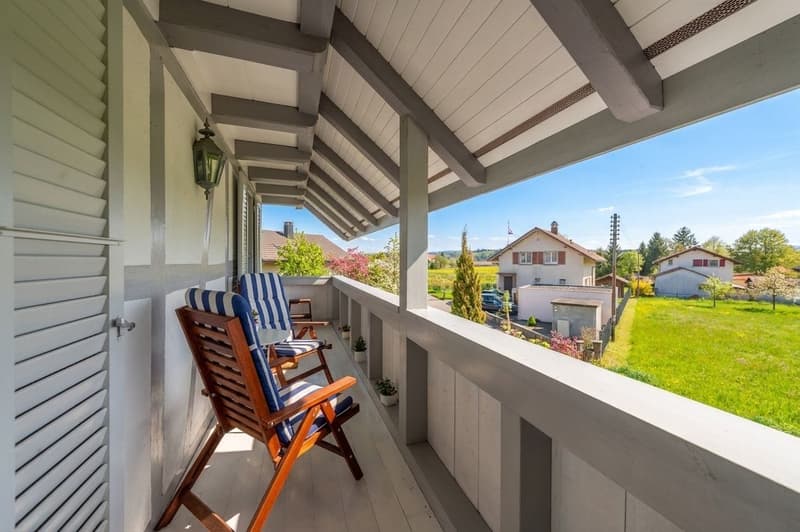
- Balcony on the upper floor for relaxed hours outdoors
- Attic room with additional storage space
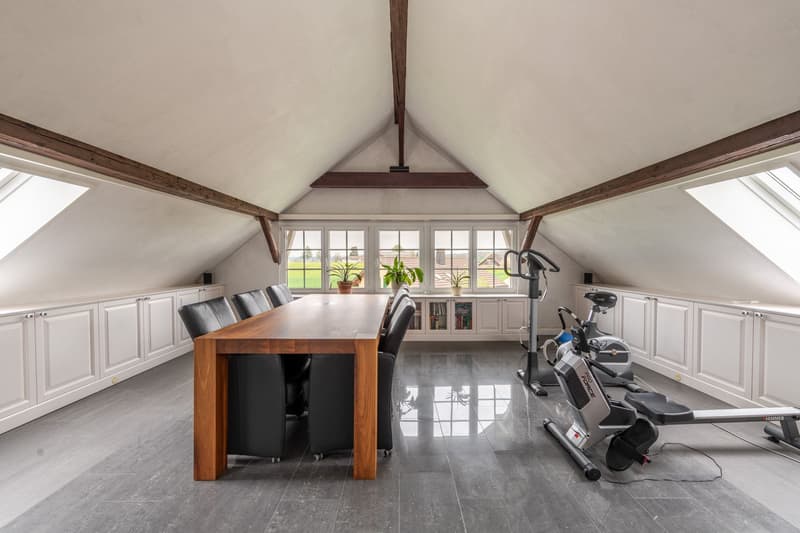
- Generous, open space in the attic - ideal as an office, studio, hobby or additional living area
- Additional kitchen and own bathroom in the attic
- Generous basement with cellar, workshop area, IT cabinet and separate outdoor access
- Water softening system for soft water
- Extensive garden with several seating areas, lawn and flower and vegetable beds
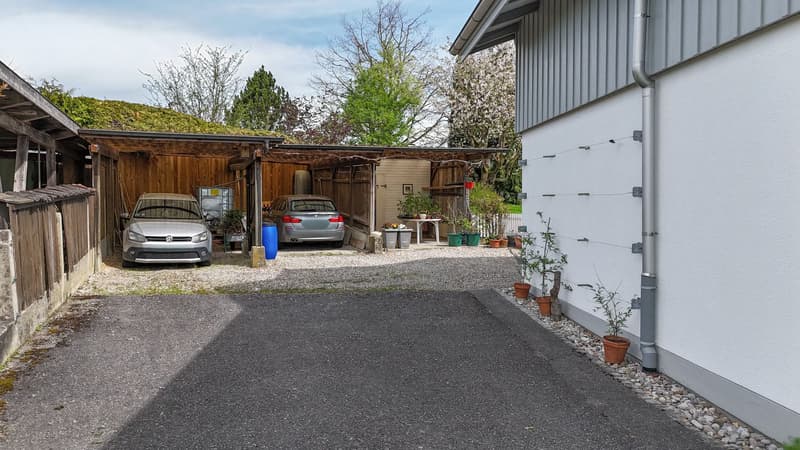
- Two carport spaces and several outdoor parking spaces for your vehicles
- Equipment room with storage space for garden equipment and bicycles
- Solar system with 8 kWh for sustainable energy generation and reduction of operating costs
- Environmentally friendly heat pump for heating and cooling
- Structured network cabling in all rooms
A home for all those who are looking for more space - for the family, work, personal projects and life outdoors. If desired, the equipment can be taken over completely or partially (price by agreement).
Discover the exceptional space conditions already in our video tour or order the detailed sales documents via the contact form. We look forward to your contact!
Mortgage Calculator
From dream house to home ownership: the mortgage calculator can help you estimate the affordability of this property.

Create an account for more options
Create your account to manage your favorites across all devices, keep track of your search alerts, and never miss an update. Everything you need for your home search, all in one place!
Viewing
Contact for viewing
Amanda Seiler


Contact
Amanda Seiler
- Listing ID
- 4003396242
- Object ref.
- ASEMBEDeitingenstrasse8.6a04430f12d321cf8c924880