


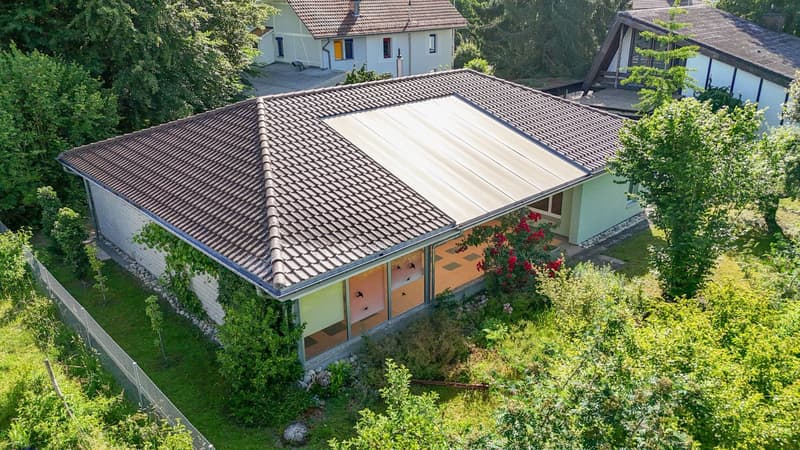
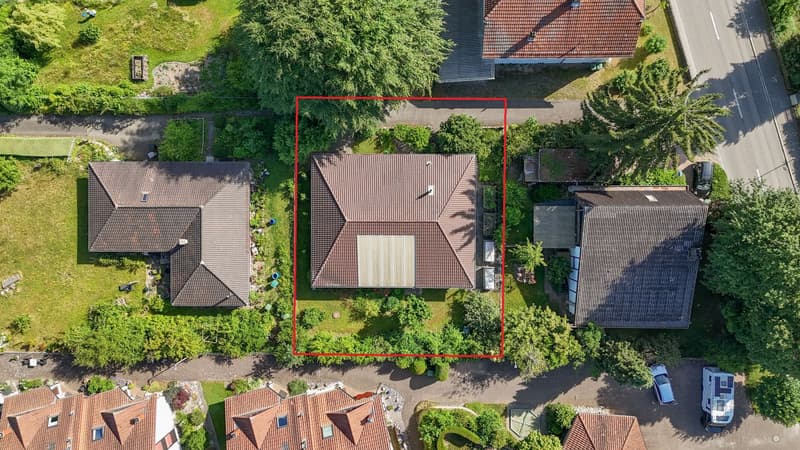
"660 m² plot of land, large terrace and potential for two living areas"
Address
Biberiststrasse 14, 4552 DerendingenTravel time
- 24 min.Station: Biberist Ost
Surrounding information
Supermarket
13 min.CoopSchool
5 min.OberdorfPharmacy
14 min.AmavitaPublic Transport
6 min.Mühle
Times refer to the route on foot.
Price
- Purchase price:
- CHF 954,000.–
- Notify on price drop
Main information
- Availability:
- Immediately
- Type:
- Single house
- No. of rooms:
- 5.5
- Number of apartments:
- 1
- Surface living:
- 124 m2
- Land area:
- 660 m2
- Volume:
- 1062 m3
- Year built:
- 1974
Characteristics
Balcony / Terrace
Garage
Documents (0)
Description
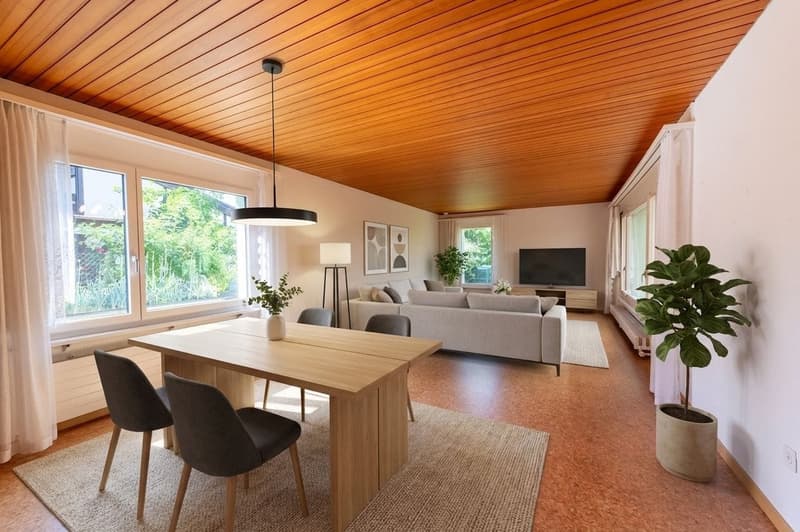
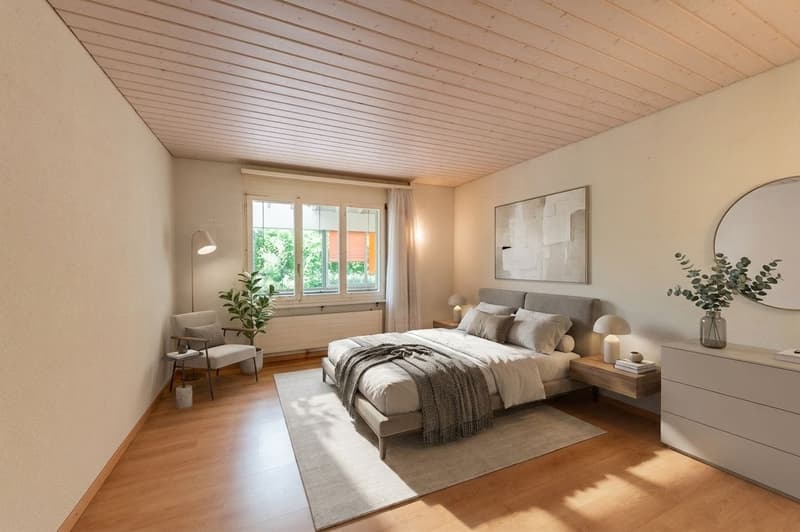
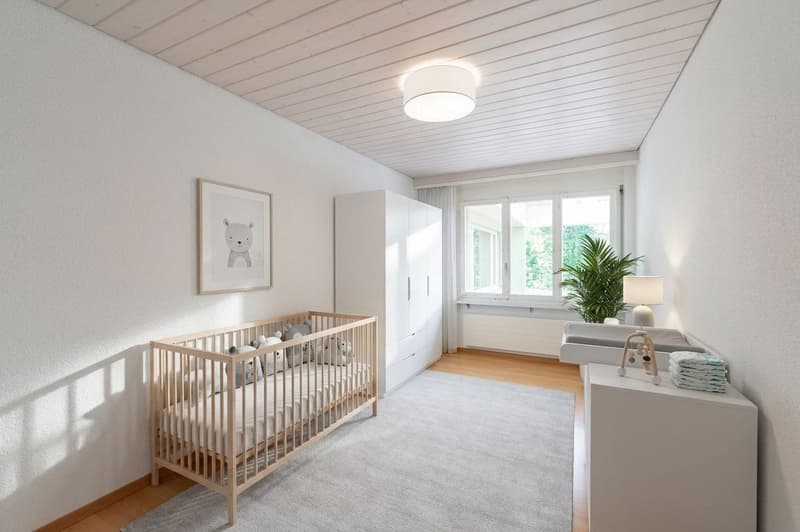
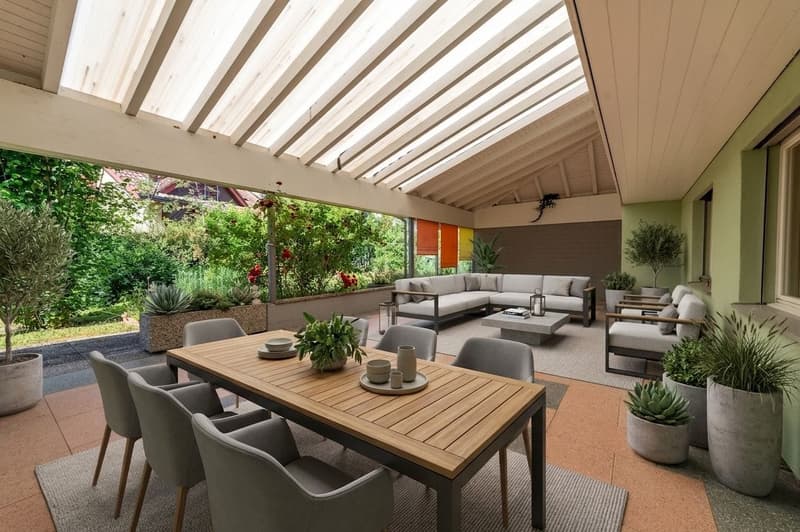
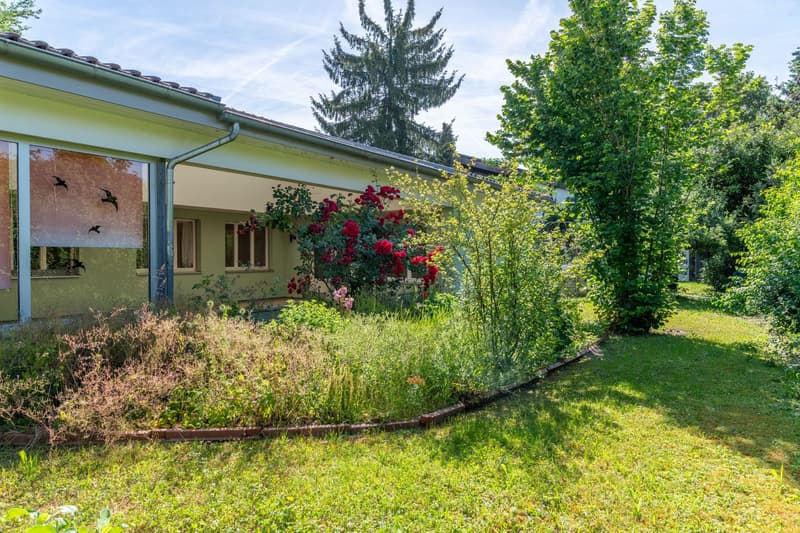
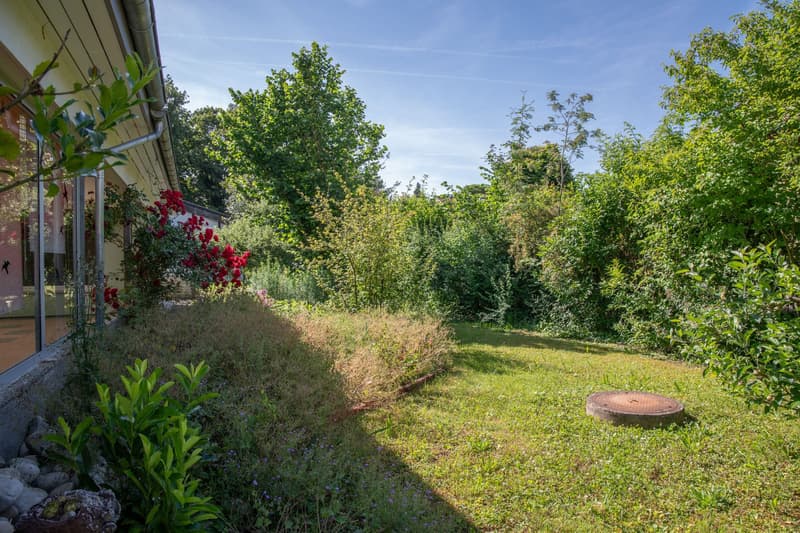
Much greenery, a covered terrace of around 60 m² and space for individual living ideas: This 5.5-room single-family house offers much more than classic family living on 660 m² of land. The basement with heated room and private bathroom is particularly exciting, offering potential for the development of an annex apartment. The outdoor area also impresses with a spacious garden, fruit trees and a covered terrace that invites you to linger. With 124 m² of living space, versatile ancillary rooms and the possibility of realizing different living concepts, this property offers a lot of freedom for the future.
Let yourself be convinced by the following advantages:
- 124 m² of net living space distributed over 5.5 rooms and practical ancillary rooms
- Open entrance area with space for a wardrobe
- Closed, bright kitchen with pass-through to the living and dining room
- Spacious living and dining room with a view of the garden
- Large covered terrace with around 60 m² of usable space and access to the adjacent garage
- Three bright rooms on the ground floor
- One bathroom with walk-in shower, shower toilet and sink
- Additional guest toilet
- Built-in wardrobes in the hallway provide additional storage space
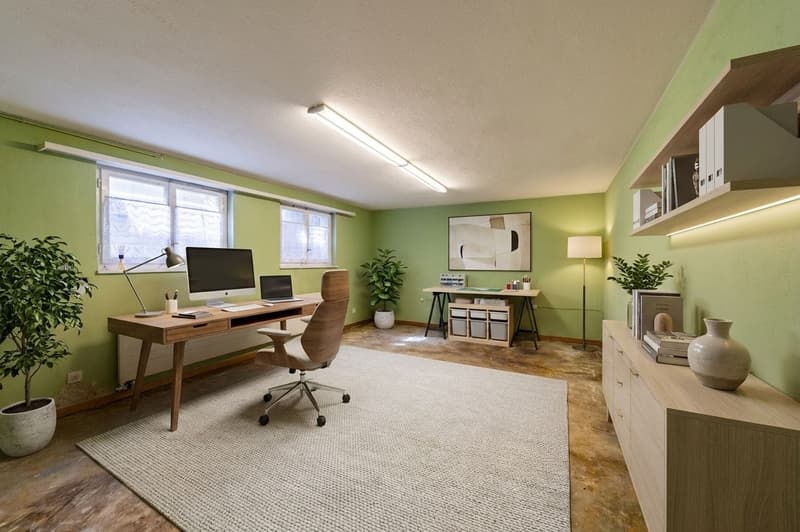
- Heated room in the basement and another bathroom with shower, sink and toilet (with the installation of a kitchen, use as an annex or second living area with separate access is possible)
- Various cellar rooms, the attic and the shelter room offer enough space for storage
- One garage space and one outdoor parking space are available
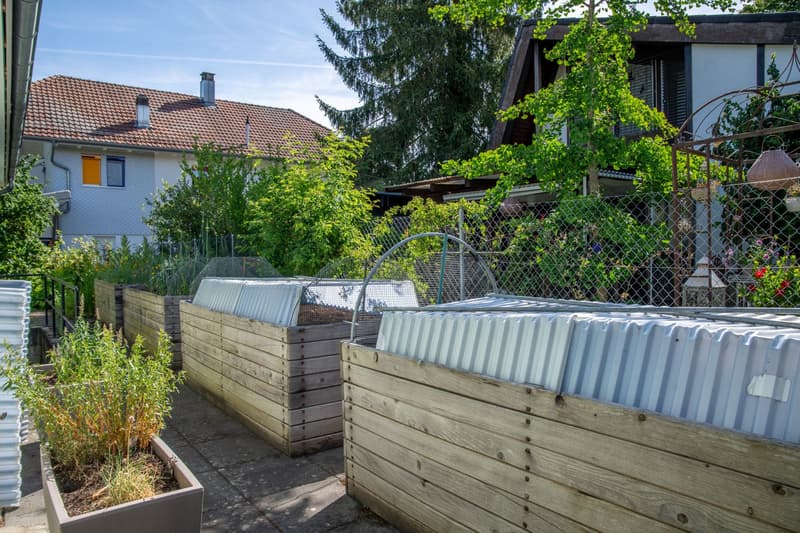
- Garden with large covered terrace, raised beds and various fruit trees invites you to linger, relax and socialize
Discover the property already with the virtual tour and convince yourself of its advantages. Would you like to know more? Order the detailed sales documents now via the contact form.
Mortgage Calculator
From dream house to home ownership: the mortgage calculator can help you estimate the affordability of this property.
Viewing
Contact for viewing
Oliver Kocher


Contact
Oliver Kocher
- Listing ID
- 4003377158
- Object ref.
- OKOMBEBiberiststrasse14.6a33e0a3fbe47524553ac65f