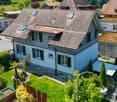
3 results - Single house buy: Wasen im Emmental

1 / 13
6.5 rooms135m²CHF 650,000.–
3457 Wasen im Emmental

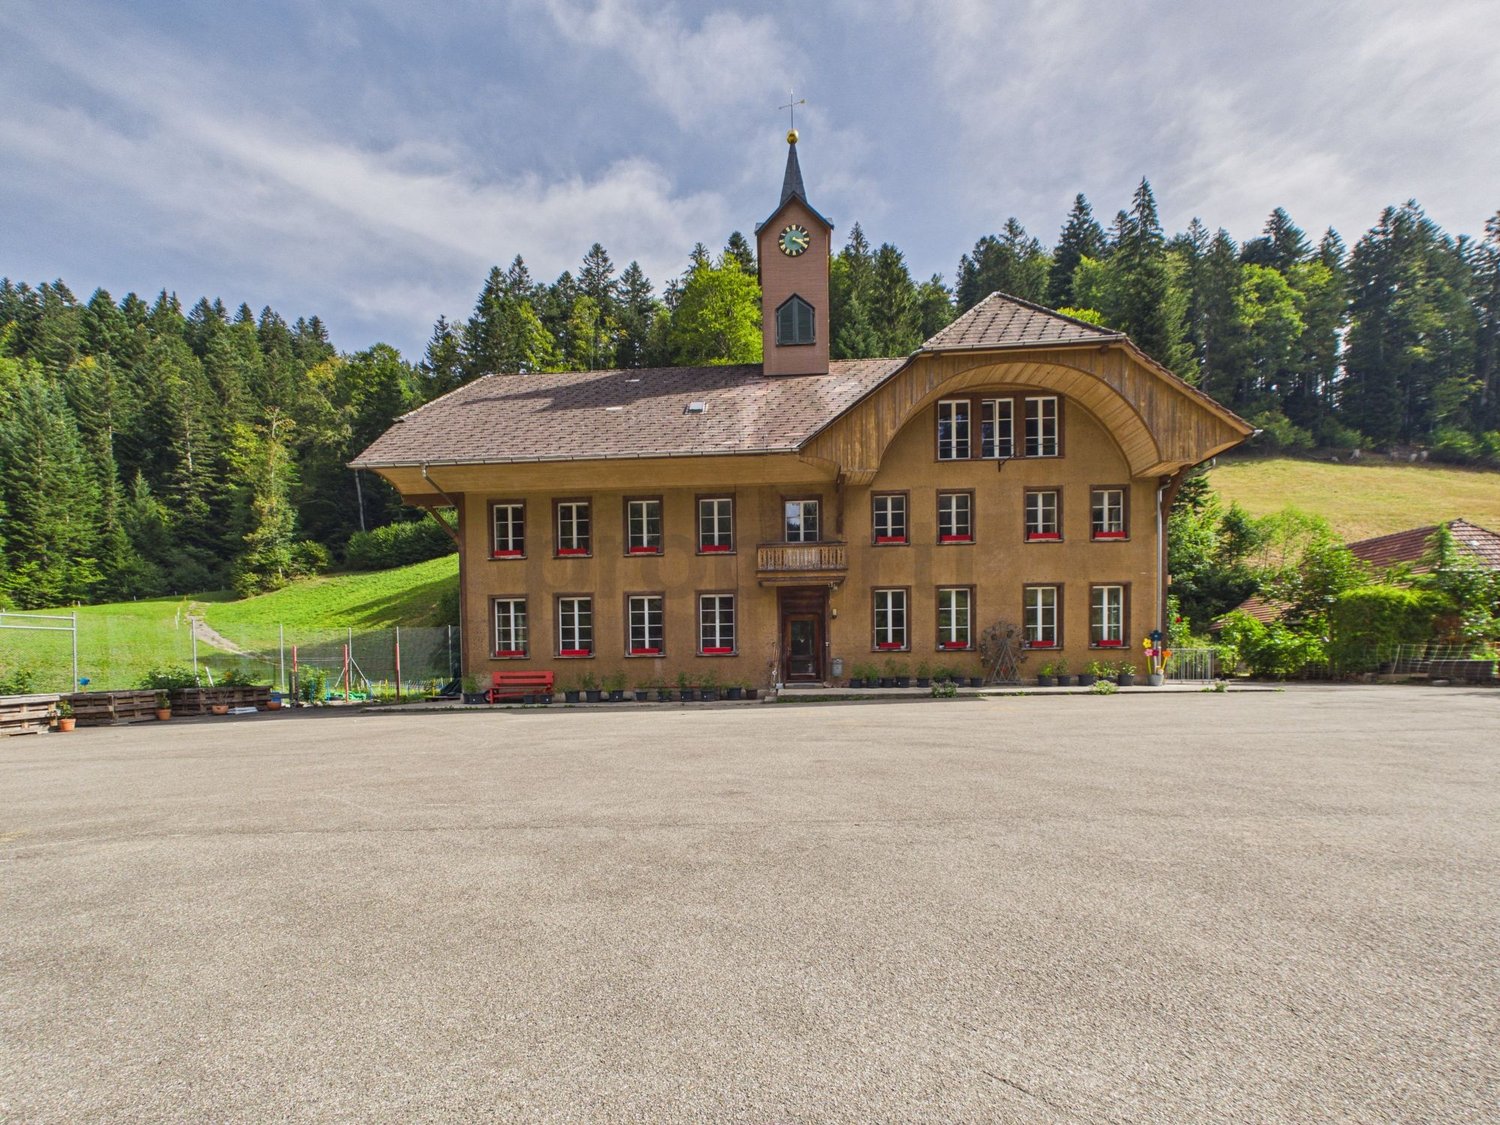
6½ room house with living extension in the village center

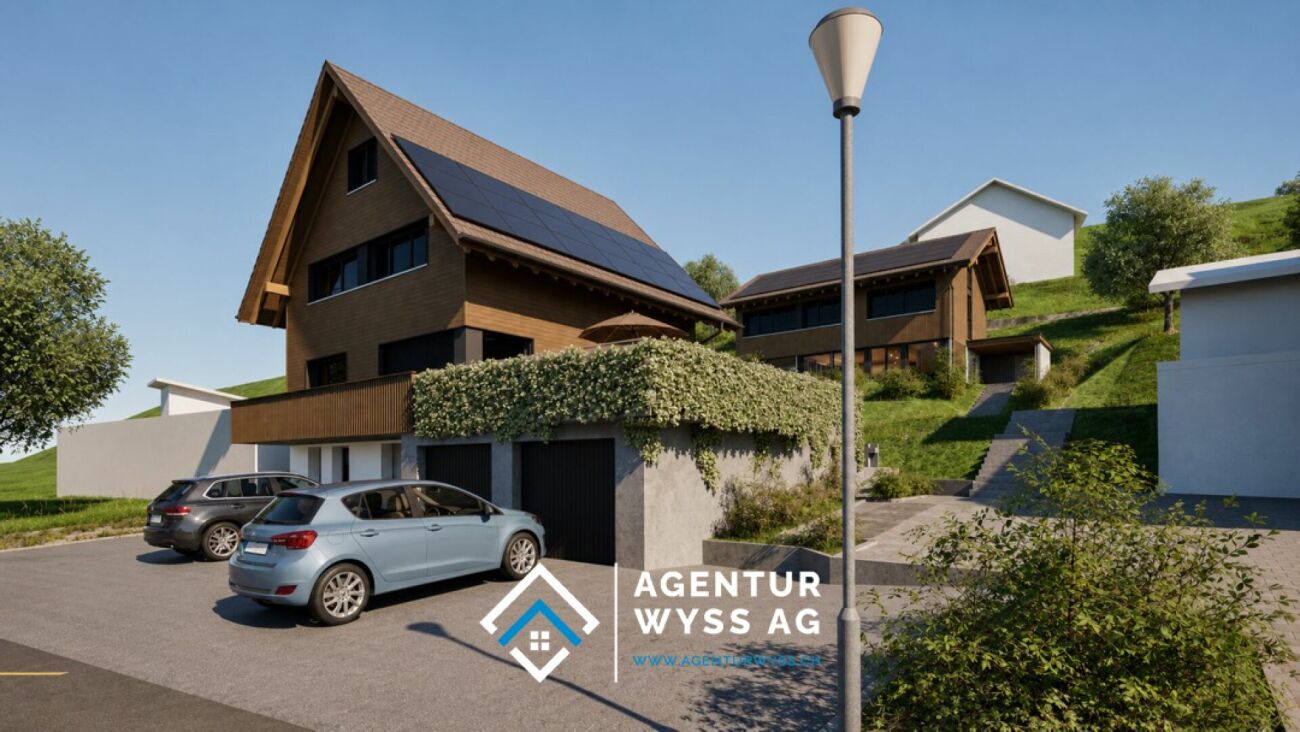
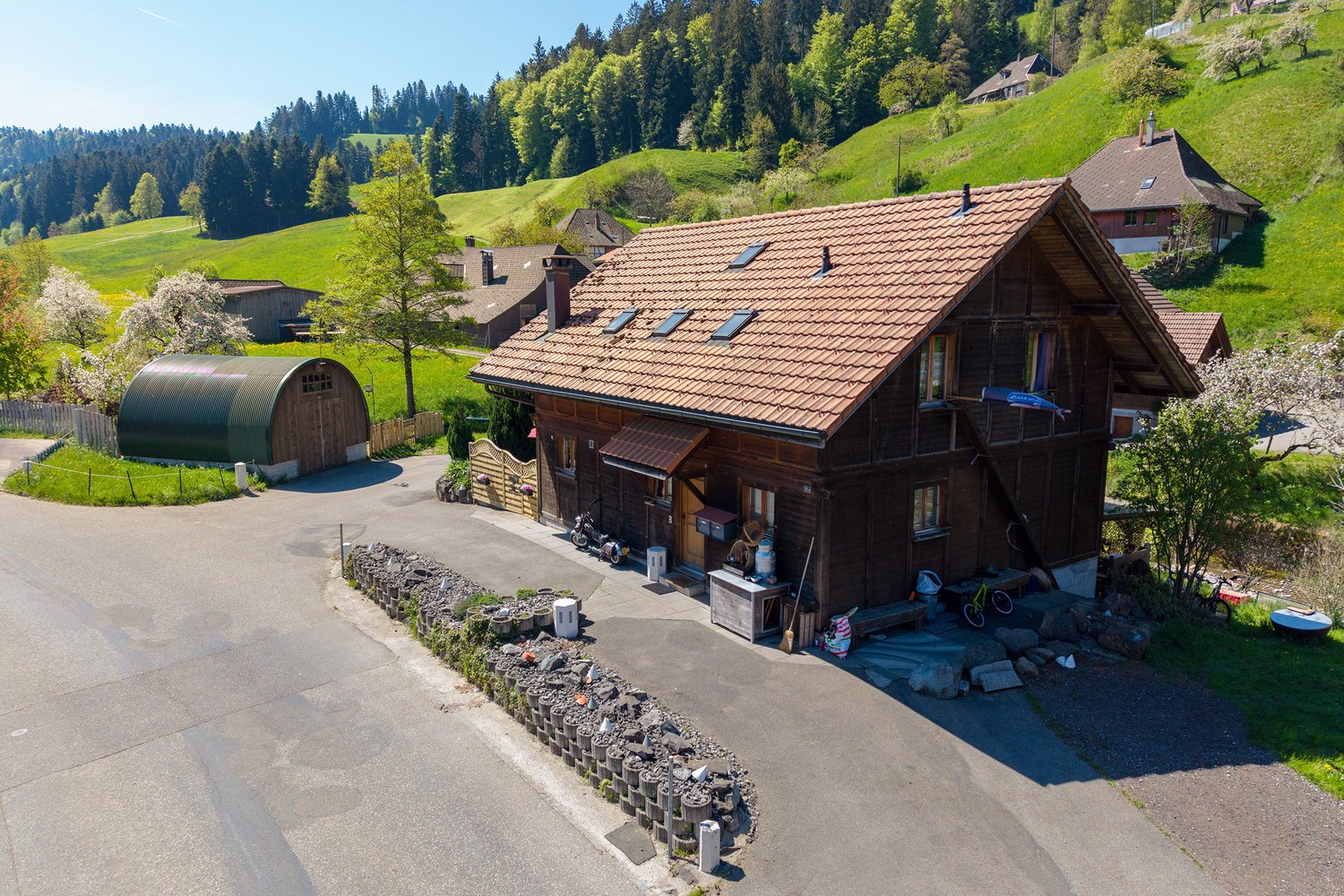
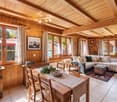
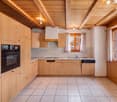
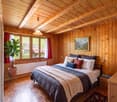
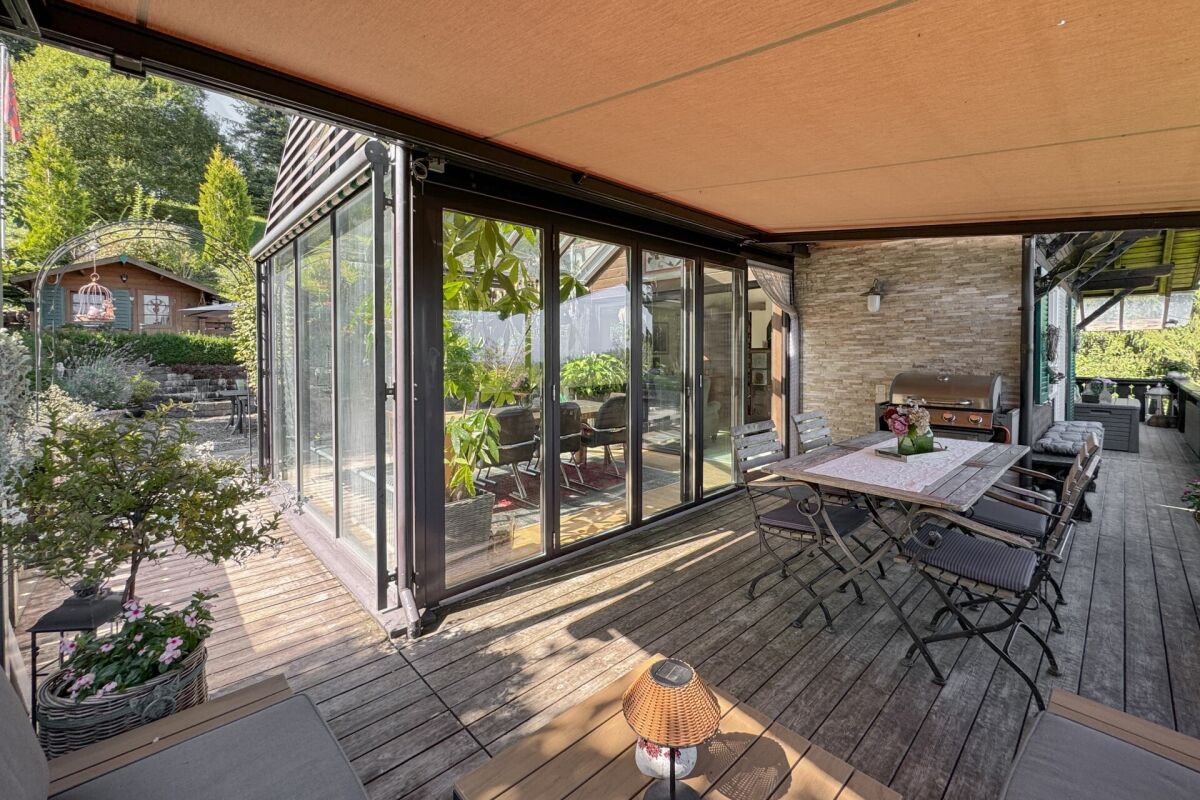
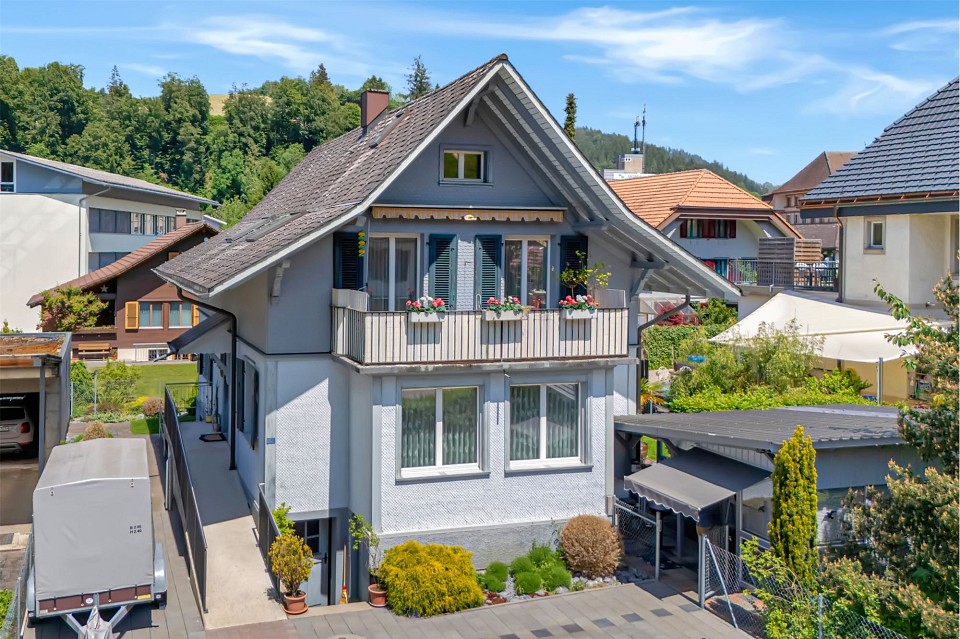
Solid wood construction with two identical floor apartments This 6½ room single-family house at Bahnhofstrasse 10 and 10a in 3457 Wasen im Emmental offers a variety of possibilities for individual living ideas. Whether as a spacious single-family house, as a two-family house, or for all those who are looking for an object with expansion and renovation potential. The freestanding property with the saddle roof was originally built in 1920, technically renewed in 1950, and since 2010, various renovation work has been carried out. On a plot of 453 m² in the central zone, around 135 m² of net living space and a volume of 1037 m are available. Both floors have an identical, cream-colored kitchen with a glass ceramic stove, oven, refrigerator, and wood covering. Both levels also have a bright bathroom with a bathtub and windows. The bathrooms were renovated in 2005. The living rooms convey the authentic, grown character of this house with white panel ceilings and visible wooden structures. On the upper floor, the sloping ceilings create a cozy atmosphere, while the versatile, expanded attic has plenty of daylight. The property is fully basement and has natural and concrete floors, which underline the practical and charming character of the house. The property has been comfortably heated since 2011 via district heating with radiators. The lovingly designed seating area invites you to spend cozy hours outdoors from spring to autumn and enjoy the quiet surroundings. A special highlight is the exceptional garden house, which gives the outdoor area a special atmosphere. This offer is rounded off by four outdoor parking spaces directly in front of the house, which provide additional comfort in everyday life. A house over 100 years old, full of possibilities: whether as a multi-generation house, creative project, or simply as a new home - here in the heart of Wasen, you can arrive directly and shape your life according to your own wishes. Warm welcome to Wasen im Emmental Wasen im Emmental Live close to nature, live family-friendly, and be well-connected. Embedded in the harmonious hill landscape of the upper Emmental, Wasen im Emmental is a charming municipality of the Sumiswald community. Surrounded by green meadows, forests, and wide views, Wasen combines quiet, natural living with good accessibility in the direction of Burgdorf, Bern, Langnau, and Lucerne. Particularly attractive is the close connection to Sumiswald, which, as a regional center, offers a diverse range of services for everyday life: shopping opportunities, gastronomy, health services, sports and leisure facilities, as well as an active club life are located in the immediate vicinity. Families also benefit from a comprehensive educational offer with kindergarten, primary and secondary schools directly in Wasen, as well as further school locations in Sumiswald and Schonegg. Village life in Wasen is characterized by a strong community, lived tradition, and high quality of life. Numerous hiking and cycling trails, the proximity to the Lüderenalp, and the natural surroundings create ideal conditions for relaxation and leisure directly in front of the door. Typical Emmental farmhouses and the cordial atmosphere give Wasen its unmistakable character - a place where people of all ages can feel at home.
More objects in your automatically expanded search area
19 results - Radius: + 10km
1 / 12
  • Parking space
  • Garage
  • View
10 rooms394m²CHF 1,550,000.–
Premium
Huttwil, 4950 Huttwil

Lots of space for family, generations & new living ideas

In a quiet location in Huttwil, a home with a lot of space, flexibility, and privacy awaits you. The property at Allmendstrasse 13 is ideal for large families, multi-generational living, or living and working under one roof. On approximately 243 m² of living space, there are a total of 8 rooms spread over three residential floors. The well-thought-out room layout offers numerous possibilities for use. On the ground floor, there is a modern kitchen, a living area, a bedroom, a bathroom, and another room that is ideal as a study or guest room. The upper floor impresses with a spacious living room with a fireplace, a bedroom, a bathroom, and a separate area with its own kitchen and direct access to the large terrace. On the top floor, you will find a bedroom and a wellness bathroom with a sauna, a whirlpool bathtub, and a double sink. The basement offers a spacious garage with space for up to four vehicles, in addition to cellar and technical rooms. The well-kept garden with a pond, a fountain, and a garden house invites you to linger. Furthermore, there is the possibility to purchase the adjacent plot of land. The well-kept property offers a variety of uses and can also be divided into two residential units if required. Convince yourself of the possibilities of this property - we look forward to your contact.Exact address available after registration on neho.ch.INTERESTED IN A VIEWING? PLEASE REGISTER: https://neho.ch/b/4950-26-3

  • Parking space
  • Garage
  • View
Manuela Häfliger

Manuela Häfliger

Immobilienmaklerin

1 / 29
  • Parking space
  • Balcony / Terrace
  • Child-friendly
12 rooms487m²CHF 1,380,000.–
Emmentalstrasse 34, 3432 Lützelflüh-Goldbach

Live like in the past, live like today – an Emmental residential stock that touches the heart

The Wisler House from Gotthäuf's times Some houses offer living space. Others tell stories. If these walls could speak, they would have two hundred years of Emmental history to report. About the life of several generations, of success, change, and consistency. This magnificent, listed Emmental residential house was built exactly 200 years ago by the wealthy Wisler family and still belongs to the most impressive properties in the region. Those who appreciate historical building fabric, characteristic architecture, and a special atmosphere will immediately feel at home here. A fantastic living area With more than 450 m² of living space, the Wisler House offers space conditions that are hardly found today. The rooms are currently distributed over three residential units. At the same time, the building can also be used without major structural interventions as an exceptionally spacious single-family house. Whether for a large family, several generations under one roof, or people with space for dreams, hobbies, and projects – the possibilities are almost limitless here. And even then, it's not over: in the attic, there are additional reserves for further living space. Space for family, hobby, and dreams Whether home office, music room, library, studio, fitness room, guest room, or children's playground – in this house, you don't have to decide. There is enough space here to realize living dreams that often fail due to lack of square meters elsewhere. The existing room structure also opens up interesting possibilities for multi-generational living or the combination of living and working under one roof. A beautiful garden Matching the stately building, the extensive garden presents itself with its impressive tree population. Here, children have space to play, hobby gardeners have enough space for vegetables and flowers, and those seeking relaxation have numerous cozy spots to unwind. The generous surroundings give the property a special quality of life and create space for relaxation directly in front of the door. Historically valuable, but not outdated The Wisler House dates back to 1824 but has been continuously modernized and carefully maintained. A comprehensive core renovation, the elaborate restoration of the historic facade, and the complete renewal of the roof ensure that the property presents itself in a well-kept condition today. The middle residential unit was also completely modernized a few years ago. Thus, the Wisler House uniquely combines the charm of bygone centuries with today's living comfort. A house for people with vision Such properties rarely come onto the market. Historical flair, exceptionally large living space, a beautiful garden, and diverse usage possibilities come together here to create a unique opportunity. Perhaps the Wisler House will soon become the center of your family's life – and the place where the next chapters of its history are written. The viewer is awakened? The detailed sales documentation and the virtual tour give you a more comprehensive impression of this special property. We would be happy to show you the Wisler House in person. We look forward to your contact.

  • Parking space
  • Balcony / Terrace
  • Child-friendly
Travel time
-
1 / 24
7.5 rooms250m²CHF 1,650,000.–
Ferrenberg 247B, 3474 Rüedisbach

Living with horses - Exclusive property with high-quality living comfort and horse infrastructure

The property This former round wood house is located in a quiet and natural setting in Ferrenberg near Wynigen and combines the unmistakable character of traditional Emmental building art with a modern and high-quality interior design. The estate impresses with its generous room layout, the diverse usage possibilities, and the directly integrated horse infrastructure.The residential building extends over several floors and offers generous living spaces, supplemented by extensive ancillary rooms and a fully integrated stable area with four horse boxes and three outdoor boxes. The successful combination of historic building style and contemporary architecture creates a unique living ambiance with high living quality.Particularly noteworthy is the carefully preserved character of the house. Visible wood constructions, original round wood walls, massive beam ceilings, and high-quality carpentry work give the rooms a warm and authentic atmosphere. These traditional elements are harmoniously supplemented by modern materials, an open floor plan, and high-quality finishes.In recent years, the property has been continuously and deliberately modernized. The high-quality kitchen, the spacious bathroom, the renewed building services, and various other investments have significantly contributed to the current living comfort. At the same time, the original character has been preserved, making the property a rare combination of tradition, living quality, and functionality.In addition to the generous living spaces, the property offers ideal conditions for horse keeping. The directly connected stables, the functional ancillary rooms, and the extensive pasture lands enable short distances and an optimal connection between living and animal husbandry. The associated agricultural land also offers the possibility of producing one's own hay for feeding the animals.

Travel time
-
1 / 13
4 rooms106m²Price on request
Lützelflühstrasse 89, 3432 Lützelflüh-Goldbach

Einfamilienhaus mit Gartenbijou am Dorfrand von Lützelflüh

An ruhiger Lage am Dorfrand von Lützelflüh erwartet Sie dieses gepflegte 4-Zimmer-Einfamilienhaus mit 106 m² Nettowohnfläche. Die Liegenschaft verbindet angenehmen Wohnkomfort mit einem liebevoll gestalteten Garten und naturnahem Wohnen. Gleichzeitig profitieren Sie von kurzen Wegen: Das Dorfzentrum mit verschiedenen Einkaufsmöglichkeiten, dem Bahnhof, Schulen und weiteren Einrichtungen ist in rund zwei Fahrminuten erreichbar. Ein schönes Zuhause für alle, die Ruhe, Natur und eine hohe Lebensqualität schätzen, ohne auf eine gute Erreichbarkeit verzichten zu wollen.Wir nehmen Sie mit auf einen Rundgang durch die Liegenschaft:Den Auftakt bildet die Küche mit integriertem Essbereich. Hier entsteht ein gemütlicher Treffpunkt für gemeinsame Essen und gesellige Stunden mit Familie und Freunden. Die beiden Bereiche werden durch eine Bar aufgegliedert, welche zum Beisammensein zusätzlich einlädt. Insgesamt verfügt das Haus über drei weitere Zimmer. Das ebenfalls im Erdgeschoss gelegene Wohnzimmer überzeugt mit seinem eigenen Kachelofen, der für eine gemütliche Wohnatmosphäre sorgt. Die übrigen Räume lassen sich flexibel nutzen und können ganz nach Ihren Bedürfnissen als Schlaf-, Kinder-, Gäste- oder Arbeitszimmer eingerichtet werden. Für zusätzlichen Komfort sorgen die Badezimmer, eines mit Dusche und Badewanne, eines mit Dusche sowie ein separates WC. Im Untergeschoss befindet sich zudem einen Bastelraum, eine Waschküche, die Heizung sowie ein Kellerraum für wertvolle Abstellfläche. Ein schliessbarer Gartenpavillon schafft auch bei weniger schönem Wetter oder während der Übergangsmonate einen geschützten und gemütlichen Aufenthaltsbereich für Sie und Ihre Gäste. Im Gartenhaus lassen sich Geräte, Velos und weitere Utensilien bequem unterbringen. Ein besonderes Highlight ist der Sagibach, der direkt an der Liegenschaft vorbeifliesst und dem Grundstück eine naturnahe Atmosphäre verleiht. Besonders an warmen Sommertagen sorgt die Nähe zum Wasser für ein angenehm frisches Ambiente. Abgerundet wird das Angebot durch ausreichend Parkmöglichkeiten direkt vor der Liegenschaft.Das wichtigste im Überblick: • 4 Zimmer • 106 m² Nettowohnfläche • Küche mit integriertem Essbereich • Zwei Badezimmer und ein separates WC • Gepflegter Umschwung mit Pavillon, Gartenhaus und genügend Parkmöglichkeiten Haben wir Sie neugierig gemacht? Dann zögern Sie nicht, einen unverbindlichen Besichtigungstermin mit Herrn Marc Fiano telefonisch 079 346 22 23 oder per Mail marc.fiano@trendwerk.ch zu vereinbaren.Située dans un cadre paisible à la périphérie du village de Lützelflüh , cette maison individuelle bien entretenue de 4 pièces, d'une surface habitable nette de 106 m², vous attend . La propriété allie un confort de vie agréable à un jardin aménagé avec soin et à un cadre de vie proche de la nature. Vous bénéficiez par ailleurs d'une situation pratique : le centre du village, avec ses nombreux commerces, la gare, les écoles et d'autres commodités, est accessible en environ deux minutes en voiture. Un beau chez-soi pour tous ceux qui apprécient le calme, la nature et une excellente qualité de vie, sans pour autant vouloir renoncer à une bonne accessibilité.Nous vous invitons à une visite guidée de la propriété :La visite commence par la cuisine avec son...

Travel time
-
1 / 11
5.5 roomsCHF 830,000.–
Obere Wegmattestrasse 2, 3555 Trubschachen

Modern 5.5-room maisonette apartment - like a semi-detached house in a quiet, natural location!

FOR SALENEW BUILDING Trubschachen - apartments in a quiet, natural location!5.5-room maisonette apartment on the ground floor and 1st upper floor - like a semi-detached house (Apartment 2)Gross floor area: 142 m²Sales price: CHF 830'000.- Your advantages • Living like in a semi-detached house • Maisonette apartment over two floors • Entrance on the ground floor with direct access to the outdoor area • Second entrance on the 1st upper floor, accessible via the common lift or staircase of the house • Ground floor: large 23 m² terrace with generous lawn for private use and outdoor storage room • 1st upper floor: large balcony with 23 m² and large outdoor storage room • Design wishes can be considered depending on the possibility • Carport parking spaces can be purchased separately • Railway station can be reached in 8 minutes on foot • Direct connections with the RegioExpress (fast train) to Bern and Lucerne • Shopping facilities (Volg, bakery, station shop) are 8 minutes' walk away • Recreational areas of the Trub and Ilfis rivers are in the immediate vicinity • Schoolhouse can be reached in 7 minutes on foot In this property, another apartment is for sale - the key data are listed below.3rd upper floor • Exclusive and spacious attic 4.5-room apartment, GFA 143 m², CHF 990'000.- (Apartment 5)

Travel time
-
1 / 42
CHF 820,000.–
Birkenweg 11, 3432 Lützelflüh-Goldbach

Two-family house with garages, workshop, and storage rooms for sale

Birkenweg 11 in Lützelflüh The property has been continuously maintained and partially modernized over the years. • 1989: Addition of an extra garage and construction of a pergola • 1989: Partial renovation of the residential house and expansion of the attic to living spaces with the installation of an internal staircase between the upper floor and attic • 2011: Renewal of the roof covering, new facade paint, and replacement of blinds • 2012: Renovation of the apartment on the upper floor with the installation of a new kitchen, creation of a separate bathroom with a guest toilet and shower, new paint for all rooms, and replacement of some windows • 2015: Renovation of the bathroom on the ground floor The workshop building dates back to 1965 and offers versatile usage possibilities. The workshop is not heated. The property is heated with an oil heating system, which is approximately 30 years old. The heating system includes two oil tanks with a capacity of 1,000 liters each. 2.5-room apartment on the ground floor The 2.5-room apartment on the ground floor is currently vacant and offers the new owner the opportunity to renovate and design it according to their own ideas. The apartment is in a state requiring renovation. However, the bathroom was completely renovated in 2015. Thanks to the vacant situation, a renovation or modernization can be implemented without an existing rental agreement. The apartment is ideal for buyers who want to create individual living space or invest in a value-enhancing renovation. 5.5-room maisonette apartment on the 1st upper floor The spacious 5.5-room maisonette apartment spans two floors and impresses with a well-thought-out floor plan and a pleasant living atmosphere. The rental agreement runs until the end of September 2026, but the apartment is already vacant. This provides the new owner with a flexible starting position for self-use or re-rental. The apartment is ready for occupancy and is in a well-maintained condition. It features a functional, compact kitchen, a covered balcony, and two bathrooms, one with a shower and one with a bathtub. The distribution over two living floors creates a spacious room feeling and enables a clear separation of living and private areas. Storage room / workshop / garages The property has several garages and a separate workshop with storage space. One garage is currently rented and generates a monthly rent of CHF 80. The workshop, including the attached garage, is also currently rented under an ongoing rental agreement. The monthly rent is CHF 580, including minor ancillary costs. The existing rental agreements provide ongoing rental income and offer a particularly interesting starting position for buyers with self-use plans. Depending on the needs, the rental agreements can be continued or adjusted at a later time, taking into account the contractual notice periods.

Travel time
-
1 / 13
6.5 rooms246m²CHF 1,625,000.–
Auf Anfrage 1, 4950 Huttwil

Family jewel on a spacious plot

Welcome to a place where generosity, freedom, and family life are redefined. This exceptional home on the idyllic outskirts of Huttwil is perfect for large families and for all those who want to feel space, not just see it.The inviting entrance area already suggests what awaits you: plenty of space, clear structures, and countless possibilities. A room with its own bathroom on this level is perfect as a teenager's realm, guest room, or home office. The room offer is complemented by basement rooms and an impressively large hobby room, which is currently used as a bedroom and study. Your creativity knows no bounds.On the first upper floor, the heart of the house beats. Here, a practical kitchen with household room, a bright dining area, and a cozy living room with an adjacent winter garden meet. A place where laughter, life, and time are shared together. From here, a true garden paradise opens up to you: over 1000 m² of pure relaxation, a heated pool for hot summer days, a spacious terrace for sun hours, and enough space for nature, animals, and tranquility - even with its own forest share.The upper floor welcomes you with several bedrooms that can be flexibly adapted to your needs - whether children's rooms, guest rooms, dressing rooms, or offices. Of course, a full-fledged bathroom is available on each floor, because comfort is written large here.This family estate combines foresight with modern technology and generosity with sustainability - a real home with rarity value.This ImmoSky offer provides you with more performance:+ Enormous room volume and maximum design freedom+ Sunny garden with pool, space for small animal husbandry, and own forest share+ Modern heat pump and decalcification system+ Large solar system - saving electricity costs made easy+ Fiber optic connectionFor your vehicles, a double garage, a double carport, and four outdoor parking spaces are available.Are you ready to discover this exceptional family paradise? We would be happy to show you this rough diamond personally and look forward to your call.(The sales dossier will be sent to you within a maximum of 24 hours, please also check your spam folder.)

1 / 13
5.5 roomsCHF 1,050,000.–
Oberwintersei 3, 3415 Rüegsauschachen

**RESERVED**

Looking for a home in an exceptional location, with a naturally grown and designed garden over the decades and its own drinking water source? Then this is our offer in Rüegsauschachen: Located on a elevated hillside, embedded in the open Emmental landscape and directly adjacent to the agricultural zone, this 5.5-room single-family house from 1965 stands out. The house with its dark wooden facade on the upper floor and the white plastered base is embedded in one of the most impressive natural gardens in the region. The house is in a well-maintained condition and has been inhabited with great care for decades. The pellet heating is a modern, ecological solution and fits perfectly with the natural character of the property. Characteristic elements such as the wooden ceilings, the open stairs, and the Swedish stove shape the house and give it a special atmosphere. The bathroom and kitchen are solid and functional; a refreshment according to one's own taste is possible, but not necessarily required. Whoever takes over this house takes over more than a home: a living space for people, plants, and animals, its own drinking water source, and a wonderful view over the Emmental and Alpine panorama. Highlights: - 5.5-room single-family house with 150 m² living space - Plot of 1,063 m² in the agricultural zone - Living room with floor-to-ceiling windows - Built-in Swedish stove for cozy evenings - Bedroom with gallery / intermediate floor architectural highlight - Modern pellet heating - Exceptional natural garden - Own source about 500 meters east of the property - Stone fountain made of natural stone with its own drinking water source - Stone garden with stream - Natural pond - High beds for vegetables, herbs, and seedlings - Covered outdoor-indoor area and stone plate terrace - Spectacular panoramic view of the Bernese Alps - Own garage and outdoor parking space For further questions or a viewing, we are at your disposal at: 031 558 40 88.

Travel time
-
1 / 21
227m²CHF 640,000.–
Dorfstrasse 113, 3437 Rüderswil

Former Rüderswil Kindergarten

Charming property with great potential In a sunny location, this versatile property awaits you with exceptional usage potential. Just a few minutes' walk from the village center and schools, the object offers an ideal combination of rural idyll and practical proximity to infrastructure.The former kindergarten property on the ground floor impresses with spacious, open rooms with plenty of daylight and a solid building substance. The room heights and volume create a pleasant atmosphere and offer numerous possibilities for individual design.On the upper floor, there is a separate apartment with its own character, which is ideal for personal use, rental, or as a multi-generational solution.The property can be flexibly further developed: • Conversion into a spacious single-family house • Realization of two independent living units • Already existing renovation project for a single-family house • Demolition and new building The property convinces with its spacious surroundings with a lot of green space, which is a real highlight especially for families with children. The sunny orientation and the quiet, child-friendly environment make this location in Rüderswil particularly attractive. Your advantages at a glance: • Central and yet quiet location near the village center and schools • Very good sunlight • Spacious area and volume offer • Various usage possibilities • Large garden / surroundings • Child-friendly environment • Rennovation project already available This property is the ideal opportunity for buyers who are looking for space for ideas and want to realize their living dreams in an attractive environment.

Travel time
-
  • Open floor plan, wooden floors, white walls, kitchen with appliances, wooden cabinets, storage closet, hallway, bathroom
  • 2 story house, blue and red exterior, 2 garages, number 16 on the front
  • Open space with wooden floors, white walls, large windows, modern kitchen with white cabinets and countertops, wooden shelves, and a ceiling with exposed beams.
  • modern kitchen with wooden floors, white walls, wooden cabinets, glass cabinets, island countertop, stainless steel appliances
  • modern kitchen with wooden cabinets, stainless steel appliances, black tiled floor, large windows
  • Staircase, hallway, open living area, wooden stairs, carpeted floor
  • modern house, large windows, glass doors, tiled terrace, outdoor lighting
  • large balcony with glass railings, gray tiled floor, glass doors, view of the sky and trees
  • modern house, glass balcony, pink wall, green lawn, car parked
  • Modern house with glass windows, black and orange walls, stairs leading to the entrance, a small garden with a barbecue, and a gravel pathway.
  • empty room, wooden floor, white walls, 4 windows, power outlets
  • Bathroom with white sink, mirror, soap dispenser, trash can, black tiles, wooden floor, yellow door
  • empty room, white walls, wooden ceiling, brown floor, open door
  • empty room, white walls, brown floor, window, ceiling lamp
  • empty room, white walls, green floor, three windows, power outlet
  • white tiles, bathtub, toilet, glass shower, white sink, red floor
  • Modern house with black facade, red accent wall, multiple windows, garage, number 16 on the wall
  • empty room with wooden shelves on the walls
  • Empty room with white walls, black tiled floor, washing machine, and dishwasher.
  • House with solar panels on the roof and on the ground floor
1 / 20
2 story house, blue and red exterior, 2 garages, number 16 on the front
Open space with wooden floors, white walls, large windows, modern kitchen with white cabinets and countertops, wooden shelves, and a ceiling with exposed beams.
modern kitchen with wooden floors, white walls, wooden cabinets, glass cabinets, island countertop, stainless steel appliances
6.5 rooms210m²CHF 1,190,000.–
Bergstrasse 16, 4950 Huttwil

Modern Family Paradise in Sunny Location; - Your New Home in Huttwil

In a quiet and sunny location in Huttwil, this high-quality 6.5-room single-family house on Bergstrasse 16 awaits you – a place that combines modern living, spacious rooms, and sustainable construction in a harmonious way.The clear architecture, light-filled rooms, and a well-thought-out room concept create a home that can be flexibly adapted to different life situations; - today and tomorrow.A home with versatile possibilities: • High-quality building quality in the Minergie-P standard • Approx. 210 m² living space (BGF) plus spacious terrace and garden • Modern, stylish kitchen with plenty of storage space and top built-in appliances • Bright living and dining area as a central meeting point for family and guests • Spacious master bedroom with dressing room and en-suite bathroom • Several flexibly usable rooms; - ideal as bedrooms, guest or study rooms • Hobby room with separate bathroom in the basement; - perfect for a home office, youth or multi-generational room • Household room with washing machine, tumble dryer, Secomat, and washing trough • Large storage room in the basement • Own photovoltaic system for sustainable and forward-looking living • Direct access to the house via the double garage • Additional single garage and outdoor parking spaces … and much more.This home offers space for retreat and encounter, for rest and activity – a place where you want to arrive and stay.The property is available by arrangement.It's beautifully at home in a quiet location.Would you like to know more? Call us – we would be happy to show you this special property on site without obligation.bauatelier-fuhrer.ag

Travel time
-
1 / 25
CHF 1,490,000.–
Kalchofenstrasse 6, 3415 Hasle b. Burgdorf

Attractive rental property in the village center

Highlights • Residential and commercial building with mixed use (commercial on the ground floor and 1st floor, apartment on the 2nd floor, attic expandable, practical rooms including toilet in the basement) • 2 covered (shelter) and 8 uncovered parking spaces (outside) • Central location with very good regional connections • Immediate proximity to the train station and the main traffic axis • Attractive location on the Emme directly on the recreational area • Good prerequisites for sustainable rentability thanks to the mix of uses and excellent accessibility The property is a residential and commercial building with mixed use. The building, which was constructed in 1922 and comprehensively renovated in 2011, is located in a central location within the municipality, in immediate proximity to the train station and the regional main traffic axis.The property includes commercial spaces on the ground floor and on the 1st floor. This has a small kitchen and a wet room. In the 2nd floor, there is a modern and cozy apartment with a loggia. Above it is the attic, which could be expanded. The attic floor is insulated. The commercial rooms are heated differently, namely with radiators, convectors, and underfloor heating.This mix of uses offers an interesting combination of residential and commercial use and creates a solid basis for sustainable rentability.The location is characterized by good accessibility, both by public transport and by individual transport, which offers particularly advantageous framework conditions for commercial uses. At the same time, the inhabitants and users of the property benefit from the immediate proximity to the Emme, which, with its walking and recreational paths, represents an attractive recreational area.Overall, the property presents itself as a versatile residential and commercial building in an excellent location and thus offers interesting prerequisites for long-term use and stable returns.

Travel time
-
1 / 20
9.5 roomsCHF 850,000.–
Wylergasse 12, 3455 Grünen

Spacious family house with a dreamy space offer

Are you looking for a home with plenty of space, versatile usage options, and development potential? Then this detached 9.5-room single-family house could be just right for you.In a quiet and family-friendly location in Grünen near Sumiswald, this spacious property from 1979 awaits you. The house impresses with a well-thought-out room concept, bright living rooms, and a beautiful view of the surrounding countryside. Whether for a large family, living and working under one roof, or for several generations - numerous possibilities open up here.The spacious living room and kitchen form the heart of the house. Several bedrooms, a separate office, and an additional room with its own bathroom in the basement offer a lot of flexibility for guests, home office, or an apartment. The large attic also provides ample storage space or further development potential.The property is largely in its original condition and thus offers the ideal basis for realizing your personal living dreams. The oil heating system was already renewed in 2017.The location is also convincing: shopping facilities, schools, and public transport are within walking distance. At the same time, you can enjoy the peace and quiet of a well-maintained residential area without through traffic and the proximity to the beautiful nature of the Emmental.Highlights • Detached 9.5-room single-family house • Quiet and family-friendly residential location • Spacious room offer with versatile usage options • Bright living room and large kitchen • Balcony and terrace with a view of the surrounding countryside • Room with bathroom in the basement - ideal as a guest or hobby area • Large attic with ample storage space • Garage and several outdoor parking spaces • Oil heating system (renewed in 2017) • Shopping, school, and public transport within walking distance • Plot: 593 m² • Available immediately This property offers a lot of space, charm, and the opportunity to design a home according to your ideas. Arrange a viewing appointment today and convince yourself of the diverse possibilities of this house.The neighboring plot (GB-No. 3189) of 1,344 m² is also being offered for sale. This could also be of interest to a buyer.

Travel time
-
1 / 11
6.5 rooms150m²CHF 490,000.–
Hunzenweg 3, 4936 Madiswil

Two-family house at Kleindietwil train station - Much potential at an affordable price

Flexible two-family house This two-family house in Kleindietwil in the canton of Bern offers a versatile usage potential with two separate apartments (3.5-room apartment on the ground floor and 3-room apartment on the upper floor) on approximately 150 m² of living space.In the current division, multi-generational living is perfectly suitable. Using it as a single-family house is possible with little effort.The range of rooms is complemented by two garages, basement rooms, and an attic. The construction standard is simple, which is why there are interesting design possibilities with a certain need for renovation.The location near the train station provides good access, even if this is associated with a slight noise level. Those looking for affordable living or wanting to acquire an object with development potential will find a suitable opportunity here - at an attractive price of CHF 490,000.-. Environment of the property The property is located in a central location in Kleindietwil, immediately at the train station, which guarantees an excellent connection to public transport. Despite the proximity to the railway line, the living environment is characterized by green spaces, which provide a pleasant living atmosphere.Within walking distance is the Metzgerei Tschanz, a traditional family business with over 60 years of history, known for its regional meat and sausage products. A nearby gas station shop is available for daily needs, which is also open on weekends and holidays.Schools and other infrastructure facilities are also easily accessible, making the location particularly attractive for families.The combination of central location and natural surroundings offers a balanced quality of life. The proximity to local recreation areas along the Langete also invites you to take walks and engage in leisure activities in the green.

Travel time
-

Suggested properties for you based on search results

Other interesting objects