"Quiet, panoramic view, coziness - charming refuge for garden and nature lovers"
Address
Schaber 4, 4954 WyssachenTravel time
- 31 min.Station: Wasen i.E.
Surrounding information
This information isn’t available right now.
Price
- Purchase price:
- CHF 850,000.–
- Notify on price drop
Main information
- Availability:
- By agreement
- Type:
- Single house
- No. of rooms:
- 4
- Number of bathrooms:
- 1
- Surface living:
- 102 m2
- Land area:
- 996 m2
- Year built:
- 1970
Characteristics
Balcony / Terrace
Fireplace
Mountain view
Quiet neighborhood
Parking space
Garage
Documents (0)
Description
*** If you are interested, please contact me via the contact form, thank you. ***
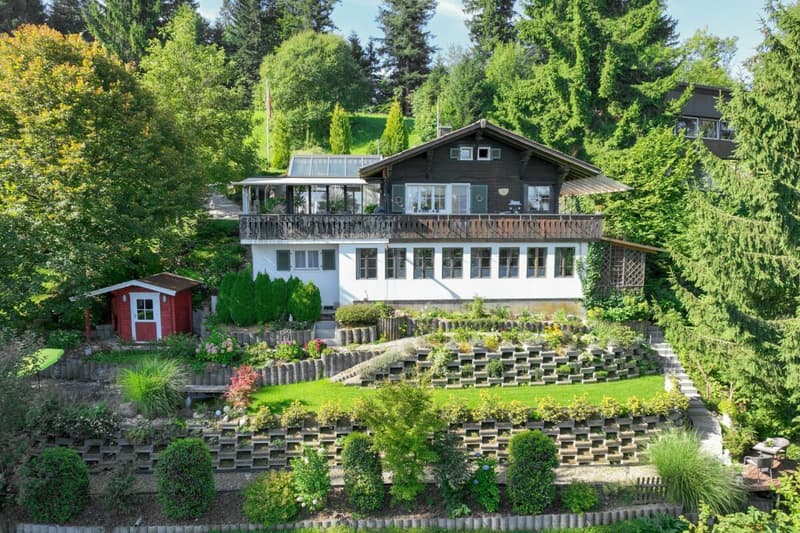
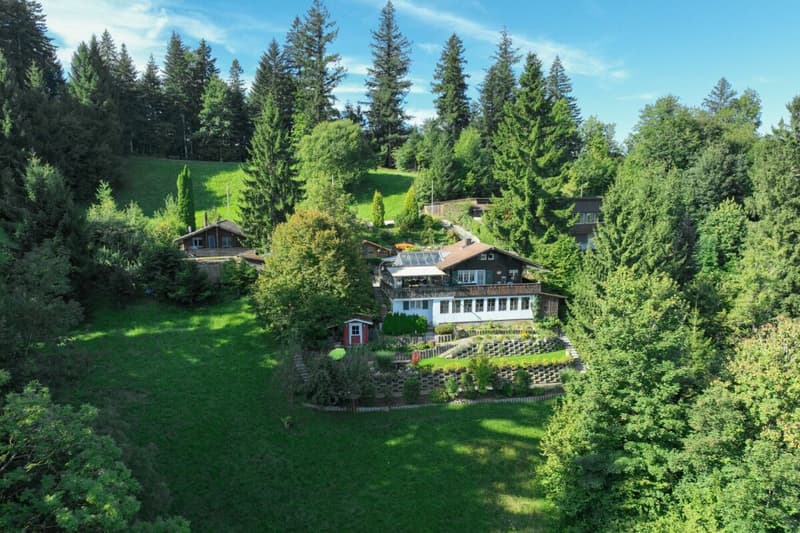
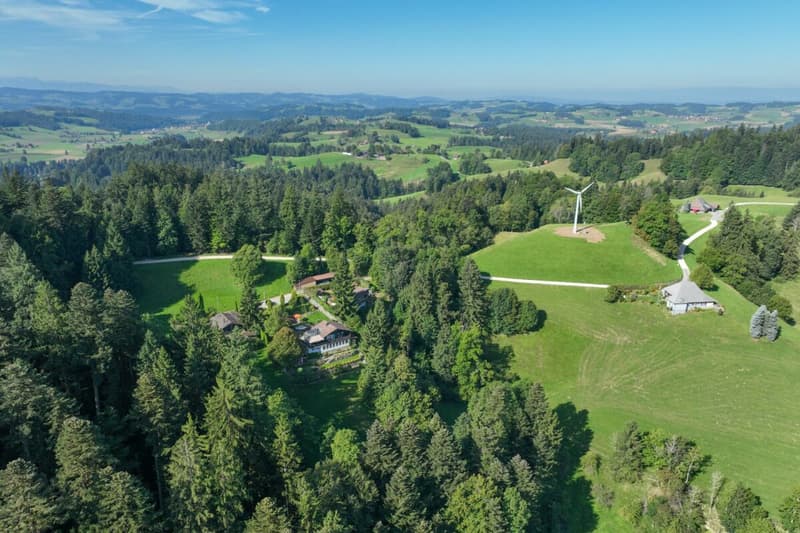
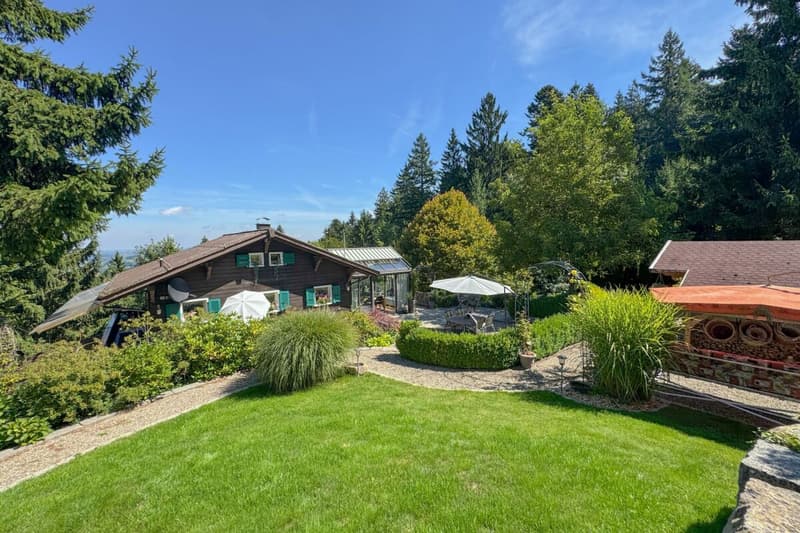
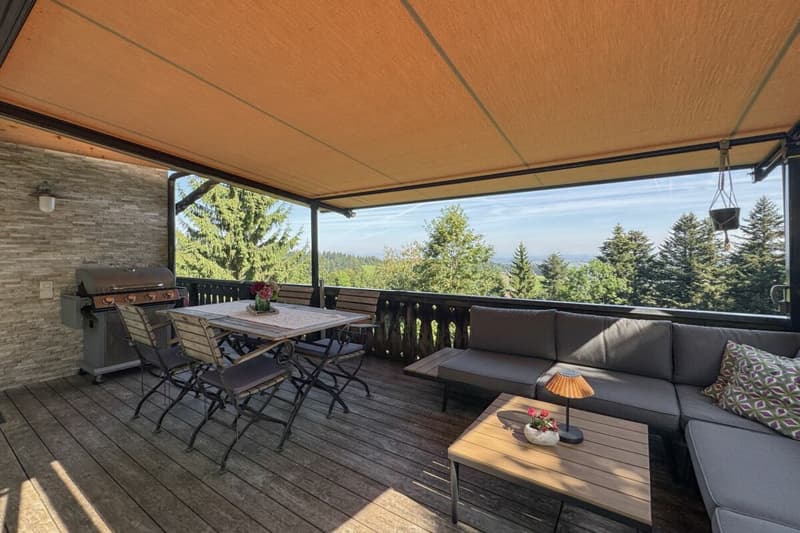
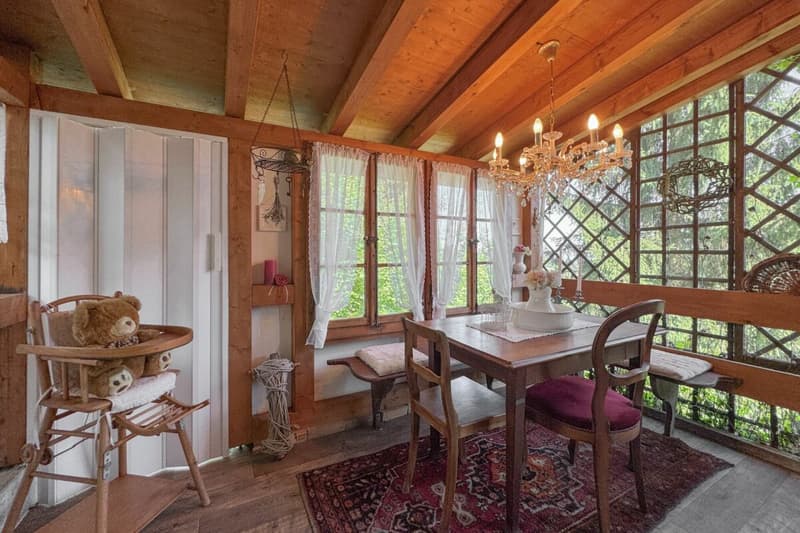
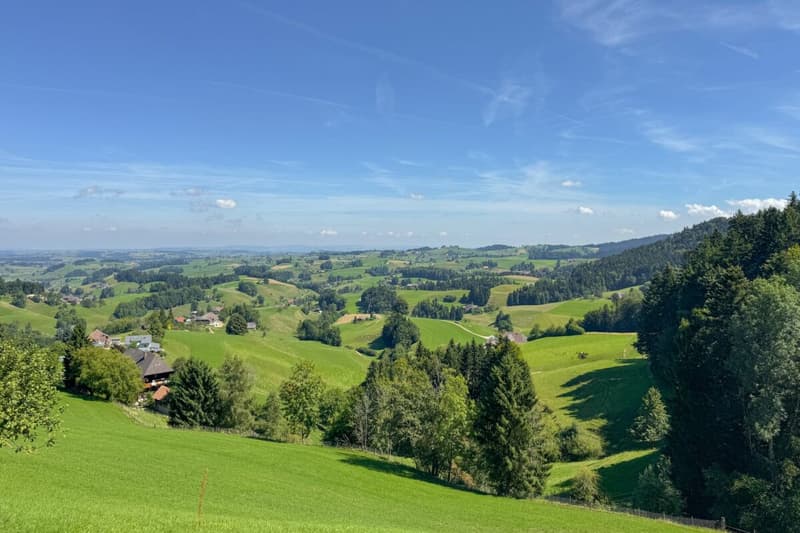
In the midst of the gentle hill landscape of the Emmental, at almost 1000 m above sea level, between Wyssachen and Wasen, awaits a unique retreat: a detached single-family house in romantic chalet style with a vast garden paradise - surrounded by forest, meadows, and with a distant view that fascinates you with daily new light and weather moods. And all just half an hour from Langenthal, Langnau, Burgdorf, and the A1.
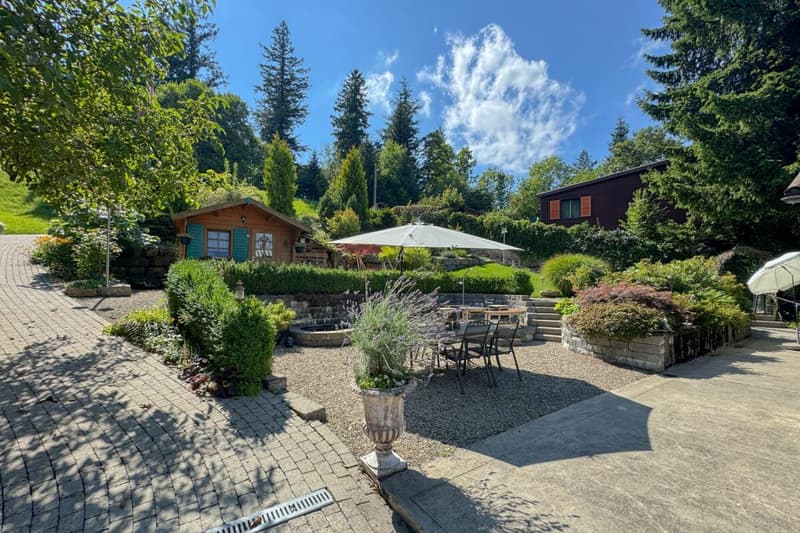
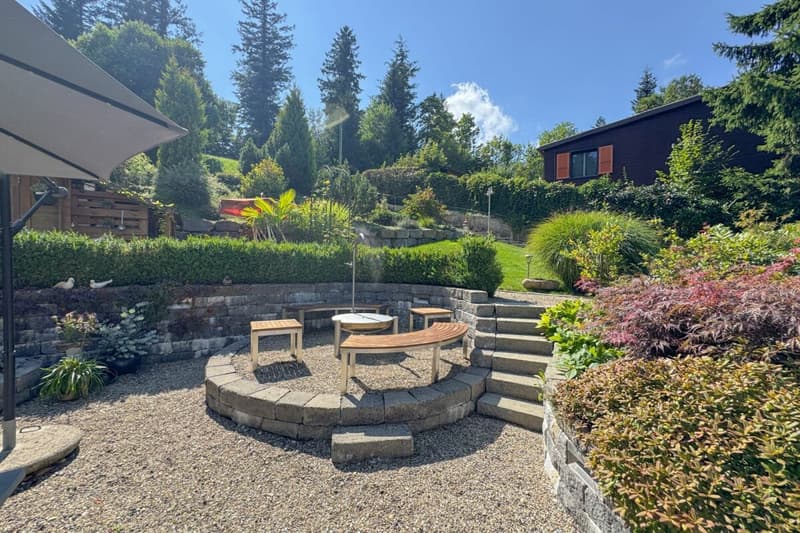
The property on the Schaber includes around 1000 m² and was designed with great passion and attention to detail. Blooming beds, old trees, ripe berries, and fresh fruit, babbling fountains, and cozy seating areas invite you to discover, enjoy, marvel, and linger in absolute privacy. The peace and quiet here and the peaceful atmosphere lure even shy forest dwellers.
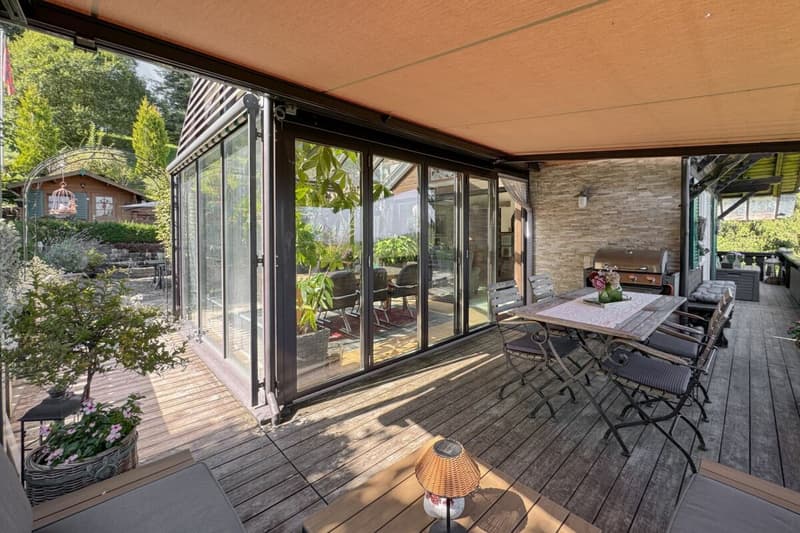
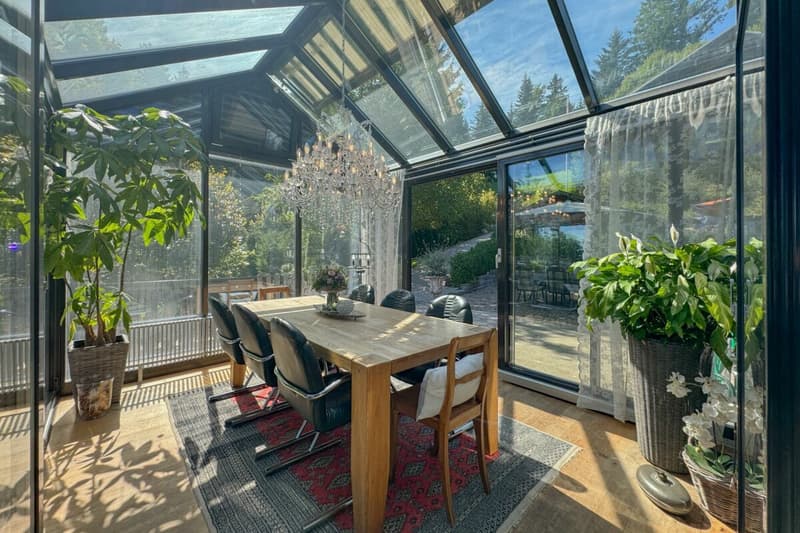
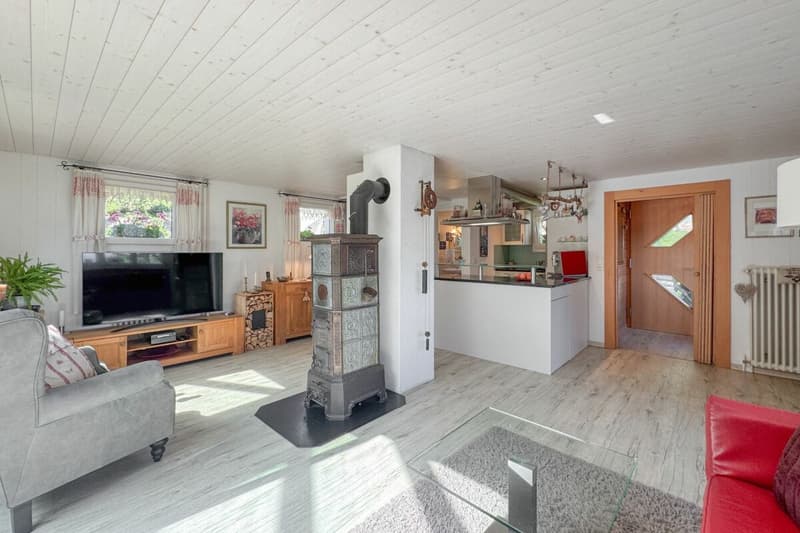
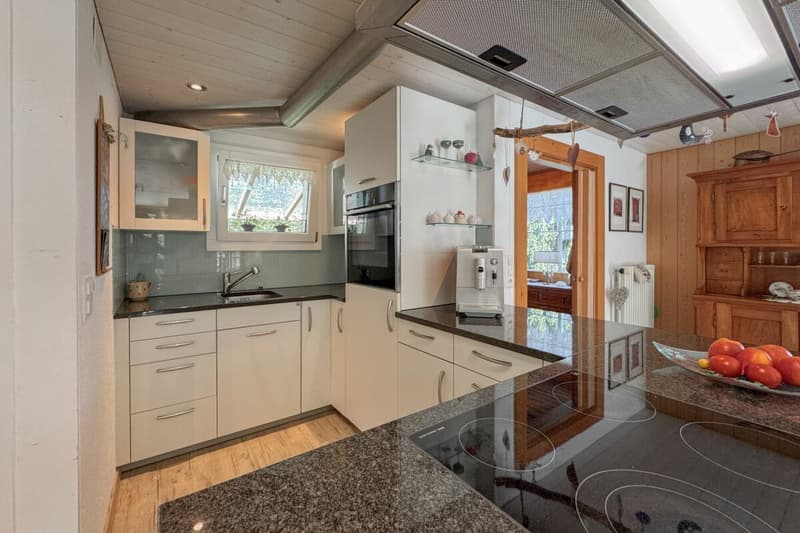
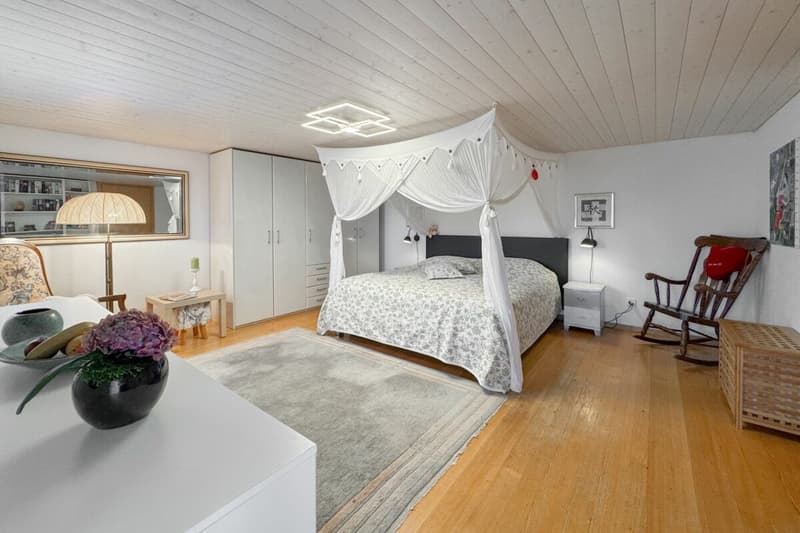
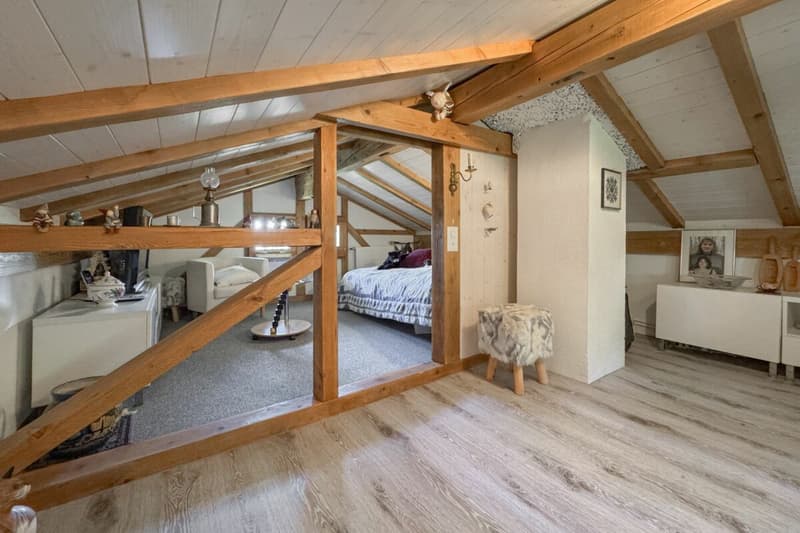
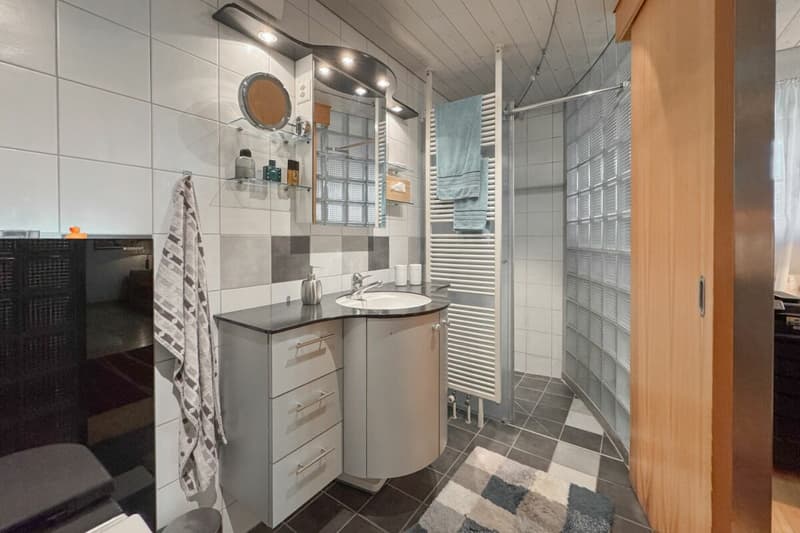
Built in 1970 and continuously modernized, the charming house offers you approximately 100 m² of living space on three floors. This includes the open living area with compact kitchen, a gallery room, a bedroom, a bathroom with walk-in shower, and a separate toilet. The heated winter garden is not only a wonderful additional room but also sets a stylistic counterpoint to the rustic wooden facade with its lightness. If the weather doesn't invite you to go outside, you'll find your favorite spot by the antique cast-iron stove, in front of the Swedish stove, or under the roof. The house-wide protected porch with continuous window front ultimately leads to a cozy garden room, where you feel like you're in a treehouse.
A basement with space for a workshop and cabinets for your supplies, the technical room with a washing tower, and a practical redoubt complete the spatial program of the house, which is heated by an air-water heat pump. Additionally, two garden houses with electrical connections, a garage with a shed, and a large parking lot are part of the offer.
Mortgage Calculator
From dream house to home ownership: the mortgage calculator can help you estimate the affordability of this property.

Create an account for more options
Create your account to manage your favorites across all devices, keep track of your search alerts, and never miss an update. Everything you need for your home search, all in one place!
Advertiser

Contact
Corinne Lehmann
- Listing ID
- 4003359958
- Object ref.
- 4e71c4cb-8f2e-11f1-a4e0-069ae14c7a06