2 results - Single house buy: Lauperswil

More objects in your automatically expanded search area
19 results - Radius: + 10km
1 / 12
  • Parking space
  • Garage
  • View
6.5 rooms175m²CHF 1,495,000.–
Premium
Konolfingen, 3510 Konolfingen

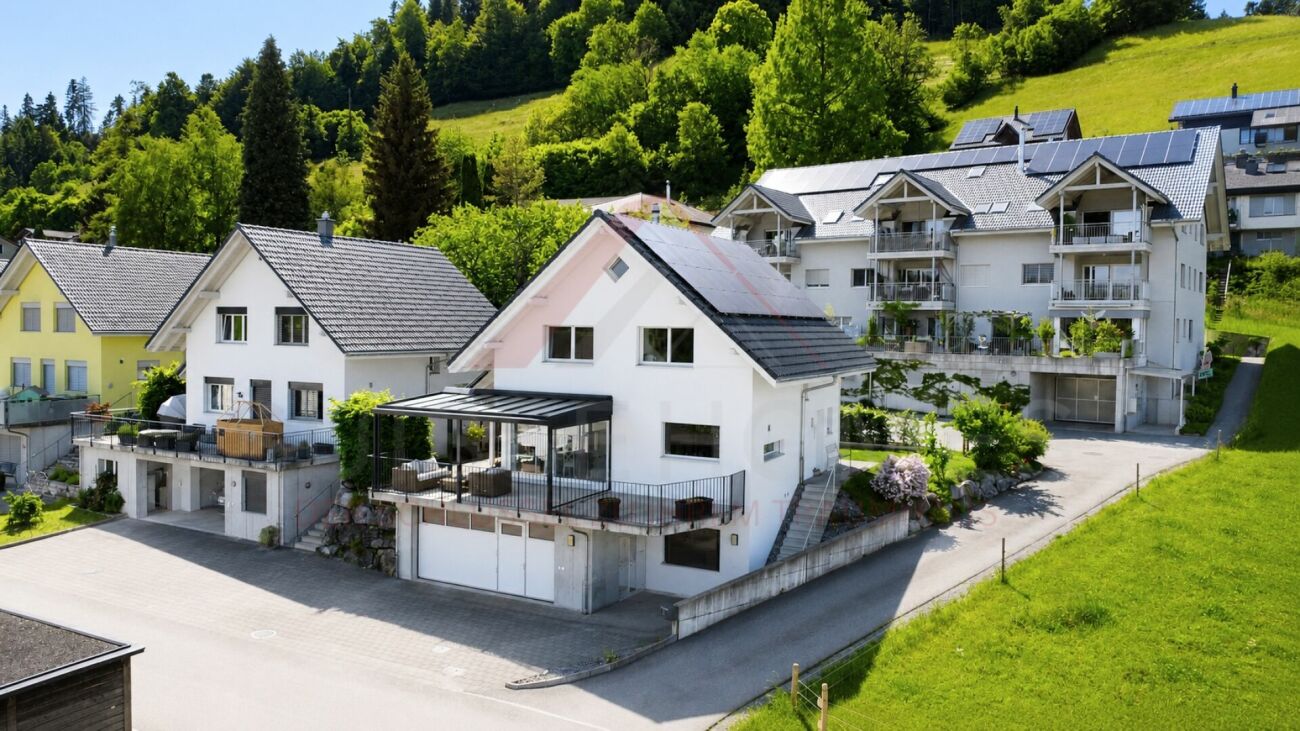
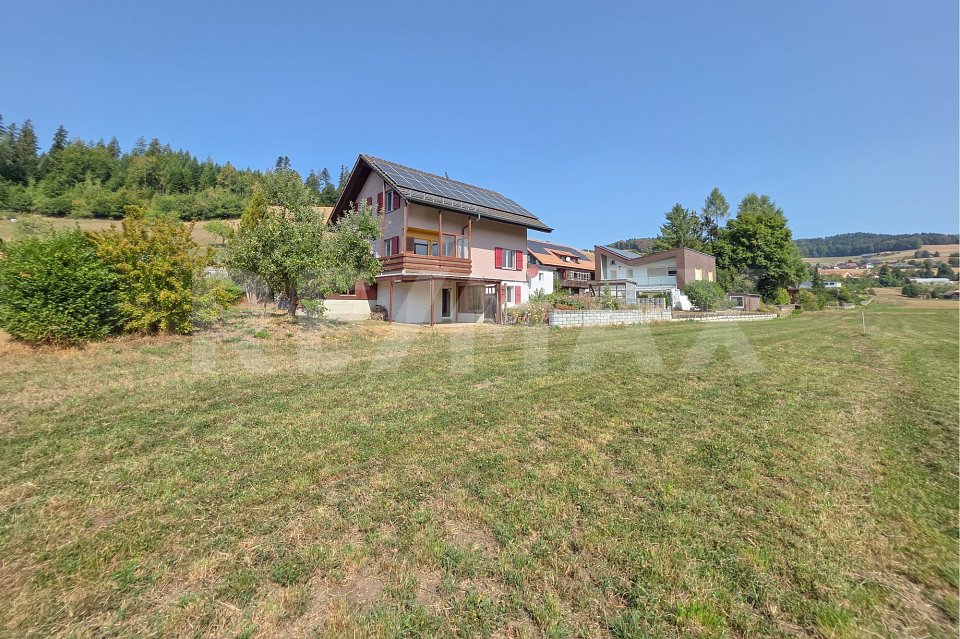
Living on a south-facing slope with mountain views and building land reserve

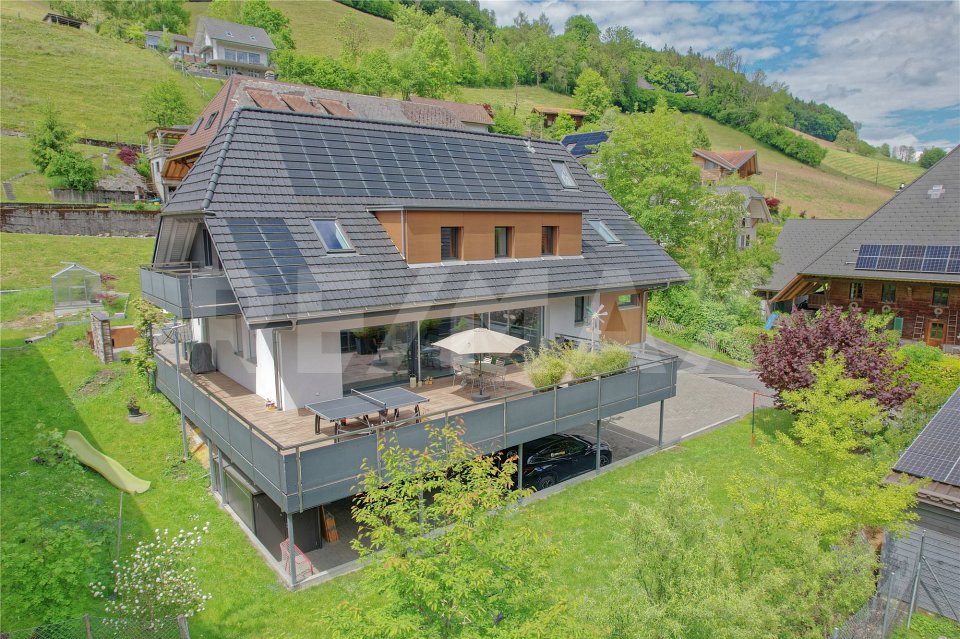
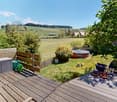
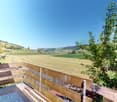
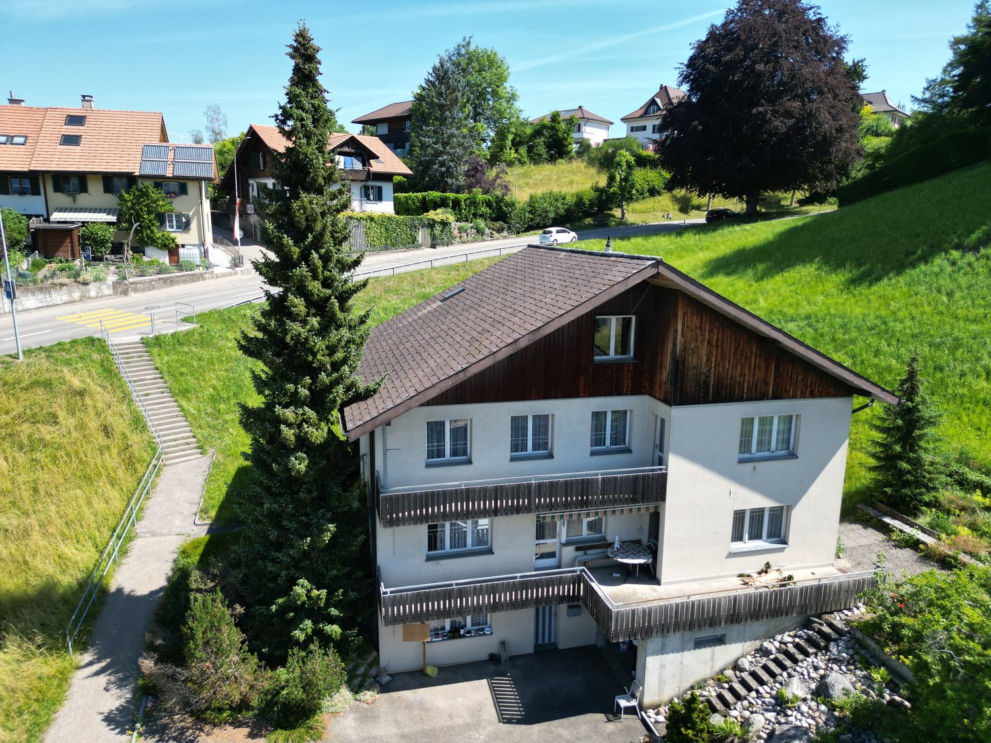
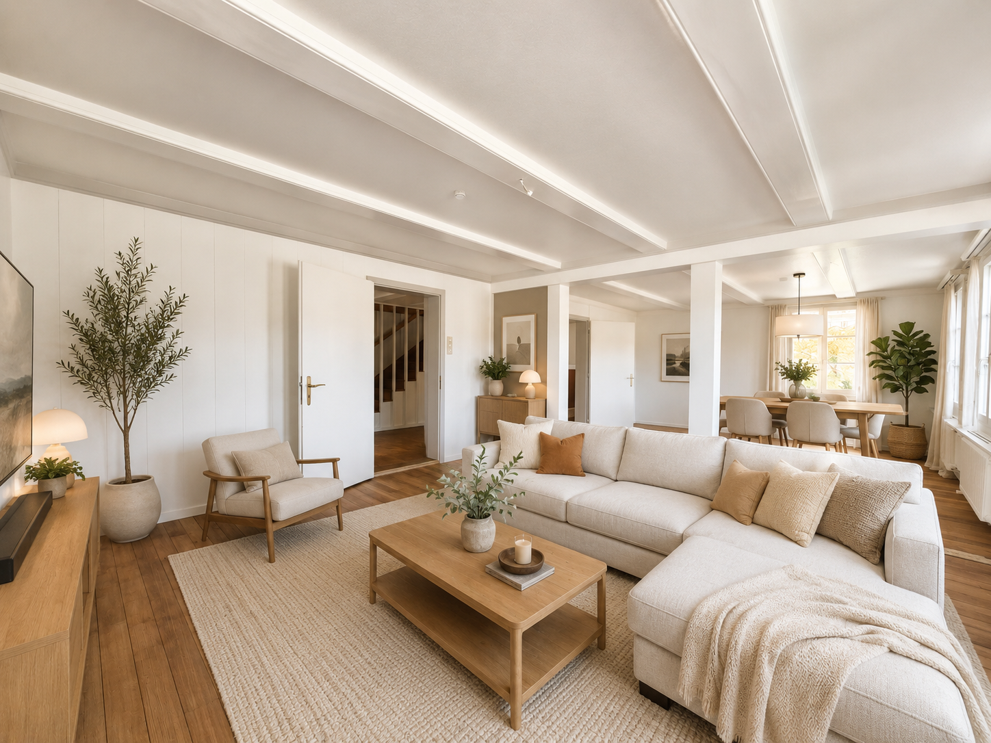
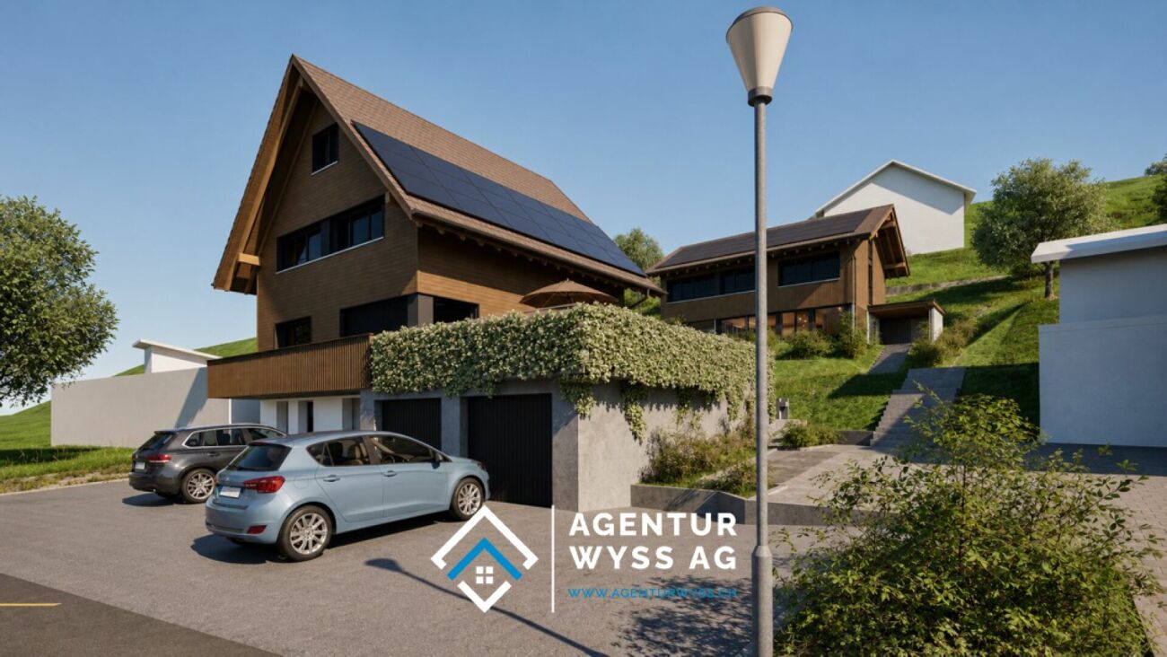
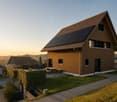
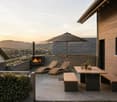
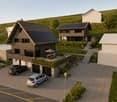
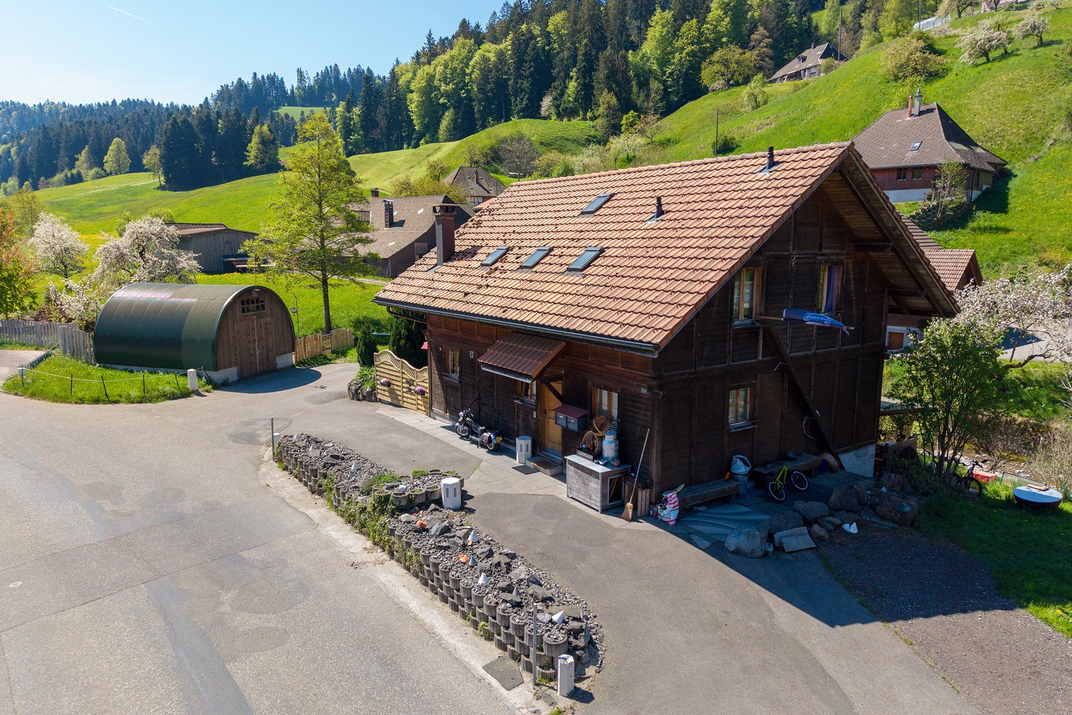

In a privileged south-facing location in Konolfingen, this attractive 7.5-room single-family house with a magnificent panoramic view of the mountains, plenty of privacy, and additional building land directly in front of the house awaits you. The property combines spacious living, sunny outdoor areas, and exciting development potential to create a particularly attractive overall offer. On approximately 175 m² of living space, the house offers plenty of room for families with a vision. The bright living room with south orientation is the centerpiece of the house and impresses with impressive views. Several spacious rooms, a cozy winter garden with a fireplace, a large terrace, and the idyllic garden with a seating area and a small pond create a cozy home with high living quality. The property includes 940 m², of which approximately 785 m² is garden area. Particularly exciting is the additional building land directly in front of the house. This opens up interesting perspectives, for example, for a smaller second building as part of a multi-generation project. The property was comprehensively renovated in 2009 and has been continuously maintained since then. In the course of the renovation work, an extension was also built, which significantly expanded the living area and gave the house additional spaciousness. The solid construction, the insulated facade, and the triple-glazed windows in the living room underline the solid living comfort. Individual areas, such as the kitchen, also offer space to bring in your own ideas and personal taste. A garage with space for up to four vehicles, two outdoor parking spaces, and a separate, insulated, and heated hobby room round off the offer perfectly. The hobby room is directly adjacent to the living area and could be integrated if needed, ideal as a playroom, studio, office, fitness room, or additional living space. The highlights at a glance: • Privileged south-facing location in Konolfingen • Panoramic view of the mountains and plenty of privacy • Additional building land with potential for multi-generation living • Bright living area with south orientation and views • Winter garden with fireplace and direct terrace access • Idyllic garden with seating area and small pond • Extension with significant expansion of living space • Separate, insulated, and heated hobby room with integration potential • Garage with space for up to four vehicles • Two additional outdoor parking spaces • Comprehensively renovated in 2009 and continuously maintained • Additionally insulated facade and triple-glazed windows in the living room A spacious home for families who want to combine peace, views, privacy, and long-term potential in an attractive location. Let yourself be inspired by the virtual tour and arrange your personal viewing appointment today. Exact address available after registration on neho.ch.INTERESTED IN A VIEWING? PLEASE REGISTER: https://neho.ch/b/3510-26-2

  • Parking space
  • Garage
  • View
Noel Bigler

Noel Bigler

Immobilienmakler

1 / 29
  • Parking space
  • Balcony / Terrace
  • Child-friendly
12 rooms487m²CHF 1,380,000.–
Emmentalstrasse 34, 3432 Lützelflüh-Goldbach

Live like in the past, live like today – an Emmental residential stock that touches the heart

The Wisler House from Gotthäuf's times Some houses offer living space. Others tell stories. If these walls could speak, they would have two hundred years of Emmental history to report. About the life of several generations, of success, change, and consistency. This magnificent, listed Emmental residential house was built exactly 200 years ago by the wealthy Wisler family and still belongs to the most impressive properties in the region. Those who appreciate historical building fabric, characteristic architecture, and a special atmosphere will immediately feel at home here. A fantastic living area With more than 450 m² of living space, the Wisler House offers space conditions that are hardly found today. The rooms are currently distributed over three residential units. At the same time, the building can also be used without major structural interventions as an exceptionally spacious single-family house. Whether for a large family, several generations under one roof, or people with space for dreams, hobbies, and projects – the possibilities are almost limitless here. And even then, it's not over: in the attic, there are additional reserves for further living space. Space for family, hobby, and dreams Whether home office, music room, library, studio, fitness room, guest room, or children's playground – in this house, you don't have to decide. There is enough space here to realize living dreams that often fail due to lack of square meters elsewhere. The existing room structure also opens up interesting possibilities for multi-generational living or the combination of living and working under one roof. A beautiful garden Matching the stately building, the extensive garden presents itself with its impressive tree population. Here, children have space to play, hobby gardeners have enough space for vegetables and flowers, and those seeking relaxation have numerous cozy spots to unwind. The generous surroundings give the property a special quality of life and create space for relaxation directly in front of the door. Historically valuable, but not outdated The Wisler House dates back to 1824 but has been continuously modernized and carefully maintained. A comprehensive core renovation, the elaborate restoration of the historic facade, and the complete renewal of the roof ensure that the property presents itself in a well-kept condition today. The middle residential unit was also completely modernized a few years ago. Thus, the Wisler House uniquely combines the charm of bygone centuries with today's living comfort. A house for people with vision Such properties rarely come onto the market. Historical flair, exceptionally large living space, a beautiful garden, and diverse usage possibilities come together here to create a unique opportunity. Perhaps the Wisler House will soon become the center of your family's life – and the place where the next chapters of its history are written. The viewer is awakened? The detailed sales documentation and the virtual tour give you a more comprehensive impression of this special property. We would be happy to show you the Wisler House in person. We look forward to your contact.

  • Parking space
  • Balcony / Terrace
  • Child-friendly
Travel time
-
1 / 11
5.5 roomsCHF 830,000.–
Obere Wegmattestrasse 2, 3555 Trubschachen

Modern 5.5-room maisonette apartment - like a semi-detached house in a quiet, natural location!

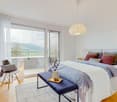
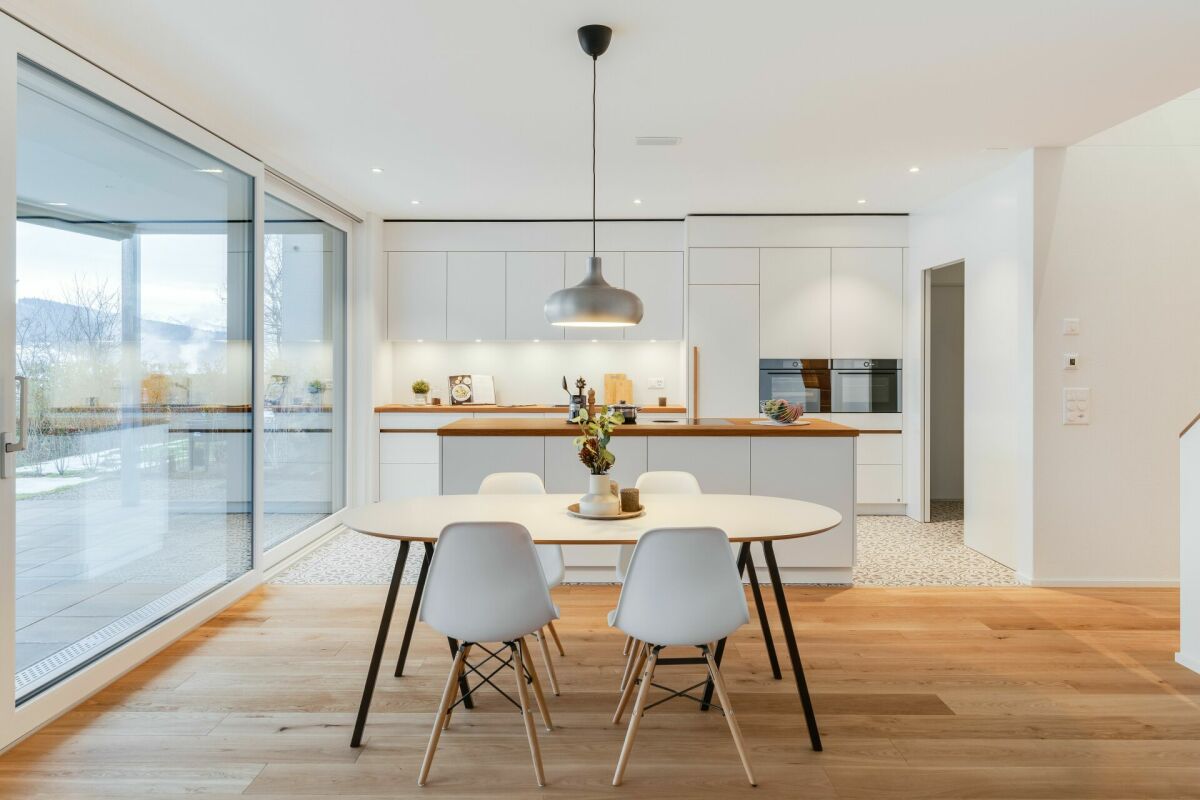
FOR SALENEW BUILDING Trubschachen - apartments in a quiet, natural location!5.5-room maisonette apartment on the ground floor and 1st upper floor - like a semi-detached house (Apartment 2)Gross floor area: 142 m²Sales price: CHF 830'000.- Your advantages • Living like in a semi-detached house • Maisonette apartment over two floors • Entrance on the ground floor with direct access to the outdoor area • Second entrance on the 1st upper floor, accessible via the common lift or staircase of the house • Ground floor: large 23 m² terrace with generous lawn for private use and outdoor storage room • 1st upper floor: large balcony with 23 m² and large outdoor storage room • Design wishes can be considered depending on the possibility • Carport parking spaces can be purchased separately • Railway station can be reached in 8 minutes on foot • Direct connections with the RegioExpress (fast train) to Bern and Lucerne • Shopping facilities (Volg, bakery, station shop) are 8 minutes' walk away • Recreational areas of the Trub and Ilfis rivers are in the immediate vicinity • Schoolhouse can be reached in 7 minutes on foot In this property, another apartment is for sale - the key data are listed below.3rd upper floor • Exclusive and spacious attic 4.5-room apartment, GFA 143 m², CHF 990'000.- (Apartment 5)

Travel time
-
1 / 13
5.5 roomsCHF 1,050,000.–
Oberwintersei 3, 3415 Rüegsauschachen

**RESERVED** 5.5-room single-family house with natural garden

Looking for a home in an exceptional location, with a naturally grown and designed garden over the decades and its own drinking water source? Then this is our offer in Rüegsauschachen: In an elevated hillside location, embedded in the open Emmental landscape and directly adjacent to the agricultural zone, this 5.5-room single-family house from 1965 stands. The house with its dark wooden facade on the upper floor and the white plastered base is embedded in one of the most impressive natural gardens in the region. The house is in a well-maintained condition and has been inhabited with great care for decades. The pellet heating is a modern, ecological solution and fits perfectly with the natural character of the property. Characteristic elements such as the wooden ceilings, the open stairs, and the Swedish stove shape the house and give it a special atmosphere. The bathroom and kitchen are solid and functional; a refreshment according to one's own taste is possible, but not necessarily required. Whoever takes over this house takes over more than a home: a living space for people, plants, and animals, its own drinking water source, and a wonderful view over the Emmental and Alpine panorama. Highlights: - 5.5-room single-family house with 150 m² net living space - Plot of 1,063 m² in the agricultural zone - Living room with floor-to-ceiling windows - Built-in Swedish stove for cozy evenings - Bedroom with gallery / intermediate floor architectural highlight - Modern pellet heating - Exceptional natural garden - Own source about 500 meters east of the property - Stone fountain made of natural stone with its own drinking water source - Stone garden with stream - Natural pond - Raised beds for vegetables, herbs, and seedlings - Covered outdoor-indoor area and stone plate terrace - Spectacular panoramic view of the Bernese Alps - Own garage and outdoor parking space - For further questions or a viewing, we are at your disposal under: 031 558 40 88.

Travel time
-
1 / 21
227m²CHF 640,000.–
Dorfstrasse 113, 3437 Rüderswil

Former Rüderswil Kindergarten

Charming property with great potential In a sunny location, this versatile property awaits you with exceptional usage potential. Just a few minutes' walk from the village center and schools, the object offers an ideal combination of rural idyll and practical proximity to infrastructure.The former kindergarten property on the ground floor impresses with spacious, open rooms with plenty of daylight and a solid building substance. The room heights and volume create a pleasant atmosphere and offer numerous possibilities for individual design.On the upper floor, there is a separate apartment with its own character, which is ideal for personal use, rental, or as a multi-generational solution.The property can be flexibly further developed: • Conversion into a spacious single-family house • Realization of two independent living units • Already existing renovation project for a single-family house • Demolition and new building The property convinces with its spacious surroundings with a lot of green space, which is a real highlight especially for families with children. The sunny orientation and the quiet, child-friendly environment make this location in Rüderswil particularly attractive. Your advantages at a glance: • Central and yet quiet location near the village center and schools • Very good sunlight • Spacious area and volume offer • Various usage possibilities • Large garden / surroundings • Child-friendly environment • Rennovation project already available This property is the ideal opportunity for buyers who are looking for space for ideas and want to realize their living dreams in an attractive environment.

Travel time
-
1 / 25
CHF 1,490,000.–
Kalchofenstrasse 6, 3415 Hasle b. Burgdorf

Attractive rental property in the village center

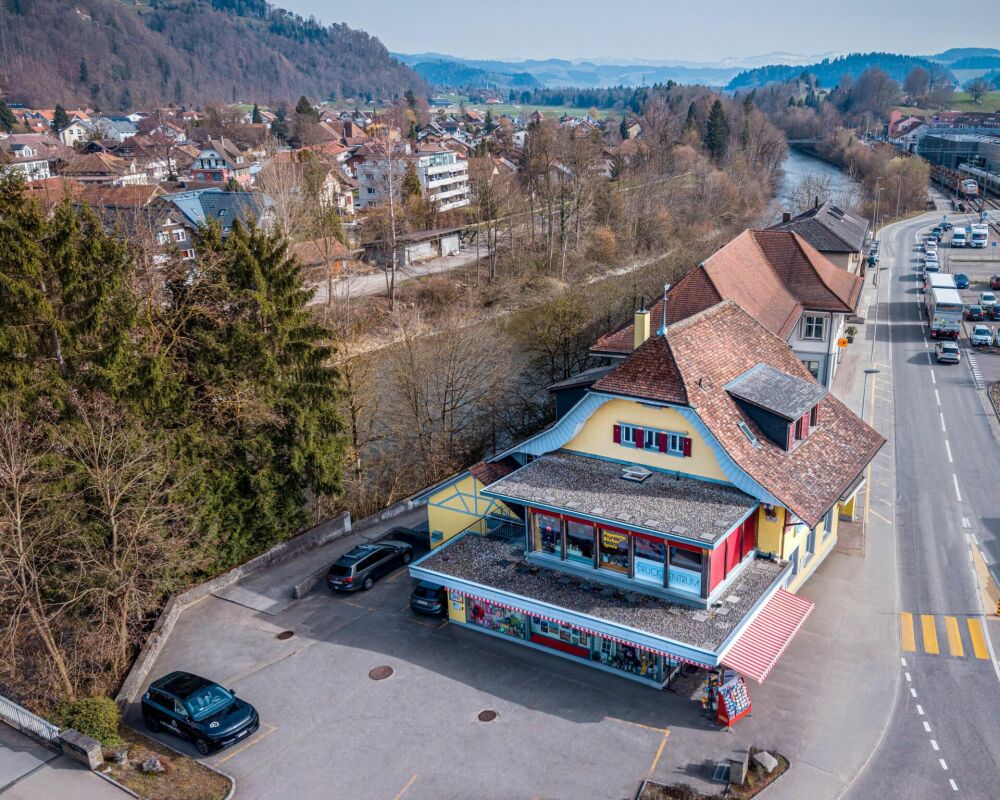
Highlights • Residential and commercial building with mixed use (commercial on the ground floor and 1st floor, apartment on the 2nd floor, attic expandable, practical rooms including toilet in the basement) • 2 covered (shelter) and 8 uncovered parking spaces (outside) • Central location with very good regional connections • Immediate proximity to the train station and the main traffic axis • Attractive location on the Emme directly on the recreational area • Good prerequisites for sustainable rentability thanks to the mix of uses and excellent accessibility The property is a residential and commercial building with mixed use. The building, which was constructed in 1922 and comprehensively renovated in 2011, is located in a central location within the municipality, in immediate proximity to the train station and the regional main traffic axis.The property includes commercial spaces on the ground floor and on the 1st floor. This has a small kitchen and a wet room. In the 2nd floor, there is a modern and cozy apartment with a loggia. Above it is the attic, which could be expanded. The attic floor is insulated. The commercial rooms are heated differently, namely with radiators, convectors, and underfloor heating.This mix of uses offers an interesting combination of residential and commercial use and creates a solid basis for sustainable rentability.The location is characterized by good accessibility, both by public transport and by individual transport, which offers particularly advantageous framework conditions for commercial uses. At the same time, the inhabitants and users of the property benefit from the immediate proximity to the Emme, which, with its walking and recreational paths, represents an attractive recreational area.Overall, the property presents itself as a versatile residential and commercial building in an excellent location and thus offers interesting prerequisites for long-term use and stable returns.

Travel time
-
1 / 12
4.5 rooms102m²CHF 895,000.–
Rüttihubelstrasse 554, 3077 Enggistein

Detached house with a beautiful view of the countryside

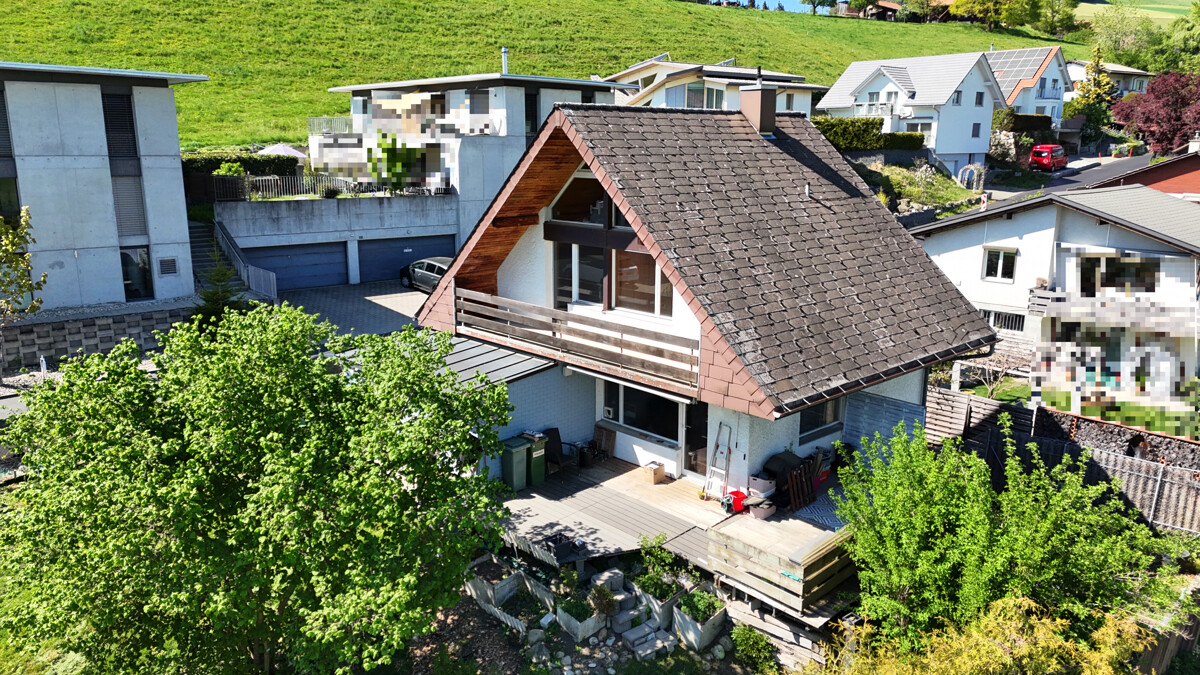
In a quiet location, directly adjacent to the agricultural zone to the east, stands this 4.5-room house from 1971. The pronounced saddle roof, the wooden elements on the gable, and the large gable window give the single-family house its unmistakable character. The ground floor impresses with a spacious, open living/dining area, which is connected to the terrace and the landscape via two large panoramic windows and a glass door. The wooden ceiling gives the room warmth and character. A semi-open kitchen adjoins the living area. A separate toilet with sink completes the ground floor. On the upper floor, there are two equally sized bedrooms with warm wooden ceilings and spacious window fronts. One of the rooms has direct access to the balcony with a view of the countryside. The bathroom with bathtub, shower, and toilet is located directly on the corridor. The attic is completely made of wood, with a solid wooden floor and a spectacular triangular gable window. The room is suitable as a bedroom, studio, hobby, or playroom. The basement significantly expands the living space: A bright, fully wood-paneled room can be converted into full-fledged living space with minimal effort - ideal as a guest room, home office, or hobby room. This area is not included in the 102 m2 of net living space and thus offers a clear plus in potential. This includes a shower with toilet and sink, a laundry room, the heating room, and the separate tank room for the oil heating. The location - quiet and with a far-reaching view When standing on the terrace, it's immediately clear what makes this property special: The view stretches uninterrupted over fields and gently curved hills to the forest edges in the distance. To the east, the property borders directly on the agricultural zone - a piece of the Bernese Mittelland that will remain as it is. Regarding the condition: The house is in solid substance but needs a refresh for the new owners: painting work, kitchen, and wet cells are older and no longer meet today's requirements. The windows should also be replaced as part of the renovation. The terrace has slightly sunk over time and should also be considered during modernization. In addition, there is the heating: Currently, the house is heated with an oil heating system. If it is converted to a heat pump, the canton of Bern provides a subsidy - a clearly planned step in the context of modernization. Whoever is willing to give the house new splendor will receive a home with substance, character, and a location that is rarely found.
Travel time
-
1 / 20
9.5 roomsCHF 850,000.–
Wylergasse 12, 3455 Grünen

Spacious family house with 9.5 rooms and a dreamy space offer

Are you looking for a home with plenty of space, versatile usage possibilities, and development potential? Then this detached 9.5-room single-family house could be just right for you.In a quiet and family-friendly location in Grünen near Sumiswald, this spacious property from 1979 awaits you. The house impresses with a well-thought-out room concept, bright living rooms, and a beautiful view of the surrounding countryside. Whether for a large family, living and working under one roof, or for several generations - numerous possibilities open up here.The spacious living room and the living kitchen form the heart of the house. Several bedrooms, a separate office, and an additional room with its own bathroom in the basement offer a lot of flexibility for guests, home office, or an apartment. The large attic also provides ample storage space or further development potential.The property is largely in its original condition and thus offers the ideal basis for realizing your personal living dreams. The oil heating system was already renewed in 2017.The location is also convincing: shopping facilities, schools, and public transport are within walking distance. At the same time, you can enjoy the peace and quiet of a well-maintained residential area without through traffic and the proximity to the beautiful nature of the Emmental.Highlights • Detached 9.5-room single-family house • Quiet and family-friendly residential location • Spacious room offer with versatile usage possibilities • Bright living room and large living kitchen • Balcony and terrace with a view of the surrounding countryside • Room with bathroom in the basement - ideal as a guest or hobby area • Large attic with ample storage space • Garage and several outdoor parking spaces • Oil heating system (renewed in 2017) • Shopping, school, and public transport within walking distance • Plot: 593 m² • Available immediately This property offers a lot of space, charm, and the opportunity to design a home according to your ideas. Arrange a viewing appointment today and convince yourself of the diverse possibilities of this house.The neighboring plot (GB-No. 3189) of 1,344 m² is also being offered for sale. This could also be of interest to a buyer.

Travel time
-
1 / 13
6.5 rooms220m²CHF 850,000.–
3507 Biglen

Charming 6.5-room semi-detached house with old building charm in Biglen

This charming 6.5-room semi-detached house from 1895 with classic old building charm is for sale on three levels.The semi-detached house is immediately available and offers the perfect combination of historic charm, living comfort, and ideal location for families.Highlights: • Spacious room layout: 6.5 rooms spread over three floors • 5 lockable rooms • Two bathrooms: comfortably equipped for the whole family • Open living and dining area with Pitch Pine solid woodparquet floor • Outdoor area with garden seating and plenty of green space • Studio: room with separate bathroom, ideal for quiet business use • The 3-car garage can be purchased optionally for CHF 90,000. The insulated 3-car garage with photovoltaic system offers versatile usage possibilities thanks to its execution, also as a hobby or work room.Object description:BasementIn the basement there are the cellar and the heating room. The oil heating system was newly installed in 2018.Ground floorThrough the main entrance door, you enter a bright, inviting entrance area. The open living and dining area offers around 35 m² and creates a cozy atmosphere. The kitchen is functionally designed, has plenty of storage space, and is equipped with all important appliances (dishwasher, oven, microwave, ceramic hob). An additional room is ideal as an office or guest room and is connected to the bathroom. Alternatively, this room can also be used as a studio for quiet business.1st floorHere you will find two lockable rooms and a bathroom with a bathtub. You can access the balconies through two separate doors, which are oriented both north and south.2nd floorIn the attic, you have two more rooms and a practical storage room at your disposal. The storage room also offers the possibility of being converted into an additional bathroom.Plot and location: The 765 m² large plot offers plenty of space for garden enthusiasts and families. The quiet location guarantees relaxing hours, while the sunny orientation provides plenty of natural light.Transport connection: The bus stop "Biglenrohr" can be reached in just one minute on foot, the Biglen train station is an 8-minute walk away. A Coop supermarket is available for daily needs within a 9-minute walk.Have we sparked your interest?Then schedule a viewing appointment today!We look forward to seeing you!The sales documentation can be found below the pictures.

1 / 13
  • Balcony / Terrace
7.5 rooms224m²CHF 1,590,000.–
3419 Biembach

7½-room family idyll in Biembach - living close to nature near Bern

This 7½-room single-family house, carefully renovated with love, dedication, and care, is more than just a place to live - it's a place to live life to the fullest. Nestled in a quiet, family-friendly location in Biembach, yet only about 20 minutes (by car) from Bern, this house combines coziness, generosity, and modern technology in harmony.The southeast orientation allows the sun to gently wander through the house and fills the rooms with light and warmth throughout the day. Upon entering, you are greeted by an inviting entrance with built-in closets - practical, tidy, and welcoming. A cleverly integrated recess, accessible from both the entrance and the kitchen, provides additional comfort in everyday life.The spacious living room is the emotional heart of the house. Wide window fronts open up the view outside and lead directly to the spacious sun terrace - a place for long summer evenings, children's laughter, and relaxed moments with family and friends.The kitchen combines design and functionality. Equipped with a combi steamer, dishwasher, and plenty of space for a large family table, it quickly becomes the center of daily gatherings. A separate laundry room with a Secomat and ample storage space makes family life noticeably easier.A modern bathroom with a rain shower and double sink stylishly rounds off the ground floor.On the 1st upper floor, four bright, spacious rooms await you, retreats full of peace and security. One of them impresses with a gallery and direct access to its own balcony. From this floor, a staircase leads up to the gallery room with an anteroom - a special room with character, ideal as a studio, playroom, or personal retreat. A light-flooded family bathroom with a bathtub and shower perfectly complements this living level.The exceptional quality of this house is also evident in the basement.A large garage, a natural cellar, a spacious workshop, and direct access from the covered parking space provide room for hobbies, handicrafts, and organization. The technology room convinces with well-thought-out sustainability, with a water storage tank for the house's own spring, a water softening system, a pressure-boosting system, an inverter for the photovoltaic system, and the storage of the heat pump.The entire house is Smarthome-ready and equipped with a fiber optic connection - ready for modern, comfortable, and future-proof living.A house that radiates warmth, offers space for dreams, and gives families a real home.

  • Balcony / Terrace
Simone Chassot

Simone Chassot

Immobilienmaklerin

Suggested properties for you based on search results

Other interesting objects