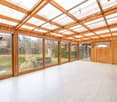
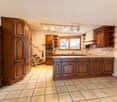
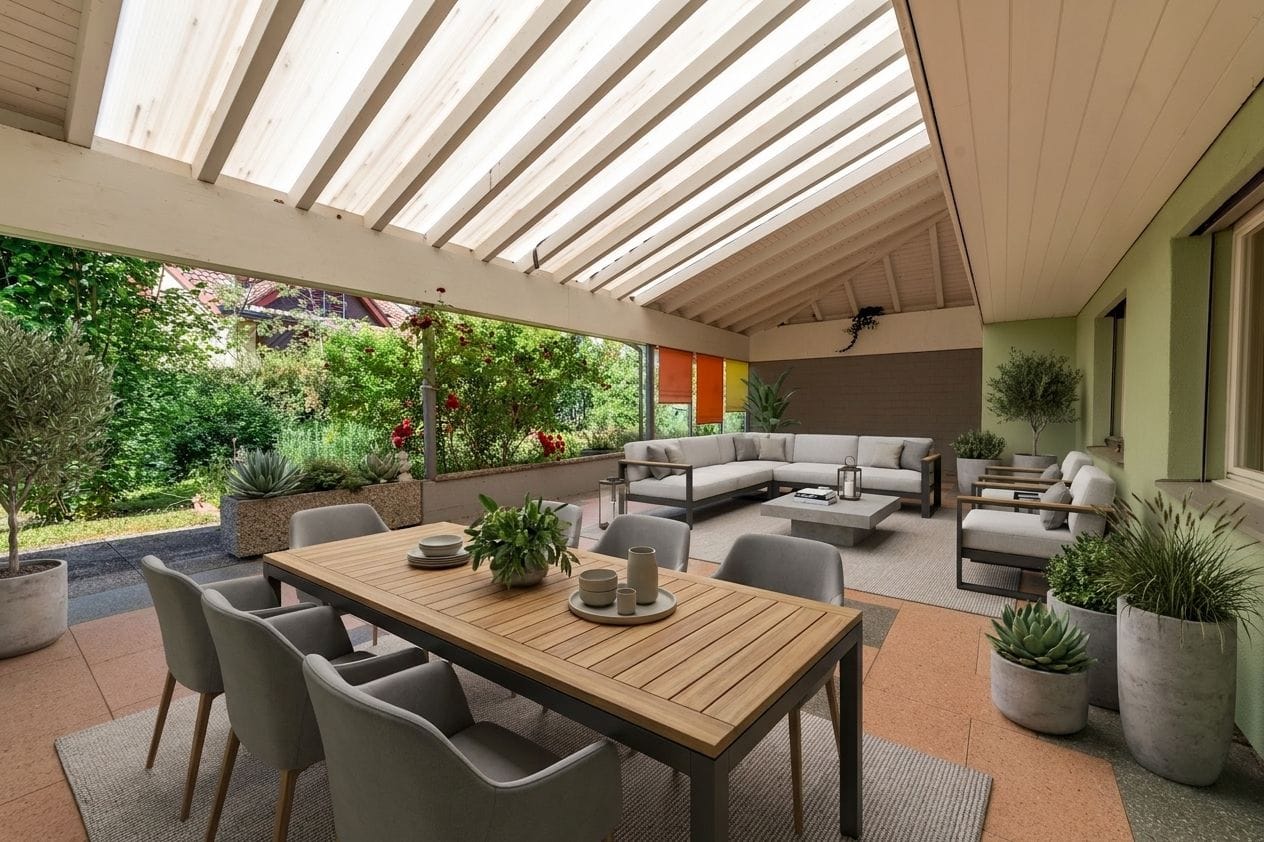
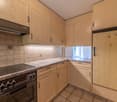
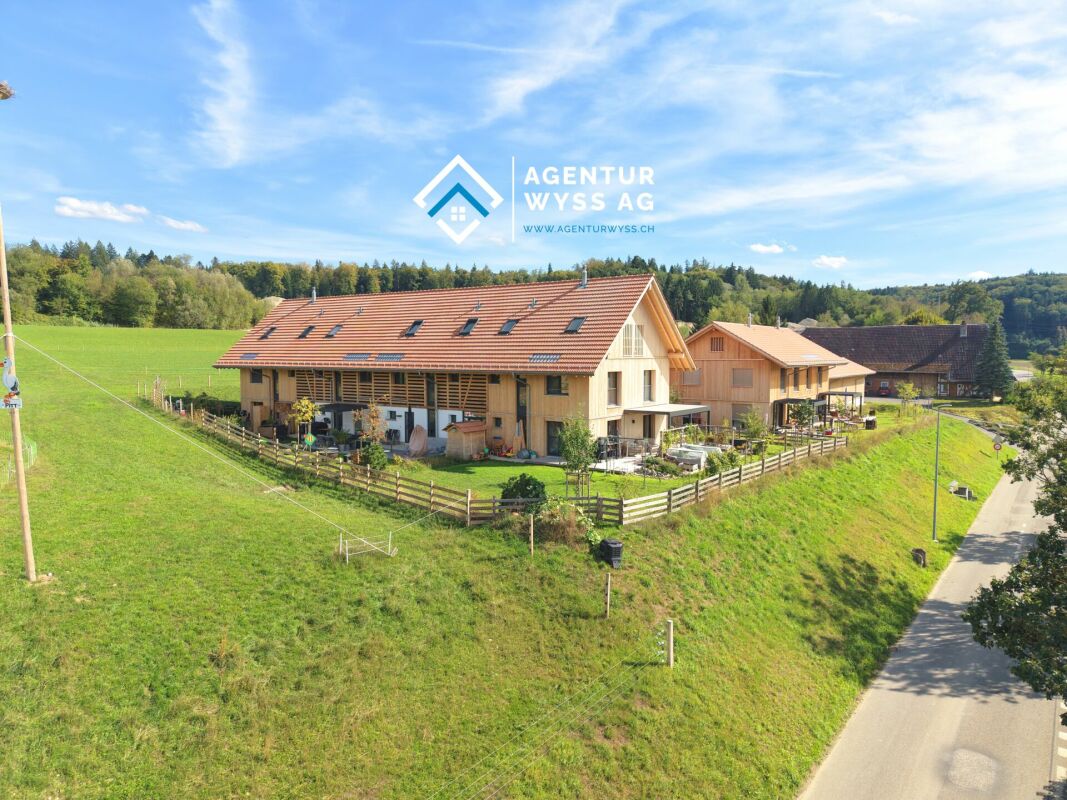
Ersigen - Single house buy

We recommend expanding your search criteria to get similar results. The current filters didn’t return any matches.

If you don’t want to change your current search criteria, we recommend creating a search alert, so you’ll be notified when matching offers become available.

More objects in your automatically expanded search area
86 results - Radius: + 10km
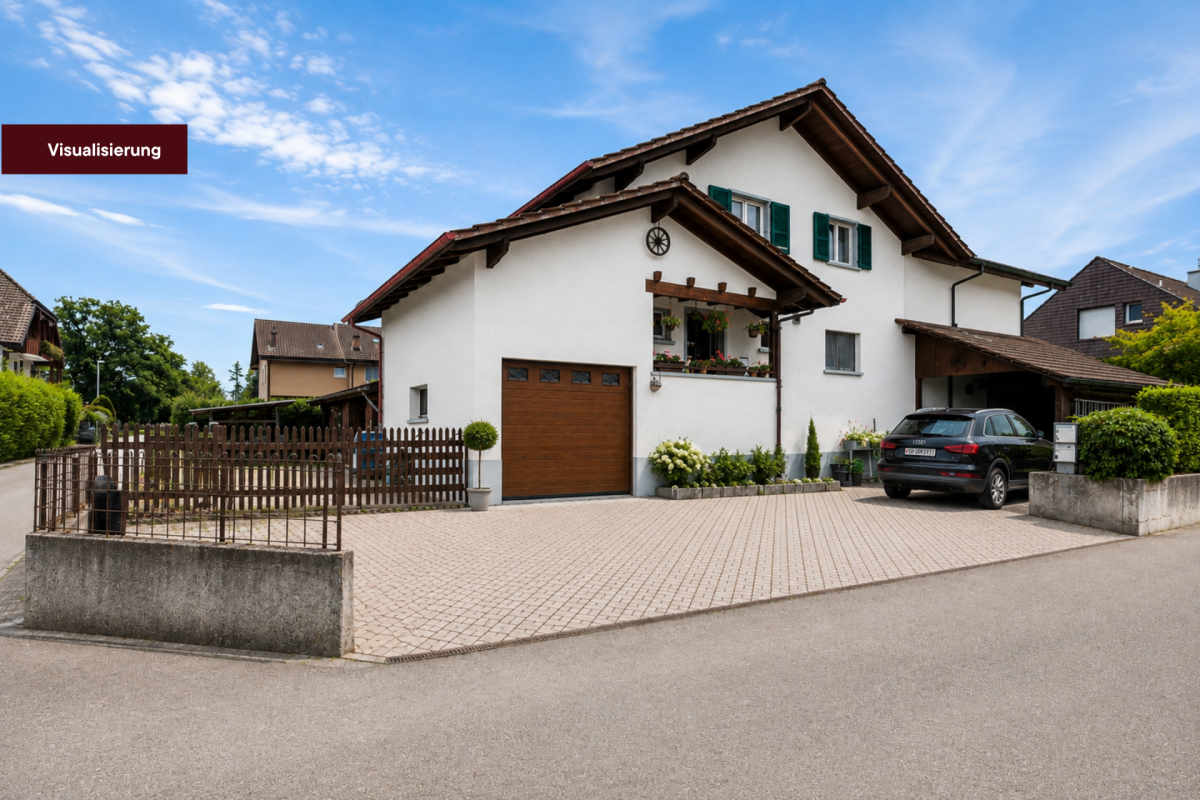
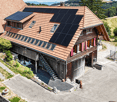
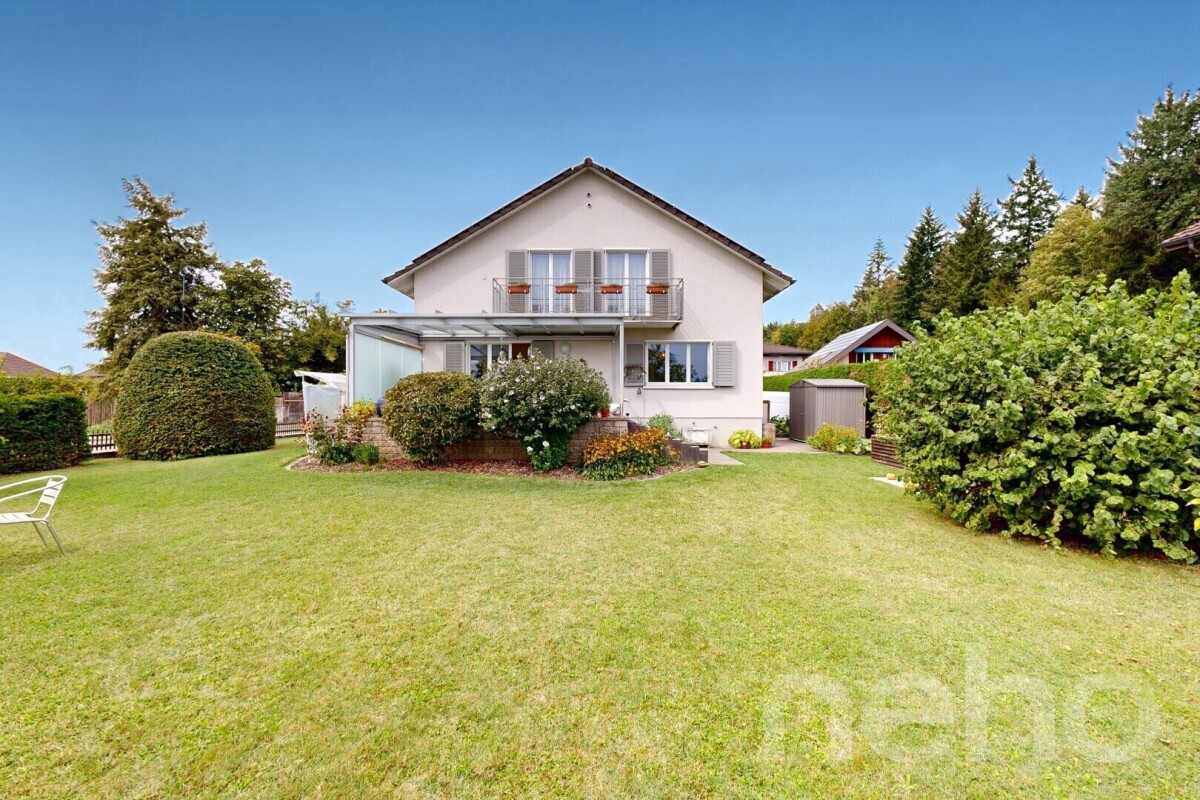
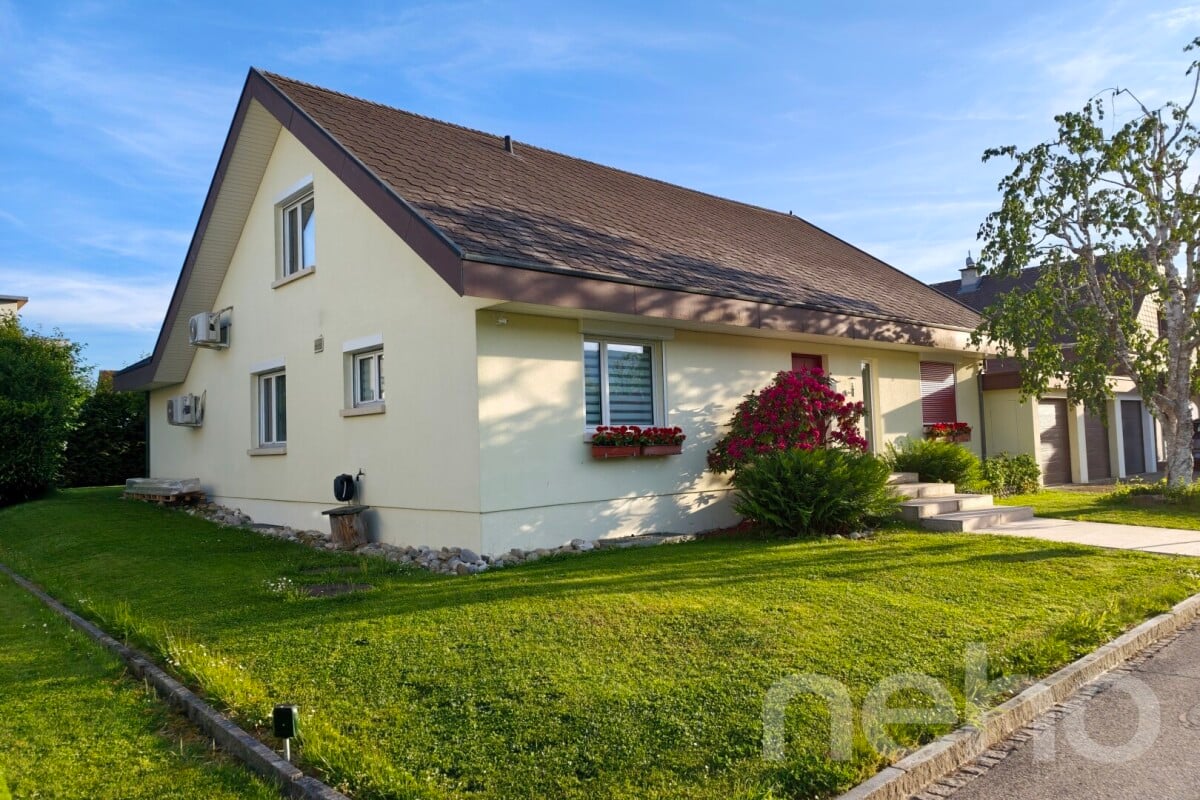
  • Single-story house with white exterior, tiled roof, multiple windows, and a small balcony on the right side.
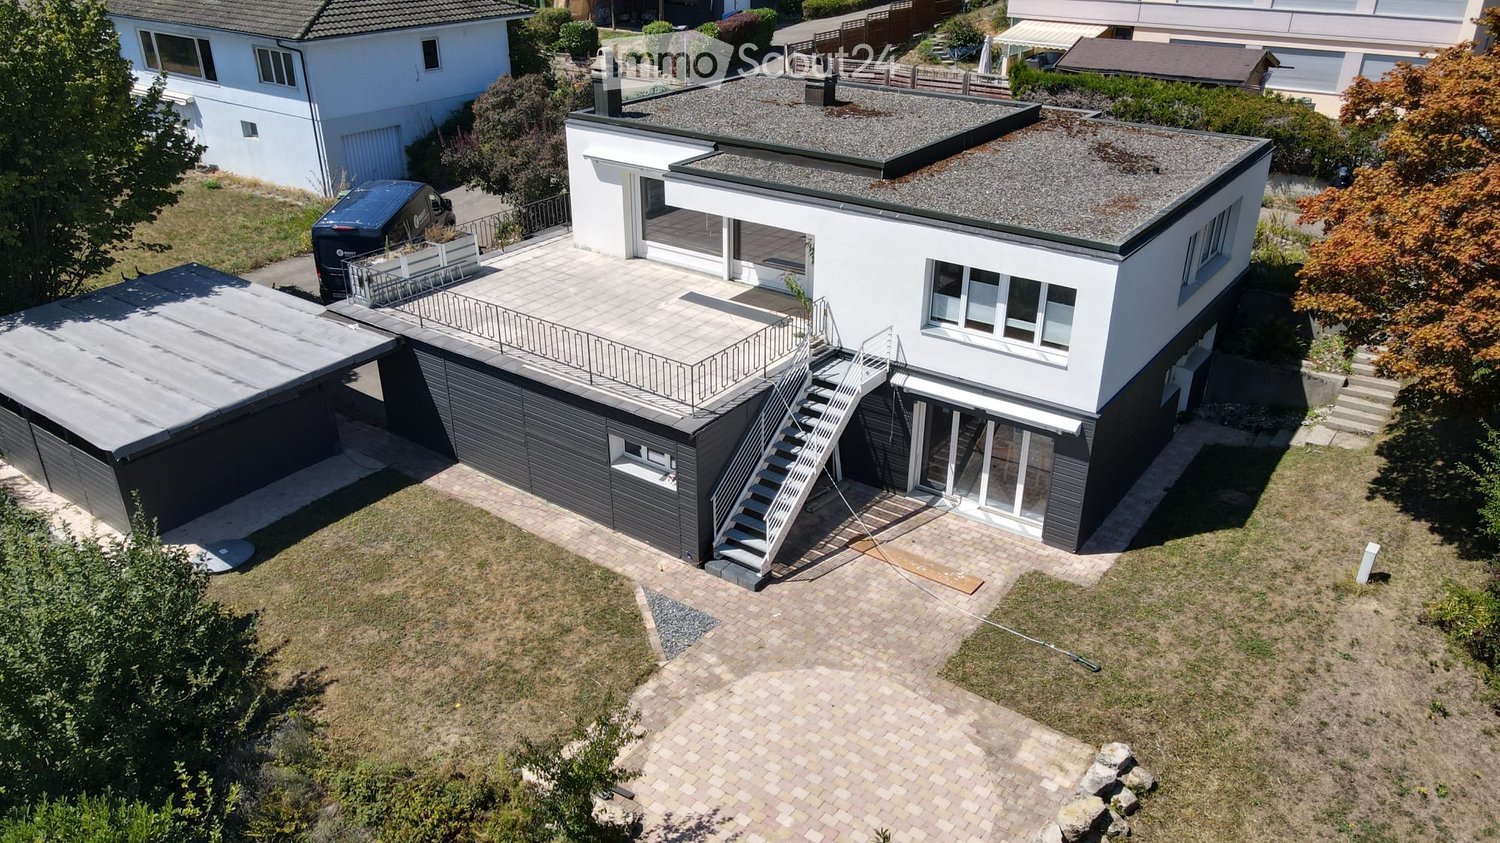
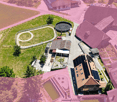
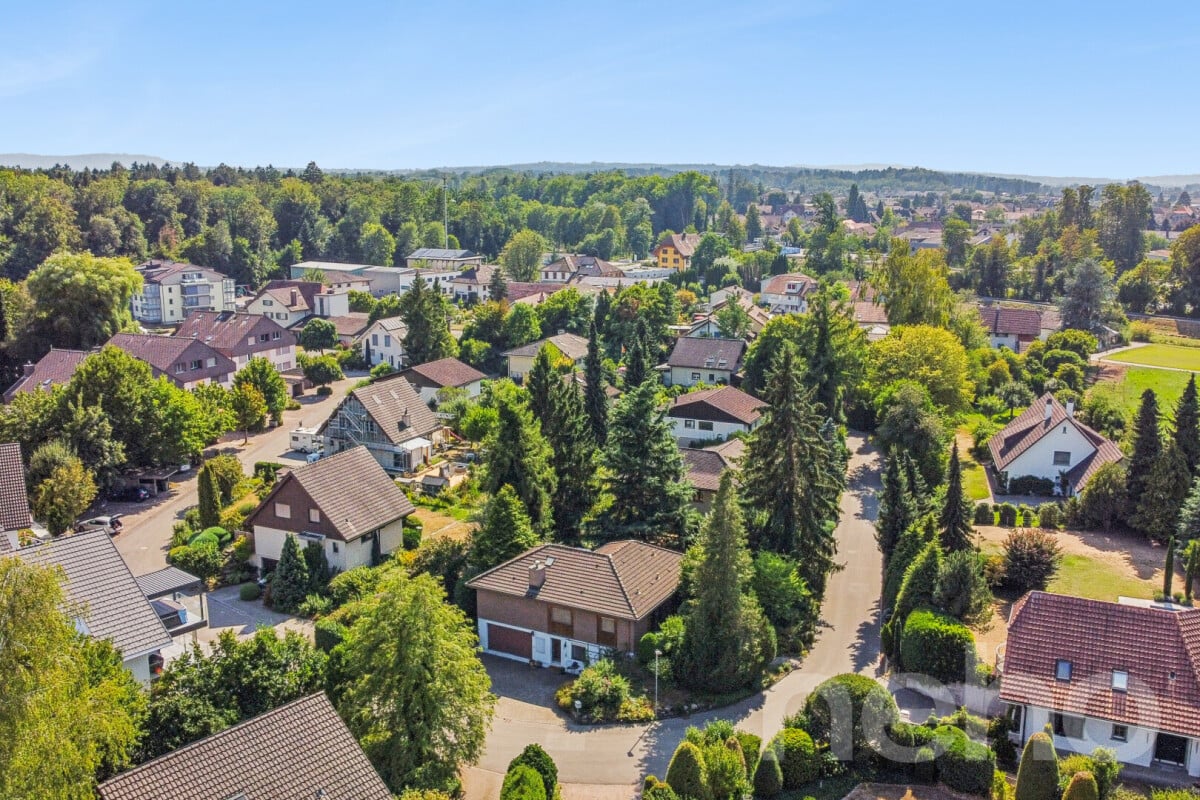
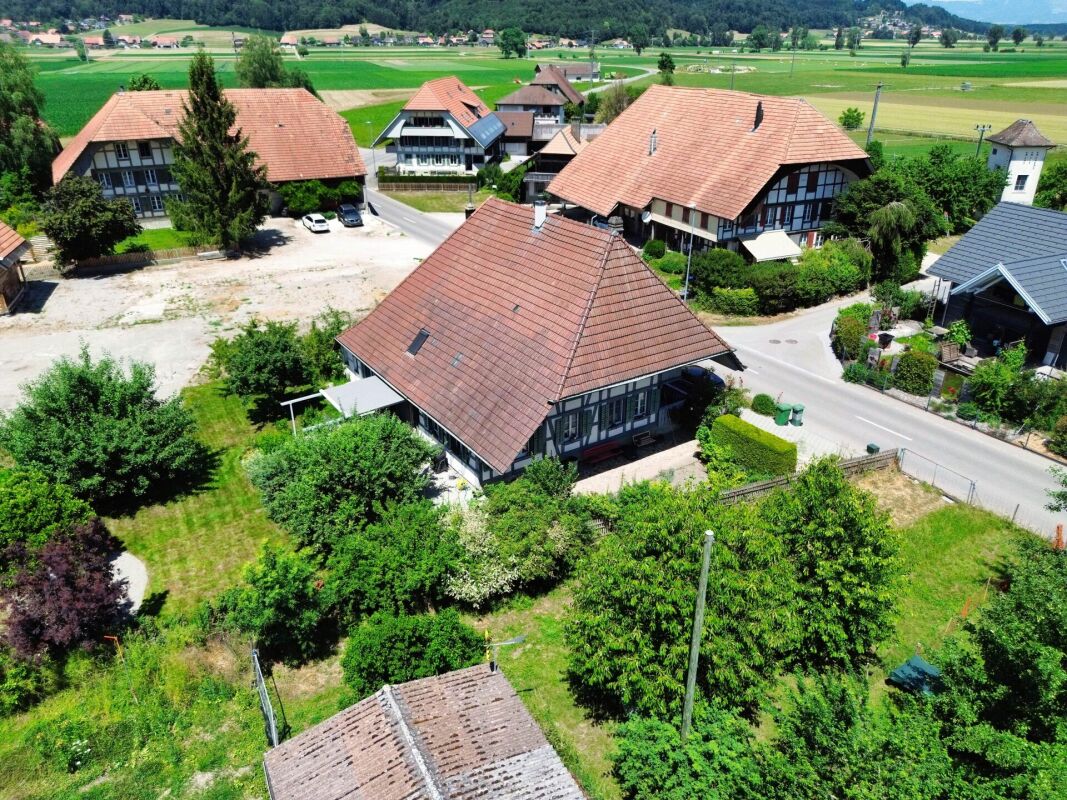
  • Aerial view of a residential area with multiple houses, well-maintained lawns, trees, and a driveway with a parked car.
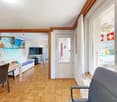
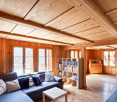
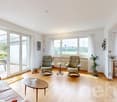
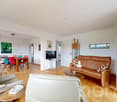
  • Empty room with wooden flooring, white walls, large windows, and a central heating column.
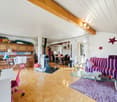
  • Empty room with wooden flooring, white walls, and a fireplace with a chimney. A small woven basket is placed near the fireplace.
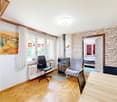
  • Empty room with wooden flooring, white walls, a window with blinds, and a radiator below it. There are two doors, one on each side of the room.
  • Empty room with wooden flooring, white walls, and a large window with a view of greenery outside. A radiator is placed under the window, and a door is visible on the left side.
  • Empty room with wooden flooring, white walls, and a window with blinds. No furniture or equipment is present.
  • Empty kitchen with white cabinets, wooden handles, tiled backsplash, and a window overlooking greenery. The floor is light wood, and the space is clean and uncluttered.
  • Bathroom with dark grey tiles, a toilet, a bathtub, a sink, and a showerhead. The floor features a mosaic of blue and green tiles.
  • Empty room with white walls, carpeted floor, two windows, and radiators. No furniture or equipment present.
  • Empty hallway with tiled floor, white walls, a staircase with gray steps, and a wooden door.
1 / 11
5.5 rooms142m²CHF 1,095,000.–
Top
Rötiweg 3, 3312 Fraubrunnen

Family happiness in a quiet location

Welcome to your new home! This detached 5½-room single-family house combines living comfort, privacy, and an excellent location. With a living area of 142 m² on a spacious plot of 725 m², the property offers plenty of space for families, couples, or anyone who wants to realize their dream of owning their own home.The well-thought-out floor plan creates a bright and inviting living atmosphere. The heart of the house is the cozy living area with a Swedish stove, which provides warm and cozy warmth on cooler days.The extensive plot of land offers numerous possibilities - whether for playing with children, for cozy barbecue evenings, a private vegetable garden, or simply for relaxing in the green.The property is located in a quiet, child-friendly neighborhood without through traffic. Here, children can play carefree, while you enjoy the pleasant living quality in a safe and relaxed environment.The house also convinces in terms of accessibility: The train station is only about 450 meters away. From there, you can easily reach Bern in just 20 minutes by train - ideal for commuters who want to live close to nature and yet benefit from excellent connections.This property combines the advantages of a detached single-family house with an attractive location and plenty of potential for a harmonious family life. A rare opportunity for all those who value peace, space, and high quality of life.Living in Fraubrunnen:Fraubrunnen combines the advantages of quiet rural life with excellent accessibility to the city. The municipality offers a high quality of living and life, a family-friendly environment, and a well-developed infrastructure with shopping facilities, schools, and leisure activities. Thanks to the direct train connection, commuters can reach the city of Bern in just about 20 minutes. The surrounding nature invites you to go for walks, bike tours, and various leisure activities, making Fraubrunnen an attractive place to live for families, couples, and anyone who wants to live close to nature without giving up good connections.

Travel time
-
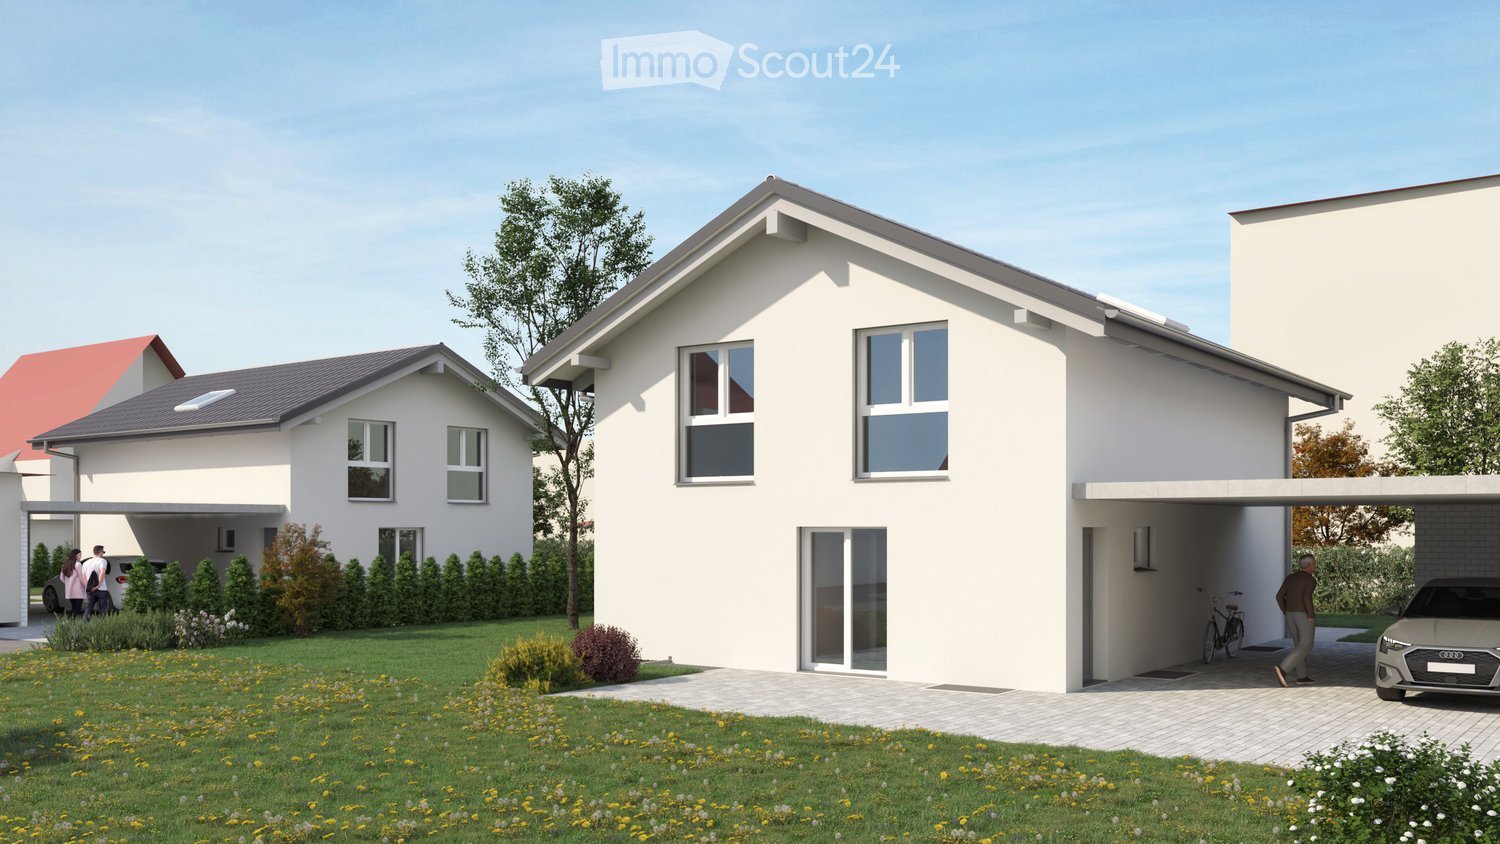
  • Modern single-family house with garage, two-story, white exterior, multiple windows, attached houses on either side
  • white house with brick ground floor, covered terrace with table and chairs, entrance with bicycle
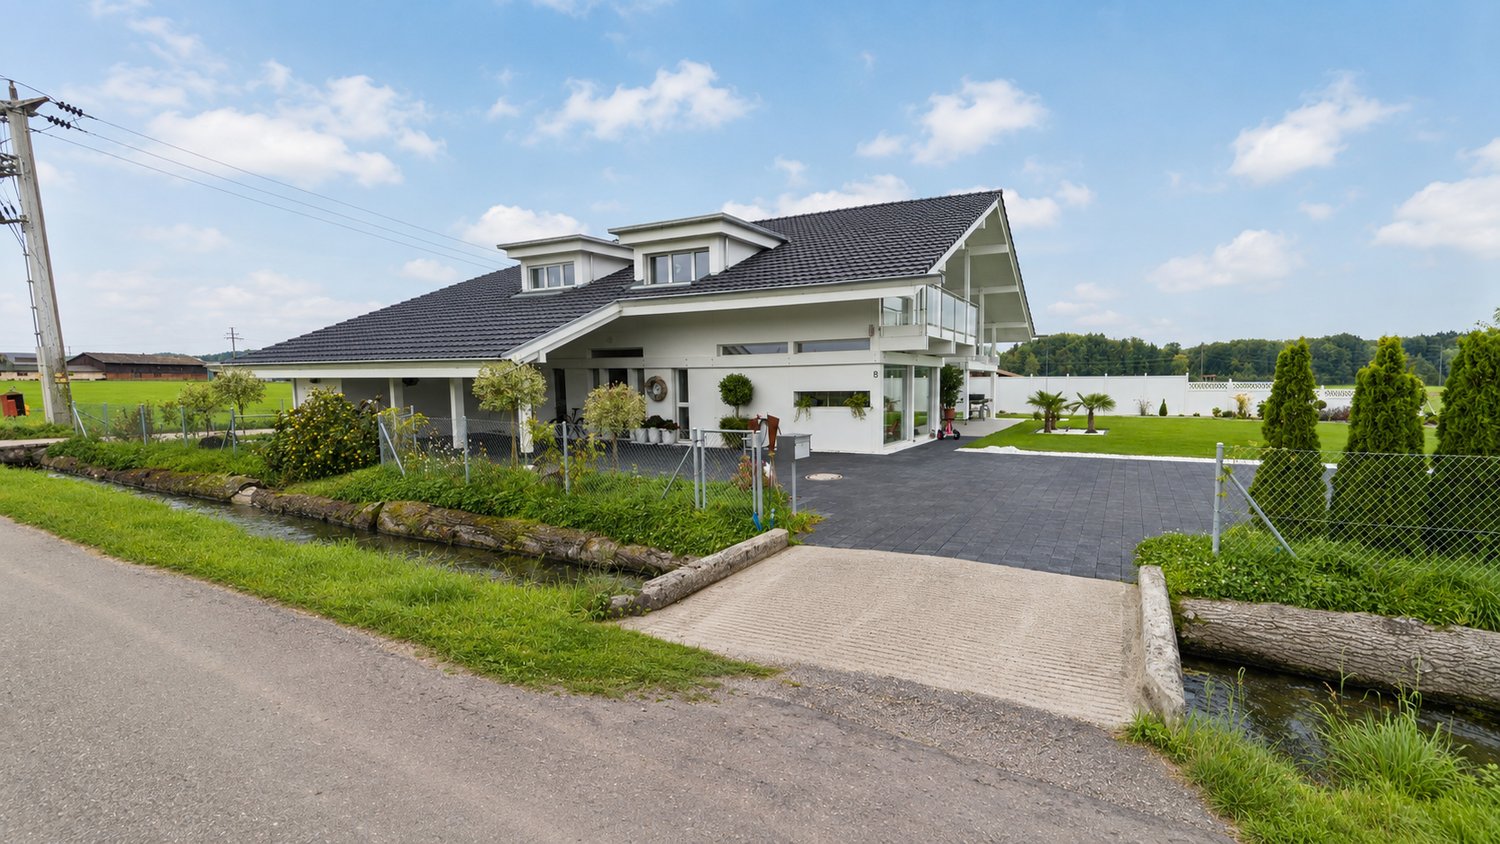
  • Detached house, 2 floors, white walls, tiled roof, large terrace, garage, driveway, lawn, plants
  • Two-story house, white walls, large glass windows, solar panels, outdoor terrace, and patio
  • Modern bathroom with shower and bathtub, sleek design, white tile flooring, and large windows.
  • Modern kitchen with a dining area, grey cabinetry, white countertop, table and chairs, integrated oven and microwave, potted plant, sliding glass doors leading to a grassy yard.
  • modern and minimalist living room with large windows, a U-shaped green sofa, a modern white table, a white floor lamp, gray carpet and an open terrace
  • Bedroom with bed, rug, nightstands, lamp, picture frame, plant, glass window, mirror
1 / 8
5.5 rooms142m²CHF 1,300,000.–
Top
Werkstrasse, 3428 Wiler b. Utzenstorf

Your new home – modern, high-quality, and just before construction starts

An attractive and quiet residential area in Wiler bei Utzenstorf is home to an exclusive double project with two detached single-family homes. One of the two houses has already been sold – secure the last available opportunity now.Construction starts on July 13, 2026. Depending on the construction progress, you can still design the interior according to your personal wishes and individually shape your home.The house impresses with modern architecture, a well-thought-out floor plan, and high-quality materials. Bright living rooms, spacious window areas, and an attractive garden create a living feeling that combines comfort and quality of life.Highlights • Only 1 single-family home available • Construction start on July 13, 2026 • Design of the interior (depending on construction progress) possible • Quiet and family-friendly residential area • Modern, timeless architecture • Bright living and dining area with direct access to the garden • High-quality construction standard • Sustainable and energy-efficient construction method • Own double garage and additional outdoor parking spaces • Short distances to schools and public transportation • 5.5 rooms • Large basement • Modern kitchen • Modern, well-thought-out floor plan • PV system • Ready for occupancy in spring 2027 The following can be designed: • Kitchen • Wardrobe • Electrical project • Sanitary fittings • Floor coverings • Wall coverings • Garden design • Color scheme inside A new building offers you numerous advantages: you benefit from the latest home technology, low energy costs, minimal maintenance, and a home that meets your expectations from the start.Arrange a non-binding consultation today. We would be happy to present the project to you in person and show you the diverse design options.Now is the right time – before this house is also sold.*Broker inquiries are not desired

Travel time
-
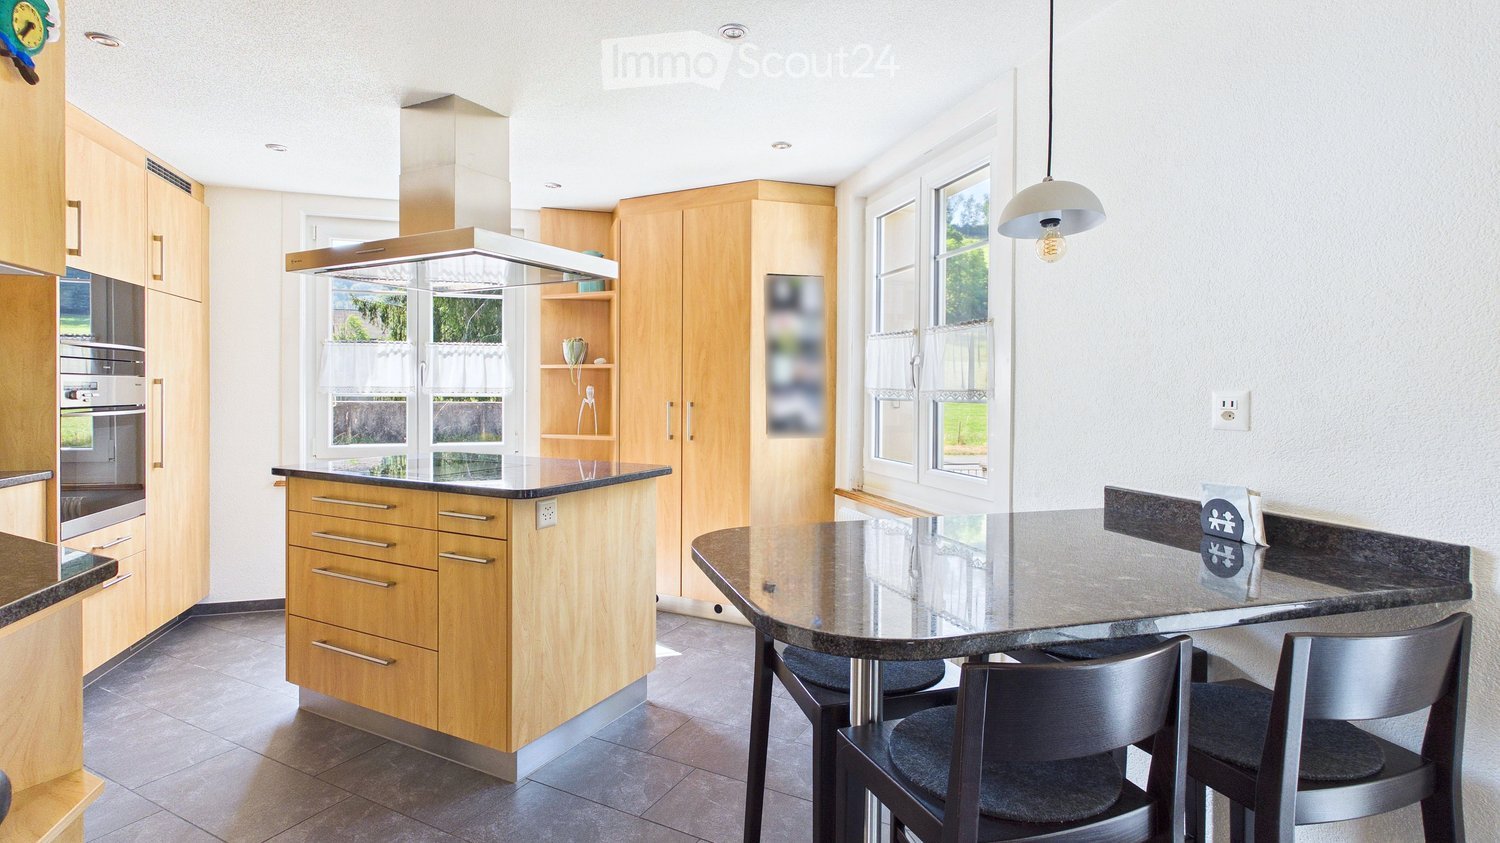
  • Modern kitchen with wooden cabinets, stainless steel appliances, island with seating, and pendant light.
  • Modern kitchen with light wooden cabinets, granite countertops, stainless steel appliances, and a central island with a range hood.
  • Modern living room with light wooden flooring, grey walls, and a large window. Features a black leather sofa, coffee table, TV stand, dining table with chairs, and decorative items including a flower vase and picture frames.
  • Well-maintained garden with a seating area, including a table, chairs, sofa, ottoman, and a small wooden gazebo with a bar area. The space is shaded by a large canopy and surrounded by greenery.
  • Bright, open-plan living and dining area with wooden flooring, large windows, a dining table with chairs, a sofa, and indoor plants.
  • Two-story house with a red-tiled roof, white walls, and red shutters. Features a garage, a well-maintained lawn, and a small balcony on the upper floor.
  • Two-story house with white walls, red shutters, and a tiled roof. Features a balcony on the upper level and a well-maintained lawn in the front yard.
  • Two-story house with light beige walls, red shutters, and a tiled patio area. The house features a balcony with a metal railing and a small garden area with gravel and plants.
  • A modern two-story house with a tiled roof, white exterior, and red shutters. The house features a raised ground floor with a green roof and a balcony area.
1 / 9
5.5 rooms156m²CHF 895,000.–
Top
Hauptstrasse 49, 3475 Riedtwil

Single-family house on a large plot - viewing on 21.9.2026

Plenty of space to live – a home with character, garden, and impressive space offer Some houses convince with their architecture, others with their location – this single-family house impresses above all with its very well-kept condition, generous space offer, versatile usage possibilities, and lovingly designed garden. On a 1,112 m² large plot on the main street in Riedtwil, a home awaits you that appeals to families, hobby craftsmen, car collectors, or people with space requirements alike. Already the entrance makes it clear: there is space available here. Four outdoor parking spaces and an impressive, approximately 60 m² large garage in the basement offer space for up to four vehicles, motorcycles, bicycles, or a workshop – a rarity. The well-kept garden invites you to linger. Fruit trees, a cozy garden pavilion, a sunny seating area, and a shed create the best conditions for relaxed hours outdoors, gardening projects, or numerous hobbies. Living with generosity The ground floor forms the heart of the house. The high-quality kitchen with approximately 27 m² convinces with a lot of workspace, thoughtful equipment, and devices at a high level – including a pressure steamer with water connection (Miele). The spacious daybed makes the kitchen a popular meeting point for family and friends. The approximately 41 m² large living room offers versatile furnishing possibilities. The Swedish stove provides a cozy atmosphere on cooler days, while the generous space conditions allow for a cozy sofa landscape as well as a large dining table for sociable evenings. This floor is complemented by two more rooms – ideal as an office, children's room, or guest room – as well as a bathroom with a shower. Private retreat in the upper floor On the upper floor, a spacious bedroom with an integrated dressing room on a total area of approximately 21.7 m² awaits you. The stylish bathroom with a bathtub, shower, and double sink offers comfort for everyday life. A spacious foyer opens up additional usage possibilities – for example, as a reading corner, play area, or office. From the second room on the upper floor, you can access the beautiful terrace, which invites you to enjoy sunny hours. Development potential and plenty of storage space The attic also convinces with its possibilities. Approximately 29.4 m² are available as storage space or can be additionally developed – depending on the need and construction possibilities. In the basement are the heating system, laundry room, and cellar, as well as further practical secondary areas. Together with the large garage, the house offers an unusually large amount of space for hobbies, storage, or individual usage concepts. Your advantages at a glance • Generous plot with 1,112 m² • Garage for up to four vehicles • Four additional outdoor parking spaces • Sunny garden with fruit trees, garden pavilion, seating area, and shed • High-quality living kitchen with pressure steamer • Spacious living room with Swedish stove • Two bathrooms • Laundry chute (bathroom upper floor - laundry room) • Bedroom with dressing room • Beautiful terrace on the upper floor • Developable attic • Plenty of storage space in the basement • Ideal for families, hobbies, businesses, or people with large space requirements A house that delights today and still offers numerous possibilities tomorrow. We would be happy to provide you with further information and a virtual tour of the interior and exterior. Of course, you can also convince yourself of the generous space conditions and the special living feeling on site during a personal viewing. The first opportunity to do so is on Monday, September 21, 2026, between 11:00 and 17:00 - We look forward to your registration. All our properties can be found on www.wymobilien.ch. Wymobilien, Marcel Wyss, Kirchberg Immopartner GmbH, Kirchberg

Travel time
-
Nicolas Riesen

Nicolas Riesen

1 / 35
Nicolas Riesen

Nicolas Riesen

  • Parking space
  • Balcony / Terrace
  • Garage
  • +4
7.5 rooms176m²CHF 1,550,000.–
Blumenweg 4, 3303 Jegenstorf

Detached single-family house with beautiful garden in Jegenstorf

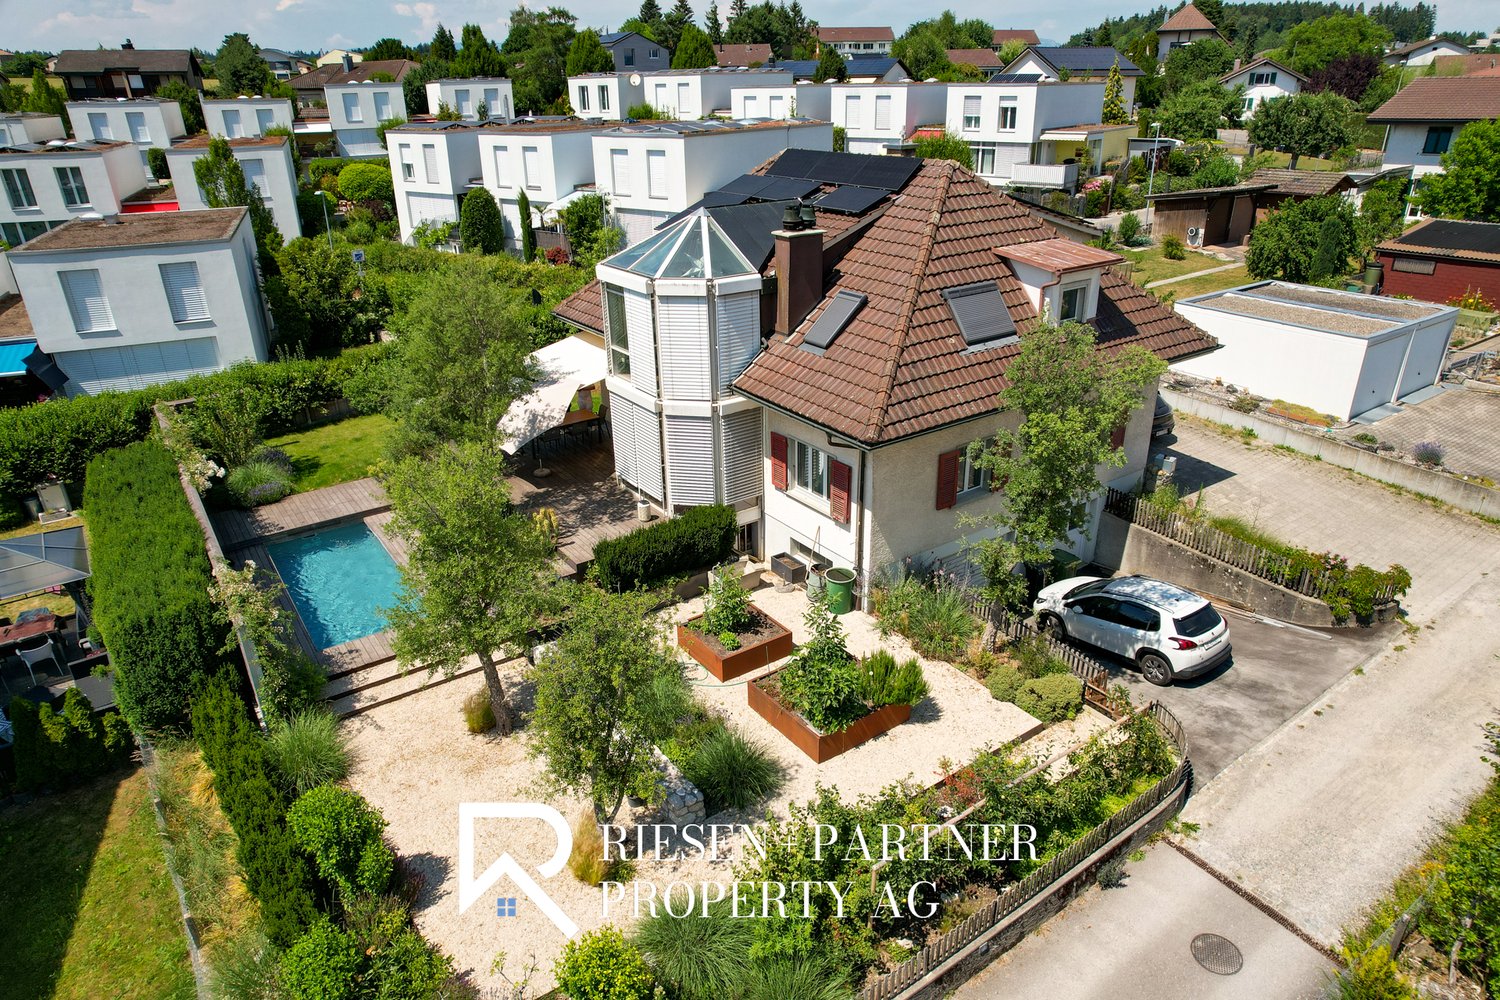
There are single-family homes that are good. And there are houses that have been further developed with so much care over the years that they can hardly be compared to anything. The detached 7.5-room house at Blumenweg 4 in Jegenstorf belongs to the second category.The centerpiece is the completely newly designed garden with a saltwater pool and a spacious wooden terrace – sunny all day and wonderfully quiet. Here you spend the warm months outdoors, from morning coffee on the terrace to evening bathing in the pool.On the ground floor, a welcoming entrance area, flanked by two flexible rooms – ideal as a children's playroom with visual contact to the kitchen or as a lockable guest and study. The bright living room with oak parquet forms the center of the house; the winter garden with a Swedish stove provides cozy warmth in winter. Directly adjacent: the modern kitchen with high-quality equipment and a completely renovated bathroom.On the upper floor, a square hallway opens up to four bedrooms – enough space for each family member to have their own realm. A floor bathroom and an en-suite room complement the offer. The large, dry cellar offers a laundry room, hobby room, and utility room; the very large integrated garage houses the battery storage and emergency power switch of the solar system.Your highlights:✓ Saltwater pool with spacious wooden terrace✓ Beautifully, completely newly designed garden✓ 7.5 rooms with plenty of space – perfect for families✓ 3 full-fledged bathrooms, one of which is en-suite✓ Solar system with battery storage and emergency power switching✓ Garage plus 2-3 outdoor parking spaces (with arrangement also more)✓ All-day sunny, quiet location – 13 minutes to Bern by S-Bahn✓ Plug and play – ready to move inWith around 176 m² of net living space on a 706 m² large plot, the house offers space for the whole family. Pipes and lines, electrical installations, windows, and bathrooms have been continuously renewed: move in, unpack, live.Jegenstorf offers everything on foot: train station, schools up to high school, shopping, butcher, village cheese dairy, and bakery. The RBS takes you to Bern's main station in 13 minutes without changing trains; the A1 is reachable in 8 minutes by car.Virtual tour and detailed sales documentation available – we look forward to your contact.Best regardsRiesen + Partner Property AG

  • Parking space
  • Balcony / Terrace
  • Garage
  • +4
Travel time
-
Remo Wyss

Remo Wyss

1 / 11
Remo Wyss

Remo Wyss

  • Pets allowed
  • Tumble dryer
  • Washing machine
  • +2
4.5 roomsCHF 890,000.–
Fabrikweg 2, 3400 Burgdorf

Solid single-family house with large plot

Solid single-family house with large plot in Burgdorf Welcome to Fabrikweg 2 in Burgdorf, a detached single-family house with a lot of character and great potential. The 4.5-room house was built in 1950 in solid massive construction with a pitched roof and impresses with its spacious areas, thoughtful room layout, and versatile usage possibilities. On 77 m² of living space and a plot of 773 m², this property offers everything that makes a timeless home. A home with an unparalleled atmosphere The detached single-family house convinces with its independence and privacy. The 4.5 rooms offer enough space for the whole family, whether as a children's room, home office, or guest room. The chimney provides a particularly cozy living atmosphere and is a real highlight for cold winter evenings. The private garden invites you to relax, play, and enjoy, a rare privilege in a central location. The property has two outdoor parking spaces, ensuring comfortable parking for the whole family. The fully basement house offers generous storage space, which can be used as a cellar, hobby room, or workshop. The property is heated with a wood heating system. The heat distribution is via radiators. Room layout and equipment Ground floor The ground floor offers a thoughtful and functional room layout for everyday family life. A bright kitchen and a separate living room form the heart of the house. Three bedrooms: a parental bedroom and two children's rooms provide sufficient retreat space. A toilet and an additional storage room practically complement the living area. From the ground floor, you can access the spacious garden with 681 m², ideal for families with children. Basement The basement offers valuable additional space: a separate laundry room and four separate cellar rooms are available for storage, hobbies, or individual use. Unique location & unparalleled potential Fabrikweg 2 in Burgdorf is a unique opportunity for all those looking for a detached single-family house with a large plot, great potential, and a central location. The solid building substance, the legally clear situation, and the excellent transport connection make this property an attractive investment, for living, designing, and preserving value. For a guide price of CHF 890,000, you acquire a house with history, character, and future in Burgdorf. Your new home is waiting. We will accompany you on your way there.

  • Pets allowed
  • Tumble dryer
  • Washing machine
  • +2
Travel time
-
1 / 13
8.5 rooms186m²CHF 1,090,000.–
Weidstrasse 16, 4564 Zielebach

A home that offers space for more than one lifestyle

A HOUSE. MANY POSSIBILITIES. YOUR IDEAS. Some houses are already fully thought out. Others give their new owners the freedom to decide for themselves what should be created. This property in Zielebach clearly belongs to the second category.The semi-detached house from 1969 offers around 186 m² of living space, spread over two floors, 8 rooms and a 591 m² large plot of land. The two separately usable living areas offer different possibilities, while the spacious basement and the private garden provide additional space for individual ideas.The property has modernization potential in various places. That's exactly its chance: instead of paying for other people's ideas, the future owners can further develop this house according to their own needs.Highlights at a glance • Around 186 m² of living space • 591 m² plot of land with private garden • A total of 8 rooms • Two separately usable living areas • Ideal for multi-generational living, two parties or living and renting • Option to connect the two floors • Around 94 m² large basement with versatile potential • Two bathrooms and separate guest toilet • Chimney or wood stove • Balcony and terrace • Garage, carport and two outdoor parking spaces • Quiet, rural location with good connections to the surrounding centers This house does not sell a finished idea of how to live. It offers the space to create your own.In the complete exposé, we therefore consciously show you more than the current state. In addition to all floor plans, detailed room descriptions and interior and exterior photos, you can expect numerous visualizations that show the effect of different modernization measures.From minor changes to more far-reaching ideas, we want to show you one thing: what can be created from this property.Request the complete exposé now and discover the possibilities of this exceptionally versatile house in Zielebach. We look forward to you!

Travel time
-
Yannis Simon

Yannis Simon

1 / 13
Yannis Simon

Yannis Simon

  • Parking space
  • Balcony / Terrace
  • View
  • +1
8.5 rooms292m²CHF 1,395,000.–
Heinrichswilstrasse 17, 3429 Höchstetten

8.5-Room Multi-Family House with 3 Apartments in Unbeatable Location

This well-maintained 8.5-room multi-family house in Höchstetten convinces with its quiet location on the outskirts of the village, directly adjacent to the agricultural zone. The unobstructable surroundings offer a beautiful view over the fields and the rural landscape - an ideal environment for natural living with high quality of life.Particularly attractive for families: a village school bus takes the children comfortably to Koppigen to the primary and secondary school.The property includes three apartments and offers versatile usage possibilities. Two of the three apartments are currently rented out on a fixed-term basis, while the 2.5-room apartment on the top floor was occasionally rented out via Airbnb. Due to the existing division, there is also the possibility of living in the house yourself and at the same time benefiting from rental income from the other apartments.The building presents itself in a very good condition, has been continuously maintained and cared for.The apartments at a glanceGround floor - 2.5-room apartment (approx. 50 m²) • Practical room layout • Covered terrace • Beautiful view over the surrounding fields • Direct access to the laundry room with washing machine and dryer Ground floor - 3.5-room apartment (approx. 100 m²) • Spacious room design • Large, covered terrace / seating area • Beautiful view into the green • Direct access to the laundry room with washing machine and dryer Upper floor - 2.5-room apartment (approx. 103 m²) • Renovated in 2018 • Balcony with a dreamy view • Additional storage room of approx. 10.5 m² • Own washing tower in the bathroom • Ideal for own use or rental Outdoor area & ancillary rooms • Quiet location directly adjacent to the agricultural zone • Outbuilding / garage ideal for your car, bicycles or for storing garden equipment Parking • 1 garage parking space and 2 carport parking spaces included in the sales price • 2 - 3 outdoor parking spaces also included This multi-family house combines an attractive location, solid rental income, and flexible usage possibilities - ideal for investors, multi-generational living, or for own users who want to benefit from additional income.Convince yourself and arrange your viewing appointment today.We look forward to your contact!

  • Parking space
  • Balcony / Terrace
  • View
  • +1
Travel time
-
1 / 13
5.5 rooms140m²CHF 990,000.–
Neuquartierstrasse 49, 4562 Biberist

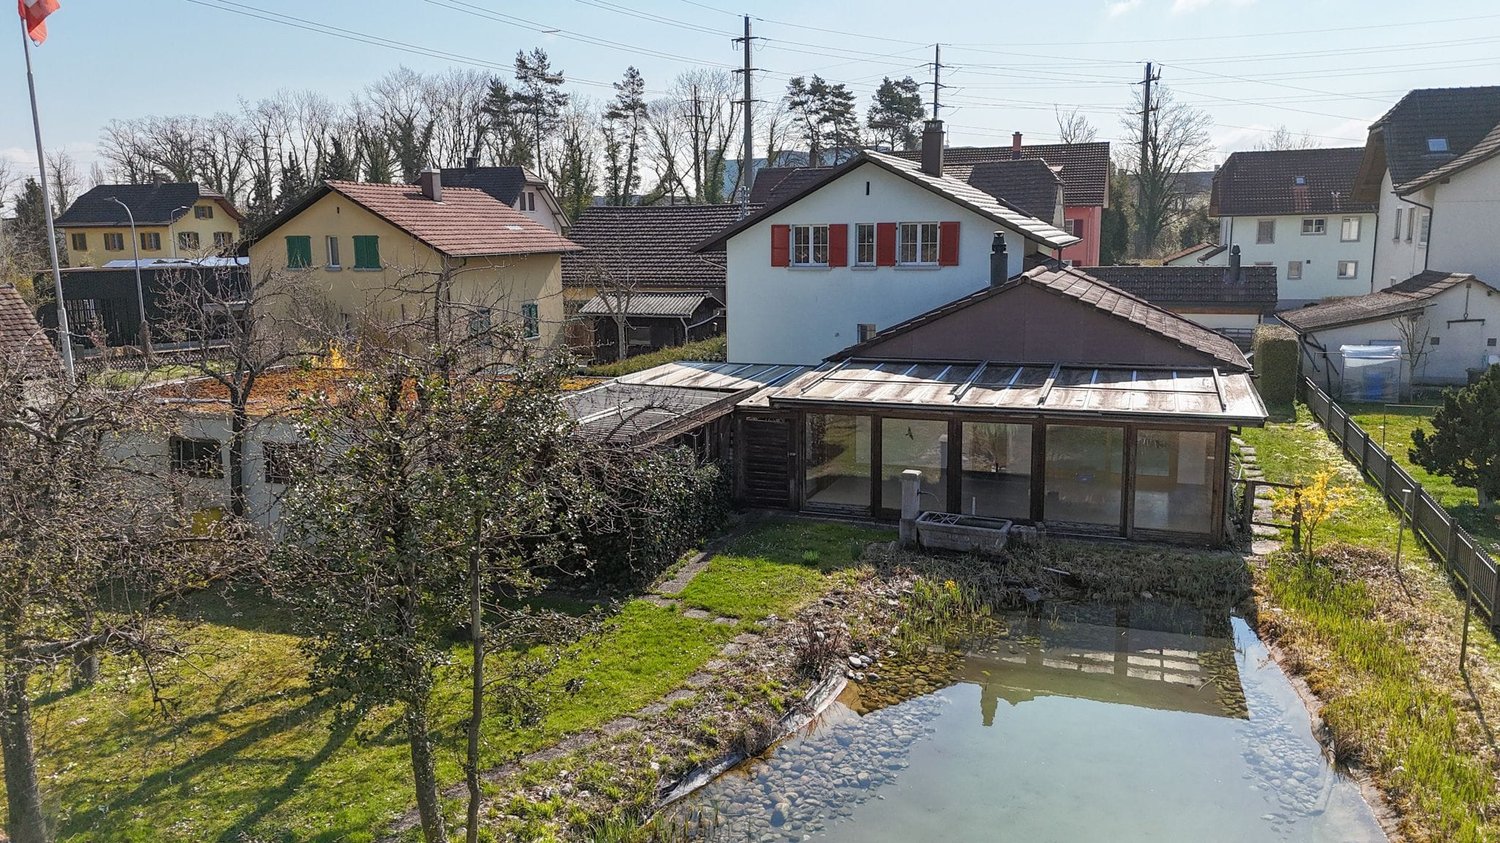
Detached house with garden house on 1295 m2, pond and plenty of potential

This charming 5.5-room single-family house is located in a quiet, child-friendly and idyllic residential area. It offers plenty of space, cozy living areas and a spacious outdoor area that leaves nothing to be desired. In addition to the spacious living rooms, the property impresses with a versatile outbuilding and a lovingly designed garden with a pond and two fountains.The surroundings with winter garden, green area, terrace areas and several practical storage rooms invite you to linger, relax or spend cozy hours with family and friends. Whether you're a garden lover, hobby carpenter or family person - everyone finds their personal retreat here. Let yourself be convinced by the advantages listed below:- 140 m² of living space, spread over 5.5 rooms and additional secondary rooms- Inviting entrance area with space for a wardrobe- Open kitchen that promises joy in cooking- Spacious dining area with direct access to the winter garden- 22 m² large winter garden with a great view of the garden- Large living room with plenty of space for the whole family- One room on the ground floor - ideal as an office or guest room- Bathroom with shower, toilet and sink- Additional guest toilet on the ground floor- Two spacious rooms on the upper floor- One of the rooms with separate toilet- Attic provides additional storage space- Two basement rooms in the basement, one with an additional bathroom- Spacious plot with plenty of free space and fruit trees- Natural pond with possibility of trout farming- Own spring water- Two well rights- Spacious secondary room - ideal as a hobby room, workshop or creative retreat- Several storage rooms, usable as a protected garden seat, covered terrace or for storing wood and equipment- Outbuilding with spacious room, kitchen, toilet and additional storage rooms- Two spacious garages and several outdoor parking spaces are availableDon't miss the opportunity to experience this dream home! Would you like more information? Order the detailed sales documentation now using the contact form - we look forward to your contact!

Travel time
-
1 / 13
5.5 rooms124m²CHF 954,000.–
Biberiststrasse 14, 4552 Derendingen

Space for Ideas: Living and Enjoying on Two Floors

Discover a home that combines living comfort, functionality, and quality of life in an ideal way. The property impresses with generous space, a well-planned room layout, and versatile usage possibilities for different life situations. The thoughtful living concept meets various needs and offers a lot of potential for individual design ideas at the same time. The attractive offer is complemented by an inviting outdoor area that invites you to relax, linger, and enjoy.Let yourself be convinced by the following advantages:- 124 m² of net living space, spread over 5.5 rooms and practical ancillary rooms- Open entrance area with space for a wardrobe- Closed, bright kitchen with pass-through to the living and dining room- Living and dining room with a view of the garden- Large covered terrace with approximately 60 m² of usable space and access to the adjacent garage- Three bright and comfortable rooms on the ground floor- A bathroom with a walk-in shower, shower toilet, and sink- Additional guest toilet- Built-in closets in the hallway provide additional storage space- On the lower floor, there is another large, heated room and another bathroom with shower, sink, and toilet (with the installation of a kitchen, it is possible to use it as a separate apartment or second living area with separate access)- Various cellar rooms, the attic, and the shelter room offer enough space for storage- A garage space and an outdoor parking space are available- The garden with a large covered terrace, high beds, and various fruit trees invites you to linger, relax, and socializeWould you like more information? Order the detailed sales documents now using the contact form – we look forward to your contact!

Travel time
-
1 / 24
7.5 rooms250m²CHF 1,650,000.–
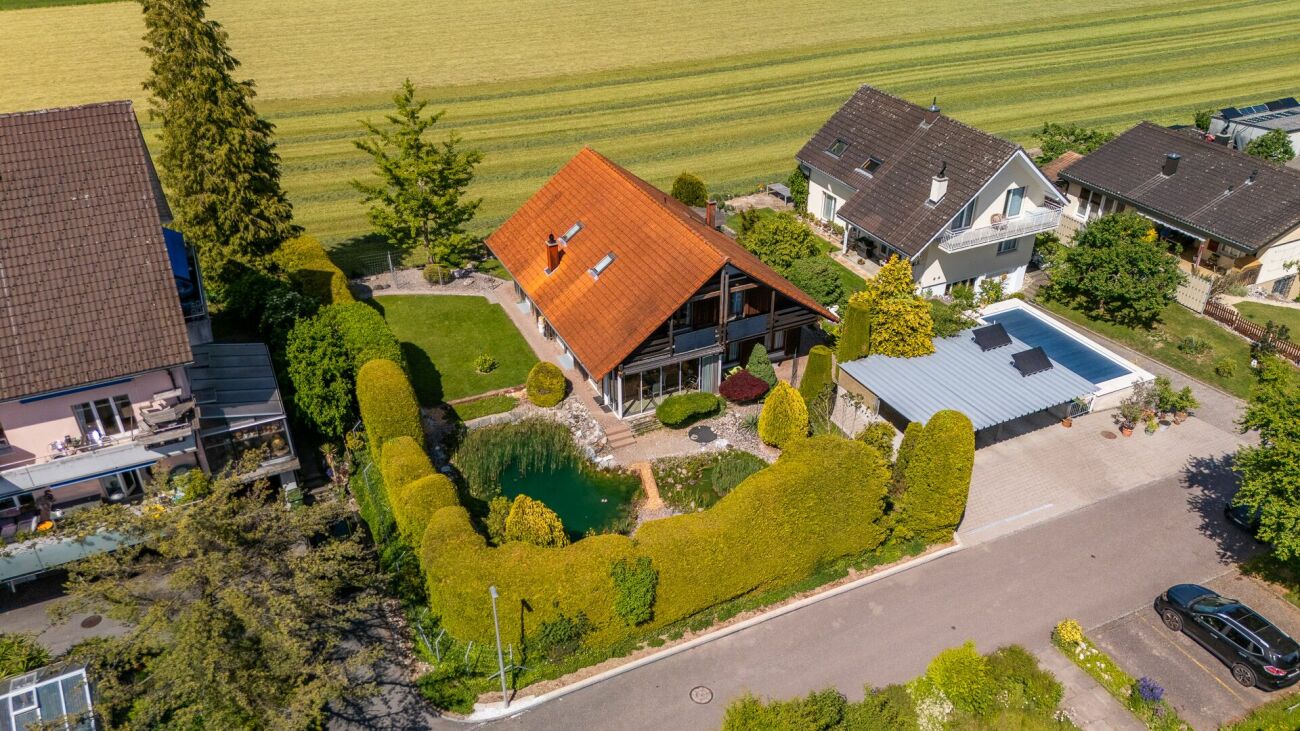
Ferrenberg 247B, 3474 Rüedisbach
Living with horses - Exclusive property with high-quality living comfort and horse infrastructure

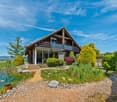
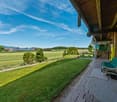
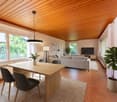
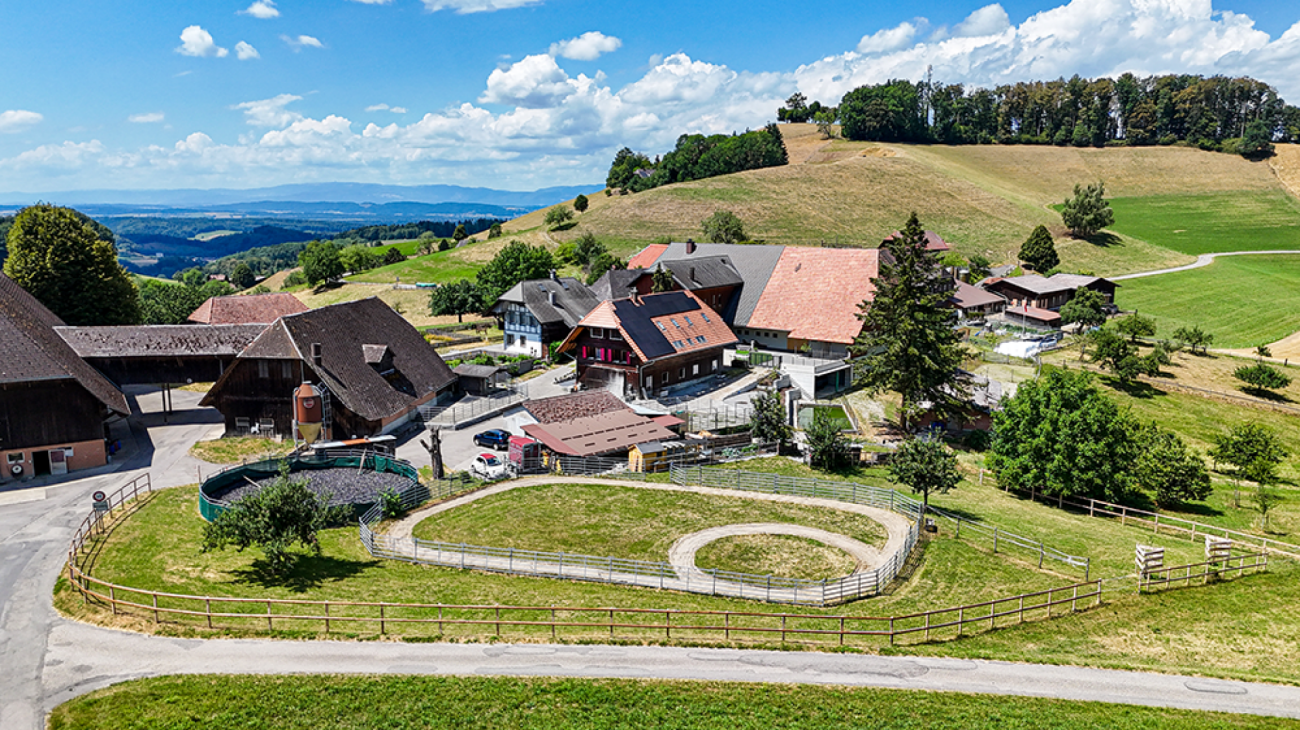
The property This former round wood house is located in a quiet and natural setting in Ferrenberg near Wynigen and combines the unmistakable character of traditional Emmental building art with a modern and high-quality interior design. The estate impresses with its generous room layout, the diverse usage possibilities, and the directly integrated horse infrastructure.The residential building extends over several floors and offers generous living spaces, supplemented by extensive ancillary rooms and a fully integrated stable area with four horse boxes and three outdoor boxes. The successful combination of historic building style and contemporary architecture creates a unique living ambiance with high living quality.Particularly noteworthy is the carefully preserved character of the house. Visible wood constructions, original round wood walls, massive beam ceilings, and high-quality carpentry work give the rooms a warm and authentic atmosphere. These traditional elements are harmoniously supplemented by modern materials, an open floor plan, and high-quality finishes.In recent years, the property has been continuously and deliberately modernized. The high-quality kitchen, the spacious bathroom, the renewed building services, and various other investments have significantly contributed to the current living comfort. At the same time, the original character has been preserved, making the property a rare combination of tradition, living quality, and functionality.In addition to the generous living spaces, the property offers ideal conditions for horse keeping. The directly connected stables, the functional ancillary rooms, and the extensive pasture lands enable short distances and an optimal connection between living and animal husbandry. The associated agricultural land also offers the possibility of producing one's own hay for feeding the animals.
Travel time
-
Miroslav Mescic

Miroslav Mescic

1 / 13
Miroslav Mescic

Miroslav Mescic

  • Parking space
  • Garage
5.5 rooms150m²CHF 995,000.–
Utzenstorf, 3427 Utzenstorf

Detached single-family house on 1'127 m² dream plot

Are you looking for a home with an impressive surroundings, a lot of peace and quiet, and countless possibilities? This detached single-family house from 1980 stands on a huge plot of 1'127 square meters in a peaceful neighborhood and offers a perfect basis to realize your personal dream home. The top arguments for your new home • Unique garden paradise: The huge plot delights with a beautiful stock of old trees and fruit trees. Enjoy a lot of privacy, space to relax or room for playing children. • Great expansion and development potential: Thanks to its location in the W2 residential zone, the existing property can be easily expanded or built upon if needed, ideal for future construction projects. • Living on one level on the ground floor: The spacious living and dining area scores with a separate kitchen and a direct, open access to the garden. Three bright rooms, a practical guest toilet, and a main bathroom with shower and bathtub complete this floor. • Versatile basement: A built-out and heated room in the basement is perfect as a home office, guest room, or hobby room. A spacious laundry room, a storage room, and an air raid shelter also offer a lot of storage space. • Convenient access and garage comfort: The garage directly connected to the house is equipped with an electric gate and can be comfortably driven from the entrance in the basement. • Quiet and family-friendly location: The property is located at an extremely peaceful address in Utzenstorf and combines rural idyll with excellent living quality. Your next step:Take advantage of this rare opportunity to have an exceptionally large plot in Utzenstorf. Arrange your personal viewing appointment today. We look forward to seeing you!Exact address available after registration on neho.ch.INTERESTED IN A VIEWING? PLEASE REGISTER: https://neho.ch/b/3427-26-1

  • Parking space
  • Garage
1 / 17
6.5 rooms147m²CHF 1,165,000.–
Britternstrasse 1, 3317 Limpach

A House with Soul - Historic, Sunny, and Versatile

A House with Soul - Historic, Sunny, and Versatile This special farmhouse from 1830 offers a home with history, character, and versatile possibilities. The property has 6.5 rooms, approximately 147 m² of living space, and around 292 m² of usable space, making it ideal for people looking for spacious living with charm and individuality.In 2021, the property was renovated in important areas. Particularly noteworthy is the high-quality renewed kitchen with chrome steel workspace, wine cooler, Foodcenter refrigerator, steamer, and high-quality V-ZUG appliances.The house has two bathrooms, triple-glazed windows, a characteristic sandstone cellar, and a spring connection that can be used for garden irrigation and the fountain.A special added value lies in the existing tennis court. This offers interesting potential for additional living space or a possible second residential unit.The outdoor area impresses with an 806 m² large plot, around 660 m² of garden space, a covered terrace, pond, vegetable bed, and various fruit trees. The good sunlight and high privacy create an outdoor area with special living value.The property is located in a quiet and rural area in Limpach, a district of the municipality of Fraubrunnen. The next public transport stop "Limpach, Post" is only about 110 meters away. Limpach has its own primary school, and a school bus is available for the kindergarten in Mülchi.Highlights • Characteristic beam construction • Plot with 806 m² • 660 m² surroundings • High-quality kitchen • Two bathrooms • Sandstone cellar • Spring connection • Idyllic garden with pond • Development potential in the tennis court • Quiet and sunny location in Limpach ConclusionA characteristic home for buyers who appreciate historic living, large gardens, peace, and development potential.Have we sparked your interest? We would be happy to send you the sales documentation or arrange a personal viewing appointment on site.

Travel time
-
Miroslav Mescic

Miroslav Mescic

1 / 12
Miroslav Mescic

Miroslav Mescic

  • Garage
6.5 rooms235m²CHF 1,880,000.–
Derendingen, 4552 Derendingen

Exclusive living with wellness and fitness area in Derendingen

This detached premium single-family home combines generous architecture, sustainable cutting-edge technology, and the highest living comfort in a sought-after location in Derendingen. With an impressive net living area of 232 square meters spread over three floors and embedded in a 678 square meter beautifully maintained plot, this property offers a representative home for high demands. Already when entering the house, the successful room layout becomes apparent. The total of 6.5 rooms convince through light-flooded rooms and create a harmonious living atmosphere for the whole family. A special highlight on the ground floor is the large, light-flooded winter garden, which elegantly extends the living area and creates a flowing transition to nature. Wellness and comfort on all levelsThe house's own wellness area sets new standards for private quality of life. Equipped with a Finnish sauna and an additional shower, this area becomes your personal retreat for relaxation and relaxation. The thoughtful planning of the sanitary elements is also evident in the three separate guest toilets, which are distributed over the floors and guarantee absolute privacy. Future-oriented infrastructure and versatile room offerThe building also presents itself technically at the latest level. A highly efficient air-water heat pump ensures sustainable and cost-effective heating. On warm summer days, the integrated air conditioning systems guarantee a perfect room climate at all times. Even the mobility of the future has already been integrated: a private e-car charging station is available to you directly at the two separate garage spaces. The basement offers an exceptionally comprehensive space offer that goes far beyond the usual standard. The spacious cellar area can be used flexibly and is ideal as a private fitness room, as a creative studio or as a hobby and craft room. A spacious laundry room, a solid air raid shelter, and further practical secondary rooms perfectly round off the room wonder in the basement and offer maximum storage space. The most important advantages of this premium property: • Generous space offer: 6.5 rooms on 3 floors with 232 m² net living space • Private property: 678 m² plot with a lot of privacy • Own wellness area: Finnish sauna including shower in the house • Living in the light: Large winter garden for every season • Modern house technology: Sustainable air-water heat pump and air conditioning systems • Future-proof mobility: E-car charging station and two separate garage spaces • Versatile basement: Large cellar area for fitness or hobbies, laundry room, and air raid shelter Convince yourself of the advantages of this extraordinary property. We are happy to provide you with further information or arrange a personal viewing appointment.Exact address available after registration on neho.ch.INTERESTED IN A VIEWING? PLEASE REGISTER: https://neho.ch/b/4552-26-5

  • Garage
1 / 12
6.5 rooms211m²CHF 1,150,000.–
Grossackerstrasse 24, 4566 Halten

ARRIVAL IN PARADISE

This charming single-family house delights with a harmonious floor plan and a warm, inviting living atmosphere. The bright living and dining area combined with the practical kitchen offers plenty of space for the whole family. Several rooms and the gallery on the upper floor provide flexible possibilities for living, working, or personal retreats. The property is in a very well-maintained condition.The garden tells its own story. Lovingly maintained with attention to detail, it offers numerous cozy retreats and an atmosphere that invites you to slow down. The gentle play of light and shadow, the view of the pond, and the various seating areas create a special place to enjoy at any time of day. The outdoor area is rounded off with a barbecue area - the meeting point for cozy hours! A garden that you not only own, but experience.What you can also expect: • over 200 m2 of living space distributed over 6.5 rooms • very well-maintained condition • bright and spacious living area with winter garden • two bathrooms • high-performance soapstone stove • V-Zug kitchen appliances • hobby room/workshop with over 40 m2 of space • targeted renovations allow for free creativity in redesign • access from the basement to the garden • two balconies • numerous seating areas around the house • quiet location with a view • all-day sunshine • well-maintained pond with circulation pump • inhabitants of the pond are redfish and carp • fenced garden • plenty of space for vehicles: carport and parking space Does the property inspire you just as much as it does us?Then we would be happy to send you the detailed documentation with many more information and look forward to a joint viewing appointment!-A property presented by Immobilien Concierge-

Travel time
-

Other interesting objects