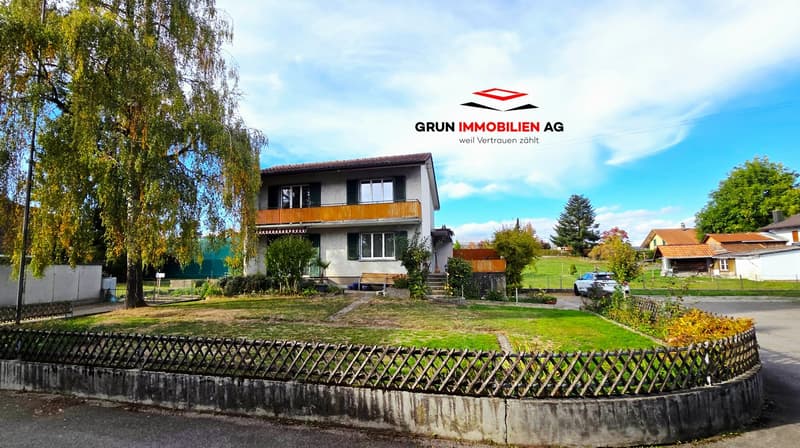

• Freistehendes 4½-Zimmer-Einfamilienhaus an zentraler, aber ruhiger Lage direkt hinter dem Volg (1)
  • Freistehendes 4½-Zimmer-Einfamilienhaus an zentraler, aber ruhiger Lage direkt hinter dem Volg (2)
  • Freistehendes 4½-Zimmer-Einfamilienhaus an zentraler, aber ruhiger Lage direkt hinter dem Volg (3)
  • Freistehendes 4½-Zimmer-Einfamilienhaus an zentraler, aber ruhiger Lage direkt hinter dem Volg (4)
  • Freistehendes 4½-Zimmer-Einfamilienhaus an zentraler, aber ruhiger Lage direkt hinter dem Volg (5)
  • Freistehendes 4½-Zimmer-Einfamilienhaus an zentraler, aber ruhiger Lage direkt hinter dem Volg (6)
  • Freistehendes 4½-Zimmer-Einfamilienhaus an zentraler, aber ruhiger Lage direkt hinter dem Volg (7)
  • Freistehendes 4½-Zimmer-Einfamilienhaus an zentraler, aber ruhiger Lage direkt hinter dem Volg (8)
  • Freistehendes 4½-Zimmer-Einfamilienhaus an zentraler, aber ruhiger Lage direkt hinter dem Volg (9)
  • Freistehendes 4½-Zimmer-Einfamilienhaus an zentraler, aber ruhiger Lage direkt hinter dem Volg (10)
  • Freistehendes 4½-Zimmer-Einfamilienhaus an zentraler, aber ruhiger Lage direkt hinter dem Volg (11)
  • Freistehendes 4½-Zimmer-Einfamilienhaus an zentraler, aber ruhiger Lage direkt hinter dem Volg (12)
  • Freistehendes 4½-Zimmer-Einfamilienhaus an zentraler, aber ruhiger Lage direkt hinter dem Volg (13)
  • Freistehendes 4½-Zimmer-Einfamilienhaus an zentraler, aber ruhiger Lage direkt hinter dem Volg (14)
  • Freistehendes 4½-Zimmer-Einfamilienhaus an zentraler, aber ruhiger Lage direkt hinter dem Volg (15)
  • Get full property details

    Contact Grun Immobilien AG for the exact address, floor plans and additional documents.

1 / 16
Rooms
4.5
Living space
92 m2
Selling price
CHF 645,000.–
Notify on price drop

"Detached 4½-room single-family house in a central, yet quiet location directly behind the Volg"

Find the right mortgage for your new home

Address

Utzenstorfstrasse 10, 3425 Koppigen

Travel time

  • 47 min.Station: Utzenstorf

Surrounding information

Source of this data

The data displayed is provided by one of our third-party suppliers.

Please note that the locations displayed may not be up to date and there may be some deviations.

  • School

    3 min.altes Schulhaus
  • Pharmacy

    5 min.Swidro Drogerie Egger
  • Public Transport

    1 min.Koppigen Gemeindeverwaltung

Times refer to the route on foot.

Price

Purchase price:
CHF 645,000.–
Notify on price drop

Main information

Availability:
Immediately
Type:
Single house
No. of rooms:
4.5
Number of bathrooms:
2
Floor:
GF
Number of floors:
3
Surface living:
92 m2
Land area:
488 m2
Volume:
593 m3
Last refurbishment:
2014
Year built:
1963

Characteristics

  • Balcony / Terrace

  • Dishwasher

  • Cable TV

  • Child-friendly

  • Parking space

  • Garage

Documents (0)

Description

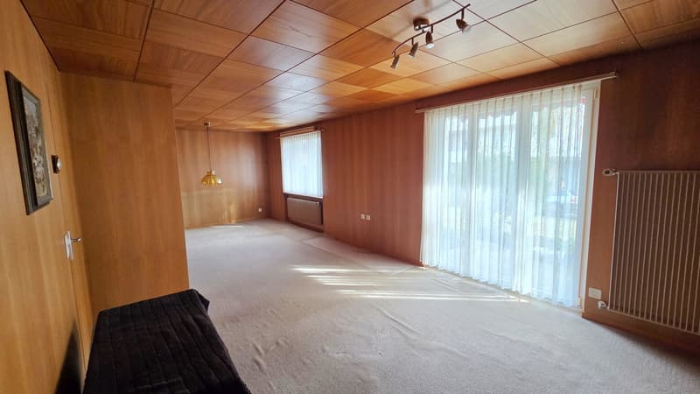
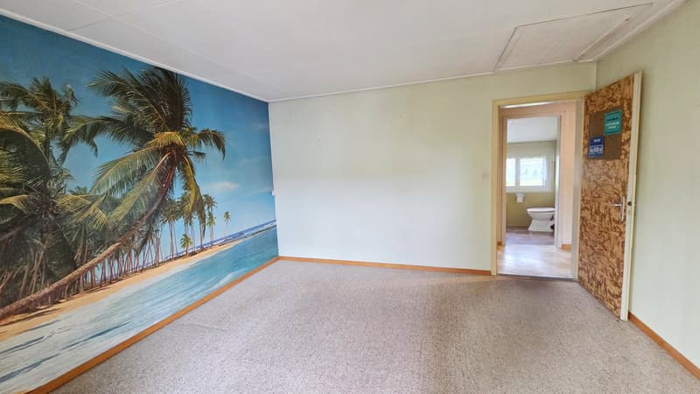
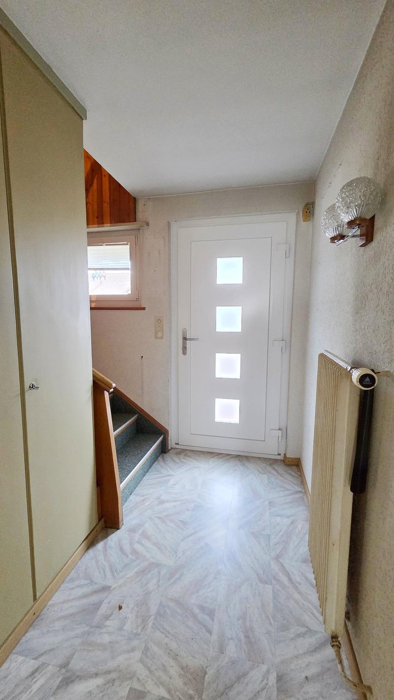
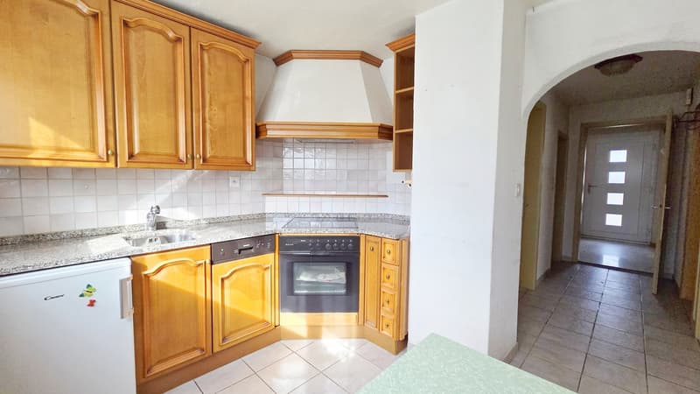
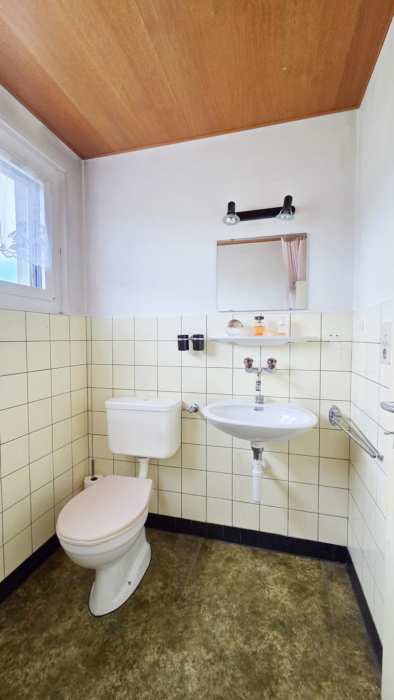
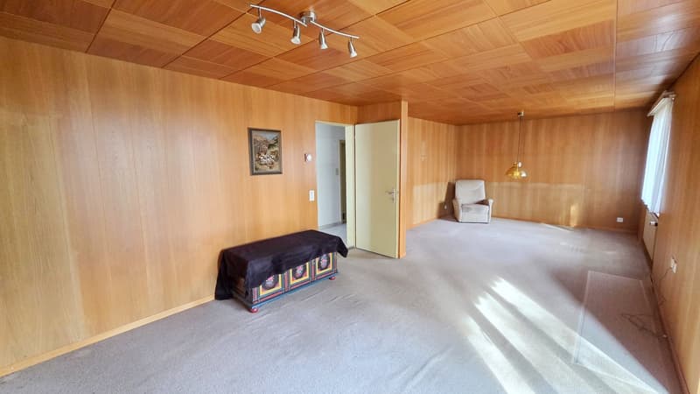
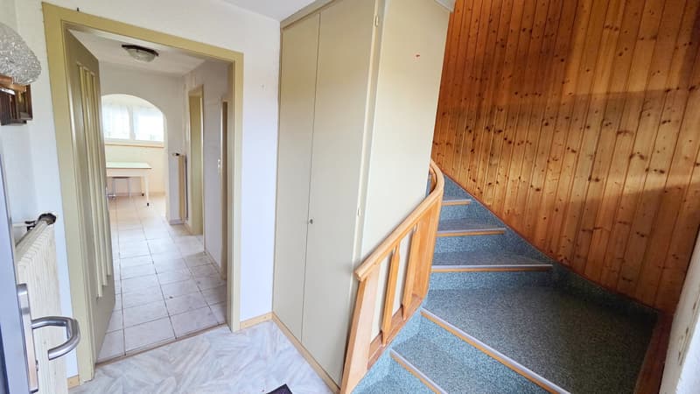
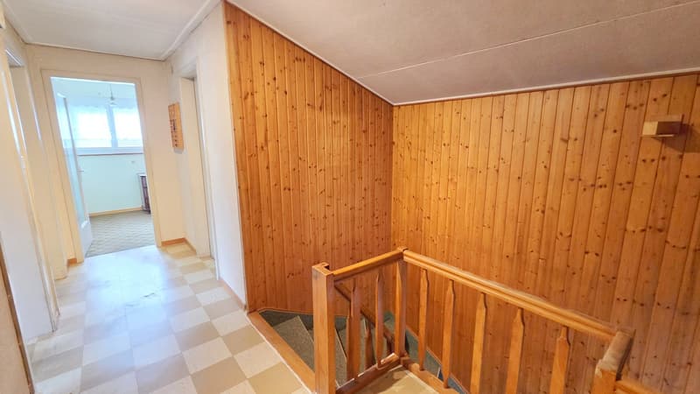
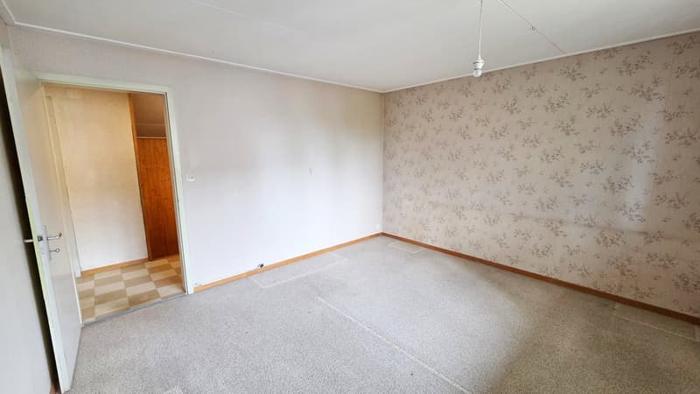
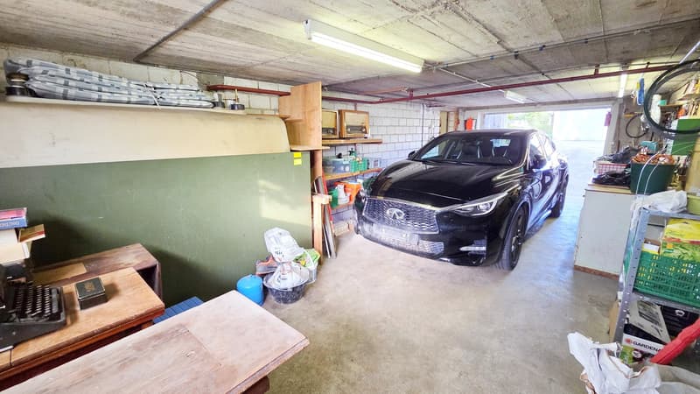
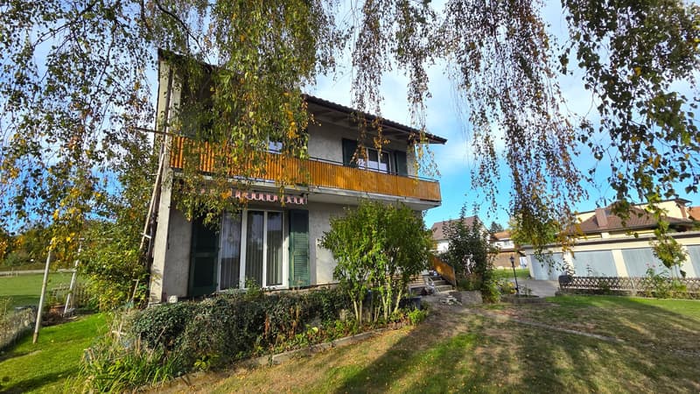
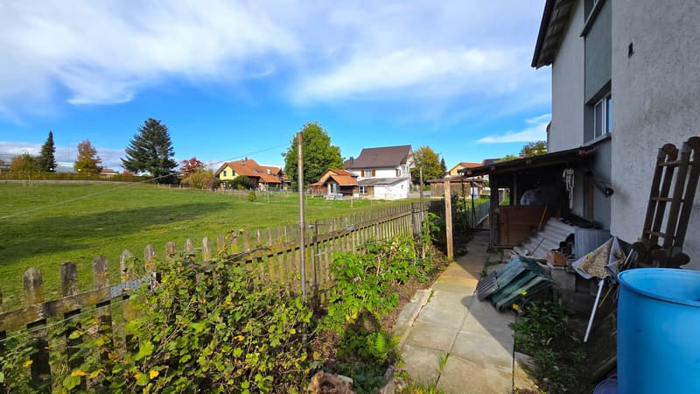
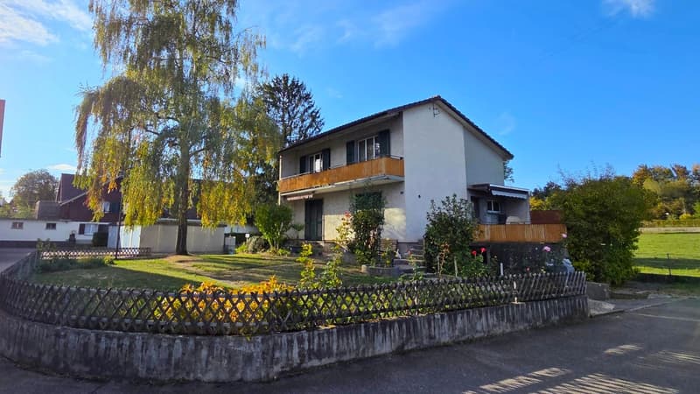
Directly in the center with shopping immediately in front of the door – and yet somewhat off the main street, it's quiet to live. At a good macro location, we sell this affordable residential house on a 488 m2 large property. On the ground floor, there is a large living room, kitchen, and a guest toilet. On the upper floor, there are two rooms of normal size and a small one as a study or home office, as well as a simple wet cell with toilet, sink, and shower. With a renovation, you can make this jewel shine again. With the renewal of the windows and the renovation of the roof, larger renovations have also taken place. In the basement, you will find the heating (oil, year of construction 2001) with a laundry room, the large garage with oil tanks, a small and a subsequently built-in basement in front. A parking space in front of the garage and an outdoor parking space round off the offer.

This charming single-family house offers an ideal combination of rural tranquility and practical infrastructure. Whether for a young family or as a cozy home for all phases of life – this house in Koppigen is an excellent choice. Take the opportunity and secure this attractive property!

Contact us via the contact form with your complete information - we will be happy to send you the detailed sales documentation. To protect privacy, we ask that you refrain from independent viewings - we will show you the property in detail, individually, and personally. We look forward to you!

Grun Immobilien AG, Solothurn branch, Marco Grun and Manuela Ruf, Taubenweg 28, 4564 Obergerlafingen SO

Mortgage Calculator

From dream house to home ownership: the mortgage calculator can help you estimate the affordability of this property.

Purchase price
Household income

Annual gross income of all persons applying for the mortgage (including 13th month salary or bonus payment).

The mortgage is affordable if the living costs do not exceed one third (33%) of your income.

Equity capital

You must finance at least 20% of the property value with your own funds. This includes savings, advance inheritance, gifts, all retirement assets (3a, 3b) and pension fund assets. You may withdraw a maximum of 10% of the purchase price from the pension fund.

Create your account
Free

Create an account for more options

Create your account to manage your favorites across all devices, keep track of your search alerts, and never miss an update. Everything you need for your home search, all in one place!

Gold Partner
Grun Immobilien AGTaubenweg 28, 4564 ObergerlafingenSee all listings from this agency
Marco Grun
Marco GrunInhaber / Geschäftsführer
Listing ID
4003598509
Object ref.
johub.s4jxu
Gold Partner
Marco Grun
Marco Grun

Contact the advertiser

Equity capital (optional)

By continuing, I declare that I accept the GTC and acknowledge the privacy policy, and that personal aggregated data related to my interests may be shared with the advertiser.

* By selecting “Yes”, I agree that ImmoScout24 may process this information as described here.

Similar properties which might be interesting for you

Fraud prevention: a few useful tips

  • Never transfer money in advance
  • Be careful if the price appears too low
  • Never share personal data such as bank details or copies of ID upfront
  • Do not sign a contract before you have visited the property

Tips and services