Rooms
4.5
Selling price
CHF 1,195,000.–
Notify on price drop
"Living with character - garden idyll with private pool"
Address
Luzernstrasse 8, 4553 SubingenTravel time
- 37 min.Station: Deitingen
Surrounding information
School
12 min.Altes SchulhausSupermarket
6 min.CoopPublic Transport
7 min.Subingen Dorf
Times refer to the route on foot.
Price
- Purchase price:
- CHF 1,195,000.–
- Notify on price drop
Main information
- Availability:
- By agreement
- Type:
- Single house
- No. of rooms:
- 4.5
- Land area:
- 927 m2
- Volume:
- 1103 m3
- Last refurbishment:
- 2026
- Year built:
- 1948
Characteristics
Balcony / Terrace
Fireplace
Child-friendly
Parking space
Swimming pool
Documents (1)
Description
Welcome to Luzernstrasse 8 in Subingen
Centrally located and yet surprisingly private - here, good accessibility combines with a protected living feeling. Subingen offers a practical infrastructure for everyday life and is close to Solothurn, while the surrounding landscape offers opportunities for walks and relaxation in the green. My sunny and quiet location, as well as the largely protected outdoor area, create a special living atmosphere.
I introduce myself: an exceptional 4.5-room single-family house from 1948 on a spacious plot of 927 m². I have been largely renovated and continuously maintained in recent years. My individual floor plan, selected materials, and special details give me an unmistakable character. At the same time, my room structure offers additional potential: with minimal construction effort, my current room layout can be expanded to up to 5.5 rooms - without requiring any building code adjustments.
My highlights at a glance
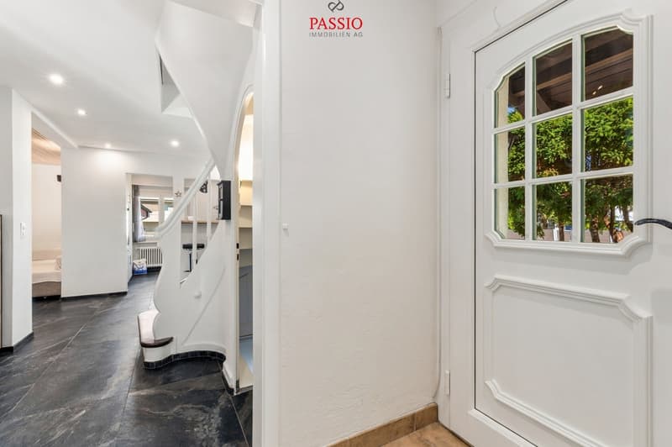
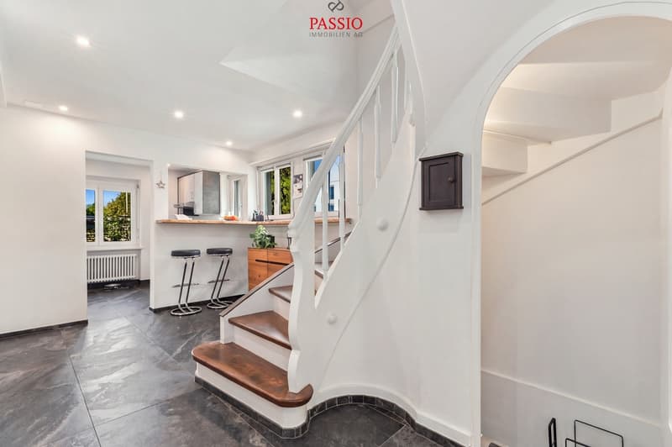
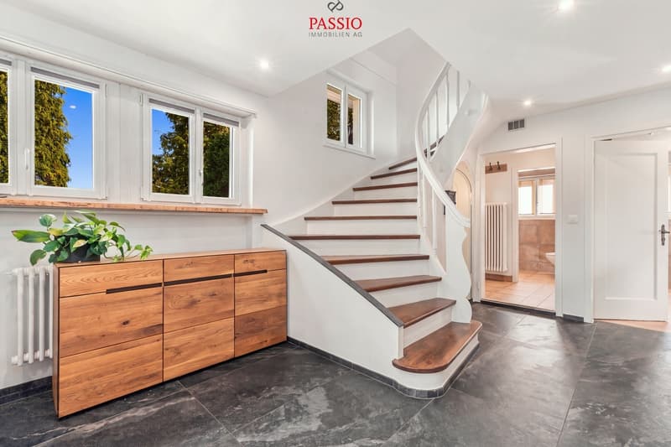
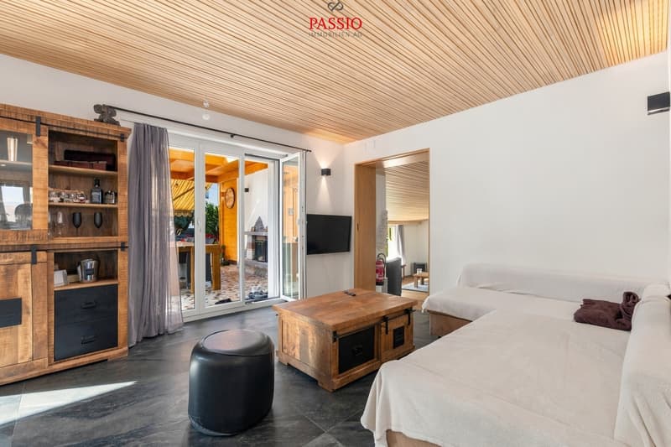
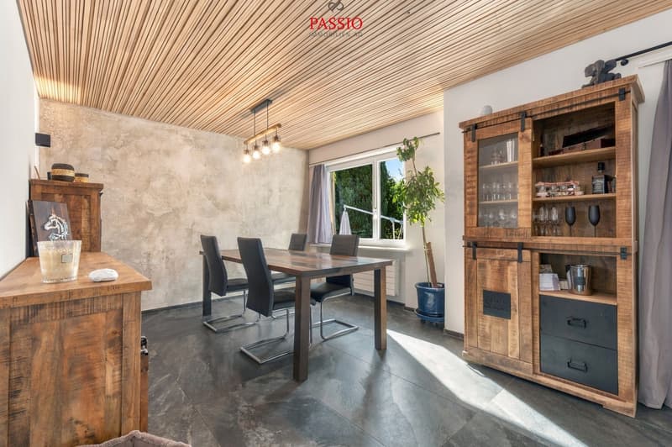
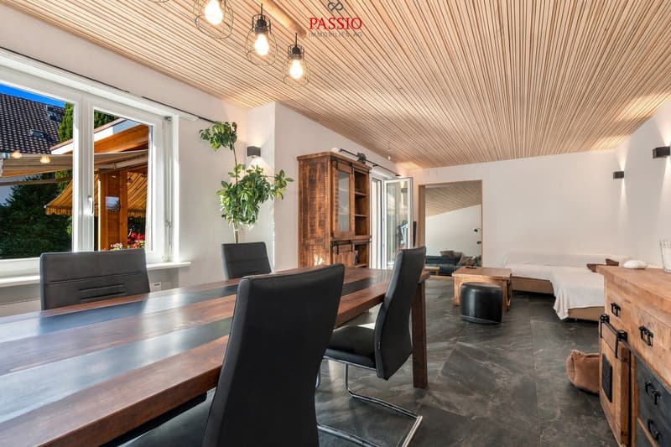
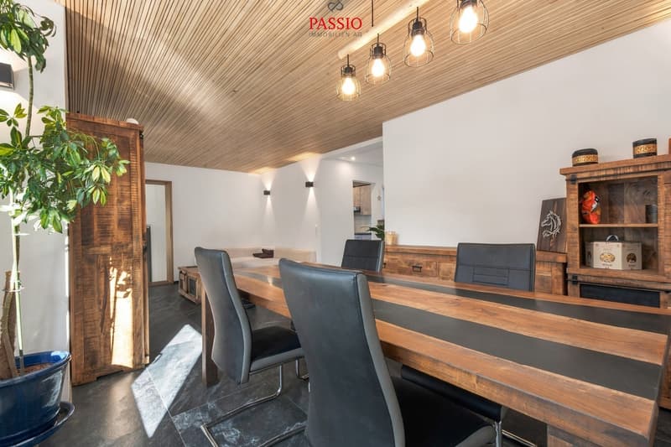
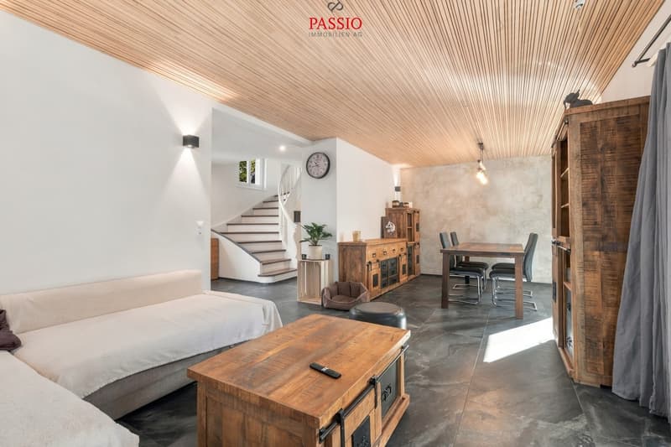
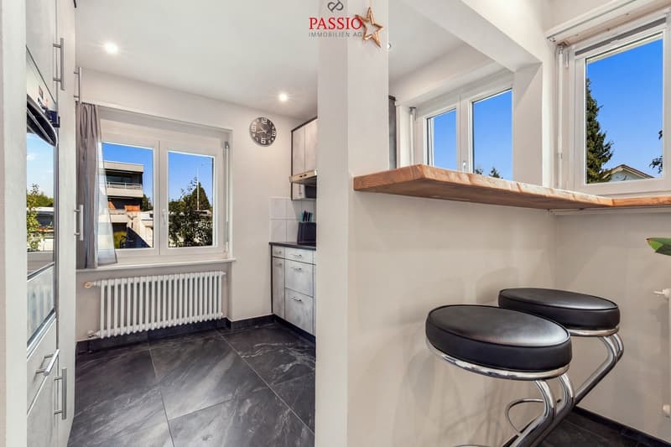
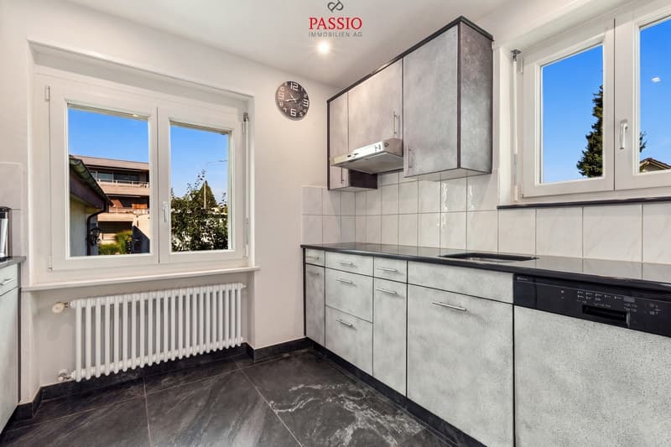
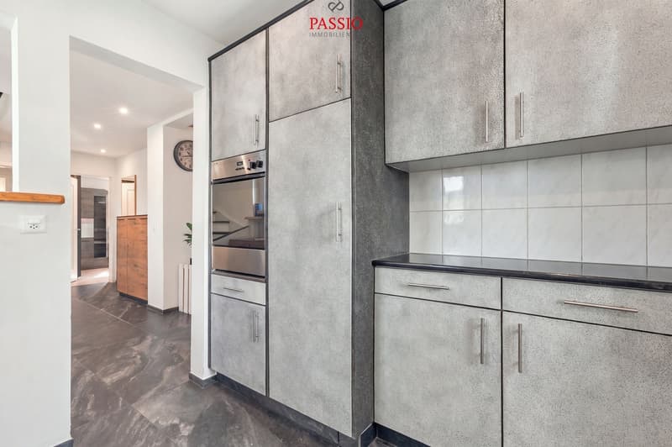
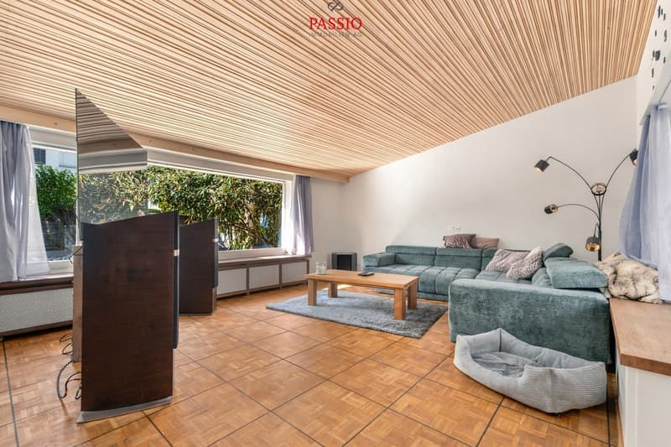
My ground floor welcomes you with an inviting entrance area and leads directly to the open, modern kitchen with exclusive bar. This is followed by the spacious living and dining area with direct access to the outside. A few steps lower, a second, bright living area awaits, whose special chimney provides a warm and stylish atmosphere. A bright room and a bathroom with shower complete this level.
On the upper floor, my exceptional character is particularly evident. The spacious, openly designed room is currently used as a bedroom and conveys an airy living feeling. This includes a high-quality bathroom with a luxurious bathtub, which creates a private retreat. An additional storage room provides practical storage space.
My basement also offers plenty of space: three large cellar rooms provide versatile storage and usage possibilities. Here you will also find the private laundry room with washing machine and dryer, as well as another bathroom with shower and bathtub.
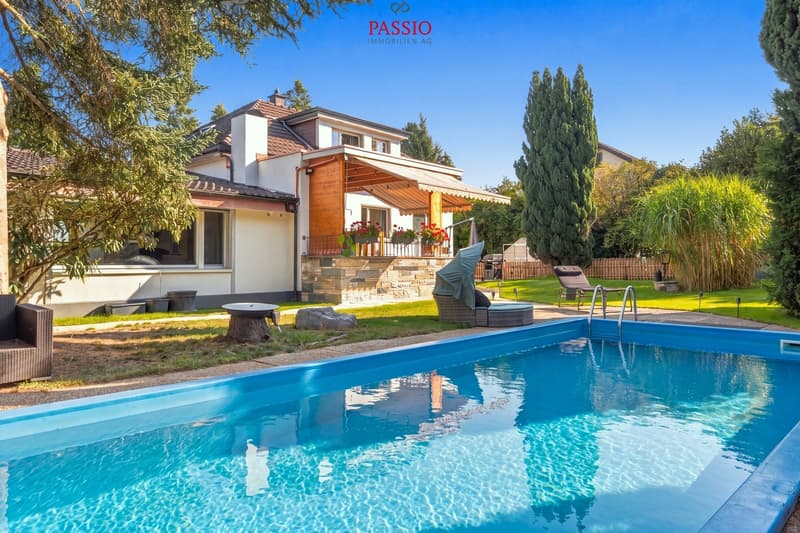
My actual heart is under the open sky. The covered terrace creates a protected place for cozy hours, while a spacious and lovingly designed garden opens up behind it. The private outdoor pool forms the centerpiece of this special retreat. Due to the protected design, you can enjoy a high level of privacy here despite the central location.
I am not a classic single-family house, but a home for people who appreciate individuality, spacious outdoor areas, and special living spaces. My pool, the exceptional room concept, and the additional expansion potential offer versatile possibilities for the future.
Let yourself be surprised by my special character and my garden during a personal viewing. PASSIO Immobilien AG looks forward to presenting this individual home in Subingen to you in person.
Centrally located and yet surprisingly private - here, good accessibility combines with a protected living feeling. Subingen offers a practical infrastructure for everyday life and is close to Solothurn, while the surrounding landscape offers opportunities for walks and relaxation in the green. My sunny and quiet location, as well as the largely protected outdoor area, create a special living atmosphere.
I introduce myself: an exceptional 4.5-room single-family house from 1948 on a spacious plot of 927 m². I have been largely renovated and continuously maintained in recent years. My individual floor plan, selected materials, and special details give me an unmistakable character. At the same time, my room structure offers additional potential: with minimal construction effort, my current room layout can be expanded to up to 5.5 rooms - without requiring any building code adjustments.
My highlights at a glance
- Spacious plot with 927 m²
- Exclusive outdoor area with private pool
- Covered terrace and idyllic garden
- Centrally located and yet much privacy
- Open, modern kitchen with stylish bar
- Two spacious living areas on different levels
- Characterful chimney as a special eye-catcher
- Open sleeping area on the upper floor with luxurious bathroom
- In total, three bathrooms
- Potential for expansion to up to 5.5 rooms
- Underfloor heating, parquet and tile floors
- Garage and two outdoor parking spaces
- Private laundry room
My ground floor welcomes you with an inviting entrance area and leads directly to the open, modern kitchen with exclusive bar. This is followed by the spacious living and dining area with direct access to the outside. A few steps lower, a second, bright living area awaits, whose special chimney provides a warm and stylish atmosphere. A bright room and a bathroom with shower complete this level.
On the upper floor, my exceptional character is particularly evident. The spacious, openly designed room is currently used as a bedroom and conveys an airy living feeling. This includes a high-quality bathroom with a luxurious bathtub, which creates a private retreat. An additional storage room provides practical storage space.
My basement also offers plenty of space: three large cellar rooms provide versatile storage and usage possibilities. Here you will also find the private laundry room with washing machine and dryer, as well as another bathroom with shower and bathtub.
My actual heart is under the open sky. The covered terrace creates a protected place for cozy hours, while a spacious and lovingly designed garden opens up behind it. The private outdoor pool forms the centerpiece of this special retreat. Due to the protected design, you can enjoy a high level of privacy here despite the central location.
I am not a classic single-family house, but a home for people who appreciate individuality, spacious outdoor areas, and special living spaces. My pool, the exceptional room concept, and the additional expansion potential offer versatile possibilities for the future.
Let yourself be surprised by my special character and my garden during a personal viewing. PASSIO Immobilien AG looks forward to presenting this individual home in Subingen to you in person.
Mortgage Calculator
From dream house to home ownership: the mortgage calculator can help you estimate the affordability of this property.

Free
Create an account for more options
Create your account to manage your favorites across all devices, keep track of your search alerts, and never miss an update. Everything you need for your home search, all in one place!
Viewing
Contact for viewing
Simon Schweizerhof


Simon SchweizerhofImmobilienmakler
- Listing ID
- 4003541457
- Object ref.
- 6241955