- New building
- New building
- New building
- New building
- New building
- New building
- New building
"Modern 4.5-room single-family house with character"
Address
Lempigenstrasse 23, 3457 SumiswaldTravel time
- 9 min.Station: Wasen i.E.
Surrounding information
School
7 min.Real- und SekundarschuleSupermarket
6 min.Wase ChäsiPublic Transport
4 min.Wasen i.E. Kirche
Times refer to the route on foot.
Price
- Purchase price:
- CHF 960,000.–
- Notify on price drop
Main information
- Availability:
- By agreement
- Type:
- Single house
- No. of rooms:
- 4.5
- Number of bathrooms:
- 1
- Floor:
- GF
- Number of floors:
- 2
- Surface living:
- 121 m2
- Land area:
- 471 m2
- Year built:
- 2027
Characteristics
Pets allowed
Washing machine
Child-friendly
Parking space
New building
Documents (0)
Description
Timeless living quality in the Emmental
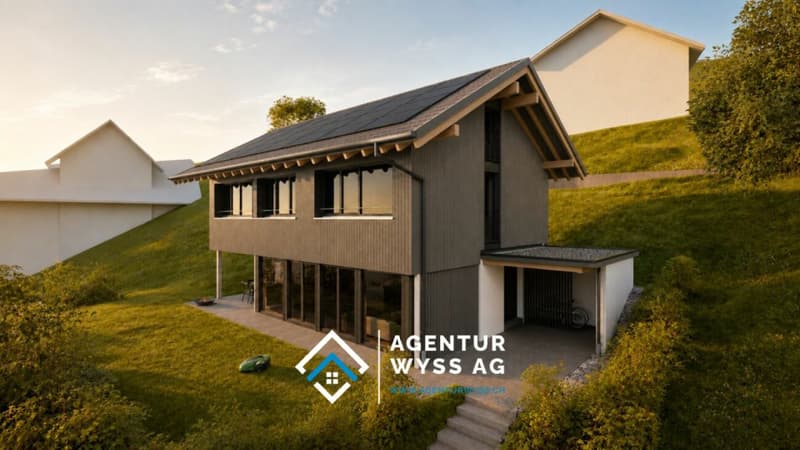
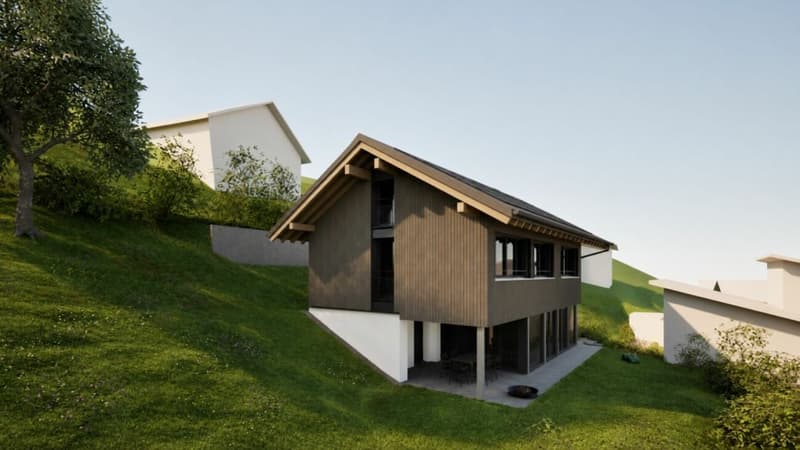
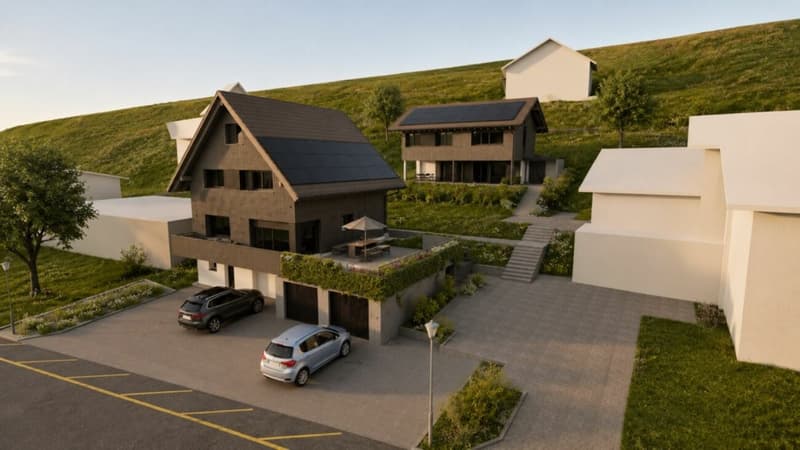
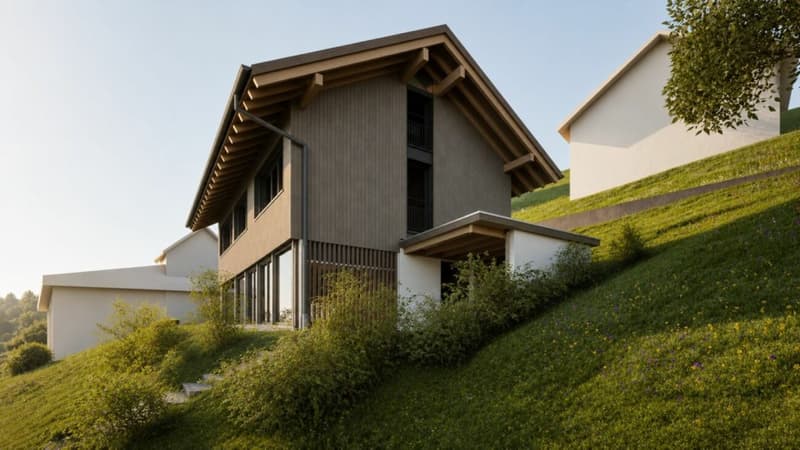
Nestled in the idyllic hill landscape of the Emmental, this high-quality single-family house is being built in a quiet and sunny residential area, combining timeless architecture, sustainable construction, and modern living comfort in a harmonious way. Here, you can enjoy the advantages of a natural environment without having to sacrifice modern infrastructure and high-quality equipment.
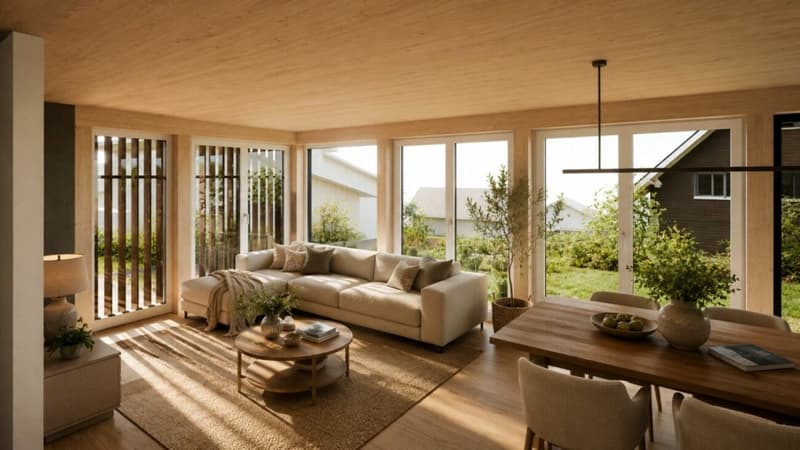
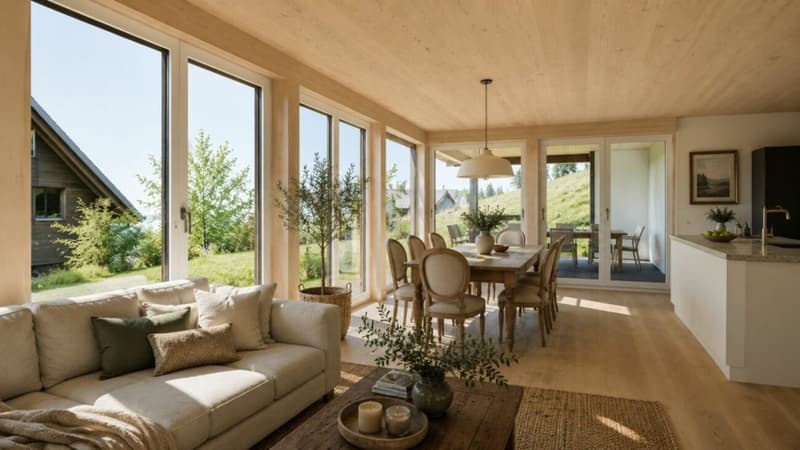
Already when entering the property, it becomes clear that great importance was attached to functionality, quality, and a pleasant living feeling during planning. The carefully thought-out room concept creates flowing transitions between the individual living areas and offers both couples and families a home that meets the demands of today's life. Generous window surfaces let in plenty of daylight and create a bright, friendly living atmosphere, while the view over the gentle hills of the Emmental delights anew every day.
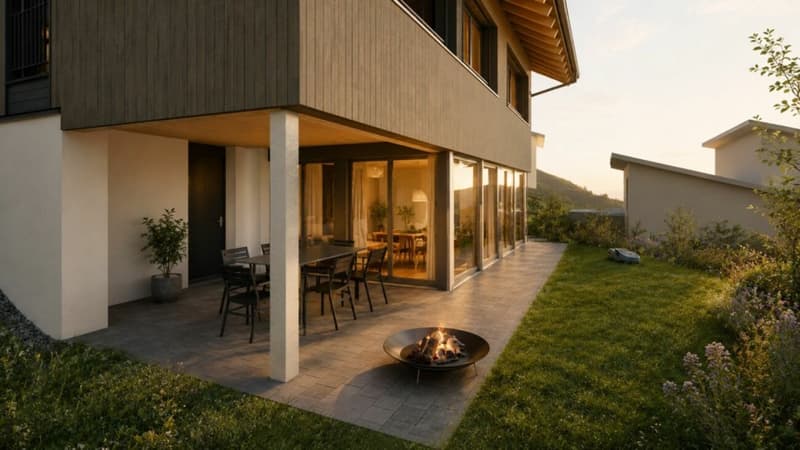
The open design of the living and dining area forms the heart of the house and creates the ideal place for shared hours with family and friends. From here, you can directly access the private garden with a sunny seating area - a place where rest, relaxation, and nature come together in perfect harmony. Whether cozy barbecue evenings, playing children, or relaxed hours in the sun - the outdoor areas offer versatile usage possibilities and invite you to linger.
The property also convinces in technical terms. The building is constructed in sustainable wood frame construction with high-quality, ventilated wood facade made of Swiss white fir and combines natural materials with modern building technology. An energy-efficient district heating system, a photovoltaic system with approximately 12 kWp output, and a comfortable floor heating system with individual room control ensure future-oriented and resource-saving living. High-quality wood-metal windows with triple glazing and electrically operated roller shutters underline the high quality standards of this new building project.
Particular attention was also paid to a high-quality interior design. The future owners benefit from attractive budgets for the kitchen, sanitary facilities, and floor coverings and thus have the opportunity to design their home according to their own ideas and needs. This creates not just a house, but a home with a personal touch.
The municipality of Wasen convinces with its unique combination of rural idyll, lived tradition, and high quality of life. Wide meadows, extensive forests, and the characteristic Emmental landscape shape the village and create an environment where peace and nature are omnipresent. At the same time, you benefit from a good basic infrastructure and short distances to shopping facilities, schools, and public transport. The village offers the ideal starting point for walks, hikes, and numerous leisure activities right outside the front door.
This single-family house is aimed at people who value quality, sustainability, and a harmonious living environment. It combines timeless architecture with energy-efficient construction, high-quality materials, and a dreamlike location in the heart of the Emmental. A home that not only meets today's demands but also promises long-term living quality, stability, and joy of life.
Your advantages at a glance
- New building in modern wood construction
- Sunny and quiet residential location in Wasen in the Emmental
- Photovoltaic system with approximately 12 kWp output
- High-quality wood-metal windows with triple glazing
- Spacious plot with 471 m²
- Bright and well-thought-out floor plan with 4.5 rooms
- Completely basement with versatile usage possibilities
- Individual interior design possible according to budget
- Family-friendly environment with recreation area directly in front of the door
- Short distances to shopping, school, and public transport
- Energy-efficient construction with low operating costs
Mortgage Calculator
From dream house to home ownership: the mortgage calculator can help you estimate the affordability of this property.

Create an account for more options
Create your account to manage your favorites across all devices, keep track of your search alerts, and never miss an update. Everything you need for your home search, all in one place!

- Listing ID
- 4003378580
- Object ref.
- 718