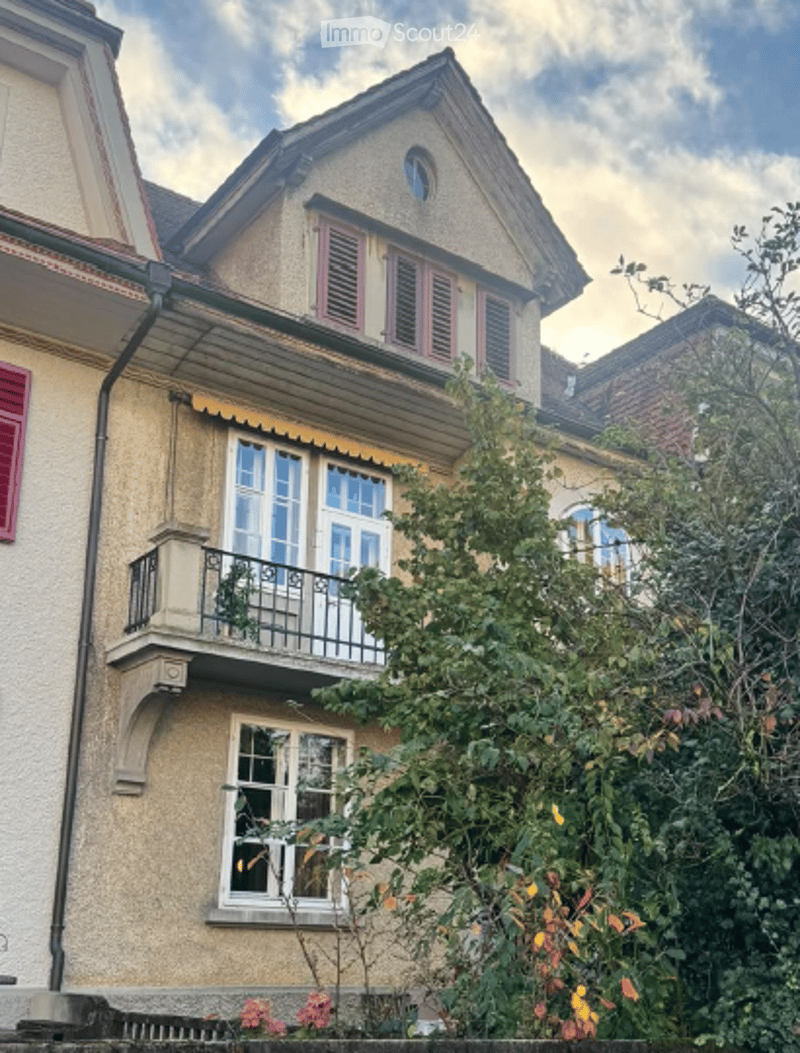
• Exterior of a two-storey house with a wrought-iron balcony on the upper floor, a dormer with pink shutters, and surrounding garden greenery.
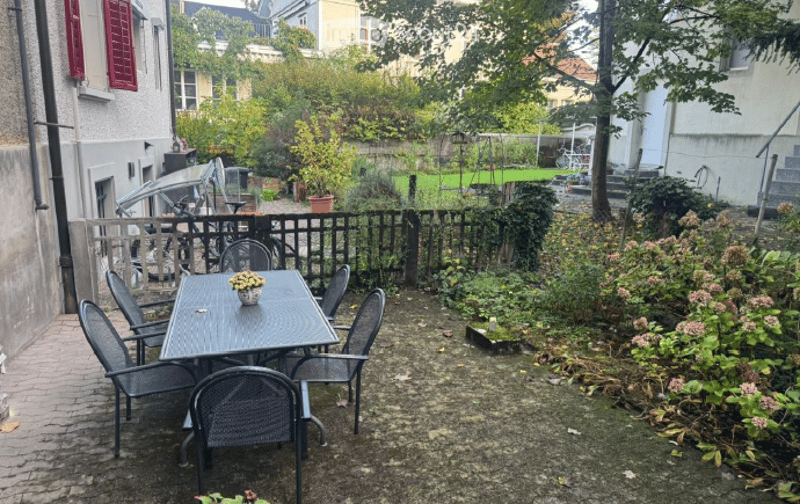
  • Outdoor patio with a glass-top table and chairs beside a garden with shrubs and flowers.
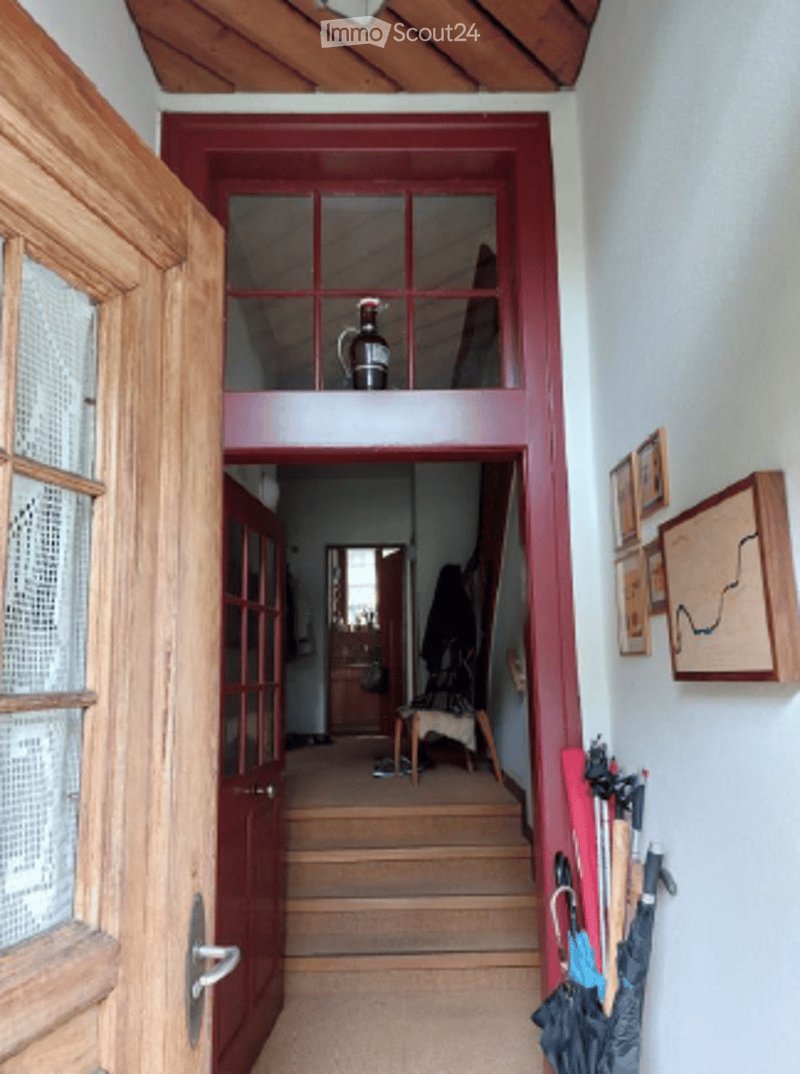
  • Entrance hall with a red-framed door and wooden steps leading up to another door, with coats, umbrellas, and framed pictures on the walls.
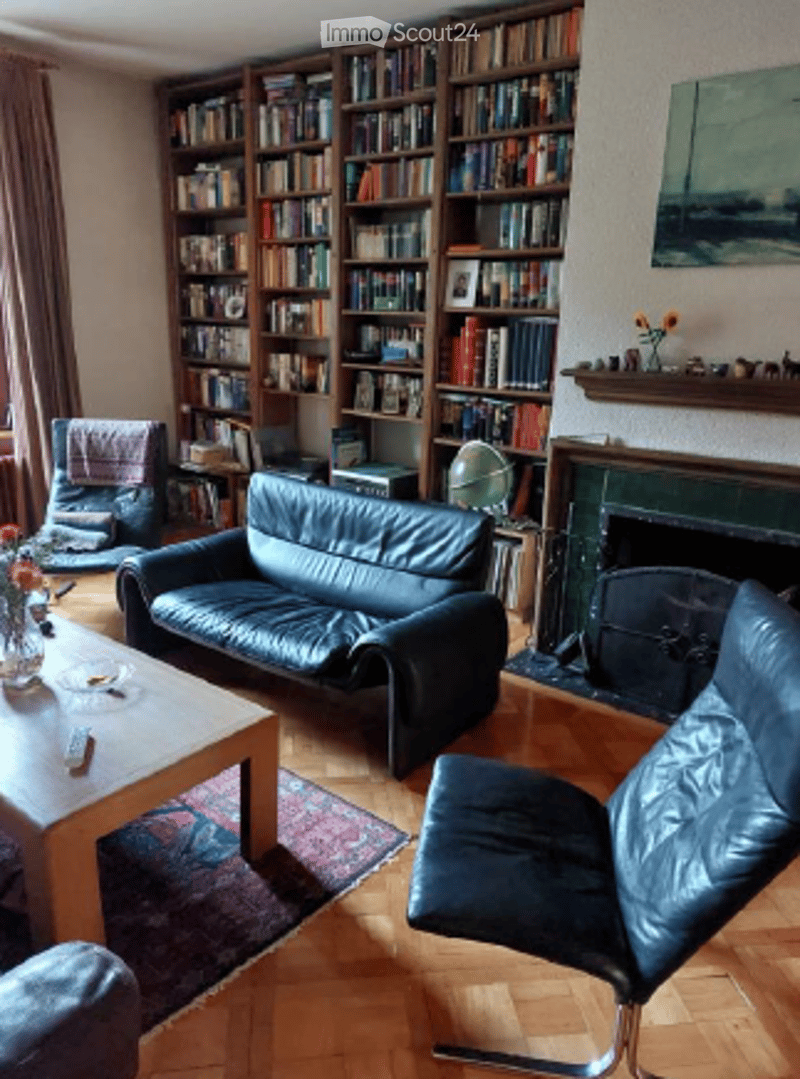
  • Living room with a black leather sofa and armchair, floor-to-ceiling bookshelves, a wooden coffee table, and a fireplace with a green marble surround.
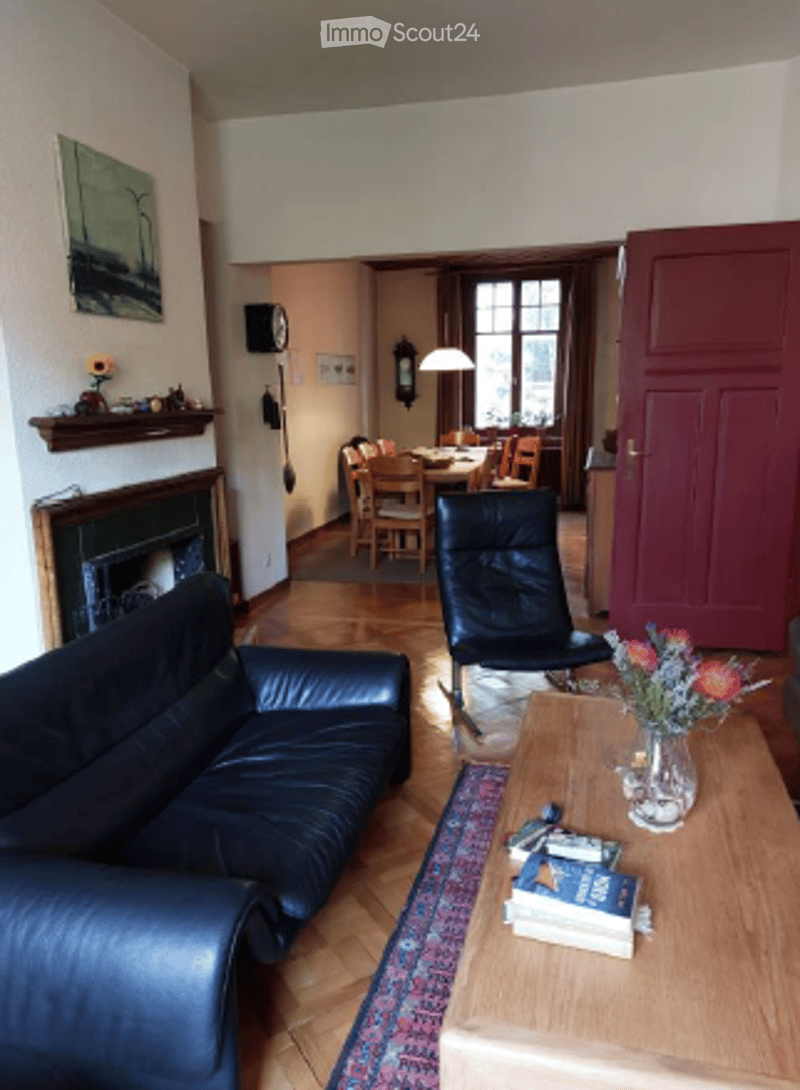
  • Living room with a dark leather sofa, a leather armchair, a wooden coffee table, and a dining area visible through an archway.
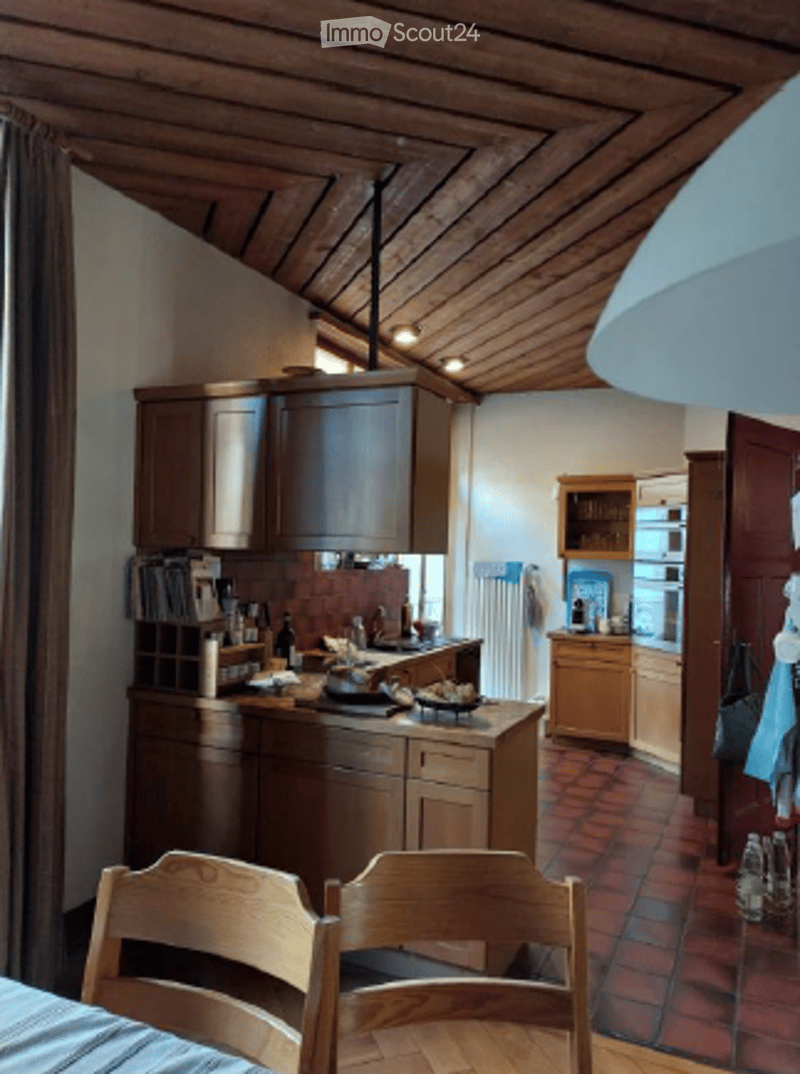
  • Kitchen with dark wood cabinets and a wood-paneled sloped ceiling, with chairs visible in the foreground and a built-in oven unit in the background.
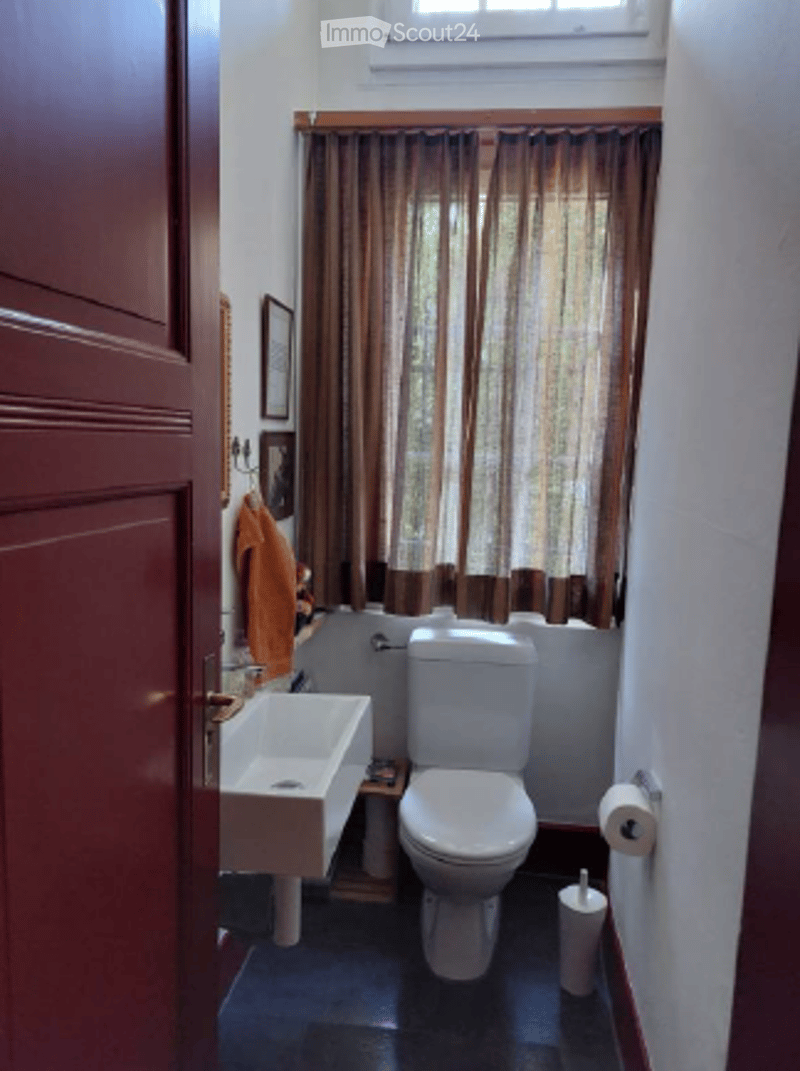
  • Small bathroom with a toilet, a wall-mounted sink, and a sheer curtain over a window.
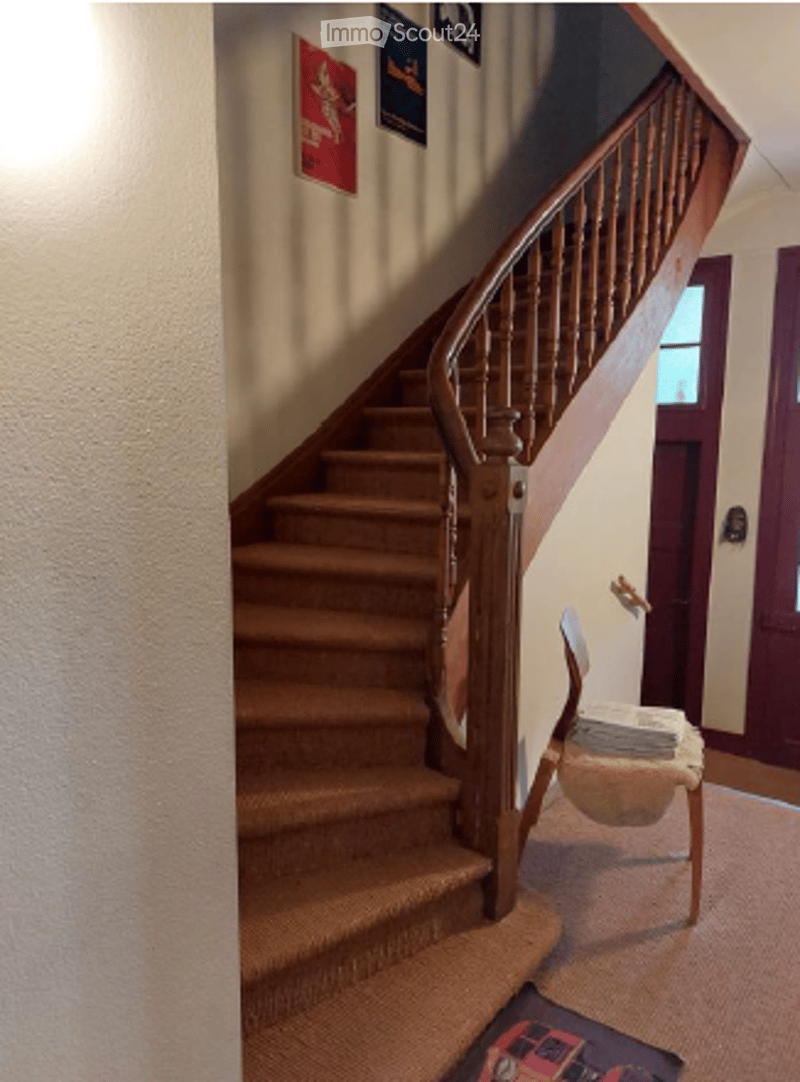
  • Entrance hall with a carpeted staircase, a wooden banister, a wooden chair, and a red door with a glass panel.
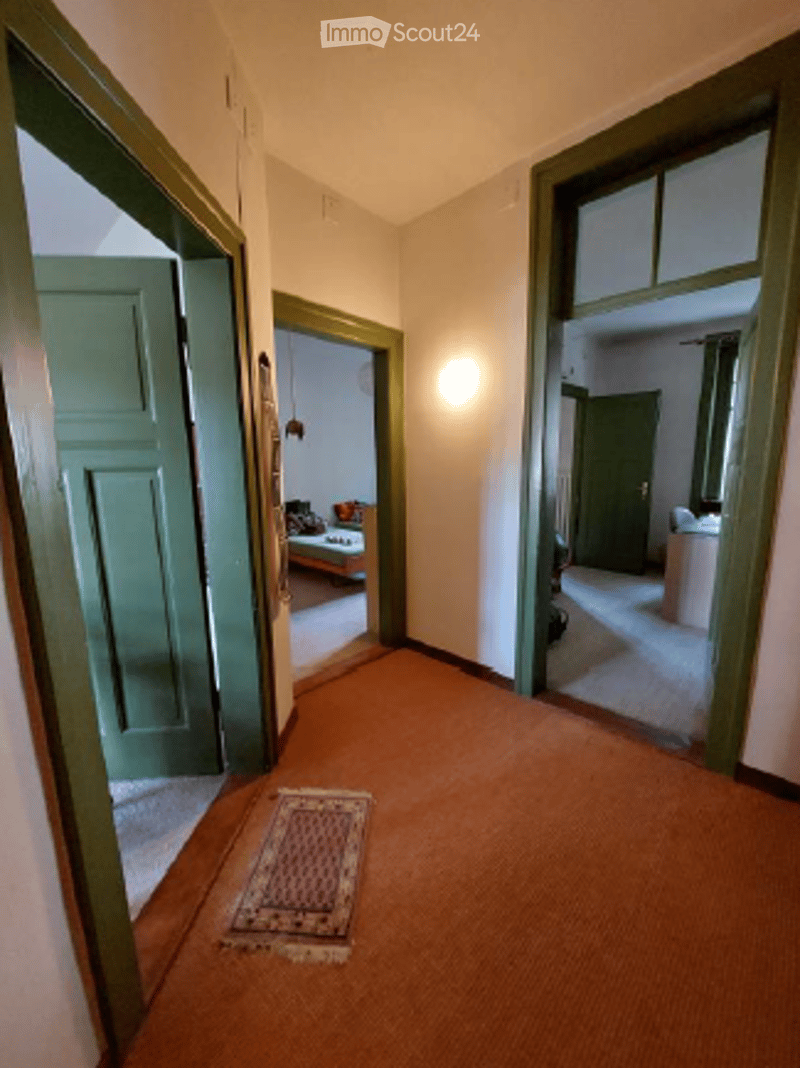
  • Hallway with orange carpet, a small rug, and several open doorways with green frames leading to rooms, including one with a bed visible.
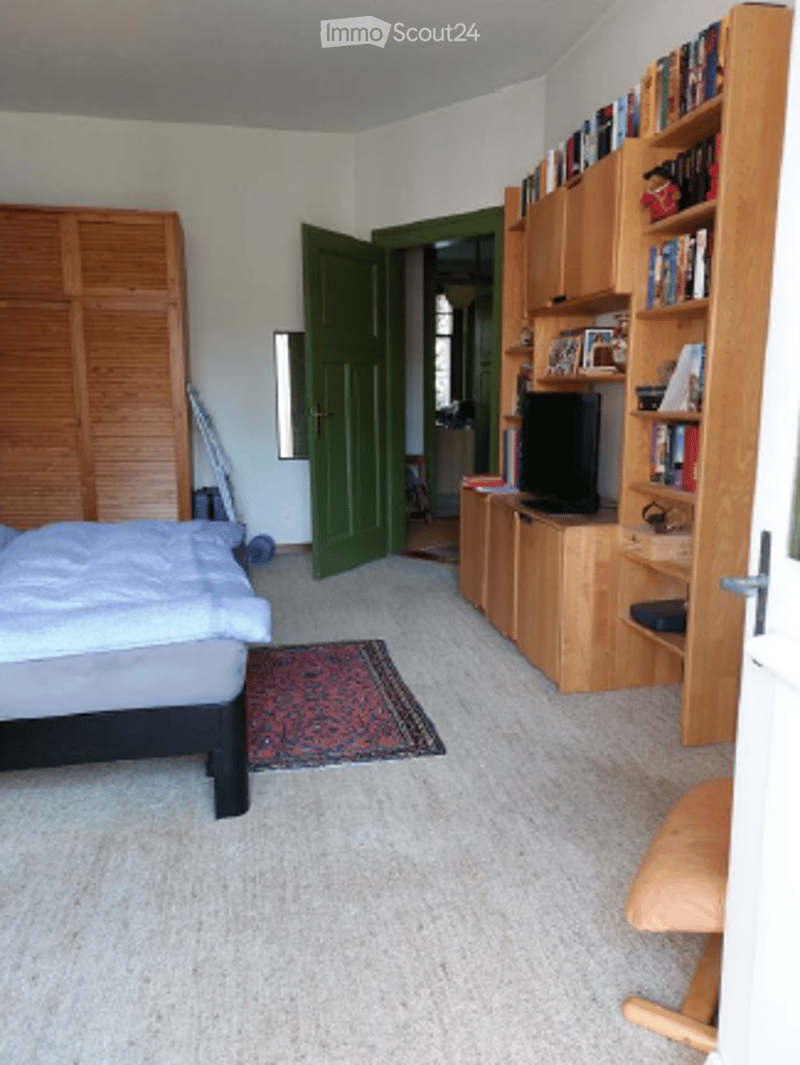
  • Bedroom with a bed, wooden wardrobe, bookshelf unit with TV, and a rug on a carpeted floor.
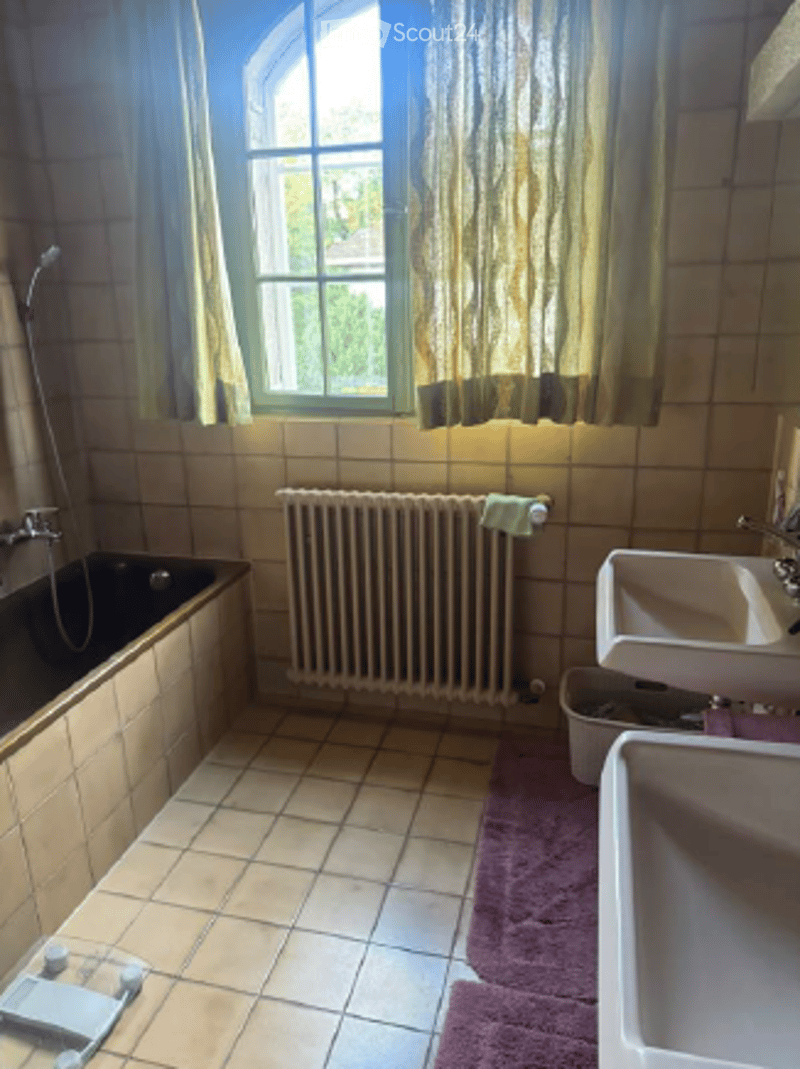
  • Bathroom with a tiled bathtub and shower, a radiator under a window, and two sinks on a tiled floor.
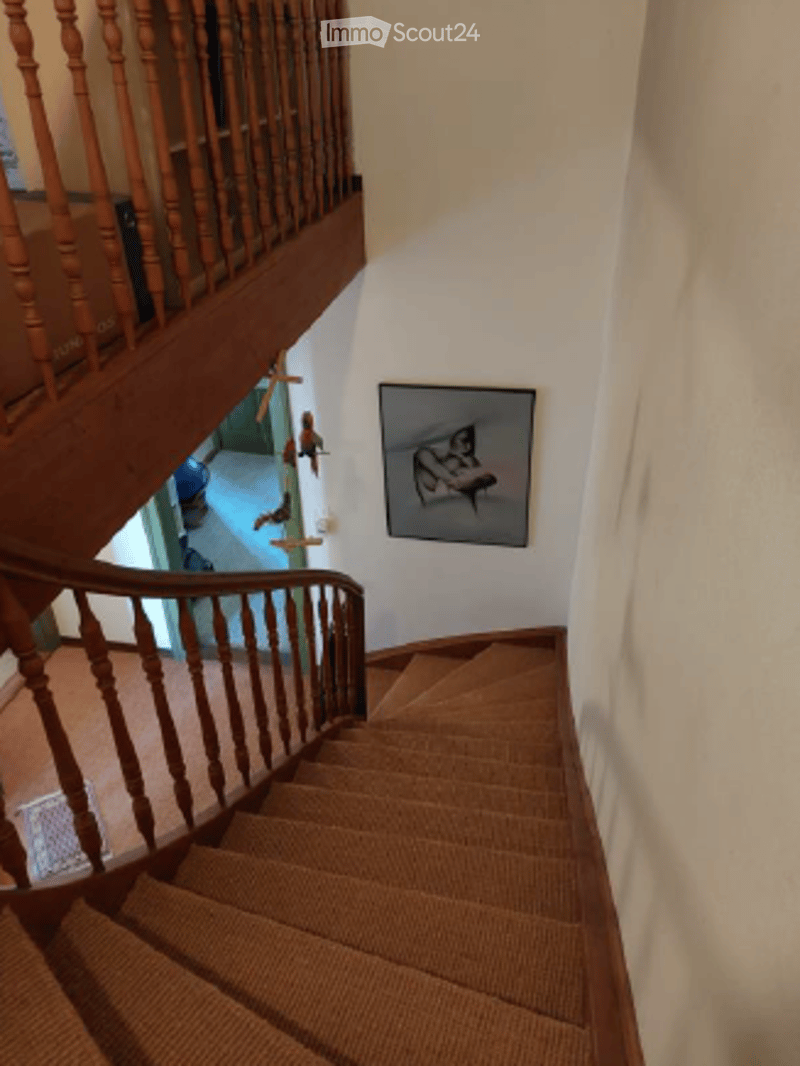
  • Carpeted wooden staircase with turned balusters, a framed picture on the wall, and a landing with a lamp visible below.
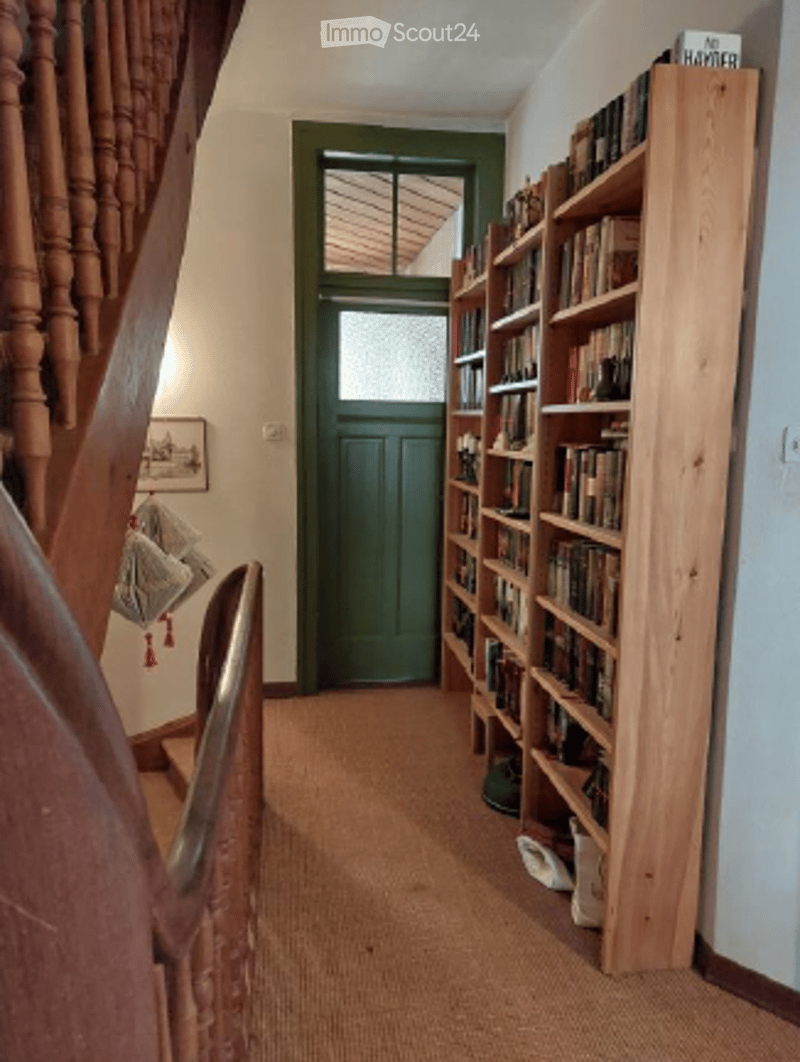
  • Corridor with a wooden staircase on the left, a green door with glass panel, and a tall wooden bookshelf filled with books on the right.
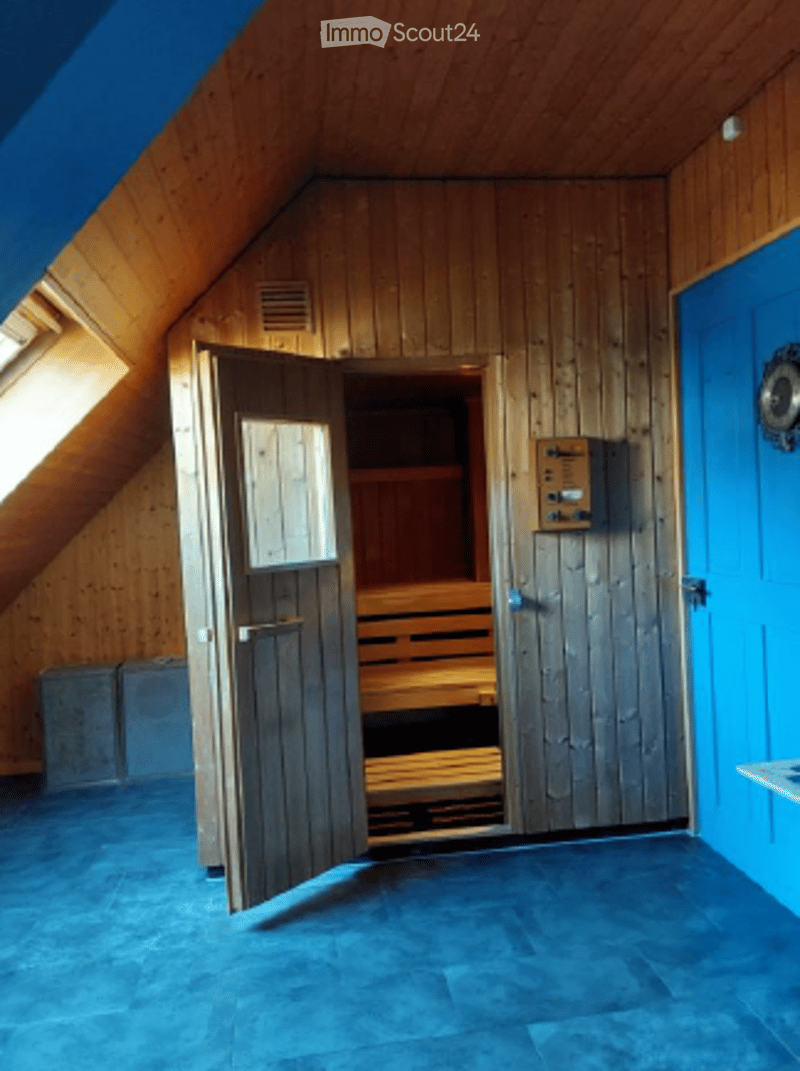
  • Room with a wooden sauna cabin with an open door, timber-clad walls and ceiling, and blue tiled floor.
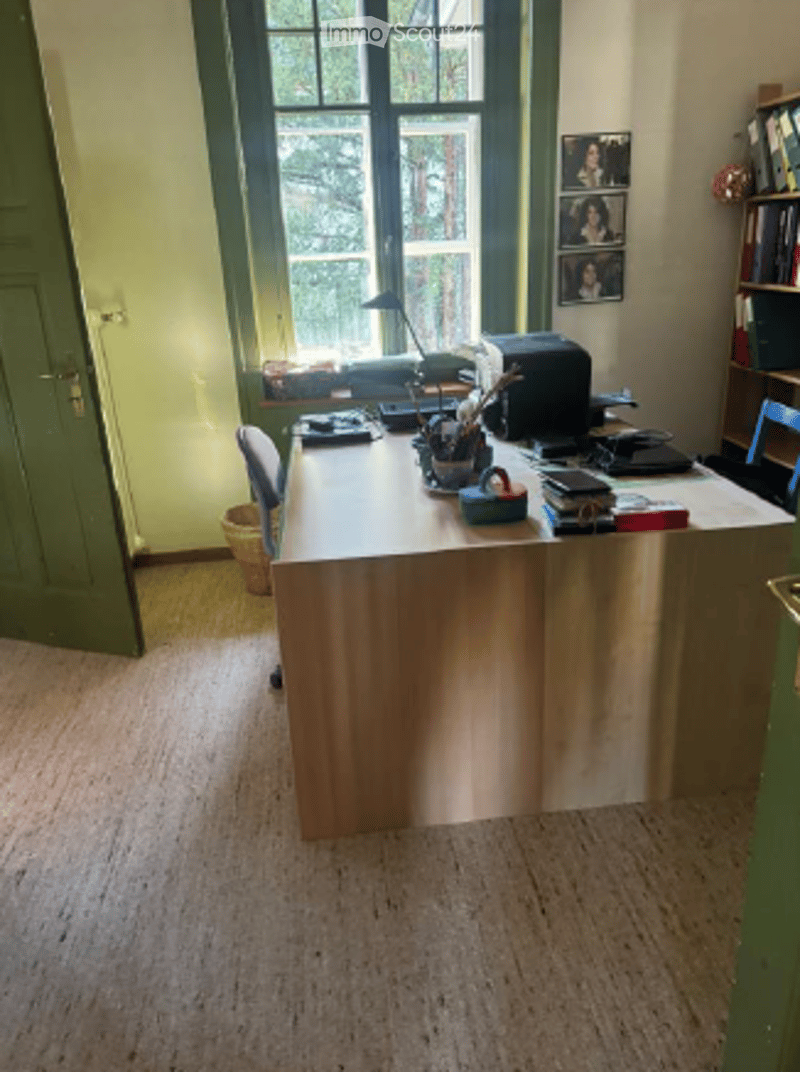
  • Office room with a large wooden desk, a printer, a bookshelf, framed photos, and a window with a green frame.
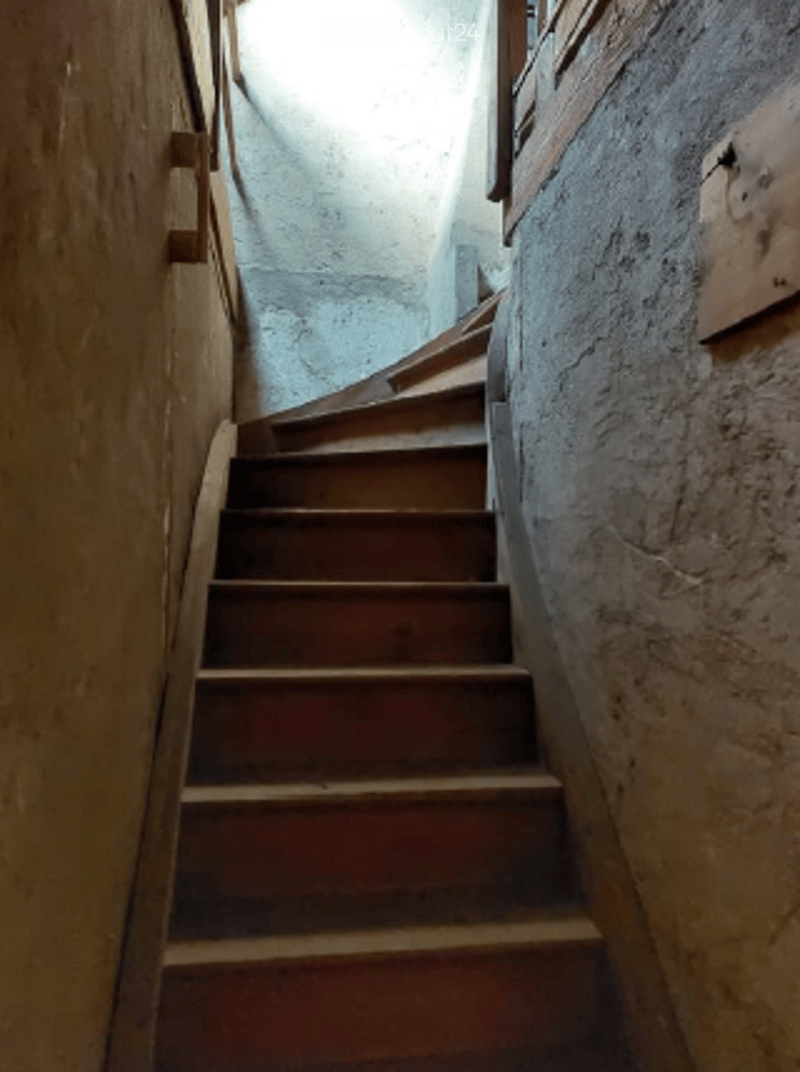
  • Narrow wooden staircase with worn treads between stone walls, leading upward.
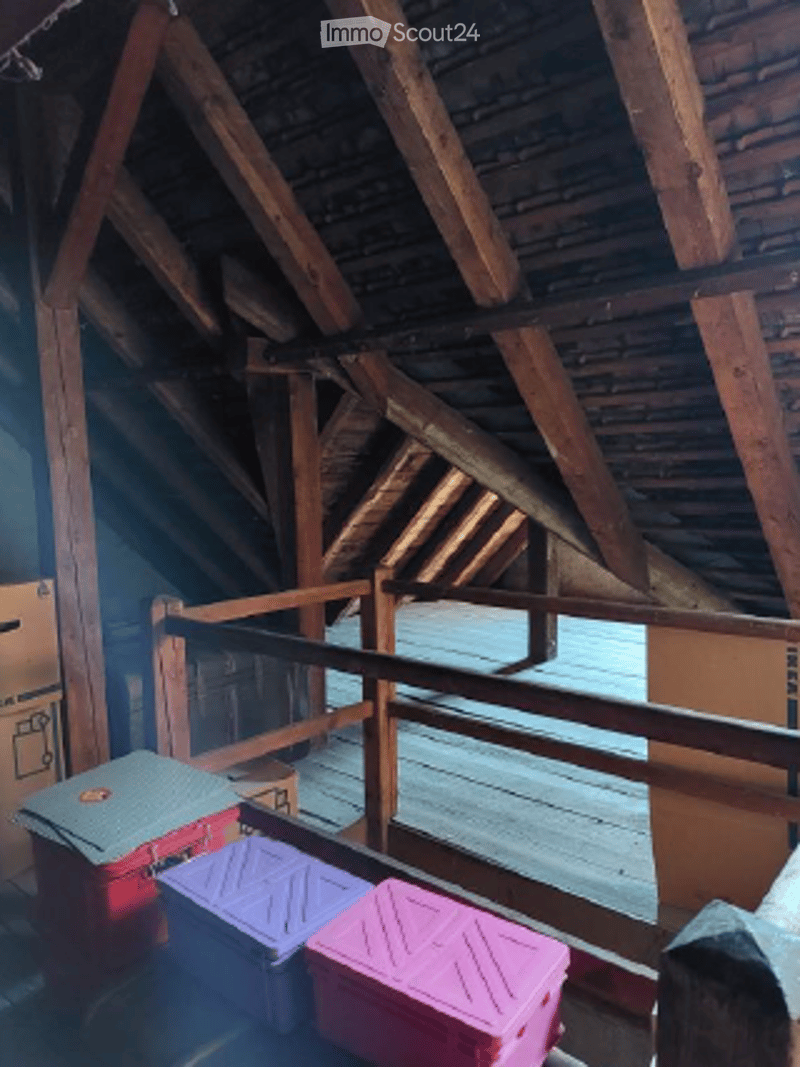
  • Attic space with exposed wooden rafters, a wooden railing, and plastic storage bins.
  • Get full property details

    Contact the advertiser for the exact address, floor plans and additional documents.

1 / 18
Rooms
7
Living space
200 m2
Selling price
CHF 1,300,000.–

"Row house in Solothurn"

Find the right mortgage for your new home

Address

Kapuzinerstrasse 8, 4500 Solothurn

Travel time

  • 6 min.Station: Solothurn West

Surrounding information

Source of this data

The data displayed is provided by one of our third-party suppliers.

Please note that the locations displayed may not be up to date and there may be some deviations.

  • Supermarket

    5 min.Coop
  • School

    3 min.Hermesbühlschulhaus
  • Pharmacy

    5 min.Ambassador-Apotheke
  • Public Transport

    4 min.Amthausplatz

Times refer to the route on foot.

Price

Purchase price:
CHF 1,300,000.–

Main information

Availability:
By agreement
Type:
Row house
No. of rooms:
7
Number of floors:
3
Surface living:
200 m2
Land area:
203 m2
Year built:
1911

Characteristics

  • Balcony / Terrace

  • Child-friendly

  • Old building

Documents (0)

Description

For whom is this property? For all who appreciate the charm of early 20th-century architecture and are looking for a versatile space offer. The house offers 7 rooms, distributed over the ground floor, 1st upper floor, and 2nd upper floor with shower, as well as attic and basement rooms. High windows, a dining area with old parquet flooring, and a kitchen with wooden fronts characterize the living areas; the bathroom has a bathtub and two sinks. A landscaped outdoor area invites you to linger. The different floor coverings and the colored doors offer starting points for a design according to your own living ideas.

The property at Kapuzinerstrasse 8 is located in a centrally located residential area with good access to urban infrastructure. Shopping facilities, schools, and public transport are within comfortable distance. The nearby Aare shapes the cityscape and offers attractive recreational opportunities such as walks and bike tours along the riverbank.

  • KitaLorenzen: 140 m

  • Primary school: Hermesbühl, 200 m (1st-6th primary class)

  • Upper school: Schützenmatt, approx. 1 km

  • Cantonal school: Herrenweg, approx. 800 m

  • Shopping: from approx. 300 m, diverse range of shops and supermarkets

  • Public transport: from approx. 200 m, city and regional buses as well as connections to train traffic

  • Solothurn train station: approx. 1 km, with direct train connections to Zurich, Olten, Bern, Biel, Lausanne

  • Highway: approx. 1.5 km to A5 junction (25 minutes to Biel, 40 minutes to Bern)

  • Aare: approx. 500 m to the riverbank

Mortgage Calculator

From dream house to home ownership: the mortgage calculator can help you estimate the affordability of this property.

Purchase price
Household income

Annual gross income of all persons applying for the mortgage (including 13th month salary or bonus payment).

The mortgage is affordable if the living costs do not exceed one third (33%) of your income.

Equity capital

You must finance at least 20% of the property value with your own funds. This includes savings, advance inheritance, gifts, all retirement assets (3a, 3b) and pension fund assets. You may withdraw a maximum of 10% of the purchase price from the pension fund.

Contact

Beat Gerber, Rechtsanwalt und Notar

Listing ID
4003627707
Object ref.
f2pr4.eug34

Contact the advertiser

Equity capital (optional)

By continuing, I declare that I accept the GTC and acknowledge the privacy policy, and that personal aggregated data related to my interests may be shared with the advertiser.

* By selecting “Yes”, I agree that ImmoScout24 may process this information as described here.

Similar properties which might be interesting for you

Fraud prevention: a few useful tips

  • Never transfer money in advance
  • Be careful if the price appears too low
  • Never share personal data such as bank details or copies of ID upfront
  • Do not sign a contract before you have visited the property

Tips and services