

Rooms
6.5
Living space
182 m2
Selling price
On request
"Where children's dreams find a home"
Address
4952 EriswilPrice
- Purchase price:
- On request
Main information
- Availability:
- Immediately
- Type:
- Single house
- No. of rooms:
- 6.5
- Surface living:
- 182 m2
- Land area:
- 464 m2
- Last refurbishment:
- 1996
- Year built:
- 1996
Characteristics
Balcony / Terrace
Parking space
Garage
Documents (0)
Description
A home designed for shared future plans and a relaxed family life. The pleasant living atmosphere begins upon arrival: little traffic, a protected environment, and short distances create ideal conditions for couples with family plans and families with children. Here, everyday life can become a bit more relaxed, while important facilities remain easily accessible.
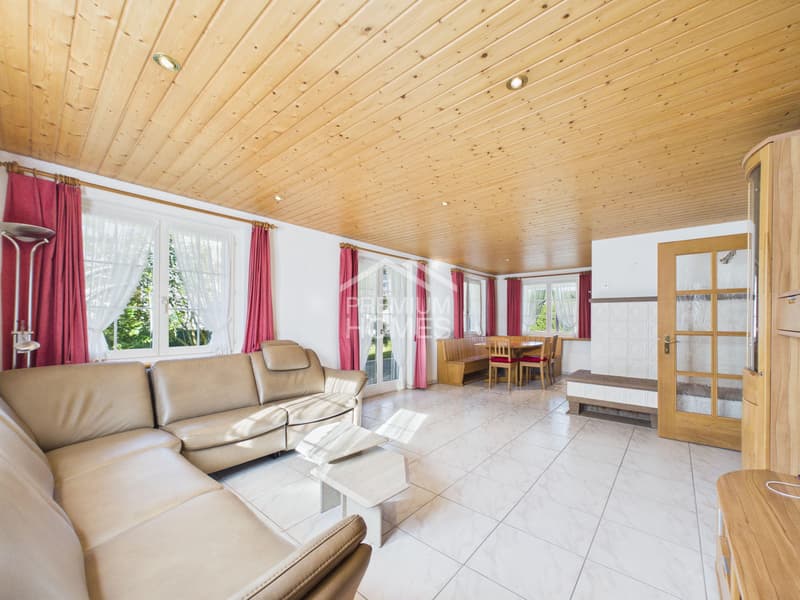
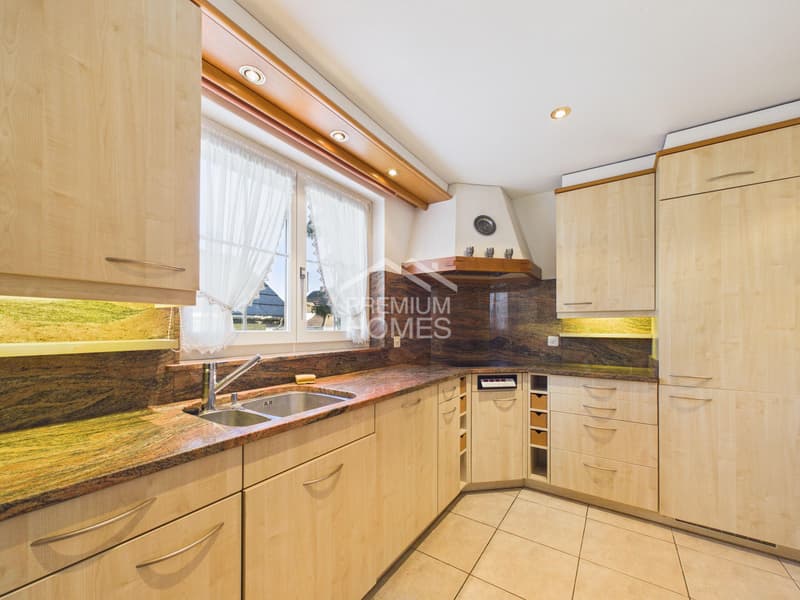
Inside, you'll find a bright and spacious living feel that offers plenty of room for shared life. The open design creates a natural hub for cozy evenings, joint cooking, and valuable time with family and friends. At the same time, sufficient retreat options are available to flexibly combine living, working, and leisure. Special areas like the studio, infrared sauna, and wine cellar give the house additional character and make it a place that goes far beyond classic living.
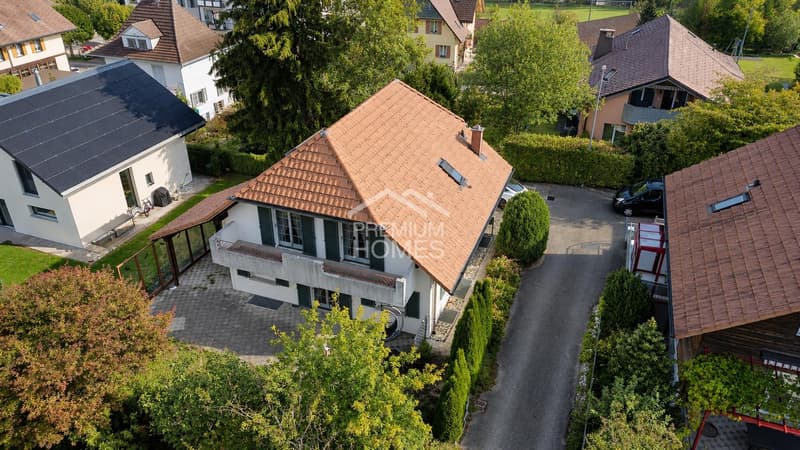
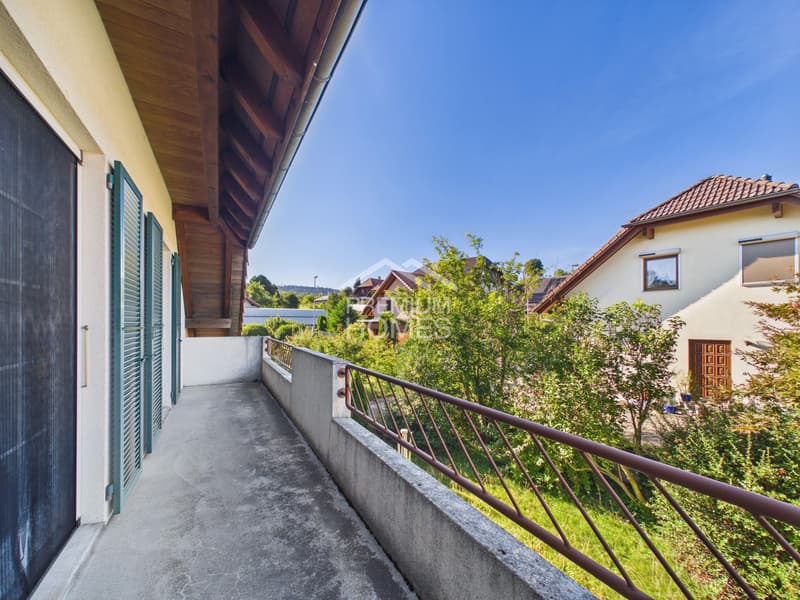
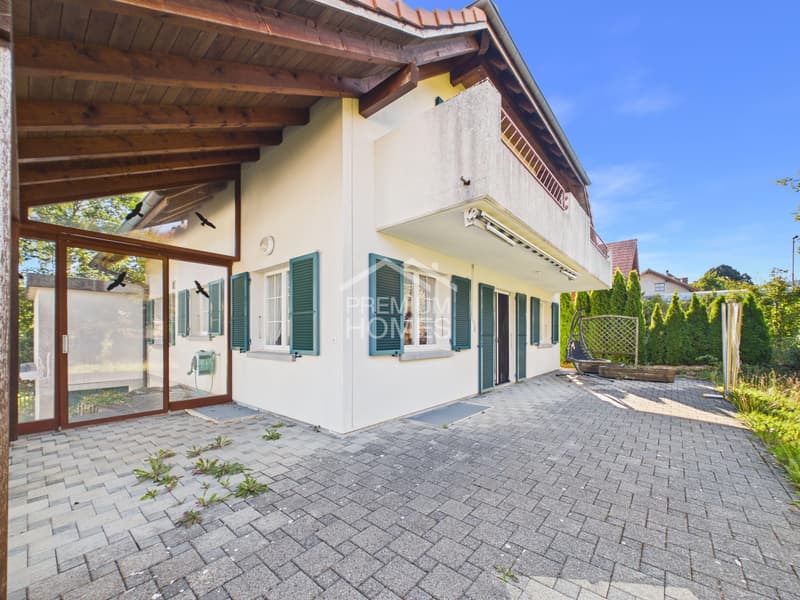
This feeling continues outside. The garden with its protected terrace area offers space for summer evenings, playing children, and relaxed weekends in your own home. At the same time, the existing development potential opens up possibilities to further develop the house with your own needs and a growing family. A property for people who are looking for a home today and are already thinking about tomorrow and their shared future. So, no wishes are left unfulfilled. Take advantage and convince yourself! This PREMIUM HOMES offer includes:
Inside, you'll find a bright and spacious living feel that offers plenty of room for shared life. The open design creates a natural hub for cozy evenings, joint cooking, and valuable time with family and friends. At the same time, sufficient retreat options are available to flexibly combine living, working, and leisure. Special areas like the studio, infrared sauna, and wine cellar give the house additional character and make it a place that goes far beyond classic living.
This feeling continues outside. The garden with its protected terrace area offers space for summer evenings, playing children, and relaxed weekends in your own home. At the same time, the existing development potential opens up possibilities to further develop the house with your own needs and a growing family. A property for people who are looking for a home today and are already thinking about tomorrow and their shared future. So, no wishes are left unfulfilled. Take advantage and convince yourself! This PREMIUM HOMES offer includes:
- Quiet and family-friendly living location
- Private access in a cul-de-sac
- School located directly opposite
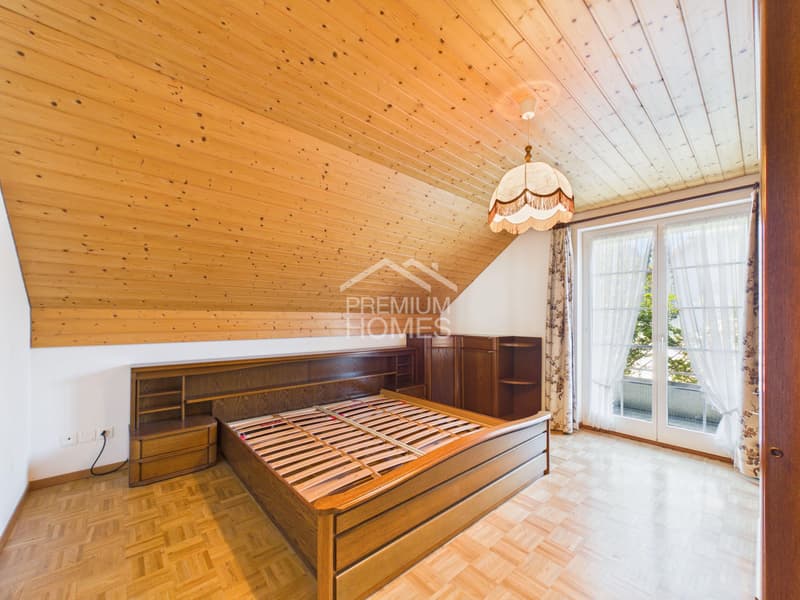
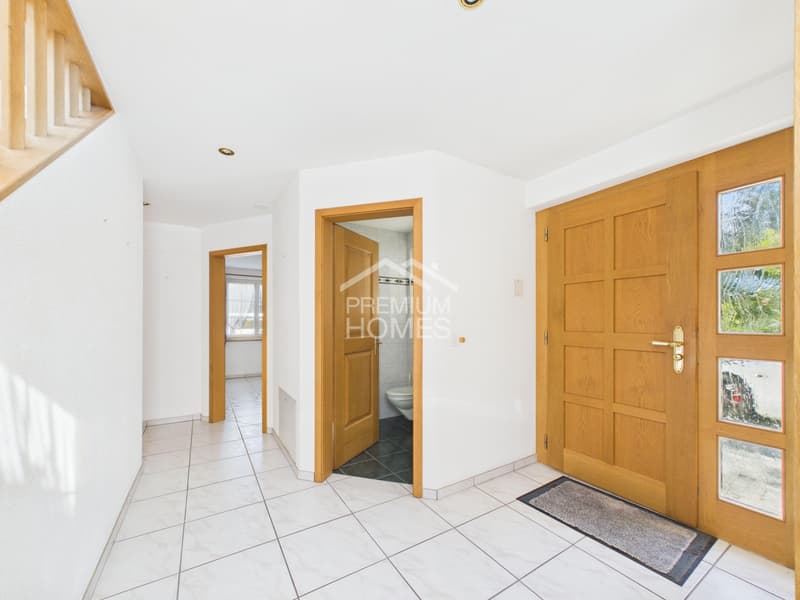
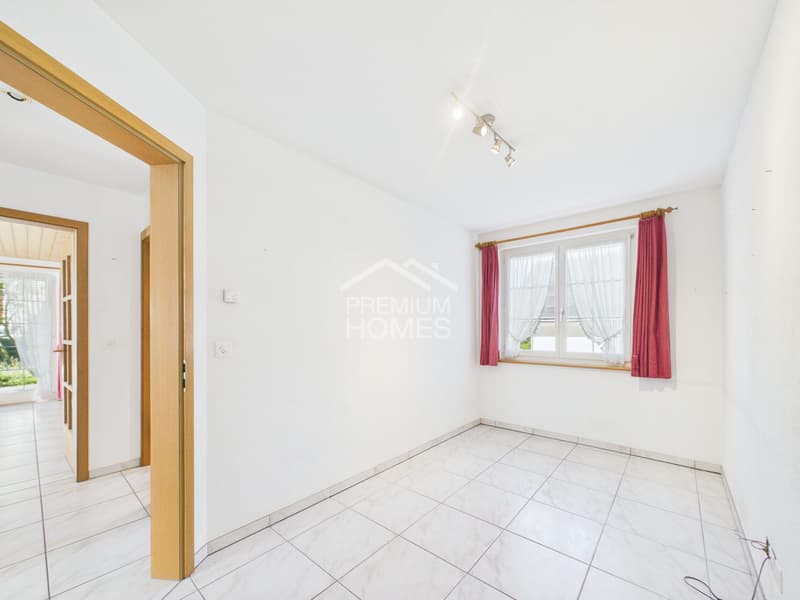
- Bright and light-filled rooms
- Open living and dining concept
- Spacious and inviting living area
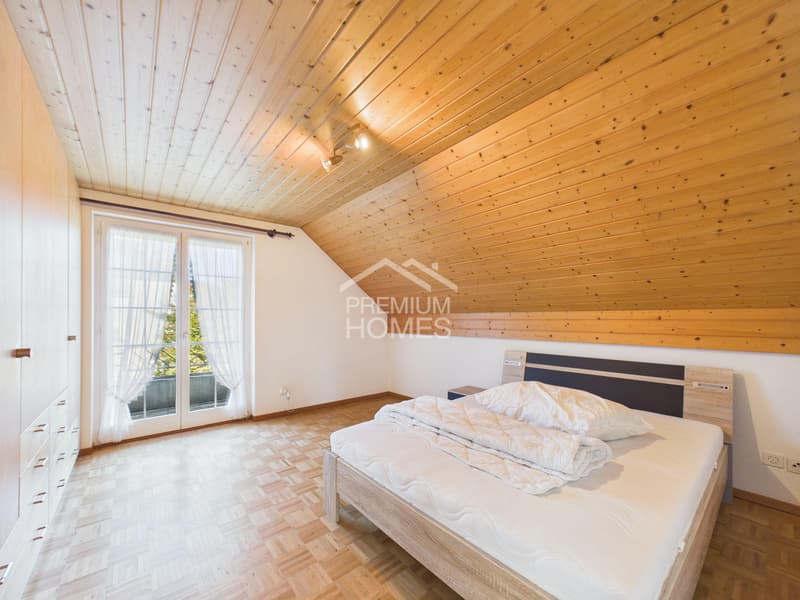
- Practical built-in closets available
- Well-maintained and well-preserved condition
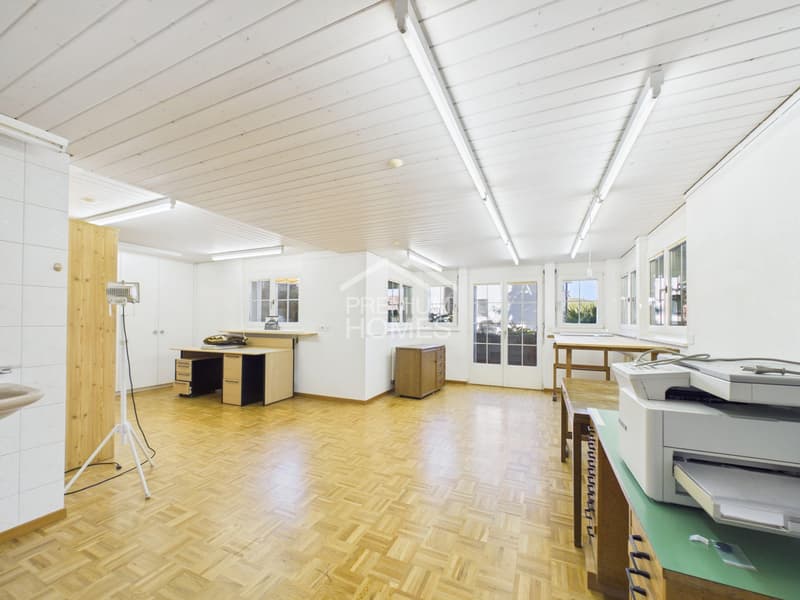
- Separate hobby room / studio available
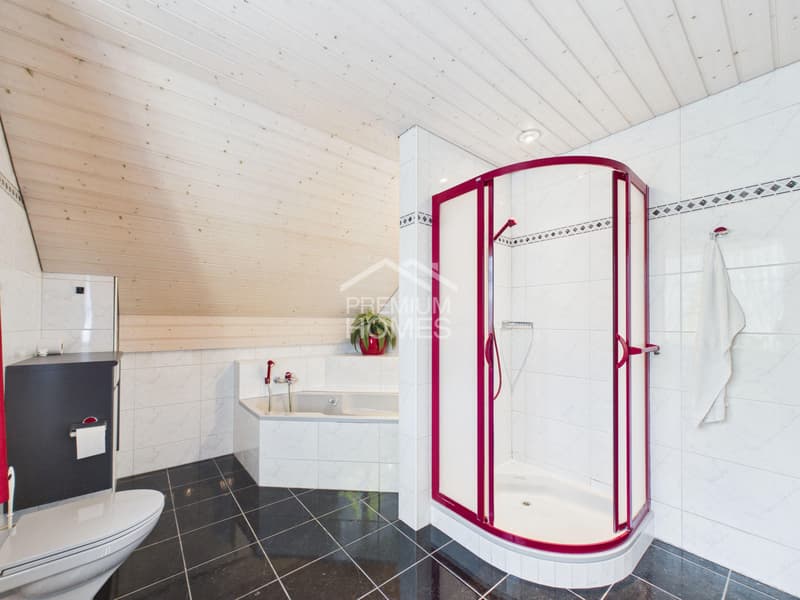
- Bathroom and separate guest bathroom
- Private infrared sauna available
- Wine cellar for connoisseurs
- Gross living area approx. 182 m²
- Net living area approx. 157 m²
- Additional development potential available
- Garden with covered terrace area
- Accessible garage available

Free
Create an account for more options
Create your account to manage your favorites across all devices, keep track of your search alerts, and never miss an update. Everything you need for your home search, all in one place!
Viewing
Contact for viewing
Ibony Hug


Ibony HugImmobilienvermittler
- Listing ID
- 4003437621
- Object ref.
- 619fefafe7c128dea9e9220fe3241da19ce6d0d5