- New building
- New building
- New building
- New building
- New building
- New building
- New building
- New building
- New building
- New building
- New building
"4.5-Room Boutique Ownership Apartment in Farmhouse Style - Hasle b.Burgdorf"
Address
Eichholzstrasse 30, 3415 Hasle bei BurgdorfTravel time
- 8 min.Station: Hasle-Rüegsau
Surrounding information
Supermarket
13 min.Coop Hasle RüegsauSchool
3 min.Schulanlage PreiseggPublic Transport
6 min.Hasle b.B. Dorf
Times refer to the route on foot.
Price
- Purchase price:
- CHF 989,000.–
- Notify on price drop
Main information
- Availability:
- By agreement
- Type:
- Apartment
- No. of rooms:
- 4.5
- Number of bathrooms:
- 2
- Floor:
- 1
- Surface living:
- 132 m2
- Floor space:
- 160 m2
- Room height:
- 2.45 m
- Year built:
- 2027
Characteristics
Balcony / Terrace
Dishwasher
Wheelchair access
Quiet neighborhood
Child-friendly
Parking space
Garage
Elevator
New building
Documents (1)
Description
THE PROJECT
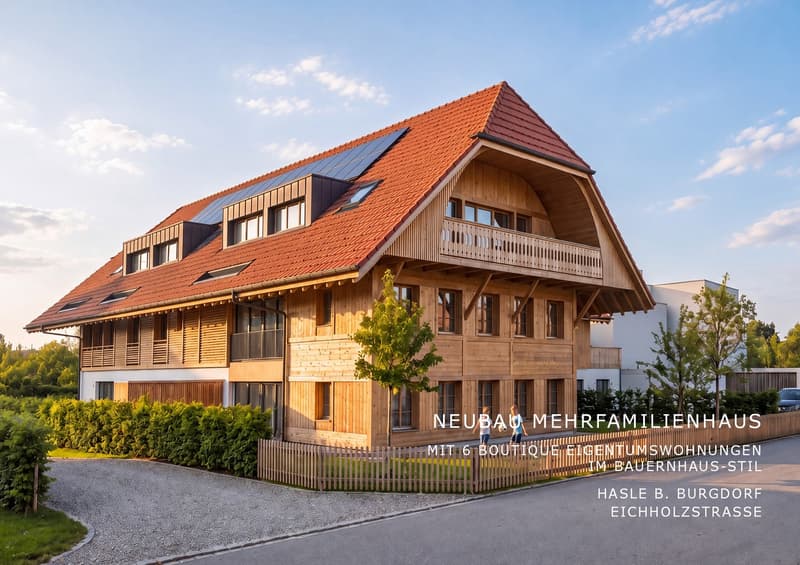
The existing/old farmhouse will be completely demolished.
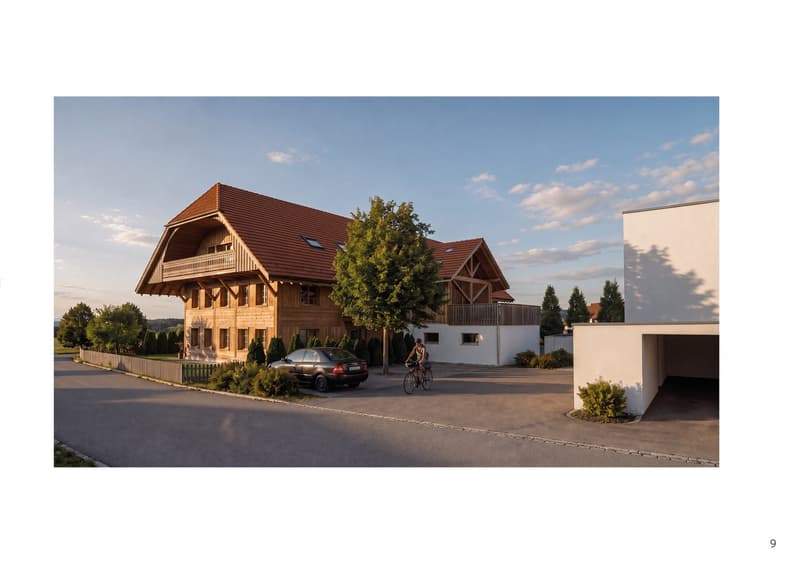
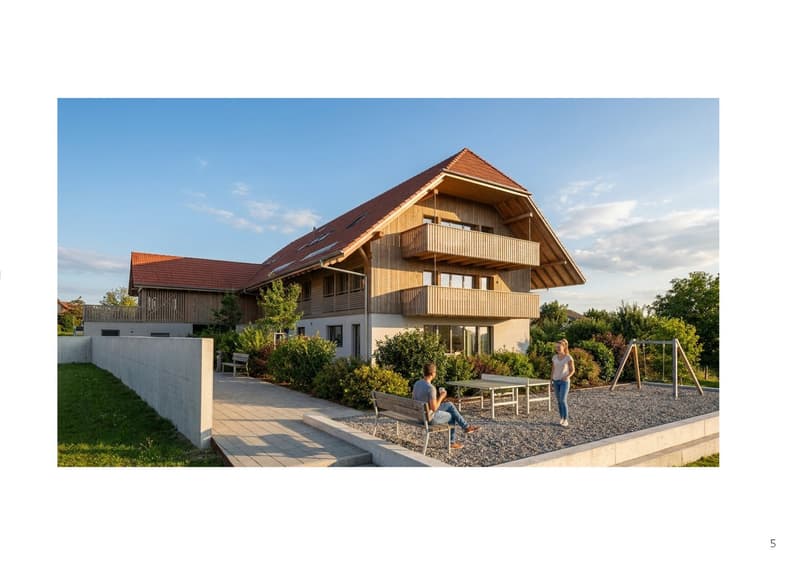
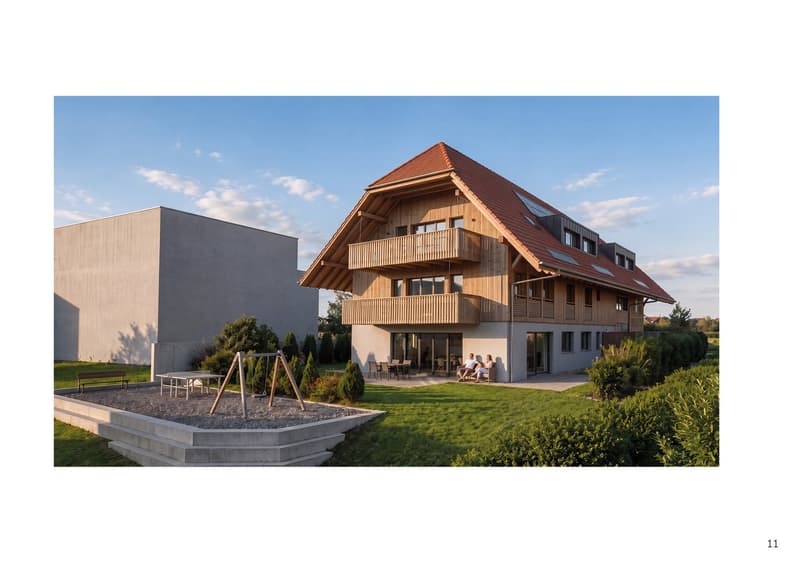
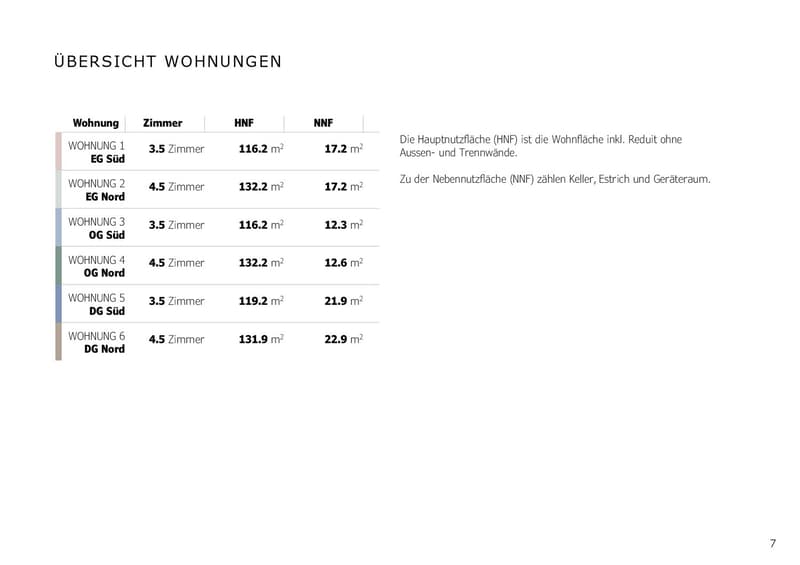
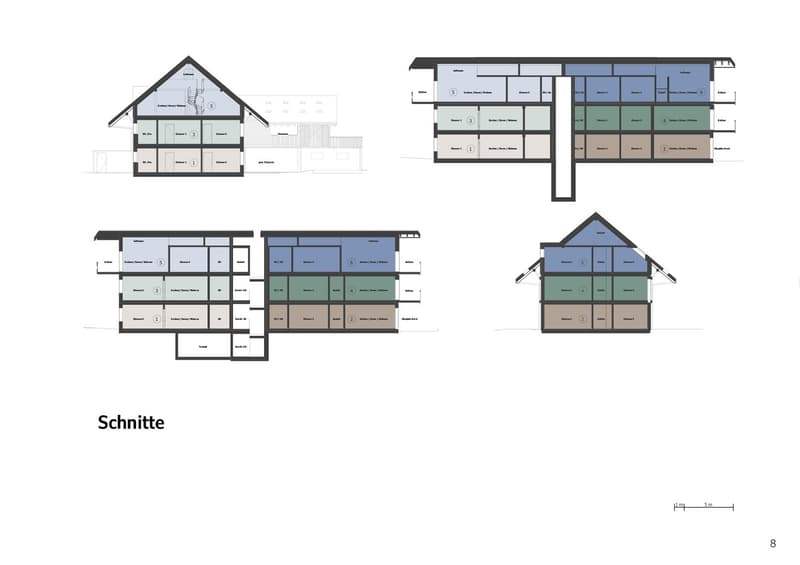
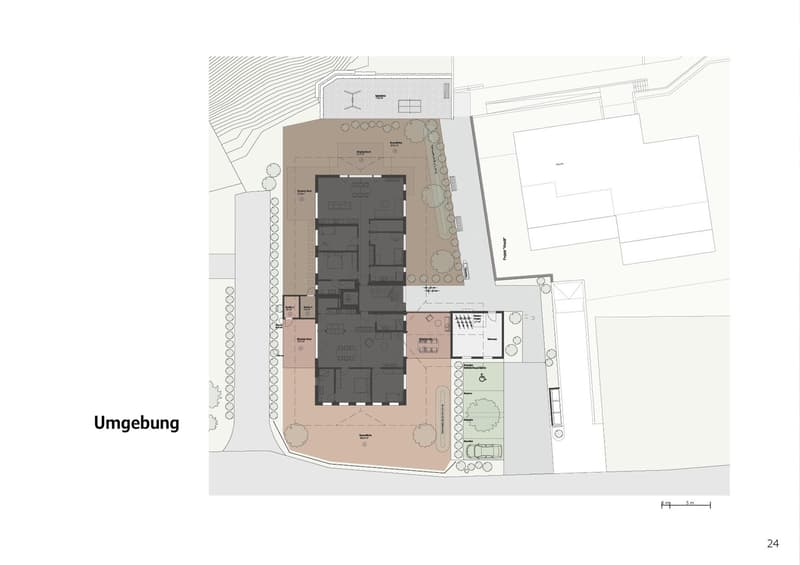
The new multi-family house consists of 6 apartments, an outdoor parking lot, and three visitor parking spaces. The visitor parking spaces are shared with the Weidli development (north).
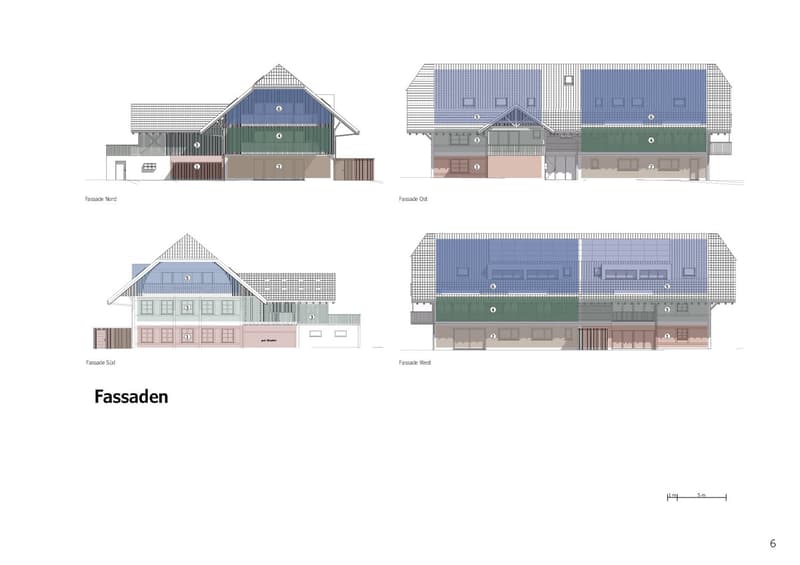
The multi-family house is connected to the basement with the parking garage of the development. The parking spaces in the parking garage can be purchased. The new building will be completely constructed in an ecological, modern wooden style.
THE APARTMENTS
Each ownership apartment has an individual floor plan.
All apartments are wheelchair accessible (except for the gallery) and can be reached via elevator and stairs. Only two apartments are built per floor, which means they are all three-sided and well-lit. The apartments are designed to provide maximum privacy. The high-quality interior design and the unique appearance of the building complete the offer.
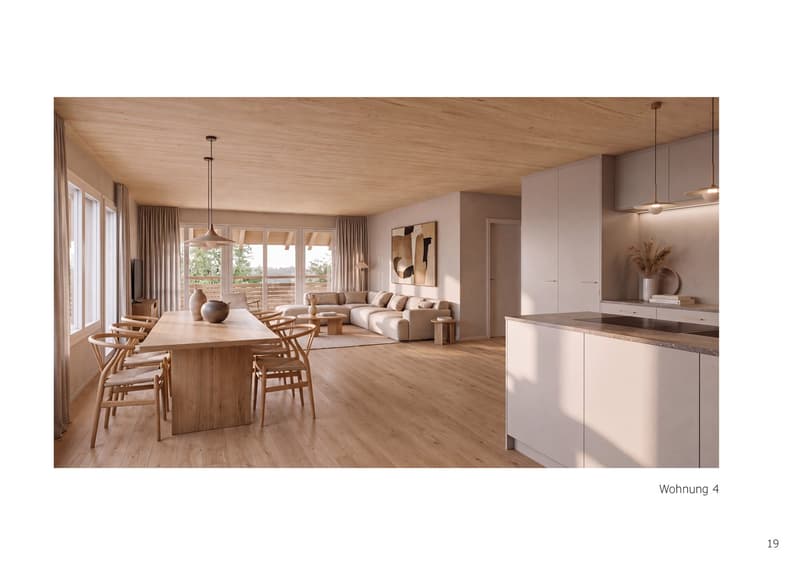
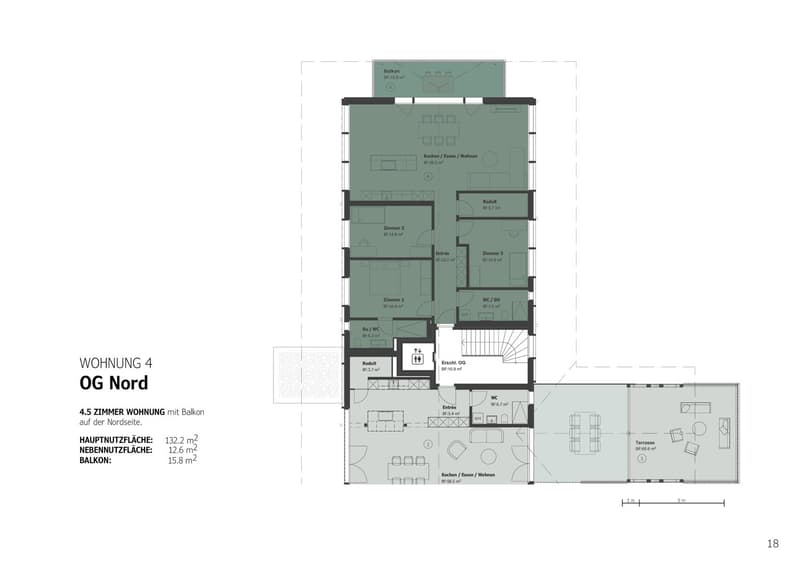
The 4.5-room apartment on the north upper floor has a spacious, open living, cooking, and dining area with direct access to the balcony. The apartment is complemented by three bedrooms, two bathrooms, one with a washing machine/tumbler, as well as a recess and a spacious entrance area.
The outdoor area includes a balcony on the north side with approximately 16 m², which is directly connected to the living, cooking, and dining area and offers additional space for outdoor relaxation.
FURTHER INFORMATION
All apartments benefit from the shared access with the Weidli development and a green area with a playground (north).
PROVISIONAL TIMETABLE
Demolition/backfilling: 1st quarter 2027
New construction: 2nd quarter 2027-2nd quarter 2028
Planned handover: 3rd/4th quarter 2028
Mortgage Calculator
From dream house to home ownership: the mortgage calculator can help you estimate the affordability of this property.

Create an account for more options
Create your account to manage your favorites across all devices, keep track of your search alerts, and never miss an update. Everything you need for your home search, all in one place!
Viewing

Contact
Raffael Boss Boss
- Listing ID
- 4003450055
- Object ref.
- c13i8.tfij7