Rooms
6
Living space
148 m2
Selling price
CHF 595,000.–
Notify on price drop
"6-Room Two-Family House with Large Garden and Development Potential"
Address
Madiswilstrasse 9, 4917 MelchnauTravel time
- > 60 minStation: Gutenburg
Surrounding information
School
8 min.Primarschule MelchnauPublic Transport
5 min.Melchnau Fabrik
Times refer to the route on foot.
Price
- Purchase price:
- CHF 595,000.–
- Notify on price drop
Main information
- Availability:
- Immediately
- Type:
- Single house
- No. of rooms:
- 6
- Number of apartments:
- 2
- Surface living:
- 148 m2
- Land area:
- 565 m2
- Volume:
- 813 m3
- Last refurbishment:
- 2015
- Year built:
- 1924
Characteristics
With a summer house
View
Child-friendly
Parking space
Documents (1)
Description
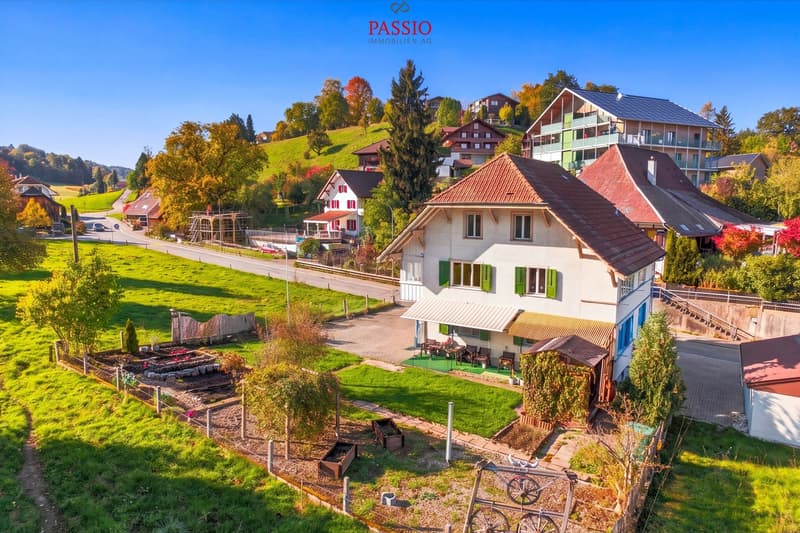
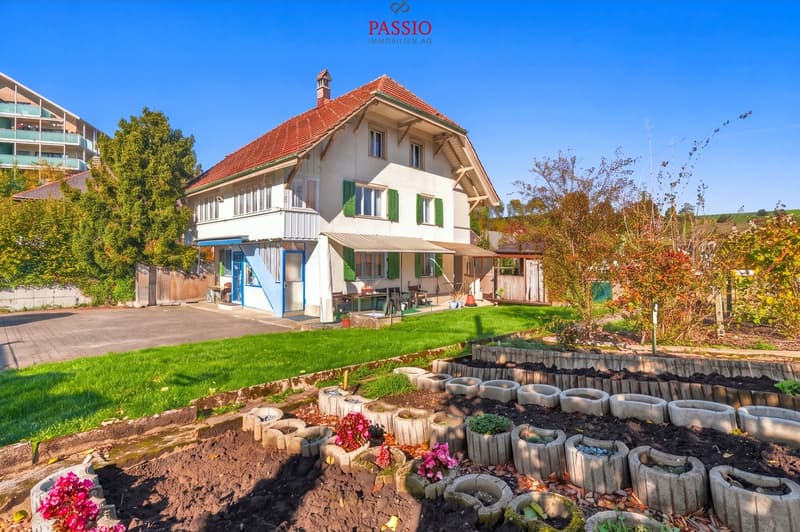
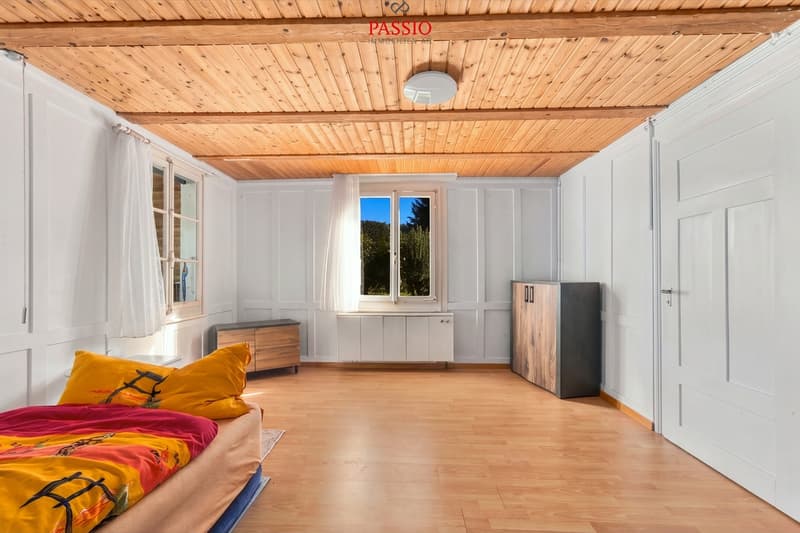
I am pleased to introduce myself: a 6-room two-family house with two independent apartments, a well-maintained garden area of 478 m² and an unobstructed view into the green. My layout is particularly suitable for several generations who want to live under one roof and keep their own living area.
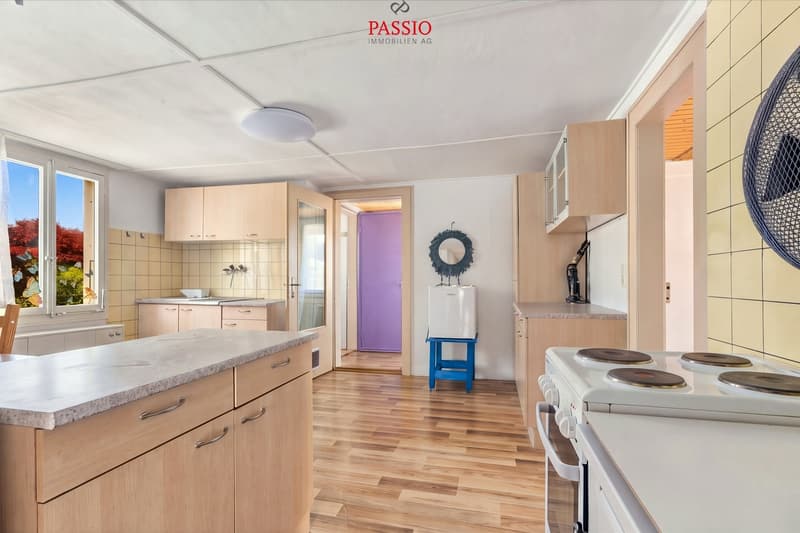
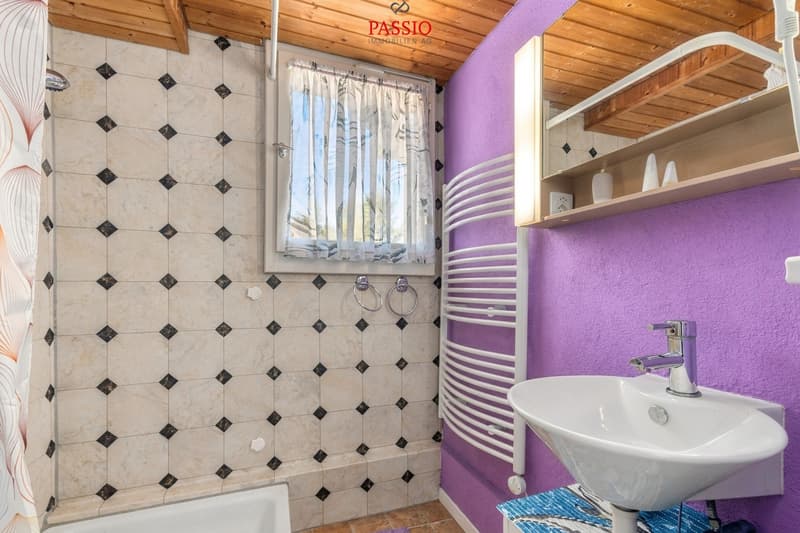
I am partially in need of renovation and need a little attention in one or two places. My two kitchens and bathrooms were already renovated in 2010. With my large attic and the versatile rooms in the basement, I bring a good basis for your own living ideas.
My Ground Floor - 3.5-Room Apartment
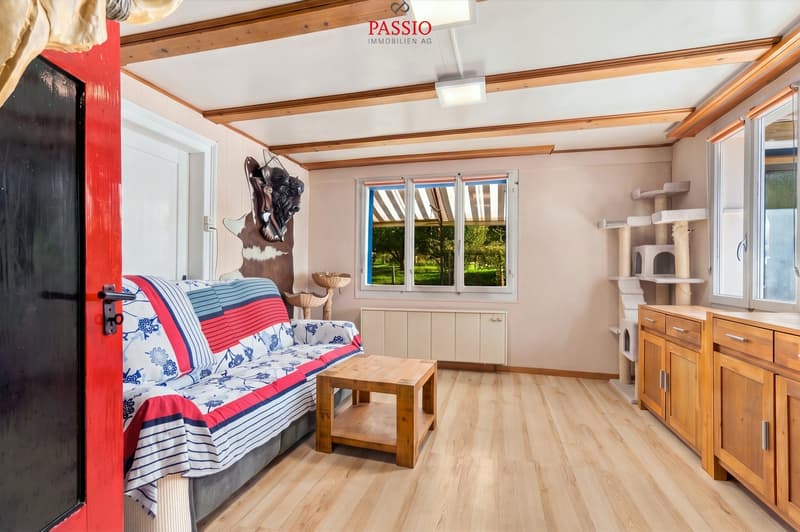
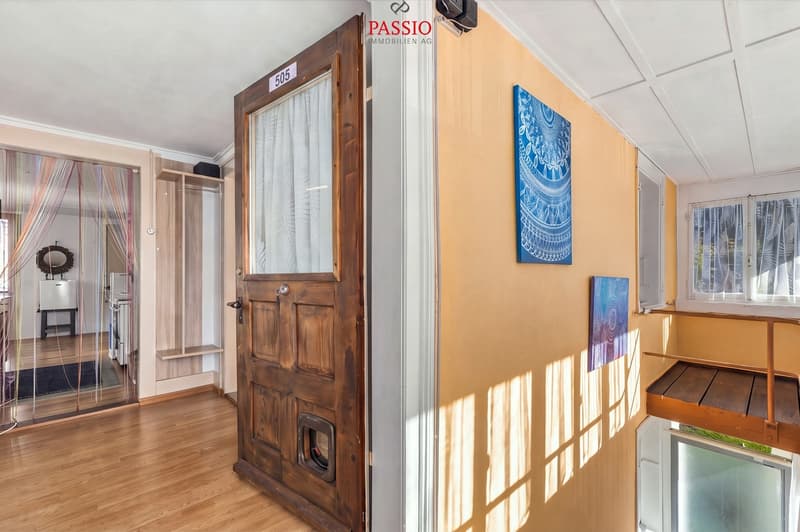
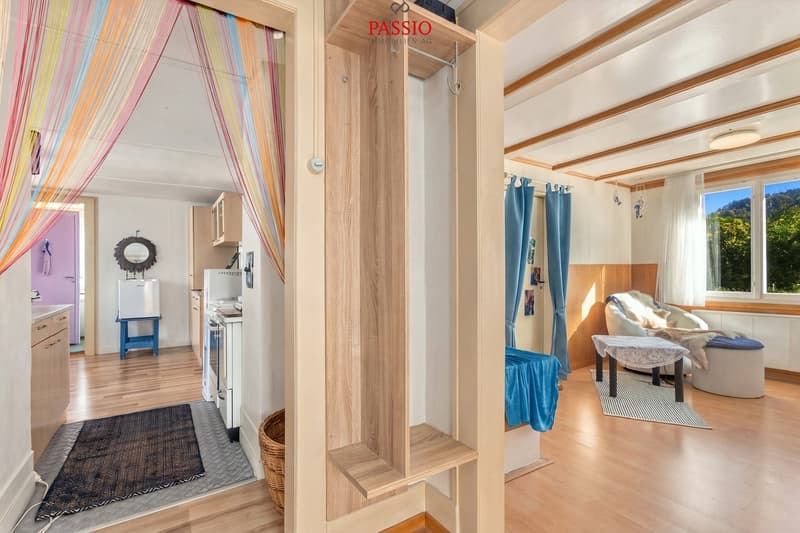
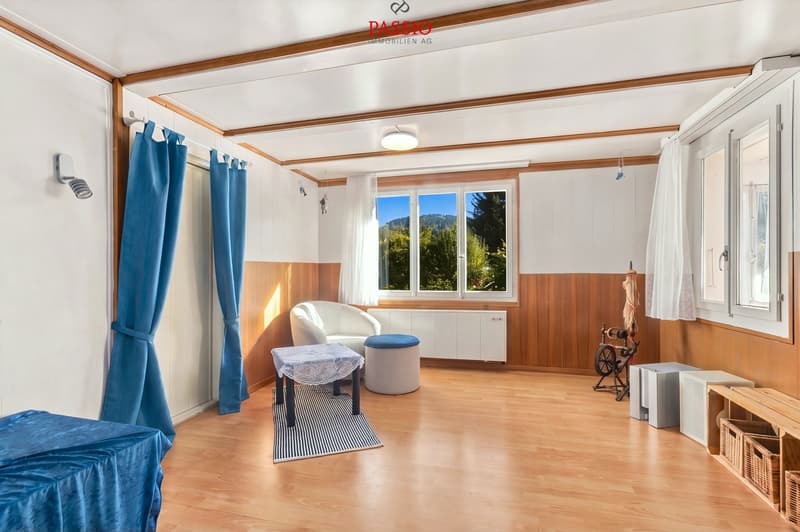
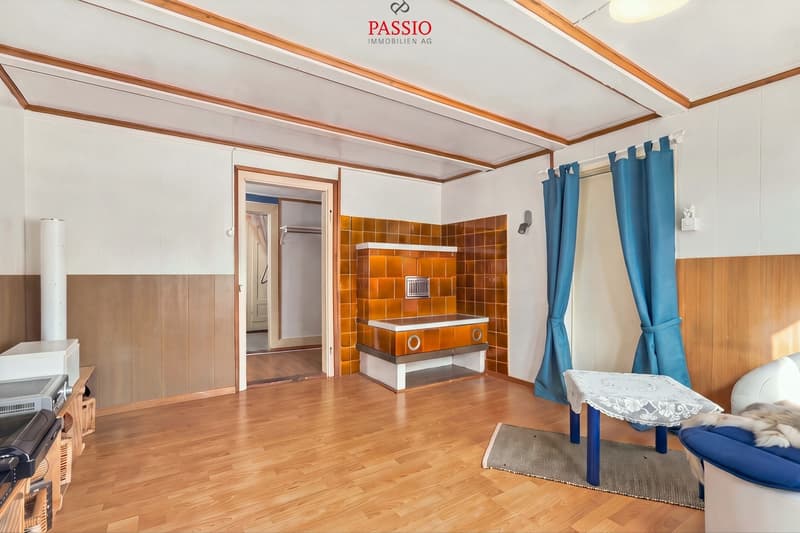
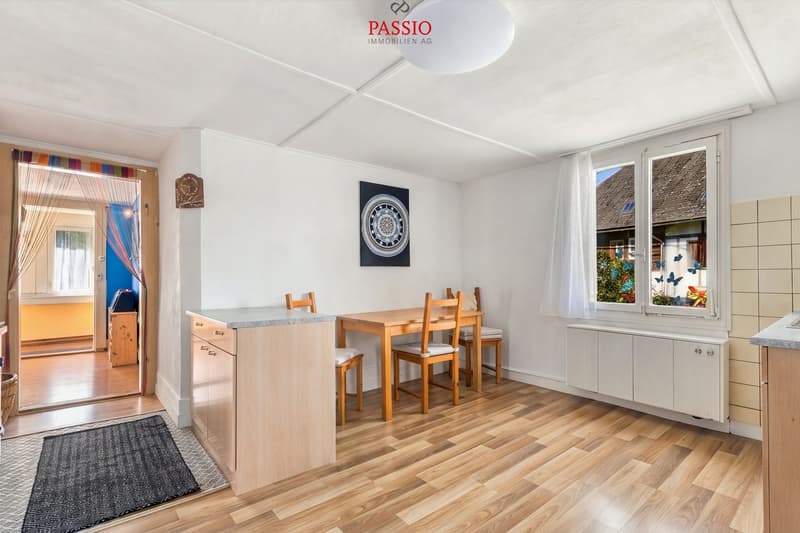
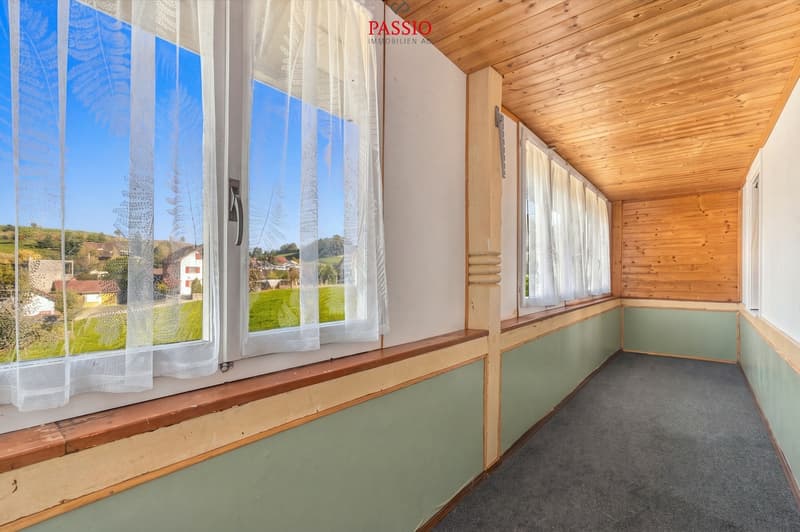
My apartment on the ground floor offers two bedrooms and a separate living room with a cozy tile stove. The well-equipped kitchen has its own dining area and leads directly to the conservatory, which can be used as a winter garden. A bathroom with shower completes the apartment. The electrical installations on the ground floor have been renewed.
My Upper Floor - 2.5-Room Apartment with Additional Office
On the upper floor, I welcome you with a spacious 2.5-room apartment and an additional office. In addition to the bedroom, you have a separate living room with a tile stove at your disposal. The well-equipped kitchen with dining area offers direct access to the conservatory. A bathroom with shower completes the room offer.
My Attic - Space for Another Living Idea
Under my roof, there is a large attic in the raw state with two spacious rooms and a spacious anteroom. The area is suitable for individual expansion. Also, a third residential unit is conceivable as a development idea. Whether it can be implemented is to be clarified in the context of a concrete planning.
My Basement - Space for Working and Storing
In the basement, I offer you two spacious storage rooms and a laundry room with a washing machine. An insulated room can be used as a workshop, hobby room, or studio, depending on your needs.
My Garden and My Parking
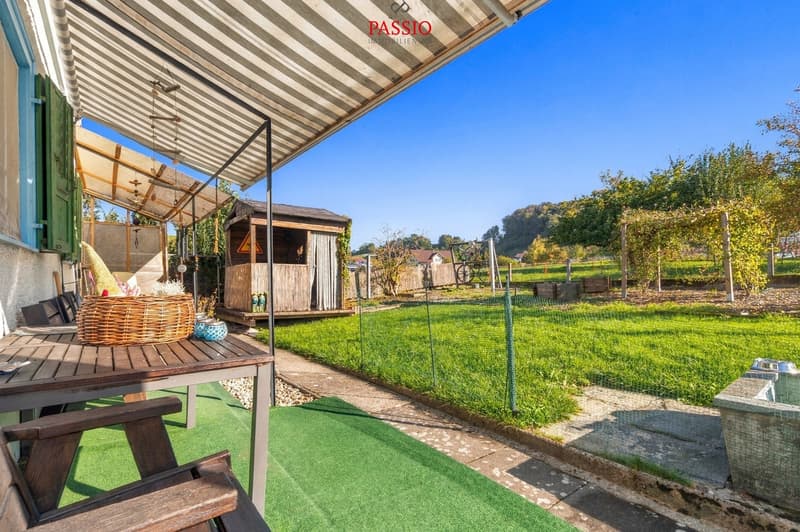
My well-maintained garden area covers 478 m² and offers plenty of space to play, garden, and sit together. The conservatories on both residential floors complement the outdoor area with protected places that offer a view into the green. Up to four outdoor parking spaces are included in the sales price.
My Renovations and Equipment
My Highlights at a Glance
Summarized
Get to know me during a personal visit and discover how my rooms can be used for your living ideas. The team of PASSIO Immobilien AG is looking forward to showing you the property and answering your questions.
I am partially in need of renovation and need a little attention in one or two places. My two kitchens and bathrooms were already renovated in 2010. With my large attic and the versatile rooms in the basement, I bring a good basis for your own living ideas.
My Ground Floor - 3.5-Room Apartment
My apartment on the ground floor offers two bedrooms and a separate living room with a cozy tile stove. The well-equipped kitchen has its own dining area and leads directly to the conservatory, which can be used as a winter garden. A bathroom with shower completes the apartment. The electrical installations on the ground floor have been renewed.
My Upper Floor - 2.5-Room Apartment with Additional Office
On the upper floor, I welcome you with a spacious 2.5-room apartment and an additional office. In addition to the bedroom, you have a separate living room with a tile stove at your disposal. The well-equipped kitchen with dining area offers direct access to the conservatory. A bathroom with shower completes the room offer.
My Attic - Space for Another Living Idea
Under my roof, there is a large attic in the raw state with two spacious rooms and a spacious anteroom. The area is suitable for individual expansion. Also, a third residential unit is conceivable as a development idea. Whether it can be implemented is to be clarified in the context of a concrete planning.
My Basement - Space for Working and Storing
In the basement, I offer you two spacious storage rooms and a laundry room with a washing machine. An insulated room can be used as a workshop, hobby room, or studio, depending on your needs.
My Garden and My Parking
My well-maintained garden area covers 478 m² and offers plenty of space to play, garden, and sit together. The conservatories on both residential floors complement the outdoor area with protected places that offer a view into the green. Up to four outdoor parking spaces are included in the sales price.
My Renovations and Equipment
- 2010: Both kitchens and both bathrooms renovated
- 2015: Outdoor area and garden redesigned
- 2024: Roof checked
- Electrical installations on the ground floor renewed
- Tile stoves as well as infrared and electric heating
My Highlights at a Glance
- 6-room two-family house with two independent apartments
- 3.5-room apartment on the ground floor and 2.5-room apartment with additional office on the upper floor
- Ideal for the living of several generations
- Tile stove and conservatory on both residential floors
- Large attic in the raw state with potential for a third residential unit
- Insulated hobby room, workshop, or studio in the basement
- Well-maintained garden area with 478 m² and unobstructed view into the green
- Up to four outdoor parking spaces included in the sales price
Summarized
Get to know me during a personal visit and discover how my rooms can be used for your living ideas. The team of PASSIO Immobilien AG is looking forward to showing you the property and answering your questions.
Mortgage Calculator
From dream house to home ownership: the mortgage calculator can help you estimate the affordability of this property.
Viewing
Contact for viewing
Manuel Bleuer


Manuel BleuerImmobilienmakler
- Listing ID
- 4003609514
- Object ref.
- 6298381