"Attractive 4½-room newly built apartment in Aeschi – Create your dream home yourself!"
Address
Zentrumstrasse, 4556 AeschiTravel time
- 39 min.Station: Herzogenbuchsee
Surrounding information
School
5 min.Primarschule AeschiSupermarket
3 min.VolgPublic Transport
2 min.Aeschi Kirche
Times refer to the route on foot.
Price
- Purchase price:
- CHF 795,000.–
Main information
- Availability:
- By agreement
- Type:
- Apartment
- No. of rooms:
- 4.5
- Floor:
- 1
- Surface living:
- 119 m2
- Year built:
- 2026
Characteristics
Balcony / Terrace
View
Wheelchair access
Child-friendly
Garage
Elevator
New building
Documents (0)
Description
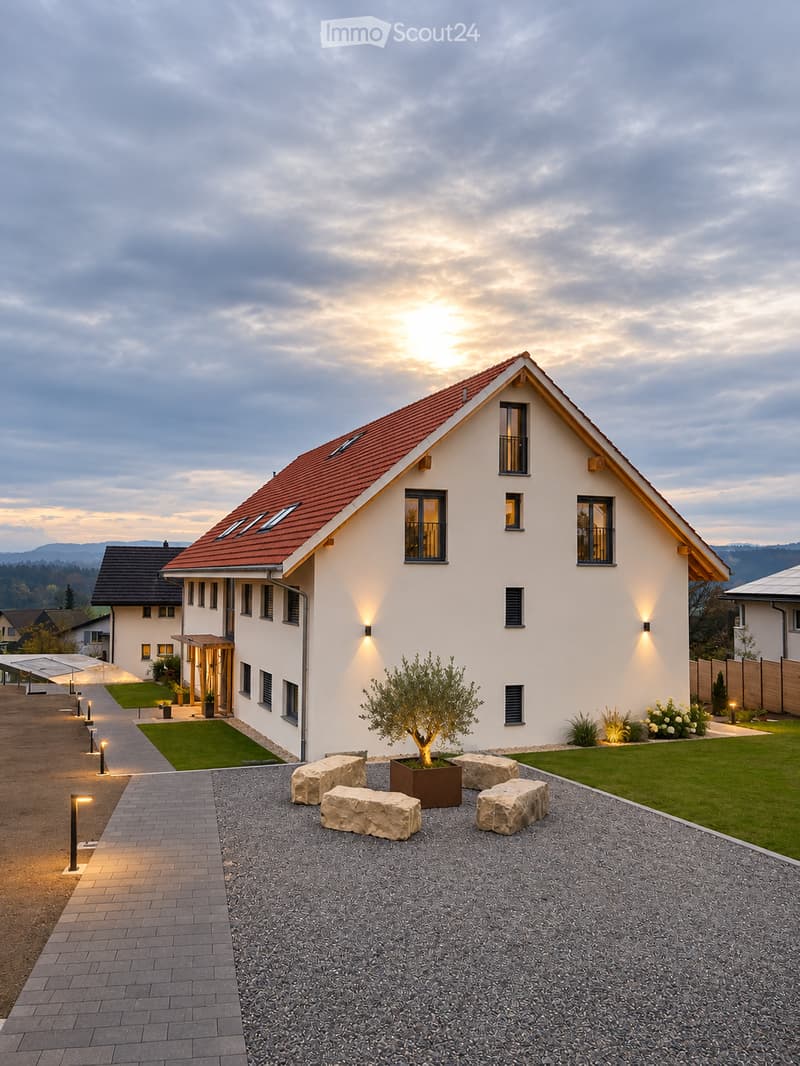
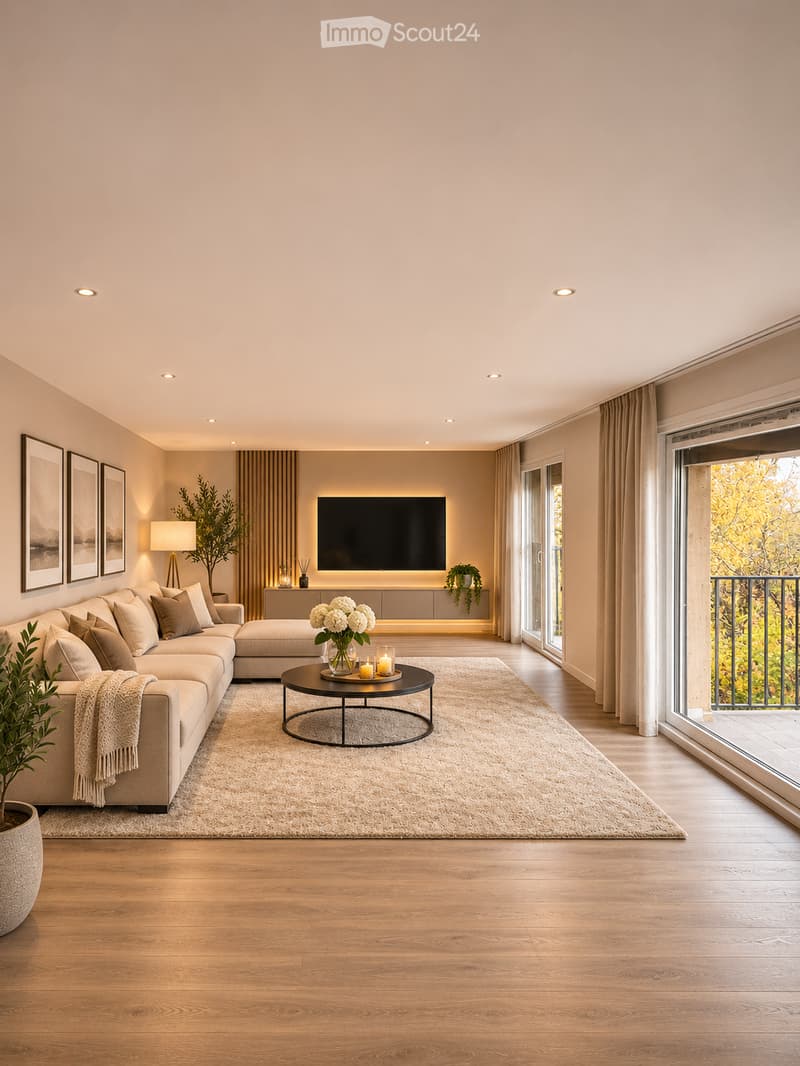
Discover your new home in Aeschi! This attractive 4½-room newly built apartment impresses with its spacious layout, well-designed living concept and the special opportunity to help shape the fit-out entirely according to your personal preferences.
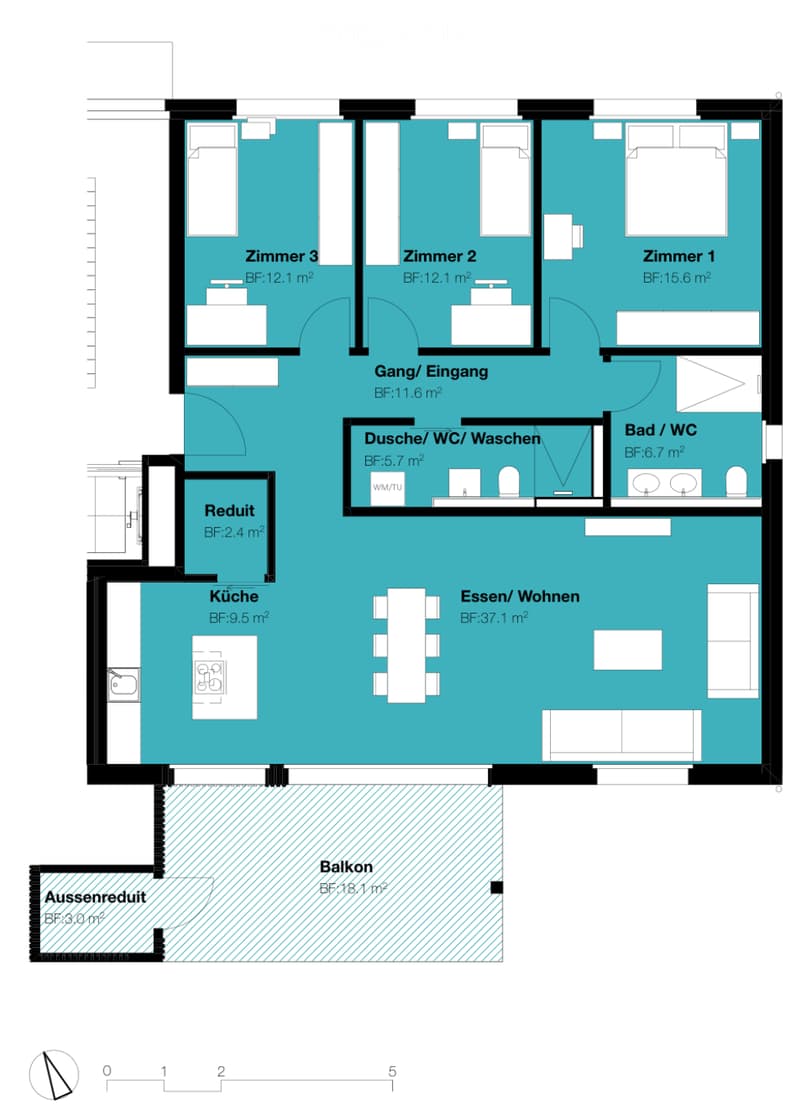
The apartment is on the upper floor of an apartment building and offers plenty of space for couples, families or anyone who appreciates spacious living, with 118,5 m² of usable area according to the sales plan.
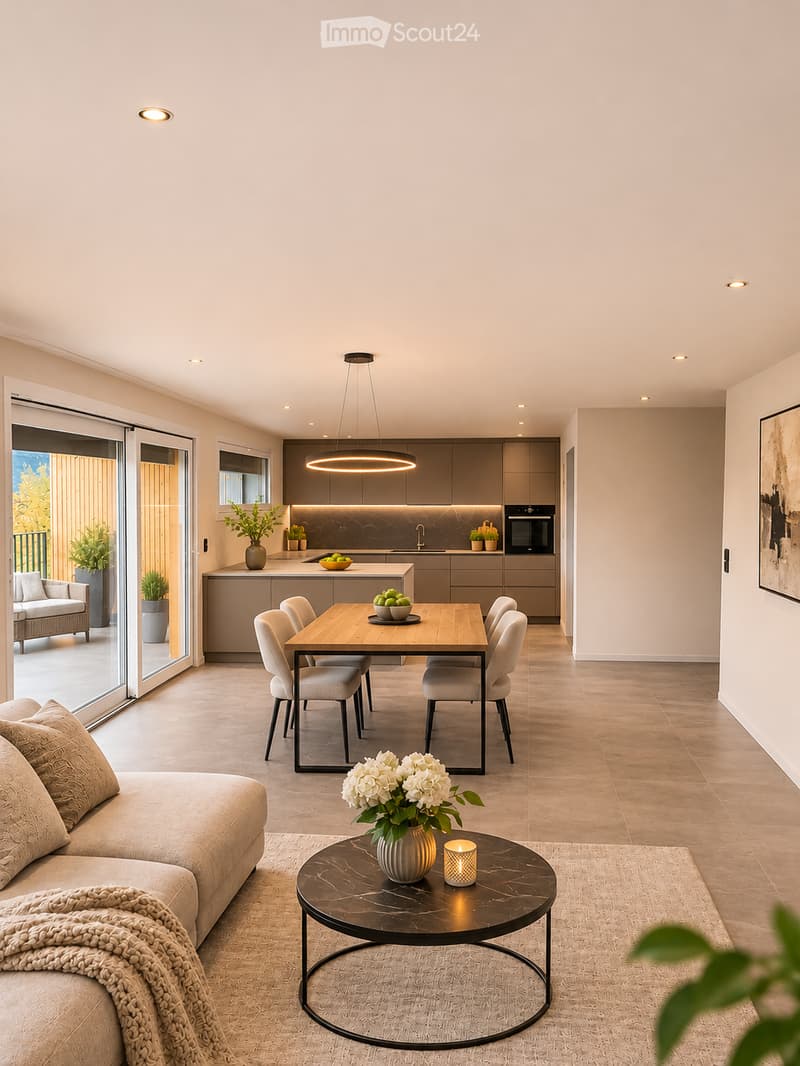
The bright, open-plan living and dining area with adjoining kitchen is the heart of the home. It creates a welcoming focal point for cooking together, socialising and relaxing.
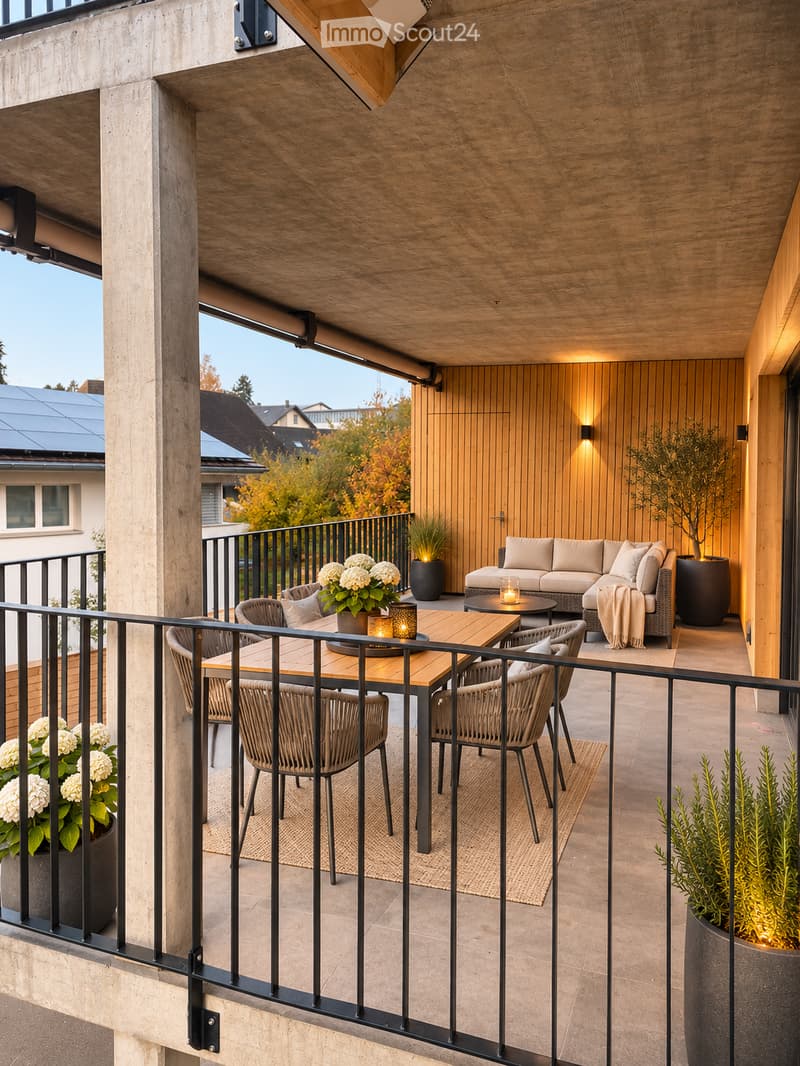
The spacious balcony, measuring 18,1 m², extends the living space outdoors and offers additional room for relaxing. You can also enjoy lovely views of the Alps from here.
Your home – your personal styleA special highlight of this apartment is the opportunity to have a say in the fit-out!
As the apartment is still being fitted out, you can choose various materials and fittings to suit your taste within the specified budgets:
Flooring to suit your preferences
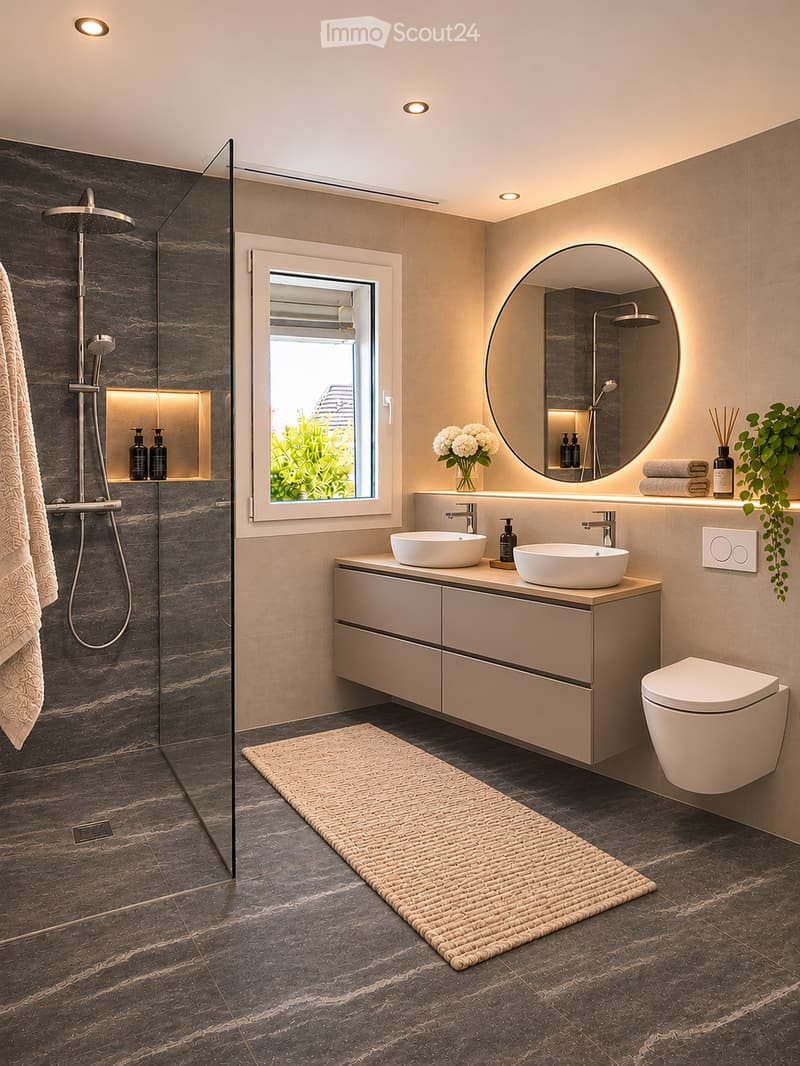
Wall and tile finishes in the bathrooms
Sanitary fixtures and bathroom fittings, such as washbasins, taps, showers and WCs
Kitchen and kitchen fittings
Individual choice of wall colours
Whether modern, timelessly elegant or cosy – design your future home to suit you.
Sustainable living with a photovoltaic systemThe apartment building has a photovoltaic system on the roof that converts solar energy into environmentally friendly electricity.
The system contributes to a sustainable energy supply and underscores the property's modern, forward-looking character.
The apartment at a glance4½ rooms with a spacious layout
118,5 m² of usable area according to the sales plan
Open-plan living and dining area
Separate adjoining kitchen
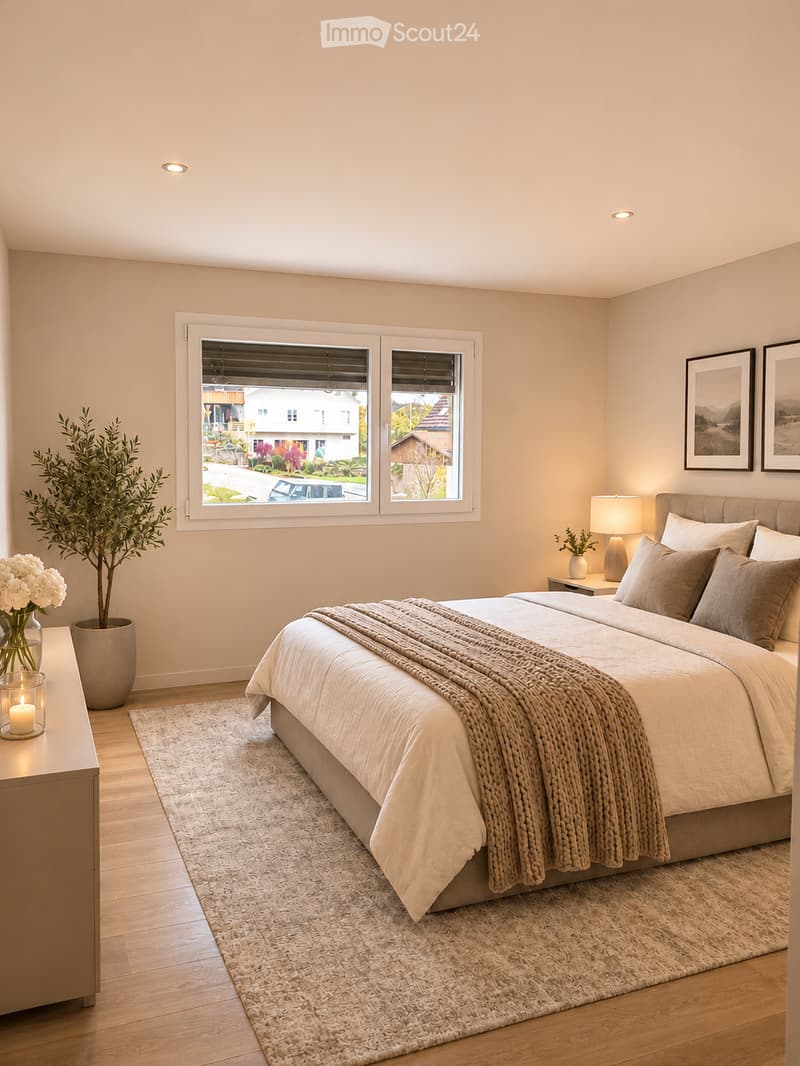
Three bedrooms
Two bathrooms with shower/WC and shower/WC
Practical storage room within the apartment
Spacious balcony measuring 18,1 m² with views of the Bernese Alps
Additional outdoor storage room measuring 3,0 m²
Separate basement storage room measuring 16,7 m²
Photovoltaic system on the roof
One underground parking space included in the purchase price
Individual choice of flooring, kitchen, sanitary fixtures and bathroom fittings within the agreed budgets
Available by arrangement
We would be pleased to provide you with further information or arrange a personal viewing.
Make your dream home a reality in Aeschi – we look forward to hearing from you!
Note: The choice of materials, sanitary fixtures and fittings is subject to the agreed budgets, technical feasibility and construction progress. The visualisations show possible finishes and are non-binding. The contractual documents and original plans are authoritative.
Mortgage Calculator
From dream house to home ownership: the mortgage calculator can help you estimate the affordability of this property.
Contact
Mitgel Largiadèr
- Listing ID
- 4003631287
- Object ref.
- vdy0p.7hsf1