5 results - Properties for sale: Bleienbach

Janja Katic

Janja Katic

1 / 13
Janja Katic

Janja Katic

  • Parking space
  • Balcony / Terrace
  • Garage
15.5 rooms476m²CHF 1,859,000.–
3368 Bleienbach

Living, renting, expanding - all in one

This well-maintained multi-family house offers a rare combination of immediate returns and great future potential. Two apartments are already rented and generate ongoing income. A third unit is available for free use - ideal as own use or additional rental.Thanks to the generous expansion reserve, further residential units can be realized - perfect for investors or families with a vision. Commercial parts offer additional usage flexibility.The extensive, beautiful garden gives the property a special quality and creates space for relaxation, play and enjoyment. The idyllic location rounds off the overall picture.Whether as a multi-generation house, rental property or renovation project - your vision is not limited here. So no wishes are left open. Take advantage and convince yourself! This PREMIUM HOMES offer includes: • Quiet and sunny location • Green surroundings • Various shopping options nearby • Playgroup, kindergarten and schools easily accessible • Plenty of space • 2.5-room apartment, rented • 3.5-room apartment, rented • 8.5-room duplex apartment • Commercial share of 64 m² • Expansion potential of 271 m², partially already prepared • Renovated • Net living area 414 m² • 6 outdoor parking spaces • Garage for 2 cars Interested? We would be happy to take you through a non-binding viewing! Do you want to sell your house or apartment worry-free? We will tell you the current market value of your property, discreetly and non-bindingly! Are you interested in a first non-binding exchange of ideas? Don't hesitate and contact us. We look forward to you.

  • Parking space
  • Balcony / Terrace
  • Garage
Besim Rabas

Besim Rabas

1 / 12
Besim Rabas

Besim Rabas

  • Balcony / Terrace
  • Wheelchair access
5.5 rooms158m²CHF 790,000.–
3368 Bleienbach

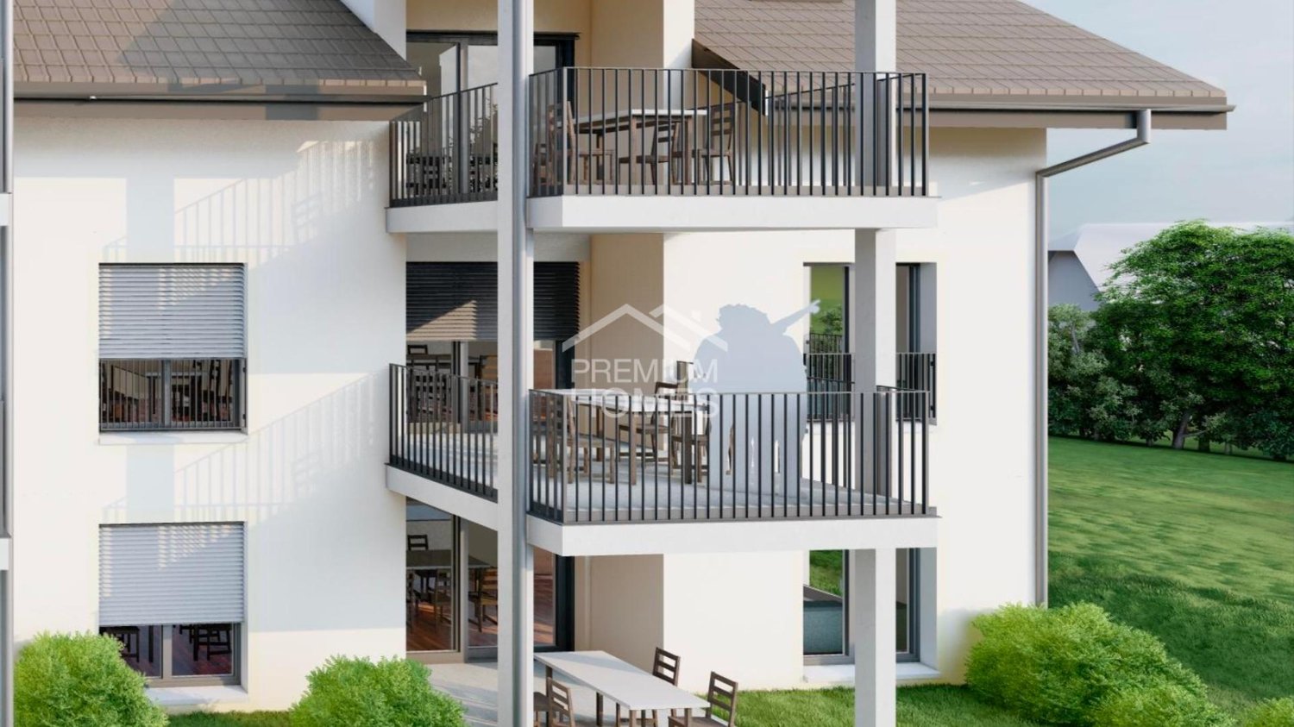
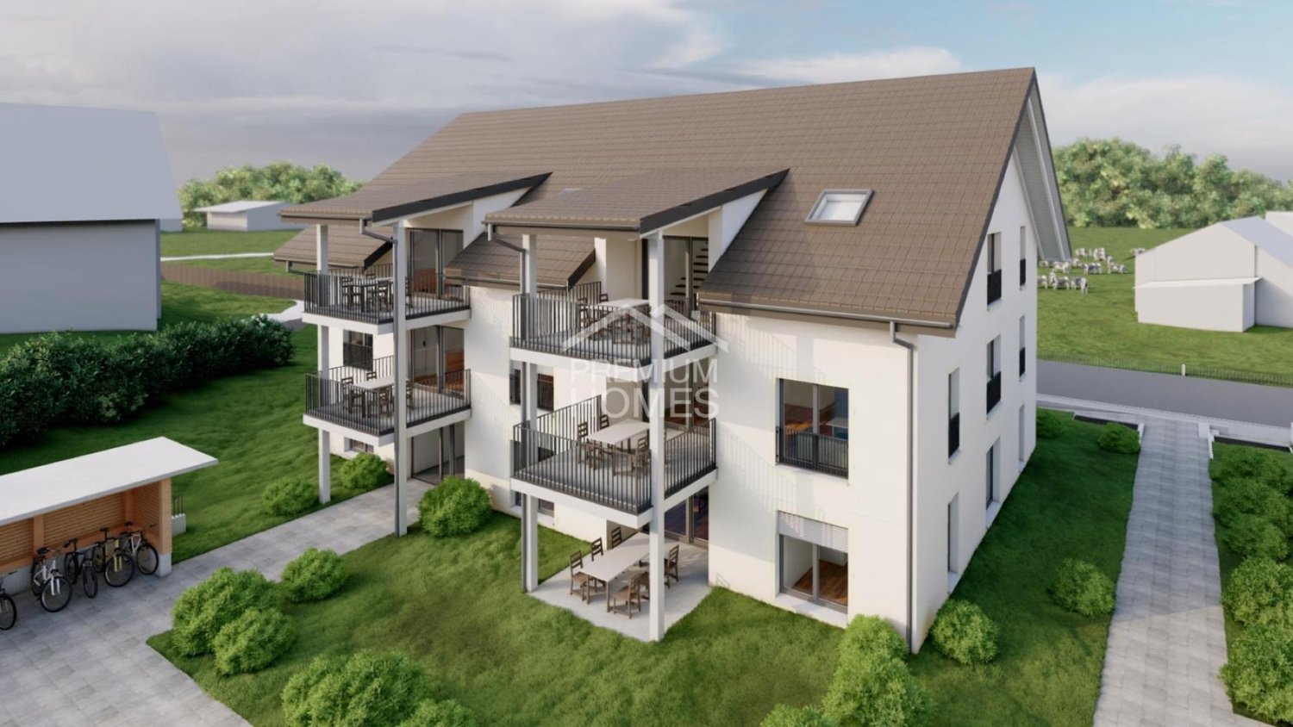
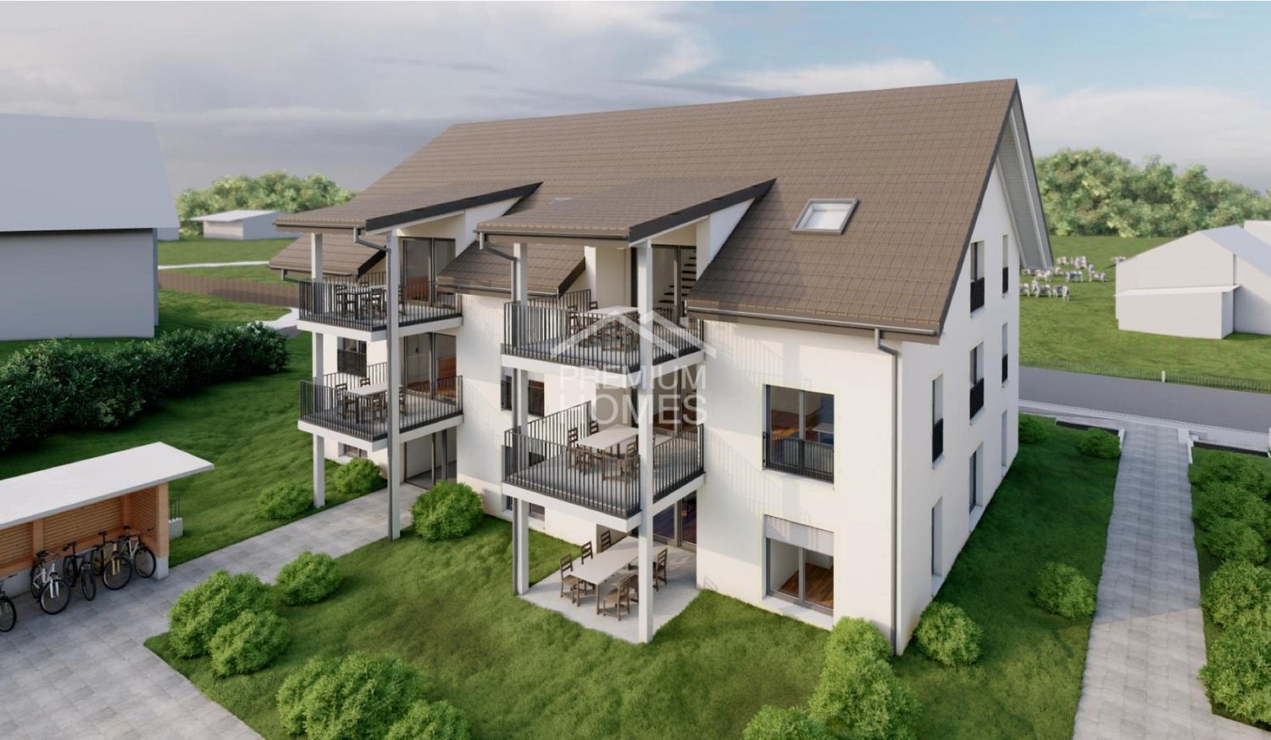
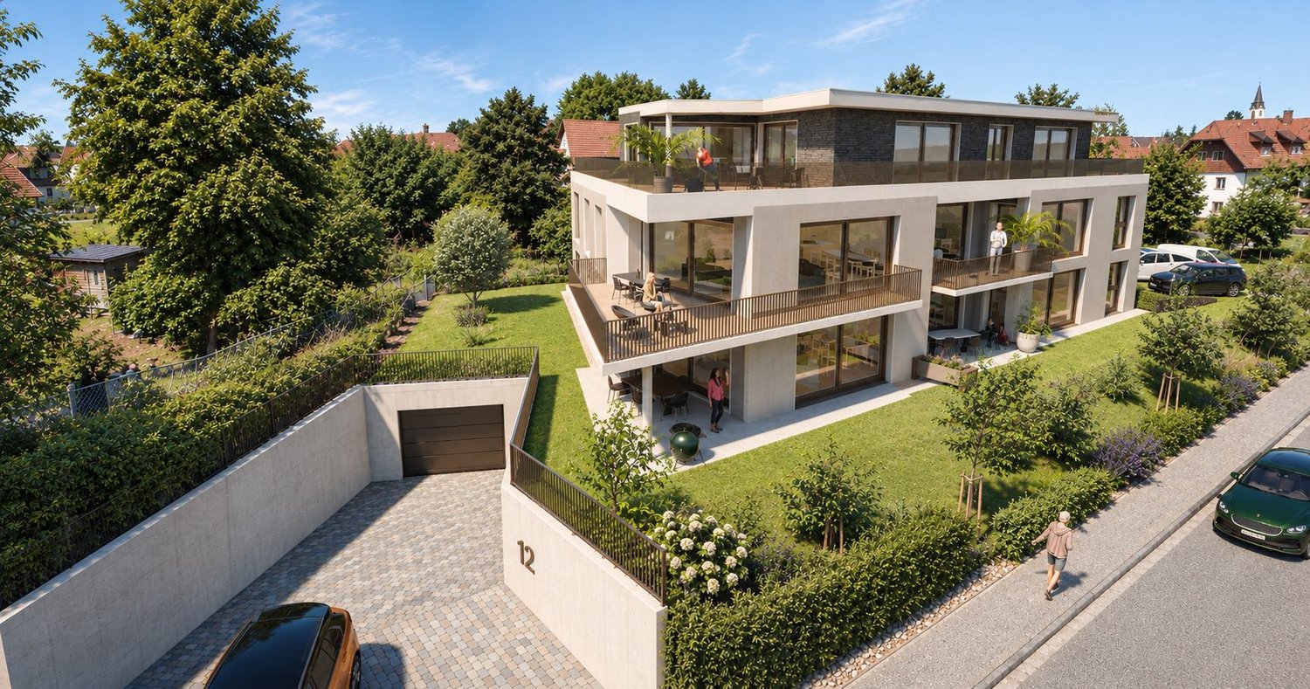
Space to Live - New Apartments with Garden

This attractive new construction project impresses with modern architecture, high-quality construction and a well-thought-out living concept that meets the highest standards of comfort and functionality. The living units offer individual design possibilities and allow personal living dreams to be implemented already in the planning phase.The property is located in a quiet and family-friendly environment with a safe and pleasant living environment. Spacious, bright rooms and an open living concept create an inviting living atmosphere and provide a modern sense of living. The equipment is contemporary and high-quality, with budgets for kitchen, bathroom and flooring already included in the purchase price.The functionally designed floor plan enables optimal use of space and is ideal for families, couples or discerning owner-occupiers. A spacious balcony extends the living space outdoors and invites you to linger. So, no wishes are left unfulfilled. Take advantage and convince yourself! This PREMIUM HOMES offer includes: • New building with individual design possibilities • Quiet, family-friendly location • Safe and pleasant living environment • Bright, open rooms • Modern and high-quality equipment • Kitchen, bathroom & flooring - budget included • Well-thought-out, functional floor plan • Spacious balcony approx. 14 m² • Private garden seat • Net living area approx. 143 m² • Gross living area approx. 158 m² • Basement compartment approx. 16 m² • Exclusive parking spaces • Optimal connection to Solothurn & Bern • Short distances to schools Interested? We would be happy to take you on a non-binding tour! Do you want to sell your house or apartment worry-free? We will tell you the current market value of your property, discreetly and non-bindingly! Are you interested in a first non-binding exchange of ideas? Don't hesitate and contact us. We look forward to you.

  • Balcony / Terrace
  • Wheelchair access
Besim Rabas

Besim Rabas

1 / 10
Besim Rabas

Besim Rabas

  • Balcony / Terrace
  • Elevator
  • Wheelchair access
4.5 rooms145m²CHF 700,000.–
3368 Bleienbach

Home that suits you - New building apartment with great potential

This attractive new construction project impresses with modern architecture, high-quality construction and a well-thought-out living concept that meets the highest standards of comfort and functionality. The living units offer individual design options and allow personal living dreams to be implemented already in the planning phase.The property is located in a quiet and family-friendly environment with a safe and pleasant living environment. Spacious, bright rooms and an open living concept create an inviting living atmosphere and provide a modern sense of living. The equipment is modern and high-quality, with budgets for kitchen, bathroom and flooring already included in the purchase price.The functionally designed floor plan enables optimal use of space and is ideal for families, couples or discerning owner-occupiers. A spacious balcony extends the living space outdoors and invites you to linger. So, no wishes are left unfulfilled. Take advantage and convince yourself! This PREMIUM HOMES offer includes: • New construction with individual design options • Quiet, family-friendly location • Safe and pleasant living environment • Bright, open rooms • Modern and high-quality equipment • Kitchen, bathroom & flooring - budget included • Well-thought-out, functional floor plan • Spacious balcony 14 m² • Net living area approx. 130 m² • Gross living area approx 145 m² • Garage parking spaces excl. • Optimal connection to Solothurn & Bern • Short distances to schools Interested? We would be happy to take you on a non-binding tour! Do you want to sell your house or apartment worry-free? We will tell you the current market value of your property, discreetly and non-bindingly! Are you interested in a first non-binding exchange of ideas? Don't hesitate and contact us. We look forward to you.

  • Balcony / Terrace
  • Elevator
  • Wheelchair access
Besim Rabas

Besim Rabas

1 / 10
Besim Rabas

Besim Rabas

  • Balcony / Terrace
  • Elevator
  • Wheelchair access
3.5 rooms95m²CHF 515,000.–
3368 Bleienbach

Compact, modern, well-thought-out - new building apartment with comfort

This attractive new building project impresses with modern architecture, high-quality construction and a well-thought-out living concept that meets the highest standards of comfort and functionality. The living units offer individual design possibilities and allow personal living dreams to be implemented already in the planning phase.The property is located in a quiet and family-friendly environment with a safe and pleasant living environment. Spacious, light-filled rooms and an open living concept create an inviting living atmosphere and provide a modern sense of living. The equipment is contemporary and high-quality, with budgets for kitchen, bathroom and flooring already taken into account in the purchase price.The functionally designed floor plan enables optimal use of space and is ideal for families, couples or discerning owner-occupiers. A spacious balcony extends the living space outdoors and invites you to linger. So, no wishes are left unfulfilled. Take advantage and convince yourself! This PREMIUM HOMES offer includes: • New building with individual design possibilities • Quiet, family-friendly location • Safe and pleasant living environment • Light-filled, open rooms • Modern and high-quality equipment • Kitchen, bathroom & flooring - budget included • Well-thought-out, functional floor plan • Spacious balcony • Net living area approx. 80 m² • Gross living area approx. 95 m² • Parking spaces excl. • Optimal connection to Solothurn & Bern • Short distances to schools Interested? We would be happy to take you on a non-binding tour! Do you want to sell your house or apartment worry-free? We will tell you the current market value of your property, discreetly and non-bindingly! Are you interested in a first non-binding exchange of ideas? Don't hesitate and contact us. We look forward to hearing from you.

  • Balcony / Terrace
  • Elevator
  • Wheelchair access
Besim Rabas

Besim Rabas

1 / 10
Besim Rabas

Besim Rabas

  • Balcony / Terrace
  • Elevator
  • Wheelchair access
3.5 rooms123m²CHF 550,000.–
3368 Bleienbach

Your new chapter begins here - New building apartment with character

This attractive new building project impresses with modern architecture, high-quality construction and a well-thought-out living concept that meets the highest standards of comfort and functionality. The residential units offer individual design options and allow personal living dreams to be implemented already in the planning phase.The property is located in a quiet and family-friendly environment with a safe and pleasant living environment. Spacious, light-flooded rooms and an open living concept create an inviting living atmosphere and provide a modern sense of living. The equipment is contemporary and high-quality, with budgets for kitchen, bathroom and flooring already included in the purchase price.The functionally designed floor plan enables optimal use of space and is ideal for families, couples or discerning owner-occupiers. A spacious balcony extends the living space outdoors and invites you to linger. So, no wishes are left unfulfilled. Take advantage and convince yourself! This PREMIUM HOMES offer includes: • New building with individual design options • Quiet, family-friendly location • Safe and pleasant living environment • Light-flooded, open rooms • Modern and high-quality equipment • Kitchen, bathroom & flooring - budget included • Well-thought-out, functional floor plan • Spacious balcony • Net living area approx. 108 m² • Gross living area approx 123 m² • Parking spaces excl. • Optimal connection to Solothurn & Bern • Short distances to schools Interested? We would be happy to take you on a non-binding tour! Do you want to sell your house or apartment worry-free? We will tell you the current market value of your property, discreetly and non-bindingly! Are you interested in a first non-binding exchange of ideas? Don't hesitate and contact us. We look forward to seeing you.

  • Balcony / Terrace
  • Elevator
  • Wheelchair access
More objects in your automatically expanded search area
20 results - Radius: + 10km
  • Modern two-story building with white walls, red-tiled roof, and large glass balconies overlooking a serene water body.
  • A serene swimming pool surrounded by a low fence, white balusters, and lush greenery, with a modern building in the background and a clear blue sky overhead.
  • Well-maintained garden area with a small pond, surrounded by rocks, plants, and neatly trimmed trees. The area includes a paved walkway, a small bridge, and a variety of flowering shrubs and trees.
  • A serene garden area with a pond, lily pads, tall grasses, and a modern white building with a balcony overlooking the water.
  • Modern two-story house with white and grey exterior, large glass balconies, and a red-tiled roof, situated near a water body with a fence and rocks in the foreground.
  • Balcony with a view of a lake, surrounded by a metal railing, featuring a covered awning and a serene landscape with trees and a church in the background.
  • Modern kitchen with white cabinets, a central island, and a range hood. The floor is made of light wooden planks.
  • Empty kitchen with white cabinets, a central island, and wooden flooring.
  • Modern kitchen with white cabinets, dark countertops, and a central island. Features include a stainless steel range hood, a sink with a modern faucet, and recessed ceiling lighting.
  • Open-plan kitchen and living area with light wooden flooring, white cabinetry, and large glass doors leading outside.
  • Empty room with wooden flooring, white walls, and built-in cabinets. No furniture or appliances present.
  • Empty room with wooden flooring, large windows, and skylights allowing natural light to fill the space.
  • Empty room with light wooden flooring and white walls, featuring a large window with a view of greenery outside.
  • Empty room with light wooden flooring and large windows letting in natural light. The walls are painted a soft beige color, and the room has a clean, minimalist design with no furniture or decorations.
  • Empty room with wooden flooring and white walls, featuring a large window with double glass panels allowing natural light to enter.
  • Empty hallway with wooden flooring and white walls, featuring a partially open wooden door on the left and a closed wooden door on the right.
  • Modern bathroom with a bathtub, toilet, tiled walls, and a large window letting in natural light.
  • Modern bathroom with a white sink, toilet, and large mirror above the sink. The walls are tiled in dark gray, and the floor is tiled in a light brown color.
  • Bathtub with a modern faucet, surrounded by grey tiled walls and a tiled floor.
  • Modern bathroom with a white toilet, a white sink with a chrome faucet, and a large mirror above the sink. The walls are covered in dark grey tiles.
  • Modern shower area with glass enclosure, tiled walls, and multiple shower handles.
  • Modern bathroom with a white stacked washing machine and dishwasher unit, glass shower enclosure, and tiled walls.
  • Empty underground parking corridor with concrete floors, white walls, and fluorescent lighting. No vehicles or furniture present.
  • A grassy outdoor area with a small white shed surrounded by tall trees and a fence in the background.
  • Outdoor area featuring a swimming pool with a surrounding garden, rocks, and plants.
  • A serene garden area with a pond, surrounded by tall grasses and trees, with a modern house visible on the left side.
  • Modern two-story house with a red-tiled roof, white walls, large windows, and a balcony overlooking a water body.
  • A paved pathway between two modern buildings, surrounded by greenery and small shrubs, leading to a gated entrance.
  • Two-story white house with red-tiled roof, multiple windows with blinds, and a fenced garden area with plants and flowers near a body of water.
  • A modern building with a reflective glass balcony overlooking a serene water feature with lily pads and rocks, surrounded by greenery and trees.
  • Modern two-story house with white walls, striped accents, and a red-tiled roof, situated on stilts above a small pond with a metal fence in the foreground.
  • A grassy area with trees and bushes, featuring a church with a red spire in the background.
1 / 32
A serene swimming pool surrounded by a low fence, white balusters, and lush greenery, with a modern building in the background and a clear blue sky overhead.
Well-maintained garden area with a small pond, surrounded by rocks, plants, and neatly trimmed trees. The area includes a paved walkway, a small bridge, and a variety of flowering shrubs and trees.
A serene garden area with a pond, lily pads, tall grasses, and a modern white building with a balcony overlooking the water.
4.5 rooms148m²CHF 930,000.–
Premium
Parkweiher 1, 6264 Pfaffnau

Elegance by the Pond – Modern Living in a Natural Idyll with Pool Oasis in Pfaffnau / LU

• The virtual 360° tour can be found at: https://tour.feelestate.com/view/is24/id/VZDXC/p/517a4cabdc05181f560d3260d4b430ebc9aa3f7f Natural and exclusive living in PfaffnauModern, spacious living experience in classically designed architectureThe impressive, horseshoe-shaped building, surrounded by a natural pond with a pool and a well-maintained environment, is located in a unique, sunny, and quiet spot.Simply come home, unwind, and enjoy.4 1/2 room corner apartment, facing south (balcony) and west • Kitchen – high-quality finish, built-in V-Zug appliances • Reduit – 4 m2 • 1 balcony (south) with lateral glass sliding fronts – 21 m2 • Bathroom I – shower, washing machine, and dryer • Bathroom II – shower, bathtub • Built-in closets in the entrance area • Apartment ventilation – comfort ventilation – each apartment separately • Heating – geothermal energy with underfloor heating including summer cooling of living rooms • Minergie – certified • and much more Residential complex and municipality of Pfaffnau • Tax-friendly living in Pfaffnau, in the center of Switzerland, well-connected, in a quiet location • Approx. 320 m2 swimming area • The park is secured with a fence and gate. Access only for authorized persons • Barrier-free and wheelchair-accessible living • Recreational area right outside the door; tennis courts 200 m away; sports facility 200 m away • 300 m to shopping and bus stop • Transport connection: highway approx. 3 km, SBB train station approx. 4 km, bus 300 m away Total purchase price: • Apartment purchase price – CHF 930,000.00 • 2 underground parking spaces – CHF 60,000.00 (belong to the apartment) • Total purchase price – CHF 990,000.00 We look forward to your contact.W. Jud Kloster-Immobilien AG, Obertor 7, 4915 St. UrbanWalter Jud - 079 812 54 81Lisbeth Schneider - 079 704 98 07 • Minergie certification: Energy-efficient living thanks to Minergie standard – for a pleasant room climate and low ancillary costs • Beautiful view: Enjoy a wonderful view of the pond facility • Balcony: Enjoy sunny days on your spacious, private balcony • Wheelchair accessible: The apartment is barrier-free and accessible by elevator – ideal for people with limited mobility • Garage & parking: Comfortable parking for your vehicle right next to the building Location & surroundings: The apartment is located in a quiet environment – both during the day and at night, there is pleasant silence. In summer, you benefit from plenty of sunlight, and even in winter, the location shows its bright side. The bus stop Pfaffnau Dorfplatz is just a 5-minute walk away. For daily needs, the Volg supermarket is about 8 minutes away on foot.This exceptional apartment combines modern living, sustainability, and a quiet location in the charming municipality of Pfaffnau. A rare opportunity – secure your new home today! • Broker inquiries are not desired.


Travel time
-
New building
1 / 13
4.5 rooms147m²CHF 825,000.–
Premium
Dägenmoosweg 13 + 15, 4554 Etziken

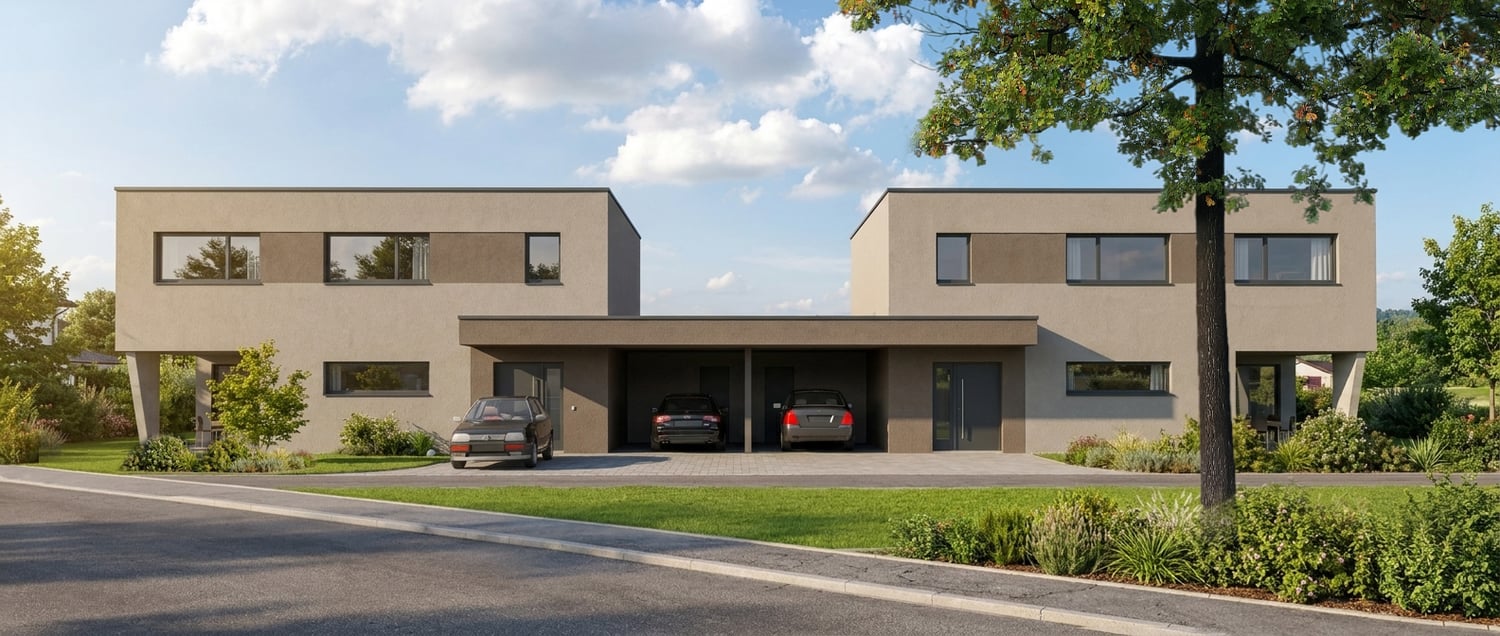
Modern 4.5-room attic apartment with gallery in a quiet location in Etziken

Discover this spacious 4.5-room apartment on the top floorof a newly built residential building at Dägenmoosweg 13 in4554 Etziken.With 147 m² of living space and a total area of 214 m², thismodern apartment offers plenty of space for families or couples who appreciate comfort and tranquility.The apartment impresses with: • Barrier-free access: wheelchair-accessible design on the ground floor • Two bathrooms: practical and comfortable for everyday life • Private outdoor space: balcony for relaxed hours outdoors • Modern equipment: dishwasher and cable connection included • Parking space: parking possibility in the enclosed garage Quiet and sunny location: the apartment is located in a very quiet environment and benefits from plenty of sunshine.Contemporary infrastructure: the bus stop "Etziken Mehrzweckhalle"is only 1 minute away on foot and provides optimal connection to thepublic transport network. Families appreciate the proximity to the regionalschool Äusseres Wasseramt (5 minutes on foot). The Volg supermarket iswithin 15 minutes' walking distance.This child-friendly new-build apartment combines modern living comfort with the tranquility of rural life and at the same time offers excellenttransport links. Ideal for families or anyone looking for a quiet but well-connected residential area.New building: the property is a new building, construction work starts in Jan/Feb 2026, a total of 18 apartments from 3.5 to 5.5 rooms are being built in two buildings with an enclosed garage in between

Travel time
-
New building
1 / 13
5.5 rooms159m²CHF 850,000.–
Premium
Dägenmoosweg 13 + 15, 4554 Etziken

Modern 5.5-room attic apartment with gallery in a quiet location in Etziken

Discover this spacious 5.5-room apartment on the top floorof a newly built residential building at Dägenmoosweg 13 in4554 Etziken.With 159 m² of living space and a total area of 226 m², thismodern apartment offers plenty of space for families or couples who appreciate comfort and tranquility.The apartment impresses with: • Barrier-free access: wheelchair-accessible design on the ground floor • Two bathrooms: practical and comfortable for everyday life • Private outdoor space: balcony for relaxed hours outdoors • Modern equipment: dishwasher and cable connection included • Parking space: parking possibility in the enclosed garage Quiet and sunny location: The apartment is located in a very quiet environment and benefits from plenty of sunshine.Contemporary infrastructure: The bus stop "Etziken Mehrzweckhalle"is only 1 minute away on foot and provides optimal connection to thepublic transport network. Families appreciate the proximity to the regionalschool Äusseres Wasseramt (5 minutes on foot). The Volg supermarket iswithin 15 minutes' walking distance.This child-friendly new-build apartment combines modern living comfort with the tranquility of rural life and at the same time offers excellenttransport links. Ideal for families or anyone looking for a quiet but well-connected residential area.New building: The property is a new building, construction work starts in Jan/Feb 2026, a total of 18 apartments from 3.5 to 5.5 rooms will be built in two buildings with an enclosed garage in between

Travel time
-
New building
1 / 14
3.5 rooms82m²CHF 485,000.–
Premium
Dägenmoosweg 13 + 15, 4554 Etziken

Modern 3.5-room attic apartment in a quiet location in Etziken

Discover this spacious 3.5-room apartment on the top floor of a newly built residential building at Dägenmoosweg 13 in 4554 Etziken. With 82 m² of living space and a total area of 112 m², this modern apartment offers plenty of space for families or couples who appreciate comfort and tranquility. The apartment convinces with: • Barrier-free access: Barrier-free design on the ground floor • Two bathrooms: Practical and comfortable for everyday life • Private outdoor area: Balcony for relaxed hours outdoors • Modern equipment: Dishwasher and cable connection included • Parking space: Parking possibility in the enclosed garage Quiet and sunny location: The apartment is located in a very quiet environment and benefits from plenty of sunshine. Contemporary infrastructure: The bus stop "Etziken Mehrzweckhalle" is only 1 minute away on foot and provides optimal connection to the public transport network. Families appreciate the proximity to the regional school Äusseres Wasseramt (5 minutes on foot). The Volg supermarket is within 15 minutes' walking distance. This child-friendly new building apartment combines modern living comfort with the tranquility of rural life and at the same time offers excellent transport links. Ideal for families or anyone looking for a quiet but well-connected residential area. New building: The property is a new building, construction starts in Jan/Feb 2026, a total of 18 apartments from 3.5 to 5.5 rooms are being built in two buildings with an enclosed garage in between

Travel time
-
Manuela Häfliger

Manuela Häfliger

1 / 12
Manuela Häfliger

Manuela Häfliger

  • Parking space
  • Garage
  • View
10 rooms394m²CHF 1,550,000.–
Premium
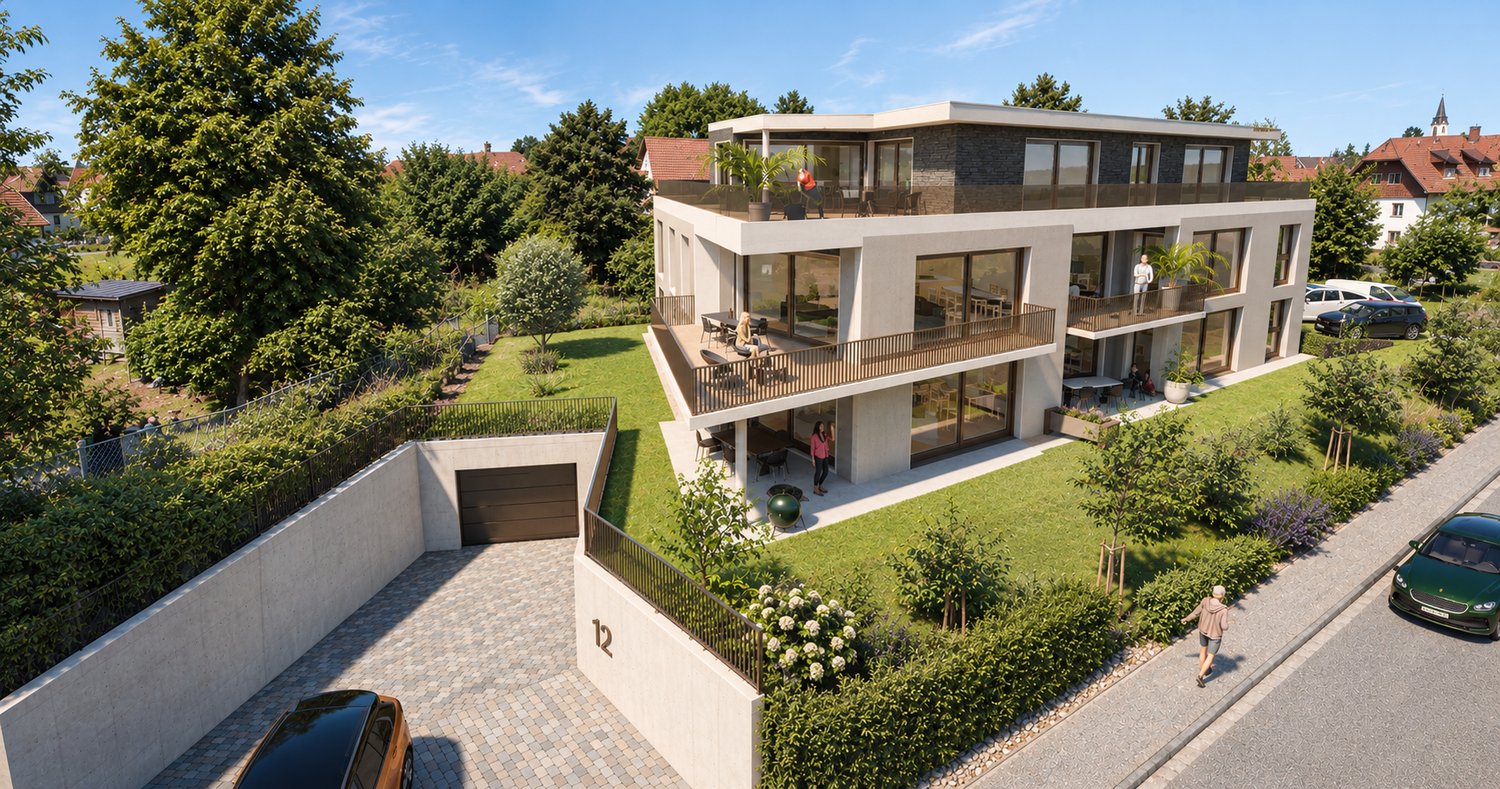
Huttwil, 4950 Huttwil

Lots of space for family, generations & new living ideas

In a quiet location in Huttwil, a home with a lot of space, flexibility, and privacy awaits you. The property at Allmendstrasse 13 is ideal for large families, multi-generational living, or living and working under one roof. On approximately 243 m² of living space, a total of 8 rooms are spread over three residential floors. The well-thought-out room layout offers numerous possibilities for use. On the ground floor, there is a modern kitchen, a living area, a bedroom, a bathroom, and another room that is ideal as a study or guest room. The upper floor impresses with a spacious living room with a fireplace, a bedroom, a bathroom, and a separate area with its own kitchen and direct access to the large terrace. On the top floor, you will find a bedroom and a wellness bathroom with a sauna, a whirlpool bathtub, and a double sink. The basement offers a spacious garage with space for up to four vehicles, in addition to cellar and technical rooms. The well-kept garden with a pond, a fountain, and a garden house invites you to linger. Additionally, there is the possibility of purchasing the adjacent plot of land. The well-kept property offers a variety of uses and can also be divided into two residential units if required. Convince yourself of the possibilities of this property - we look forward to your contact.Exact address available after registration on neho.ch.INTERESTED IN A VIEWING? PLEASE REGISTER: https://neho.ch/b/4950-26-3
  • Parking space
  • Garage
  • View
New building
1 / 7
3.5 rooms86m²CHF 590,000.–
Premium
Sankt Urbanstrasse 15, 4914 Roggwil BE

Modern 3.5-room condominiums in the UrbanBlick Roggwil development

Modern living in the heart of Roggwil In a central location in Roggwil, the "UrbanBlick" residence is being built, a modern multi-family house with a total of eight condominiums. The new building project includes attractive 2.5- to 4.5-room apartments, distributed over the ground floor, upper floor, and attic floor. The timeless architecture, bright living rooms, and high-quality interior design create a modern and pleasant living environment. Large window areas and sliding doors provide plenty of daylight, while each apartment has its own covered outdoor area in the form of a seating area, balcony, or terrace. The building is being constructed according to current energy standards and features modern heat generation and underfloor heating. A wheelchair-accessible elevator connects all floors to the car parking garage. Private basement rooms and bicycle parking spaces complement the offer. Advantages at a glance • New building project with eight condominiums • 2.5- to 4.5-room apartments • Modern and high-quality interior design • Bright living rooms with large window areas • Covered seating areas, balconies, or terraces • Private laundry room per apartment • Barrier-free access with elevator • Car parking garage • Private basement rooms • Central and yet natural location • Available from late autumn 2028 Additionally, outdoor parking spaces can be purchased for CHF 15,000 each, and car parking garage spaces for CHF 30,000 each. 3.5-room apartments: Modern living in UrbanBlick Roggwil Modern, bright, and well thought out: The two 3.5-room apartments in UrbanBlick convince with an open living and dining area, large window areas, and a high-quality interior design. Two well-cut rooms and a modern bathroom offer a pleasant sense of space and high living comfort. The spacious covered outdoor area extends the living space outside and invites you to linger. Available apartments: • Apartment on the ground floor, approx. 86.7 m² living space, approx. 26.9 m² covered seating areaCHF 610,000.- • Apartment on the 1st upper floor, approx. 86.7 m² living space, approx. 18.5 m² covered balconyCHF 590,000.- Interested? We would be happy to send you the complete sales documents and advise you personally. Please do not hesitate to contact us. We would also be happy to discuss individual construction and adaptation wishes with you.

Travel time
-
New building
1 / 7
4.5 rooms116m²CHF 755,000.–
Premium
Sankt Urbanstrasse 15, 4914 Roggwil BE

UrbanBlick Roggwil: Modern Living in Attractive 4.5-Room Owner-Occupied Apartments

Modern living in the heart of Roggwil In a central location in Roggwil, the "UrbanBlick" residence is being built, a modern multi-family house with a total of eight owner-occupied apartments. The new building project includes attractive 2.5 to 4.5 room apartments, distributed over the ground floor, upper floor, and attic floor. Timeless architecture, bright living rooms, and high-quality interior design create a modern and pleasant living atmosphere. Spacious window areas and sliding doors provide plenty of daylight, while each apartment has its own covered outdoor area in the form of a seating area, balcony, or terrace. The building is being constructed according to the current energy standard and features modern heat generation and underfloor heating. A wheelchair-accessible elevator connects all floors to the car parking garage. Private basement compartments and bicycle parking spaces complement the offer. Advantages at a glance • New building project with eight owner-occupied apartments • 2.5 to 4.5 room apartments • Modern and high-quality interior design • Bright living rooms with spacious window areas • Covered seating areas, balconies, or terraces • Private laundry room per apartment • Barrier-free access with elevator • Car parking garage • Private basement compartments • Central and yet natural location • Ready for occupancy in late autumn 2028 In addition, outdoor parking spaces can be purchased for CHF 15,000 each, and car parking garage spaces for CHF 30,000 each. 4.5-room apartments: Modern living in UrbanBlick Roggwil Modern, bright, and well thought out: The two 4.5-room apartments in UrbanBlick convince with an open living and dining area, spacious window areas, and high-quality interior design. Three well-cut rooms and two bathrooms offer plenty of space and comfort for different living needs. The spacious covered outdoor area extends the living space outside and invites you to linger. Available apartments: • Apartment on the ground floor, approx. 116 m² living space, approx. 39 m² covered seating area, basement approx. 8 m²CHF 795,000.- • Apartment on the 1st upper floor, approx. 116 m² living space, balcony approx. 28.9 m², basement approx. 8 m²CHF 755,000.- Interested? We would be happy to send you the complete sales documents and advise you personally. Please do not hesitate to contact us. We would also be happy to discuss individual construction and adaptation wishes with you.

Travel time
-
New building
1 / 7
2.5 rooms61m²CHF 425,000.–
Premium
Sankt Urbanstrasse 15, 4914 Roggwil BE

UrbanBlick Roggwil: Modern 2.5-room condominiums in a new building

Modern living in the heart of Roggwil In a central location in Roggwil, the "UrbanBlick" residence is being built as a modern multi-family house with a total of eight condominiums. The new building project includes attractive 2.5 to 4.5 room apartments, distributed over the ground floor, upper floor, and attic floor. Timeless architecture, bright living rooms, and high-quality interior design create a modern and pleasant living atmosphere. Large window areas and sliding doors provide plenty of daylight, while each apartment has its own covered outdoor area in the form of a seating area, balcony, or terrace. The building is being constructed according to the current energy standard and features modern heat generation and underfloor heating. A wheelchair-accessible elevator connects all floors to the car parking garage. Private basement rooms and bicycle parking spaces complement the offer. Advantages at a glance • New building project with eight condominiums • 2.5 to 4.5 room apartments • Modern and high-quality interior design • Bright living rooms with large window areas • Covered seating areas, balconies, or terraces • Private laundry room per apartment • Barrier-free access with elevator • Car parking garage • Private basement rooms • Central and yet natural location • Ready for occupancy in late autumn 2028 Additionally, outdoor parking spaces can be purchased for CHF 15,000 each, and car parking garage spaces for CHF 30,000 each. 2.5-room apartments: Modern living in UrbanBlick Roggwil Modern, bright, and well thought out: The two 2.5-room apartments in UrbanBlick convince with an open living and dining area, large window areas, and high-quality interior design. The well-cut bedroom and modern bathroom offer a pleasant room feeling and high living comfort. The spacious covered outdoor area extends the living space outside and invites you to linger. Available apartments: • Apartment on the ground floor, approx. 61 m² living space, approx. 29.7 m² covered seating areaCHF 445,000.- • Apartment on the 1st upper floor, approx. 61 m² living space, approx. 25.4 m² covered balconyCHF 425,000.- Interested? We would be happy to send you the complete sales documents and advise you personally. Please do not hesitate to contact us. We would also be happy to discuss individual construction and adaptation wishes with you.

Travel time
-
New building
1 / 7
4.5 rooms109m²CHF 850,000.–
Premium
Sankt Urbanstrasse 15, 4914 Roggwil BE

UrbanBlick Roggwil: Modern 4.5-room attic apartment in a new building

Modern living in the heart of Roggwil In a central location in Roggwil, the "UrbanBlick" residential building is being constructed, a modern multi-family house with a total of eight condominiums. The new building project includes attractive 2.5- to 4.5-room apartments, distributed over the ground floor, upper floor, and attic floor. The timeless architecture, bright living rooms, and high-quality interior design create a modern and pleasant living environment. Large window areas and sliding doors provide plenty of daylight, while each apartment has its own covered outdoor area in the form of a seating area, balcony, or terrace. The building is being constructed according to the current energy standard and features modern heat generation and underfloor heating. A wheelchair-accessible elevator connects all floors to the car parking garage. Private basement compartments and bicycle parking spaces complement the offer. Advantages at a glance • New building project with eight condominiums • 2.5- to 4.5-room apartments • Modern and high-quality interior design • Bright living rooms with large window areas • Covered seating areas, balconies, or terraces • Private laundry room per apartment • Barrier-free access with elevator • Car parking garage • Private basement compartments • Central and yet natural location • Ready for occupancy in late autumn 2028 Additionally, outdoor parking spaces can be purchased for CHF 15,000 each, and car parking garage spaces for CHF 30,000 each. 4.5-room attic apartment: Exclusive living in UrbanBlick Roggwil Modern, bright, and spacious: The 4.5-room attic apartment in UrbanBlick convinces with an open living and dining area, large window areas, and a high-quality interior design. Three well-cut rooms and two bathrooms offer plenty of space and comfort for different living needs. A special highlight is the extensive terrace, which generously extends the living space outdoors and offers plenty of space to linger. Available apartment: • Attic floor, approx. 109.6 m² living space, approx. 95.6 m² terraceCHF 850,000.- Interested? We would be happy to send you the complete sales documents and advise you personally. Please do not hesitate to contact us. We would also be happy to discuss individual construction and adaptation wishes with you.

Travel time
-
New building
1 / 7
2.5 rooms63m²CHF 495,000.–
Premium
Sankt Urbanstrasse 15, 4914 Roggwil BE

Modern 2.5-room attic apartment in the UrbanBlick Roggwil development

Modern living in the heart of Roggwil In a central location in Roggwil, the "UrbanBlick" residence is being built, a modern multi-family house with a total of eight condominiums. The new building project includes attractive 2.5 to 4.5 room apartments, distributed over the ground floor, upper floor, and attic floor. The timeless architecture, bright living rooms, and high-quality interior design create a modern and pleasant living environment. Large window surfaces and sliding doors provide plenty of daylight, while each apartment has its own covered outdoor area in the form of a seating area, balcony, or terrace. The building is being constructed according to the current energy standard and features modern heat generation and underfloor heating. A wheelchair-accessible elevator connects all floors to the car parking garage. Private basement compartments and bicycle parking spaces complement the offer. Advantages at a glance • New building project with eight condominiums • 2.5 to 4.5 room apartments • Modern and high-quality interior design • Bright living rooms with large window surfaces • Covered seating areas, balconies, or terraces • Private laundry room per apartment • Barrier-free access with elevator • Car parking garage • Private basement compartments • Central and yet natural location • Available from late autumn 2028 Additionally, outdoor parking spaces can be purchased for CHF 15,000 each, and car parking garage spaces for CHF 30,000 each. 2.5-room attic apartment: Modern living above the roofs of Roggwil Modern, bright, and well thought out: the 2.5-room attic apartment in UrbanBlick convinces with an open living and dining area, large window surfaces, and a high-quality interior design. The well-cut bedroom and modern bathroom offer a pleasant room feeling and high living comfort. A special highlight is the spacious terrace, which extends the living space outdoors and offers plenty of space to linger. Available apartment: • Attic floor, approx. 63.5 m² living space, approx. 56 m² terraceCHF 495,000.- Interested? We would be happy to send you the complete sales documents and advise you personally. Please do not hesitate to contact us. We would also be happy to discuss individual construction and adaptation wishes with you.

Travel time
-
New building
1 / 12
20 rooms653m²Price on request
Premium
Friloweg, 4950 Huttwil

Investment Package – 9 New Apartments in Frilopark Huttwil

Exclusive investment package with attractive bulk discountTake the unique opportunity to acquire 9 modern new apartments in the popular Frilopark Huttwil as an attractive overall package.Instead of the regular sales price of CHF 455,000.– per apartment, you benefit from an exclusive package price of only CHF 425,000.– per apartment. This corresponds to a price advantage of CHF 30,000.– per apartment or a total savings of CHF 270,000.–.Your benefits at a glance • 9 high-quality 3.5-room new apartments • Package price: CHF 425,000.– per apartment • Regular individual sales price: CHF 455,000.– per apartment • Total investment: CHF 3,825,000.– • Apartment available for immediate rental or short-term rental • Attractive rental potential thanks to modern floor plans and high-quality construction standards • Sustainable new building with contemporary architecture • Quiet and yet central location in Huttwil • Train station, shopping facilities, schools, and recreation in the immediate vicinity • Ideal for private investors, family offices, real estate companies, and pension funds The Frilopark projectFrilopark combines modern living with high quality of life. The development impresses with high-quality construction, energy-efficient building technology, well-thought-out floor plans, and attractive outdoor spaces. Thanks to the excellent micro-location and good transport links, the project offers the best conditions for long-term stable rental and sustainable value development.Attractive investmentThis exclusive portfolio is ideal for investors who want to expand their real estate portfolio with a new apartment stock. Thanks to the discounted package price, investors already benefit from a significant price advantage when purchasing and create an excellent basis for long-term returns and future value growth potential.Find all details on our website:

Travel time
-
1 / 18
  • Parking space
  • Balcony / Terrace
  • Tumble dryer
  • +3
7 rooms150m²CHF 1,145,000.–
Top
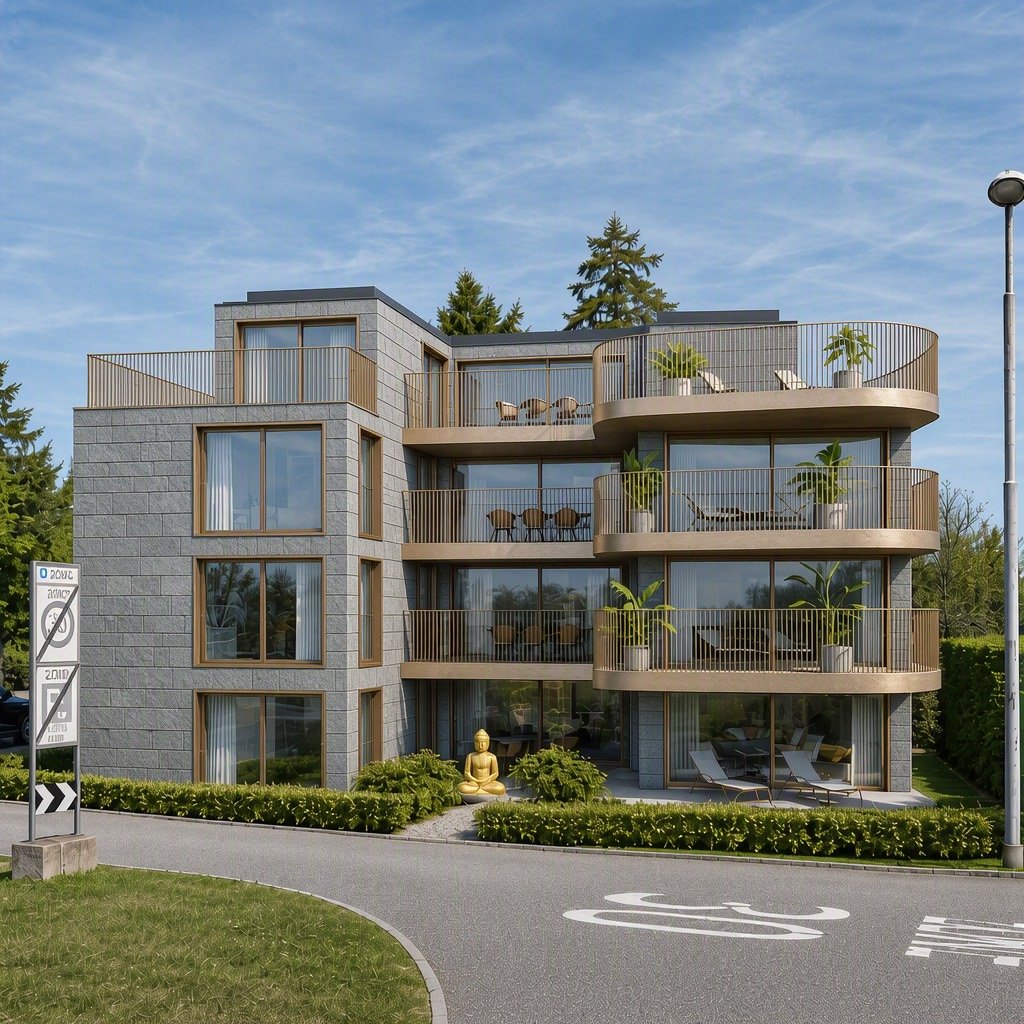
Auf Anfrage 1, 4913 Bannwil

Your new home in Bannwil - modern, family-friendly and instantly cozy

Family-friendly 7-room single-family house with plenty of space, roof terrace, and 5 parking spaces in Bannwil. In a quiet and sunny residential area in Bannwil, this well-maintained 7-room single-family house awaits you with plenty of space, a well-thought-out room layout, and ideal conditions for families. The property offers approximately 150 m² of living space on three floors, as well as a 645 m² large plot of land with high living quality and pleasant privacy. Spacious rooms, a cozy tile stove, underfloor heating, and modern additions such as a solar system and air conditioning provide comfort in everyday life. A special highlight is the spacious roof terrace with a new terrace floor. Here you can enjoy relaxed hours outdoors and additional living space under the open sky. The location is also convincing: school, kindergarten, and community center are just a few steps away. Shopping facilities, train station, and further infrastructure are within short distance. Highlights • 7-room single-family house on 3 floors • Approx. 150 m² living space • 645 m² plot of land • Spacious roof terrace with new terrace floor • New solar system • Air conditioning on the upper and lower floors • Cozy tile stove • Comfortable underfloor heating • 5 external parking spaces included • Quiet and child-friendly residential area • School and kindergarten in immediate proximity • Well-maintained and continuously modernized condition Additional added value When selling at a purchase price of CHF 1'145'000, the facade insulation will be completely renewed. The new owners will thus benefit from a value-enhancing investment without additional effort. This house is ideal for families who appreciate spacious living, a quiet location, and short distances to school and everyday life. Contact us for the complete sales documentation or to arrange a personal viewing appointment.
  • Parking space
  • Balcony / Terrace
  • Tumble dryer
  • +3
Travel time
-
1 / 10
  • Balcony / Terrace
  • Garage
  • View
  • +2
5.5 rooms126m²CHF 590,000.–
Top
Auf Anfrage 1, 4950 Huttwil

Living in Huttwil with plenty of space - 126 m² living area and huge terrace

Spacious 5.5-room apartment with 74 m² terrace - available immediately This attractive 5.5-room apartment in Huttwil convinces with plenty of living space, generous outdoor areas, and an attractive price-performance ratio. On approximately 126 m² of living space, it offers ideal conditions for families, couples, or individuals with additional space requirements for a home office, guests, or hobbies.The bright and spacious living and dining area forms the heart of the apartment. The well-thought-out room layout creates a pleasant living feeling and offers versatile possibilities for individual design.A special highlight is the impressive balcony and terrace area of approximately 74 m². The extensive outdoor area expands the living space and offers plenty of space to relax, eat, play, or enjoy cozy hours with family and friends.With a total of 5.5 rooms, various usage possibilities are open. Additional rooms can be flexibly designed as children's, guest, work, or hobby rooms. Two bathrooms with shower and bathtub provide additional comfort in everyday life.The apartment is available immediately and is therefore particularly suitable for buyers who want to move into their new home without a long waiting period. The highlights at a glance • 5.5 rooms • approx. 126 m² living space • approx. 74 m² balcony and terrace area • bright and spacious living and dining area • practical and versatile room layout • two bathrooms with shower and bathtub • ideal for families, couples, and home office • spacious outdoor area with a view • quiet and child-friendly living environment • available immediately • garage box optional for CHF 25,000 • attractive price-performance ratio Location and surroundings Huttwil offers a pleasant combination of quiet living, good infrastructure, and high everyday suitability. Shopping facilities, schools, public transport, and various leisure activities are within easy reach.The quiet and child-friendly environment makes the apartment particularly attractive for families. At the same time, couples and working people benefit from the generous space and good accessibility. Have we sparked your interest? This 5.5-room apartment is an attractive opportunity for all those who are looking for a lot of living space, exceptionally generous outdoor areas, and versatile usage possibilities.We would be happy to send you the complete sales documentation and are available for further information or to arrange a personal viewing appointment.Contact us today - we look forward to presenting this attractive apartment to you in person.Suisse Homes - personal. professional. successful.


  • Balcony / Terrace
  • Garage
  • View
  • +2
Travel time
-
1 / 11
  • Parking space
  • Balcony / Terrace
  • Tumble dryer
  • +3
10.5 rooms132m²CHF 1,190,000.–
Top
Auf Anfrage 1, 4704 Niederbipp

Apartment building with great development potential in an attractive location

Apartment building with great development potential in an attractive location This apartment building in Niederbipp offers an interesting opportunity for investors, project developers, or buyers with a vision. The property is located in an attractive and quiet 30 km/h zone and offers, in addition to existing rental income, particularly interesting possibilities for future development due to its renovation and expansion potential.The building dates back to the 1920s (exact year of construction unknown) and comprises a total of three 3.5-room apartments with a total living area of approximately 132 m². Due to the total area, the three apartments are rather compact and are particularly suitable for single people, couples, or small households.In addition, the apartments have corresponding basement rooms and a hobby room at their disposal. The hobby room is currently rented for CHF 300.- per month.Current use and incomeThe two lower apartments are currently rented for CHF 1,500.- per month each. Both tenants would like to continue the existing tenancy if desired by the future owner and possible after the planned work.The top apartment is currently vacant. A new tenant is being sought for this apartment. A gross rent of CHF 1,900.- per month, including ancillary costs, is planned.Together with the two existing tenancies and the income from the hobby room, this results in a current or targeted annual turnover of around CHF 60,000.-.Through corresponding renovation, optimized use of the property, and full utilization of the existing parking potential, there is an opportunity to increase the annual income in the future.Parking offerCurrently, 7 marked parking spaces are available on the property.In addition, there is the possibility of parking 4 to 5 additional vehicles on the property or realizing additional parking spaces. Thus, a parking offer of up to 12 parking spaces can be used.Highlights • Plot area: 603 m² • Living area: approx. 132 m² • 3 × 3.5-room apartments • Hobby room + basement rooms • 7 marked parking spaces, up to 12 parking spaces possible • Current or targeted annual turnover: approx. CHF 60,000.- • Comprehensive renovation and development potential • Quiet 30 km/h zone with excellent traffic connections • Motorway A1 can be reached in a few minutes LocationThe property is located in a quiet 30 km/h zone in Niederbipp and thus offers a pleasant living environment with reduced through traffic. At the same time, the location benefits from a very good traffic connection.The A1 motorway can be reached in a few minutes and enables a quick connection in the direction of Bern, Zurich, Basel, and Olten. Shopping facilities, schools, restaurants, and daily amenities are also within a short distance.The combination of a quiet living area, good infrastructure, and excellent traffic connections makes the property interesting for both tenants and investors.Development potentialThe property offers an interesting starting point for a comprehensive upgrade, particularly due to its current condition. Through targeted renovation measures, optimization of the existing apartments, and better utilization of the parking offer, the future income can be further increased.Thus, the property is suitable both as a long-term rental property and as a renovation and development project for buyers who want to actively utilize the existing potential.An interesting opportunity for investors seeking an existing property with ongoing income and significant development and value enhancement potential.

  • Parking space
  • Balcony / Terrace
  • Tumble dryer
  • +3
Travel time
-
  • Traditional half-timbered house with a spacious wooden balcony, outdoor furniture, and surrounding garden area.
  • Garden area with a small table and chairs, potted plants, and a view of a wooden deck and building.
  • Balcony with wooden decking, a white sunshade, a round table, and two black chairs, overlooking a garden area with trees and a wooden fence.
  • Traditional half-timbered house with a pitched roof, surrounded by autumn-colored trees and a grassy slope.
  • Bright living room with wooden floors, large windows, and a view of greenery. Features a grey sectional sofa, a red armchair, a yellow loveseat, a glass coffee table, a piano, and a small table with a potted plant.
  • Living room with wooden flooring, fireplace, blue sofa, red armchairs, coffee table, and dining area with chairs and table.
  • {"type": "Furnished Room", "objects": ["stool", "stool", "stool", "chair", "chair", "table", "cupboard", "cupboard", "cupboard", "cupboard", "cupboard", "cupboard", "cupboard", "cupboard", "cupboard", "cupboard", "cupboard", "cupboard", "cupboard", "cupbo
  • Modern kitchen with white cabinets, stainless steel oven, wooden floor, and wooden shelves holding firewood and decorative items.
  • Modern bathroom with black tiled walls and floor, white toilet, toilet paper holder, toilet brush, and light switch.
  • Modern bathroom with black tiled walls and floor, white sink, red cabinet, glass-enclosed shower, and a large mirror above the sink.
  • Bedroom with wooden floor, slanted ceiling, large window, skylight, bed with orange cover, chair with clothes, painting on wall, small cabinet.
  • Bathroom with a white bathtub, tiled walls, and shelves holding various toiletries and cosmetics.
  • A spacious, well-lit studio with large windows, multiple tables, chairs, shelves filled with art supplies, a painting on the wall, and a sink area.
  • {"type": "Furnished Room", "objects": ["table", "chair", "paintings", "shelves", "paintings", "paintings", "paintings", "paintings", "paintings", "paintings", "paintings", "paintings", "paintings", "paintings", "paintings", "paintings", "paintings", "pain
  • Utility room with a washing machine, water heater, and various storage items.
  • Brightly lit room with wooden flooring, white walls, and large windows. Features a white dining table with a bench seating, several chairs, a wicker chair with an orange cushion, and various decorative items including paintings and sculptures.
  • Wooden balcony with metal railing, overlooking a grassy area with trees, featuring a chair and table.
  • A small white gazebo with a black roof is situated in a lush garden, surrounded by tall trees and greenery. A stone pathway leads to the gazebo, and the area is well-maintained with various plants and shrubs.
  • A lush garden with grapevines, autumn leaves, and a small wooden bench under a tree.
  • Garden area with a wooden bench, tree stump table, and metal archway covered in climbing roses, overlooking a rural landscape.
  • A two-story house with a balcony and a well-maintained garden area featuring a patio with a table and chairs, benches, flower pots, and a watering can.
  • Two-story house with a tiled roof, white and dark wood exterior, surrounded by greenery and a gravel driveway.
1 / 22
8.5 rooms330m²Price on request
Top
Brüschrain 52, 3365 Seeberg

Detached house with building land reserve in Grasswil

The detached single-family house with an additional studio was built in 1985 and is located on an exceptionally spacious plot of 3,517 m² in the W2 residential zone. A part of the area is located in the forest protection zone and, together with the extensive surroundings, provides a high level of privacy and connection to nature. The extensive plot leaves room for expansion. A second house is conceivable and creates additional potential. The building land reserve for a new building is approximately 600.00 m².The property impresses with a net living area of approximately 262 m² and a versatile range of rooms. Originally designed as a 10-room single-family house, the house presents itself today, after various room openings, as a spacious 8.5-room house with an open-plan living, dining, and kitchen area. Large-scale glazing creates bright, friendly rooms and a smooth transition to the surroundings. The house is fully developed up to the roof.In addition to screed and cellar rooms, the basement has a studio with a bathroom and ancillary room, as well as direct access to the protected outdoor seating area. On the ground floor, a spacious terrace invites you to linger, while on the upper floor, a loft provides additional outdoor space.The carefully designed garden with a biotope and various seating areas gives the property a special character. The offer is complemented by around six outdoor parking spaces, a shed for garden equipment, and a small pavilion.The sales documentation is available upon request.

Travel time
-

Suggested properties for you based on search results

Other interesting objects