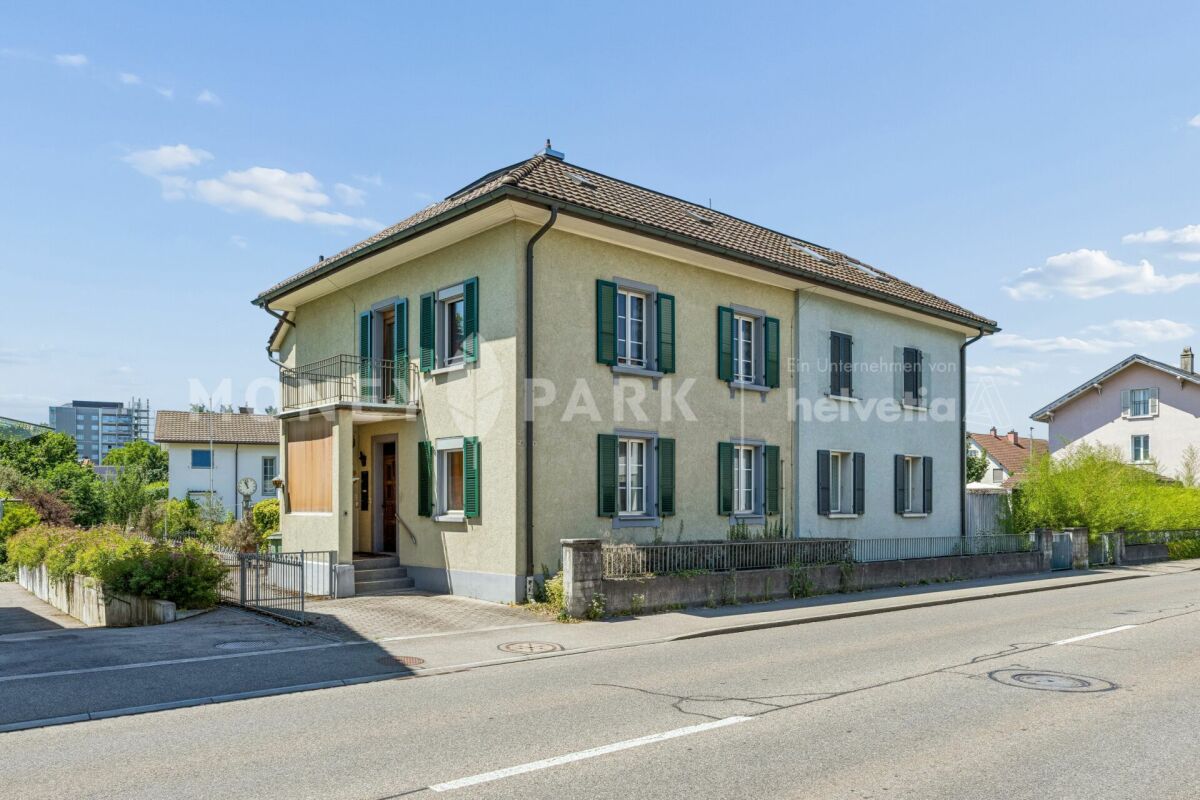
Bleienbach - Bifamiliar house buy

We recommend expanding your search criteria to get similar results. The current filters didn’t return any matches.

If you don’t want to change your current search criteria, we recommend creating a search alert, so you’ll be notified when matching offers become available.

More objects in your automatically expanded search area
30 results - Radius: + 10km
Patrick Geissbühler

Patrick Geissbühler

1 / 13
Patrick Geissbühler

Patrick Geissbühler

  • Parking space
  • Balcony / Terrace
  • Child-friendly
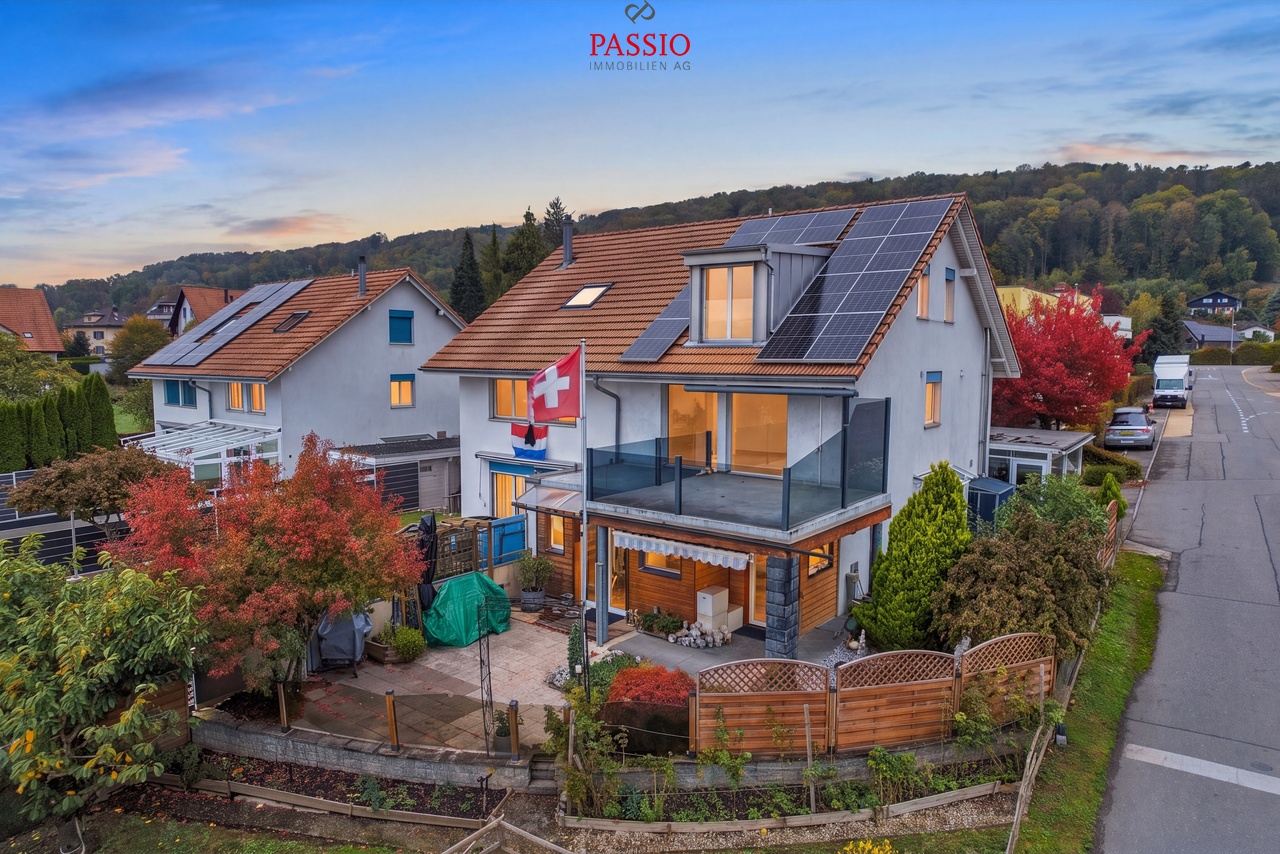
6.5 rooms, 213m², CHF 795,000.–
Oberer Sängelenweg 12, 4704 Niederbipp

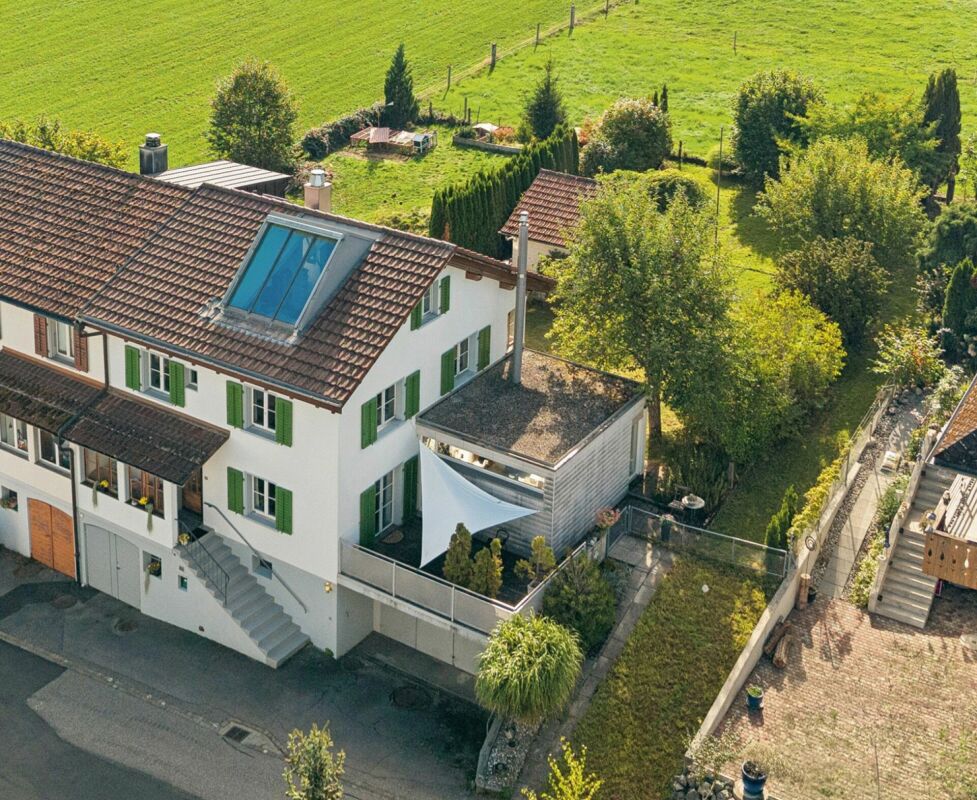
6.5-room house with a far-reaching view and space for several generations

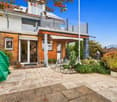
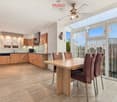
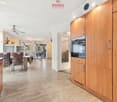
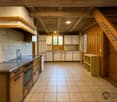
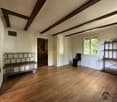
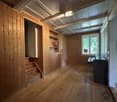
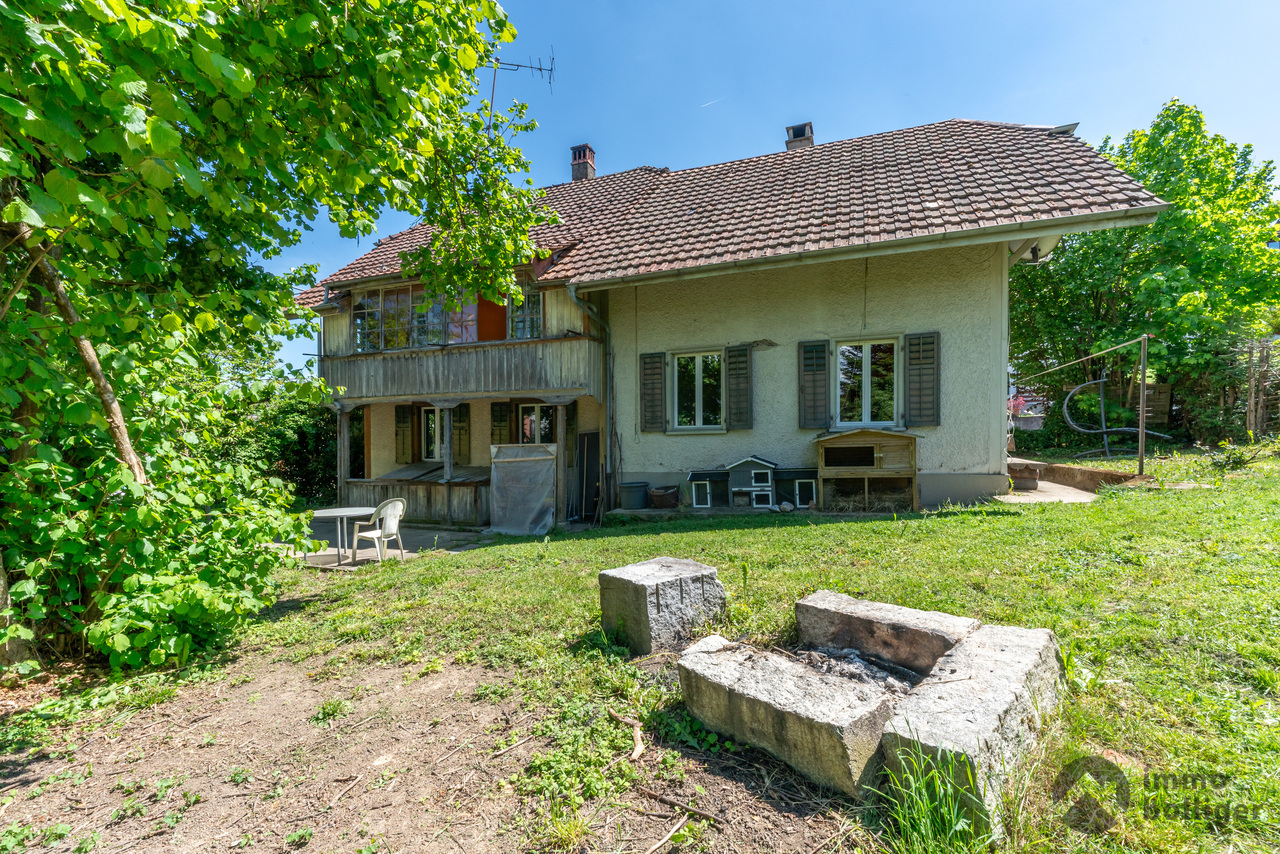
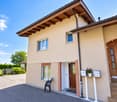
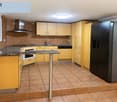
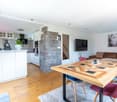
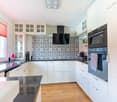
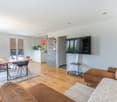
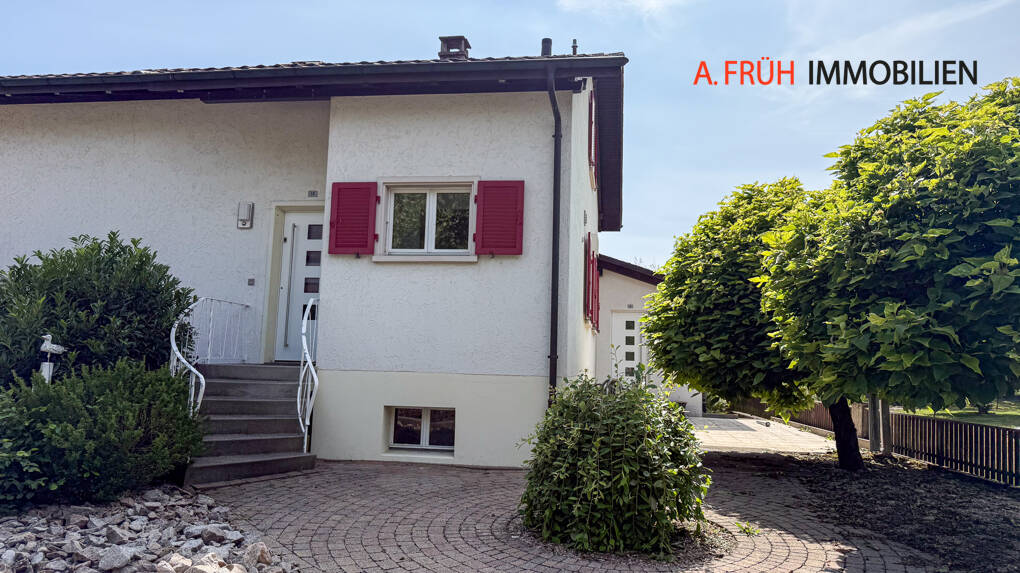
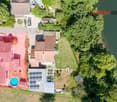
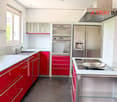
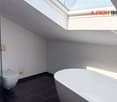
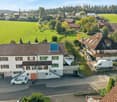
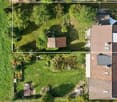
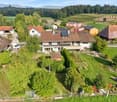
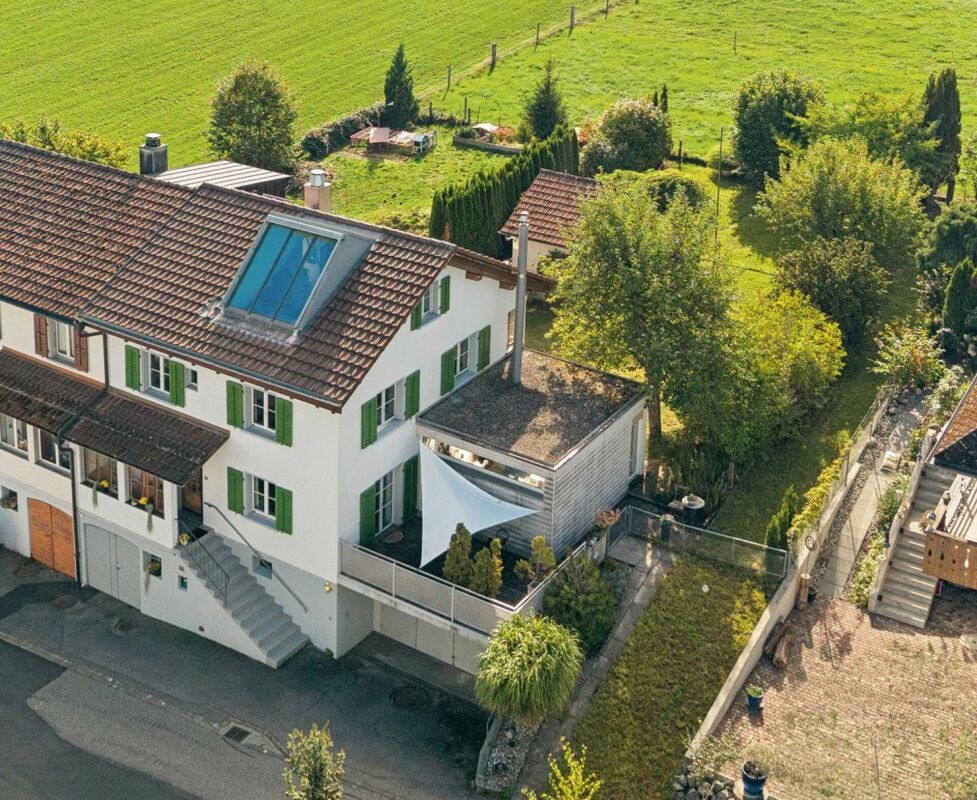
I am pleased to introduce myself: a spacious 6.5-room semi-detached house in Niederbipp, which convinces with its well-maintained condition and versatile usage possibilities. In a quiet, rural location, I combine a relaxed living feeling with good connections and a beautiful view of the Alps.Since my construction in 2003, I have been continuously maintained and serviced. A heated winter garden, two kitchens, and a photovoltaic system with battery storage installed in 2023 are among my special features.My space for different lifestylesWhether as a spacious home for a family or for the cohabitation of several generations: I offer you room for individual living ideas. On the upper floor, there is a second living area with its own kitchen, living room, and bedroom with en-suite bathroom. This is accessible via my internal access and has no separate entrance from the outside.If you want to use me completely as a connected family house, the existing division can be adjusted again through corresponding renovation measures. This way, you can tailor my space offer to your personal needs.My ground floor - arrive and enjoy togetherMy spacious entrance area welcomes you with a practical built-in wardrobe. From here, you can enter my open living and dining area, which offers plenty of space for cozy hours and social gatherings. My well-equipped kitchen blends openly into this area.Directly adjacent, my heated winter garden awaits you, which was created in 2021. It expands my living area into a bright favorite spot that you can also enjoy on cooler days. From here, you can directly access my well-maintained outdoor area with a seating area.My upper floor - additional living comfort with an Alpine viewOn this floor, I offer you another well-equipped kitchen, which is openly connected to a spacious living room. My balcony invites you to gaze into the distance and at the Alps.A spacious bedroom with its own bathroom with a shower complements this living area and creates pleasant retreat possibilities.My attic - space for rest and relaxationTwo spacious bedrooms offer you versatile furnishing possibilities. My bathroom with a whirlpool bathtub, toilet, and sink provides relaxed moments in your own home. An adjacent storage room complements the space offer.Above, a spacious attic is available to you as additional storage space. A study area also finds its place here.My basement - more than just secondary roomsMy developed and heated basement also has a lot to offer: a spacious bedroom and a bathroom with a shower expand my usage possibilities. My private laundry room with a washing machine and dryer, as well as a separate storage room, make this floor even more practical.My technology and my renovationsA particular highlight is my photovoltaic system with battery storage from 2023, with which I make solar energy usable for my own household. The system is operated in a rental model; according to the available information, the monthly rent including battery storage is CHF 99.-.My gas heating was renewed in 2015. In the ground, upper, and top floors, underfloor heating provides pleasant warmth, while my basement and winter garden are heated by radiators. My carport was also newly secured and covered.My highlights at a glance • Spacious 6.5-room semi-detached house with flexible usage possibilities • Usable as a family or generation house • Continuously maintained and...

  • Parking space
  • Balcony / Terrace
  • Child-friendly
Travel time
-
1 / 13
  • Parking space
  • Balcony / Terrace
  • Garage
  • +2
5 rooms, 153m², CHF 550,000.–
4937 Ursenbach

Living with single-family house character – historical elements meet modern design

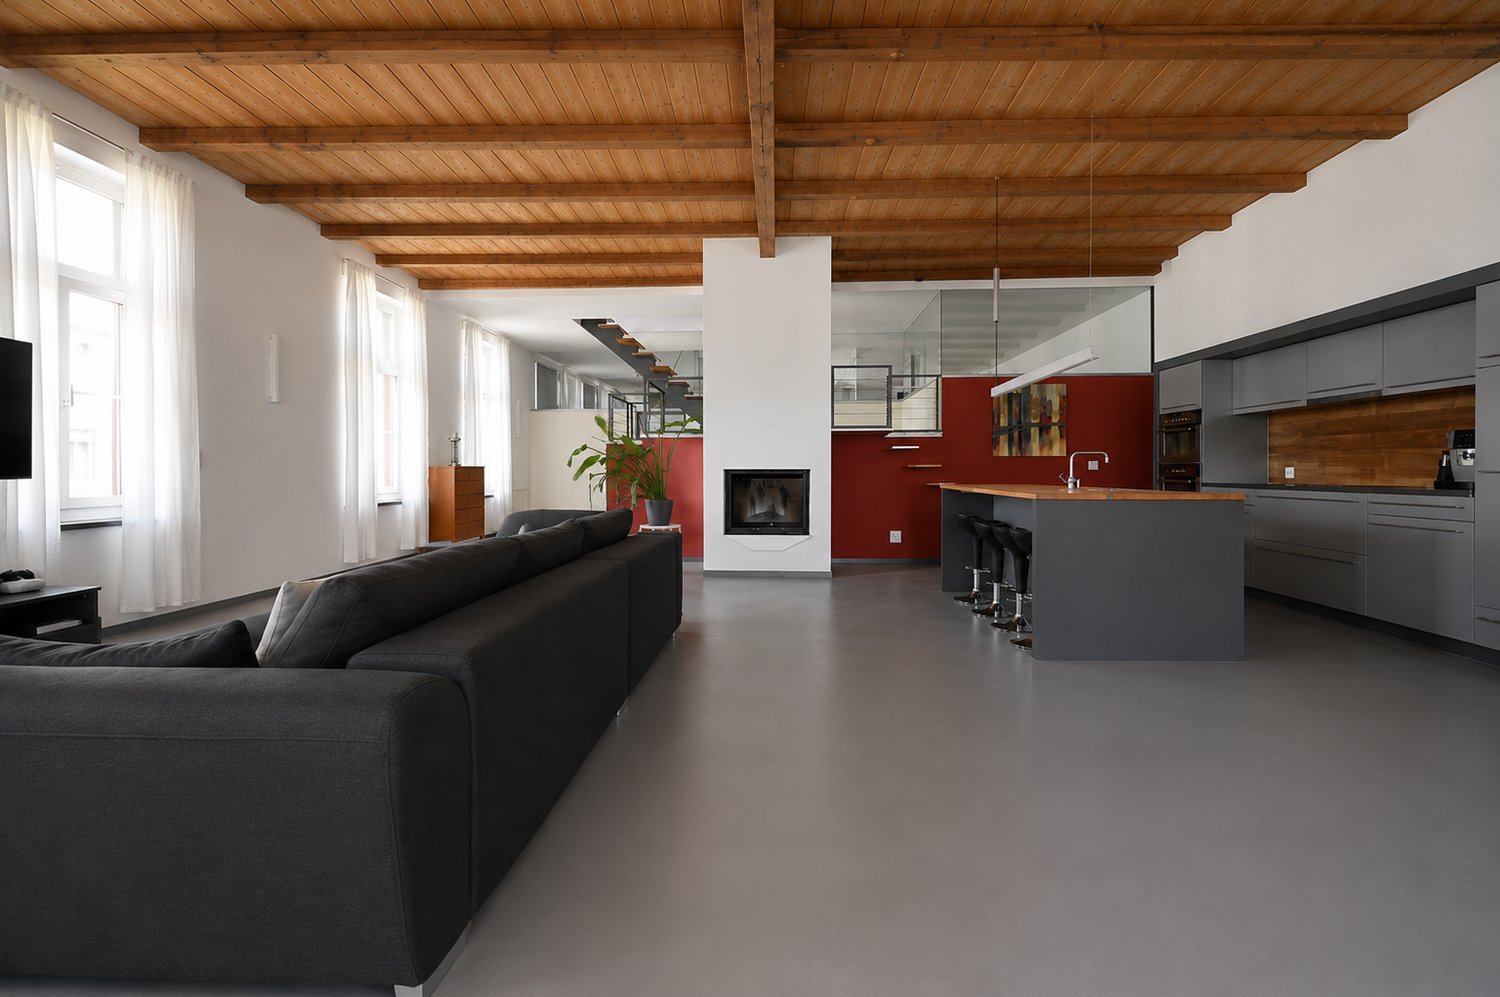
Historic charm meets modern living feel The house in Ursenbach is undergoing a transformation and is getting a fresh face as part of a realignment. As part of this change, several apartments are being offered for sale by different real estate providers. All the more reason for us to be pleased that we have been entrusted with the marketing of this special maisonette apartment and can accompany it on its way to its new owners. This exceptional 5.5-room maisonette combines historic building substance with modern minimalism, creating a living feel with a rare character. The rooms with their impressive ceiling height and the generous floor plan give the apartment a special atmosphere – almost like in a small house of its own. Another highlight is the expandable attic with great potential for individual living ideas. The quiet, rural location in Ursenbach combines relaxation and nature with good accessibility: the city of Langenthal is only 10 minutes away, and larger cities like Burgdorf, Bern, and Langnau im Emmental are also easily accessible. The apartment convinces with the following advantages, which are included in the purchase price: • 3 bedrooms • 1 bedroom en suite with shower and bathtub • 1 bathroom with shower • 1 walk-in closet • Spacious living room • own, independent entrance from the other apartments • Terrace and small forecourt for separate use • 1 balcony on the 2nd floor • own laundry room on the ground floor • auxiliary room • 1 garage with 2 parking spaces • 1 outdoor parking space • 1 attic in raw construction • • We look forward to getting to know you during a viewing or when delivering the sales documents.

  • Parking space
  • Balcony / Terrace
  • Garage
  • +2
Marco P.

Marco P.

1 / 13
Marco P.

Marco P.

  • Parking space
11 rooms, 200m², CHF 925,000.–
4704 Niederbipp

4.5% Return | Duplex with 2 × 5.5 Rooms | 11 Rooms | 574 m² Plot | Niederbipp

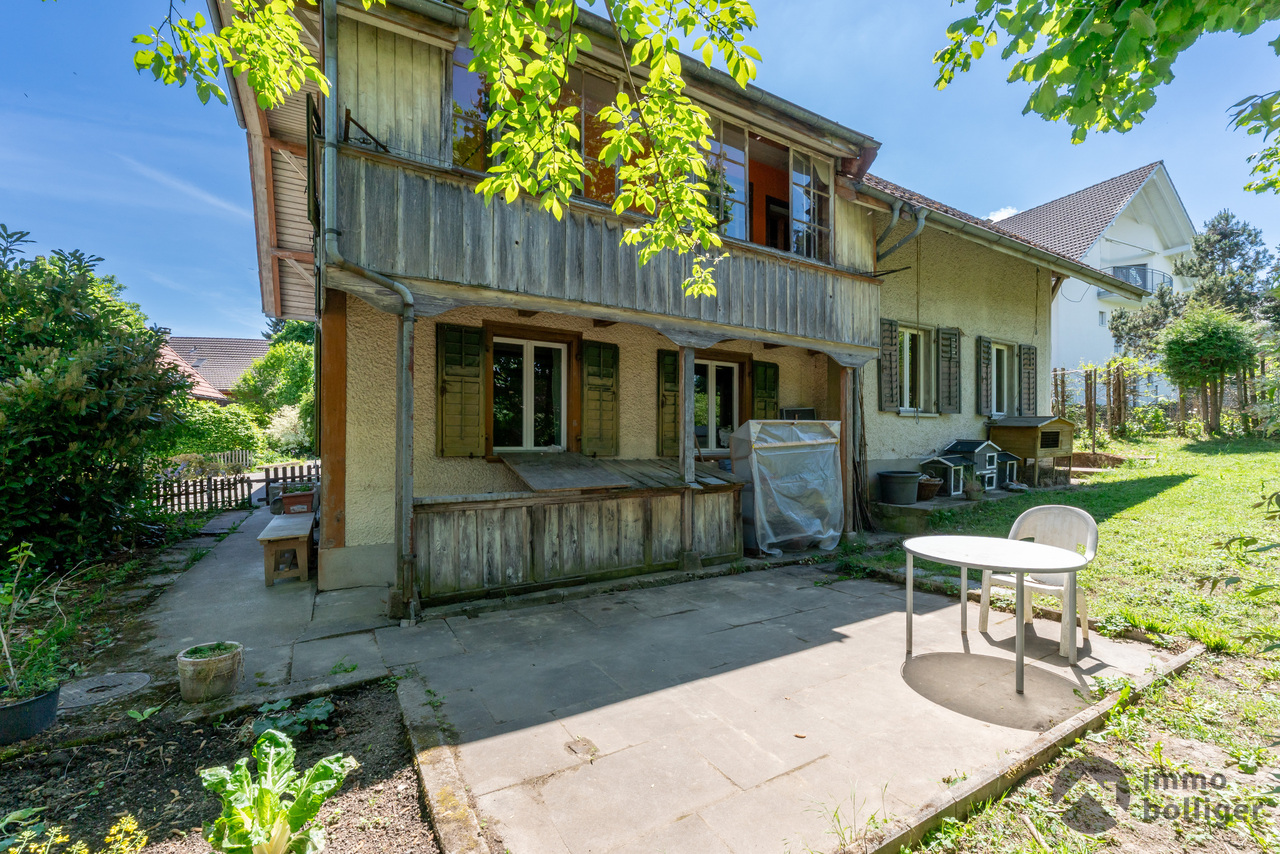
Duplex with two 5.5-room residential units – attractive investment opportunity in Niederbipp This spacious duplex with two independent 5.5-room residential units in Niederbipp offers versatile usage possibilities and interesting perspectives for investors, capital investors, and multi-generational families.The property consists of two connected semi-detached houses, each with 5.5 rooms. In total, approximately 200 m² of net living space is available on a plot of 574 m².Thanks to the two separate residential units, the property is particularly suitable for return-oriented investors seeking flexible usage with multiple rental or living areas. The property is also interesting for families who want to combine living and generations under one roof or for owners who want to combine living and working. Two residential units – versatile usage Each of the two semi-detached houses has a spacious room layout with 5.5 rooms. The rooms can be flexibly used as bedrooms, children's rooms, offices, hobby rooms, or additional living areas.The two units create various usage possibilities: • Renting out both residential units • Self-usage of one unit and renting out the second • Multi-generational living • Living and working under one roof • Combination of long-term usage and return The building was constructed in 1948 and renovated in 2005. The kitchen, bathroom, and flooring present themselves in a simple, well-maintained standard and offer potential for future individual development. Plot and equipment The property is located on a 574 m² large plot and has a building volume of approximately 941 m³. The heating is provided by an oil heating system with wall heating.There are four outdoor parking spaces available for vehicles.The quiet, rural surroundings of Niederbipp offer a pleasant living environment and sufficient space for versatile usage of the property. Highlights • Duplex with 2 separate residential units • 5.5 rooms per semi-detached house • In total 11 rooms • Approximately 200 m² of net living space • 574 m² of plot area • Year of construction 1948 • Renovation 2005 • Building volume approximately 941 m³ • Oil heating system with wall heating • 4 outdoor parking spaces • Flexible usage possibilities • Interesting for investors and capital investors • Potential for rental income and long-term return • Suitable for self-usage, rental, or multi-generational living • Quiet and rural location in Niederbipp Investment opportunity Due to the two independent 5.5-room residential units, this duplex offers an interesting basis for a return-oriented real estate strategy. The separate usage of the two semi-detached houses enables flexible rental and opens up various scenarios for long-term management.Important: The two semi-detached houses are not sold separately. The entire property, including the plot, is offered exclusively as a whole. SWISS TWINS IMMOBILIEN Real Estate Management We at SWISS TWINS IMMOBILIEN – Real Estate Management accompany you competently and personally in the brokerage and management of real estate.This property offers an interesting combination of living space, flexibility, and investment potential and is particularly aimed at buyers who are looking for a property with multiple usage possibilities and long-term perspectives.Interested in this investment opportunity in Niederbipp?Please contact us for further information, documents, or a personal viewing appointment.SWISS TWINS IMMOBILIEN – Real Estate ManagementReal estate with perspectives.

  • Parking space
Felicia Wipfli

Felicia Wipfli

1 / 27
Felicia Wipfli

Felicia Wipfli

  • Parking space
  • Balcony / Terrace
  • Garage
  • +3
4.5 rooms, 100m², CHF 750,000.–
Birkenweg 10, 4914 Roggwil

4.5-room semi-detached house with garden in a natural location

Well-maintained – a home to feel good This well-maintained 4.5-room semi-detached house combines a comfortable living atmosphere with a beautiful garden and a quiet, natural living location. With great attention to detail, the 1956-built property has been carefully renovated, expanded, and converted over the years. A modern, open kitchen, high-quality oak parquet, a bathroom with bathtub and shower, as well as an additional separate toilet create a pleasant living feeling and make the house an attractive home for couples and families. The approximately 23.5 m² large parental bedroom offers special flexibility: if required, the spacious room can be divided into two separate rooms again – ideal for changing living needs or additional space requirements. A real highlight is the 477 m² large property with its own garden – for relaxed hours outdoors, sociable summer evenings, and beautiful moments with family and friends. For parking, a spacious garage and two additional outdoor parking spaces are available. The property is heated by oil heating. An additional financial advantage is the existing fixed mortgage of CHF 408,600 with an attractive interest rate of 1.5% and a term until February 29, 2036, which is taken over by the buyer. Those who appreciate their own garden, quiet and natural living, as well as good accessibility will find a well-maintained home to arrive and feel good here. Highlights • Lovingly renovated, expanded, and converted • Well-maintained garden with beautiful sunsets • Natural living location in immediate proximity to the forest • Centrally located with short distances Natural living, well-connected The semi-detached house at Birkenweg 10 in 4914 Roggwil in the canton of Bern is located in a natural and quiet living area without through traffic near the football field. The family-friendly municipality of Roggwil is attractively located in the Oberaargau between Langenthal and Olten and offers an ideal combination of rural living and good accessibility. Shopping facilities, schools, kindergarten, and daily amenities are easily accessible. Well-connected in terms of transport and yet in the middle of the green – that's how Roggwil presents itself as an attractive and versatile place to live. Roggwil has several stops of the Aare Seeland mobil as well as the SBB station Roggwil-Wynau with connections to the train lines towards Bern, Zurich, and Basel. Roggwil offers families an attractive and comprehensive educational offer directly in the village. From kindergarten to primary school to secondary school, children can complete their entire compulsory schooling in Roggwil. The surrounding area offers numerous opportunities for leisure and relaxation: green spaces, walking and cycling paths, the local swimming pool, the indoor kart track, and various sports and leisure activities ensure a high level of living comfort. An attractive living location for couples and families who appreciate peace and nature without wanting to sacrifice good transport connections and a comfortable everyday infrastructure.

  • Parking space
  • Balcony / Terrace
  • Garage
  • +3
Travel time
-
1 / 12
9 rooms, 215m², CHF 950,000.–
4628 Wolfwil

Two generations. One home. Many possibilities.

Living together, living independently: This generation house combines a spacious 6-room main apartment with a separate 3.5-room apartment, offering ideal conditions for several generations, living and working, or the combination of own use and rental. The property is located in an exceptionally quiet residential area at the end of a cul-de-sac, directly adjacent to the agricultural zone and just a few minutes' walk from the Aare. Two separate house entrances with fingerprint access, the well-kept garden with a covered pool, and numerous usage possibilities make this house a home with a high quality of life and long-term perspective. - 613 m² plot, approx. 215 m² net living area - Generation house with 6-room and separate 3.5-room apartment - Two separate house entrances with fingerprint access - Connecting door in the basement, usable together or separately - Spacious covered terrace with direct garden access - Fireplace in the living area - Two modernized kitchens - Well-kept garden with covered pool and garden house - Heat pump - Garage with e-charging station - Up to four outdoor parking spaces - Attractive potential for individual modernizations - Quiet residential area near Aare, nature, shopping, and public transport A home that connects generations, creates individual spaces, and at the same time opens up diverse possibilities for the future. Are you interested? We would be happy to provide you with the detailed sales documentation with all object information and floor plans. Would you like to get to know the property personally or do you have initial questions? We look forward to your contact and are available for a non-binding exchange.

1 / 13
12 rooms, 374m², CHF 1,250,000.–
Unterdorfstrasse 26, 4934 Madiswil

Residential and commercial building with development potential and building land in Madiswil

This residential and commercial ensemble in the heart of Madiswil BE offers an attractive combinationof historic character, spacious plot and versatile development potential.The 1903-built multi-family house currently comprises four units and has a building volume of around 1'215 m³. The plot with 2'268 m² offers, in addition to the existing building, spacious garden and open spaces as well as a shed, a shelter and several parking spaces.The central location is excellently connected: Madiswil train station is only about 150 meters away. The Niederbipp motorway junction is approximately 12.2 km, and Langenthal-Bleienbach airfield is around 4.4 km away.Large building plot with development potential in the lower village.1. Variant – Renovation and expansion. The existing multi-family house can be comprehensively renovatedand modernized, while preserving the historic character. At the same time, the free building land offers the opportunity for a supplementary new building and thus for additional living or commercial space.2. Variant – New construction project Alternatively, a replacement new building can be examined – depending on the planning legal framework conditions and official approvals. The spacious plot offers potential for a holistic and contemporary new development with optimal use of living space, open spaces and parking.The planning legal starting position is challenging due to the different zones of use and should therefore be carefully clarified in advance. An existing feasibility study by the architect Leif Buchmann provides a valuable basis for this. This can be requested from us.Whether renovation with expansion or complete new development – the property offers an attractive development opportunity in a central location in Madiswil.Madiswil combines a good S-Bahn connection with local basic supplies and attractive recreational opportunities. The target price for this versatile property is CHF 1'250'000.

Travel time
-
1 / 16
4.5 rooms, 122m², CHF 490,000.–
Dorfstrasse 35, 3365 Seeberg

Living and working united - charming Stöckli with commercial and expansion potential

Space for family and profession - with commercial and expansion potential The 4.5-room maisonette apartment in the Stöckli annex of the farmhouse impresses with spacious rooms, historic charm, and versatile usage possibilities, making this property a home with personality.The farmhouse was originally built in 1800 and completely renovated about 30 years ago. During this renovation, the annex was also created, where the maisonette apartment is located. Thus, the property combines the character of the historic building with an apartment that was created during the renovation.The spacious living and dining area forms the center of the apartment and offers a harmonious environment for family life. The rooms on the upper floor can be flexibly used as bedrooms, children's rooms, workrooms, or guest rooms and offer space for different living situations.The attic is currently not considered living space, but offers interesting expansion potential. Possible uses include additional space for hobbies, studios, offices, play or retreat areas. Any expansion or use as living space requires the corresponding building regulations and permits. Further storage space can be found in the basement on the lower floor.A special added value of this property lies in the combination of living and working. Together with the apartment, a commercial space in the outbuilding is being sold. This offers the rare opportunity to run one's own business in close proximity to home - including short distances. Especially for craftsmen, self-employed individuals, or a family with their own business, this constellation opens up exciting perspectives. The commercial space can be used, for example, as a workshop, workspace, or storage room and enables a clear separation between private living area and professional activity.A private garage, which is also part of the sales object, rounds off the offer and provides additional practical benefits for vehicles, materials, or daily family and work life.Highlights at a glance • 4.5-room maisonette in the Stöckli annex of a farmhouse with three versatile rooms • Living area with chimney • Separate, spacious kitchen • Two bathrooms • Attractive expansion potential in the attic • Large terrace area with private garden • Garage • Additional commercial space in the outbuilding The rare combination of living, working, and development potential is particularly interesting for craftsmen, self-employed individuals, and families with their own businesses. A home with character and development opportunities - and an exciting opportunity, especially for a craftsman's family, who are not only looking for living space but also space for their professional plans.Interested?Then contact us today. We look forward to you!
Travel time
-
1 / 14
6 rooms, 186m², CHF 665,000.–
Ringstrasse 70, 4900 Langenthal

6-Bedroom Semi-Detached House with Great Potential

Highlights • Well-thought-out floor plan • Spacious plot with versatile usage possibilities • High development and expansion potential • Solid building substance • Quiet and family-friendly living situation • Good connection to public transport Your new home with great development potential This semi-detached house convinces with a spacious plot, versatile expansion potential, and a family-friendly living situation. The property offers ideal conditions to realize individual living dreams and use the available space optimally. Already when entering, you are greeted by an inviting entrance area. The ground floor has a bright living and dining area as well as a functional kitchen with direct access to the extensive garden. This floor is complemented by two flexibly usable rooms and a bathroom with a shower. On the upper floor, you will find three more rooms, an additional kitchen, and another bathroom with a shower. A balcony rounds off this floor. The attic offers additional spaces that are ideal as a hobby room, studio, office, or personal retreat and provide further usage potential. In the basement, you have practical cellar and ancillary rooms as well as a comfortable laundry room at your disposal, providing sufficient storage space. This property combines spacious dimensions, versatile usage possibilities, and great potential in an attractive location - ideal for families or anyone looking for a home with development opportunities.

Travel time
-
Tolga Belgindag

Tolga Belgindag

1 / 8
Tolga Belgindag

Tolga Belgindag

  • Parking space
  • Balcony / Terrace
  • Garage
5.5 rooms, 201m², CHF 749,000.–
3360 Herzogenbuchsee

A Home with History and Heart

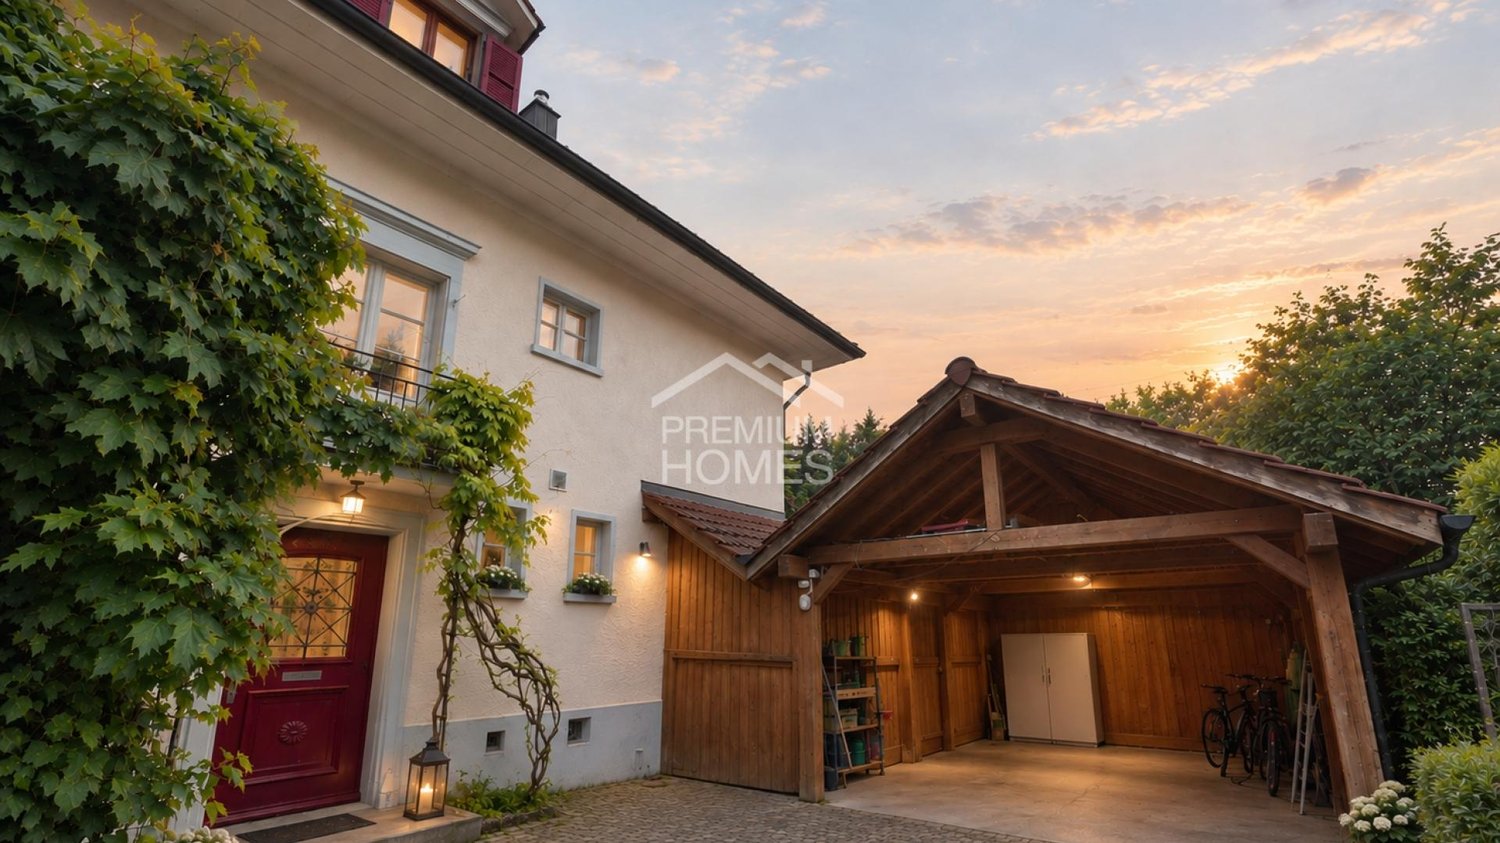
This charming property welcomes you with a bright, inviting atmosphere and a sense of living that immediately delights. Spacious window fronts flood the rooms with natural daylight and create a pleasant, friendly ambiance for arrival and well-being.The openly designed living and dining area forms the heart of the house and combines stylish generosity with cozy living comfort, ideal for relaxed hours with family and friends.Your personal retreat will be the large garden, which invites you to relaxing moments, sociable summer evenings or simply to enjoy the peace. So, no wishes are left unfulfilled. Take advantage and convince yourself! This PREMIUM HOMES offer includes: • Attractive location with good public transport connections • Charming floor plan with well-thought-out room layout • Spacious rooms with plenty of daylight • Bright living room with inviting ambiance • Modern kitchen with high-quality appliances (2021) • Developed attic with versatile use • Efficient heat pump (2021) • Practical carport plus 2 parking spaces • Spacious gross living area of 201 m² • Comfortable net living area of 165 m² Interested? We would be happy to take you through a non-binding viewing! Do you want to sell your house or apartment worry-free? We will tell you the current market value of your property, discreetly and non-bindingly! Are you interested in a first non-binding exchange of ideas? Don't hesitate and contact us. We look forward to you.

  • Parking space
  • Balcony / Terrace
  • Garage
Tolga Belgindag

Tolga Belgindag

1 / 8
Tolga Belgindag

Tolga Belgindag

  • Parking space
6.5 rooms, 185m², CHF 990,000.–
3365 Grasswil (Seeberg)

Nature meets modernity - spacious new building in idyllic location

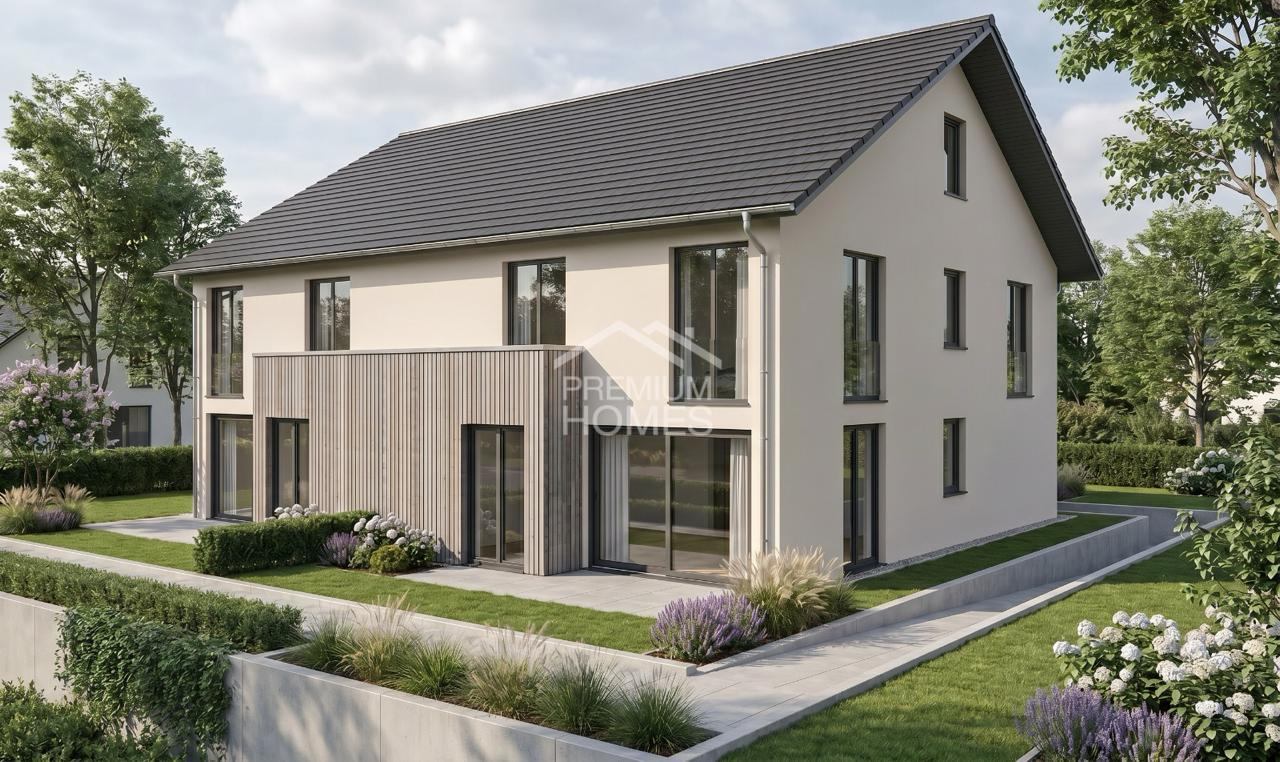
This enchanting property combines natural living with high comfort and creates a place where you can feel at home from the very first moment. Embedded in an idyllic, green environment, you can enjoy peace, privacy, and a special sense of security here.Generous window fronts let in plenty of daylight and provide a bright, friendly ambiance with an inviting living atmosphere. The lovingly maintained garden offers a private wellness oasis, perfect for relaxing, enjoying, and spending time with family and friends.The house harmoniously combines traditional charm with modern comfort and meets the highest standards of stylish living. Thanks to its proximity to shopping facilities and public transportation, you also benefit from an excellent infrastructure and optimal accessibility.A home that gives you quality of life. A place to arrive, feel good, and stay. So, no wishes are left unfulfilled. Take advantage and convince yourself! This PREMIUM HOMES offer includes: • Child-friendly neighborhood with short distance to school • Bus stop reachable within one minute • Good connection to Solothurn, Bern, and Zurich • Very spacious and bright living rooms • Well-thought-out floor plan • Modern new semi-detached house • Planned construction start in autumn 2026 • Two high-quality equipped bathrooms • Comfortable floor heating with individual room control • Efficient air-water heat pump • Sustainable PV system • Thermal insulation 3-fold insulated plastic-aluminum windows • Net living area approx. 185 m² • 1 carport space included in the purchase price • Optional additional carport space excl. at CHF 20,000.- Interested? We would be happy to take you on a non-binding tour! Do you want to sell your house or apartment worry-free? We will tell you the current market value of your property, discreetly and non-bindingly! Are you interested in a first non-binding exchange of ideas? Don't hesitate and contact us. We look forward to hearing from you.

  • Parking space
Antonella Lüscher

Antonella Lüscher

1 / 7
Antonella Lüscher

Antonella Lüscher

  • Balcony / Terrace
5.5 rooms, 120m², CHF 585,000.–
4932 Lotzwil

The dream of your own home is getting closer!

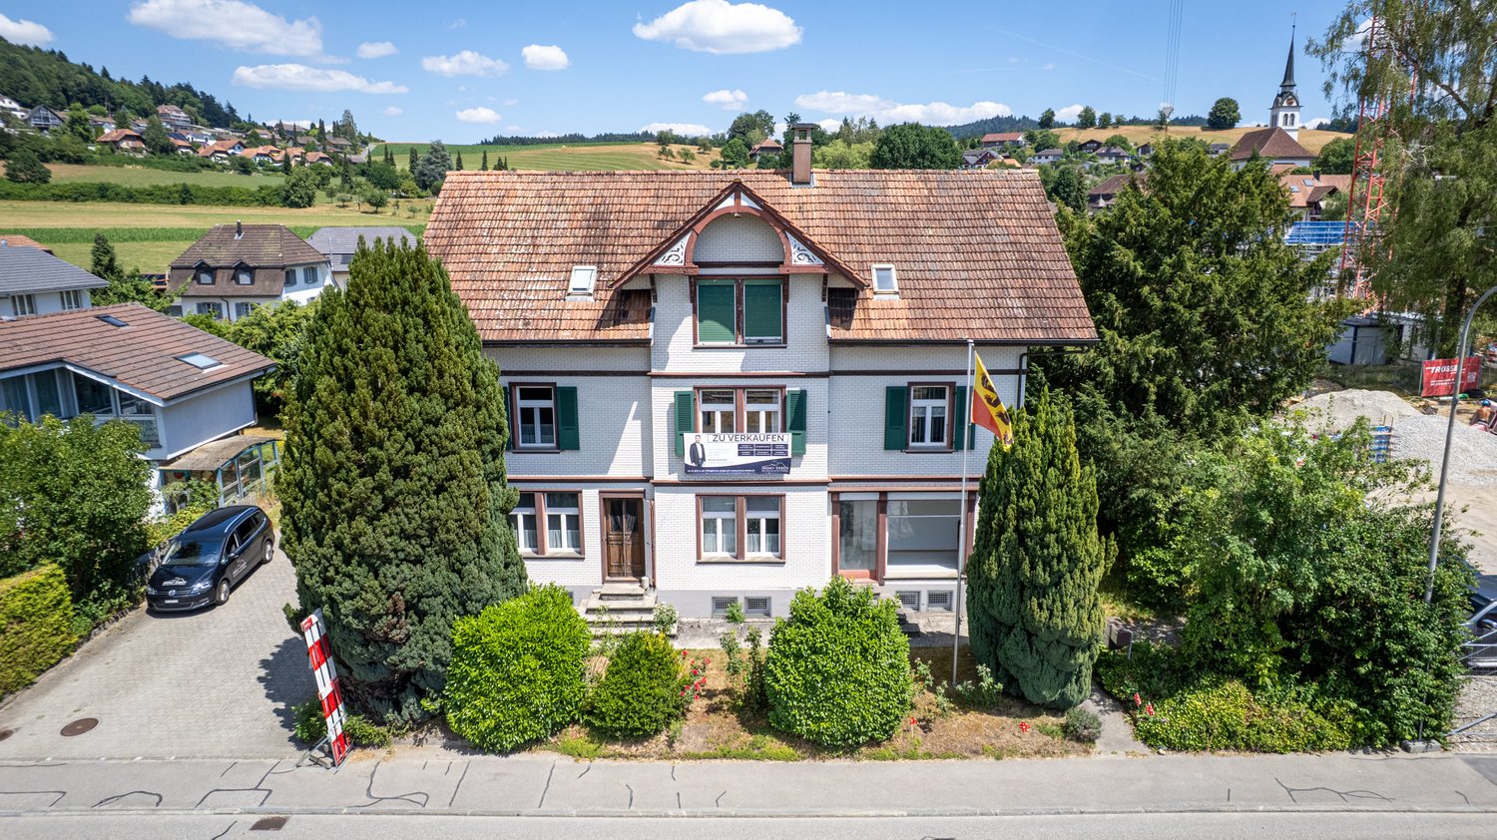
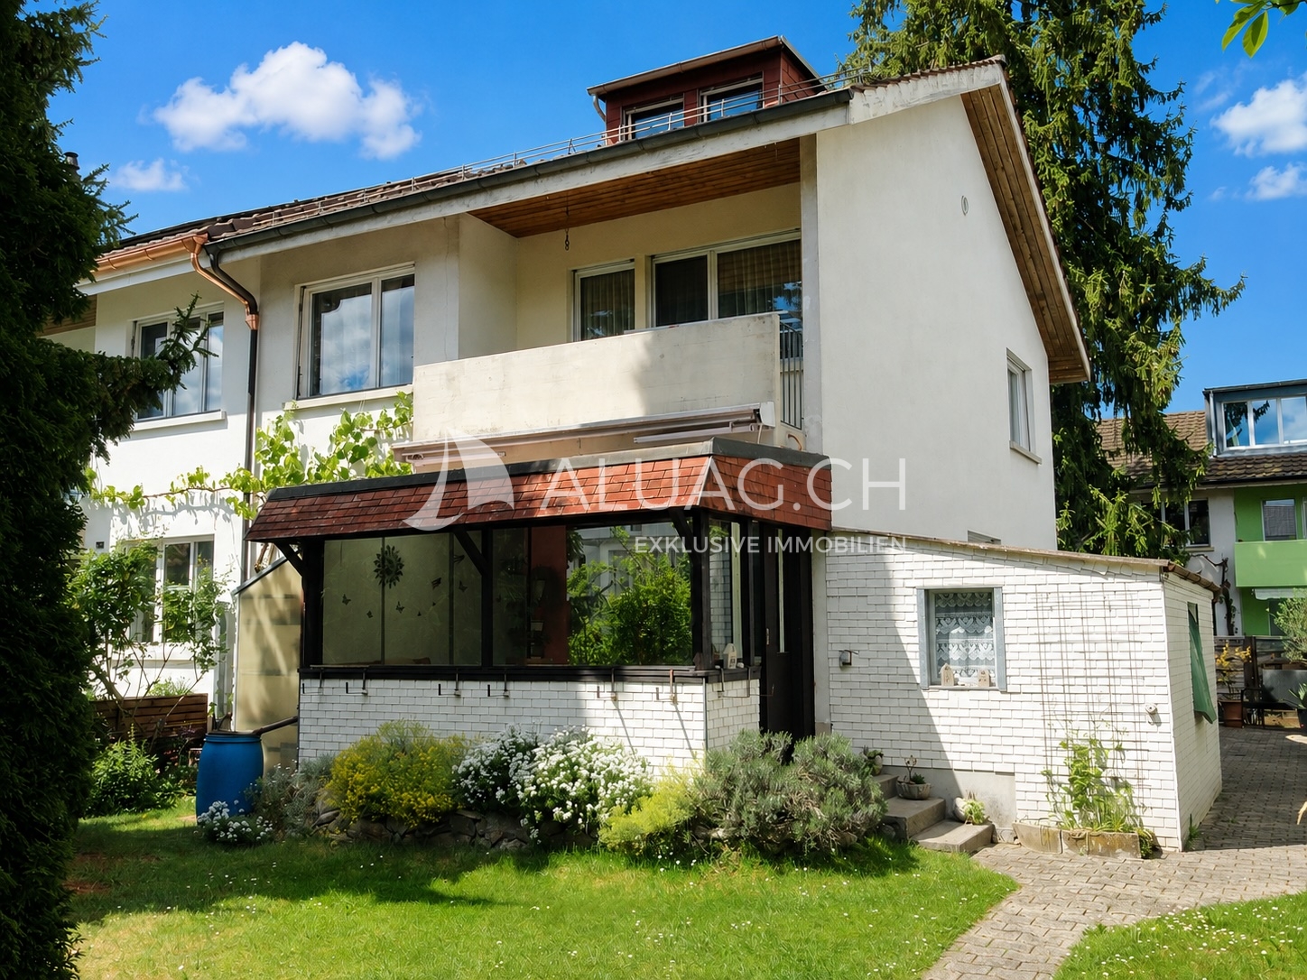
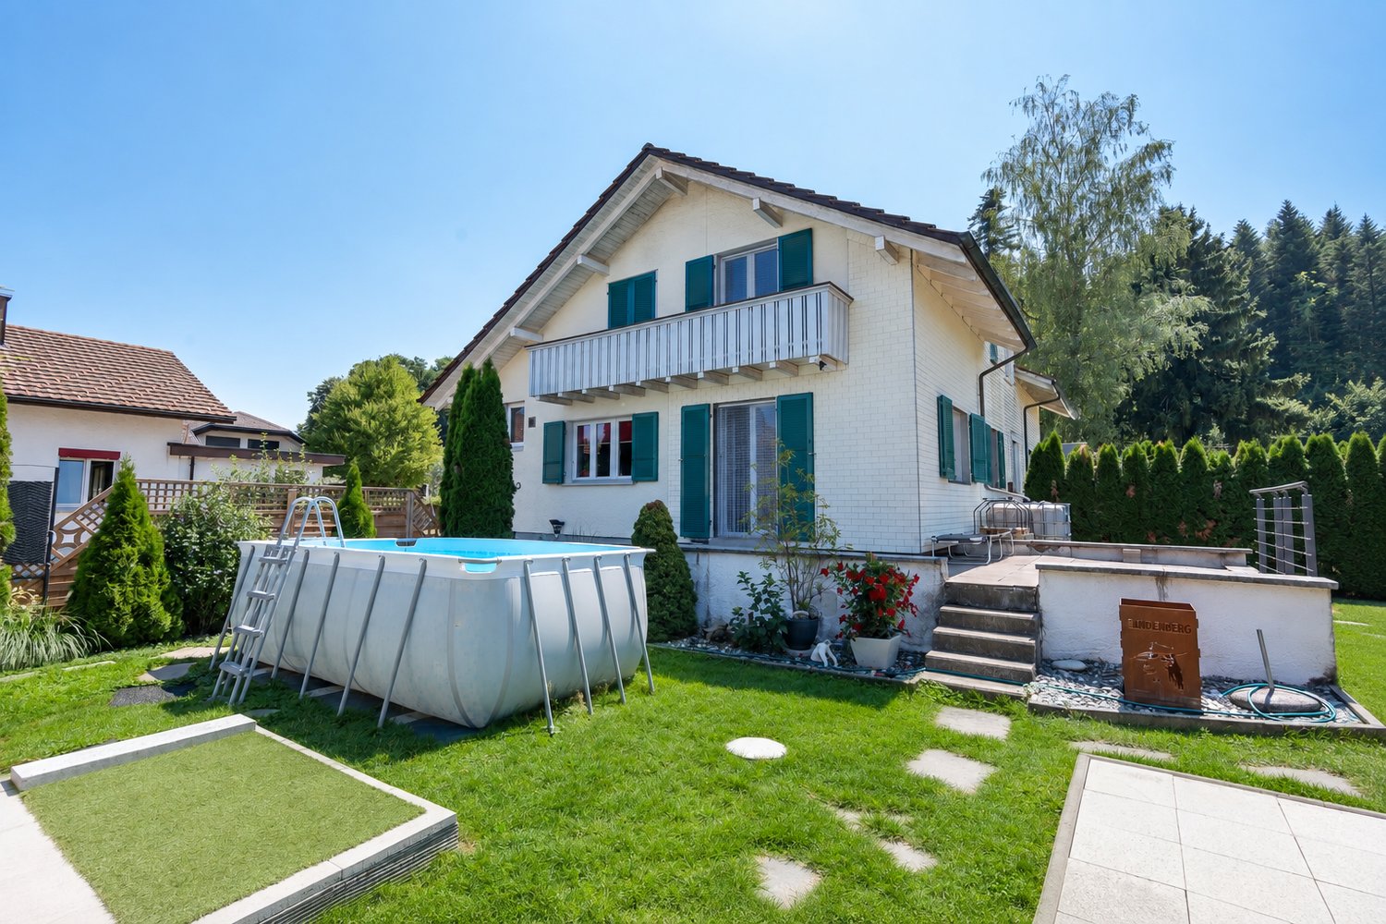
4932 Lotzwil BE Are you a young family with children and dreaming of your own house with a small garden at an affordable price? Then our semi-detached house in a very quiet and child-friendly neighborhood in Lotzwil might be the opportunity for you! The 6.5-room house, built in 1970, stands on a plot of 253 m2 and offers enough space for a family with children. The semi-detached house with 125 m2 of living space is divided as follows: GROUND FLOOR: > Entrance area with wardrobe > Cozy living/dining area > Small, unheated winter garden > Bright, practical kitchen > Guest toilet > Attached woodshed for garden tools > Garden with trees, shrubs, and lawn UPPER FLOOR: > Large room with balcony > Room with window facing east > Room with window facing south > Bathroom with bathtub ATTIC: > Room in the sloping roof with dormer window > Storage space/attic BASEMENT: > Room with access via the outside stairs > Bathroom with shower > Utility room with gas heating and boiler > Laundry room with drying room > Air raid shelter/storage room The house should be refreshed inside and outside, depending on the buyer's needs and budget. This also opens up the possibility of adapting the house to one's own ideas and requirements. The costs of these renovation works can still be deducted from taxes as maintenance costs until 2029, which represents a significant financial advantage. You can find out more in our sales brochure. ALUAG is your real estate agency. We are pleased to accompany you on your way to your dream.
  • Balcony / Terrace
1 / 10
5.5 rooms, 126m², CHF 595,000.–
Klusstrasse 16, 4900 Langenthal

Charming 5.5-room two-family house in Langenthal

Welcome to Klusstrasse 16 in Langenthal – a well-maintained and lovingly renovated two-family house that combines living comfort on two floors. The 1951-built and continuously renovated house offers a total of 5.5 rooms on 126 m² of living space and convinces with its quiet location and family-friendly atmosphere.The house offers, among other things: • Bright living rooms: Two spacious living rooms with wooden floors, large windows that lead to the terrace and balcony – ideal for relaxing and enjoying. • Open living and dining area: Cozy, open floor plan with wooden dining table, chairs, and adjacent kitchen with refrigerator, dishwasher, and kitchen counter. • Cozy bedrooms: Quiet bedrooms with large closets • Balcony & outdoor area: A wooden terrace with table and chairs, surrounded by greenery and trees – perfect for relaxed hours outdoors. • Fireplace: The 2 pellet stoves provide cozy warmth and an inviting atmosphere. • 2 bathrooms: Two modern bathrooms for daily comfort. • Parking: A carport for 2 cars is available. • Cable TV: Cable television is connected. Location & surroundings: The house is located in a quiet residential area in Langenthal and is sunny in the summer. The Dreilinden bus stop and the Klus kindergarten are just a 4-minute walk away, ensuring excellent public transportation connections. A Coop shop is available nearby for daily needs. Families appreciate the proximity to the high school and the Oberaargau vocational school, which can be reached in about 12 minutes on foot.This charming two-family house combines timeless character with modern living comfort and is particularly suitable for families or as an investment object. Take the opportunity and discover your new home in Langenthal!

Travel time
-
1 / 18
7 rooms, 180m², CHF 1,095,000.–
Rütistrasse 6, 4900 Langenthal

7-room single-family house with garden and plenty of design freedom

Charming 7-room single-family house with garden Located at Rütistrasse 6 in Langenthal, this charming 7-room single-family house with large garden and separate garage awaits you. Spread over several floors, the house offers versatile living possibilities for a family, with guest rooms or a separate workspace. It is also suitable for multi-generational living: two kitchens are already available, as the house was previously used accordingly. Bright rooms and parquet floors create a pleasant living atmosphere. A particular advantage is the location: shopping facilities in Bäregg, as well as the train station, gymnasium, and vocational school, are in the immediate vicinity and enable short distances in everyday life. The garden offers space for a cozy seating area, own garden ideas, and relaxed hours outdoors. Additionally, the property offers design freedom for modernizations and personal living ideas. Sales price: CHF 1'095'000.- We would be happy to show you the house during a viewing. We look forward to your contact to arrange a meeting. Room layout The 7-room single-family house offers space for different living needs on several floors. On the ground floor, there is a kitchen, a bathroom, as well as living and bedrooms. The upper floor has additional rooms, a second kitchen, and an extra bathroom. This layout allows for flexible use as a single-family house or for multi-generational living. Spacious rooms and numerous windows create a pleasant living climate and offer various furnishing possibilities. Additional rooms in the attic complement the room offer. The two bathrooms are equipped with a bathtub and a shower, respectively. Built-in closets and auxiliary rooms in the basement provide additional storage space. The private garden offers space for a cozy seating area and individual plantings. A separate garage complements the offer. The equipment comes from different construction phases and offers the opportunity to adapt the house to your own ideas during a modernization. Environment The property is located at Rütistrasse 6 in Langenthal, embedded in a residential environment with neighboring houses and gardens. Langenthal, as the center of the Oberaargau, offers a diverse infrastructure. Various shopping facilities, including large retailers and specialty stores, cover daily needs. The city center with its shops, restaurants, and cafes invites you to shop and linger. Kindergartens, schools, and care services make the city attractive for families. A varied cultural and leisure offer, as well as excursion destinations in and around Langenthal, provide numerous opportunities for relaxation. With train connections and regional and urban bus lines, Langenthal is well connected to public transportation.

Travel time
-

Other interesting objects