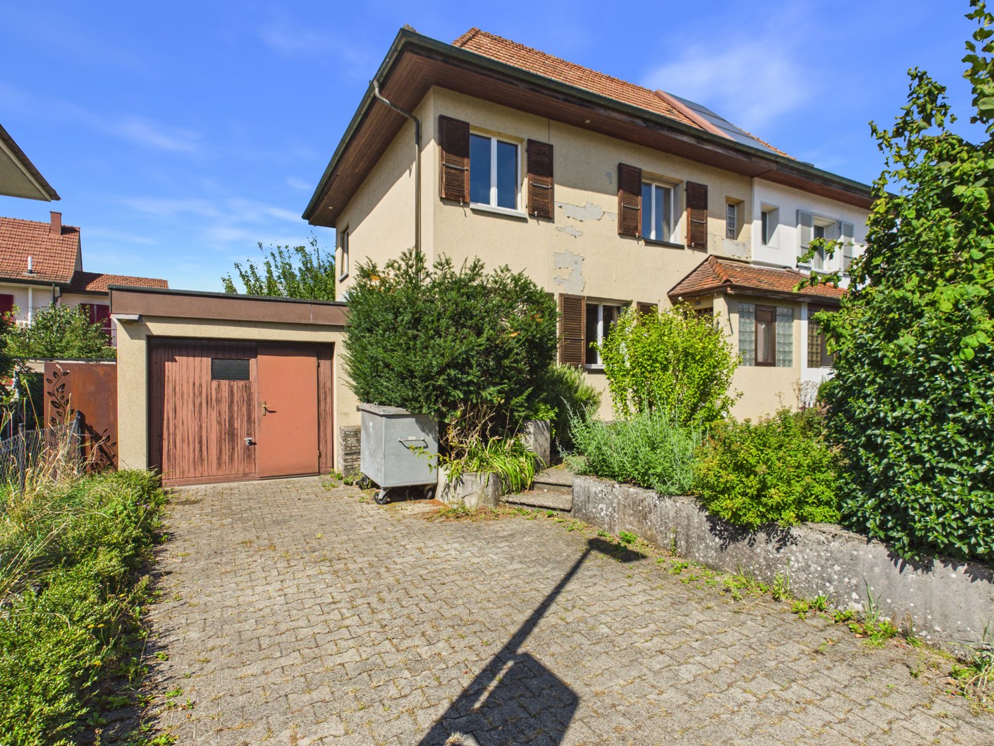
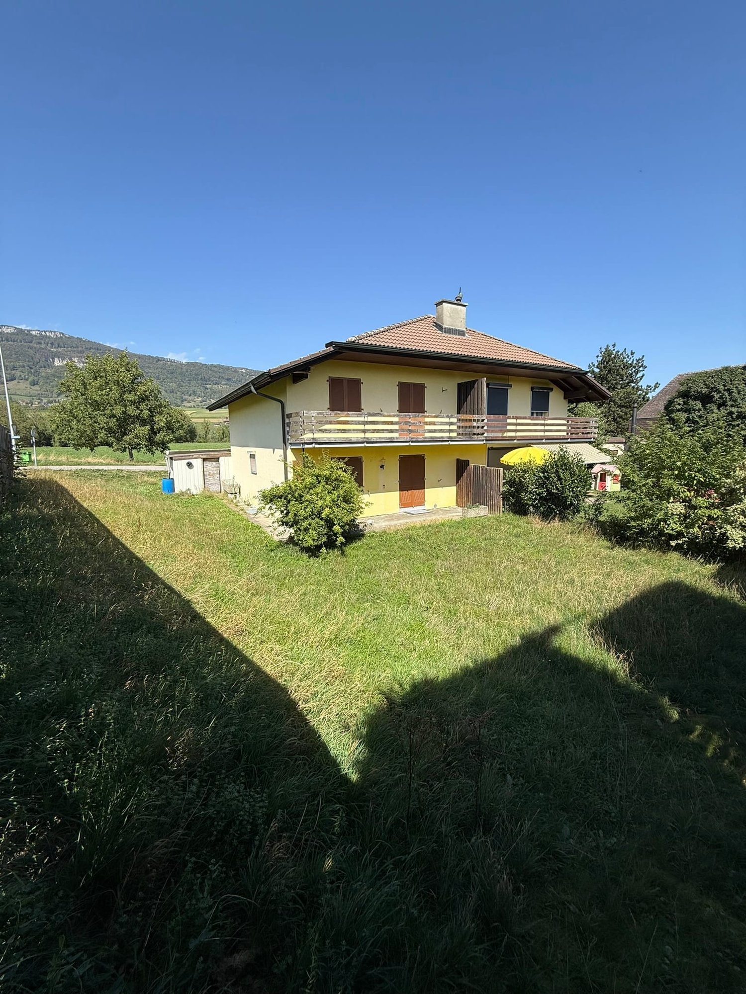
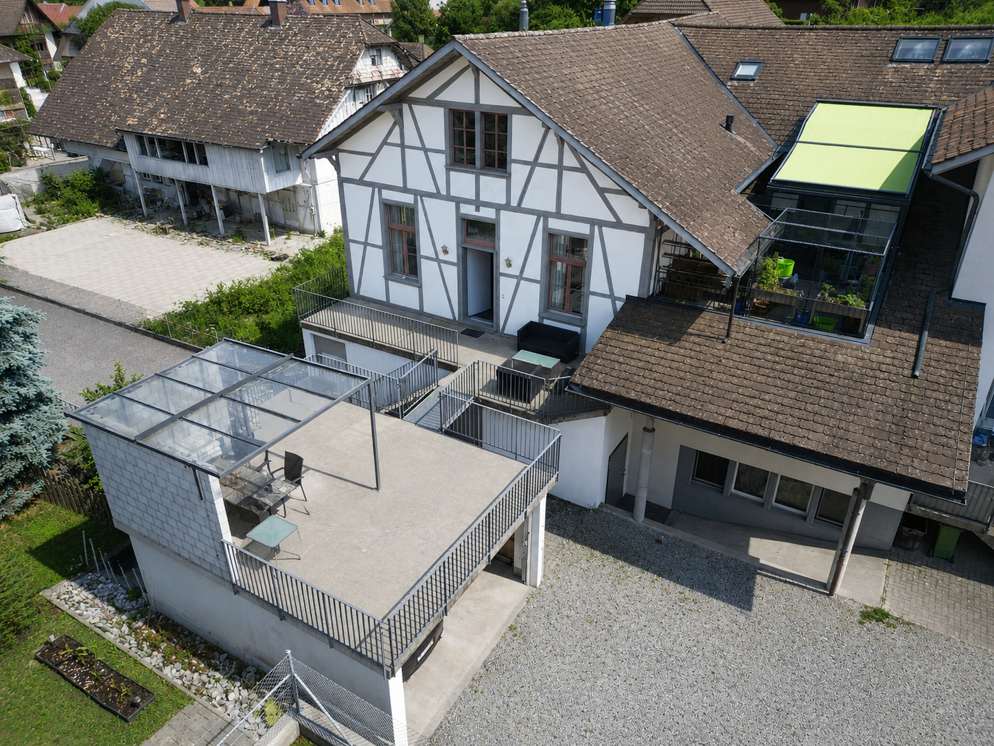
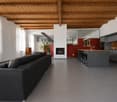
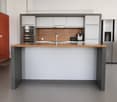
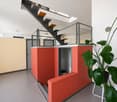
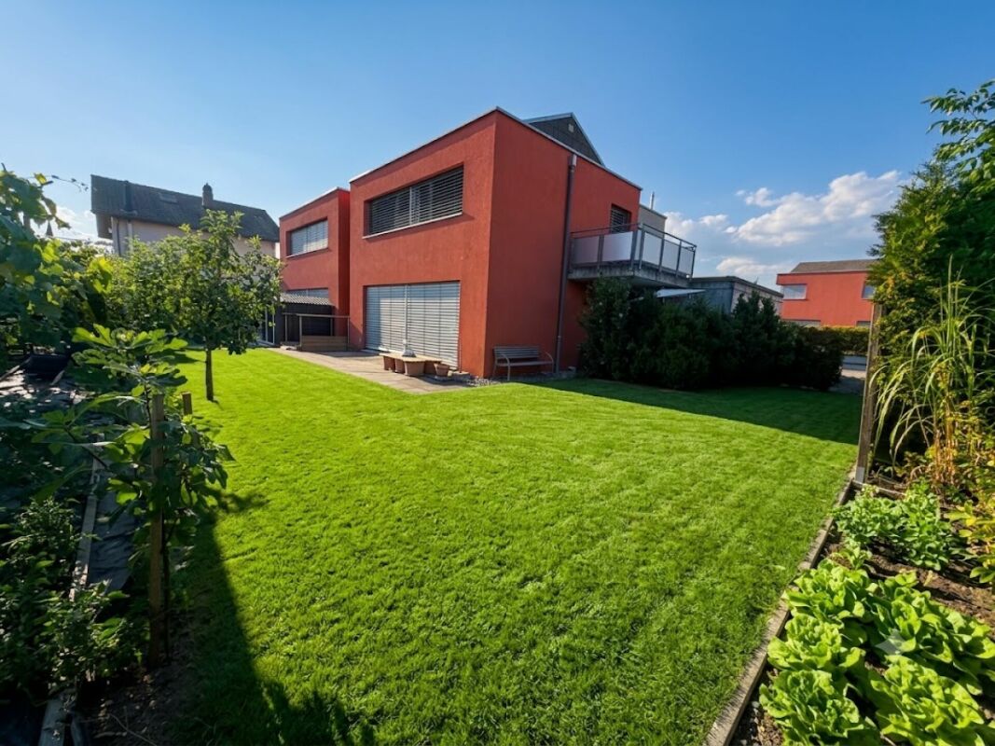
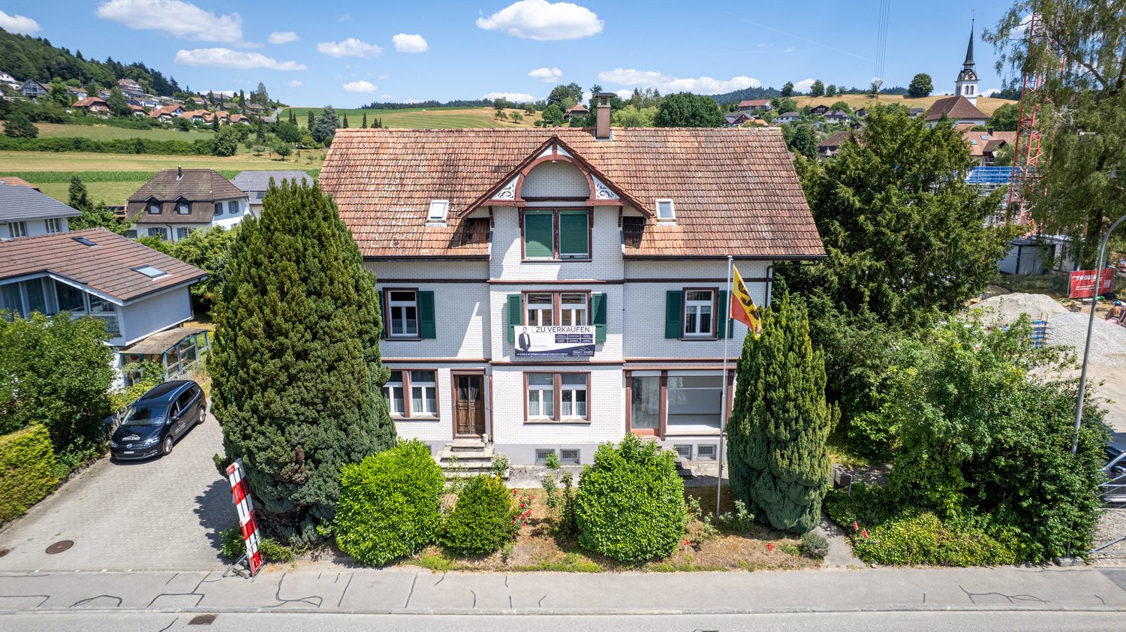
Wanzwil - Bifamiliar house buy

We recommend expanding your search criteria to get similar results. The current filters didn’t return any matches.

If you don’t want to change your current search criteria, we recommend creating a search alert, so you’ll be notified when matching offers become available.

More objects in your automatically expanded search area
36 results - Radius: + 10km
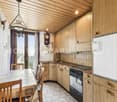
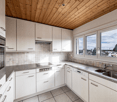
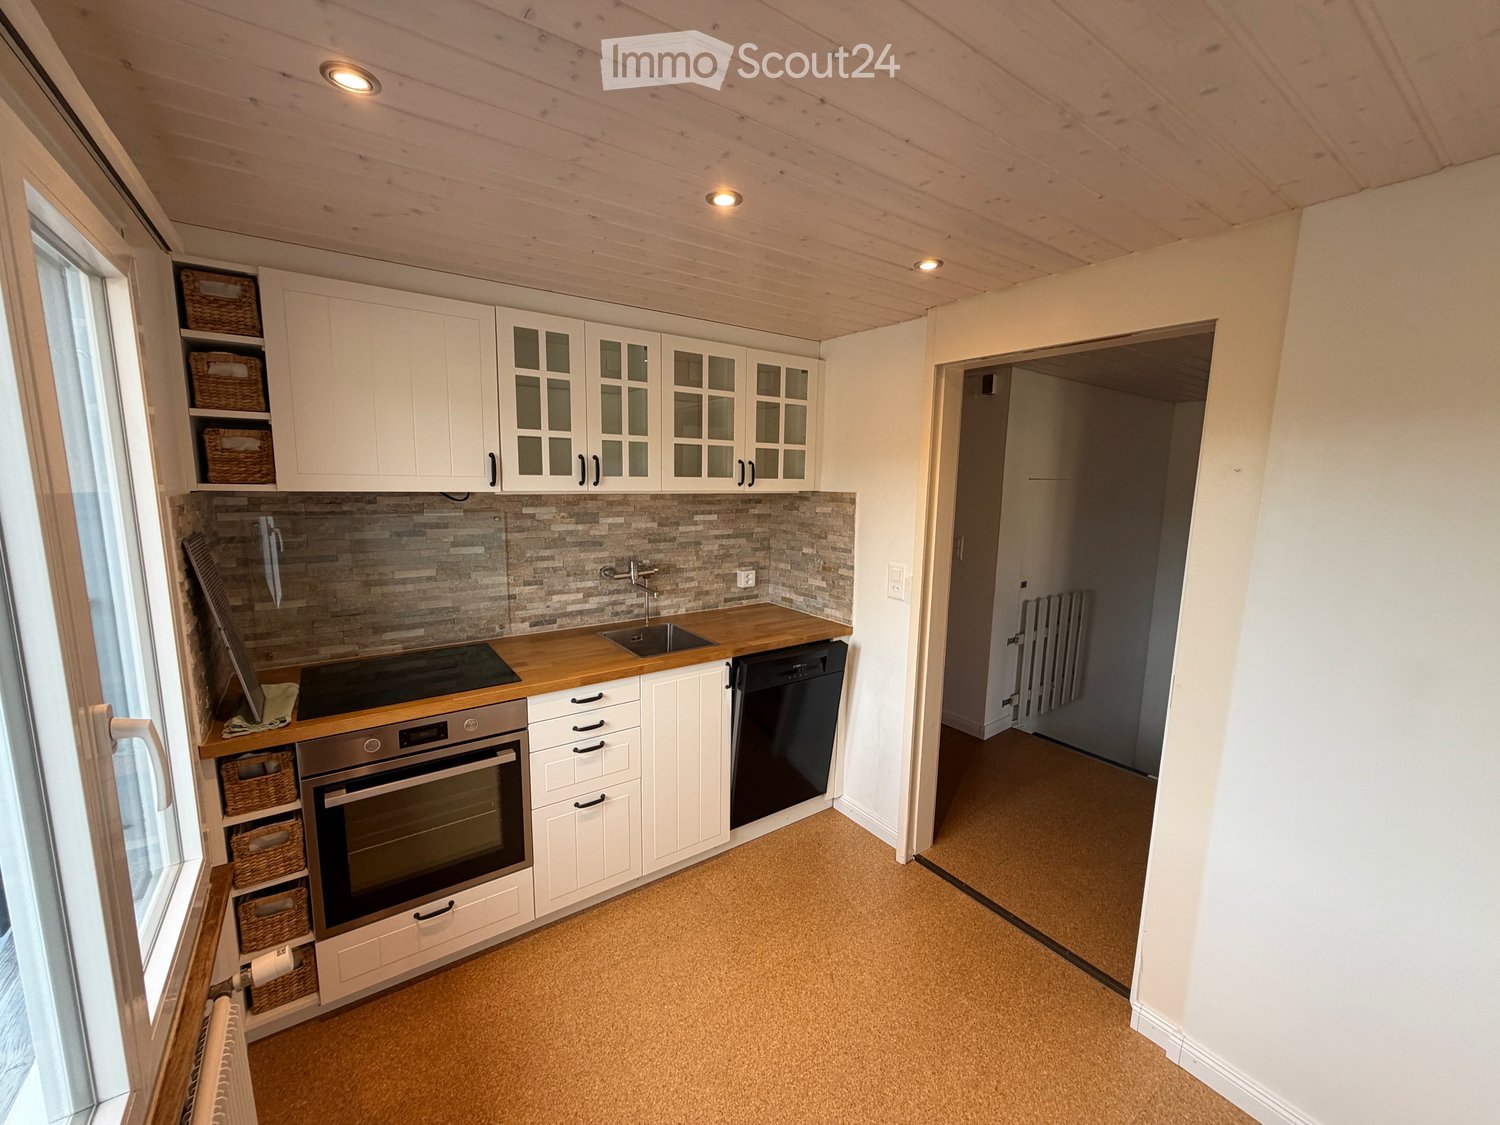
  • Modern kitchen with white cabinets, wooden countertops, stainless steel appliances, and a tiled backsplash. Features an oven, dishwasher, sink, and wicker baskets on the cabinet.
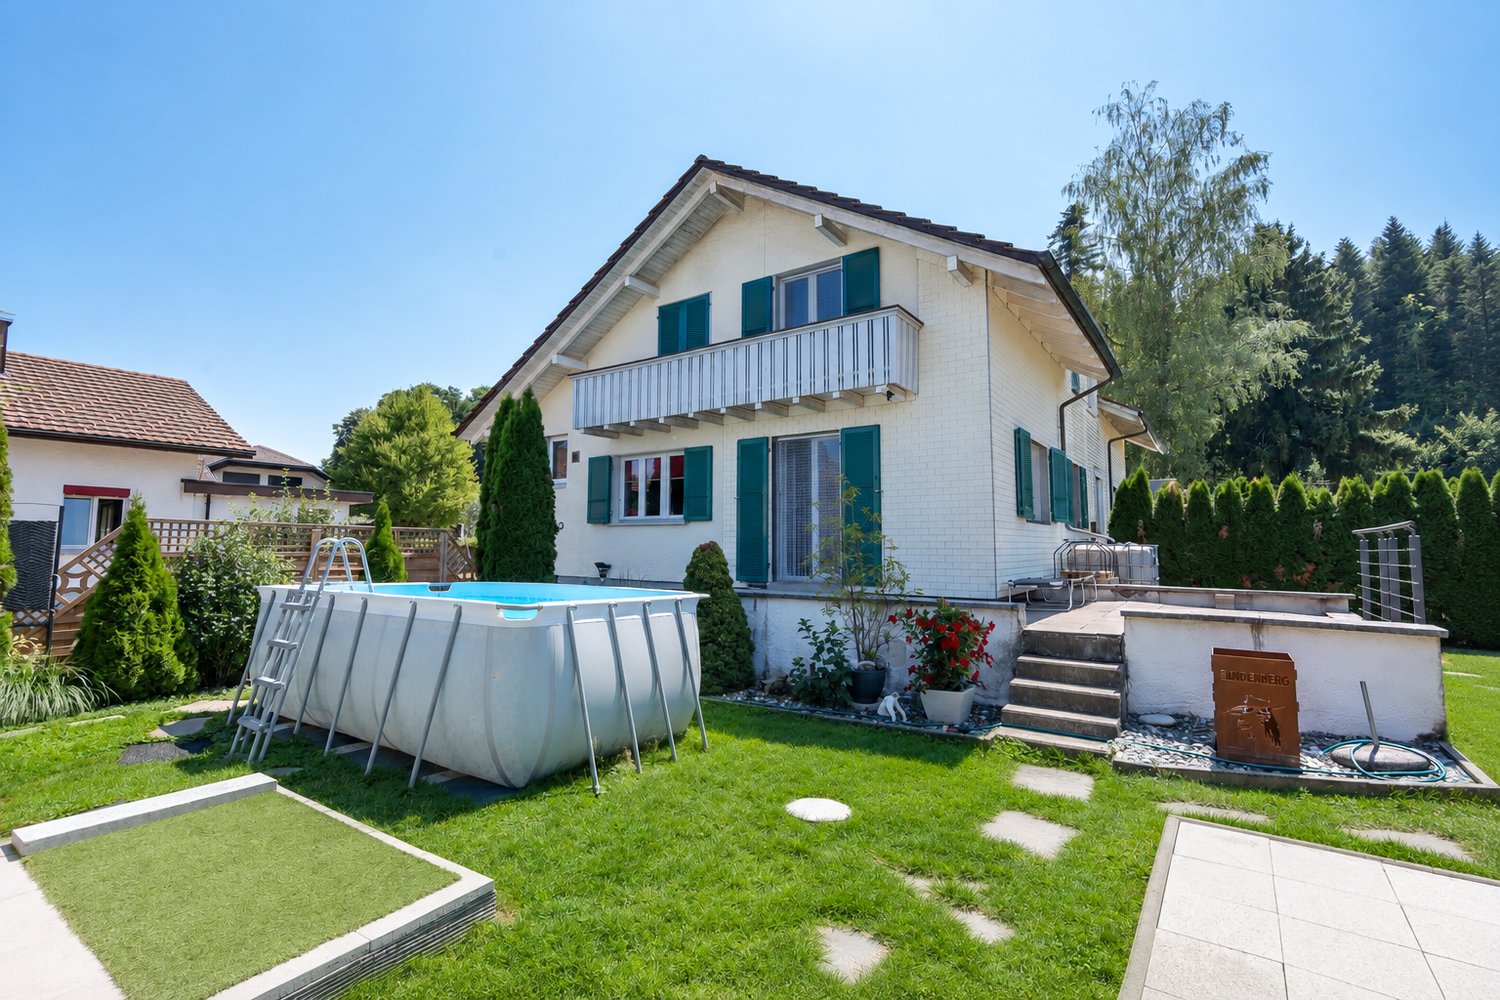
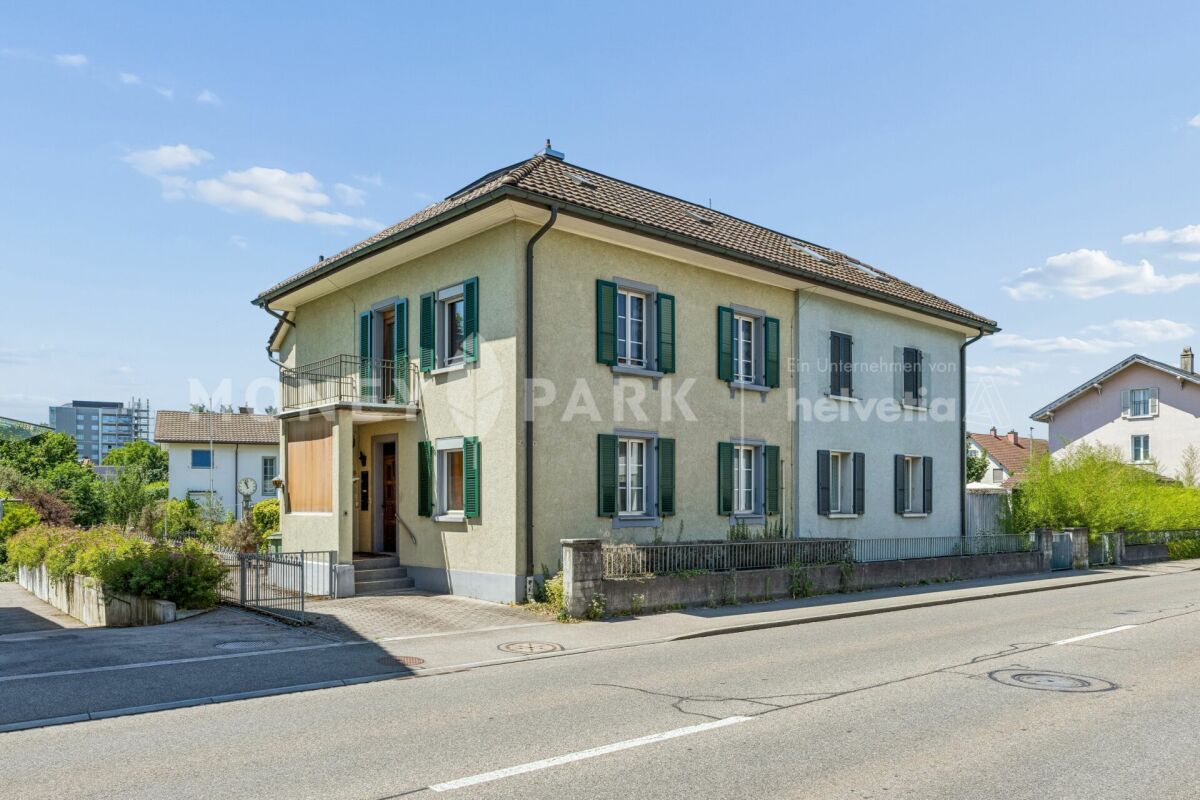
  • Two-story house with white brick exterior, blue shutters, and a brown tiled roof. Features a covered porch with wooden doors and windows, surrounded by a low fence and greenery.
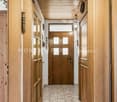
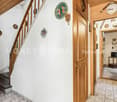
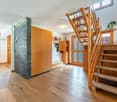
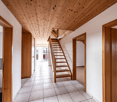
  • Empty hallway with carpeted floor, white walls, and a staircase with wooden handrail leading to another room.
  • Modern bathroom with white walls, black floor, white sink, toilet, bathtub, radiator, and a large mirror above the sink.
  • Wooden outdoor area with exposed beams, featuring a sofa, ottoman, small table, chairs, hammock, small pool, and decorative items.
  • Empty room with wooden flooring, white walls, and two windows offering a view of the outside. Radiators are present under the windows.
  • An open electrical circuit breaker panel with multiple switches and a label sheet attached to the left side.
  • Utility room with a stacked washing machine and dryer, water heater, and sink.
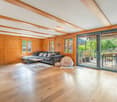
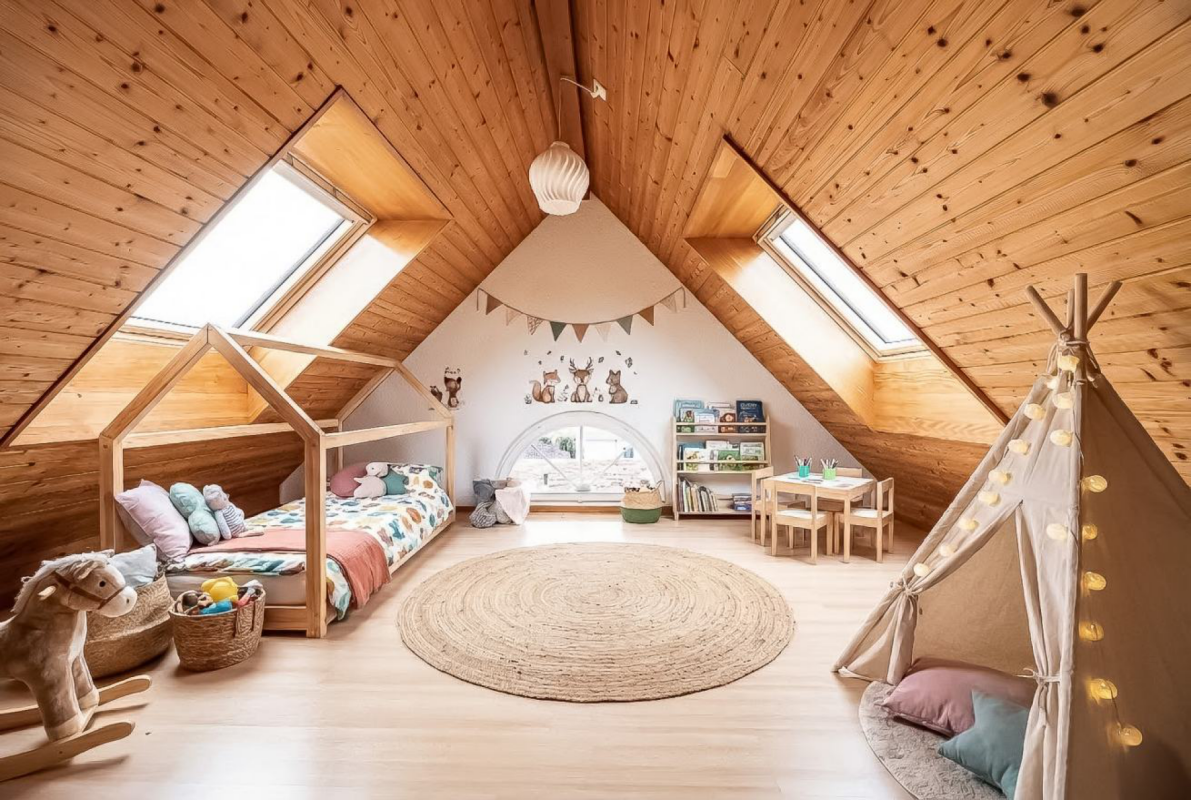
  • A cozy, multi-functional room with a bed, sofa, small table, and various toys scattered on the floor. The room features wooden flooring, large windows, and a hanging decorative element.
1 / 9
5 rooms93m²CHF 525,000.–
Top
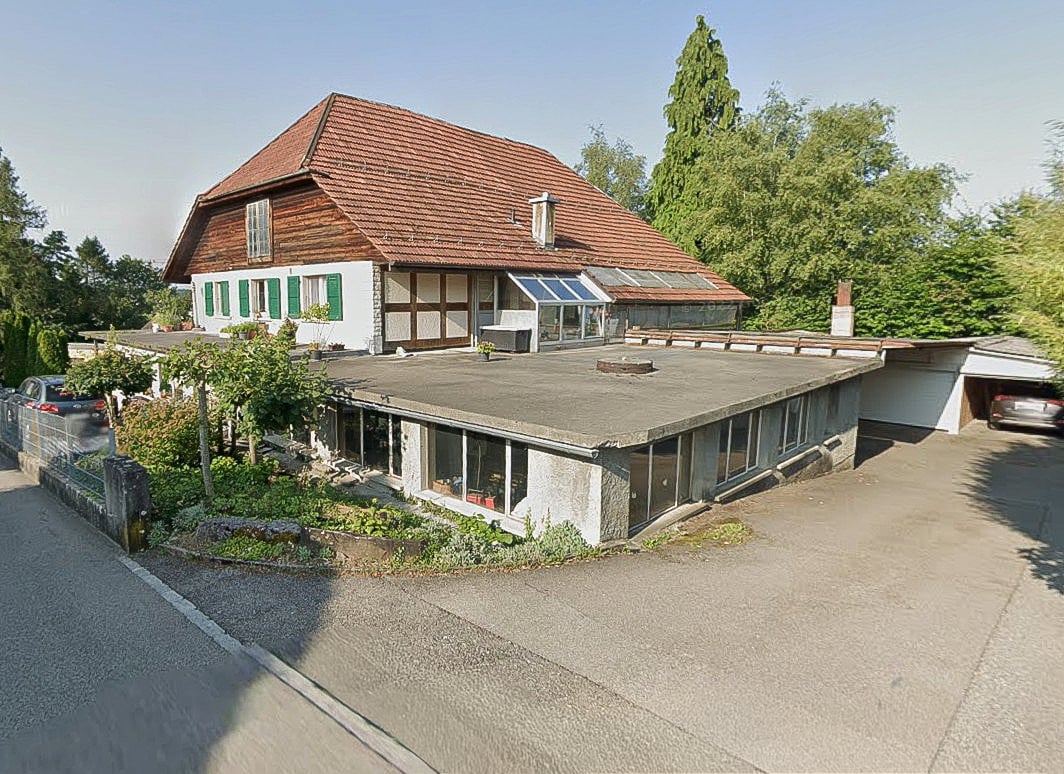
Holzstrasse 2, 3366 Bettenhausen

A partially renovated house for the price of an apartment... with a PV system and electric car ready!

Moving in without renovating: This immediately available property impresses with plenty of space, very low ancillary costs, and numerous usage possibilities. The house is pampered by the sun all year round and all day, providing ideal conditions for a bright, pleasant living environment. The new kitchen and the existing washing tower enable a comfortable everyday life, while the electrical installations are up-to-date and, of course, FI-protected - an important safety aspect, especially for families with children. Another highlight is the photovoltaic system with a capacity of 13.6 kWp, which allows a large part of the required electricity to be self-produced. Surplus electricity can also be sold to neighbors or to the BKW. The electric car can also be conveniently charged directly on site: an electric car connection is already available in the carport. With corresponding use of self-produced solar energy, an impressive range of up to around 80,000 kilometers per year can be covered - theoretically enough to circle the world twice. Especially in view of the rising energy costs, this combination of photovoltaics and electromobility offers an attractive added value. Of course, you can also use the electricity to heat cheaply... The property also offers a lot of space for individual needs and personal hobbies. Whether as a cozy family home, for people with increased space requirements, or as a future multi-generation house, many possibilities are open here. An additional attic conversion with up to 1.8m knee-high height (confirmed by the building administration) could create further living space and exploit the existing potential of the property. There are also various outdoor areas around the house that can be used in a variety of ways and offer plenty of space to linger in the large lounge, garden, play, or simply enjoy the sun. The heating is currently provided by an oil heating system with smart home thermostats. At the same time, the property is already partially decarbonized by a heat pump boiler, which means that the energy costs are very low. Together with the photovoltaic system, this results in an interesting starting position for a step-by-step further optimization of the energy supply. The current ancillary cost statement is around CHF 150 per month (water, waste, heating, chimney cleaning). If you are looking for a well-maintained home that can be occupied immediately without renovation work, you will find a combination of living quality, generous space, modern house technology, own electricity production, electromobility, and additional expansion potential here. The very low ancillary costs are another plus point of this special property. The property has been occupied by tenants so far. Viewings are possible by arrangement. More pictures will be uploaded soon. I would be happy to send you the dossier. Important: Broker inquiries are explicitly not desired and will not be answered. Please respect this and save yourself the time to mess with me.

Travel time
-
1 / 17
5.5 rooms111m²CHF 490,000.–
Tulpenweg 9, 4528 Zuchwil

5½ rooms. Garden. And a lot of potential.

Semi-detached house in ZuchwilAre you looking for a non-standard house with room for your own ideas? This semi-detached house at Tulpenweg 9 offers exactly that: 5½ rooms, a private garden, and the opportunity to design a home according to your wishes.The house, built in 1929, has approximately 111 m² of living space and around 118 m² of usable space according to digital measurements. On the ground floor, there is a kitchen, a bathroom with a bathtub, and a spacious living and dining area with a chimney.On the upper floor, there are several flexibly usable rooms and a bathroom with a shower. The basement complements the room offer with a laundry room including a toilet, as well as cellar, technical, and multipurpose rooms.Space for new ideasThe attic is currently not developed and offers additional possibilities. Whether studio, home office, or retreat: the future use can be clarified within the framework of a professional and building law examination.Outside, the property also offers space for personal design. The 312 m² large plot of land includes a garden with a pond and a garage with an electric gate and practical work and storage spaces.Renovate and redesignThe property is in a state requiring renovation. The kitchen, bathroom, and interior design correspond to an older standard. Windows, facade, surfaces, and individual floor coverings also require renewal.The oil heating system is from 2010, and the electrical panel has been renewed. The house is empty and can be completely modernized after purchase.5½ rooms | approx. 111 m² living space | approx. 118 m² usable space | 312 m² plot | garden with pond | garage | attic reserveZuchwil offers shopping facilities, schools, and services directly in the municipality. The city of Solothurn is nearby and can be easily reached by regional bus network.A house for people who recognize potential and want to realize their own living ideas.Interested? We look forward to your contact and will show you the house personally.

Travel time
-
Felicia Wipfli

Felicia Wipfli

1 / 27
Felicia Wipfli

Felicia Wipfli

  • Parking space
  • Balcony / Terrace
  • Garage
  • +3
4 rooms100m²CHF 750,000.–
Birkenweg 10, 4914 Roggwil

A Home to Feel Good

With great attention to detail, the semi-detached house built in 1956 has been carefully renovated and extended over the years.The 4-room semi-detached house has a modern, open kitchen with high-quality appliances such as a steamer, oven, and dishwasher. The bathroom is equipped with a bathtub, shower, and towel dryer. On the upper floor, an additional separate toilet was realized in 2025.The beautiful oak parquet in the living and dining area creates a warm and cozy living atmosphere. The spacious master bedroom also offers plenty of space and comfortable living comfort.The well-kept garden invites you to relax, linger, and barbecue. The atmospheric sunsets that can be enjoyed from here are particularly beautiful. The property is heated by oil heating. For vehicles, a spacious garage and two outdoor parking spaces are available.Highlights • Lovingly renovated, extended, and rebuilt • Well-kept garden with beautiful sunsets • Natural, quiet location in close proximity to the forest • Centrally located with short distances Nature-loving living, perfectly connectedThe semi-detached house at Birkenweg 10 in 4914 Roggwil, Canton of Bern, is located in a natural and quiet residential area without through traffic, near the football field. The family-friendly municipality of Roggwil is attractively situated in the Oberaargau between Langenthal and Olten and offers an ideal combination of rural living and good accessibility.Shopping facilities, schools, kindergarten, and daily necessities are easily accessible.Well-connected in terms of transportation and yet in the middle of nature - that's how Roggwil presents itself as an attractive and versatile place to live. Roggwil has several stops of the Aare Seeland mobil and the SBB train station Roggwil-Wynau with connections to the train lines towards Bern, Zurich, and Basel.Roggwil offers families an attractive and comprehensive educational offer directly in the village. From kindergarten to primary school to secondary school, children can complete their entire compulsory schooling in Roggwil.The surroundings offer numerous opportunities for leisure and relaxation: green spaces, walking and cycling paths, the local swimming pool, the indoor kart track, and various sports and leisure activities ensure a high level of living comfort.An attractive residential area for couples and families who appreciate peace and nature without wanting to sacrifice good transportation links and a comfortable everyday infrastructure.

  • Parking space
  • Balcony / Terrace
  • Garage
  • +3
Travel time
-
Yannis Simon

Yannis Simon

1 / 13
Yannis Simon

Yannis Simon

  • Parking space
  • Balcony / Terrace
  • Child-friendly
6.5 rooms216m²CHF 985,000.–
Mööslistrasse 78, 3425 Willadingen

New building with design options: Modern 6.5-room semi-detached house

In a rural yet well-connected location in Willadingen, four modern 6.5-room semi-detached houses are being built, which convince with their generous room layout, high-quality construction, and diverse design options. The quiet and child-friendly environment makes this project an ideal place to live for families.The houses blend harmoniously into the village landscape thanks to their saddle roof architecture and are built in solid construction with brick and 20 cm thick facade insulation. Of course, the buildings are constructed earthquake-proof according to current standards.A special highlight is the possibility of individually designing the interior and realizing the house according to your own ideas.House A2 at a glance:Basement: • Cellar/technical room • Separate cellar room Ground floor: • Spacious entrance area with space for wardrobe • Guest toilet • Bedroom or office • Storage room with connections for washing machine and dryer • Bright, spacious living and dining room • Open, modern kitchen • Floor-to-ceiling windows provide plenty of light • Direct access to the covered seating area and into the garden Upper floor: • Three spacious bedrooms • Main bedroom with dressing room and direct access to the balcony • Bathroom with shower and bathtub Attic: • Large attic room of approx. 75 m² • Versatile use or optional expansion Equipment & options: • Individual interior design according to your wishes • Optional extensions such as a winter garden (heated or unheated) • Partially basement • High-quality, conventional construction Parking: • House A1: 1 carport + 1 outdoor parking space (included) • House A2: 1 carport + 1 outdoor parking space (included) • House B1: 2 carport parking spaces (included) • House B2: 2 carport parking spaces (included) Prices: • House A1: CHF 995,000.- • House A2: CHF 985,000.- • House B1: CHF 1,045,000.- • House B2: CHF 1,095,000.- Highlights of the location: • Quiet, rural, and family-friendly residential area • Good connection to the surrounding centers • Schools, shopping facilities, and infrastructure available in the region • Nature-oriented environment with high quality of life These new buildings offer the perfect combination of modern living comfort, individual design, and nature-oriented living - a true home to arrive and feel good for the whole family.Convince yourself and contact us today for more detailed information.We look forward to your contact!

  • Parking space
  • Balcony / Terrace
  • Child-friendly
1 / 13
5.5 rooms120m²CHF 695,000.–
Mittelfeldstrasse 31, 4535 Hubersdorf

5.5-room semi-detached house with garden for sale in Hubersdorf

Attractive semi-detached house with garden, balcony, and Jura view in HubersdorfThis well-maintained 5.5-room semi-detached house at Mittelfeldstrasse 31 offers a versatile home with approximately 120 m² of net living space on two floors. The property was built in 1987 and renovated in 2008. Five rooms and an additional half room provide space for families, home offices, guests, or individual hobbies. Two bathrooms complement the practical floor plan.The outdoor area is particularly attractive. The property includes approximately 484 m² and offers a spacious garden, a terrace, and a balcony with approximately 10 m². The sunny location and the view of the Jura range create a pleasant living atmosphere and invite you to enjoy the warm months outdoors. The garden area is listed in the property data with approximately 300 m².The house also convinces with its storage space: the basement includes approximately 60 m² and offers versatile uses. A shed or storage room next to the garage complements the offer. For vehicles, there is a single garage and two additional parking spaces.The property is heated with an oil heating system via radiators. The heating system is from 2025. The kitchen and bathrooms are intact and provide a solid basis for direct move-in or later refreshment according to personal ideas. Additionally, the house has a dishwasher, a washing machine, a screed, and further practical secondary rooms.Hubersdorf combines natural living with short distances to Solothurn. The municipality is located approximately 5.5 km northeast of the city and offers bus connections, kindergarten, and primary school in the village. The motorway access to the A1 is approximately 5 km away. Recreational areas such as the Verenaschlucht, Schloss Waldegg, and the Weissenstein are located in the surrounding area.Target price (bidding process): CHF 695,000Available: immediately • 5.5 rooms on 2 floors • Approximately 120 m² of net living space • Property approximately 484 m² with garden, terrace, and balcony • 2 bathrooms • Single garage and 2 parking spaces • Year of construction 1987, renovation 2008

Travel time
-
1 / 15
  • Parking space
  • Balcony / Terrace
  • View
  • +2
7.5 rooms173m²CHF 975,000.–
Vogelherdstrasse 4, 4702 Oensingen

7.5-room semi-detached house with south-facing slope and Alpine panorama

Spacious living with unobstructed views This attractive 7.5-room semi-detached house in Oensingen combines spacious living with a sunny south-facing slope and an impressive, unobstructed view over Oensingen to the Alpine panorama. The property, originally built in 1954, was completely renovated and modernized in 2013 and brought up to a modern living standard. With approximately 173 m² of living space, a 374 m² plot of land, and a building volume of around 718 m³, the house offers plenty of space for families, couples, and individuals with increased space requirements. The property is heated by a heat pump. Ground floor – open, bright, and spacious The ground floor impresses with an open and light-flooded living concept. The spacious living and dining area forms the heart of the house. A modern kitchen and a practical guest toilet complement this living level. From the living room, you can access the sunny terrace directly. Stairs lead from there to the lower terrace and into the garden. Large window areas provide plenty of daylight and offer a beautiful view over Oensingen to the Alpine panorama. The ground floor has a comfortable underfloor heating. Upper floor – private retreat The upper floor features bright and well-proportioned bedrooms and a spacious bathroom. Skylights provide additional natural daylight. A practical detail is the laundry chute, which allows laundry to be transported directly to the laundry room in the basement. From this living level, you can also enjoy the attractive view over Oensingen and towards the Alps. Basement – versatile living area Thanks to the slope, the basement also offers plenty of daylight and versatile usage possibilities. The area includes two bright rooms with windows, a bathroom with shower, toilet, and sink, a laundry and technical room, as well as direct access to the winter garden and garden. The basement can be reached both via the internal staircase and through a separate external entrance. This makes the area ideal for a larger family, guests, a home office, or as an additional retreat. South-facing slope, terraces, garden, and winter garden A special highlight of this property is the outdoor area with its sunny south-facing orientation and exceptional long-distance view. Two terraces, the garden, and the bright winter garden offer various opportunities for relaxation and enjoyment. The unobstructed view over Oensingen to the Alpine panorama is one of the special advantages of this property. Parking and additional potential Above the separate garage, two outdoor parking spaces are available. A staircase leads to the property. The pronounced south-facing slope and the plot of land extending over the terrace and garden area also offer interesting potential for future development of the outdoor areas, for example, regarding additional parking, terraces, or other usage possibilities. Any structural changes, extensions, or additional parking possibilities must be clarified with the relevant authorities in advance. Currently rented – interesting for owner-occupiers and investors The property is currently rented. The tenant intends to move out prematurely, making the object suitable for both future owner-occupancy and capital investors. The exact date of handover or owner-occupancy will be determined by agreement and in consultation with the existing tenancy. Detailed information about the tenancy and existing rental income will be provided in the event of serious purchase interest. Quiet residential area with excellent connections The property is located in a quiet and family-friendly south-facing slope in Oensingen. Shopping facilities, schools, kindergartens, and public transport are easily accessible. The nearby A1 motorway access provides an excellent traffic connection and makes the location attractive for commuters. Key data • 7.5 rooms • approximately 173 m² of living space • 374 m² plot of land • approximately 718 m³ building volume • 2 bathrooms + 1 guest toilet • original construction year 1954 • comprehensive renovation/modernization in 2013 • heat pump • underfloor heating on the ground floor • bright rooms in the basement • separate external entrance in the basement • winter garden • 2 terraces • garden • 2 outdoor parking spaces • sunny south-facing slope • unobstructed Alpine panorama • additional potential for outdoor areas • currently rented • availability by agreement Sales price: CHF 975,000.– Viewing and contact Viewings are possible by prior appointment. Due to the existing tenancy, appointments are coordinated and preferably carried out with serious buyers. If necessary, a financing confirmation from a bank or corresponding financing proof can be requested in advance. We will gladly provide you with the detailed sales documentation and further information about the property in the event of serious interest. About Immodesign62 GmbH ImmoDesign62 GmbH – Your competent real estate partner. We accompany owners, buyers, tenants, and investors in the successful marketing of residential and commercial properties. Our services include the sale of residential and commercial properties, rental and initial rental, professional property marketing, property valuations and market value estimates, off-market properties, as well as personal advice on your property. In addition to our public offers, we have further properties and discreetly marketed off-market objects available at all times. Do you have a property to sell or rent? We will gladly support you with a professional valuation, targeted marketing, and personal care until the successful completion. Immodesign62 GmbH Phone: 076 396 30 34 Email: info@immodesign62.ch www.immodesign62.ch Immodesign62 GmbH – Personal. Competent. Reliable.

  • Parking space
  • Balcony / Terrace
  • View
  • +2
Travel time
-
1 / 14
4.5 rooms110m²Price on request
Bodmattstrasse 11, 4552 Derendingen

Charming Home with Charm and Quality of Life - stylish 4.5-room semi-detached house in a family-friendly location

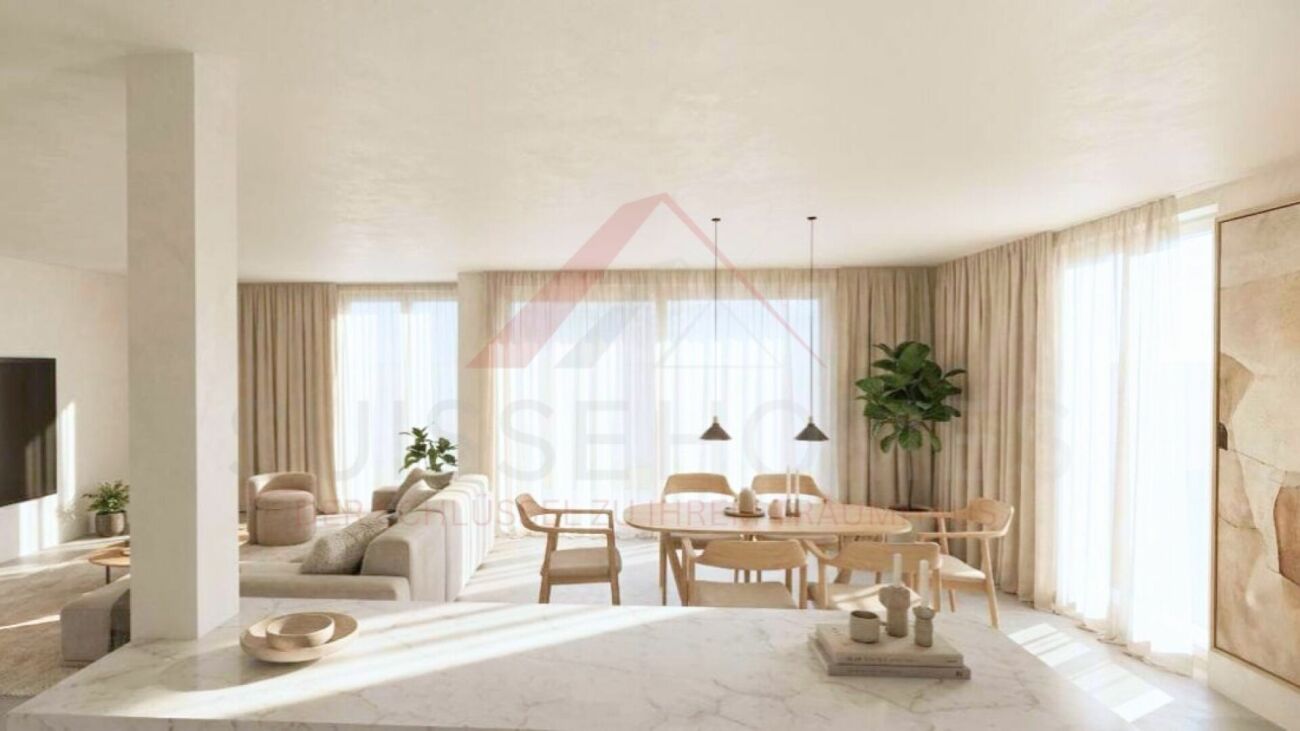
Quiet 4.5 room semi-detached house in Derendingen In a quiet and sunny location in a family-friendly cul-de-sac in Derendingen, this well-maintained 4.5-room semi-detached house awaits you. The property impresses with a well-thought-out architecture, generous space and a harmonious combination of living comfort, functionality and natural living.Already when entering the house, you are greeted by an inviting living atmosphere. The generously designed floor plan and the optimal room layout create a pleasant living feeling and offer enough space for families, couples or anyone who appreciates spacious living. The south-facing living rooms benefit from plenty of daylight and provide a bright and friendly atmosphere throughout the day.The heart of the house is the open living and dining area with direct access to the sunny terrace and the lovingly designed garden. Here you can enjoy relaxed hours outdoors - whether it's having breakfast in the morning sun, a barbecue evening with friends or playing with the children. A special highlight are the grapevines growing in the garden, which give the outdoor area a Mediterranean touch and underline the unique character of this property.The upper floor has a balcony, which offers additional outdoor space and invites you to linger. Two comfortable bathrooms provide high living comfort: on the ground floor there is a bathroom with a shower, on the upper floor a spacious family bathroom with a bathtub.Technically, the property is also in a very well-maintained condition. A pleasant underfloor heating provides cozy warmth in the living rooms. The kitchen appliances have been renewed, as has the boiler. A water softening system also contributes to the living comfort. The roof was professionally inspected about a year ago and is in good condition.Another plus point is the exceptionally large basement. In addition to a spacious cellar, you have a separate wine cellar at your disposal - ideal as a storage room or for wine lovers.This attractive offer is rounded off by a total of two outdoor parking spaces, one of which is protected in a carport.This charming semi-detached house combines generosity, a quiet living location and a solid building substance with numerous modernizations. An ideal opportunity for all those who are looking for a well-maintained home with high quality of life in a sought-after residential area.Highlights at a glance:- Quiet and family-friendly location in a cul-de-sac- Sunny south-facing orientation- Generous and well-thought-out floor plan- Bright living and dining area with direct garden access- Sunny terrace and well-tended garden with grapevines- Balcony on the upper floor- Two bathrooms (shower on the ground floor, bathtub on the upper floor)- Comfortable underfloor heating- Renewed kitchen appliances- New boiler- Water softening system- Roof inspected about a year ago- Very large cellar with separate wine cellar- Three parking spaces, one of which is a covered carport- Easy-to-maintain plank floor on the ground floor- Laminate floor on the upper floor- Ideal for families as well as couples with space requirements** The furniture shown was created using AI-generated visualizations and is for illustration purposes only.**

Travel time
-
1 / 13
12 rooms374m²CHF 1,250,000.–
Unterdorfstrasse 26, 4934 Madiswil

Residential and commercial building with development potential and building land in Madiswil

This residential and commercial ensemble in the heart of Madiswil BE offers an attractive combinationof historic character, spacious plot and versatile development potential.The 1903-built multi-family house currently comprises four units and has a building volume of around 1'215 m³. The plot with 2'268 m² offers, in addition to the existing building, spacious garden and open spaces as well as a shed, a shelter and several parking spaces.The central location is excellently connected: Madiswil train station is only about 150 meters away. The Niederbipp motorway junction is approximately 12.2 km, and Langenthal-Bleienbach airfield is around 4.4 km away.Large building plot with development potential in the lower village.1. Variant – Renovation and expansion. The existing multi-family house can be comprehensively renovatedand modernized, while preserving the historic character. At the same time, the free building land offers the opportunity for a supplementary new building and thus for additional living or commercial space.2. Variant – New construction project Alternatively, a replacement new building can be examined – depending on the planning legal framework conditions and official approvals. The spacious plot offers potential for a holistic and contemporary new development with optimal use of living space, open spaces and parking.The planning legal starting position is challenging due to the different zones of use and should therefore be carefully clarified in advance. An existing feasibility study by the architect Leif Buchmann provides a valuable basis for this. This can be requested from us.Whether renovation with expansion or complete new development – the property offers an attractive development opportunity in a central location in Madiswil.Madiswil combines a good S-Bahn connection with local basic supplies and attractive recreational opportunities. The target price for this versatile property is CHF 1'250'000.

Travel time
-
1 / 4
  • Parking space
  • Balcony / Terrace
  • Tumble dryer
  • +3
6.5 rooms219m²CHF 1,069,000.–
Auf Anfrage 1, 3365 Seeberg

Family-friendly 6.5-room new building with plenty of living space

Family-friendly 6.5-room new building with plenty of living space This spacious 6.5-room semi-detached house in Grasswil/Seeberg combines modern architecture, a family-friendly room layout, and natural living. Approximately 219 m² of net living space are spread over three floors, offering plenty of space for shared living, retreat, and working from home. Five flexibly usable rooms, two bathrooms, practical auxiliary rooms, and an attractive garden and outdoor area make House C a versatile home. The ongoing planning phase also allows the buyer to adapt the interior design in selected areas to their own ideas.On the ground floor, the openly designed area for cooking, living, and eating forms the center. According to the project plan, approximately 57.8 m² are available for this purpose. The generous space can be harmoniously divided into cooking, eating, and living areas, while the window surfaces provide a friendly atmosphere and plenty of natural light. The direct connection to the garden and terrace area expands the living space outdoors. A budget amount of CHF 28,000, including VAT, is reserved for the kitchen.An additional room on the ground floor can be furnished as an office, guest room, children's room, or bedroom, depending on the needs. A bathroom and a cloakroom provide additional comfort in everyday life. On the upper floor, there are four comfortably sized rooms and a second bathroom. This allows private retreat areas and family life to be clearly separated. The planned gallery or attic space creates an additional, versatile area.A private laundry room, a cellar, and a bicycle room with corridor function in the basement round off the room offer. The planned standard includes triple-glazed plastic-aluminum windows, underfloor heating, an air-water heat pump, and a photovoltaic system. This combines modern living comfort with a well-thought-out energy concept.The highlights at a glance • approx. 219 m² net living space • approx. 57.8 m² open living, eating, and cooking area • 6.5 rooms on three floors • five flexibly usable rooms • two bathrooms • planned gallery or attic space • private laundry room, cellar, and bicycle room • triple-glazed windows • underfloor heating and air-water heat pump • photovoltaic system planned • garden and terrace area according to project planning • 2 outdoor parking spaces available Location and surroundingsGrasswil belongs to the municipality of Seeberg and offers a quiet, rural living environment with plenty of proximity to fields, forests, and open landscapes. Walks, bike tours, and other opportunities for recreation begin practically in front of the door. Kindergarten and school are located in the municipality or in the surrounding area.At the same time, the regional centers are easily accessible: Herzogenbuchsee is approximately 7 minutes away by car, Burgdorf approximately 13 minutes, Langenthal approximately 14 minutes, and Bern approximately 28 minutes. Shopping opportunities are within a few minutes' drive. This combines natural living with good conditions for families and commuters.Have we sparked your interest?We would be happy to provide you with the complete sales documentation and arrange a personal viewing appointment with you.Contact us today - we look forward to presenting this new building project to you in person.Suisse Homes - personal. professional. successful.

  • Parking space
  • Balcony / Terrace
  • Tumble dryer
  • +3
Travel time
-
1 / 4
  • Parking space
  • Balcony / Terrace
  • Tumble dryer
  • +3
6.5 rooms213m²CHF 1,039,000.–
Auf Anfrage 1, 3365 Seeberg

Bright 6.5-room house in a natural and quiet residential area

Bright 6.5-room house in a natural and quiet residential area This attractive 6.5-room semi-detached house in Grasswil/Seeberg impresses with bright living rooms, a clear room organization, and a modern construction standard. With approximately 213 m² of living space, House D offers plenty of space for families or couples with a need for additional work and guest rooms. The room program spread over three floors includes five flexibly usable rooms, two bathrooms, an open living and dining area, and practical auxiliary rooms. The private garden and outdoor area, as well as the planned gallery or attic space, complement the versatile living offer.The heart of the ground floor is the approximately 52.5 m² large area for cooking, living, and eating. The open design creates short distances and a pleasant connection between the individual living zones. Large window areas provide plenty of natural light and open the room to the garden and terrace area. The kitchen can be compiled according to the wishes of the buyers; the reserved budget amount is CHF 28,000.- including VAT.An additional room on the ground floor is suitable for a home office, guests, play, or sleeping. A bathroom and a practical storage room complete this level. Four more rooms and a second bathroom are located on the upper floor. The pleasantly dimensioned rooms can be flexibly adapted to the respective life situation. Additional possibilities are offered by the planned gallery or attic space.In the basement, there is a private laundry room, a cellar, and a bike room with corridor function. The planned construction standard includes triple-glazed plastic-aluminum windows, underfloor heating, an air-water heat pump, and a photovoltaic system. Since the project is still in the planning phase, selected materials and details of the interior design can be determined individually to some extent.The highlights at a glance • approx. 213 m² living space • approx. 52.5 m² open living, dining, and cooking area • 6.5 rooms on three floors • five flexibly usable rooms • two bathrooms • planned gallery or attic space • private laundry room, cellar, and bike room • triple-glazed windows • underfloor heating and air-water heat pump • photovoltaic system planned • garden and terrace area according to project planning • 2 outdoor parking spaces available Location and surroundingsGrasswil belongs to the municipality of Seeberg and offers a quiet, rural living environment with a lot of proximity to fields, forests, and open landscapes. Walks, bike tours, and other opportunities for recreation begin practically in front of the door. Kindergarten and school are located in the municipality or in the surrounding area.At the same time, the regional centers are easily accessible: Herzogenbuchsee is approximately 7 minutes away according to the project information, Burgdorf approximately 13 minutes, Langenthal approximately 14 minutes, and Bern approximately 28 minutes. Shopping opportunities are within a few minutes' drive. Thus, the location combines natural living with good conditions for families and commuters.Have we sparked your interest?We would be happy to provide you with the complete sales documentation and arrange a personal viewing appointment with you.Contact us today - we look forward to presenting this new construction project to you in person.Suisse Homes - personal. professional. successful.

  • Parking space
  • Balcony / Terrace
  • Tumble dryer
  • +3
Travel time
-
1 / 4
  • Parking space
  • Balcony / Terrace
  • Tumble dryer
  • +3
6.5 rooms213m²CHF 1,039,000.–
Auf Anfrage 1, 3365 Seeberg

Modern 6.5-room home with thoughtful space concept

Modern 6.5-room semi-detached house in Grasswil/Seeberg combines a thoughtful space concept, bright living rooms, and a contemporary construction standard. On approximately 213 m² of living space, three well-organized floors are distributed with five flexibly usable rooms, two bathrooms, and practical ancillary rooms. The open living area, the private garden and outdoor area, as well as the planned gallery, give the house an attractive character. House B is aimed at families and couples who want to combine spacious living in a natural environment with short distances to regional centers. The ground floor is characterized by the open-area design for cooking, living, and eating. With approximately 52.5 m², this room offers plenty of space for family life, a spacious dining table, and a comfortable living area. The window areas bring a lot of natural light into everyday life and open up the living room to the garden and terrace area. The kitchen will be planned according to the buyer's wishes; a budget of CHF 28,000, including VAT, is provided for this purpose. An additional room on the same level can be used as a home office, guest room, playroom, or bedroom. The ground floor is complemented by a bathroom and a separate cloakroom. The upper floor has four more rooms with pleasant room sizes and a second bathroom. The layout creates clear retreat areas and remains flexible for different phases of life. The planned gallery or attic space offers additional usage possibilities. The basement offers a private laundry room, a cellar, and a practical bicycle room with corridor function. Triple-glazed plastic-aluminum windows, underfloor heating, an air-water heat pump, and a photovoltaic system underline the contemporary energy concept. In the current planning phase, selected materials and elements of the interior design can still be tailored to personal wishes. The highlights at a glance • approx. 213 m² living space • approx. 52.5 m² open living, dining, and cooking area • 6.5 rooms on three floors • five flexibly usable rooms • two bathrooms • planned gallery or attic space • private laundry room, cellar, and bicycle room • triple-glazed windows • underfloor heating and air-water heat pump • photovoltaic system planned • garden and terrace area according to project planning • 2 external parking spaces available Location and surroundingsGrasswil belongs to the municipality of Seeberg and offers a quiet, rural living environment with a lot of proximity to fields, forests, and open landscapes. Walks, bike tours, and other opportunities for recreation begin practically in front of the doorstep. Kindergarten and school are located in the municipality or in the surrounding area. At the same time, the regional centers are easily accessible: Herzogenbuchsee is approximately 7 minutes away according to the project information, Burgdorf approximately 13 minutes, Langenthal approximately 14 minutes, and Bern approximately 28 minutes. Shopping opportunities are within a few minutes' drive. Thus, the location combines natural living with good conditions for families and commuters.Have we sparked your interest?We would be happy to provide you with the complete sales documentation and arrange a personal viewing appointment with you. Contact us today - we look forward to presenting this new construction project to you in person. Suisse Homes - personal. professional. successful.

  • Parking space
  • Balcony / Terrace
  • Tumble dryer
  • +3
Travel time
-
1 / 4
  • Parking space
  • Balcony / Terrace
  • Tumble dryer
  • +3
6.5 rooms219m²CHF 1,069,000.–
Auf Anfrage 1, 3365 Seeberg

Spacious 6.5-room new building house with garden and gallery

Spacious 6.5-room new building house with garden and gallery This attractive 6.5-room semi-detached house in Grasswil/Seeberg convinces with its spacious living area, the openly designed living and dining area, and the family-friendly outdoor area. On approximately 219 m² of living space, you can expect a well-thought-out room concept over three floors with five flexibly usable rooms and a modern living ambiance. The modern architecture, bright rooms, and the possibility of determining materials and interior design in the current planning phase create the best conditions for a home according to your own ideas. House A is ideal for families or couples who want to combine a lot of space, privacy, and natural living with good regional accessibility.Already the ground floor conveys a pleasant sense of space with its clear organization. The openly designed area for cooking, living, and eating includes approximately 57.8 m² according to the project plan and forms the heart of the house. Generous window surfaces provide plenty of natural light and create a harmonious connection to the garden and terrace area. The kitchen can be designed according to personal preferences within the planned budget of CHF 28,000, including VAT.An additional room on the ground floor can be used flexibly as an office, guest room, playroom, or bedroom. A bathroom and a practical storage room complement this living level. On the upper floor, there are four comfortably sized rooms and another bathroom. This provides the house with sufficient space for parents, children, guests, and a home office. The planned gallery or attic space expands the potential for use and creates additional opportunities for retreat, work, or storage.In the basement, there is a separate laundry room, a cellar, and a bike room with corridor function. The planned construction standard includes, among other things, triple-glazed plastic-aluminum windows, underfloor heating, an air-water heat pump, and a photovoltaic system. The interior design is modern and can be partially individualized during the ongoing planning phase.The highlights at a glance • approx. 219 m² living space • approx. 57.8 m² open living, dining, and cooking area • 6.5 rooms on three floors • five flexibly usable rooms • two bathrooms • planned gallery or attic space • separate laundry room, cellar, and bike room • triple-glazed windows • underfloor heating and air-water heat pump • photovoltaic system planned • garden and terrace area according to project plan • 2 external parking spaces available Location and surroundingsGrasswil belongs to the municipality of Seeberg and offers a quiet, rural living environment with a lot of proximity to fields, forests, and open landscapes. Walks, bike tours, and other opportunities for recreation begin practically in front of the door. Kindergarten and school are located in the municipality or in the surrounding area.At the same time, the regional centers are easily accessible: Herzogenbuchsee is approximately 7 minutes away by car, Burgdorf approximately 13 minutes, Langenthal approximately 14 minutes, and Bern approximately 28 minutes. Shopping opportunities are within a few minutes' drive. This combines natural living with good conditions for families and commuters.Have we sparked your interest?We would be happy to provide you with the complete sales documentation and arrange a personal viewing appointment with you.Contact us today - we look forward to presenting this new building project to you in person.Suisse Homes - personal. professional. successful.

  • Parking space
  • Balcony / Terrace
  • Tumble dryer
  • +3
Travel time
-
1 / 14
6 rooms186m²CHF 665,000.–
Ringstrasse 70, 4900 Langenthal

6-Bedroom Semi-Detached House with Great Potential

Highlights • Well-thought-out floor plan • Spacious plot with versatile usage possibilities • High development and expansion potential • Solid building substance • Quiet and family-friendly living situation • Good connection to public transport Your new home with great development potential This semi-detached house convinces with a spacious plot, versatile expansion potential, and a family-friendly living situation. The property offers ideal conditions to realize individual living dreams and use the available space optimally. Already when entering, you are greeted by an inviting entrance area. The ground floor has a bright living and dining area as well as a functional kitchen with direct access to the extensive garden. This floor is complemented by two flexibly usable rooms and a bathroom with a shower. On the upper floor, you will find three more rooms, an additional kitchen, and another bathroom with a shower. A balcony rounds off this floor. The attic offers additional spaces that are ideal as a hobby room, studio, office, or personal retreat and provide further usage potential. In the basement, you have practical cellar and ancillary rooms as well as a comfortable laundry room at your disposal, providing sufficient storage space. This property combines spacious dimensions, versatile usage possibilities, and great potential in an attractive location - ideal for families or anyone looking for a home with development opportunities.

Travel time
-
1 / 13
192m²CHF 980,000.–
Rufelstrasse 1, 4553 Subingen

Large 2-family house with mechanical workshop

Two-family house with workshop in a quiet location in Subingen In a preferred and quiet residential area of Subingen, this versatile property awaits new owners. The spacious two-family house with integrated workshop offers you ideal conditions to combine living and working on one property or to use the attractive expansion potential for additional living space. Object details Property type: Two-family house with commercial share Land area: 1,160 m2 Building volume: 2,002 m3 Building insurance value: CHF 1,127,614.00 Zoning affiliation: Residential zone W2a (single-family house zone) New buildings: max. 2 residential units allowed Existing buildings: max. 4 residential units allowed Building density: 0.25 Room layout Duplex apartment west: approx. 115 m², on 2 floors 3.5-room apartment east (1st floor): approx. 77 m² Workshop/commercial rooms: approx. 150 m² Building substance and condition Solid massive construction Necessary maintenance work has been carried out (certain investment backlog) Apartments: mostly building components 30 to 40 years old Workshop: largely in its original condition Heating system: renewed about 10 years ago Usage potential Combine living and working on one property Possible conversion of commercial spaces into additional living space Ideal for craftsmen, self-employed or creative investors DO YOU WANT FURTHER INFORMATION ABOUT THIS OBJECT? Visit our website www.immobachmann.ch for more pictures, data, and information.

Erich Bachmann

Erich Bachmann

Travel time
-
1 / 13
4.5 rooms108m²CHF 680,000.–
Bubenrainstrasse 16, 4702 Oensingen

4.5 room semi-detached house in a sunny location

This charming semi-detached house is located in a quiet, child-friendly residential area above Oensingen. The property is ideal for couples or a young family who want to realize their dream of owning their own home. The sunny plot of land offers numerous possibilities for use and provides both space for relaxing hours outdoors and room for children to play. On the ground floor, you will find a spacious, bright living and dining room with direct access to the beautifully designed garden. The outdoor area invites you to linger with a seating area and well-maintained planting, offering a pleasant privacy. The functional kitchen, a guest toilet, and the entrance area with cloakroom complement the room offer on this floor. The upper floor has three bedrooms, a bathroom, and a balcony with a beautiful view. Two of the rooms are currently connected, but can be easily separated if needed. The residential building was constructed in a solid and massive manner. Thanks to regular maintenance work, the property presents itself in a good condition. The kitchen, bathroom, and parts of the interior design are of older date and offer you exciting opportunities for individual redesign. The newly designed garden is varied and easy to maintain, offering a ideal place to relax and enjoy with its lawn, harmoniously arranged shrubs and plants. This property convinces with its solid substance, its family-friendly environment, and its great potential. I would be happy to present the advantages of this house to you in the context of a personal viewing.

Erich Bachmann

Erich Bachmann

Travel time
-
1 / 13
6.5 rooms140m²CHF 610,000.–
4936 Kleindietwil

6½ room semi-detached house on Langete

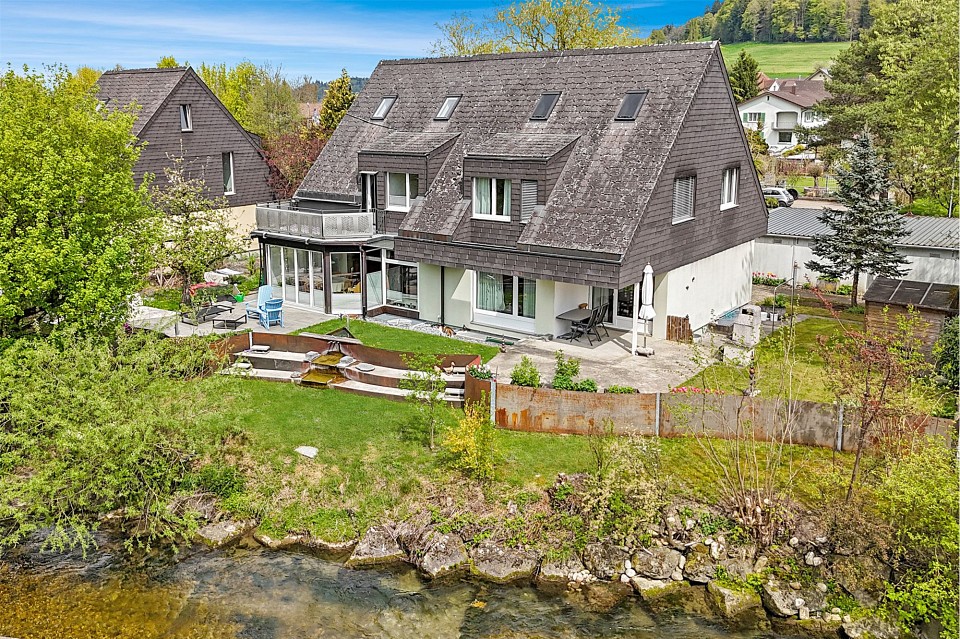
This semi-detached 6½ room house in Kleindietwil, built in 1977, offers 140 m² of living space, a 415 m² plot of land, and a separately parcelled garage. The terraced house is made of solid construction with double-shell masonry, and the windows were renewed in 2004.Through the north side, where the entrance is located, you enter the house, where you will find an entrance with a separate toilet. The kitchen (2002) impresses with a granite countertop and a matching granite table for four people.The spacious living room with cork flooring looks modern and at the same time cozy. Two visible iron beams set a stylish accent between the dining area and the winter garden.The glass doors of the dining area lead directly to the inviting garden seat via several exits.On the upper floor, there is a bathroom with a bathtub/shower and three rooms with parquet flooring, one of which has a roof terrace.The converted attic presents itself as a spacious, versatile room, characterized by pleasant roof slopes and four skylights, which create a particularly cozy atmosphere.In the basement, there is a comfortable room with daylight and a practical Novilon. This includes a well-equipped storage room, a laundry room with pellet heating (2007), which reliably supplies the radiators.Are you looking for a house in nature, with an open attic and a cozy living room? Then this is exactly the right one for you. The quiet location in a dead-end street with an unobstructed view and proximity to the forest, as well as the terraced garden with direct access to the stream, make this home special and convey a harmonious sense of living.Welcome to KleindietwilKleindietwil is a rural, quiet, and natural part of the Madiswil community in the Oberaargau region. Surrounded by gentle hills of the Mittelland region and traversed by the Langete river, the village offers a high quality of life and plenty of space for relaxation. Despite its manageable size, Kleindietwil is excellently connected: Madiswil is only 2 km away, Langenthal 9 km, and thanks to the Langenthal-Huttwil railway line and well-developed bike paths, important destinations are quickly accessible.Families benefit particularly from the good educational infrastructure. The upper school center is located directly in Kleindietwil, while the kindergarten and primary school are located in the nearby Madiswil. The offer is complemented by diverse support measures and a day school.The vibrant village community is another plus point: numerous clubs, from the Turnverein Kleindietwil to the Blaskapelle Oberaargau, shape the cultural and sporting life and create a strong sense of community. Thus, Kleindietwil combines natural tranquility, good accessibility, and an active community life to create an attractive place to live for people of all ages.

1 / 11
5.5 rooms182m²CHF 865,000.–
4937 Ursenbach

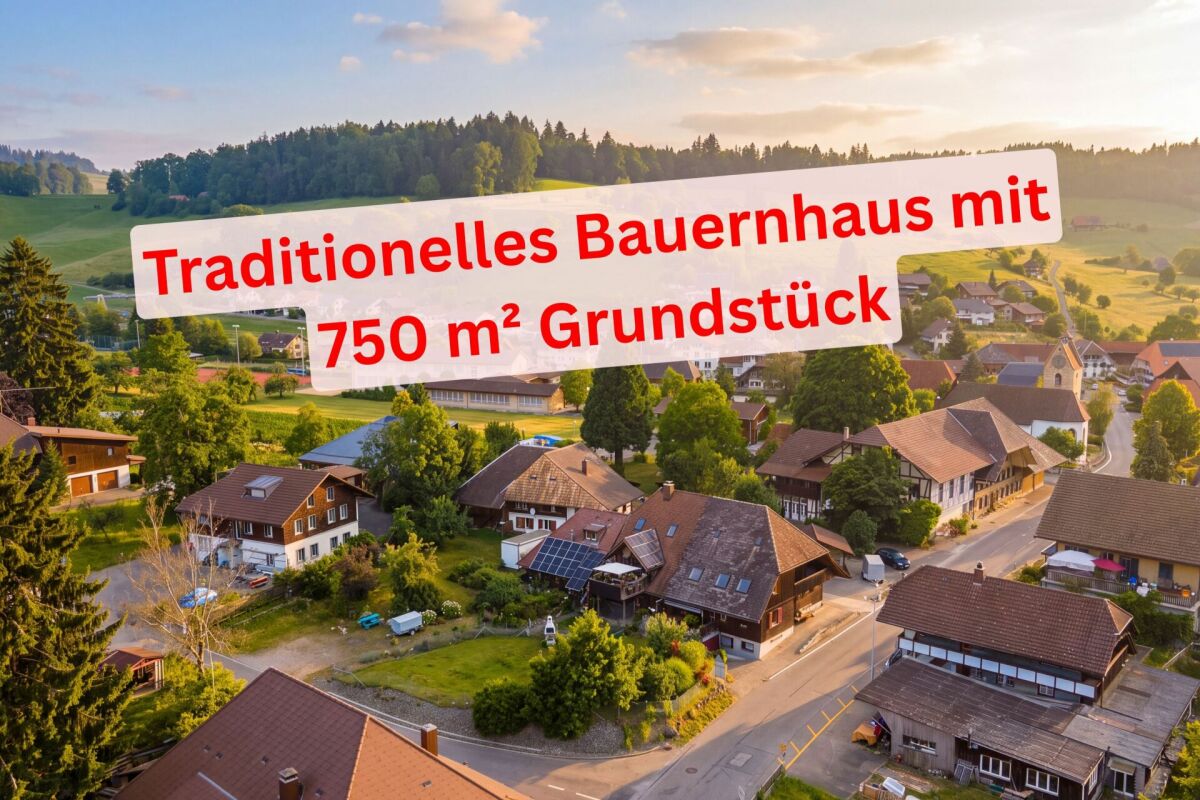
Traditional farmhouse with high-quality renovation and 3 garage boxes

Renovated 5.5 room farmhouse with a total of 335 m² of usable space, a very large garden and additional potential for expansion of the attic (66 m²). The house is in good condition and immediately available! Spacious living area with many built-in storage options and a Swedish stove. The basement is ideally suited for small businesses, salons, offices, craftsmen or large hobbies. The quiet and popular location ensures a high quality of life.Advantages at a glance: • Renovated farmhouse with modern comfort • Over 335 m² of usable space (182 m² living space + 153 m² secondary space) • 750 m² plot of land (with building land reserve) • Spacious and open rooms • Many built-in storage options • Modern kitchen with cooking island, mirror splashback and granite worktops • High-mounted kitchen appliances • Huge living room with Swedish stove • Slate plates as design elements • Planed oak parquet • Large mosquito net at the terrace door of the living room • Modern bathroom on the ground floor: shower with glass wall and starry sky + picture in glass and stone well • Large bathroom on the upper floor with expansion potential • Two rooms with balcony access • Attic in noble raw construction with separate access • Basement suitable for small businesses, home office, craftsmen, large hobbies, etc. • Storage possibility in the cellar • Double garage & in-house garage + many visitor parking spaces • Great wine cellar with two accesses (from inside and outside) • Fiber optic with high-speed internet in the house • District heating / underfloor heating • Large garden with two seating areas (1 covered) • Quiet location, little traffic • Near village shops and school

1 / 12
4.5 rooms147m²CHF 739,000.–
Drosselweg 5, 4564 Obergerlafingen

Beautiful 4.5-room maisonette apartment in a quiet residential area in Obergerlafingen SO

Spacious 4.5-room maisonette apartment in a quiet location in Obergerlafingen SO This original and well-maintained maisonette apartment is located in a quiet, family-friendly residential area of Obergerlafingen in the canton of Solothurn. The property comprises a total of six residential units and convinces with a well-thought-out room layout, bright living areas, and a pleasant living atmosphere over two floors.Upon entering the apartment, a clear living and dining area opens up, which receives plenty of daylight thanks to large window surfaces and creates an inviting room feeling. The kitchen offers plenty of space for culinary creativity and is designed to be both functional and communicative. The adjacent balcony with 9 m² of space offers a beautiful view of the neighborhood and invites you to relax outside.On the lower living level, there are also three well-cut rooms that are ideal as bedrooms, offices, or hobby rooms. The rooms are flooded with light all year round and convey a warm, pleasant atmosphere. A family bathroom with a bathtub, shower, and toilet, as well as a separate guest toilet, complement the comfort of this floor.The upper floor forms a special highlight: the cozy gallery creates an open, airy room feeling and can be used in a variety of ways - as a living room, workspace, play area, or retreat. Another room on this level expands the possibilities and makes the apartment particularly flexible.In the basement, there is a private cellar room, a bike room for the community, and various niches and storage spaces. Each apartment has a washing tower, consisting of a washing machine and tumble dryer, assigned to it and included in the property. Additionally, a 12 m² workshop belongs to the apartment, which can be ideally used for hobbies, storage, or small projects.For vehicles, the outdoor parking space No. 4 and the underground parking space No. 5 are available.Condition & RenovationsThe apartment is in a well-maintained condition and was comprehensively renovated in 2023. The most important work includes:Replacement of the gas heatingRenewal of the windows (triple-glazed)Renovation of the showerPainting work in several areasThe heat distribution is carried out via a comfortable underfloor heating.Room ProgramLower Floor (Main Living Level) The lower floor forms the heart of the apartment. The living and dining area is open-plan and offers plenty of space for cozy hours.The kitchen is of pleasant size and allows for practical work.Three rooms offer versatile usage possibilities. The family bathroom and the separate guest toilet provide additional comfort. From the balcony, you can enjoy a beautiful view and many sunny hours.Upper Floor (Gallery) The gallery is a special architectural element of this apartment. It creates an open room feeling and offers space for individual living ideas. Another room complements this level and makes it particularly flexible.Basement Here are the cellar room, the laundry room with a private washing tower, and the workshop. These additional rooms offer plenty of storage space and practical usage possibilities.Summary of the most important featuresSpacious 4.5-room maisonette apartment147 m² gross living area / 161 m² usable areaBalcony with 9 m²Gallery on the upper floor3 rooms on the lower levelFamily bathroom + separate toiletKitchen in timeless designTriple-glazed windowsUnderfloor heatingCellar, laundry room, workshopOutdoor parking space and underground parking space includedWell-maintained condition, renovations 2023Quiet, sunny locationSchools, shopping, and public transport in the immediate vicinityContact us, we look forward to hearing from you!
Travel time
-

Other interesting objects