3 results - Single house buy: Bannwil

1 / 18
  • Parking space
  • Balcony / Terrace
  • Tumble dryer
  • +3
7 rooms150m²CHF 1,145,000.–
Top
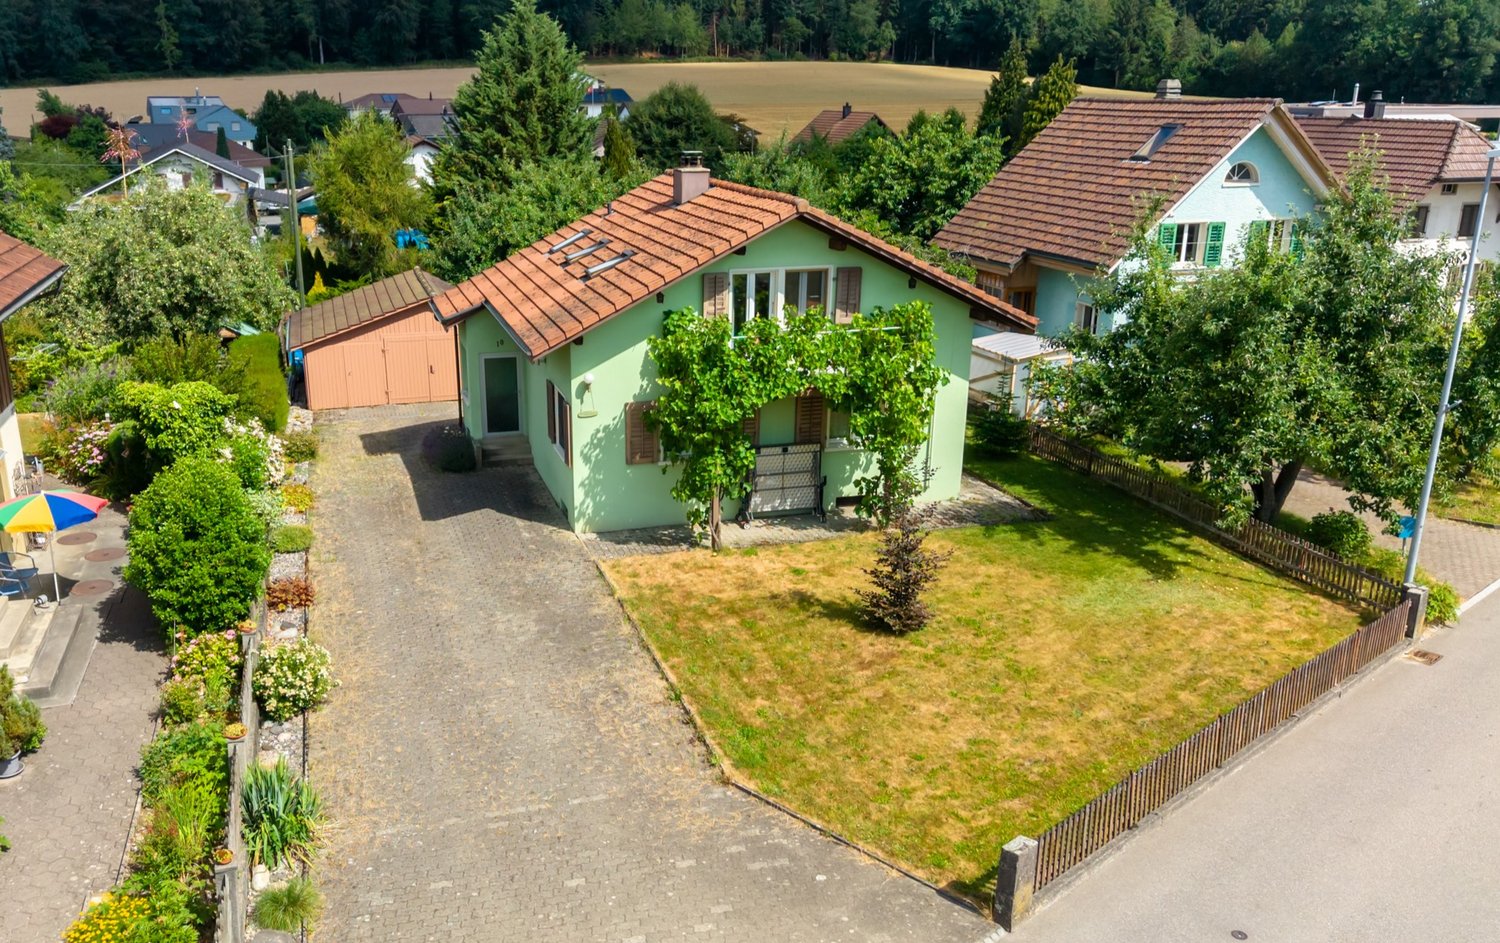
Auf Anfrage 1, 4913 Bannwil

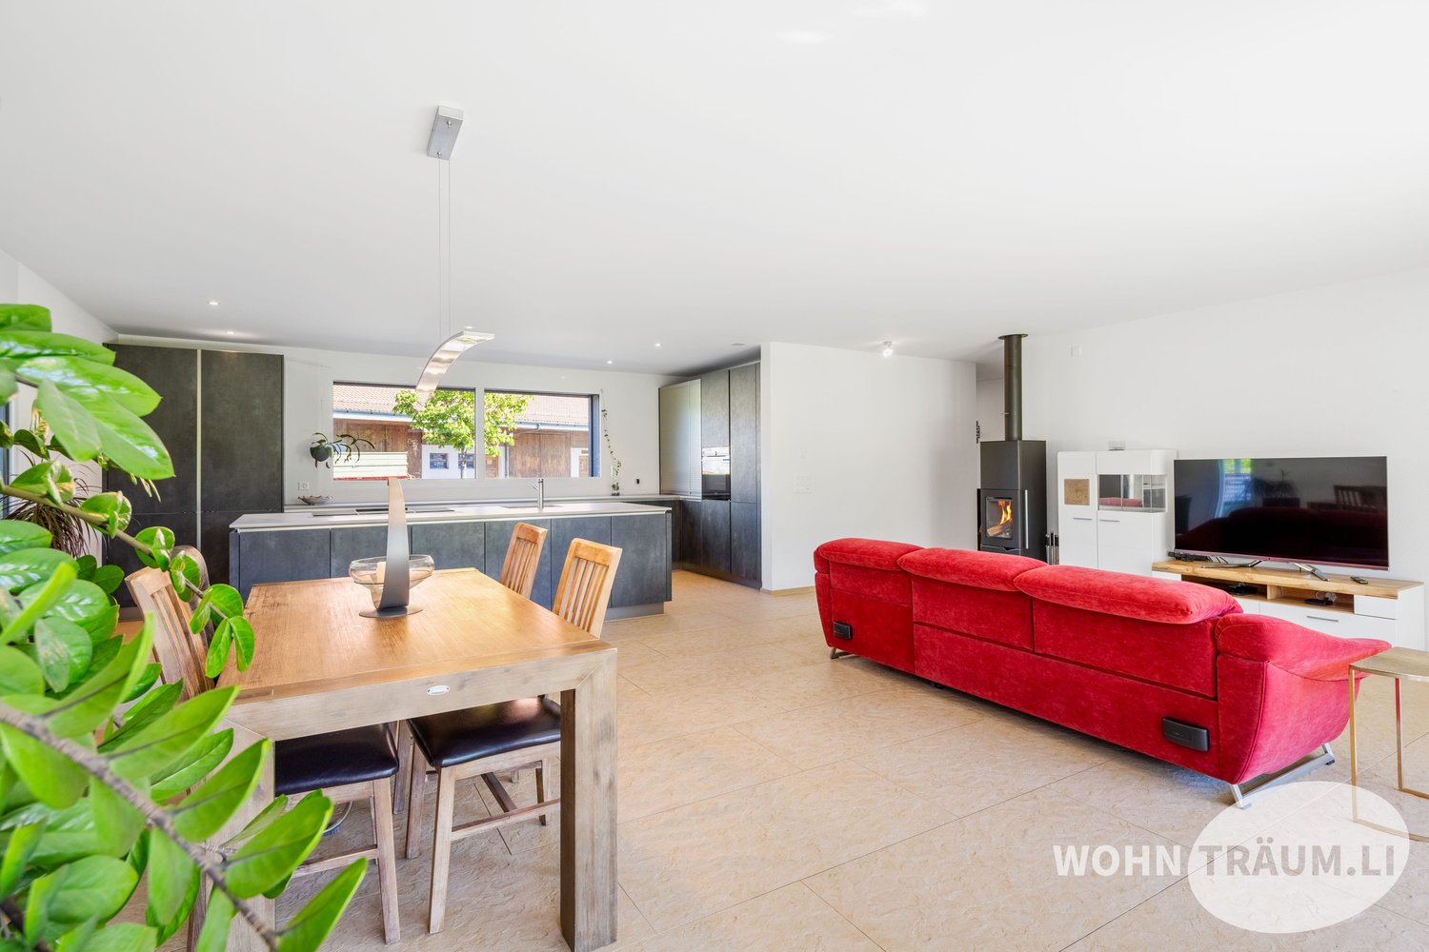
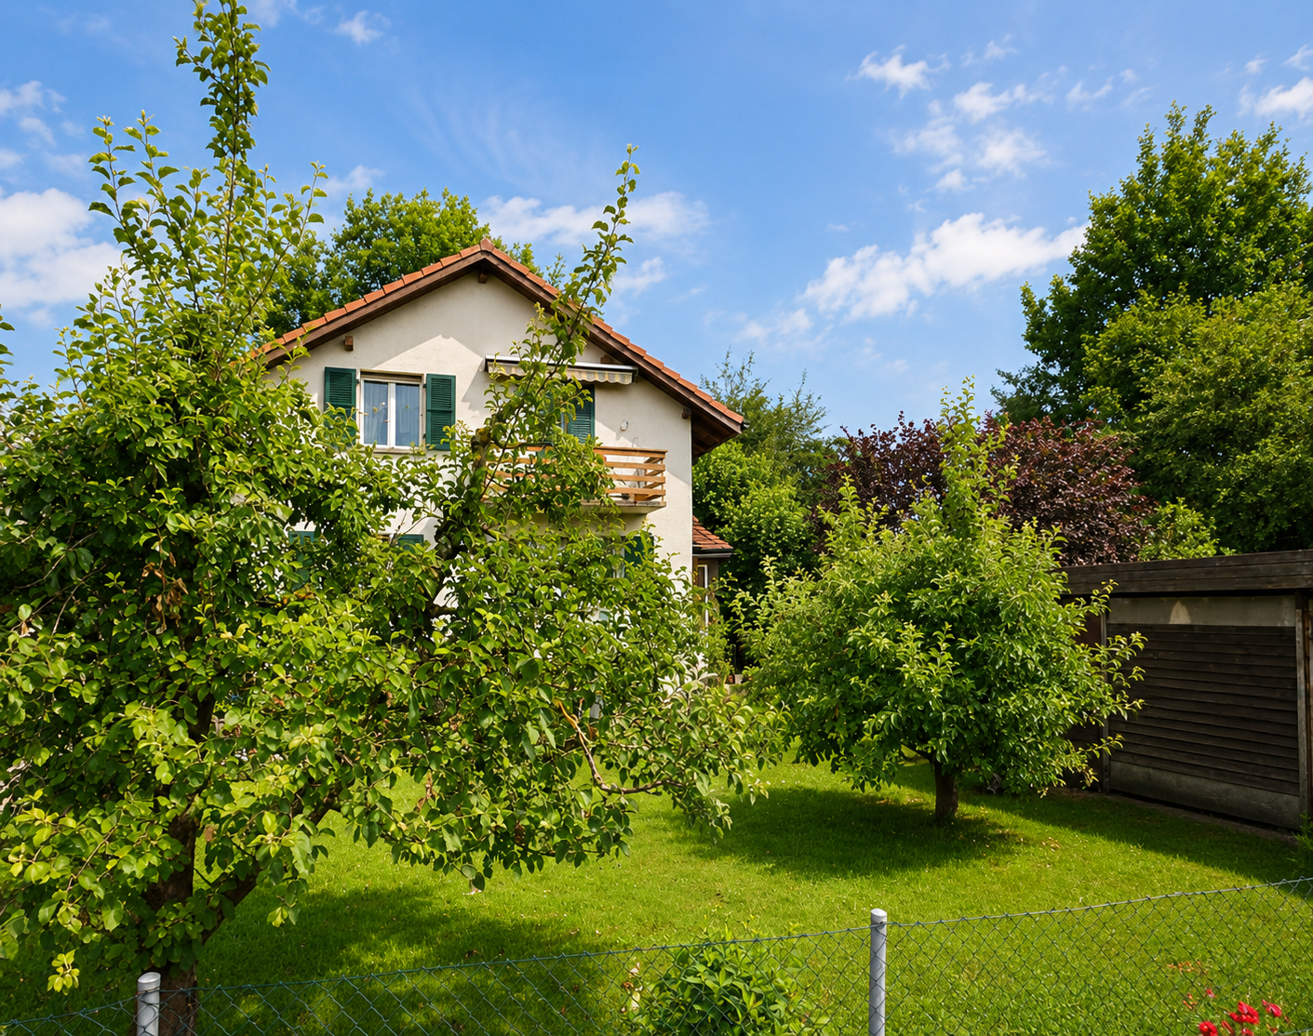
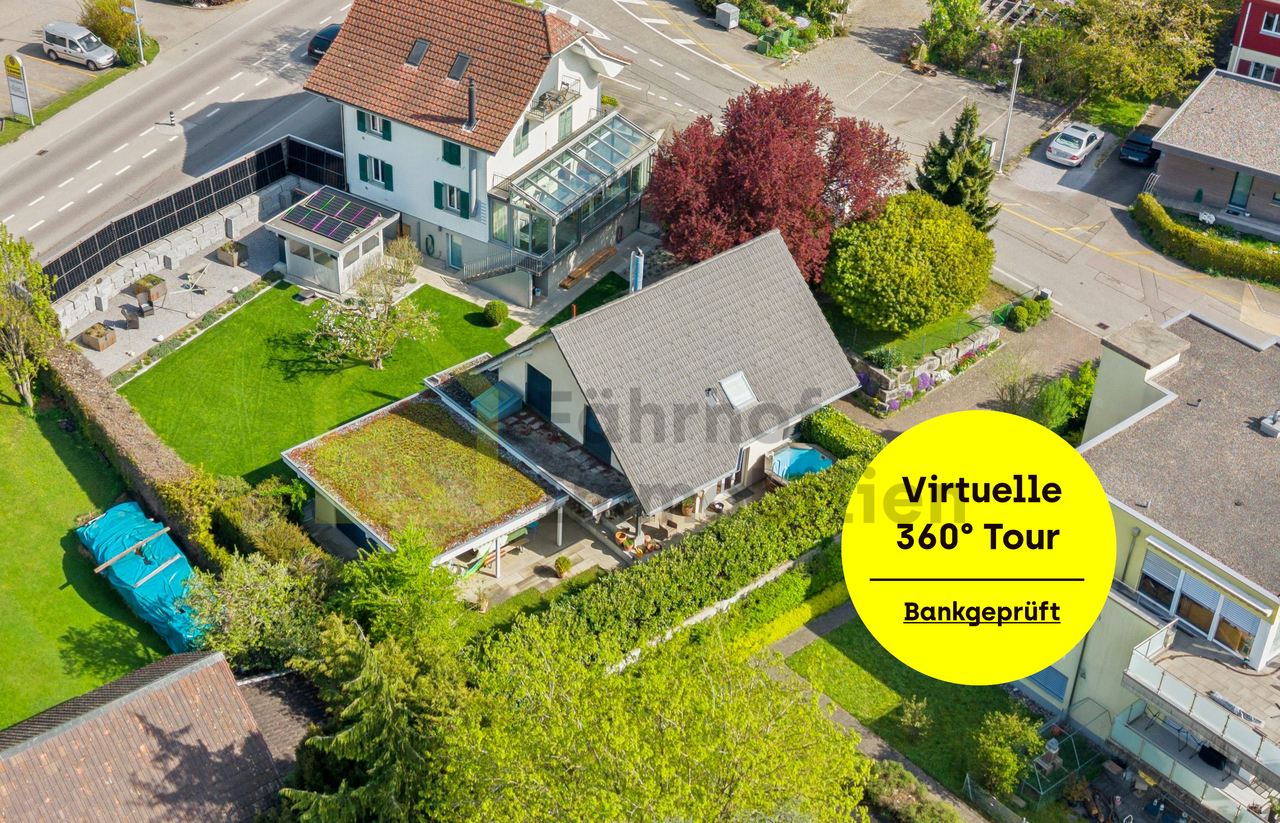
Your new home in Bannwil - modern, family-friendly and instantly cozy

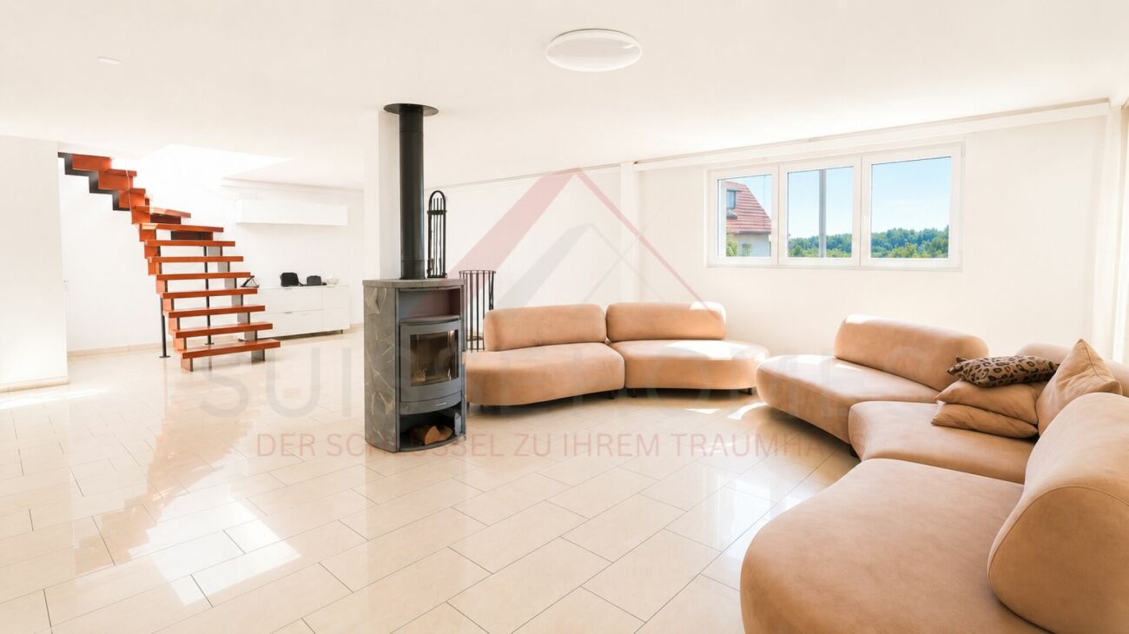
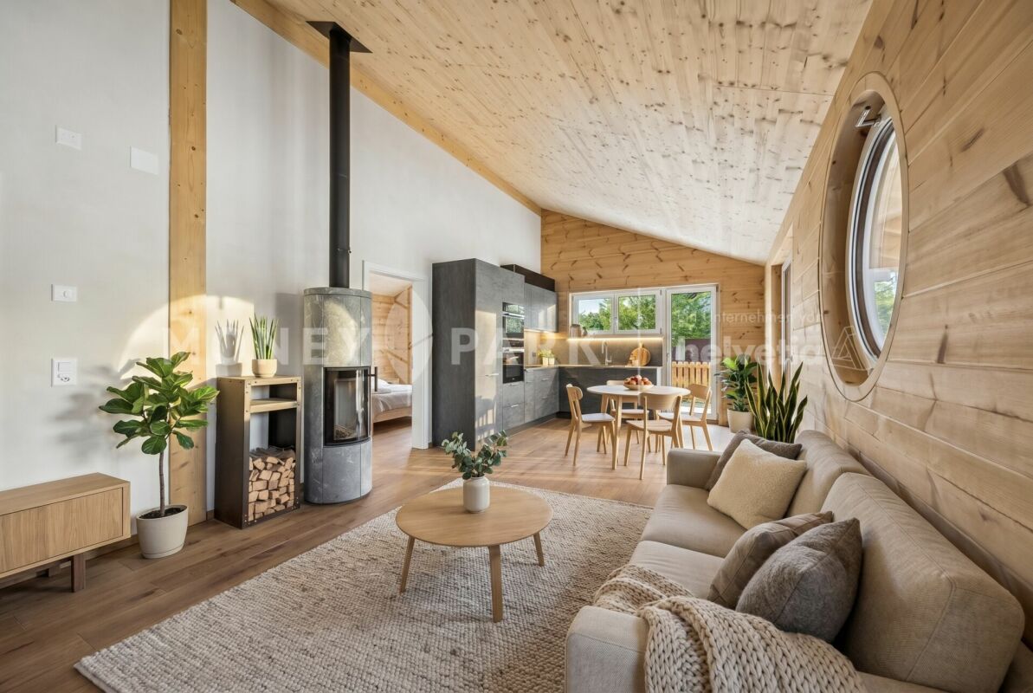
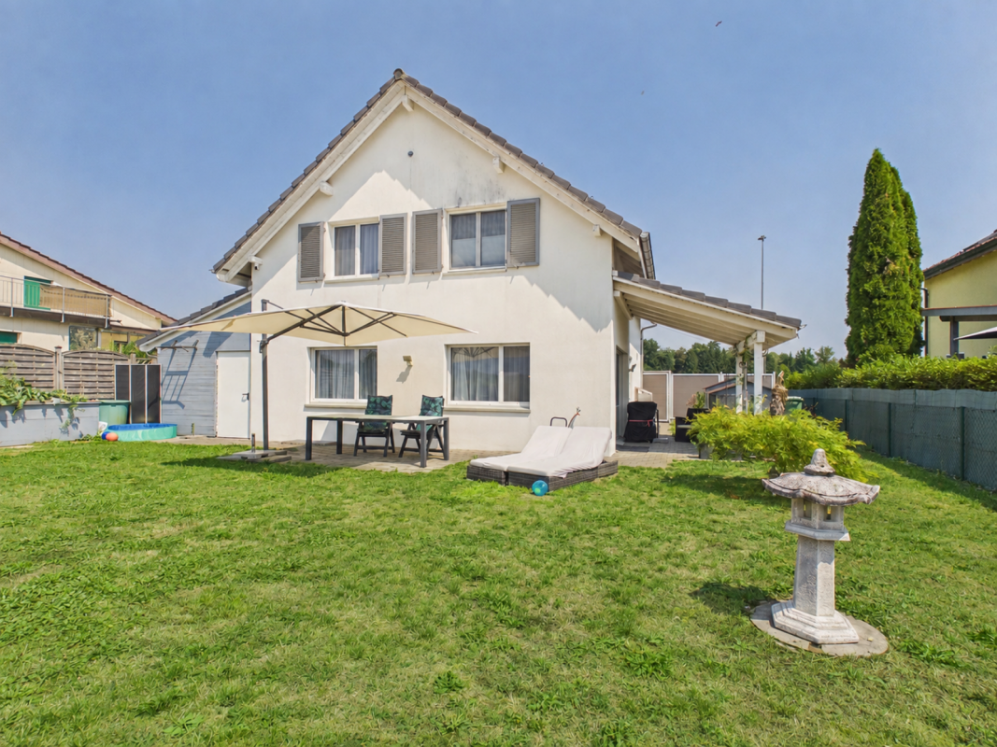
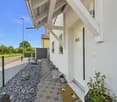
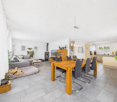
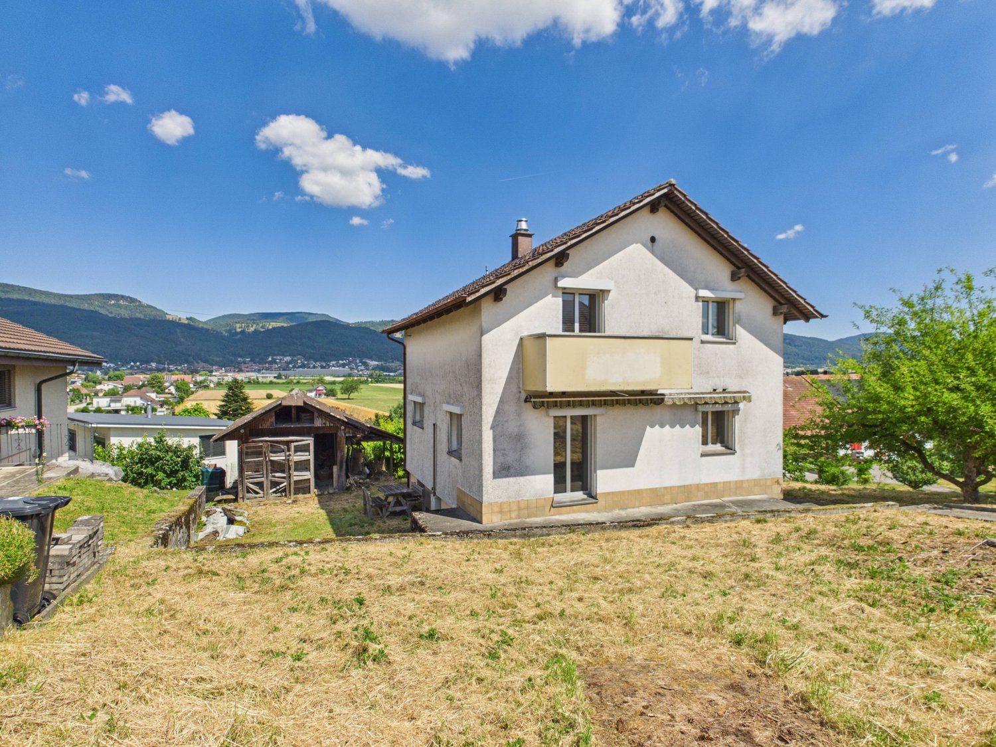
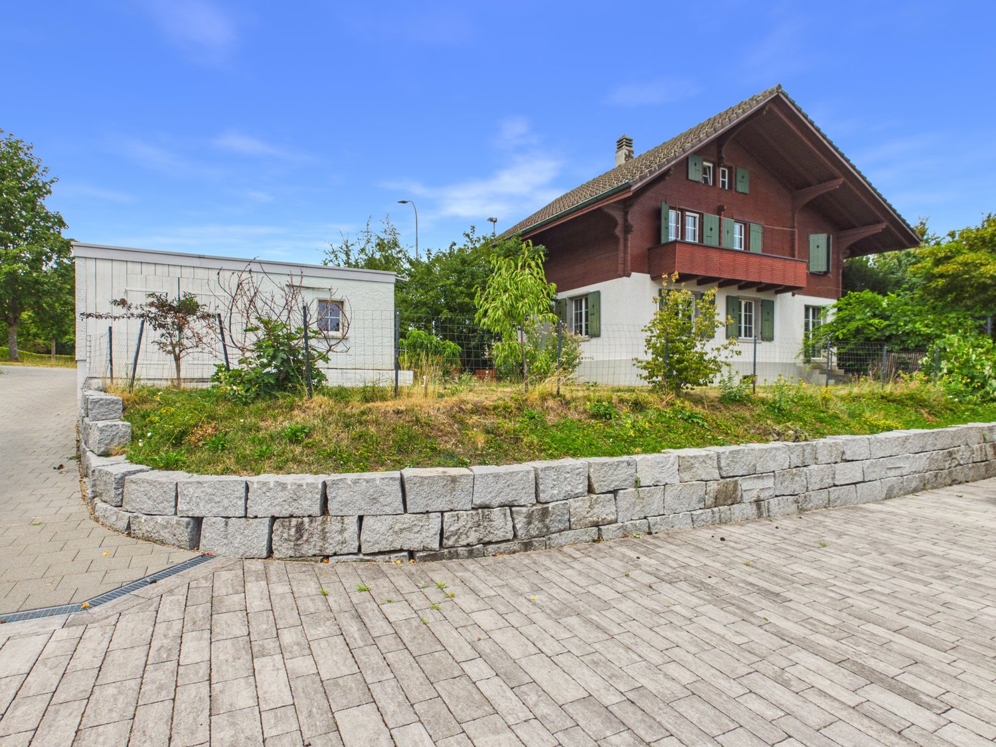
Family-friendly 7-room single-family house with plenty of space, roof terrace, and 5 parking spaces in Bannwil. In a quiet and sunny residential area in Bannwil, this well-maintained 7-room single-family house awaits you with plenty of space, a well-thought-out room layout, and ideal conditions for families. The property offers approximately 150 m² of living space on three floors, as well as a 645 m² large plot of land with high living quality and pleasant privacy. Spacious rooms, a cozy tile stove, underfloor heating, and modern additions such as a solar system and air conditioning provide comfort in everyday life. A special highlight is the spacious roof terrace with a new terrace floor. Here you can enjoy relaxed hours outdoors and additional living space under the open sky. The location is also convincing: school, kindergarten, and community center are just a few steps away. Shopping facilities, train station, and further infrastructure are within short distance. Highlights • 7-room single-family house on 3 floors • Approx. 150 m² living space • 645 m² plot of land • Spacious roof terrace with new terrace floor • New solar system • Air conditioning on the upper and lower floors • Cozy tile stove • Comfortable underfloor heating • 5 external parking spaces included • Quiet and child-friendly residential area • School and kindergarten in immediate proximity • Well-maintained and continuously modernized condition Additional added value When selling at a purchase price of CHF 1'145'000, the facade insulation will be completely renewed. The new owners will thus benefit from a value-enhancing investment without additional effort. This house is ideal for families who appreciate spacious living, a quiet location, and short distances to school and everyday life. Contact us for the complete sales documentation or to arrange a personal viewing appointment.

  • Parking space
  • Balcony / Terrace
  • Tumble dryer
  • +3
Travel time
-
1 / 5
  • Parking space
  • Balcony / Terrace
  • Child-friendly
  • +1
6.5 rooms177m²CHF 1,195,000.–
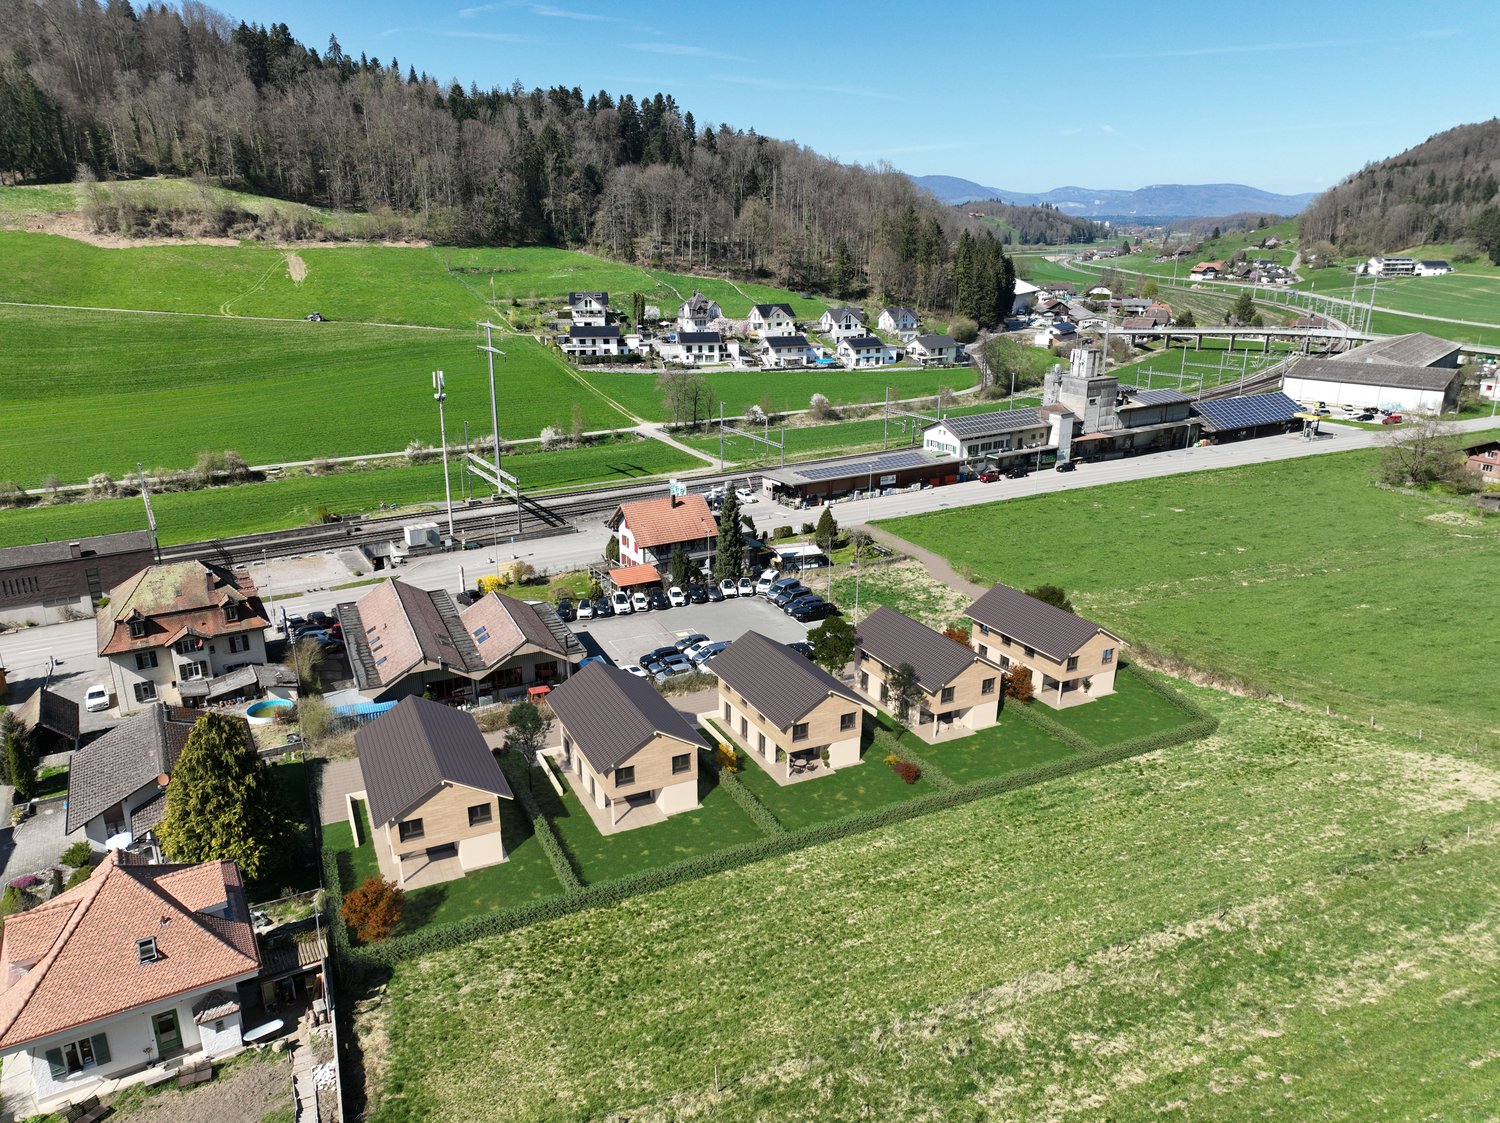
Aarwangenstrasse 18, 4913 Bannwil

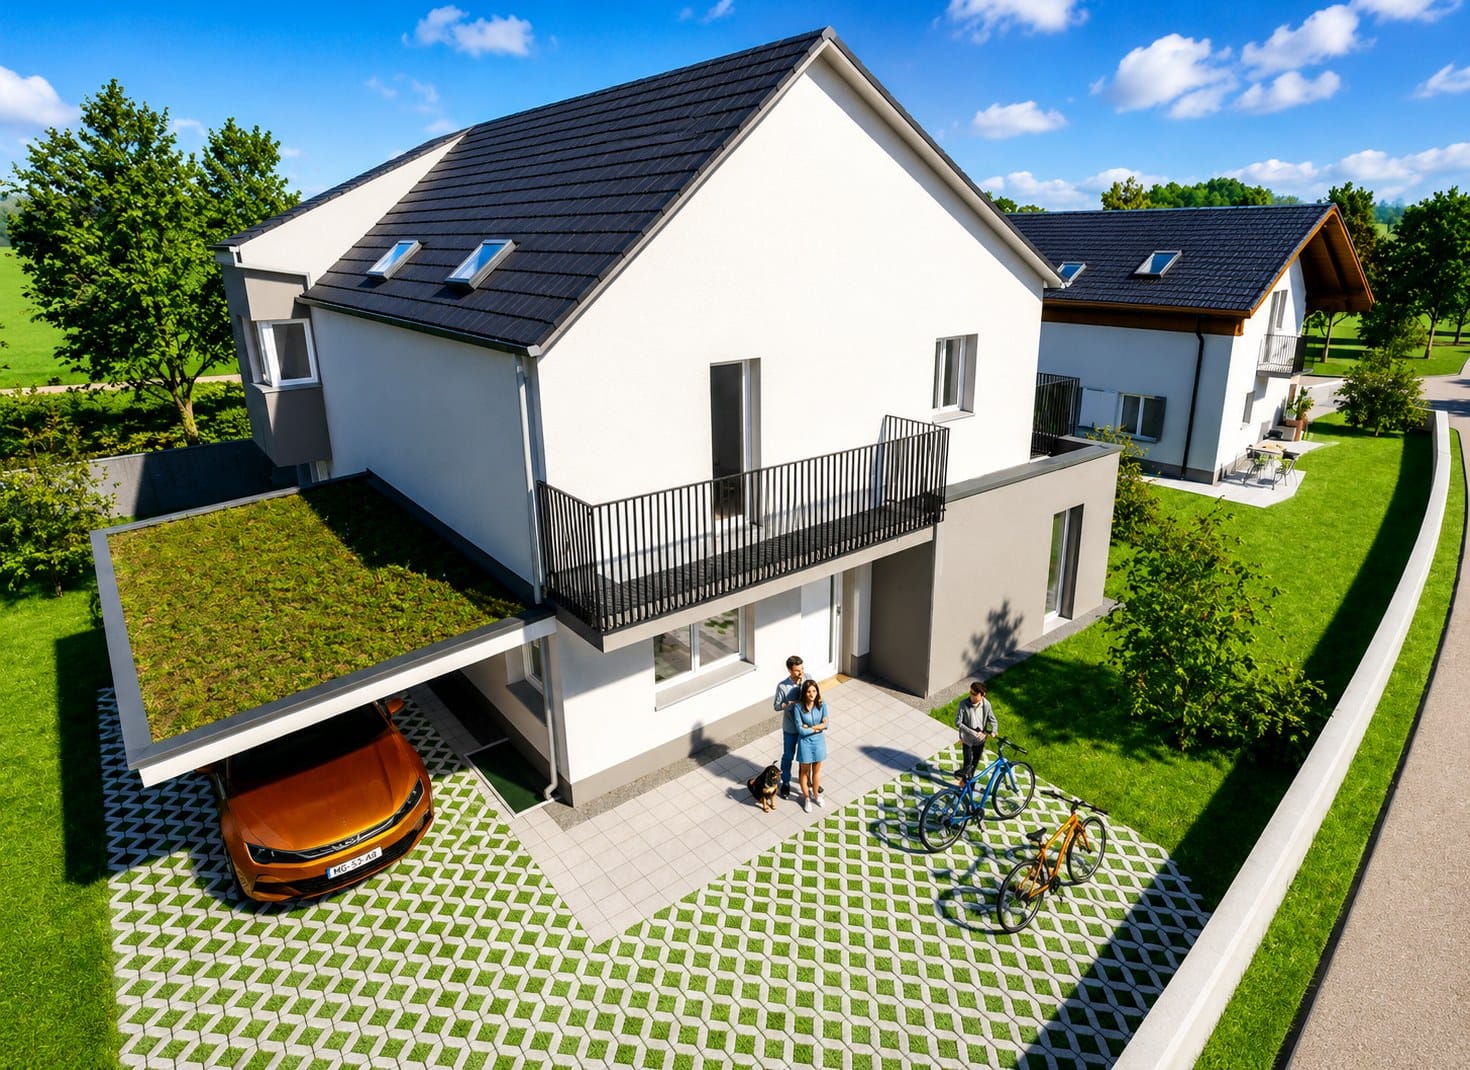
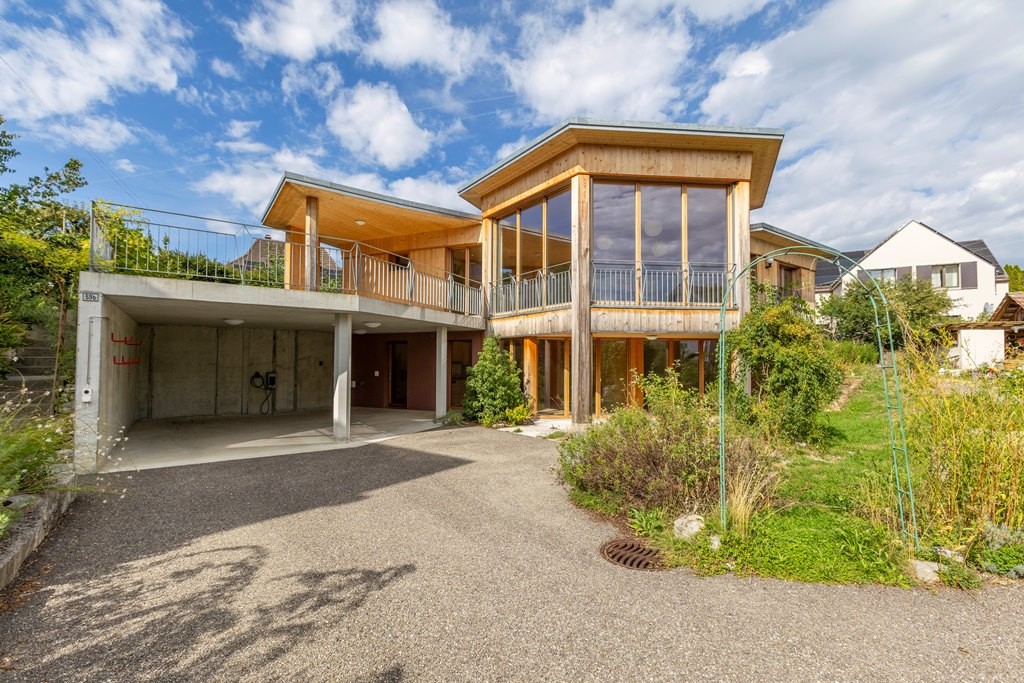
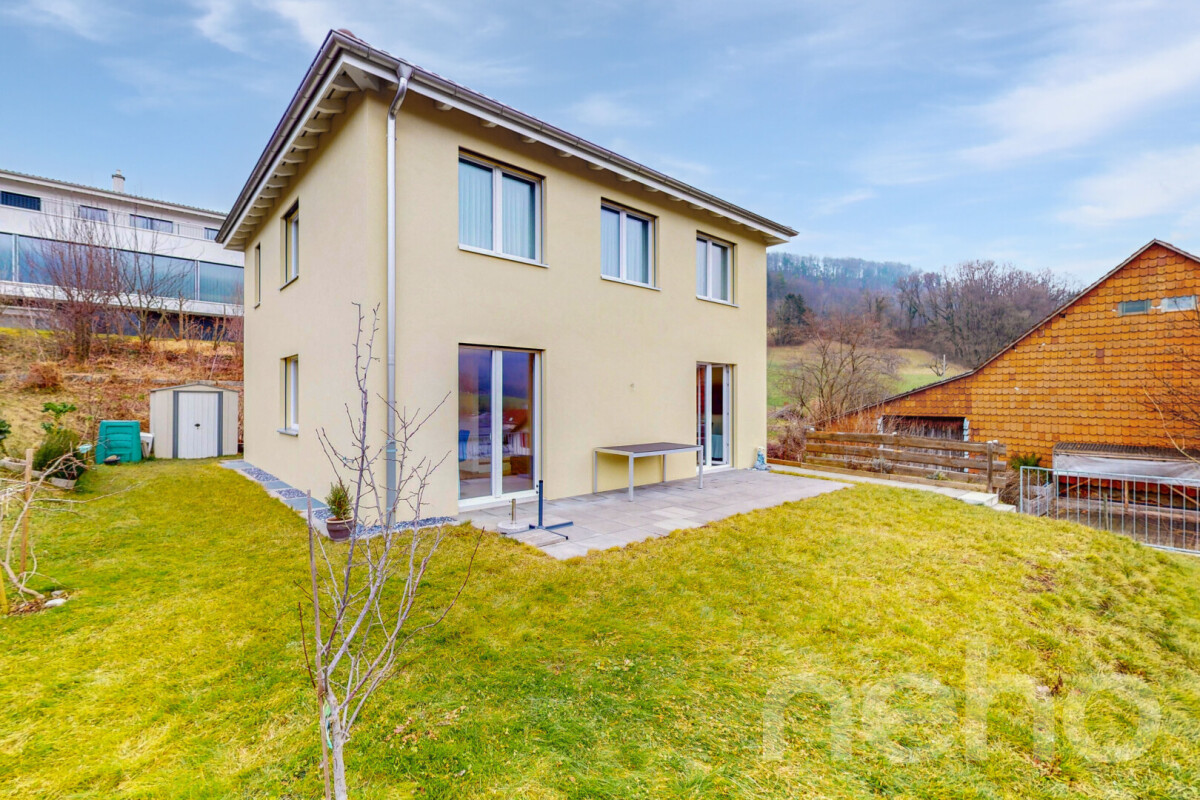
Modern single-family house with 6.5 rooms, carport, and parking space

Modern single-family house with 6.5 rooms, carport, and parking space Are you looking for a modern house that offers both peace and family-friendliness? This impressive property in Bannwil could be just right for you. With a spacious, bright living area of 177 m², the house stretches over three floors and offers ample space for the whole family. The house is expected to be completed in 2027 and impresses with its modern design and high-quality furnishings. • 6.5 spacious rooms • Two modern bathrooms • Child-friendly environment • Quiet location • PV system (optional for CHF 43,000.--) • Minergie standard • 3-pane thermally insulated glazing • Eco-friendly building materials • Spacious and inviting floor plans • Bright (large windows) • High-quality construction standard This house offers you the perfect combination of modern living comfort and a quiet, family-friendly environment. Enjoy the spacious rooms and high-quality furnishings that provide you and your family with a comfortable home. The quiet location in Bannwil ensures relaxation and recreation in everyday life.Have we sparked your interest? Then we look forward to your non-binding contact!Do you own a property that you would like to have appraised? Our valuation is completely free and non-binding for you. Contact us today and start your new home!

  • Parking space
  • Balcony / Terrace
  • Child-friendly
  • +1
Stefanie Suter

Stefanie Suter

Immobilienexpertin

Travel time
-
More objects in your automatically expanded search area
19 results - Radius: + 10km
  • Single-story house with white exterior, dark blue door, small balcony, and a trailer parked nearby.
  • Modern bathroom with a glass-enclosed shower, toilet, and a small storage basket inside the shower. A grey bathroom rug is placed next to the toilet.
  • Modern bathroom with a white sink, chrome faucet, toilet, mirror, and wooden cabinet. Toiletries and a flower vase are on the cabinet. A towel rack is mounted on the wall above the toilet.
  • Bedroom with wooden flooring, large window with blinds, bed with dark headboard and patterned bedding, nightstand, and a shelf with folded towels.
  • Garden area with a stone barbecue, a small table, a chair, a toy, and potted plants.
  • Modern kitchen with white cabinets, black countertops, and a built-in oven. A small cart with fruits and vegetables is visible in the corner.
  • Empty hallway with wooden flooring, white walls, a white door, and a wooden shoe rack with a mirror.
  • A modern living and dining area with wooden flooring, a grey sectional sofa, a wooden dining table with chairs, a cat tree, a bookshelf, and decorative items including a flower vase and a wall clock.
  • Modern bathroom with a white sink, chrome faucet, toilet, and mirrored cabinet. Cleaning supplies are stored on a shelf above the sink. The walls are tiled in a two-tone design with grey lower tiles and white upper tiles.
1 / 9
Modern bathroom with a glass-enclosed shower, toilet, and a small storage basket inside the shower. A grey bathroom rug is placed next to the toilet.
Modern bathroom with a white sink, chrome faucet, toilet, mirror, and wooden cabinet. Toiletries and a flower vase are on the cabinet. A towel rack is mounted on the wall above the toilet.
Bedroom with wooden flooring, large window with blinds, bed with dark headboard and patterned bedding, nightstand, and a shelf with folded towels.
4.5 rooms100m²CHF 835,000.–
Premium
Wolfackerring 1, 4702 Oensingen

Modern core-renovated single-family house in a popular residential area in Oensingen

The single-family house, which was extensively core-renovated in 2022, is located in an attractive area in a popular residential neighborhood of Oensingen. The property presents itself in a very well-maintained, modern condition and convinces with a successful combination of contemporary living comfort, high-quality renovation, and family-friendly environment.As part of the comprehensive core renovation in 2022, the house was technically and optically brought up to a modern standard. Replaced were, among other things, the heat pump, the underfloor heating, all electrical wiring, and the windows. Additionally, the roof was newly insulated with Gutex, which further improved the energy efficiency of the property.Great importance was also placed on a modern and pleasant living feeling in the interior. The new kitchen blends harmoniously into the overall picture and offers a contemporary ambiance for everyday life. Freshly painted rooms, bright living areas, and a well-maintained finish give the house a friendly and inviting atmosphere.The practical room layout, the modern construction standard, and the popular location make this single-family house particularly attractive for couples, families, or individuals looking for a ready-to-move-in home with low future maintenance costs. The residential area in Oensingen offers a pleasant environment and an ideal starting point for everyday life, work, and leisure.A completely renovated single-family house for buyers who value modern home technology, energy efficiency, and a immediately ready-to-move-in home in a popular location.

Travel time
-
1 / 20
  • Parking space
  • Quiet neighborhood
6.5 rooms220m²CHF 1,080,000.–
Top
Unterer Acker 327, 4718 Holderbank SO

Spacious living area, modern, great view

Spacious living area, modern, great view This spacious and bright single-family house in Holderbank offers you everything you need on 220 m² of living space. The house spans three floors and was built in 2012. With 6.5 rooms and a very large bathroom and an additional toilet, it's ideal for families or couples who value space and comfort.This property offers you a quiet living location that invites you to relax. The thoughtful room layout and high-quality equipment make this house a special home. • Quiet location • Great view • 220 m² living space • 6.5 rooms • A very large, modern bathroom • Central vacuum cleaner on each floor • 2 garage spaces • Installation of stairlift for wheelchair possible • Empty pipes for PVC system available The spacious room layout over three floors offers you a variety of design options. Whether as a retreat or for social evenings with friends and family, this house adapts to your needs and offers you a comfortable living experience.Currently, the facade of the house is still blue (edited with AI).Have we sparked your interest? Then we look forward to your non-binding contact!Do you own a property that you would like to have valued? Our valuation is completely free and non-binding for you. Contact us today and start your new home!

  • Parking space
  • Quiet neighborhood
Stefanie Suter

Stefanie Suter

Immobilienexpertin

Travel time
-
1 / 10
  • Parking space
  • Balcony / Terrace
  • Garage
  • +2
5.5 rooms145m²CHF 950,000.–
Top
Obere Bündten 20, 4625 Oberbuchsiten

Elegant 5.5-room house in Oberbuchsiten

This well-maintained 5.5-room single-family house at Obere Bündten 20 in Oberbuchsiten impresses with a magnificent view to the Bernese Alps, all-day south orientation, and a well-thought-out floor plan on two levels.The 2012-built, detached house is in a well-maintained condition and has been continuously modernized in recent years. In 2023, a new dishwasher, washing machine, and tumble dryer were replaced, and a newly built pergola was added, enhancing the outdoor area. At the end of 2024, the refrigerator was also renewed.On the upper floor, there is the spacious, openly designed living and dining area, which seamlessly transitions into the kitchen. The kitchen is equipped with high-quality AEG appliances, including an oven and microwave, as well as a Samsung refrigerator with integrated water and ice dispenser. There is also a large room with its own complete bathroom with a bathtub. Next to it is another room currently used as a study/guest room. On the ground floor, there are two bedrooms. A bathroom with a shower completes the ground floor. The floors on the upper floor are made of laminate, and the rooms on the ground floor are carpeted.Directly from the living room, you can access the terrace, which invites you to relax and enjoy the panoramic view of the Bernese Alps. Behind it is the newly created pergola, also equipped with lighting and wind protection, making it a pleasant outdoor area in any weather. Thanks to the slope and south orientation, the house enjoys sunshine almost all day. The property also includes two garage parking spaces and five outdoor parking spaces. The house is heated by an environmentally friendly heat pump with underfloor heating; the triple-glazed windows provide good thermal insulation and a pleasant quiet interior.An ideal home for families who want to combine sunny living with a far-reaching view, comfort, and practical infrastructure.

  • Parking space
  • Balcony / Terrace
  • Garage
  • +2
Travel time
-
1 / 11
  • Parking space
  • Garage
  • View
  • +1
7.5 rooms242m²Price on request
Top
Alpenweg 9, 4538 Oberbipp

7.5-room villa with unobstructable Alpine view and building land plot

Welcome to this 7.5-room villa in Oberbipp, which offers exceptionally spacious living, light, and privacy on approximately 242 m² of living space, and impresses with its unobstructable view of the mountains and surrounding landscape.The house spans two floors with an open and well-thought-out room layout and a spacious outdoor area, making it ideal for families or couples who have high demands on comfort, space, and quality of life.The property is being sold together with around 1,400 m² of building land, on which the house is located. This not only provides an exceptionally large plot of land but also additional development potential and high privacy.The highlights in the interior and exterior areas include a sauna area, a heated outdoor pool with sound system, a movable, professionally designed gastro bar with warm water connection and garden bar, as well as a gastro dishwasher. The additional whirlpool also invites relaxation. The garden is designed to be low-maintenance and at the same time a place of rest and relaxation.The openly designed living and dining area allows plenty of daylight into the spacious interior thanks to large window surfaces with south orientation. The unique panoramic view of the property extends over the Mittelland towards the south and to the northernmost parts of the pre-Alps and the northern edge of the Alps.The living rooms are equipped with plank floors, the bedrooms partially with carpet. The kitchen is equipped with high-quality appliances from Bauknecht and offers plenty of storage space as well as generous work and cooking surfaces. The house also has three bathrooms with shower and bathtub, as well as an additional guest toilet, distributed over two levels - ideal for larger households or families who appreciate plenty of space.The property is heated by a combination of underfloor heating and radiators, powered by a heat pump. A solar system supplements the energy supply.The property includes two garage spaces and five outdoor parking spaces. This provides sufficient space for family, guests, or additional vehicles.Additionally, there is the possibility of acquiring two further adjacent plots within the framework of a more detailed discussion. The southern plot covers around 730 m², the western plot around 600 m². These plots are highlighted separately in the pictures.

  • Parking space
  • Garage
  • View
  • +1
Travel time
-
  • Modern two-story house with white exterior, grey garage door, and landscaped front yard with decorative rocks and plants.
  • A wooden sauna unit with a glass door is placed in a room with tiled flooring and white walls.
  • A white refrigerator with multiple shelves and a top-hinged door, placed in a room with tiled flooring and a shelf unit in the background.
  • Modern staircase with wooden steps, metal railing, and built-in lighting, leading upwards with a window at the top.
  • Modern living room with a sleek, stainless steel fireplace as the focal point, accompanied by a candle holder, small table, decorative fan, and remote control on a side table.
  • Modern bathroom with a white bathtub, wooden tray, and towels placed on the edge. Dark tiled walls and floor, with a window with blinds on the left side.
  • Modern shower area with black tiles, glass enclosure, and a shower rack holding toiletries.
1 / 8
7.5 rooms236m²CHF 1,680,000.–
Top
Längmattstrasse 16, 4566 Kriegstetten

Spacious 7.5-room single-family house in Kriegstetten

Welcome to this modern and well-maintained single-family house at Längmattstrasse 16 in Kriegstetten. The house, built in 2010, impresses with its bright, white facade, a well-kept front garden with decorative stones and plants, and a stylish gray garage door – a real eye-catcher in a quiet residential area.The house offers the following highlights: • Spacious living area: The room offer is spread over 235.67 m², with 7.5 rooms on three floors – ideal for families who value space and comfort. • Balcony: Enjoy sunny days on your own balcony. • Fireplace: A stylish fireplace in the house provides cozy evenings. • Garage & parking: Convenient parking thanks to an integrated garage and an additional outdoor parking space. • Plot: The house stands on a 637 m² large plot with great potential for garden and outdoor design. • Available immediately: The property is available for occupancy immediately. • Wellness: The house has a sauna and solarium in the basement and a whirlpool in the outdoor area. • Stainless steel grill: fixed in the outdoor area. • Multimedia and network: available throughout the house. • Bose sound system. • Suitable for home office, as a separate entrance and doorbell are available. Location & surroundings: The location in Kriegstetten is pleasantly quiet – both during the day and at night, a quiet atmosphere prevails. In the summer, the house benefits from plenty of sunshine, and the sun's position is also pleasant in the winter. In the nearby area, there is a Coop supermarket (about 15 minutes on foot), a Kilchenmann AG drugstore (about 15 minutes on foot), and the Kriegstetten Special Education Center (about 12 minutes on foot). The Oekingen Horriwilstrasse bus stop can be reached in about 9 minutes on foot.This charming single-family house combines modern living with a quiet, natural environment. A rare opportunity for discerning buyers looking for a high-quality home in the canton of Solothurn.

Travel time
-
  • Modern two-story house with a flat roof and garage, surrounded by greenery and parked cars.
  • Aerial view of a residential area with multiple houses, surrounded by green fields and a river in the background.
  • Modern open-plan living and dining area with grey cabinets, a white sofa, a wooden dining table, and pendant lights.
  • Modern living and dining area with a grey sofa, coffee table, dining table, and kitchen island. Large windows and sliding doors lead to a balcony.
  • Floor plan showing four houses labeled HAUS 1, HAUS 2, HAUS 3, and HAUS 4 with respective elevations and areas.
  • Logo of "STREBEL ARCHITEKTUR" with a stylized black circle and white abstract design, accompanied by bold black text.
  • Logo for "WEPLABAU PLANUNG I BAULEITUNG" displayed on a black background with white text and a white square border.
1 / 7
5.5 rooms260m²CHF 1,250,000.–
Top
Steinfeldstrasse, 4911 Schwarzhäusern

4 Modern Single-Family Homes in Schwarzhäusern – New Build 2026

Welcome to your future home! These 4 modern single-family homes in Schwarzhäusern will be built in 2026 and will be available from 2027. The houses, each with 260 m² of living space, 5.5 rooms, and 3 floors on a 350 - 494 m² large plot, offer generous living comfort at the highest level.The houses convince with the following highlights: • Modern saddle roof design: Contemporary architecture with clear lines and high-quality execution. • Open living and dining area: Spacious, bright room with open kitchen and dining area, featuring modern and contemporary equipment with a bar element. • Bright living area: Large windows and sliding doors lead to a balcony and allow plenty of daylight into the interior. • Garage and parking: Comfortable double carport and an additional outdoor parking space directly at the house. • Sunny location: The houses benefit from plenty of sunshine – both in summer and winter. • Quiet surroundings: Embedded between meadows, forests, and waterways, the municipality of Schwarzhäusern offers a high quality of life. Sales prices: • SFH 1 / 391m² turnkey without buyer's wishes fixed price incl. 8.1% VAT CHF 1,255,000.00 • SFH 2 / 350m² turnkey without buyer's wishes fixed price incl. 8.1% VAT CHF 1,250,000.00 • SFH 3 / 350m² turnkey without buyer's wishes fixed price incl. 8.1% VAT CHF 1,265,000.00 • SFH 4 / 494m² turnkey without buyer's wishes fixed price incl. 8.1% VAT CHF 1,300,000.00 Location and surroundings: Schwarzhäusern is located in an idyllic, natural environment in the canton of Bern. The Aare river flows nearby, inviting you to take walks and relax. The Wittifeldstrasse school is just 4 minutes' walk away – ideal for families. The Aarwangen Schloss stop is about 13 minutes' walk away. The surroundings offer a perfect combination of rural tranquility and good infrastructure.These new homes are a unique opportunity for families and discerning buyers looking for modern living comfort in a quiet, green environment. Secure your dream home in Schwarzhäusern now!Contact:Weplabau GmbH Strebel ArchitekturPhillip Wechsler Samuel Strebel079 821 39 37 079 648 47 47

Travel time
-
  • A multi-unit residential building with a modern, minimalist design. The building features a series of connected units with gabled roofs, large windows, and a neutral color palette of beige and gray. The exterior is composed of a combination of stucco and
  • Two-story modern house with a gray exterior, large windows, and a covered patio area. The house is surrounded by lush greenery, including shrubs and tall grasses.
  • Two-story modern house with a flat roof, gray and beige exterior, large windows, and a garage. The house has a landscaped front yard with shrubs and plants.
  • Spacious living room with large windows, beige sofa, coffee table, and abstract art on the walls. Pendant lighting fixtures hang from the ceiling. The room has a minimalist and modern design aesthetic.
  • The image shows an open-concept kitchen and dining area with a modern, minimalist design. The kitchen features a large marble island with a black faucet, and the dining area has a wooden table with chairs. The room is illuminated by pendant lights and has
  • Modern bathroom with black and white color scheme, built-in shelving, vessel sink, and black faucet
  • Modern bathroom with white fixtures, black shelving, and decorative plants. The room features recessed lighting and a minimalist design.
1 / 7
5.5 rooms120m²CHF 895,000.–
Top
Kanzleistrasse, 4923 Wynau

Single-family house in Wynau - only 2 houses available

Only 2 houses available!Don't miss this opportunity and make your dream of a single-family house come true here in the quiet Wynau BE! The quiet location in a single-family home quarter on Kanzleistrasse offers you an ideal home! The development will be carried out with four beautiful houses. The modern construction project with a start date in autumn 2026 offers the following advantages: • Building permit available. Construction start September 2026 • Borders on non-buildable green space (agricultural zone). • Modern and high-quality architecture • High-quality new building in solid construction with fixed price guarantee • Basement with cellar rooms and parking spaces • Interior design according to your wishes and needs. • Spots in the entrance and kitchen area • Electric shutters • Kitchen and laundry room are equipped with high-quality appliances • Floor heating and modern air-water heat pump • Spacious hobby room • Kindergarten and primary school are within a few minutes' walk. • We support you from planning to key handover, you have only one contact person. • Construction realization through regional architect and construction company Sales pricesHouse A - CHF 895000.00 - 245m2House B - SoldHouse C - CHF 930000.00 - 282m2House D - SoldEach house includes two parking spaces for CHF 30000.00 eachThe price includes everything: • Turnkey single-family house • Reduit • Seating area canopy • Plot • Generous budget items • Environment & access • Construction ancillary costs • Project accompaniment/fees If you have any further questions, we will be happy to help and look forward to your contact.

Travel time
-
1 / 13
5 rooms150m²CHF 680,000.–
Brunnbachweg 2, 4900 Langenthal

Charming single-family house in a quiet location in Langenthal - the opportunity!

Discover this charming single-family house from 1932 in Langenthal. With a living area of 150 m² and 5 rooms, this well-maintained house offers plenty of space for the whole family - and that in an exceptionally quiet and child-friendly environment.The house offers the following highlights: • 5 rooms with generous living area of 150 m² • Balcony for relaxation and enjoyment • Garage for comfortable parking • Quiet and child-friendly location - ideal for families • Sun-kissed: The house benefits from plenty of sunlight in summer and pleasant brightness in winter Location and surroundings: The house is located in a quiet residential area in Langenthal, close to the outdoor pool. The public transport connection is excellent: The bus stop Swimming pool can be reached in just 3 minutes on foot, and the Langenthal South train station is only 11 minutes away on foot. For daily needs, a SPAR express is available within 12 minutes on foot. Families appreciate the proximity to the 3-fold turnhall Kreuzfeld (12 minutes on foot) and the Apotheke Dr. Lanz within 14 minutes on foot.This house combines the charm of a classic Swiss single-family house with excellent infrastructure and a quiet, family-friendly environment. A rare opportunity to call a piece of Langenthal your own!This single-family house is being auctioned by the bankruptcy or debt enforcement office. The official estimated value is CHF 680'000.00. The sales price of an auctioned property can be significantly lower than the market price. Detailed information (address, property details, usually appraisal report, photos, and information on the upcoming auction and contact point) can be found on www.zimmo.swiss. The objects can usually be viewed in advance (and there's more information about that in the registered area). Further information on this and over 100 other interesting properties can be found at:

Travel time
-
1 / 21
4.5 rooms90m²CHF 545,000.–
Rainacker 2, 4626 Niederbuchsiten

Home with a far-reaching view – renovation object with development potential

In a sunny hillside location in Niederbuchsiten, a rare opportunity awaits you: This 4½-room single-family house on a 618 m² large plot of land convinces not with its current condition, but with its exceptional location, impressive view, and diverse development opportunities.The property is in a thoroughly renovated condition and is ideal for buyers who want to realize their living dreams according to their own ideas. Whether a total renovation or a modern replacement building, this plot of land offers the ideal basis for an individual living project (subject to official approvals).The elevated hillside location guarantees excellent sunlight until the evening hours and a magnificent view over the Mittelland to the Jura range. At the same time, you benefit from a quiet living location and short distances to Oensingen, Egerkingen, and Olten. Shopping facilities, schools, and recreational areas are located in the immediate vicinity.Highlights • 618 m² plot of land • 4½-room single-family house • Sunny hillside location • View to the Jura range • W2a residential zone • Garage and two outdoor parking spaces • Fully developed • Total renovation or new building possible* • Quiet residential area *subject to official approvals.Have we sparked your interest? We would be happy to send you the detailed sales documentation or show you the property in person during a viewing.

Travel time
-
1 / 17
7.5 rooms260m²CHF 1,550,000.–
Fläschackerstrasse 31, 4710 Balsthal

California-style living in the heart of the valley

California villa flair from the 90s - Exclusive property with a far-reaching view in Balsthal This exceptional property in Balsthal combines stylish architecture, spacious rooms, and a high level of living quality. At its center is a over 90*m² large living and dining area with a freestanding fireplace, elegant natural stone floors, and a charming, partially separated living niche. The kitchen impresses with solid wood fronts, natural stone details, and direct garden access. Several bedrooms, two elegant bathrooms, a guest room, and a separate youth room with a gallery offer space for family, guests, or creative use.On the upper floor, visible roof constructions, two balconies, and a bright gallery concept create a light, exclusive spatial feeling. The lovingly maintained outdoor area with garden, loggias, and a covered terrace invites you to relax - embedded in a quiet environment with a view. The offer is complemented by practical secondary rooms, modern house technology, as well as a double garage and carport.Further information, numerous impressions, and floor plans can be found in the detailed exposé.Interested?Then sign up for a non-binding viewing.Mr. Ouassim Rami, Tel. 076 822 60 00, will be happy to arrange a date for an on-site viewing with you.Do not hesitate to contact us with additional questions.We can also advise you financially on your dream home and offer you favorable financing options.The Immoanker team is looking forward to you.

Travel time
-
1 / 13
  • Parking space
  • Balcony / Terrace
  • Child-friendly
7.5 rooms230m²CHF 1,249,000.–
Neuendörferstrasse 3, 4624 Härkingen

7½-room single-family house with charm & development potential

If you're looking for a mix of historic and modern, this is the right property for you. Discover a property that uniquely combines historic charm and modern living comfort. The original part of the house from 1780, with its characteristic porch and warm wood elements, exudes a special living atmosphere. In 2019, the former barn was replaced by a modern extension, expanding the house with contemporary living space. With approximately 230 m² of net living space, this property offers a variety of uses - from a spacious single-family house to a two-generation house. The old building includes, among other things, a practical laundry room, a technical room, a dog shower, and four flexibly usable rooms. The central staircase connects both parts of the house. Bright living and sleeping rooms, a balcony, and the cozy porch provide a pleasant living feeling. The modern part of the house impresses with an open living concept, large window areas, and a fireplace that provides additional comfort. The underfloor heating and high-quality floor coverings underline the contemporary construction standard. On the upper floor, the spacious bedroom, dressing room, and bathroom form a private retreat. Two more rooms are ideal as a home office, children's or guest rooms. The extensive garden offers plenty of space for play, relaxation, gardening projects, or individual hobbies. The attic with further development potential adds additional value. Whether for a large family, several generations, or people with high space requirements - this versatile property offers space for different living ideas and the opportunity to realize your own living dreams. Convince yourself of the advantages of this property during a viewing - feel free to contact us. We are here for you.

  • Parking space
  • Balcony / Terrace
  • Child-friendly
Silvan Trifari

Silvan Trifari

Immobilienprofi

Travel time
-

Suggested properties for you based on search results

Other interesting objects