9 results - Single house buy: Huttwil

Remo Wyss

Remo Wyss

1 / 18
Remo Wyss

Remo Wyss

  • Parking space
  • Garage
  • Pets allowed
5.5 rooms155m²CHF 980,000.–
Meisenweg 10, 4950 Huttwil

Dream family home with large garden in Huttwil

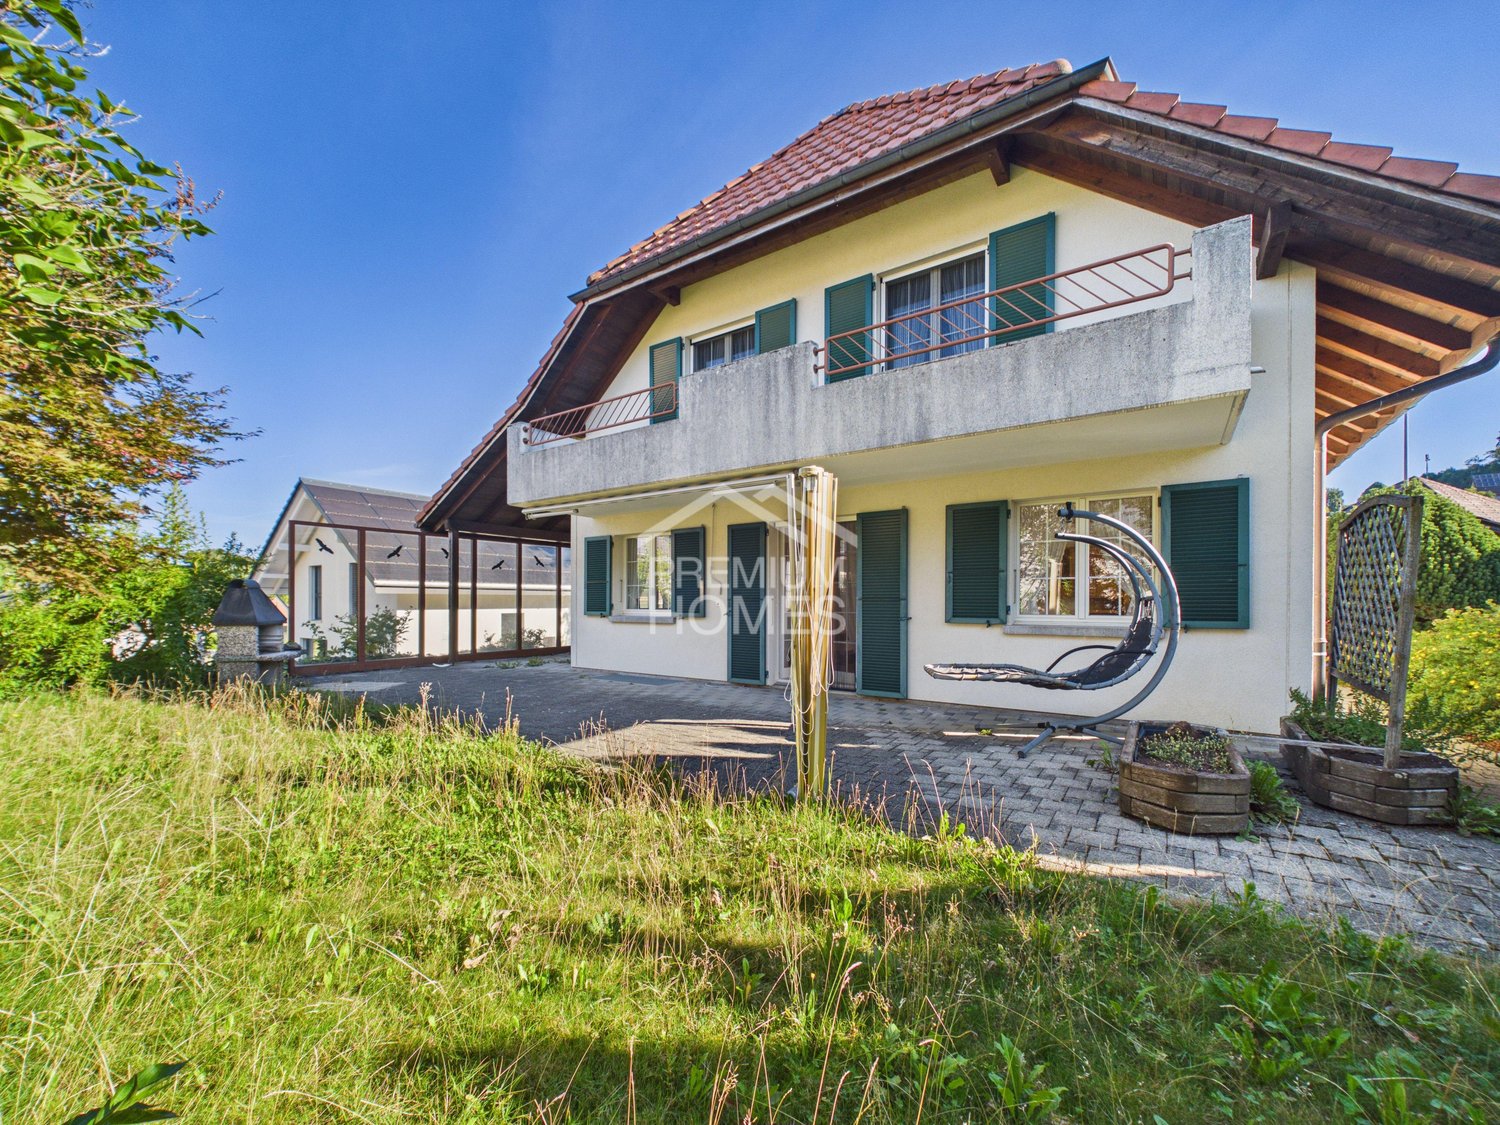
Dream family home with large garden and plenty of potential Welcome to Meisenweg 10 in Huttwil - a property that harmoniously combines spacious living, natural surroundings, and excellent infrastructure. The detached single-family home is located in a quiet and family-friendly residential area, offering ideal conditions for those who value quality of life, privacy, and a home with versatile usage possibilities.The single-family home, built in 1980 in solid construction, stands on a 616 m² large plot and impresses with a well-thought-out floor plan, bright living rooms, and a pleasant living atmosphere. Already when entering the property, it becomes clear that this house has been carefully maintained over many years and offers its inhabitants a comfortable home.The spacious living and dining area forms the heart of the house. Large window surfaces provide plenty of daylight and create a friendly living atmosphere. The fireplace in the living room adds additional charm to the room and invites you to cozy hours with family and friends, especially during the cooler seasons. Directly adjacent is the heated winter garden, which ideally extends the living space and can be used all year round as a bright and airy lounge area - whether as a dining room, reading corner, or retreat for relaxation.The outdoor area also impresses. The large garden offers plenty of space for playing children, social barbecue evenings, or cozy hours in the green. Garden lovers will find ample space for flower beds, raised beds, or their own vegetable garden. At the same time, the detached construction provides a pleasant privacy and conveys a sense of calm and security.Another plus point is the modern energy technology. The installed photovoltaic system in combination with a power storage system enables sustainable self-power generation and significantly contributes to reducing ongoing energy costs. This future-oriented energy concept is complemented by an already installed charging station for electric vehicles - a feature that meets today's and future mobility needs.The room offer outside the living area is also practical. The full basement provides spacious storage and secondary rooms and opens up versatile usage possibilities, such as a hobby room, fitness area, or workshop. Additionally, a separate shed is available, which offers further storage space or is ideal for handicrafts, garden tools, or bicycles.The location of the property combines quiet living with short distances to everyday life. Shopping facilities, schools, kindergarten, bus stops, and medical facilities are within comfortable distance. At the same time, numerous walking and hiking trails as well as the idyllic landscape around Huttwil invite you to various leisure activities in nature. Thanks to the good regional traffic connection, the cities of Bern, Lucerne, and Zurich are easily accessible.This property is ideal for families, couples, or individuals who want to realize their desire for a detached single-family home with a large garden and plenty of development potential. The house offers an excellent basis for enjoying existing qualities and implementing individual living ideas at the same time. Whether immediate move-in or a gradual modernization - here, numerous possibilities open up to design a home entirely according to one's own ideas.A house with character, plenty of free space, and numerous advantages - ready for its next story.

  • Parking space
  • Garage
  • Pets allowed
Travel time
-
1 / 13
6.5 rooms246m²CHF 1,625,000.–
Auf Anfrage 1, 4950 Huttwil

A Symphony of Home and Nature

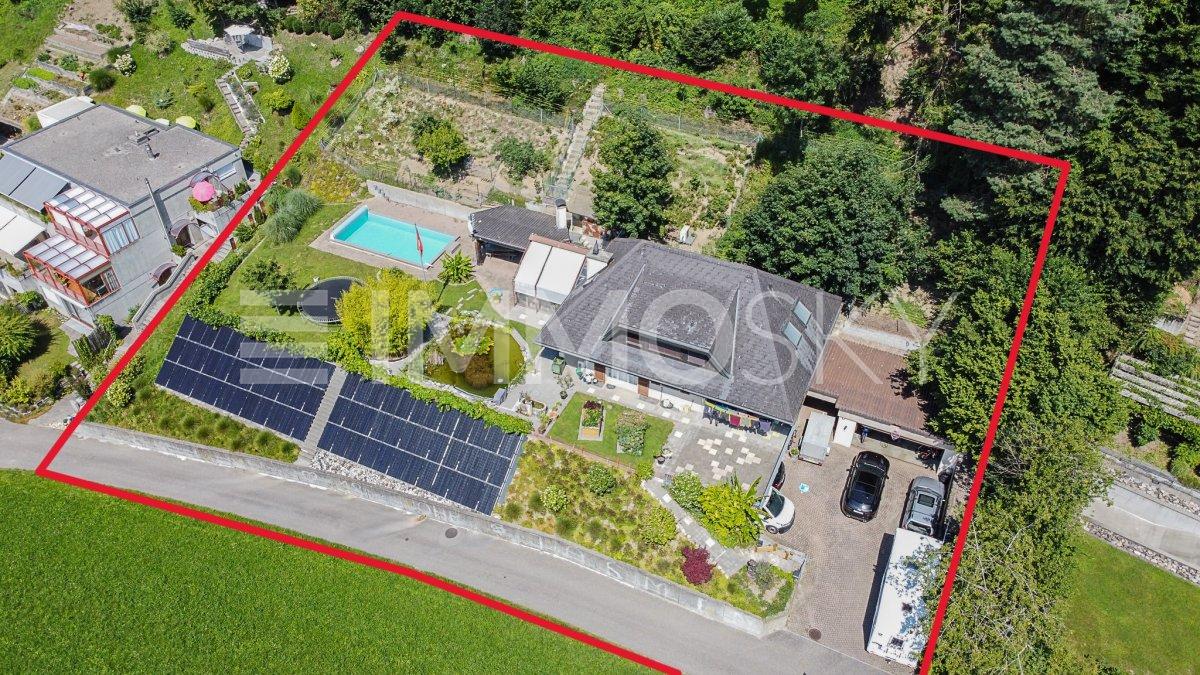
Welcome to a place where generosity, freedom, and family life are redefined. This exceptional home on the idyllic outskirts of Huttwil is perfect for large families and for all those who want to feel space, not just see it.The inviting entrance area already suggests what awaits you: plenty of space, clear structures, and countless possibilities. A room with its own bathroom on this level is perfect as a teenager's realm, guest room, or home office. The range of rooms is complemented by basement rooms and an impressively large hobby room, which is currently used as a bedroom and study. Your creativity knows no bounds.On the first upper floor, the heart of the house beats. Here, a practical kitchen with household room, a bright dining area, and a cozy living room with an adjacent winter garden come together. A place where laughter, life, and time are shared together. From here, a true garden paradise opens up to you: over 1000 m² of pure relaxation, a heated pool for hot summer days, a spacious terrace for sun hours, and enough space for nature, animals, and tranquility - even with its own forest share.The upper floor welcomes you with several bedrooms that can be flexibly adapted to your needs - whether children's rooms, guest rooms, dressing rooms, or offices. Of course, a fully equipped bathroom is available on each floor, because comfort is written large here.This family estate combines a far-reaching view with modern technology and generosity with sustainability - a real home with a rarity value.This ImmoSky offer provides you with more performance:+ Enormous room volume and maximum design freedom+ Sunny garden with pool, space for small animal husbandry, and own forest share+ Modern heat pump and decalcification system+ Large solar system - saving electricity costs made easy+ Fiber optic connectionFor your vehicles, a double garage, a double carport, and four outdoor parking spaces are available.Are you ready to discover this exceptional family paradise? We would be happy to show you this rough diamond personally and look forward to your call.(The sales dossier will be sent to you within a maximum of 24 hours, please also check your spam folder.)


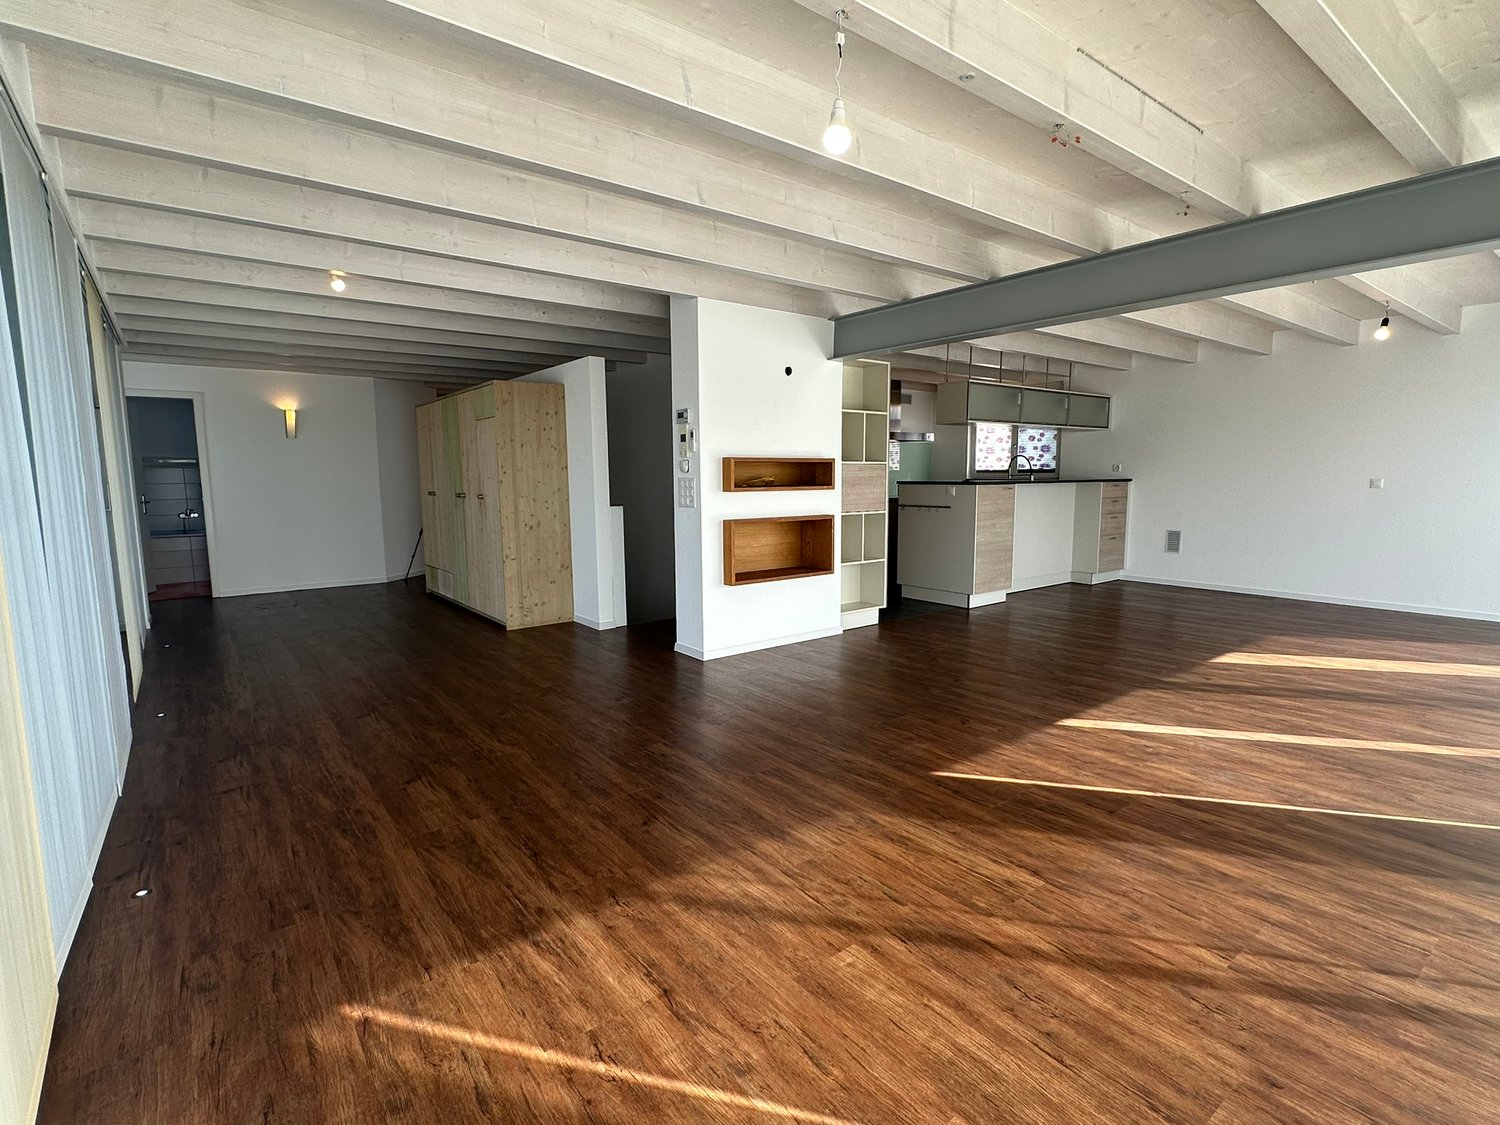
  • Open floor plan, wooden floors, white walls, kitchen with appliances, wooden cabinets, storage closet, hallway, bathroom
  • 2 story house, blue and red exterior, 2 garages, number 16 on the front
  • Open space with wooden floors, white walls, large windows, modern kitchen with white cabinets and countertops, wooden shelves, and a ceiling with exposed beams.
  • modern kitchen with wooden floors, white walls, wooden cabinets, glass cabinets, island countertop, stainless steel appliances
  • modern kitchen with wooden cabinets, stainless steel appliances, black tiled floor, large windows
  • Staircase, hallway, open living area, wooden stairs, carpeted floor
  • modern house, large windows, glass doors, tiled terrace, outdoor lighting
  • large balcony with glass railings, gray tiled floor, glass doors, view of the sky and trees
  • modern house, glass balcony, pink wall, green lawn, car parked
  • Modern house with glass windows, black and orange walls, stairs leading to the entrance, a small garden with a barbecue, and a gravel pathway.
  • empty room, wooden floor, white walls, 4 windows, power outlets
  • Bathroom with white sink, mirror, soap dispenser, trash can, black tiles, wooden floor, yellow door
  • empty room, white walls, wooden ceiling, brown floor, open door
  • empty room, white walls, brown floor, window, ceiling lamp
  • empty room, white walls, green floor, three windows, power outlet
  • white tiles, bathtub, toilet, glass shower, white sink, red floor
  • Modern house with black facade, red accent wall, multiple windows, garage, number 16 on the wall
  • empty room with wooden shelves on the walls
  • Empty room with white walls, black tiled floor, washing machine, and dishwasher.
  • House with solar panels on the roof and on the ground floor
1 / 20
2 story house, blue and red exterior, 2 garages, number 16 on the front
Open space with wooden floors, white walls, large windows, modern kitchen with white cabinets and countertops, wooden shelves, and a ceiling with exposed beams.
modern kitchen with wooden floors, white walls, wooden cabinets, glass cabinets, island countertop, stainless steel appliances
6.5 rooms210m²CHF 1,190,000.–
Bergstrasse 16, 4950 Huttwil

Modern Family Paradise in Sunny Location; - Your New Home in Huttwil

In a quiet and sunny location in Huttwil, this high-quality 6.5-room single-family house on Bergstrasse 16 awaits you – a place that combines modern living, spacious rooms, and sustainable construction in a harmonious way.The clear architecture, light-filled rooms, and a well-thought-out room concept create a home that can be flexibly adapted to different life situations; - today and tomorrow.A home with versatile possibilities: • High-quality building quality in the Minergie-P standard • Approx. 210 m² living space (BGF) plus spacious terrace and garden • Modern, stylish kitchen with plenty of storage space and top built-in appliances • Bright living and dining area as a central meeting point for family and guests • Spacious master bedroom with dressing room and en-suite bathroom • Several flexibly usable rooms; - ideal as bedrooms, guest or study rooms • Hobby room with separate bathroom in the basement; - perfect for a home office, youth or multi-generational room • Household room with washing machine, tumble dryer, Secomat, and washing trough • Large storage room in the basement • Own photovoltaic system for sustainable and forward-looking living • Direct access to the house via the double garage • Additional single garage and outdoor parking spaces … and much more.This home offers space for retreat and encounter, for rest and activity – a place where you want to arrive and stay.The property is available by arrangement.It's beautifully at home in a quiet location.Would you like to know more? Call us – we would be happy to show you this special property on site without obligation.bauatelier-fuhrer.ag

Travel time
-
Ibony Hug

Ibony Hug

1 / 13
Ibony Hug

Ibony Hug

  • Parking space
  • Balcony / Terrace
  • Garage
6.5 rooms182m²Price on request
4950 Huttwil

Here your family can put down roots

A home that is perfect for shared future plans and a relaxed family life. The pleasant living atmosphere begins as soon as you arrive: little traffic, a protected environment, and short distances create ideal conditions for couples with a desire for children and families with kids. Here, everyday life can become a bit more relaxed, while important facilities remain easily accessible.Inside, you can expect a bright and spacious living feel that offers plenty of room for shared life. The open design creates a natural hub for cozy evenings, joint cooking, and valuable time with family and friends. At the same time, there are enough retreat options available to flexibly connect living, working, and leisure. Special areas like a studio, infrared sauna, and wine cellar give the house additional character and make it a place that goes far beyond classic living.This feeling continues outside. The garden with its protected terrace area offers space for summer evenings, playing children, and relaxed weekends in your own home. At the same time, the existing development potential opens up possibilities to further develop the house with your own needs and a growing family. A property for people who are looking for a home today and are already thinking about tomorrow and their shared future. So, no wishes are left unfulfilled. Take advantage and convince yourself! This PREMIUM HOMES offer includes: • Quiet and family-friendly living location • Private access in a dead-end street • School located directly opposite • Bright and light-filled rooms • Open living and dining concept • Spacious and inviting living area • Practical built-in closets available • Well-maintained and well-preserved condition • Separate hobby room / studio available • Bathroom and separate guest bathroom • Private infrared sauna available • Wine cellar for connoisseurs • Gross living area approx. 182 m² • Net living area approx. 157 m² • Additional development potential available • Garden with covered terrace area • Accessible garage available Interested? We would be happy to take you on a non-binding tour! Do you want to sell your house or apartment worry-free? We will tell you the current market value of your property, discreetly and non-bindingly! Are you interested in a first non-binding exchange of ideas? Don't hesitate and contact us. We look forward to you.

  • Parking space
  • Balcony / Terrace
  • Garage
1 / 6
6.5 rooms176m²CHF 1,195,500.–
Mühlerain, 4950 Huttwil

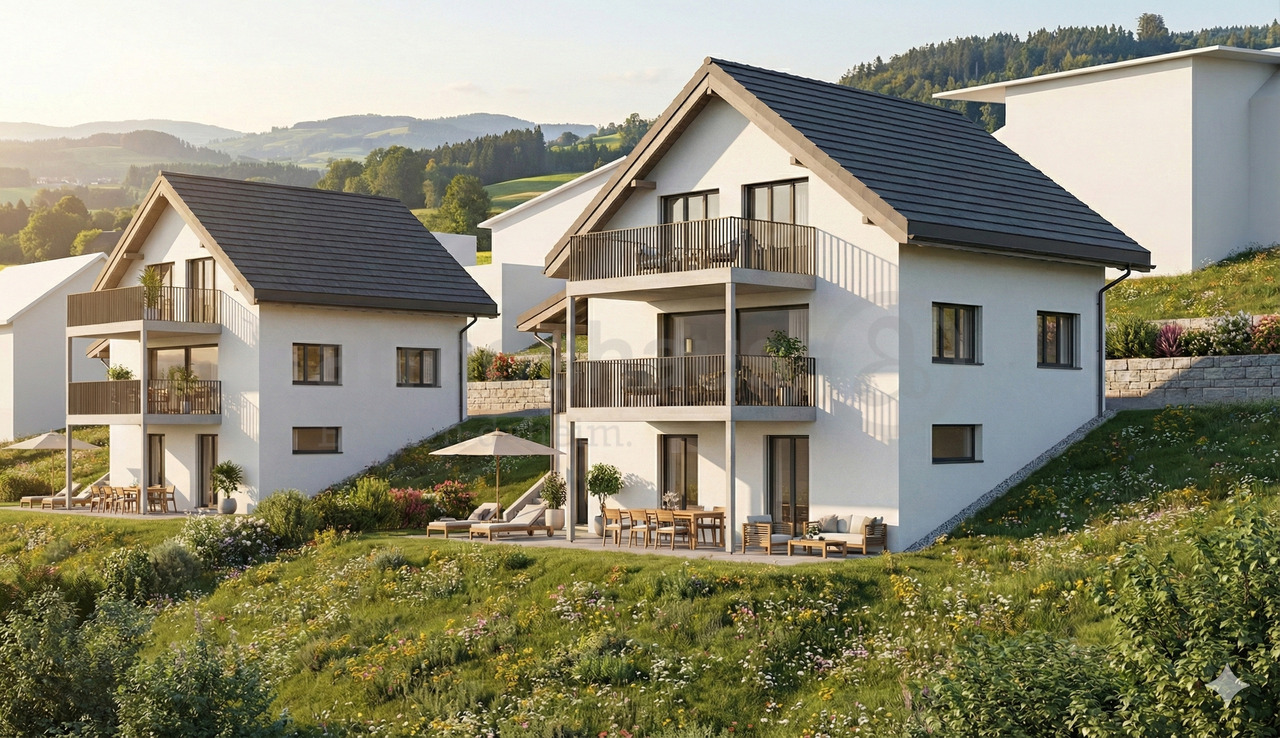
New building in Huttwil - only house A still available

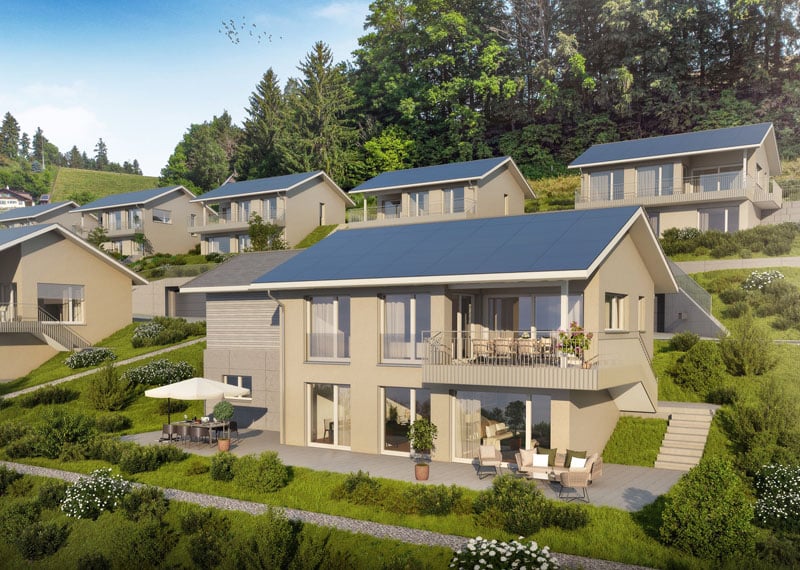
Finally at home - Welcome to Huttwil (BE)Treat yourself to a relaxed construction phase and realize your dream of owning a home with us, with a fixed price guarantee. This new building project impresses with bright rooms and a individually adaptable floor plan, which offers a lot of space for your needs. You can also integrate your wishes and ideas into the interior design. The large living and dining area offers plenty of space for your individual furnishing ideas. The large, modern windows throughout the house provide the ideal light and create a wonderfully open living feeling. This project impresses with many advantages: • New building project in solid construction at an optimal price-performance ratio • Two detached single-family homes • A covered balcony and an uncovered balcony • A covered seating area and an uncovered seating area • Best orientation to enjoy the sun all day • Carport, parking space, and storage room included • Bright, light-filled rooms • Optimal floor plan that turns the house into a true spatial wonder • Design the interior according to your wishes and needs • Spacious basement, laundry room with washing machine, and many other highlights already included in the price • Kitchen and laundry room equipped with high-quality V-Zug and Schulthess appliances • Modern heat pump heating • Electric shutters throughout the house • Shopping facilities, restaurants, kindergarten, and school can be reached in a few minutes on foot • Bus connection available • Favored location at the end of a dead-end street • Huttwil is located in the heart of Lucerne, Bern, and the Midlands • We support you from planning to key handover, you have a personal contact person • Benefit from over 30 years of construction experience and over 2,500 completed single-family homes • We are a company of the GLB Group House A: Plot area 527 m², 6.5 rooms, floor area 176 m² (of which 160 m² heated) CHF 1'195'500.-House B: SOLDFor more information about this and other projects with building land, our sales team is looking forward to your contact under the number 041 545 80 00.

Suggested properties for you based on search results

Other interesting objects