13 results - Single house buy: Langenthal

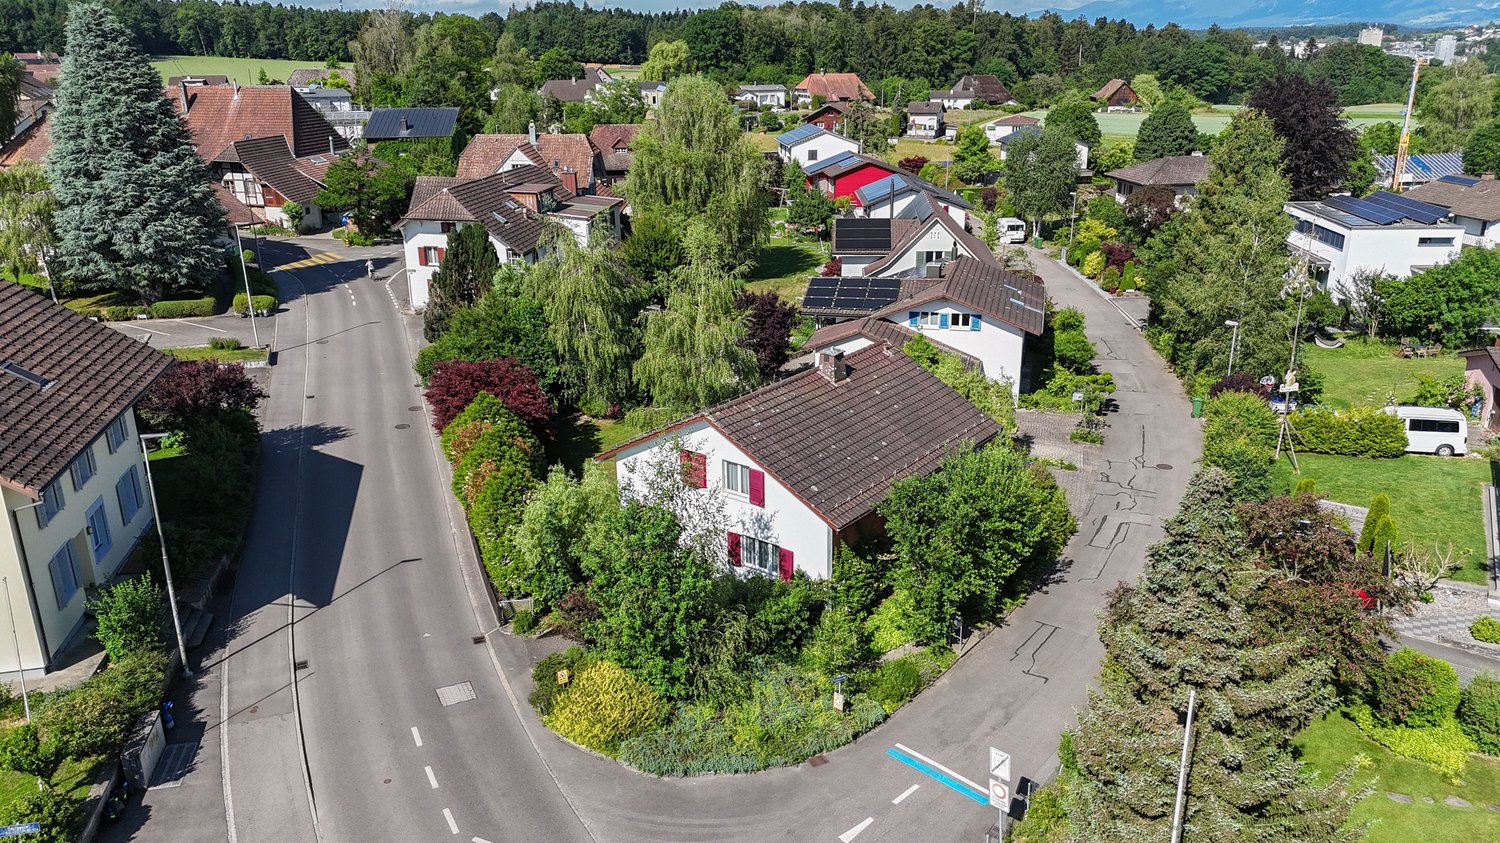
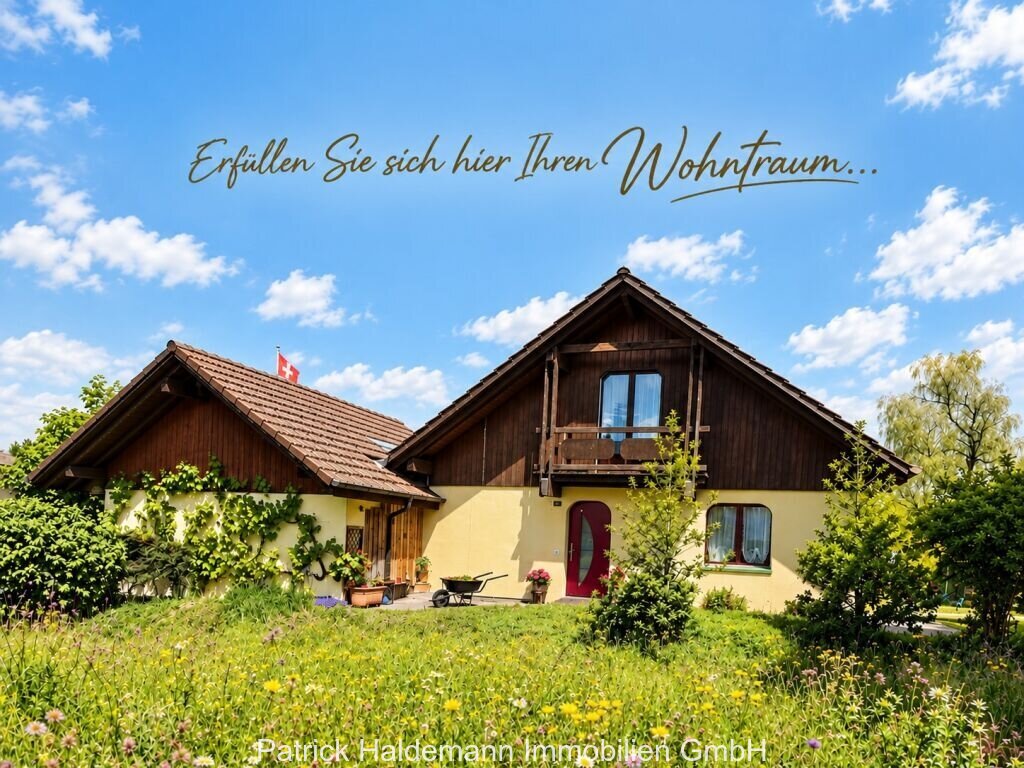
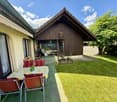
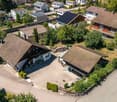
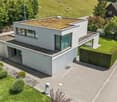
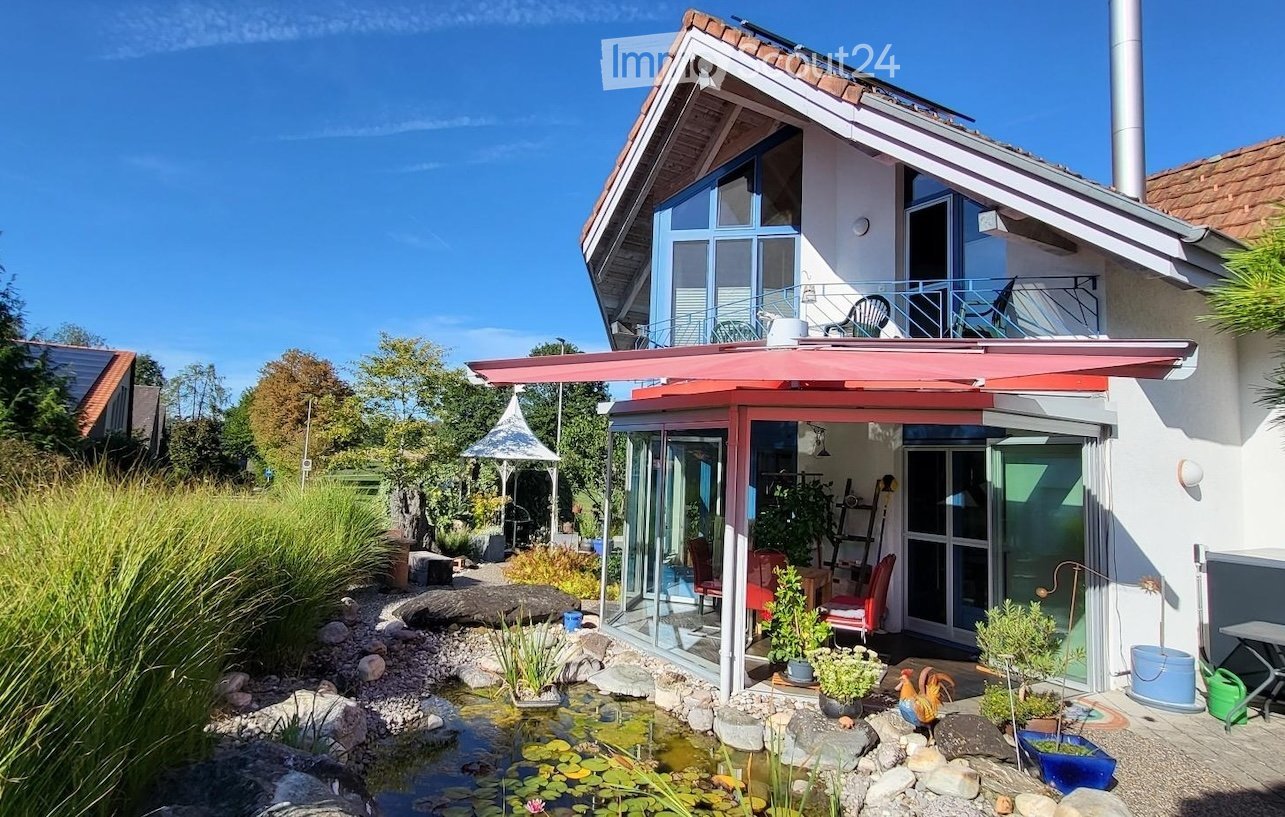
  • Modern two-story house with a red roof, large windows, and a spacious garden area featuring a pond, plants, and outdoor furniture.
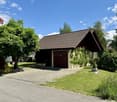
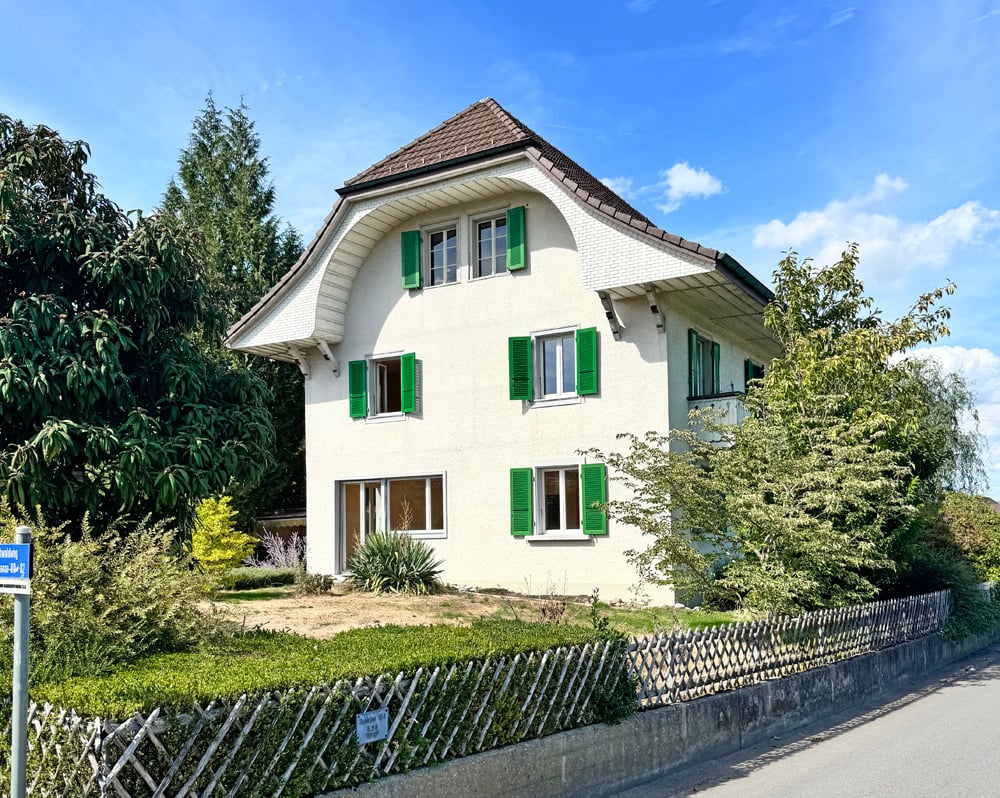
  • Single-story house with white walls, blue shutters, and a red-tiled roof. Features a small balcony with plants, a patio area with a table, chairs, and an umbrella, surrounded by a well-maintained garden with flowers and shrubs.
  • Hallway with a blue door, a small refrigerator, and a view into a kitchen area with a table and chairs.
  • Modern kitchen with granite countertop, red refrigerator, built-in oven, microwave, coffee maker, and two stools at the island.
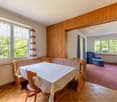
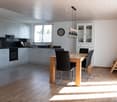
  • Bright, modern dining area with a wooden table, chairs, bookshelf, and decorative plants. Large windows provide natural light and a view of the outdoor area.
  • Modern living room with a fireplace, television, and large windows. Features include a wooden table, chairs, picture frames, a decorative clock, and a small plant.
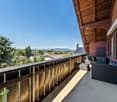
  • Bright, enclosed balcony with wooden table, red chairs, and potted plants, overlooking a landscaped garden with a pond.
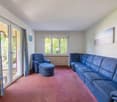
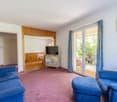
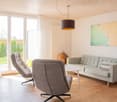
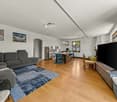
  • Modern living room with a grey sectional sofa, a single armchair, a glass coffee table, and a flat-screen TV. The room features wooden beams on the ceiling and large windows with blue frames, allowing ample natural light.
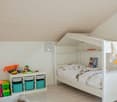
  • Cozy attic bedroom with wooden slanted ceilings, a large bed with colorful patchwork quilt, a television on a white stand, a potted plant, and a red coat rack.
  • Bright attic bathroom with skylights, featuring a bathtub, toilet, shower area with a curtain, and shelves holding cleaning supplies.
  • Modern bathroom with a white sink, mirror, and wooden ceiling beams. Features include a towel, light fixture, and decorative tiles.
  • A narrow hallway with light blue walls, a polished concrete floor, and a closed door with a metallic handle on the left side. Exposed brickwork is visible on the right wall, along with some pipes and fixtures.
  • Modern bathroom with a glass-enclosed shower, a white sink with a yellow cabinet, a towel hanging on a rack, and a small window above the sink.
  • Utility room with water heater, boiler, and fire extinguisher. Visible pipes and valves.
  • Utility room with a washing machine and dryer, shelves, and cleaning supplies.
1 / 15
3.5 rooms, 102m², CHF 680,000.–
Top
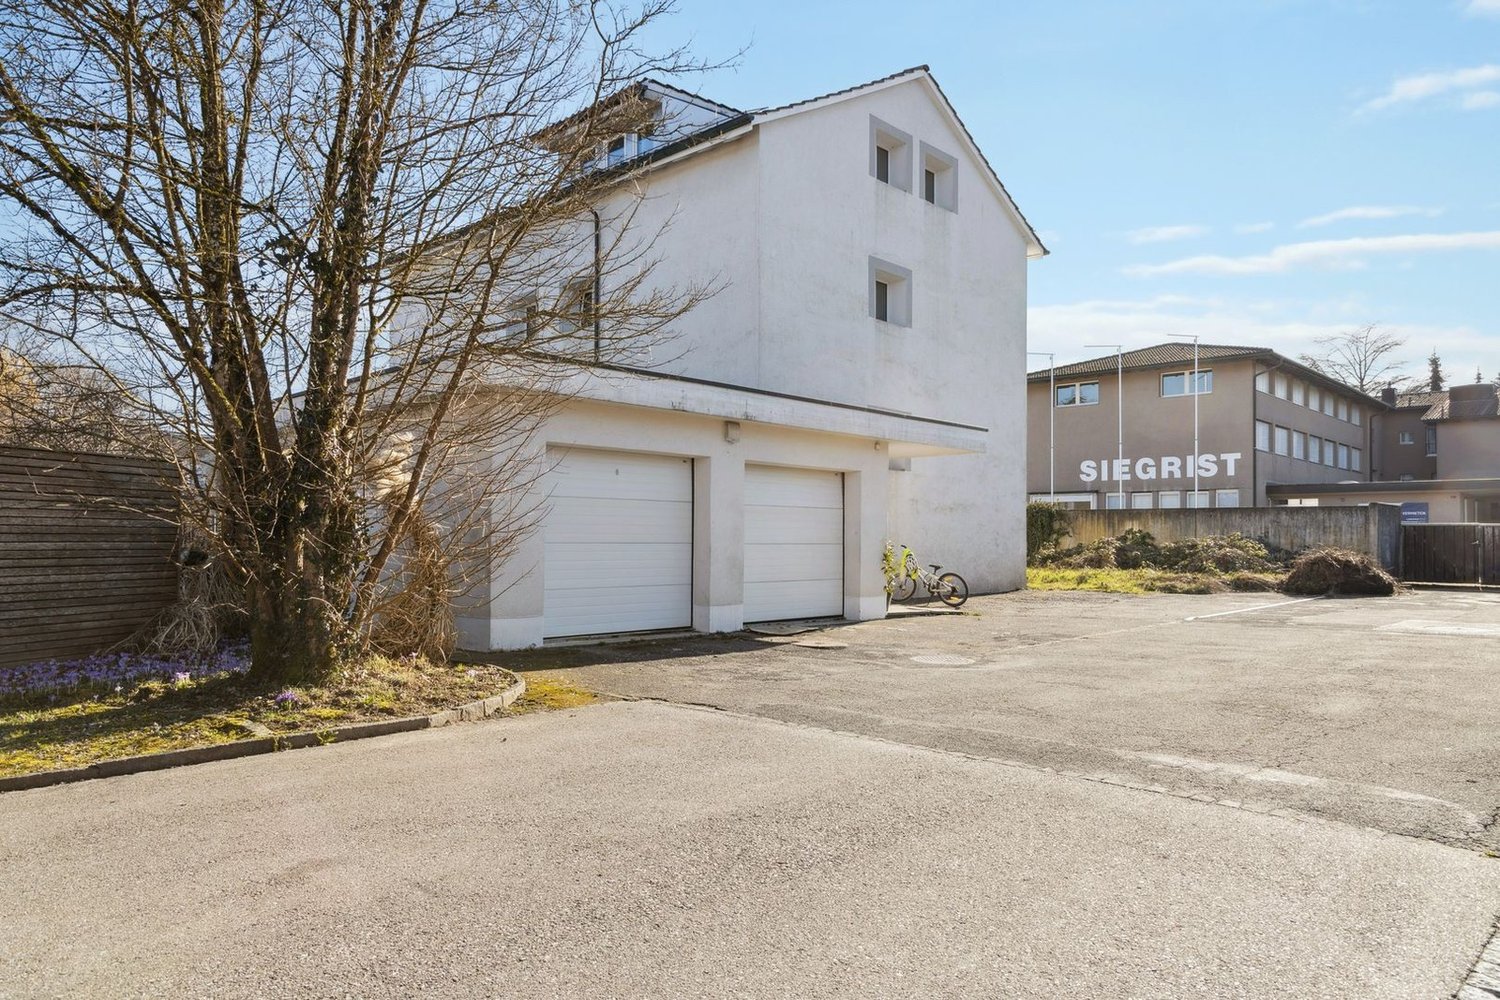
Bettenhölzliweg 9A, 4900 Langenthal

Single-family house with open living concept

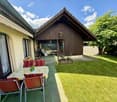
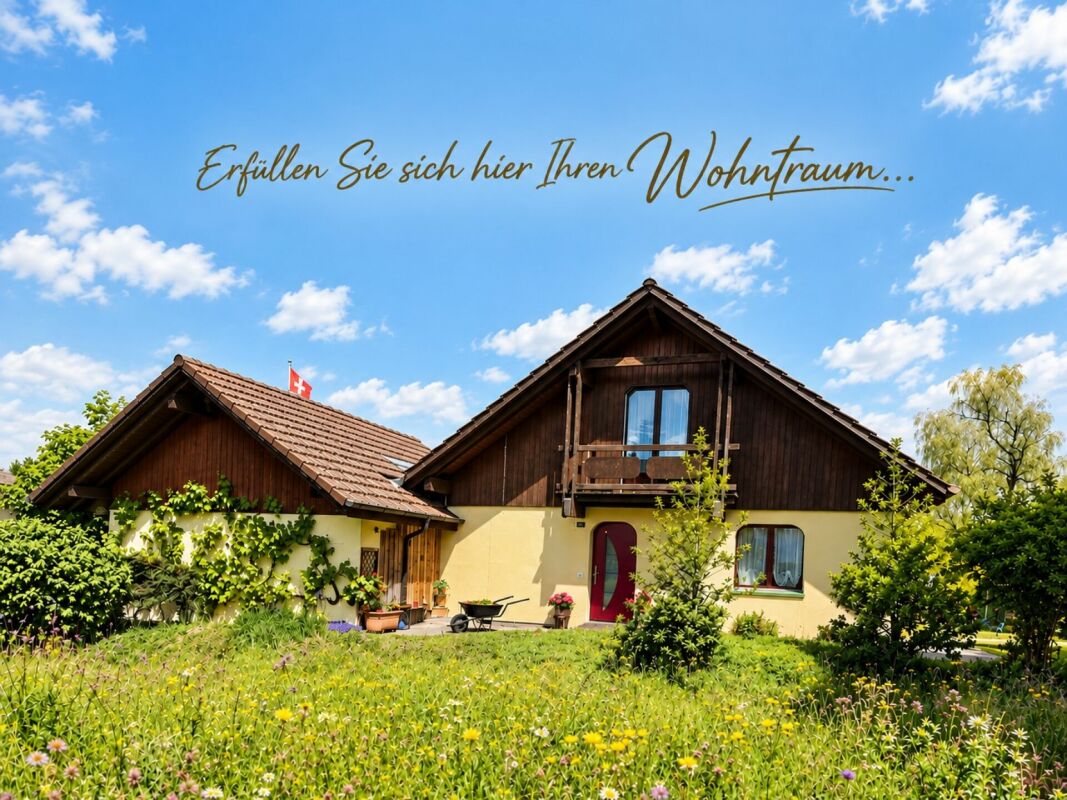
The small but spacious single-family house offers an open, flowing room concept and upstairs with high rooms with a view into the attic. Except for the built-in kitchen and bathroom, the rooms are flexible in use. The building was constructed in 1991 by the owners as an office, converted into a single-family house in 2008, and has been inhabited by them to this day. The owners are leaving their jewel due to age and moving into an apartment.The ground floor is an entrance, kitchen, and dining room in one, zoned by a partition wall and the kitchen. From the dining area, the wood stove with a bench is well visible. The room program is supplemented with a winter garden facing the garden.The upper floor is divided into a living and sleeping area by the furniture. Adjacent to the living area is the large balcony with afternoon and evening sun. The spacious bathroom has a washbasin with furniture, a shower-toilet, a shower, and a large whirlpool bathtub.In the basement, there is a well-lit room that can be used, for example, as a hobby room. The rear part of the basement is equipped with a large storage room. The intermediate building is for technology, storage/washroom, and also houses a toilet, shower, and washbasin. The connecting door to the adjacent property (Bettenhölzliweg 9) can be securely locked on both sides.The surroundings with seating areas, green areas, biotope, and gravel garden is a place of rest and relaxation. The forecourt offers uncovered parking space for at least one car and storage space for bicycles or mopeds. In front of the building, there is a seating area with morning sun. The outdoor area is separated by a wooden fence as a visual and windscreen. The garden is designed as a natural garden with gravel and three large boulders. Planted green areas separate the solid gravel path and the seating areas from the street (Bettenhölzliweg) and cover the lowered areas for the illumination of the basement. Another seating area, equipped with a beautiful Art Nouveau pavilion, is located north of the building. In the garden behind the house, adjacent to the winter garden, there is a biotope with a water cycle or feeding from a built-in rainwater tank. The rainwater tank is shared with the neighboring building (Bettenhölzliweg 9).

Travel time
-
1 / 13
5 rooms, 110m², CHF 798,000.–
Dorfgasse 52, 4900 Langenthal

Central Potential: Expandable 5-room single-family house with spacious garden

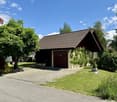
The property, surrounded by greenery, is located at Dorfgasse 52, in the slightly elevated, quiet Schoren district, and delights with a well-kept outdoor area, versatile usage possibilities, and attractive expansion reserves. Whether for families, craftsmen, or buyers with individual living ideas, here is the opportunity to acquire a home with a lot of design freedom in a wonderful location.All highlights at a glance:- Approximately 110 m² of net living space with functional room layout - Fully expandable attic with approximately 75 m² of additional living space potential - Bright living and dining area with direct access to the garden seating area - Closed practical kitchen - Two rooms on the ground floor and two heated rooms in the attic - One bathroom with bathtub on the ground floor - Heated hobby room and workshop with approximately 45 m² of usable space - Well-kept garden with natural screening for plenty of privacy - Additional seating area for relaxed hours in the sun or in the cool shade - Two outdoor parking spaces on the property, located on the private path (access only for residents) - Close to the forest, meadows, Schorenweiher, and ice rink directly in front of the house - Quiet, family-friendly living environment with excellent infrastructureDon't miss the opportunity to experience this dream home! Would you like more information? Order the detailed sales documentation now using the contact form – we look forward to your contact!

Travel time
-
1 / 11
  • Parking space
  • Balcony / Terrace
  • Child-friendly
5.5 rooms, 140m², CHF 770,000.–
4900 Langenthal

Spacious living, lower costs. Your own home in Gutenburg

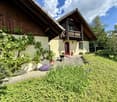
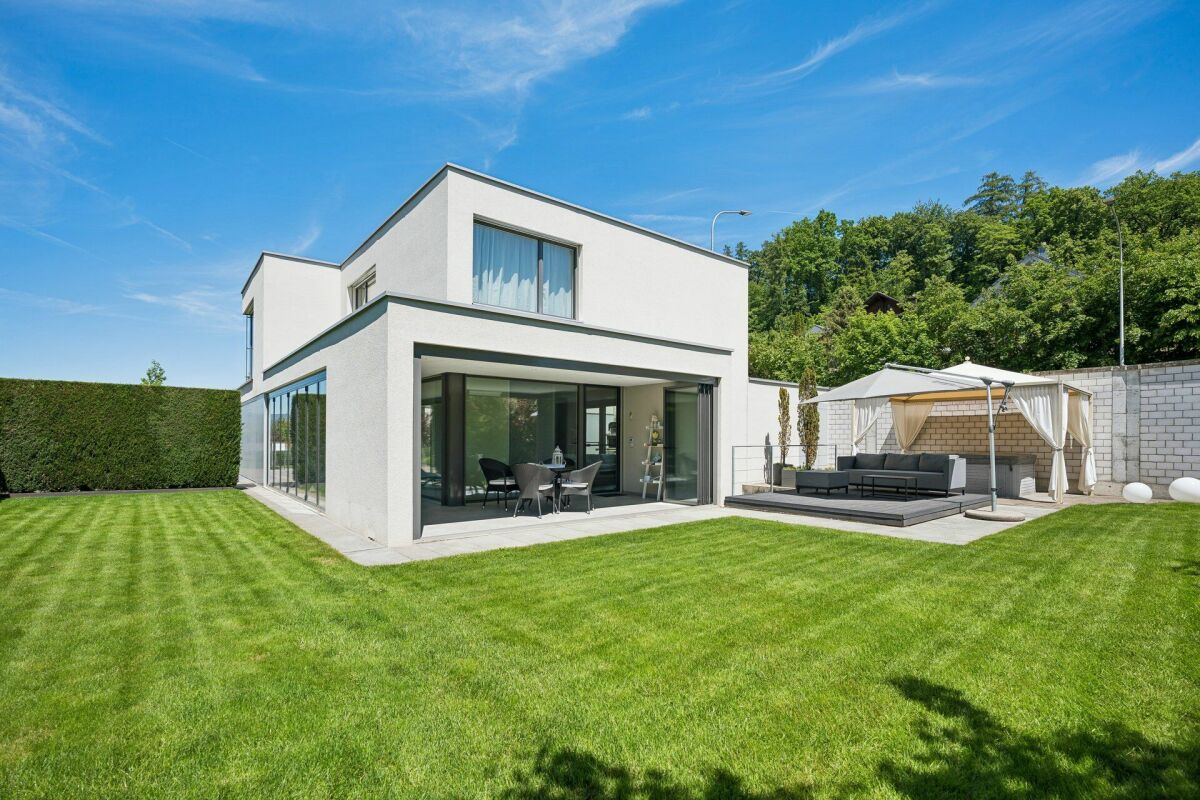
Why pay more when you can fulfill your dream of owning a home just a few minutes from Langenthal? In Gutenburg, a modern 5.5-room single-family house awaits you, combining spacious living, a quiet environment, and an attractive price-performance ratio.You'll have around 140 m² of living space, your own plot of land with a garden and a seating area, as well as a home that already meets many requirements for a comfortable family life today.The single-family house, built in 2016, offers a well-thought-out room layout and plenty of space for the different needs of everyday life on two floors. Whether it's cozy family evenings in the living room, cooking together, a home office, or an additional room for guests and hobbies, you have the freedom you want for the future.The bright rooms and modern design create a friendly living atmosphere. Two bathrooms provide additional comfort and make daily routines easier, especially when multiple people start their day at the same time.The house is also convincing in terms of technology: the heat pump enables modern and efficient heat supply. This combines comfortable living comfort with modern house technology.The approximately 427 m² large plot of land offers you freedom under the open sky. The seating area and the garden invite you to spend sunny afternoons outside, invite friends over for a barbecue, or give children space to play.So you can combine the advantages of a single-family house with a garden and the practical proximity to a regional center. We are happy to provide further information or a viewing at any time. We look forward to your contact - Your Viventa Real Estate Team.Do you want to know the value of your property? Now estimate for free at: http://www.viventa.ch/Immobilienbewertung/(The sales dossier will be sent to you within a maximum of 24 hours, please also check your spam folder.)

  • Parking space
  • Balcony / Terrace
  • Child-friendly
1 / 13
5 rooms, 106m², CHF 850,000.–
Oberfeldstrasse 25, 4900 Langenthal

Detached 5-room single-family house

Here I want to live...Fill out the contact form below and you will receive the complete sales dossier conveniently by email.Thank you for your interest!Living with charm and potential - well-maintained single-family house Penta P5 in LangenthalIn a quiet and family-friendly residential area on Oberfeldstrasse 25 in Langenthal, this well-maintained single-family house of the popular type Haus+Herd Penta P5 presents itself. The property, built in 1981, convinces with its timeless architecture, a well-thought-out room layout, and a pleasant living atmosphere with plenty of daylight and privacy.On a 552 m² large plot, the house offers ideal conditions for families, couples, or people with space requirements. The approximately 160 m² of living space are spread over 5 rooms and create a spacious room feeling with versatile usage possibilities.The bright living and dining area is the heart of the house and invites you to linger, enjoy, and be together. The large window areas create a friendly atmosphere and harmoniously connect the interior with the garden. The functional room layout offers both retreat possibilities and enough space for family life together.Two bathrooms provide additional comfort in everyday life. Thanks to the proven floor plan design of the Penta P5, the property offers an ideal basis for individual living and at the same time opens up attractive potential for a contemporary refresh according to your own ideas.The well-maintained outdoor area with pergola invites you to relax and linger outside. Whether cozy summer evenings, family parties, or quiet hours in your own garden - here you can enjoy the high quality of living to the fullest. The garage complements the attractive offer and provides practical parking and storage facilities.The Penta P5 is one of the most well-known Swiss type houses of its time and still enjoys great popularity today. The solid construction, clear architecture, and sustainable living quality make this property a value-stable home with character and development potential.A charming single-family home in an attractive residential area of Langenthal - ideal for people looking for a house with substance, garden, and long-term living quality.Construction methodThe single-family house of the type Haus+Herd Penta P5 was built in a high-quality and proven construction method for its time. The basement is constructed in solid concrete and masonry and forms the solid basis of the building. The upper floors were built as prefabricated wood constructions, which are characterized by good building physics properties and an efficient construction method.Typical for the Penta P5 house type are the clear building forms, the rational construction, and the well-thought-out connection of solid and wood construction. The pitched roof with tile covering gives the house its timeless appearance and ensures a harmonious integration into the residential quarter.The construction convinces with its longevity, good space utilization, and the typical solid execution quality of Haus+Herd houses. The proven construction method has significantly contributed to the fact that the Penta houses are still considered popular and value-stable single-family houses today.If this property has sparked your interest and you would like to arrange a personal viewing, you can book your desired appointment online at any time.

Travel time
-
1 / 19
5 rooms, 106m², CHF 850,000.–
Oberfeldstrasse 25, 4900 Langenthal

Detached 5-room single-family house

Here I want to live... Fill out the contact form next to it and you will receive the complete sales dossier conveniently by email. Thank you for your interest!Living with charm and potential - well-kept single-family house Penta P5 in LangenthalIn a quiet and family-friendly residential area on Oberfeldstrasse 25 in Langenthal, this well-kept single-family house of the popular Haus+Herd Penta P5 type presents itself. The property, built in 1981, convinces with its timeless architecture, a well-thought-out room layout and a pleasant living atmosphere with plenty of daylight and privacy.On a 552 m² large plot, the house offers ideal conditions for families, couples or people with space requirements. The approx. 160 m² living space is spread over 5 rooms and creates a spacious room feeling with versatile usage possibilities.The bright living and dining area is the heart of the house and invites you to linger, enjoy and socialize. The spacious window areas create a friendly atmosphere and harmoniously connect the interior with the garden. The functional room layout offers both retreat possibilities and enough space for family life.Two bathrooms provide additional comfort in everyday life. Thanks to the proven floor plan design of the Penta P5, the property offers an ideal basis for individual living and at the same time opens up attractive potential for a contemporary refreshment according to your own ideas.The well-kept outdoor area with pergola invites you to relax and linger outside. Whether cozy summer evenings, family parties or quiet hours in your own garden - here you can enjoy the high quality of living to the fullest. The garage complements the attractive offer and provides practical parking and storage facilities.The Penta P5 is one of the most well-known Swiss typified houses of its time and still enjoys great popularity today. The solid construction, the clear architecture and the sustainable living quality make this property a value-stable home with character and development potential.A charming single-family home in an attractive residential area of Langenthal - ideal for people looking for a house with substance, garden and long-term living quality. Construction methodThe single-family house of the Haus+Herd Penta P5 type was built in a high-quality and proven construction method for its time. The basement is made of solid concrete and masonry construction and forms the solid basis of the building. The upper floors were built as prefabricated wood construction, which is characterized by good building physics properties and an efficient construction method.Typical for the Penta P5 house type are the clear building forms, the rational construction and the well-thought-out connection of solid and wood construction. The pitched saddle roof with tile covering gives the house its timeless appearance and ensures a harmonious integration into the residential quarter.The construction convinces with its longevity, the good room utilization and the typical solid execution quality of Haus+Herd houses. The proven construction method has significantly contributed to the fact that the Penta houses are still considered popular and value-stable single-family houses today. If this property has sparked your interest and you would like to arrange a personal viewing, you can book your desired date online at any time.

Travel time
-
1 / 12
178m², CHF 1,150,000.–
Melchnaustrasse 59, 4900 Langenthal

A Haven for Two Generations. Assisted Living.

The spacious property offers a lot of space and numerous possibilities for use. Two separate apartments create ideal conditions for a larger family, multi-generational living, or a combination of personal use and rental. Additional ancillary areas are excellent as a hobby room, workshop, or storage. This opens up a lot of freedom for individual living and usage concepts.The spacious outdoor area delights with its quiet slope location, good sunlight, numerous fruit trees, pergola, and beautiful views into the green. Several balconies and seating areas invite you to linger and enjoy. The extensive forecourt and covered areas round off the attractive outdoor offer.What you can also expect: • approx. 178.0 m2 living space distributed over two apartments • well-maintained condition that allows immediate move-in • ideal room layout • high-quality flooring • bright rooms with plenty of light • open living and dining area • two bathrooms with shower • separate shower • separate toilet • balcony with all-day sunlight • two garage spaces and several parking spaces • large outdoor area • garage building with workshop Does the property inspire you just as much as it does us?Then we would be happy to send you the detailed documentation with many more information and look forward to a joint viewing appointment!-A property presented by Immobilien Concierge-

Travel time
-
1 / 10
8 rooms, 180m², CHF 890,000.–
Murgenthalstrasse 28, 4900 Langenthal

A House with History

Some houses tell a story as soon as you enter. This one is waiting for you to continue writing it. The charming property in Langenthal offers a spacious 4.5-room apartment and a separate 3.5-room apartment on the ground floor, providing surprisingly ample space for different lifestyles. Whether as a spacious family home, for two generations under one roof, or as a two-family house - here, living can be as individual as life itself. Particularly beautiful: this home gives you the freedom to bring your own ideas. Rethink rooms, set accents, choose materials, and step by step create exactly the place where you feel truly at home. And then there's the garden: spacious, green, and full of possibilities. A place for long summer evenings, playing children, cozy hours with friends, or simply for the first coffee in the morning under the open sky. Langenthal combines pleasant living with a strong infrastructure, short distances, and high quality of life. A home with character, plenty of space, and a rare opportunity: not just to move in, but to make something of your own.Enjoy the highlights of this attractive offer: • 3.5-room apartment on the ground floor • 4.5-room apartment on the upper floor • spacious garden • small stable for small animals or usable as a garden shed • several outdoor parking spaces • plenty of potential for individual living ideas Location: Langenthal is located in the heart of the Oberaargau and combines a very good infrastructure with a pleasant, manageable living feeling. Shopping opportunities, schools, restaurants, and medical services are within short distance. The train station offers attractive connections to Bern, Olten, and Zurich, and the surrounding main traffic axes and motorway connections are easily accessible. Despite its central location, Langenthal has preserved much of its charm and proximity to nature. Forests, fields, and recreational areas invite you to take walks, bike tours, and relaxing hours in the green. Thus, Langenthal combines the advantages of a well-connected small town with a sympathetic village character.As your competent contact for all questions regarding this property, we are at your disposal.You can find more real estate offers at www.ardesco.ch
Travel time
-
New building
1 / 6
CHF 950,000.–
Gabismattstrasse 10, 4900 Langenthal

Building land 1'005 m² with approved 6.5-room single-family house

BUILDING LAND WITH LEGALLY BINDING BUILDING PERMIT In a quiet and popular residential area in Langenthal, we are selling an attractive building plot with an area of 1'005 m².The property already has a legally binding building permit for a high-quality single-family house. All essential clarifications regarding access, drainage, energy, pipelines, and local image have been made within the framework of the permit procedure.The plot offers a rare combination of generous space, attractive sunlight, and high design freedom. Thanks to the already existing building permit, buyers benefit from significant time savings and high planning security. The approved project can be implemented immediately, adapted individually, or used as a valuable basis for the development of one's own living concept.Your options: • Taking over the approved project • Adapting the existing project • Developing one's own construction project (subject to official approvals) • Realizing a home according to your individual ideas Your main advantages:You are not only buying a plot of land, but also gaining valuable time. The lengthy permit procedure has already been successfully completed. • Plot area 1'005 m² • quiet residential area • accessed • legally binding building permit available • immediately realizable • attractive sunlight • short distances to schools, shopping, and public transport Building permit and immediately realizable The project has a legally binding building permit, including all necessary investigations and expert reports.This enables immediate implementation without additional permit procedures.The approved project at a glance: • 6.5 rooms • approx. 214 m² gross living area • 171 m² net living area • 650 m² garden area • double carport • home office • gallery • garden pavilion • heat pump • photovoltaic system Your time advantage: • Architecture already developed • Building permit legally binding • Access clarified • Pipelines checked • Drainage checked • Energy certificates available Time savings compared to a new building project: approx. 18 to 24 months

Travel time
-

Suggested properties for you based on search results
Other interesting objects