Oschwand - Single house buy

We recommend expanding your search criteria to get similar results. The current filters didn’t return any matches.

If you don’t want to change your current search criteria, we recommend creating a search alert, so you’ll be notified when matching offers become available.

More objects in your automatically expanded search area
105 results - Radius: + 10km
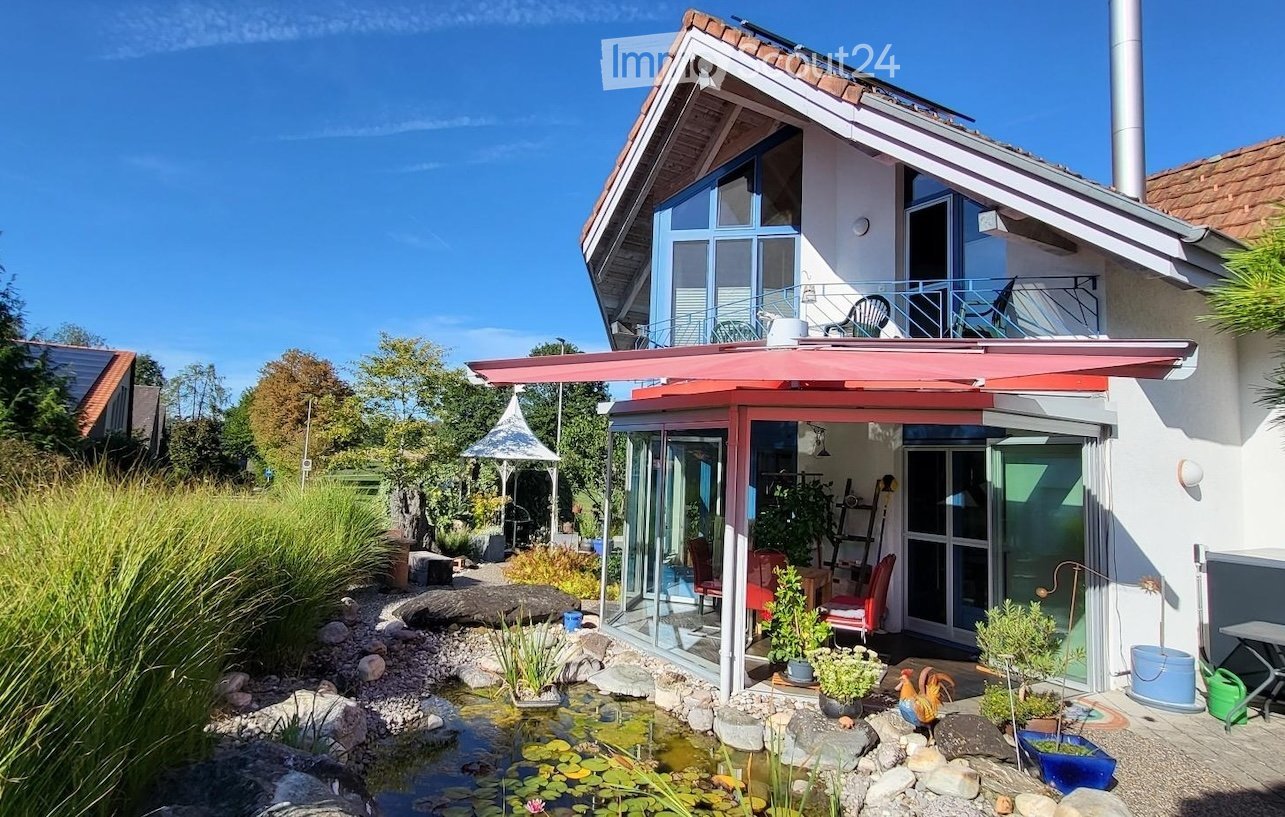
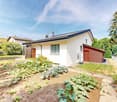
  • Modern two-story house with a red roof, large windows, and a spacious garden area featuring a pond, plants, and outdoor furniture.
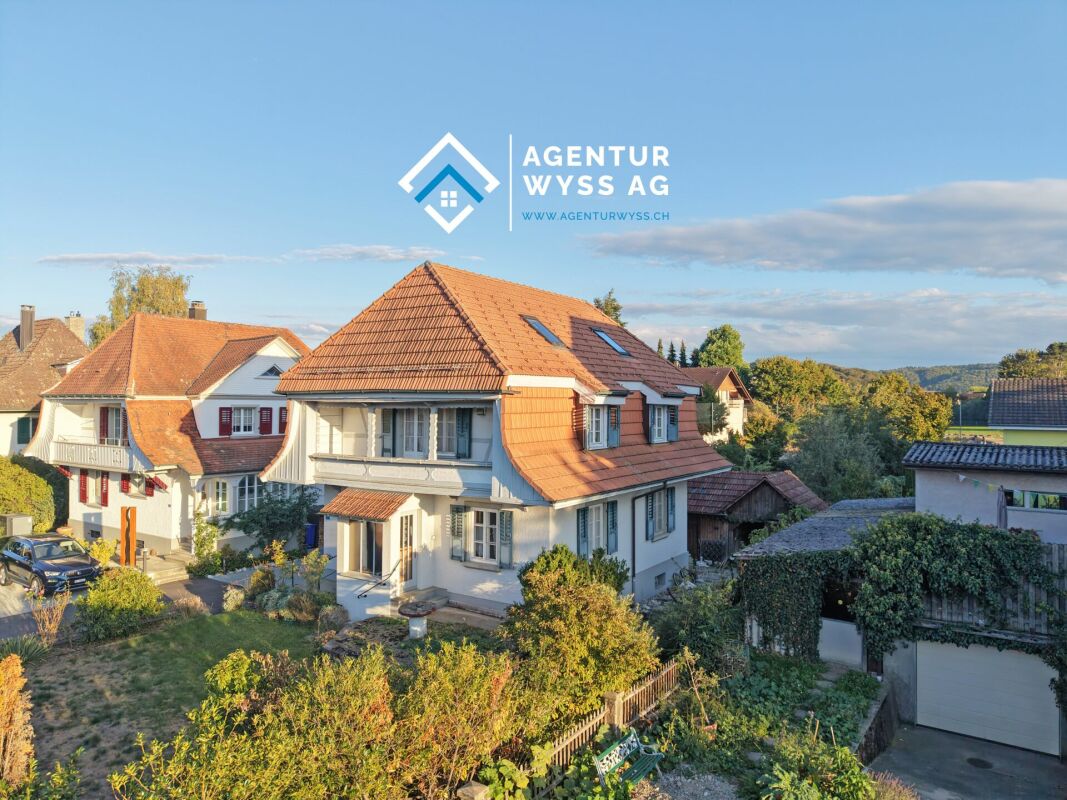
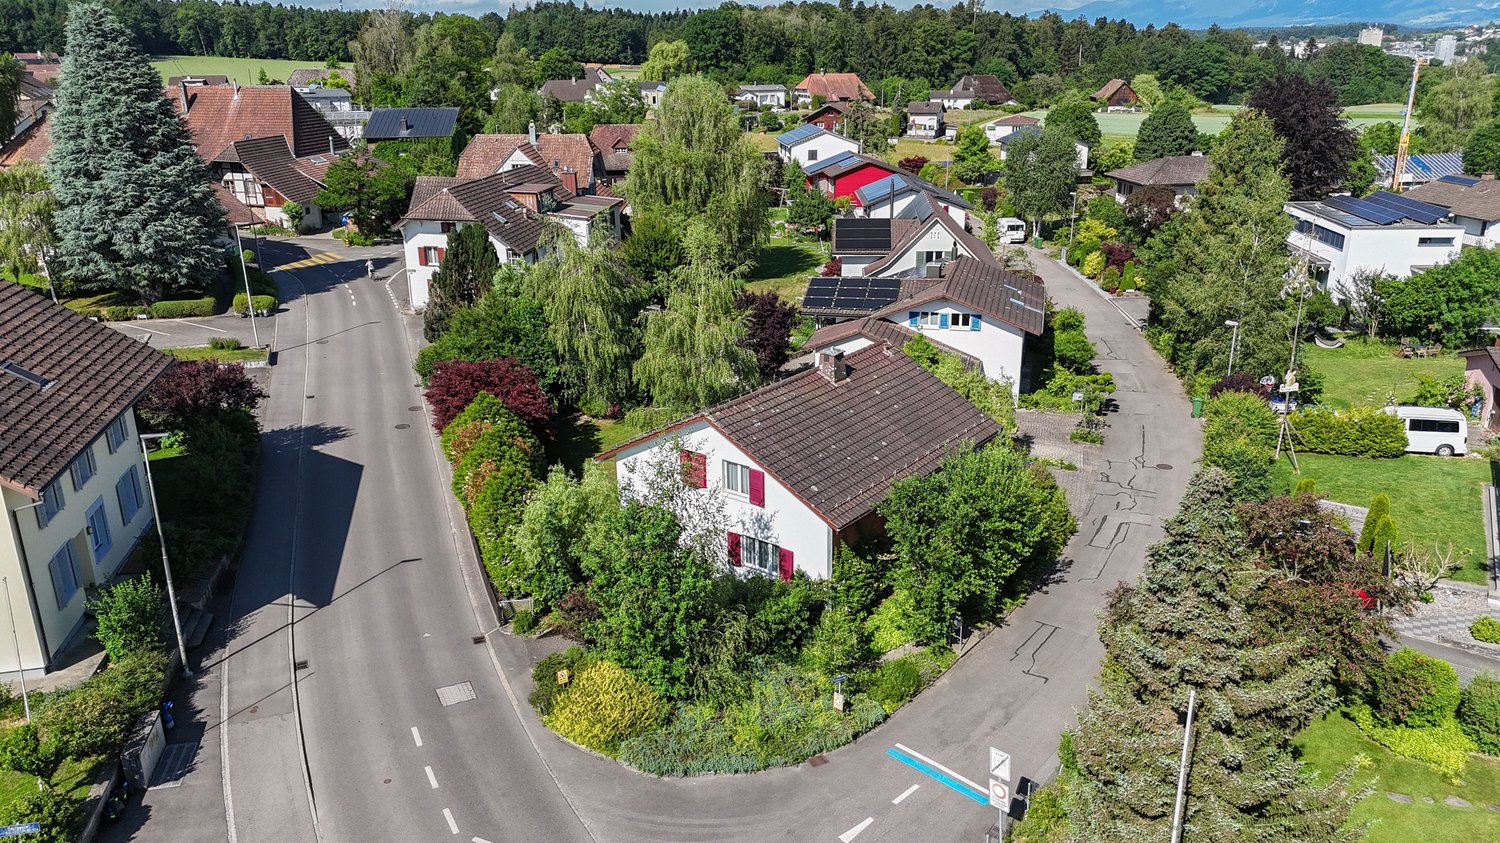
  • Single-story house with white walls, blue shutters, and a red-tiled roof. Features a small balcony with plants, a patio area with a table, chairs, and an umbrella, surrounded by a well-maintained garden with flowers and shrubs.
  • Hallway with a blue door, a small refrigerator, and a view into a kitchen area with a table and chairs.
  • Modern kitchen with granite countertop, red refrigerator, built-in oven, microwave, coffee maker, and two stools at the island.
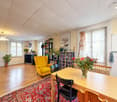
  • Bright, modern dining area with a wooden table, chairs, bookshelf, and decorative plants. Large windows provide natural light and a view of the outdoor area.
  • Modern living room with a fireplace, television, and large windows. Features include a wooden table, chairs, picture frames, a decorative clock, and a small plant.
  • Bright, enclosed balcony with wooden table, red chairs, and potted plants, overlooking a landscaped garden with a pond.
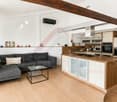
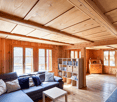
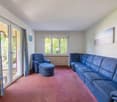
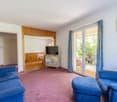
  • Modern living room with a grey sectional sofa, a single armchair, a glass coffee table, and a flat-screen TV. The room features wooden beams on the ceiling and large windows with blue frames, allowing ample natural light.
  • Cozy attic bedroom with wooden slanted ceilings, a large bed with colorful patchwork quilt, a television on a white stand, a potted plant, and a red coat rack.
  • Bright attic bathroom with skylights, featuring a bathtub, toilet, shower area with a curtain, and shelves holding cleaning supplies.
  • Modern bathroom with a white sink, mirror, and wooden ceiling beams. Features include a towel, light fixture, and decorative tiles.
  • A narrow hallway with light blue walls, a polished concrete floor, and a closed door with a metallic handle on the left side. Exposed brickwork is visible on the right wall, along with some pipes and fixtures.
  • Modern bathroom with a glass-enclosed shower, a white sink with a yellow cabinet, a towel hanging on a rack, and a small window above the sink.
  • Utility room with water heater, boiler, and fire extinguisher. Visible pipes and valves.
  • Utility room with a washing machine and dryer, shelves, and cleaning supplies.
1 / 15
3.5 rooms, 102m², CHF 680,000.–
Top
Bettenhölzliweg 9A, 4900 Langenthal

Single-family house with open living concept

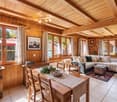
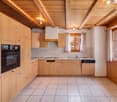
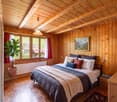
The small but spacious single-family house offers an open, flowing room concept and upstairs with high rooms with a view into the attic. Except for the built-in kitchen and bathroom, the rooms are flexible in use. The building was constructed in 1991 by the owners as an office, converted into a single-family house in 2008, and has been inhabited by them to this day. The owners are leaving their jewel due to age and moving into an apartment.The ground floor is an entrance, kitchen, and dining room in one, zoned by a partition wall and the kitchen. From the dining area, the wood stove with a bench is well visible. The room program is supplemented with a winter garden facing the garden.The upper floor is divided into a living and sleeping area by the furniture. Adjacent to the living area is the large balcony with afternoon and evening sun. The spacious bathroom has a washbasin with furniture, a shower-toilet, a shower, and a large whirlpool bathtub.In the basement, there is a well-lit room that can be used, for example, as a hobby room. The rear part of the basement is equipped with a large storage room. The intermediate building is for technology, storage/washroom, and also houses a toilet, shower, and washbasin. The connecting door to the adjacent property (Bettenhölzliweg 9) can be securely locked on both sides.The surroundings with seating areas, green areas, biotope, and gravel garden is a place of rest and relaxation. The forecourt offers uncovered parking space for at least one car and storage space for bicycles or mopeds. In front of the building, there is a seating area with morning sun. The outdoor area is separated by a wooden fence as a visual and windscreen. The garden is designed as a natural garden with gravel and three large boulders. Planted green areas separate the solid gravel path and the seating areas from the street (Bettenhölzliweg) and cover the lowered areas for the illumination of the basement. Another seating area, equipped with a beautiful Art Nouveau pavilion, is located north of the building. In the garden behind the house, adjacent to the winter garden, there is a biotope with a water cycle or feeding from a built-in rainwater tank. The rainwater tank is shared with the neighboring building (Bettenhölzliweg 9).
Travel time
-
1 / 9
5 rooms, 127m², CHF 650,000.–
Top
Kurzeneistrasse 16a und 16b, 3457 Wasen i.E

Attractive two-family house in a natural location

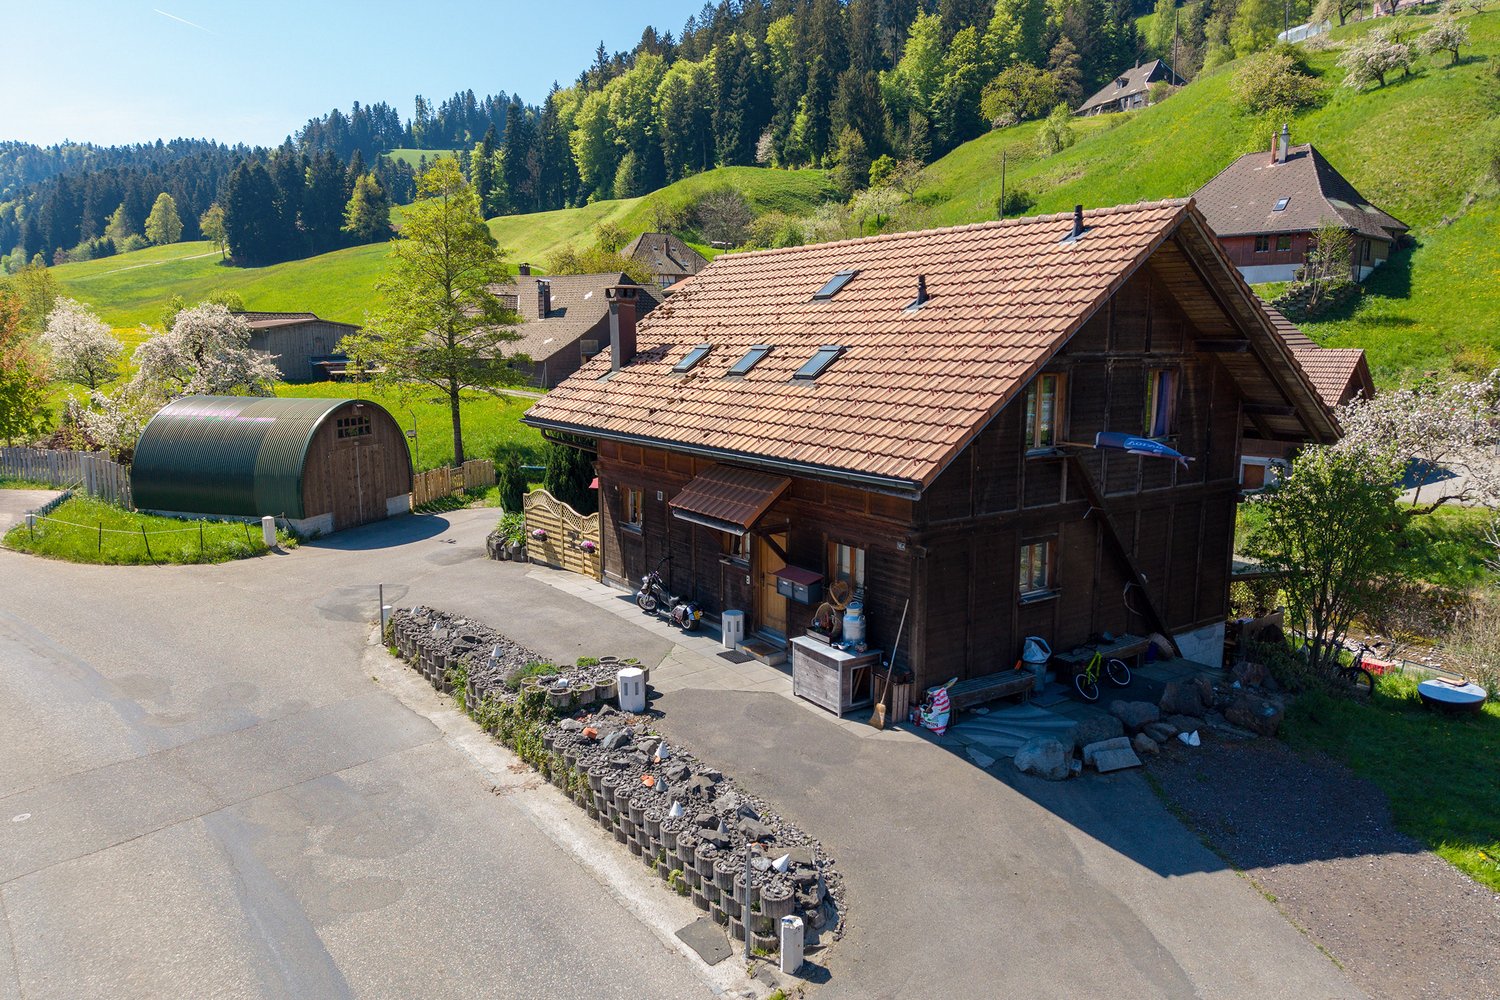
This well-maintained two-family house is situated on a spacious plot of 1,322 m² in a quiet and sunny location, offering a variety of uses. An idyllic stream directly next to the property gives the object a special, natural atmosphere. The predominantly wooden interior design combines comfortable living with modern comfort.The charming property includes two separate residential units. The ground floor apartment has one bedroom, a family bathroom, and a spacious, bright living and dining room with an open kitchen. From here, you can directly access the sunny seating area and the outdoor area.On the upper floor, there is a 3-room apartment with a bathroom (shower), an additional room, and a separate kitchen. The basement offers a spacious garage or workshop, as well as a foyer and the technical rooms.Several outdoor parking spaces and a large, versatile outbuilding complete this attractive offer. The outdoor parking spaces can be rented out if needed, providing additional revenue potential. The property is ideal as a multi-generational house, for combining personal use and rental, or as an investment property.Additionally, a listed sawmill can be purchased with the property. It is located on a separate plot with an area of 484 m² and can be bought for CHF 225,000, either together with the main property or separately.Convince yourself of the attractiveness of this offer and arrange a non-binding viewing.

Travel time
-
1 / 13
  • Parking space
  • View
  • Quiet neighborhood
CHF 1,020,000.–
Oberwaldstrasse 23 und Oberwaldstrasse 25a, 3465 Dürrenroth

residential and commercial building with office and workshop share

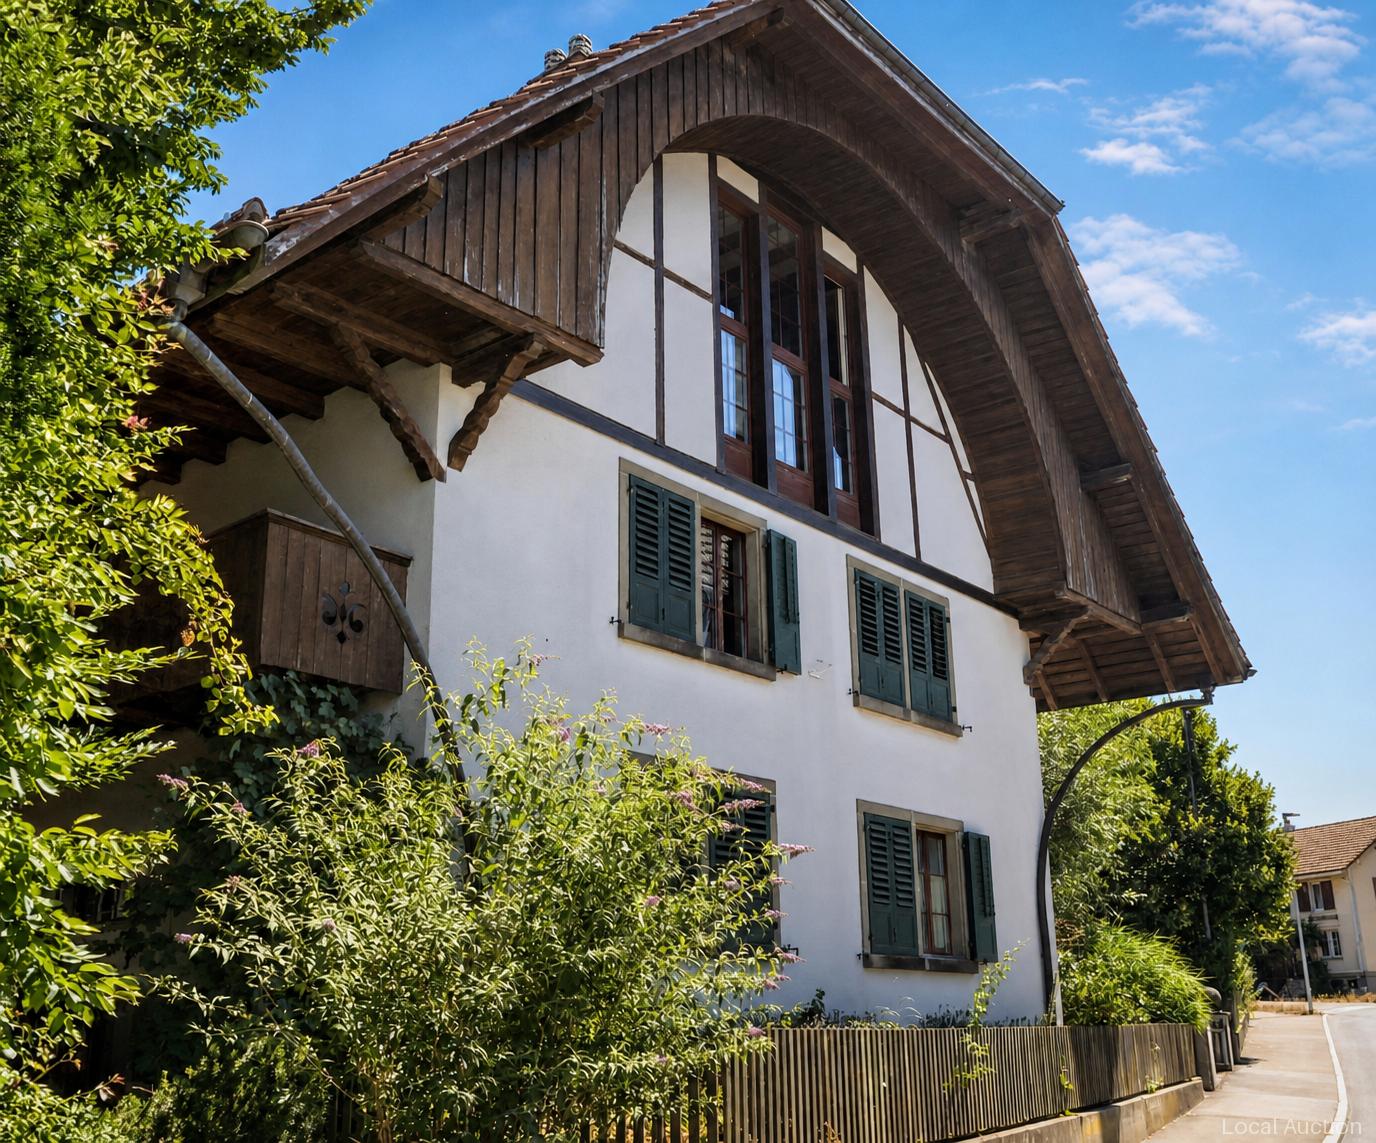
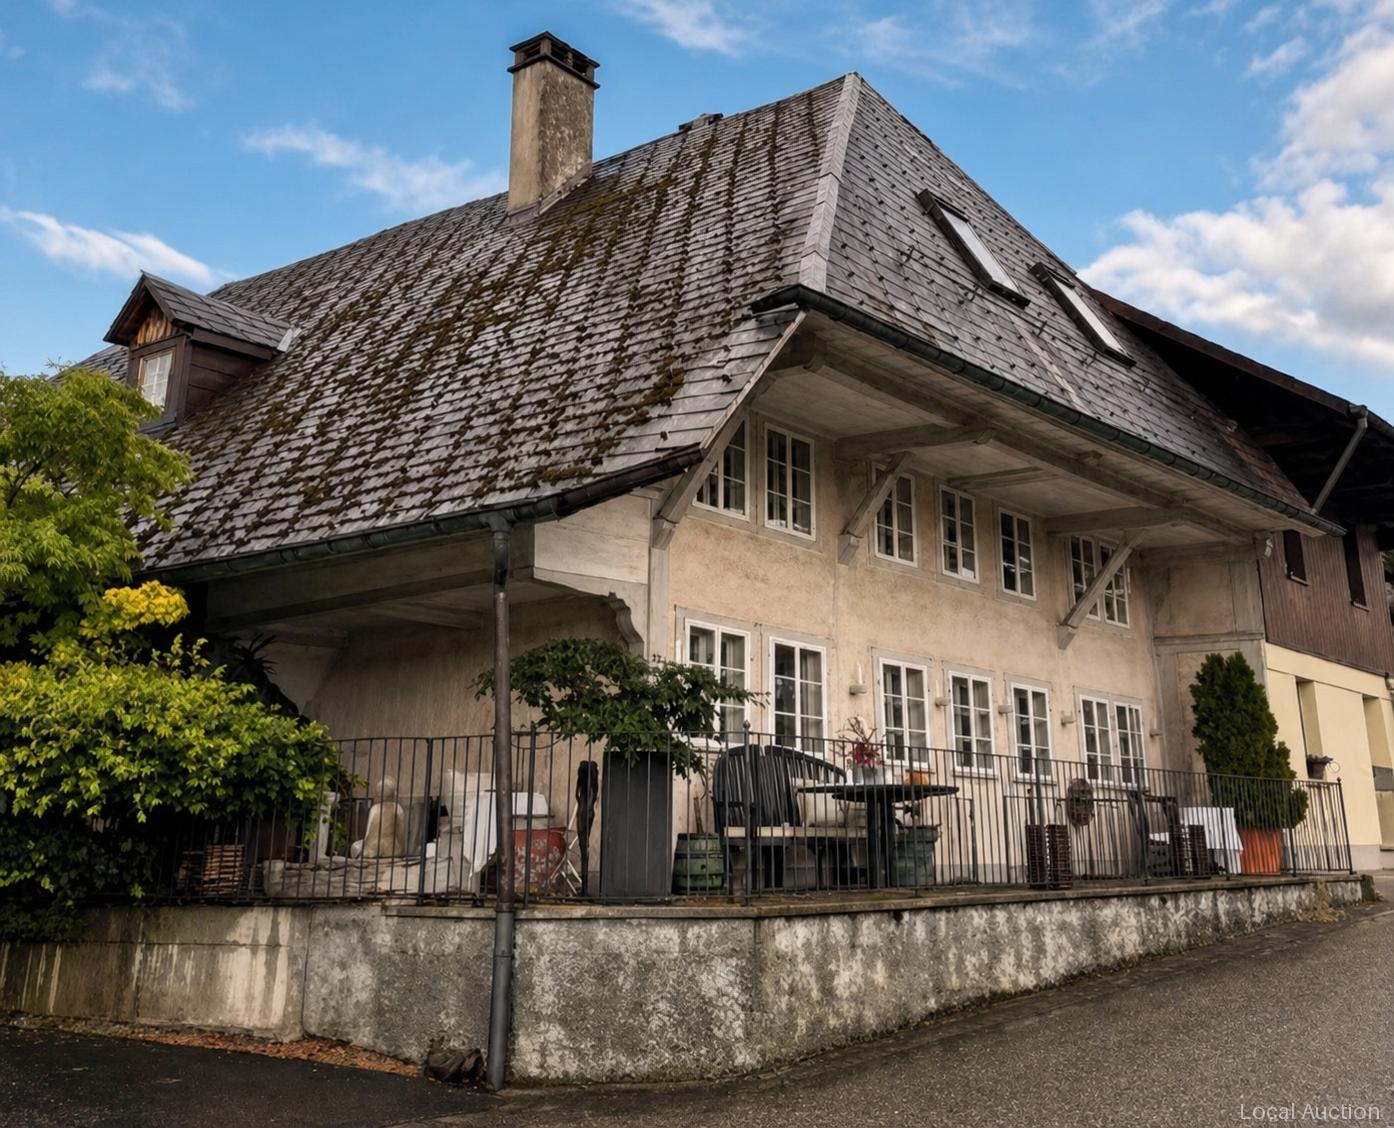
The village house with studio and workshop with a net living area of 240 m², a building volume of 1,507 m³ and built in 1856 stands on 473 m² of land; the building is spread over the ground floor, 1st floor and attic and the overall condition is good. There is no basement. There are two outdoor parking spaces available. The supporting structure is made of traditional timber construction, the pitched roof has an eternite roof, the façade is clad with wooden shingles and the windows are wooden windows with triple insulated glazing; the building is heated with district heating. A core renovation took place in 2010.This property is offered by the competent authorities as part of an official foreclosure auction. The officially determined estimated value is CHF 1'020'000.–. The final hammer price depends on the bids submitted during the auction and may be lower or higher than this value.On LocalAuction.ch, the leading platform for foreclosure auctions in Switzerland, you will find all the important details about this auction – including the auction venue, date, time, photos, information about the municipality and, where available, an estimate of the property.Our platform offers you a reliable and always up-to-date overview of upcoming real estate auctions across Switzerland. With structured and clearly presented information, we help you make well-informed decisions.Discover all available foreclosure auctions now: https://www.localauction.ch

  • Parking space
  • View
  • Quiet neighborhood
Travel time
-
Remo Wyss

Remo Wyss

1 / 14
Remo Wyss

Remo Wyss

  • Parking space
  • Garage
  • Pets allowed
  • +2
5.5 rooms, 155m², CHF 980,000.–
Meisenweg 10, 4950 Huttwil

Dream family home with large garden in Huttwil

Dream family home with large garden and plenty of potential Welcome to Meisenweg 10 in Huttwil - a property that harmoniously combines spacious living, natural surroundings, and excellent infrastructure. The detached single-family home is located in a quiet and family-friendly residential area and offers ideal conditions for all those who value quality of life, privacy, and a home with versatile usage possibilities.The single-family home, built in 1980 in solid construction, stands on a 616 m² large plot and convinces with a well-thought-out floor plan, bright living rooms, and a pleasant living atmosphere. Already when entering the property, it becomes clear that this house has been carefully maintained over many years and offers its inhabitants a comfortable home.The spacious living and dining area forms the heart of the house. Large window areas provide plenty of daylight and create a friendly living atmosphere. The fireplace in the living room adds additional charm to the room and invites you to cozy hours with family and friends, especially during the colder seasons. Directly adjacent is the heated winter garden, which ideally extends the living space and can be used all year round as a bright and airy living area - whether as a dining room, reading corner, or retreat for relaxation.The outdoor area also impresses. The large garden offers plenty of space for playing children, social barbecue evenings, or cozy hours in the green. Garden lovers will find ample space for flower beds, raised beds, or their own vegetable garden. At the same time, the detached construction creates a pleasant privacy and conveys a sense of calm and security.Another plus point is the modern energy technology. The installed photovoltaic system in combination with a power storage system enables sustainable self-power generation and significantly contributes to reducing ongoing energy costs. This future-oriented energy concept is supplemented by an already installed charging station for electric vehicles - a feature that meets today's and future mobility needs.The room offer outside the living area is also practical. The full basement provides spacious storage and secondary rooms and opens up versatile usage possibilities, such as a hobby room, fitness area, or workshop. Additionally, a separate shed is available, which offers further storage space or is ideal for handicrafts, garden tools, or bicycles.The location of the property combines quiet living with short distances to everyday life. Shopping facilities, schools, kindergartens, bus stops, and medical facilities are within comfortable distance. At the same time, numerous walking and hiking trails as well as the idyllic landscape around Huttwil invite you to various leisure activities in nature. Thanks to the good regional traffic connection, the cities of Bern, Lucerne, and Zurich are easily accessible.This property is ideal for families, couples, or individuals who want to realize their desire for a detached single-family home with a large garden and plenty of development potential. The house offers an excellent basis for enjoying existing qualities and implementing individual living ideas at the same time. Whether immediate move-in or a gradual modernization - here, various possibilities open up to design a home according to one's own ideas.A house with character, plenty of space, and numerous advantages - ready for its next story.

  • Parking space
  • Garage
  • Pets allowed
  • +2
Travel time
-
Simon Schweizerhof

Simon Schweizerhof

1 / 13
Simon Schweizerhof

Simon Schweizerhof

  • Parking space
  • Balcony / Terrace
  • Swimming pool
  • +1
4.5 rooms, 194m², CHF 1,195,000.–
Luzernstrasse 8, 4553 Subingen

Living with character - garden idyll with private pool

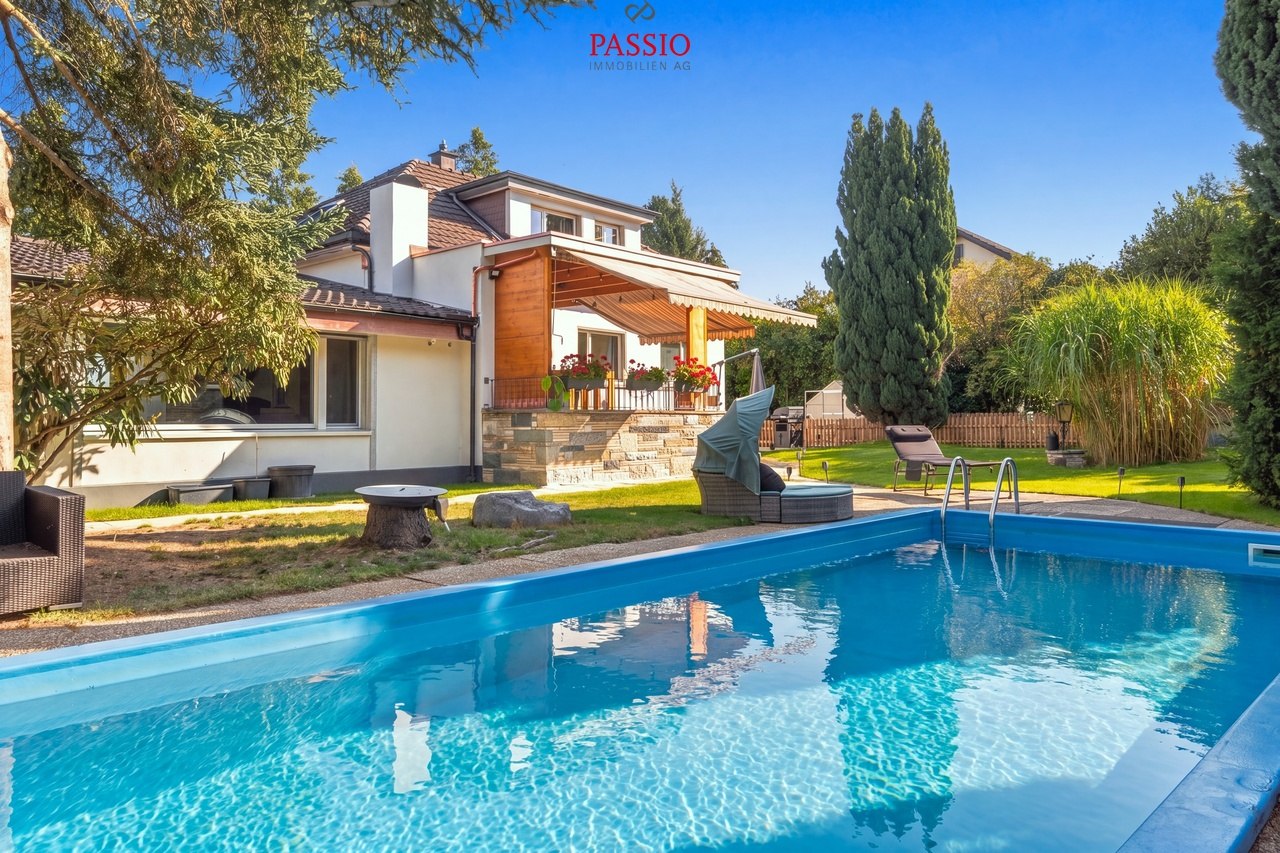
Welcome to Luzernstrasse 8 in SubingenCentrally located and yet surprisingly private - here, good accessibility combines with a protected living feeling. Subingen offers a practical infrastructure for everyday life and is close to Solothurn, while the surrounding landscape offers opportunities for walks and relaxation in the countryside. My sunny and quiet location, as well as the largely protected outdoor area, create a special living atmosphere.I introduce myself: an exceptional 4.5-room single-family house from 1948 on a spacious plot of 927 m². I have been largely renovated and maintained over the past few years. My individual floor plan, selected materials, and special details give me an unmistakable character. At the same time, my room structure offers additional potential: with minimal construction effort, my current room division can be expanded to up to 5.5 rooms - without requiring any building law adjustments.My highlights at a glance • Spacious plot with 927 m² and living area of 194m2 • Exclusive outdoor area with private pool • Covered terrace and idyllic garden • Centrally located and yet much privacy • Open, modern kitchen with stylish bar • Two spacious living areas on different levels • Characterful chimney as a special eye-catcher • Open sleeping area on the upper floor with luxurious bathroom • In total, three bathrooms • Potential for expansion to up to 5.5 rooms • Radiators, parquet and tile floors • Garage and two outdoor parking spaces • Private laundry room My ground floor welcomes you with an inviting entrance area and leads directly to the open, modern kitchen with exclusive bar. This is followed by the spacious living and dining area with direct access to the outside. A few steps lower, a second, bright living area awaits, whose special chimney provides a warm and stylish atmosphere. A bright room and a bathroom with shower complement this level.On the upper floor, my exceptional character is particularly evident. The spacious, openly designed room is currently used as a bedroom and conveys an airy living feeling. This includes a high-quality bathroom with a luxurious bathtub, which creates a private retreat. An additional storage room provides practical storage space.My basement also offers a lot of space: three large cellar rooms provide versatile storage and usage options. Here you will also find the private laundry room with washing machine and tumble dryer, as well as another bathroom with shower and bathtub.My actual heart is shown under the open sky. The covered terrace creates a protected place for cozy hours, while a spacious and lovingly designed garden opens up behind it. The private outdoor pool forms the centerpiece of this special retreat. Due to the protected design, you can enjoy a high level of privacy here despite the central location.I am not a classic single-family house, but a home for people who appreciate individuality, spacious outdoor areas, and special living spaces. My pool, the exceptional room concept, and the additional expansion potential offer versatile possibilities for the future.Let yourself be surprised by my special character and my garden during a personal visit. PASSIO Immobilien AG looks forward to presenting this individual home in Subingen to you in person.

  • Parking space
  • Balcony / Terrace
  • Swimming pool
  • +1
Travel time
-
1 / 17
  • Parking space
  • Balcony / Terrace
  • Tumble dryer
  • +3
7 rooms, 150m², CHF 990,000.–
Auf Anfrage 1, 4913 Bannwil

Viel Platz fürs Leben, ein Lieblingsplatz über den Dächern - 7-Zimmer-Haus in Bannwil

Viel Platz fürs Leben, ein Lieblingsplatz über den Dächern - 7-Zimmer-Haus in Bannwil Dieses attraktive 7-Zimmer-Einfamilienhaus in Bannwil überzeugt durch grosszügige Platzverhältnisse, eine durchdachte Raumaufteilung und eine ruhige, familienfreundliche Wohnlage.Auf rund 150 m² Wohnfläche, verteilt über drei Etagen, erwartet Sie ein vielseitiges Wohnkonzept mit viel Raum für die ganze Familie. Das 645 m² grosse Grundstück bietet zusätzliche Privatsphäre und schafft ein angenehmes Wohnumfeld.Die grosszügigen Zimmer lassen sich flexibel als Schlaf-, Kinder-, Gäste- oder Arbeitszimmer nutzen und bieten damit ideale Voraussetzungen für unterschiedliche Wohnbedürfnisse.Für eine gemütliche Wohnatmosphäre sorgt der Kachelofen, während die Bodenheizung zusätzlichen Komfort im Alltag bietet. Eine neue Solaranlage sowie Klimaanlagen im Ober- und Untergeschoss ergänzen die Ausstattung der Liegenschaft.Ein besonderes Highlight ist die grosszügige Dachterrasse mit neuem Terrassenboden. Sie bietet viel Platz für entspannte Stunden im Freien und schafft einen zusätzlichen Rückzugsort für die ganze Familie.Für Ihre Fahrzeuge stehen insgesamt fünf Aussenparkplätze zur Verfügung. Die Highlights auf einen Blick • 7 Zimmer auf drei Etagen • ca. 150 m² Wohnfläche • 645 m² Grundstücksfläche • grosszügige und flexible Raumaufteilung • grosszügige Dachterrasse mit neuem Terrassenboden • neue Solaranlage • Klimaanlage im Ober- und Untergeschoss • gemütlicher Kachelofen • komfortable Bodenheizung • fünf Aussenparkplätze • ruhige und sonnige Wohnlage • kinder- und familienfreundliche Umgebung • Schule und Kindergarten in unmittelbarer Nähe • gepflegter und laufend modernisierter Zustand Lage und Umgebung Bannwil bietet eine attraktive Kombination aus ruhigem Wohnen, guter Erreichbarkeit und familienfreundlicher Infrastruktur.Schule, Kindergarten und Gemeindehaus befinden sich nur wenige Schritte von der Liegenschaft entfernt. Einkaufsmöglichkeiten, der Bahnhof sowie weitere Einrichtungen des täglichen Bedarfs sind ebenfalls in kurzer Distanz erreichbar.Die ruhige und sonnige Lage eignet sich besonders für Familien, die grosszügiges Wohnen mit kurzen Wegen im Alltag verbinden möchten. Zusätzlicher Mehrwert Im Rahmen des Verkaufs wird die Fassadenisolation vollständig erneuert.Die zukünftigen Eigentümer profitieren dadurch von einer zusätzlichen Aufwertung der Liegenschaft, ohne die entsprechenden Arbeiten selbst organisieren zu müssen. Haben wir Ihr Interesse geweckt? Gerne senden wir Ihnen die vollständige Verkaufsdokumentation zu und stehen Ihnen für weitere Informationen oder die Vereinbarung eines persönlichen Besichtigungstermins zur Verfügung.Kontaktieren Sie uns noch heute - wir freuen uns darauf, Ihnen dieses attraktive Einfamilienhaus persönlich zu präsentieren.Suisse Homes - persönlich. professionell. erfolgreich.

  • Parking space
  • Balcony / Terrace
  • Tumble dryer
  • +3
Travel time
-
Marco Grun

Marco Grun

1 / 15
Marco Grun

Marco Grun

  • Parking space
  • Balcony / Terrace
  • Garage
  • +1
4.5 rooms, 92m², CHF 645,000.–
Utzenstorfstrasse 10, 3425 Koppigen

Detached 4½-room single-family house in a central, yet quiet location directly behind the Volg

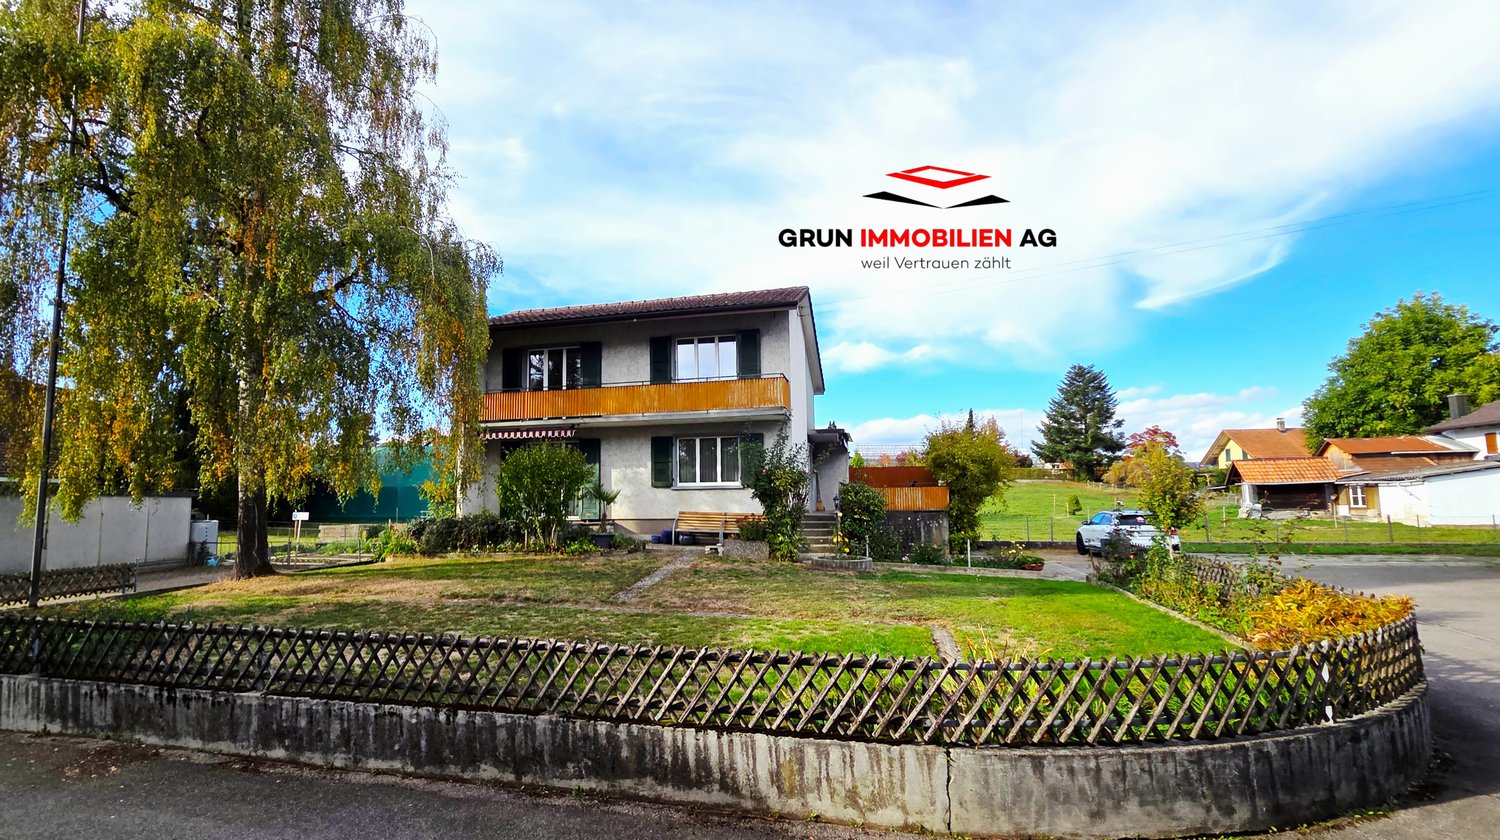
Directly in the center with shopping immediately in front of the door – and yet somewhat off the main street, it's quiet to live. At a good macro location, we sell this affordable residential house on a 488 m2 large property. On the ground floor, there is a large living room, kitchen, and a guest toilet. On the upper floor, there are two rooms of normal size and a small one as a study or home office, as well as a simple wet cell with toilet, sink, and shower. With a renovation, you can make this jewel shine again. With the renewal of the windows and the renovation of the roof, larger renovations have also taken place. In the basement, you will find the heating (oil, year of construction 2001) with a laundry room, the large garage with oil tanks, a small and a subsequently built-in basement in front. A parking space in front of the garage and an outdoor parking space round off the offer.This charming single-family house offers an ideal combination of rural tranquility and practical infrastructure. Whether for a young family or as a cozy home for all phases of life – this house in Koppigen is an excellent choice. Take the opportunity and secure this attractive property!Contact us via the contact form with your complete information - we will be happy to send you the detailed sales documentation. To protect privacy, we ask that you refrain from independent viewings - we will show you the property in detail, individually, and personally. We look forward to you!Grun Immobilien AG, Solothurn branch, Marco Grun and Manuela Ruf, Taubenweg 28, 4564 Obergerlafingen SO

  • Parking space
  • Balcony / Terrace
  • Garage
  • +1
Travel time
-
1 / 13
8.5 rooms, 186m², CHF 989,000.–
Weidstrasse 16, 4564 Zielebach

A home that offers space for more than one lifestyle

A HOUSE. MANY POSSIBILITIES. YOUR IDEAS. Some houses are already fully thought out. Others give their new owners the freedom to decide for themselves what should be created. This property in Zielebach clearly belongs to the second category.The semi-detached house from 1969 offers around 186 m² of living space, distributed over two floors, 8 rooms and a 591 m² large plot of land. The two separately usable living areas offer different possibilities, while the spacious basement and the private garden provide additional space for individual ideas.The property has modernization potential in various places. That's exactly its chance: instead of paying for others' ideas, the future owners can further develop this house according to their own needs.Highlights at a glance • Around 186 m² of living space • 591 m² plot of land with private garden • A total of 8 rooms • Two separately usable living areas • Ideal for multi-generational living, two parties or living and renting • Option to connect the two floors • Around 94 m² large basement with versatile potential • Two bathrooms and separate guest toilet • Chimney or wood stove • Balcony and terrace • Garage, carport and two outdoor parking spaces • Quiet, rural location with good connections to the surrounding centers This house does not sell a finished idea of how to live. It offers the space to create your own.In the complete exposé, we therefore consciously show you more than the current state. In addition to all floor plans, detailed room descriptions, as well as interior and exterior photos, you can expect numerous visualizations that show the effect of different modernization measures.From manageable changes to more far-reaching ideas, we want to show you one thing: what can be created from this property.Request the complete exposé now and discover the possibilities of this exceptionally versatile house in Zielebach. We look forward to you!

Travel time
-
1 / 13
5.5 rooms, 124m², CHF 954,000.–
Biberiststrasse 14, 4552 Derendingen

660 m² plot of land, large terrace and potential for two living areas

Much greenery, a covered terrace of around 60 m² and space for individual living ideas: This 5.5-room single-family house offers much more than classic family living on 660 m² of land. The basement with heated room and private bathroom is particularly exciting, offering potential for the development of an annex apartment. The outdoor area also impresses with a spacious garden, fruit trees and a covered terrace that invites you to linger. With 124 m² of living space, versatile ancillary rooms and the possibility of realizing different living concepts, this property offers a lot of freedom for the future.Let yourself be convinced by the following advantages:- 124 m² of net living space distributed over 5.5 rooms and practical ancillary rooms- Open entrance area with space for a wardrobe- Closed, bright kitchen with pass-through to the living and dining room- Spacious living and dining room with a view of the garden- Large covered terrace with around 60 m² of usable space and access to the adjacent garage- Three bright rooms on the ground floor- One bathroom with walk-in shower, shower toilet and sink- Additional guest toilet- Built-in wardrobes in the hallway provide additional storage space- Heated room in the basement and another bathroom with shower, sink and toilet (with the installation of a kitchen, use as an annex or second living area with separate access is possible)- Various cellar rooms, the attic and the shelter room offer enough space for storage- One garage space and one outdoor parking space are available- Garden with large covered terrace, raised beds and various fruit trees invites you to linger, relax and socializeDiscover the property already with the virtual tour and convince yourself of its advantages. Would you like to know more? Order the detailed sales documents now via the contact form.

Travel time
-
1 / 24
7.5 rooms, 250m², CHF 1,650,000.–
Ferrenberg 247B, 3474 Rüedisbach

Living with horses - Exclusive property with high-quality living comfort and horse infrastructure

The property This former round wood house is located in a quiet and natural setting in Ferrenberg near Wynigen and combines the unmistakable character of traditional Emmental building art with a modern and high-quality interior design. The estate impresses with its generous room layout, the diverse usage possibilities, and the directly integrated horse infrastructure.The residential building extends over several floors and offers generous living spaces, supplemented by extensive ancillary rooms and a fully integrated stable area with four horse boxes and three outdoor boxes. The successful combination of historic building style and contemporary architecture creates a unique living ambiance with high living quality.Particularly noteworthy is the carefully preserved character of the house. Visible wood constructions, original round wood walls, massive beam ceilings, and high-quality carpentry work give the rooms a warm and authentic atmosphere. These traditional elements are harmoniously supplemented by modern materials, an open floor plan, and high-quality finishes.In recent years, the property has been continuously and deliberately modernized. The high-quality kitchen, the spacious bathroom, the renewed building services, and various other investments have significantly contributed to the current living comfort. At the same time, the original character has been preserved, making the property a rare combination of tradition, living quality, and functionality.In addition to the generous living spaces, the property offers ideal conditions for horse keeping. The directly connected stables, the functional ancillary rooms, and the extensive pasture lands enable short distances and an optimal connection between living and animal husbandry. The associated agricultural land also offers the possibility of producing one's own hay for feeding the animals.

Travel time
-
Remo Wyss

Remo Wyss

1 / 11
Remo Wyss

Remo Wyss

  • Parking space
  • Balcony / Terrace
  • Pets allowed
  • +4
5.5 rooms, 115m², CHF 665,000.–
Aeschistrasse 7, 3362 Niederönz

Detached house with character and potential

Living with character and plenty of design freedom At Aeschistrasse 7 in Niederönz, a detached single-family house from 1927 awaits you, combining historic character with a generous space offer and versatile usage possibilities. The property stands on a plot of 849 m2 and is surrounded by a spacious garden with around 755 m2. This offers plenty of space to linger, play, garden, or for completely personal design ideas. Inside, the house presents itself with a classic and at the same time versatile room layout. On the ground floor, the spacious living and dining room as well as the kitchen form the center of the house. This level is complemented by a separate toilet and an additional office, which can also be used as a guest room, workspace, or individually usable room. Particularly interesting is also the possibility of restoring the former chimney in the living and kitchen area and thus highlighting the original character of the house even more. On the upper floor, there are three bedrooms and a bathroom available. Two balconies with direct access from the bedrooms create additional outdoor living areas and complement the space offer in a pleasant way. The attic also offers generous storage and storage spaces and opens up interesting potential for future ideas. Depending on personal ideas as well as building law and monument conservation requirements, this area can be used and further developed in different ways. The house is also fully basement and thus has additional practical storage and utility areas. The generous outdoor area is another plus point of this property. The spacious garden offers numerous possibilities for families, garden lovers, or people who want a lot of free space around the house. An outdoor parking space is located directly at the property. The location in the residential and commercial zone also opens up additional perspectives for individual use. Niederönz combines a quiet, rural living environment with good regional accessibility. Herzogenbuchsee with its shopping facilities, schools, and other services is located in the immediate vicinity. The connections to public transport as well as the A1 motorway are also within a short drive. A characterful property with plenty of space, an exceptionally spacious garden, and exciting development potential - ideal for people who are looking for a home with history and want to further develop it according to their own ideas.

  • Parking space
  • Balcony / Terrace
  • Pets allowed
  • +4
Travel time
-
1 / 13
5 rooms, 110m², CHF 798,000.–
Dorfgasse 52, 4900 Langenthal

Central Potential: Expandable 5-room single-family house with spacious garden

The property, surrounded by greenery, is located at Dorfgasse 52, in the slightly elevated, quiet Schoren district, and delights with a well-kept outdoor area, versatile usage possibilities, and attractive expansion reserves. Whether for families, craftsmen, or buyers with individual living ideas, here is the opportunity to acquire a home with a lot of design freedom in a wonderful location.All highlights at a glance:- Approximately 110 m² of net living space with functional room layout - Fully expandable attic with approximately 75 m² of additional living space potential - Bright living and dining area with direct access to the garden seating area - Closed practical kitchen - Two rooms on the ground floor and two heated rooms in the attic - One bathroom with bathtub on the ground floor - Heated hobby room and workshop with approximately 45 m² of usable space - Well-kept garden with natural screening for plenty of privacy - Additional seating area for relaxed hours in the sun or in the cool shade - Two outdoor parking spaces on the property, located on the private path (access only for residents) - Close to the forest, meadows, Schorenweiher, and ice rink directly in front of the house - Quiet, family-friendly living environment with excellent infrastructureDon't miss the opportunity to experience this dream home! Would you like more information? Order the detailed sales documentation now using the contact form – we look forward to your contact!

Travel time
-
1 / 13
10.5 rooms, 275m², CHF 1,295,000.–
Lindenstrasse 22, 3367 Thörigen

Detached single-family house with annex and building land reserve

This detached single-family house with an annex in Thörigen (built in 1980) offers plenty of space for families, multi-generational living, or anyone who values space, peace, and surroundings. The property impresses with its well-thought-out floor plan, park-like garden, and building land reserve.A special plus is the land reserve: around 1,158 m2 can be parceled out as a building land reserve.The most important key figures: • 8 rooms in the main house • 2.5-room annex • approx. 275 m2 of total living space • plot of 2,552 m2 • By expanding the attic, an additional room with approx. 27m2 can be realized • Spacious basement and secondary areas • Double garage with forecourt, you can park around 4 vehicles • Purchase price of the property: CHF 1,295,000.- • Purchase price of the building land reserve: CHF 330,000.- • The single-family house can be purchased with or without the building land reserve, separate purchase of the building land reserve is also possible. The 1980 solidly built house has been continuously maintained. The main house offers spacious living and sleeping areas, a closed kitchen with dining area, a study on the ground floor, and another workspace on the upper floor. From the living area, you can directly access the covered seating area with an outdoor chimney. The balcony on the upper floor and the sunny, park-like garden invite you to linger. The separate annex with approx. 44.6 m2 and its own bathroom is ideal for parents, adult children, guests, or as an office. The installations for a kitchen are already available.In the basement, there are spacious (secondary areas of 214.5 m2) cellar and hobby rooms, as well as a fitness room with a pool, including a counter-current system.Have we piqued your interest? We look forward to your inquiry!

Travel time
-
Leonardo Mongelli

Leonardo Mongelli

1 / 13
Leonardo Mongelli

Leonardo Mongelli

  • Parking space
4.5 rooms, 120m², CHF 970,500.–
4565 Recherswil

Beauty lies in the detail - inside and out

This charming home combines quiet living with comfortable living comfort and offers ideal conditions for families and couples. The rooms are spread over approximately 100 m² of living space and offer versatile uses. The quiet neighborhood and pleasant sunshine create an inviting living atmosphere.The property presents itself in a well-maintained condition and has been continuously maintained. The facade renewed in 2019, the insulation of the house, and the 2-fold glazed plastic windows contribute to a comfortable living comfort. The equipped kitchen with granite cover and V-Zug appliances offers practical conditions for everyday life. Two wet cells and additional storage spaces in the basement and attic complement the room offer.The terrace and garden invite you to enjoy the quiet surroundings and spend cozy hours outdoors. The spacious plot of 721 m² offers plenty of space for relaxation, leisure, and individual design possibilities. Two parking spaces and the proximity to schools, shopping opportunities, and public transportation round off this attractive offer excellently. Here, no wishes are left unfulfilled. Take advantage and convince yourself! This PREMIUM HOMES offer includes: • Quiet and family-friendly living location • Good morning and afternoon sunshine • Bright and cozy living rooms • Well-thought-out floor plan • Two wet cells • Kitchen with granite cover and V-Zug appliances • Plastic windows with 2-fold glazing • Facade renewed in 2019 • Terrace and garden • Living space approx. 100 m² • Gross living space approx. 120 m² • 1 covered stand and 1 outdoor parking space Interested? We would be happy to take you through a non-binding viewing! Do you want to sell your house or apartment worry-free? We will tell you the current market value of your property, discreetly and non-bindingly! Are you interested in a first non-binding exchange of ideas? Don't hesitate and contact us. We look forward to you.

  • Parking space

Other interesting objects