"Detached single-family house with annex and building land reserve"
Address
Lindenstrasse 22, 3367 ThörigenTravel time
- 41 min.Station: Herzogenbuchsee
Surrounding information
School
10 min.Primar- und Realschule ThörigenPublic Transport
8 min.Thörigen Post
Times refer to the route on foot.
Price
- Purchase price:
- CHF 1,295,000.–
- Notify on price drop
Main information
- Availability:
- By agreement
- Type:
- Single house
- No. of rooms:
- 10.5
- Number of apartments:
- 1
- Number of floors:
- 2
- Surface living:
- 275 m2
- Land area:
- 2552 m2
- Volume:
- 1790 m3
- Last refurbishment:
- 2025
- Year built:
- 1980
Characteristics
Balcony / Terrace
Parking space
Garage
Swimming pool
Documents (1)
Description
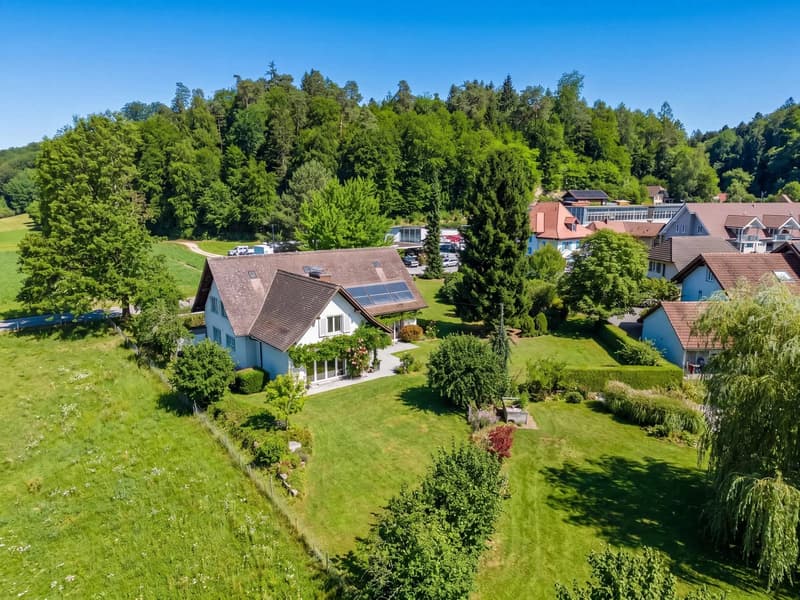
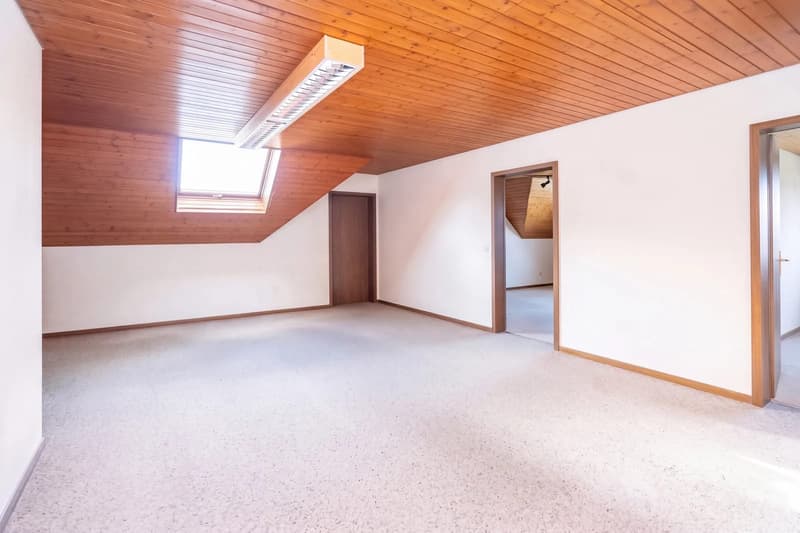
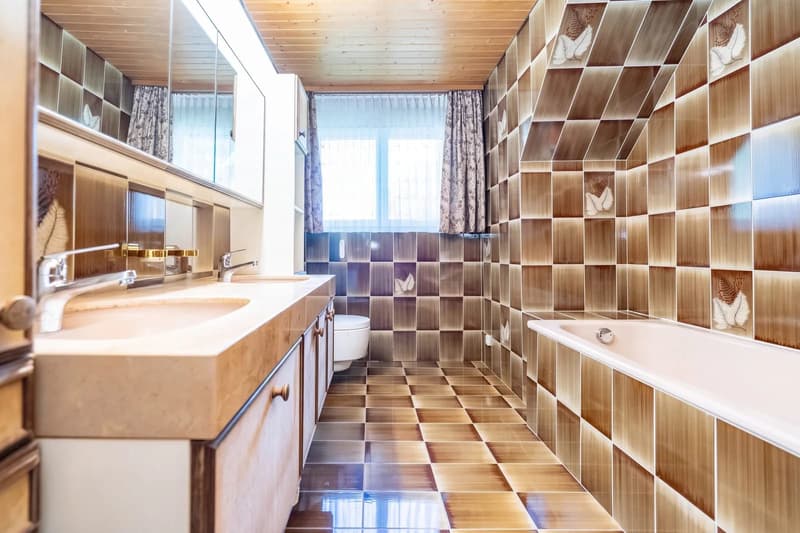
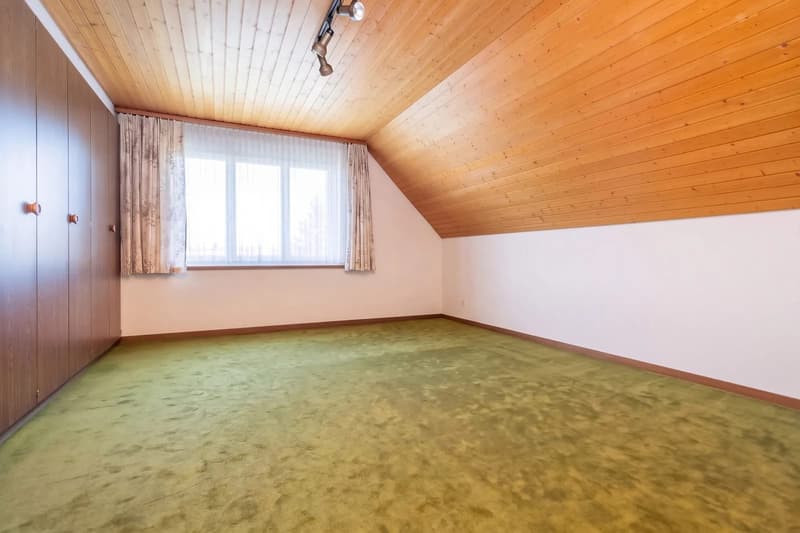
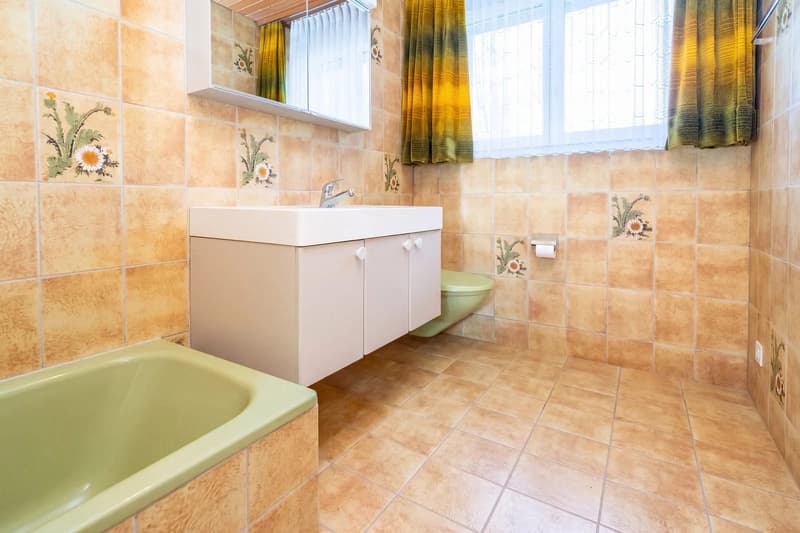
This detached single-family house with an annex in Thörigen (built in 1980) offers plenty of space for families, multi-generational living, or anyone who values space, peace, and surroundings. The property convinces with a well-thought-out floor plan, a park-like garden, and a building land reserve.
A special plus is the land reserve: around 1,158 m2 can be parceled out as a building land reserve.
The most important key figures:
- 8 rooms in the main house
- 2.5-room annex
- approx. 275 m2 of total living space
- plot of 2,552 m2
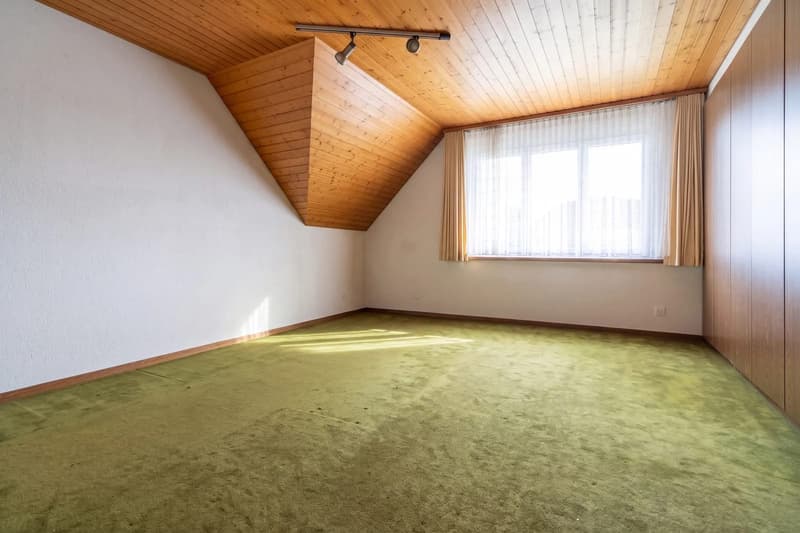
- by expanding the attic, an additional room with approx. 27m2 can be realized
- spacious basement and ancillary areas
- double garage with forecourt, you can park around 4 vehicles
- purchase price of the property: CHF 1,295,000.-
- purchase price of the building land reserve: CHF 330,000.-
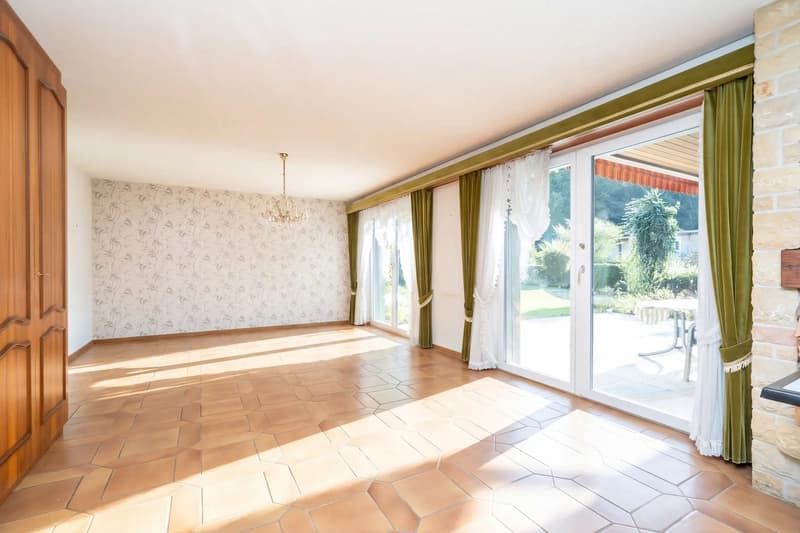
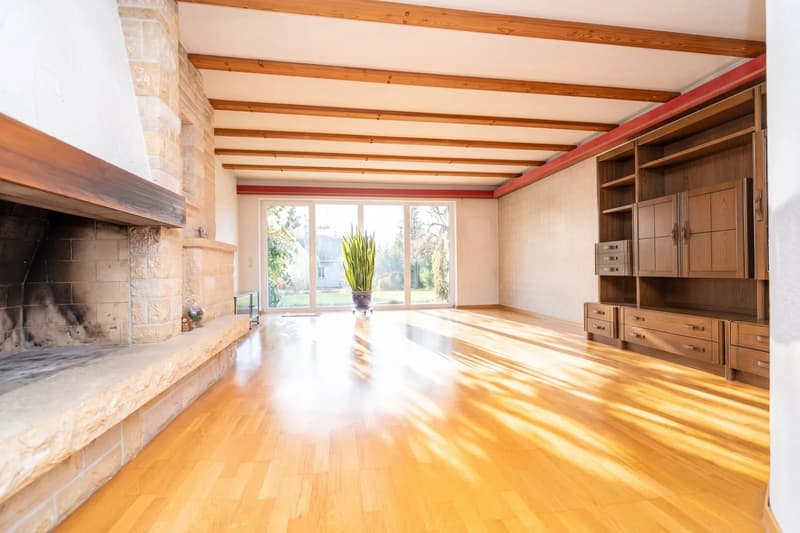
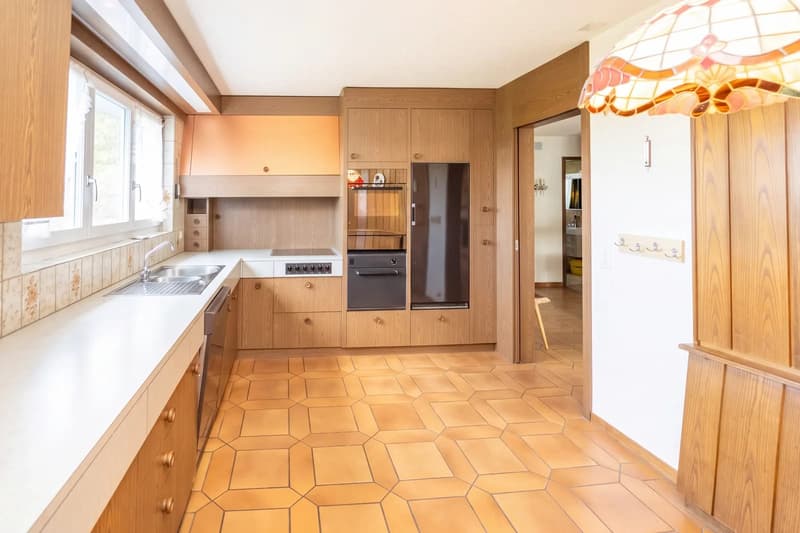
The house, built in 1980 in solid construction, has been continuously maintained. The main house offers spacious living and sleeping areas, a closed kitchen with a dining area, a study on the ground floor, and another workplace on the upper floor.
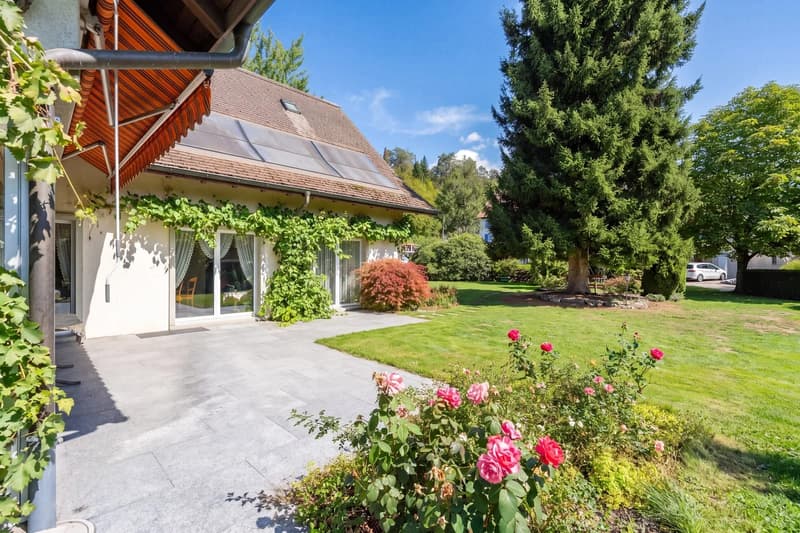
From the living area, you can directly access the covered seating area with an outdoor chimney. The balcony on the upper floor and the sunny, park-like garden invite you to linger.
The separate annex with approx. 44.6 m2 and its own bathroom is ideal for parents, adult children, guests, or as an office. The installations for a kitchen are already available.
In the basement, there are spacious (ancillary areas of 214.5 m2) cellar and hobby rooms, as well as a fitness room with a pool, including a counter-current system.
Have we piqued your interest? We look forward to your inquiry!
Mortgage Calculator
From dream house to home ownership: the mortgage calculator can help you estimate the affordability of this property.

Create an account for more options
Create your account to manage your favorites across all devices, keep track of your search alerts, and never miss an update. Everything you need for your home search, all in one place!
Viewing
Contact for viewing
Ronja Schär
Advertiser

Contact
Ronja Schär
- Listing ID
- 4003575528
- Object ref.
- 23367LI201.6ad74abc3401e3019c3b9e1a