
"Modern single-family house with garden and beautiful views in Wolfwil"
Address
Wissackerstrasse 11, 4628 WolfwilTravel time
- 32 min.Station: Murgenthal
Surrounding information
School
13 min.HauptstrassePublic Transport
3 min.Fulenbacherstrasse
Times refer to the route on foot.
Price
- Purchase price:
- CHF 1,120,000.–
- Notify on price drop
Main information
- Availability:
- By agreement
- Type:
- Single house
- No. of rooms:
- 4
- Number of apartments:
- 1
- Number of floors:
- 3
- Surface living:
- 140 m2
- Land area:
- 534 m2
- Volume:
- 836 m3
- Year built:
- 2014
Characteristics
Balcony / Terrace
Fireplace
Child-friendly
Parking space
Documents (1)
Description
Detached single-family house with garden, views and modern home technology in Wolfwil
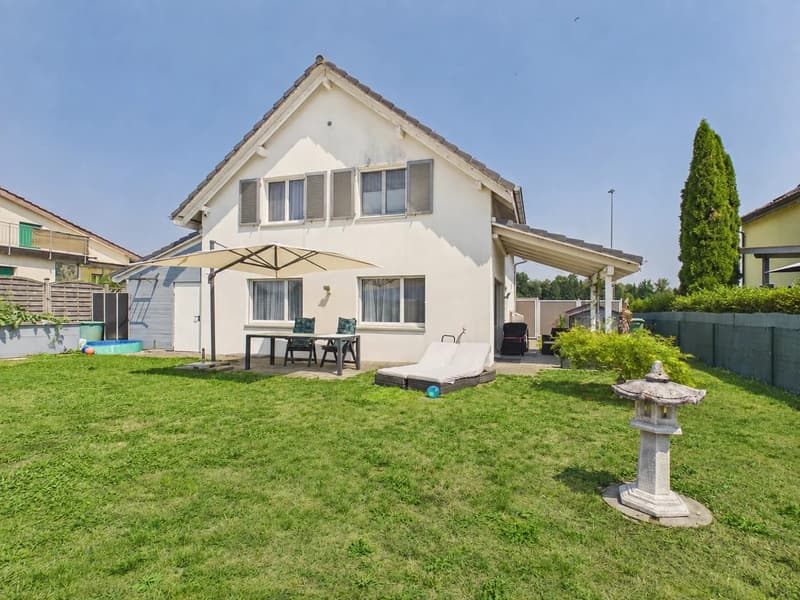
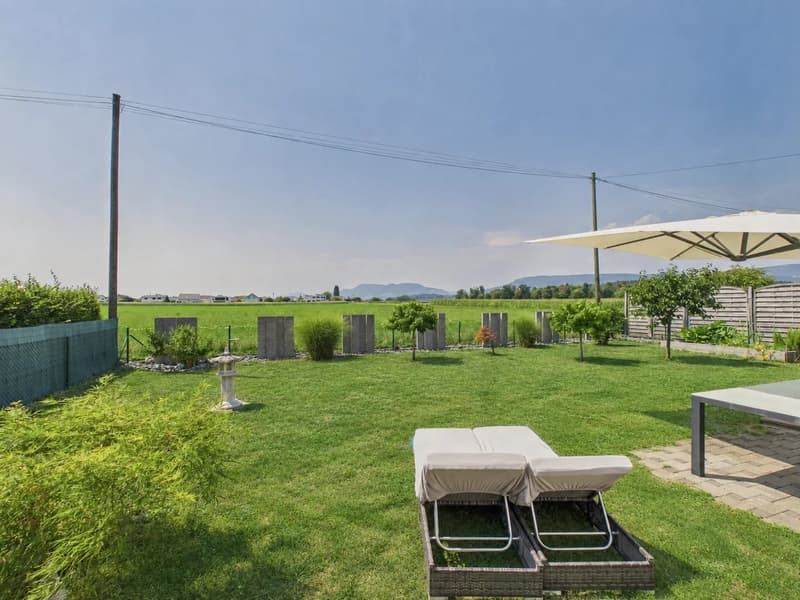
This well-maintained 4-room single-family house from 2014 impresses with a quiet, child-friendly location, plenty of privacy and an attractive outdoor area. The net living area of 140 m² is spread over three floors; the gross living area is 184 m². The 534 m² large plot of land offers around 330 m² of garden area and a sunny environment with an unobstructed view of the surrounding countryside.
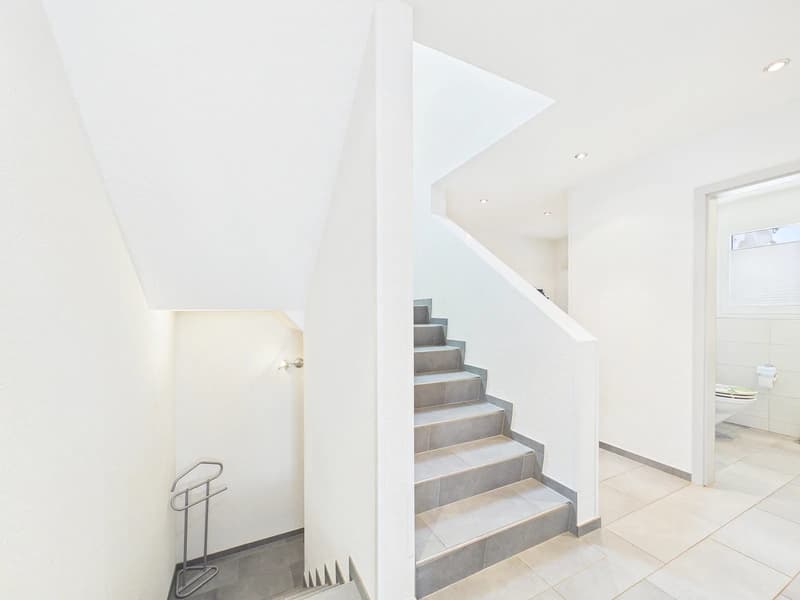
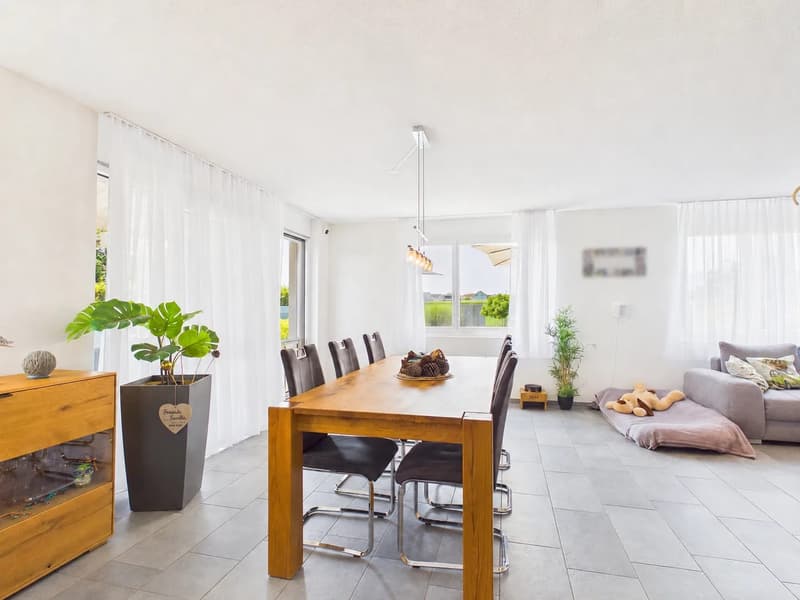
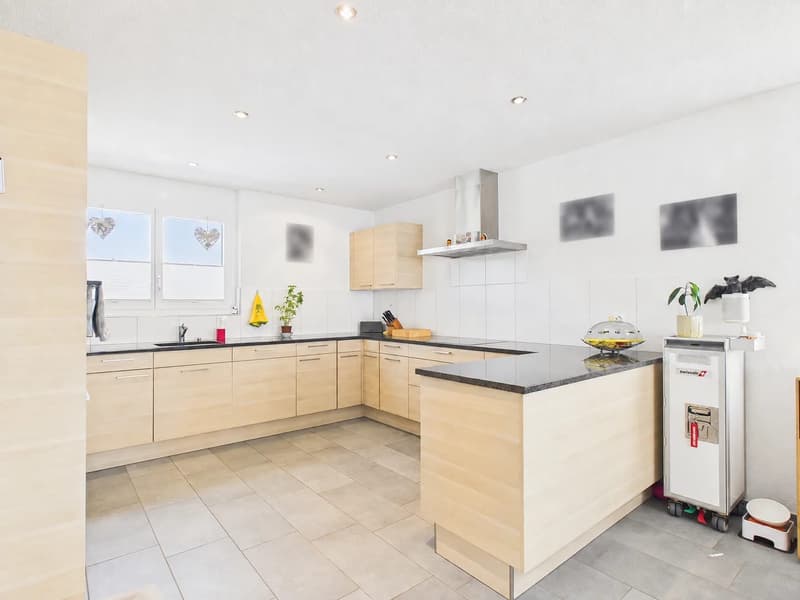
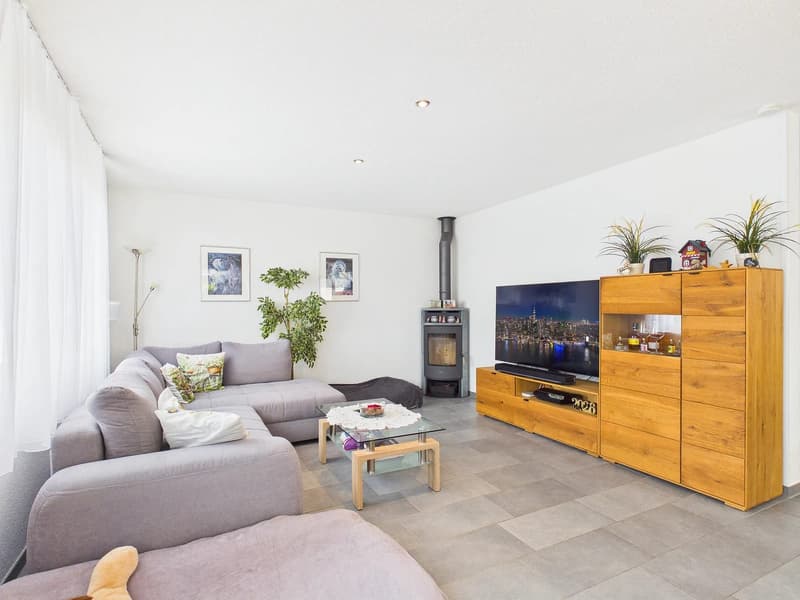
On the ground floor, the bright living, dining and kitchen area forms the center of the house. The open kitchen is modernly equipped and creates short distances in everyday life. A fireplace provides a cozy atmosphere. Large window areas bring plenty of daylight into the interior and connect the living space with the outdoor area. Two seating areas - one of which is covered - invite you to linger and enjoy. The terrace measures 21 m². The ground floor is complemented by a separate guest toilet.
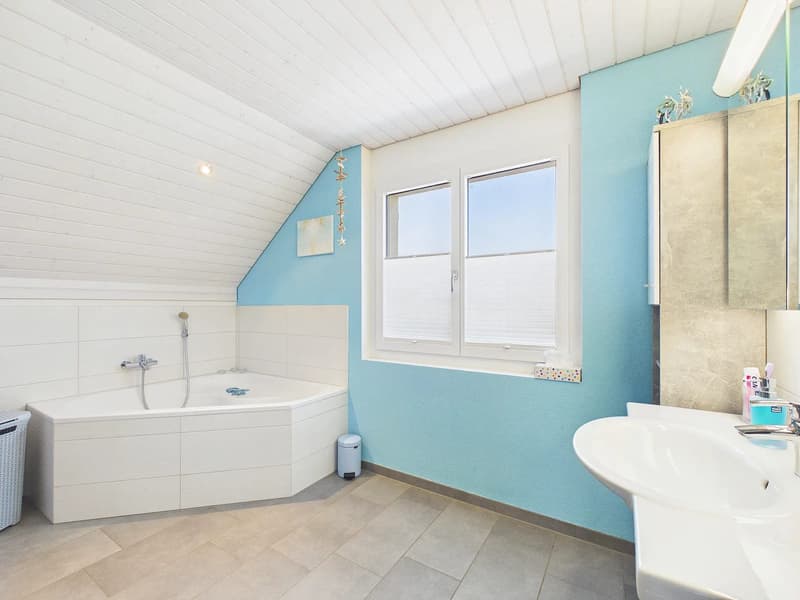
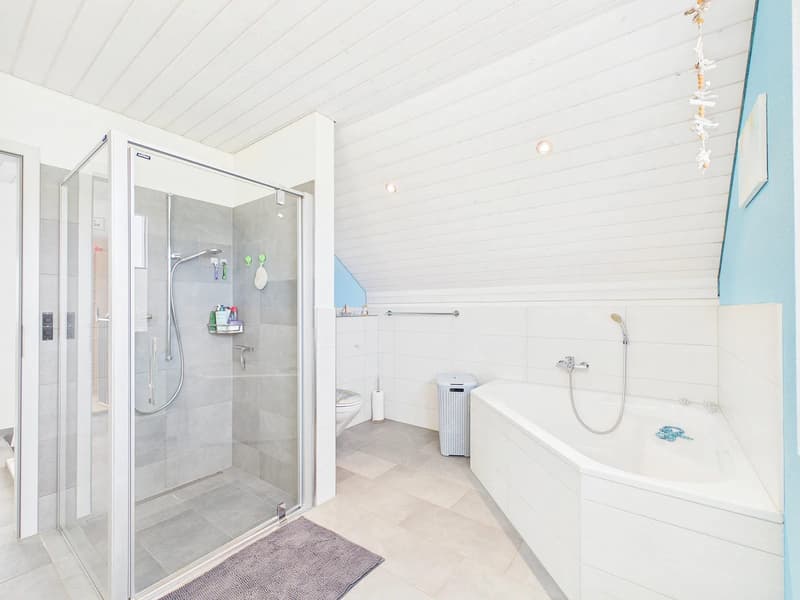
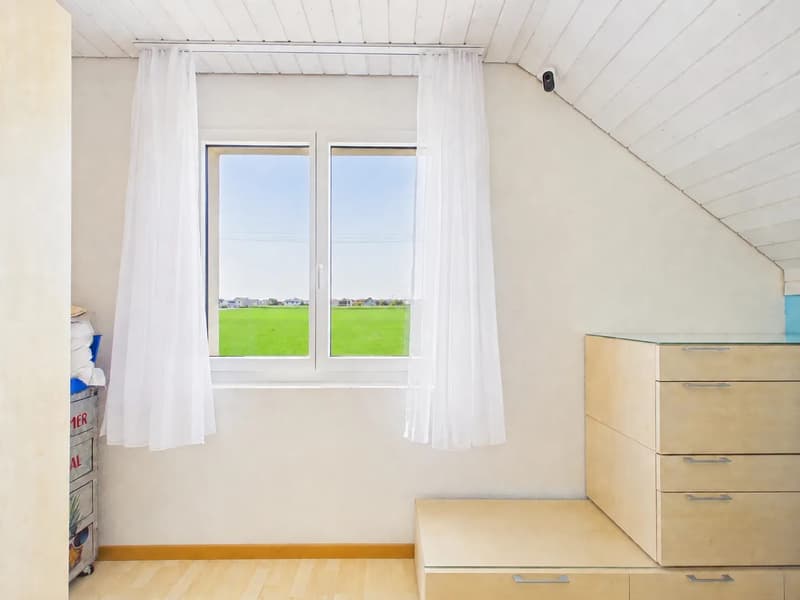
On the upper floor, there are three bedrooms and a bathroom. Thanks to the division over three floors, the house offers a versatile room program for couples and families. The basement has a cellar area, additional storage space and a spacious laundry room. There is also an attic or loft space.
A air/water heat pump and underfloor heating provide comfort and energy efficiency. A water softening system, washing machine and dryer are also available. The building volume is 836 m³.
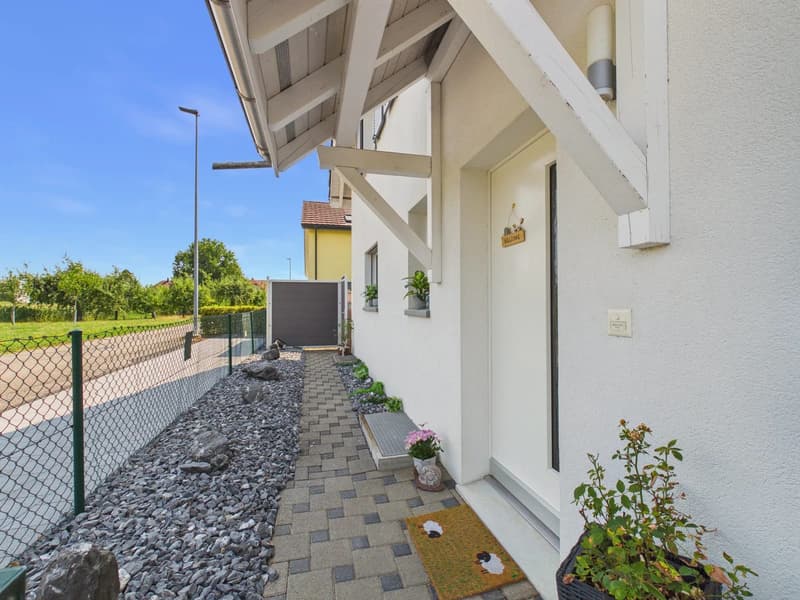
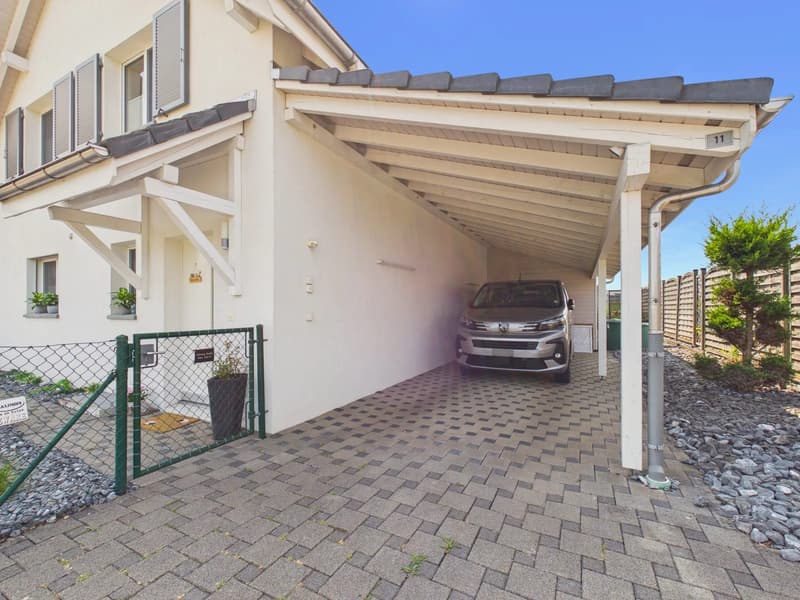
Parking is also comfortably solved: the single-family house has a carport for two vehicles and three additional outdoor parking spaces - a total of five parking spaces are available.
Wolfwil in the canton of Solothurn combines natural living with short distances to school, shopping and public transport. Kindergarten and primary school are located in the village; there are good connections to the surrounding centers via Oensingen and Olten. The purchase price is CHF 1'120'000; the property is available by arrangement.
All information about the property at a glance
Fill out the contact form and get direct access to the personal object area. There you will find all the pictures, floor plans, documents, videos and 360° tours of the property. You can also book available viewing dates directly or request an individual appointment.
Get access to the property now.
Mortgage Calculator
From dream house to home ownership: the mortgage calculator can help you estimate the affordability of this property.

Create an account for more options
Create your account to manage your favorites across all devices, keep track of your search alerts, and never miss an update. Everything you need for your home search, all in one place!
Viewing
Contact for viewing
Olivia Paul

Contact
Olivia Paul
- Listing ID
- 4003517908
- Object ref.
- 24628WI103.6abcf2e83f29ab7685db2bb7