Rooms
5.5
Living space
128 m2
Selling price
CHF 795,000.–
Notify on price drop
"Corner maisonette with private garden and plenty of space for living dreams"
Address
4616 KappelPrice
- Purchase price:
- CHF 795,000.–
- Notify on price drop
Main information
- Availability:
- By agreement
- Type:
- Maisonette / Duplex
- No. of rooms:
- 5.5
- Floor:
- GF
- Surface living:
- 128 m2
- Year built:
- 1995
Documents (0)
Description
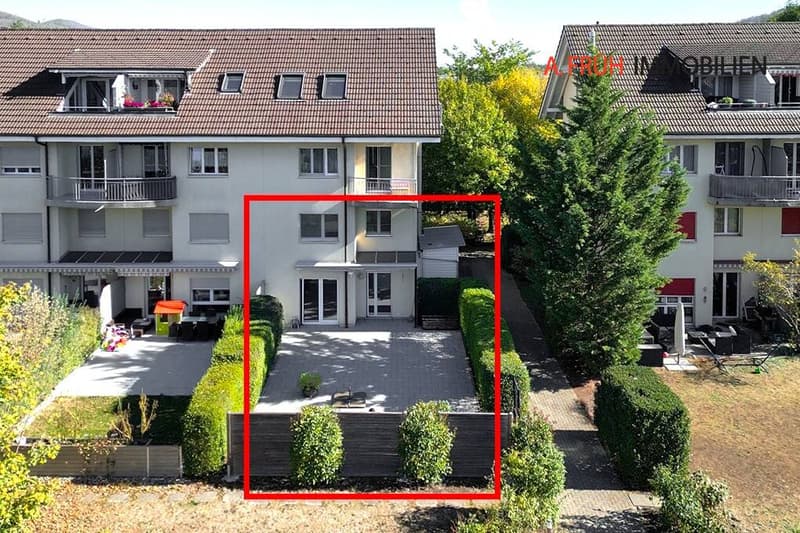
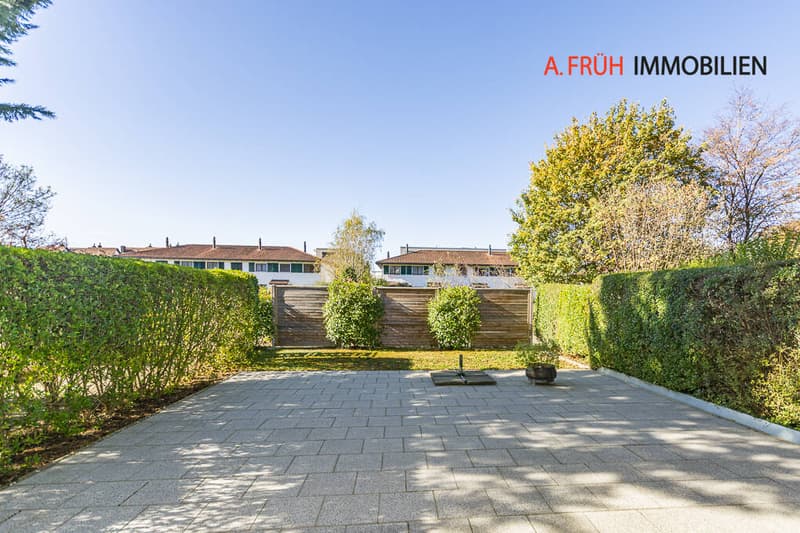
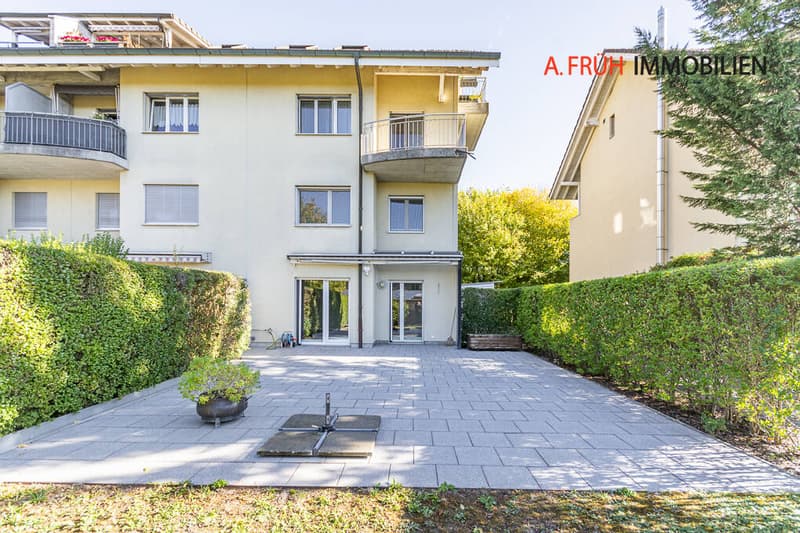
This well-maintained corner maisonette in Kappel impresses with spacious rooms, high-quality furnishings, and a private garden. The separate house entrance provides additional privacy. The thoughtful room layout and the versatile usable rooms offer a comfortable home with plenty of space to live and relax.
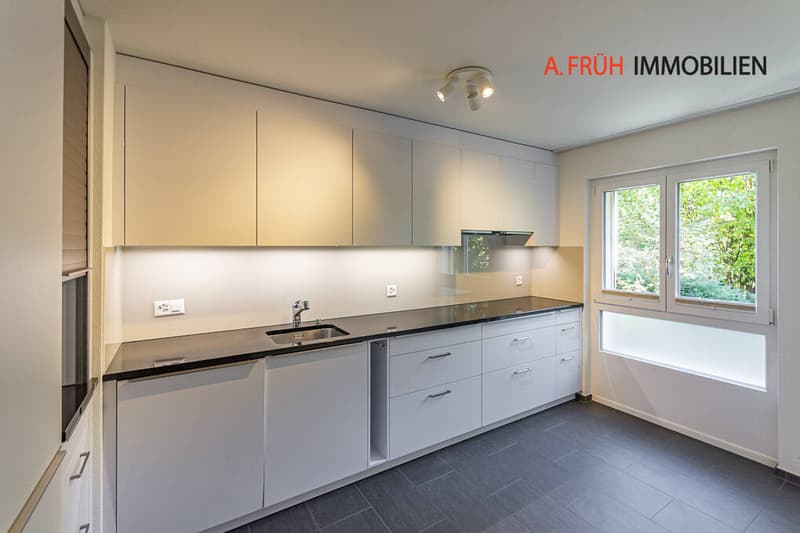
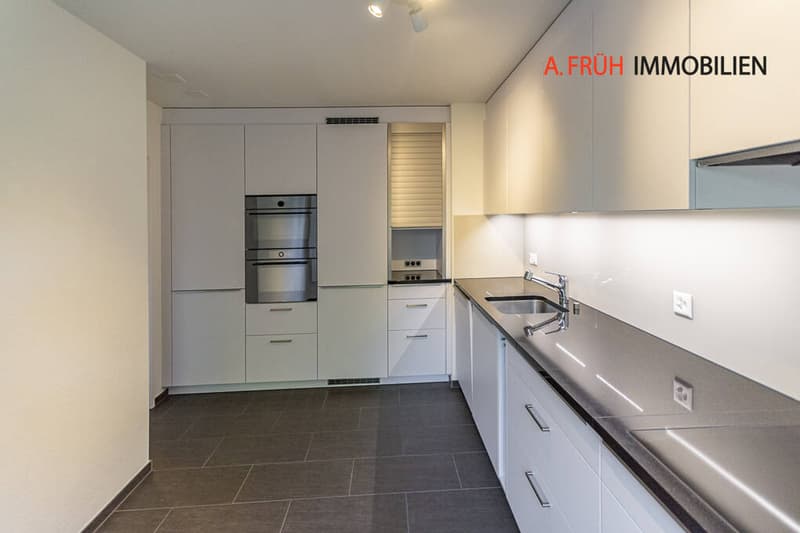
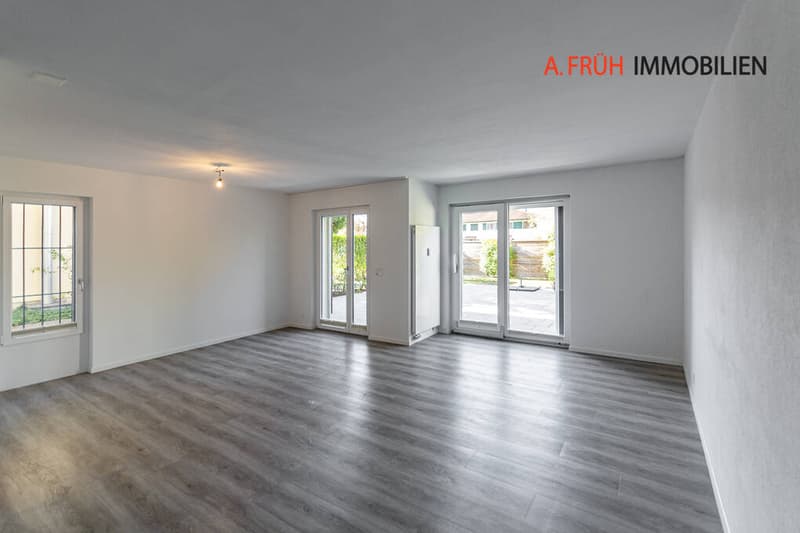
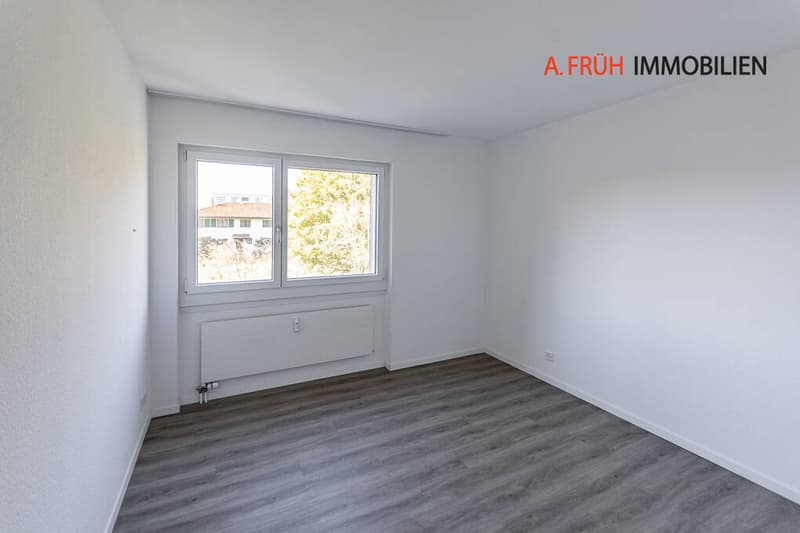
The 2020 renewed design kitchen, the bright living and dining area, and the direct access to the approximately 164 m² large garden share create a pleasant living atmosphere. Three rooms on the upper floor and a converted room on the lower floor offer a variety of uses. The offer is complemented by practical secondary rooms, modern comfort details, and an included underground parking space.
Discover the most important features:
-Year of construction 1994
-5.5-room corner maisonette
-Approximately 128 m² of net living space, including the converted room on the lower floor
-Continuously renovated until the end of 2025
-Triple glazing of the windows
-Private garden share of approximately 164 m² with a paved seating area
-West orientation with sun until the evening hours
-2020 renewed design kitchen with high-quality equipment
-Bright, spacious living and dining area
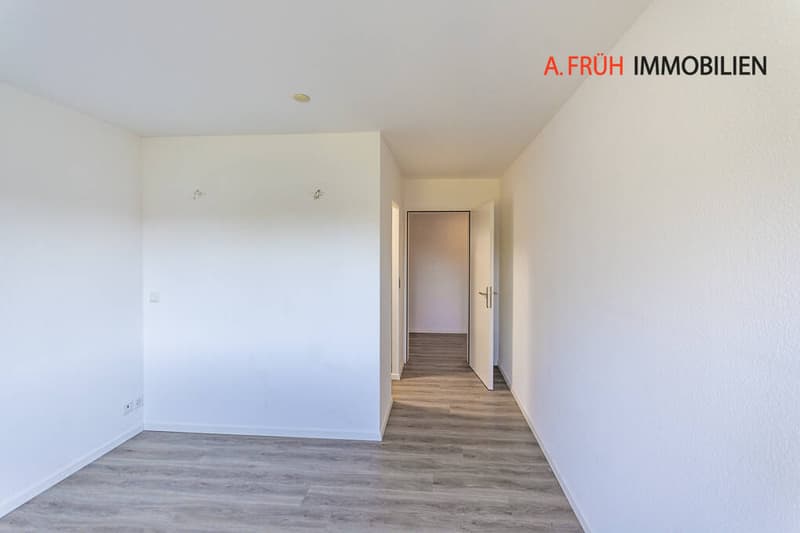
-Three rooms on the upper floor
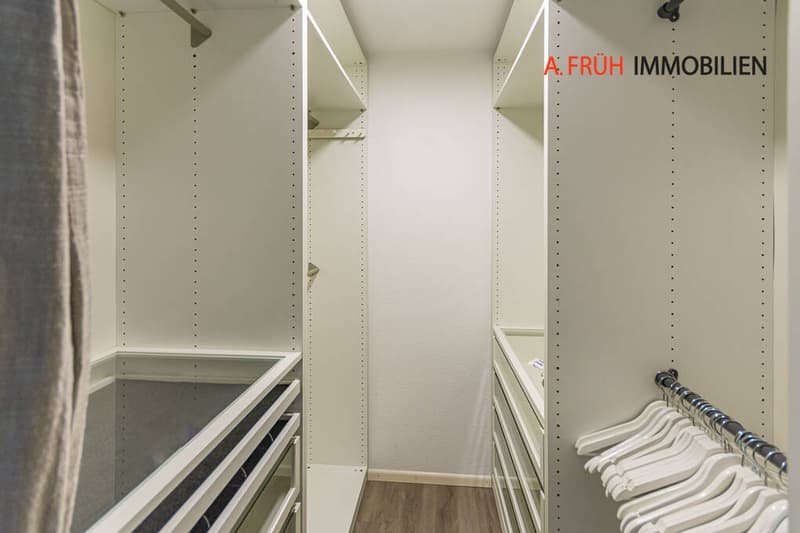
-Walk-in closet and built-in wardrobe
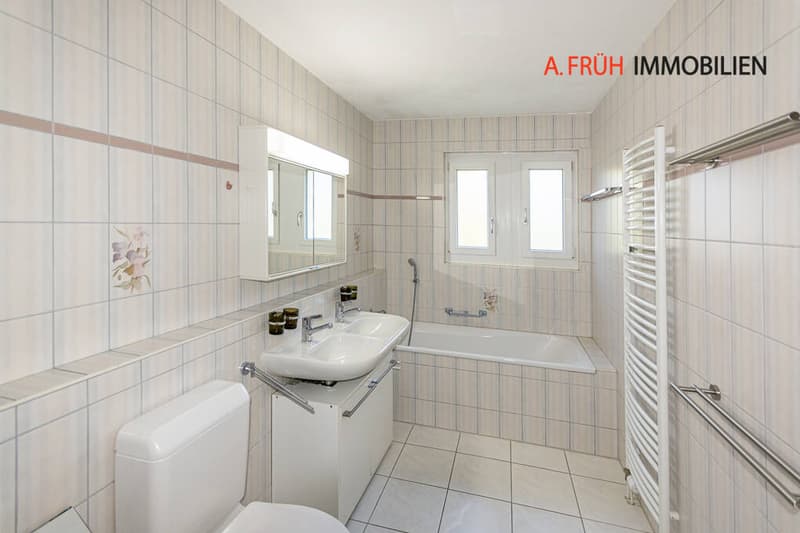
-Bathroom with bathtub and separate shower
-Guest toilet on the ground floor
-Converted room on the lower floor, ideal as a office, guest or hobby room
-Additional shower with toilet on the lower floor
-Washing machine and dryer in the apartment
-Well-kept cellar with plenty of storage space
-Electric shutters and fingerprint access
-Direct access to the underground garage
-One underground parking space included
This maisonette combines privacy, spacious living, and an attractive outdoor area to create a comfortable home with versatile uses.
Have we sparked your interest? We would be happy to provide you with the detailed documentation and are available for a viewing at any time.
The 2020 renewed design kitchen, the bright living and dining area, and the direct access to the approximately 164 m² large garden share create a pleasant living atmosphere. Three rooms on the upper floor and a converted room on the lower floor offer a variety of uses. The offer is complemented by practical secondary rooms, modern comfort details, and an included underground parking space.
Discover the most important features:
-Year of construction 1994
-5.5-room corner maisonette
-Approximately 128 m² of net living space, including the converted room on the lower floor
-Continuously renovated until the end of 2025
-Triple glazing of the windows
-Private garden share of approximately 164 m² with a paved seating area
-West orientation with sun until the evening hours
-2020 renewed design kitchen with high-quality equipment
-Bright, spacious living and dining area
-Three rooms on the upper floor
-Walk-in closet and built-in wardrobe
-Bathroom with bathtub and separate shower
-Guest toilet on the ground floor
-Converted room on the lower floor, ideal as a office, guest or hobby room
-Additional shower with toilet on the lower floor
-Washing machine and dryer in the apartment
-Well-kept cellar with plenty of storage space
-Electric shutters and fingerprint access
-Direct access to the underground garage
-One underground parking space included
This maisonette combines privacy, spacious living, and an attractive outdoor area to create a comfortable home with versatile uses.
Have we sparked your interest? We would be happy to provide you with the detailed documentation and are available for a viewing at any time.
Mortgage Calculator
From dream house to home ownership: the mortgage calculator can help you estimate the affordability of this property.

Free
Create an account for more options
Create your account to manage your favorites across all devices, keep track of your search alerts, and never miss an update. Everything you need for your home search, all in one place!
Advertiser


A. Früh Immobilien Schweiz AG
Friedhofplatz 5
4500Solothurn
Contact
- Listing ID
- 4003555450
- Object ref.
- KQ817