Hofstetten SO - Maisonette / Duplex buy

We recommend expanding your search criteria to get similar results. The current filters didn’t return any matches.

If you don’t want to change your current search criteria, we recommend creating a search alert, so you’ll be notified when matching offers become available.

More objects in your automatically expanded search area
53 results - Radius: + 10km
1 / 5
  • Parking space
  • Balcony / Terrace
  • Garage
3.5 rooms, 73m², CHF 750,000.–
Top
4102 Binningen

Elegantly renovated on two floors

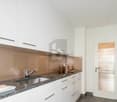
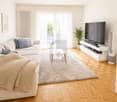
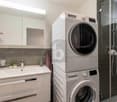
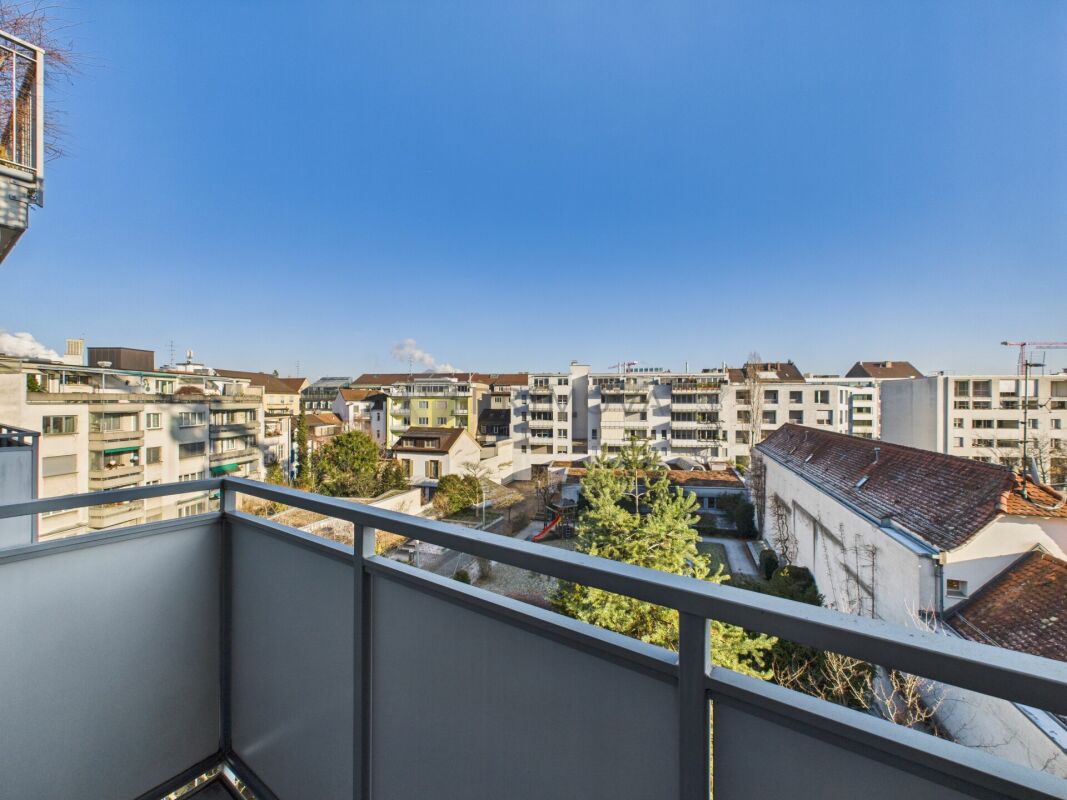
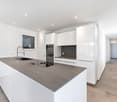
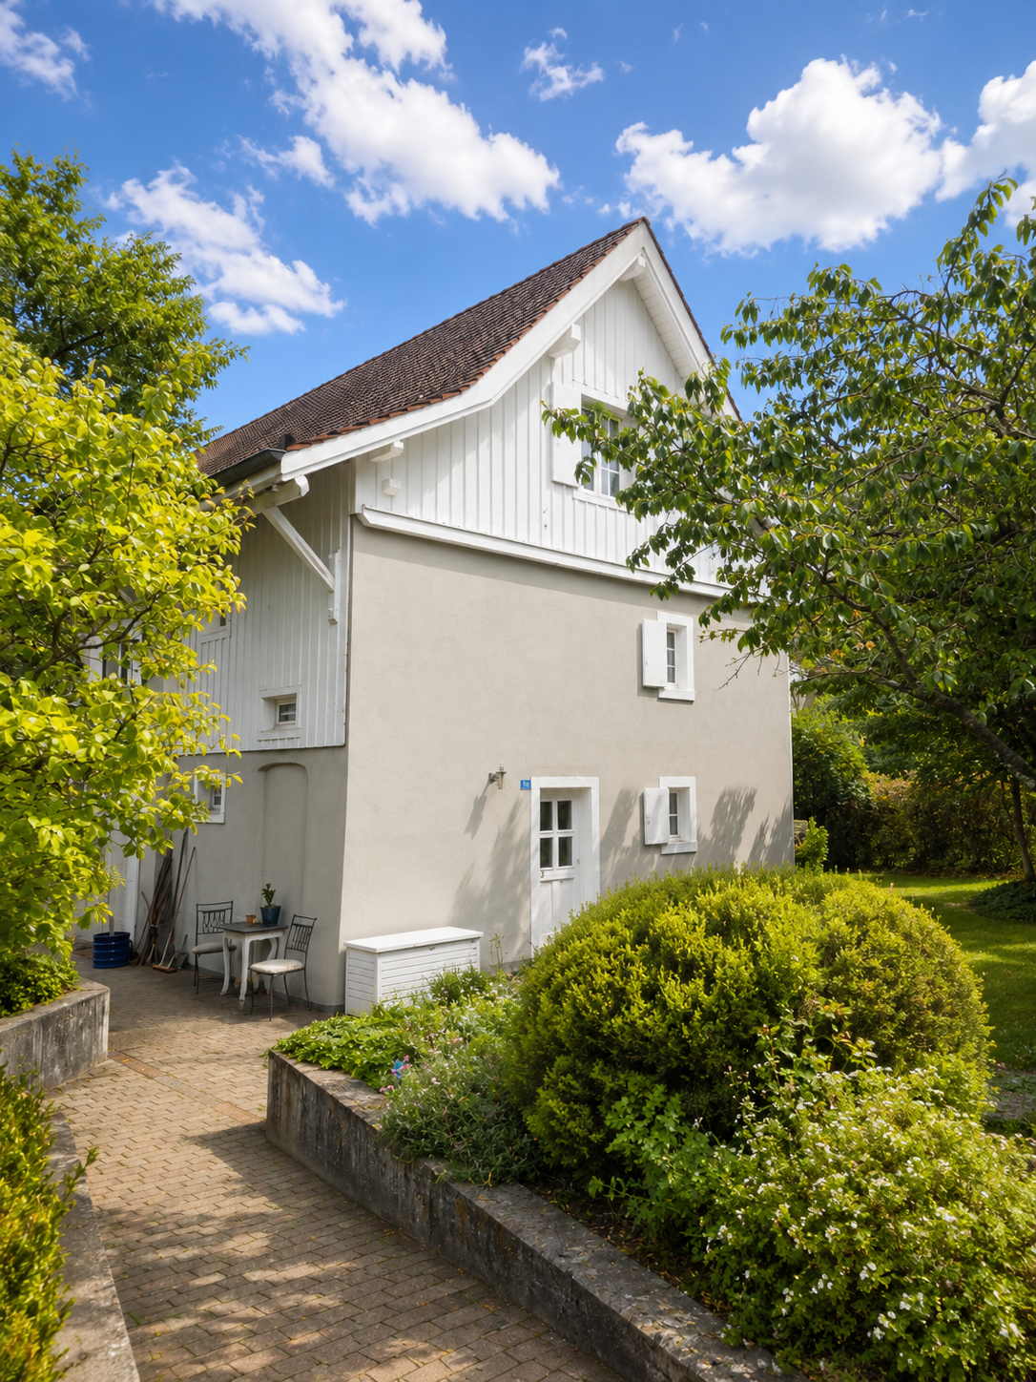
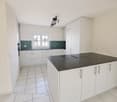
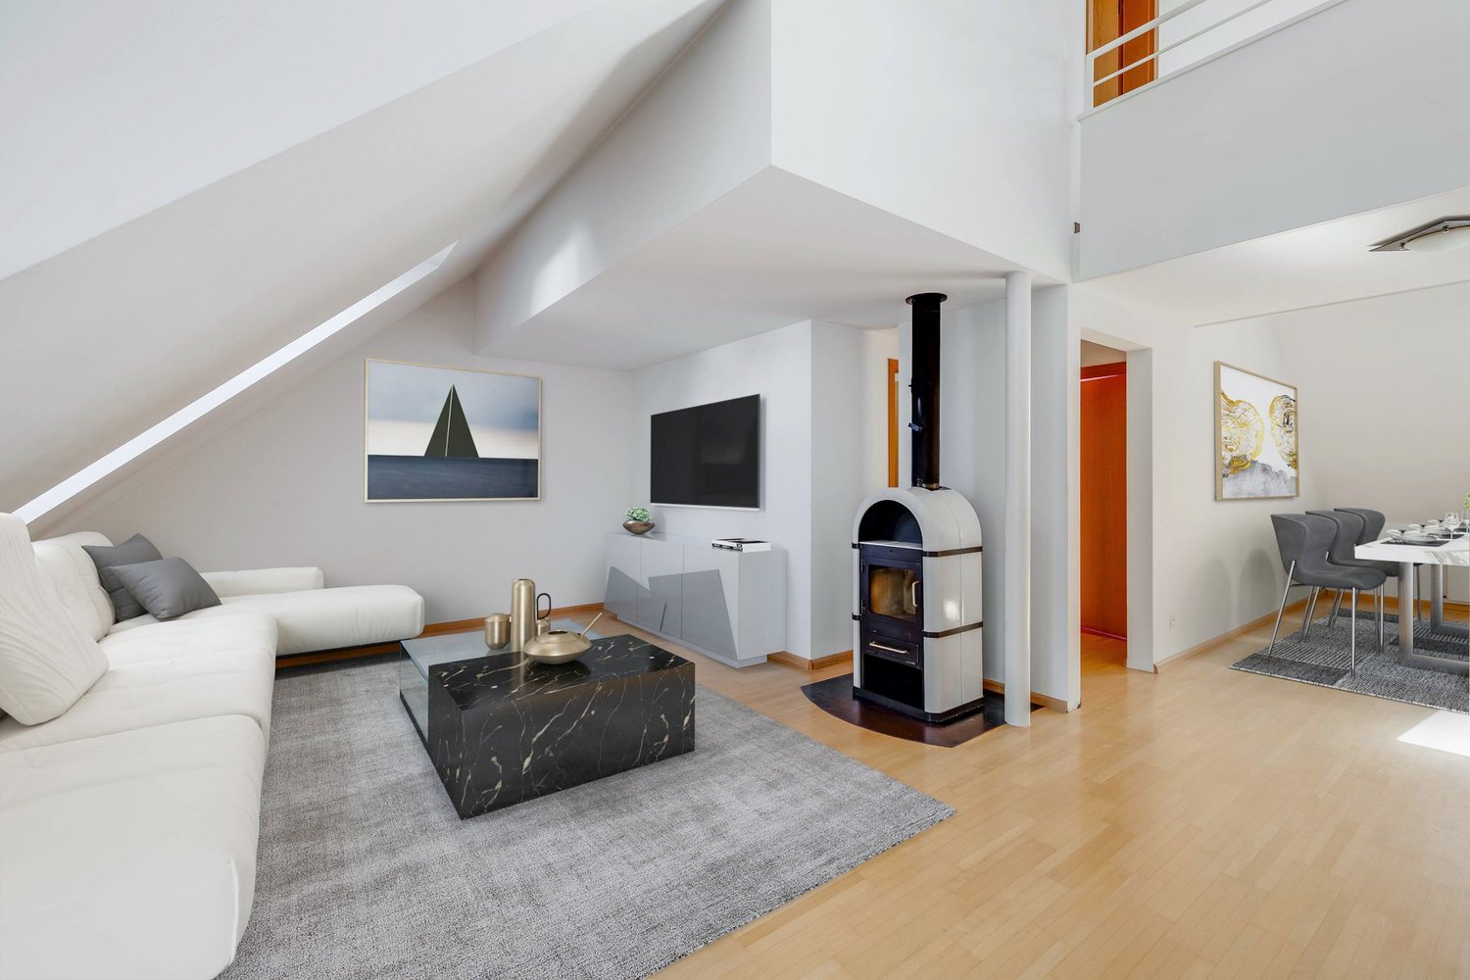
This completely modernized 3.5-room maisonette in Binningen (73 m²) offers living on two floors with a clever floor plan and a bright, modern atmosphere. The high-quality kitchen with modern appliances invites you to enjoy, stylish bathrooms and elegant flooring create a cozy home. Ideal for couples or small families who want to move in uncomplicatedly and feel at home immediately. Separate hobby room/garage for versatile use, own outdoor parking space directly in front of the house. New gas heating 2025. Parking space additional 25,000 CHF.This BETTERHOMES offer is characterized by the following advantages:- completely modernized - move in and feel at home- Maisonette over two floors with clever floor plan- bright and modern living atmosphere- high-quality kitchen with modern appliances- stylish bathrooms with contemporary design- elegant flooring with cozy character- separate hobby room / garage with many possibilities- own outdoor parking space directly in front of the house- new gas heating from 2025- parking space extra 25,000 CHF- and, and, and ...Interested? Contact us for a non-binding viewing!Not found anything suitable? Over 1,900 more offers at: www.betterhomes.ch - the real estate fair mediatorWant to market your own property?Benefit from our know-how: https://www.betterhomes.ch/de/profitierenDo you want to have a property valued?Find out its value now through our free valuation, immediately and non-binding!https://www.betterhomes.ch/de/knowledge/estimationMore detailsLocation: good Condition: renovated Bathrooms / wet cells: 2 (1x shower / sink / toilet, 1x toilet / sink)Heating system: gas heatingPublic transport: tram, 200 m Schools: primary school, 450 m Shops: Coop, 150 m / Migros, 400 m

  • Parking space
  • Balcony / Terrace
  • Garage
Tanja Schmidt

Tanja Schmidt

1 / 4
Tanja Schmidt

Tanja Schmidt

  • Parking space
  • Balcony / Terrace
  • Garage
  • +3
4.5 rooms, 140m², Price on request
Top
4055 Basel

Maisonette Investment with Lifetime Right of Residence at a Preferred Price

This spacious maisonette apartment impresses with its well-thought-out duplex concept and a wealth of high-quality equipment details. The division over two levels offers a clear separation between the lively living area and the private quiet zone.On the entrance level, the spacious kitchen is located directly to the right, which can be separated from the living/dining area by a door. The open floor plan creates a airy and bright ambiance that invites you to linger. The living room is extended with a cozy terrace that offers a beautiful view of the landscaped inner courtyard with a private children's playground. Ideal for relaxed hours outdoors.Via an internal staircase, you reach the lower, private level. This houses the entire private zone and guarantees maximum peace and quiet thanks to the spatial separation. Here you will find the bright bedroom with large built-in closets and direct access to the balcony, as well as two more rooms.Two full-fledged bathrooms offer flexibility and underline the high living comfort. One of the bathrooms houses the washing machine, and a connection for installing a tumble dryer is available.A practical storage room in the apartment as well as a large lockable basement room offer comprehensive storage possibilities. The apartment provides numerous amenities that make everyday life easier and increase the value of the property.The parking space in the underground garage is a priceless advantage in a central location and guarantees comfort and security for your vehicle.The following highlights are offered by this property: • 4.5 rooms with two bathrooms • Balcony and terrace • Inner courtyard with children's playground • Underground parking space with preparation for electric charging station • Private basement room • Bicycle room Important note: The sale of the apartment includes a lifetime right of residence and use for the current owner, born in 1951.The price expectation is CHF 1,345,000 and is a basis for negotiation!Secure a future-proof capital investment in a prime and sought-after location with this property. We are available for a personal conversation at any time for further information.

  • Parking space
  • Balcony / Terrace
  • Garage
  • +3
Stefan Dall'O

Stefan Dall'O

1 / 13
Stefan Dall'O

Stefan Dall'O

  • Parking space
  • Balcony / Terrace
  • View
  • +2
5.5 rooms, 131m², CHF 990,000.–
Bättwilerstrasse 64, 4108 Witterswil

Feeling of home on two levels, with a far-reaching view and dreamy sunsets

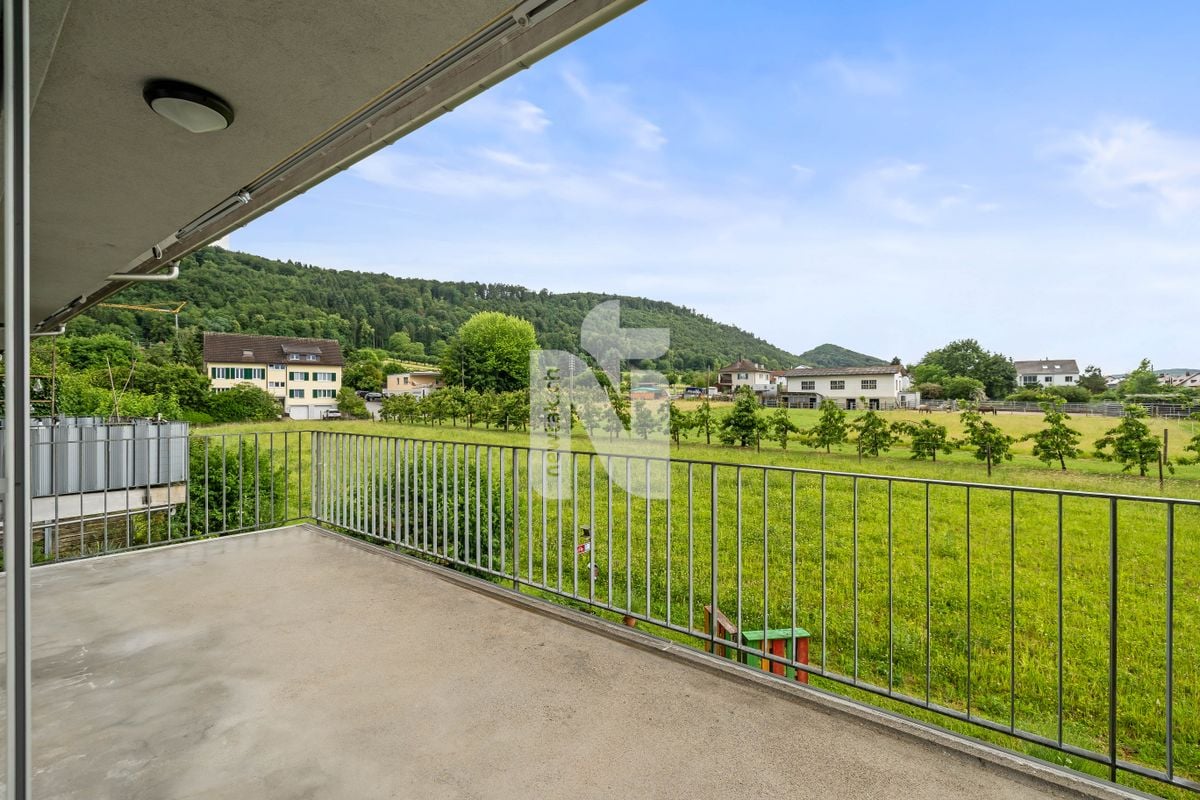
Are you looking for the spacious feeling of a house but don't want to give up the advantages of owning an apartment? This special maisonette combines both. Two living levels, four versatile rooms, an additional hobby room with daylight and plenty of storage space create generous space conditions for couples and families.A special highlight is the free view into the greenery. The adjacent agricultural area provides an open view and conveys a sense of width and nature. On the balcony, you can enjoy sunny hours and impressive sunsets. Here you can let the day come to a peaceful end.The entrance area is located on the lower level. From here, a staircase leads directly into the bright living and dining area with an open kitchen. Large window areas bring a lot of daylight into the rooms and open up the view of the surroundings. The adjacent balcony extends the living area outdoors and invites you to linger. A guest toilet complements this living level.Particularly comfortable is the additional ground-level access to the apartment. This is directly accessible via the elevator and makes everyday life easier, for example, with shopping or luggage. The wide corridors within the apartment also contribute to the open and pleasant room feeling.The upper floor offers four bright rooms with plenty of freedom for individual living ideas. Bedrooms, home offices, guest rooms, or dressing rooms can be designed according to personal needs. Ideal for couples who want to live generously, as well as for families with space requirements.A spacious bathroom with a bathtub and shower complements this floor. The chimney in the central corridor creates a cozy atmosphere and provides comfortable moments in the cooler season. The underfloor heating offers additional comfort and distributes the warmth pleasantly throughout the apartment.This apartment also offers an exceptionally large amount of storage space. Four attic rooms and a separate basement room provide practical possibilities for seasonal items, sports equipment, and much more.Another plus point of this apartment is the approximately 19 m² large, heated hobby room with plenty of daylight. The additional room offers versatile usage possibilities and is ideal as a fitness area, studio, or personal retreat. The hobby room and basement are conveniently accessible by elevator.The residents also have a well-maintained green area at their disposal for communal use. A carport and an additional outdoor parking space round off the offer. The preparation for electric mobility is also available.This maisonette apartment is aimed at people who want a lot of space, privacy, and the feeling of a house, but at the same time appreciate the practical advantages of owning an apartment. The far-reaching view, sunsets, two living levels, and the versatile space offer make it a home with its own character.This property is characterized by the following features: • Feeling of home on two living levels • Free view into the greenery through the adjacent agricultural area • Balcony with impressive sunsets • Bright living and dining area with large window fronts • Approximately 19 m² large, heated hobby room with plenty of daylight • Plenty of storage space thanks to four attic rooms and a separate basement • Ground-level access to the apartment via the elevator • Wide corridors and pleasant space conditions • Four versatile rooms • Chimney for cozy hours • Underfloor heating throughout the apartment • Bathroom with bathtub and shower • Green area for communal use • Communal bicycle cellar • Carport and additional outdoor parking space • Preparation for electric mobility available • Quiet and family-friendly living location • Public transport, schools, and shopping facilities within short distance • Virtural tour available upon request Have we sparked your interest? Then schedule a viewing appointment today.

  • Parking space
  • Balcony / Terrace
  • View
  • +2
Travel time
-
1 / 12
  • Parking space
  • Balcony / Terrace
  • Garage
  • +6
4.5 rooms, 136m², CHF 1,830,000.–
Benkenstrasse 9, 4104 Oberwil

Family apartment in Oberwil: 4.5 rooms, 3 bedrooms, 146 m² garden, new building

4.5-room garden maisonette with three bedrooms in Oberwil BL – directly from the ownerAt Benkenstrasse 9 in Oberwil, five condominiums with a southern orientation are being built. Apartment W3 spans the ground floor and basement and offers approximately 135 m² of living space, including a winter garden, as well as a terrace and a garden of around 146 m². With three bedrooms and a clear separation of living and sleeping areas, it is ideal for families.Ground floor: living, winter garden, and gardenThrough the private entrance, you enter the open living kitchen with a kitchen island on approximately 37 m². The winter garden with around 14 m² expands the living area into a protected space. From here, you can access the terrace (around 14 m²) and the garden. A separate guest toilet complements this level.Basement: quiet sleeping areaVia the internal staircase, you reach the separate sleeping area: • Master bedroom with around 15.7 m² and its own master bathroom (around 7 m²) • Two further bedrooms with around 15.9 m² and 12.8 m² • Separate shower bathroom with toilet • Connection for washing machine and dryer in the apartment Finishing and technology • Heating and hot water via geothermal heat pump • Floor heating • Triple glazing, parquet, tiles in the wet rooms • Lift in the house, cellar compartment included • Optional photovoltaic share (around CHF 10,000) Options in the basement • Hobby rooms from around 17 to 22 m²: CHF 75,000 to 100,000 • Parking space: CHF 50,000, double parking space: CHF 75,000 LocationOberwil combines proximity to Basel with the quiet, rural character of the Leimental. Kindergarten to high school are located in the municipality. • Bus stop around 270 m • Primary school around 570 m • Shopping around 650 m • High school around 1.3 km Sale directly by the ownershipWe sell this apartment as the builder and owner ourselves. You have a fixed contact person who has known the project from the beginning. The definitive move-in date will be determined after the topping-out ceremony and announced at least four months in advance.We would be happy to send you the sales documents and show you the project personally, in the office, or on site.

  • Parking space
  • Balcony / Terrace
  • Garage
  • +6
Travel time
-
1 / 11
  • Parking space
  • Garage
  • View
  • +4
3.5 rooms, 112m², CHF 1,490,000.–
Benkenstrasse 9, 4104 Oberwil

3.5-room garden maisonette with 92 m² garden in Oberwil – directly from the owner

3.5-room garden maisonette in Oberwil BL – directly from the ownerAt Benkenstrasse 9 in Oberwil, five condominiums are being built, all facing south. The middle apartment W2 spans the ground floor and basement and offers around 112 m² of living space as well as a private garden of approximately 92 m². Ground floor: living and garden The centerpiece is the open living kitchen with a kitchen island on approximately 44 m². From the living area, you can directly access the sunny garden, with space for summer evenings, play or your own beds. Additionally, there is a spacious entrance area, a shower bathroom with WC, and a retreat. Basement: quiet sleeping area Via the internal staircase, you reach the separate sleeping area with two spacious bedrooms and a bathroom. An additional area can be optionally developed as a second WC or a retreat. Construction and technology • Heating and hot water via geothermal heat pump • Floor heating • Triple glazing, parquet, tiles in the wet rooms • Washing machine and dryer in the apartment • Elevator in the house, basement compartment included • Optional photovoltaic share (approx. CHF 10,000) Options in the basement • Parking space: CHF 50,000, double parking space: CHF 75,000 • Hobby rooms from approx. 17 to 22 m²: CHF 75,000 to 100,000 Location Oberwil combines proximity to Basel with the quiet, rural character of the Leimental. Kindergarten to high school are located in the municipality. • Bus stop approx. 270 m • Primary school approx. 570 m • Shopping approx. 650 m • High school approx. 1.3 km Sale directly by the ownership We are selling this apartment as the builder and owner ourselves. You have a fixed contact person who knows the project from the beginning. We would be happy to send you the sales documents and show you the project personally, in the office or on site.

  • Parking space
  • Garage
  • View
  • +4
Travel time
-
1 / 10
  • Parking space
  • Balcony / Terrace
  • Garage
  • +5
3.5 rooms, 138m², CHF 1,850,000.–
Benkenstrasse 9, 4104 Oberwil

3.5-room garden maisonette with 102 m² garden & winter garden in Oberwil

3.5-room garden maisonette in Oberwil BL – directly from the ownerAt Benkenstrasse 9 in Oberwil, five condominiums with a southern orientation are being built. Apartment W1 spans the ground floor and basement and offers approximately 138 m² of living space, including a winter garden, as well as a terrace and a private garden of around 102 m².Ground floor: living, winter garden, and gardenThe open living kitchen with approximately 38 m² forms the center of the apartment. The winter garden with around 14 m² expands the living space into a protected area, from which you can access the terrace (around 15 m²) and the garden. A separate guest toilet and a storage room complement this level.Basement: quiet sleeping areaVia the internal staircase, you reach the separate sleeping area: • Two bedrooms with approximately 18.6 m² and 16.5 m² • Bathroom with adjacent dressing room • Separate shower bathroom with toilet and another toilet • Storage room and laundry room for washing machine and dryer Finishing and technology • Heating and hot water via geothermal heat pump • Underfloor heating • Triple glazing, parquet, and tiles in the wet areas • Elevator in the house, including basement compartment • Optional photovoltaic share (around CHF 10,000) Options in the basement • Hobby rooms from approximately 17 to 22 m²: CHF 75,000 to 100,000 • Parking space: CHF 50,000, double parking space: CHF 75,000 LocationOberwil combines proximity to Basel with the quiet, rural character of the Leimental. Kindergarten to high school are located in the municipality. • Bus stop approximately 270 m • Primary school approximately 570 m • Shopping approximately 650 m • High school approximately 1.3 km Sale directly by the ownershipWe sell this apartment as the builder and owner ourselves. You have a fixed contact person who knows the project from the beginning. The definitive move-in date will be determined after the shell construction and announced at least four months in advance.We would be happy to send you the sales documents and show you the project personally, in the office, or on site.

  • Parking space
  • Balcony / Terrace
  • Garage
  • +5
Travel time
-
1 / 10
4.5 rooms, 131m², CHF 1,780,000.–
Allmendgasse 9, 4148 Pfeffingen

4.5 rooms, maisonette flair & 247 m² garden idyll

A HOME THAT THINKS OUTSIDE.Much of the house. With the advantages of an apartment.This garden-maisonette apartment in Pfeffingen combines spacious living on two levels with an exceptionally large private outdoor area.The heart of the apartment is the open living, dining, and kitchen area with a custom-made carpentry kitchen. Large doors lead directly to the covered seating area and into the garden - indoors and outdoors blend seamlessly together here.Two spacious bedrooms with their own dressing room and en-suite bathroom create privacy. A separate office, numerous built-in closets, and a private laundry room provide additional space and plenty of storage.The outdoors continues to live on: the spacious covered seating area becomes a second living room, and the private garden offers space to relax and enjoy. Completed by a swim spa with a counter-current system.An apartment for people who want spaciousness, privacy, and plenty of outdoor space - without sacrificing the comfort of a modern condominium.Two large parking spaces belong to the apartment. An elevator in the stairwell also provides comfortable access.Pfeffingen combines a quiet, natural living environment with proximity to Basel and the diverse offerings of the surrounding communities. A residential area with high quality of life - pleasantly secluded and yet well connected.

Travel time
-
Sabina Gränacher

Sabina Gränacher

1 / 13
Sabina Gränacher

Sabina Gränacher

  • Parking space
  • Balcony / Terrace
  • Garage
  • +2
4 rooms, 120m², CHF 1,249,000.–
Klusstrasse 13B, 4147 Aesch

Charming 4-room maisonette apartment with balcony permit - central location

In a well-maintained multi-family house with only four parties, this attractive maisonette apartment is located, which extends over three floors and conveys a sense of living that is close to that of a single-family home. Room layout:Ground floor • Bedroom • Laundry room • Terrace/garden 1st floor • Bright kitchen • Spacious living and dining area • Bathroom • Permit for building the balcony available 2nd floor • Two more rooms • Bathroom • Small balcony • Access to the attic The well-thought-out room layout optimally separates living and sleeping areas and offers versatile usage possibilities for families, couples, or people working from home. Special features • Maisonette apartment over 3 floors • Multi-family house with only 4 parties • Central and family-friendly location • 3 bedrooms • 2 bathrooms • Own laundry room • Small balcony on the 2nd floor • Permitted balcony on the 1st floor • Own garage box • Additional parking space directly in front of the garage The central location in Aesch convinces with its proximity to shopping facilities, schools, public transport, and various leisure activities. At the same time, you benefit from a quiet living environment in a manageable multi-family house.An interesting opportunity for all those who want to combine spacious living on several levels with practical secondary rooms and comfortable parking facilities.

  • Parking space
  • Balcony / Terrace
  • Garage
  • +2
Travel time
-
Sidya Diouf

Sidya Diouf

1 / 12
Sidya Diouf

Sidya Diouf

  • Parking space
  • Balcony / Terrace
  • Garage
  • +2
4 rooms, 90m², CHF 640,000.–
Aesch BL, 4147 Aesch BL

Grosszügiges Wohnen auf zwei Ebenen mit zwei Balkonen

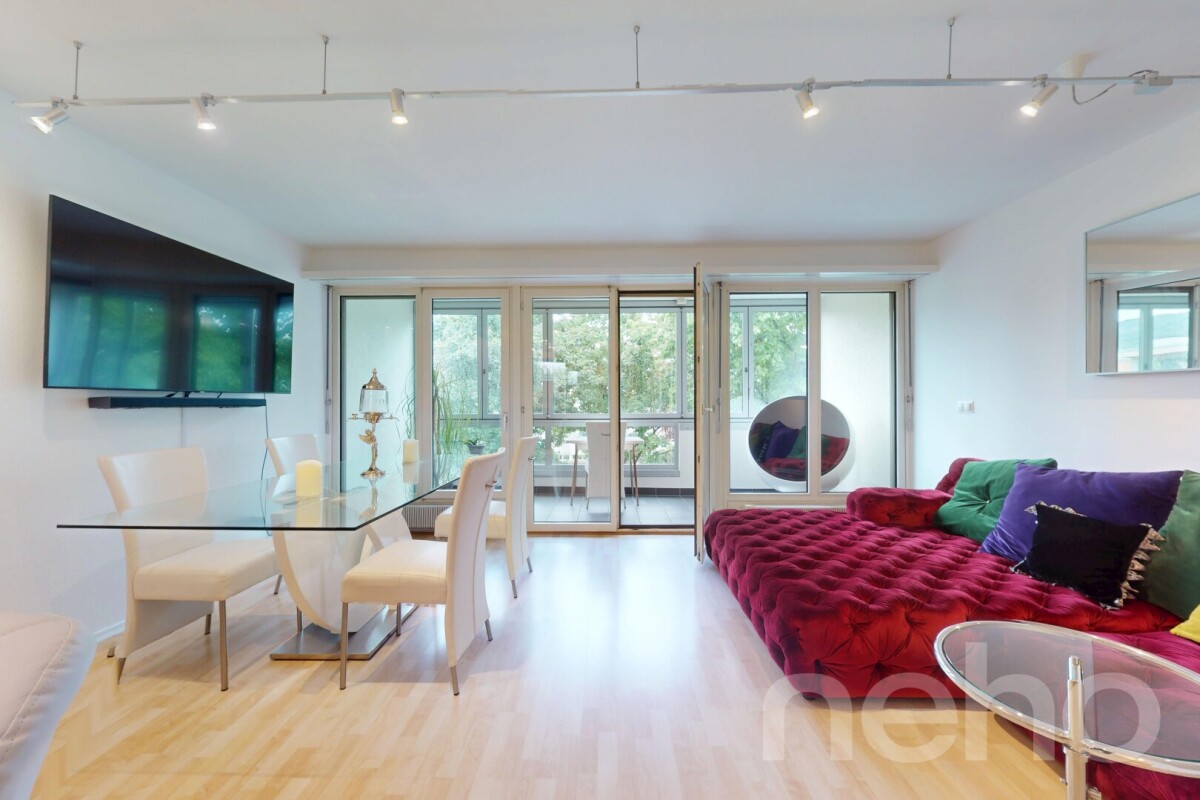
Diese attraktive Maisonettewohnung in Aesch BL verbindet grosszügige Platzverhältnisse, eine durchdachte Raumaufteilung und angenehmes Wohnen auf zwei Ebenen. Helle Räume, drei Schlafzimmer und zwei verglaste Balkone mit Blick ins Grüne schaffen ein vielseitiges Zuhause für Paare und Familien.Das Herzstück bildet der offene Wohn- und Essbereich mit direktem Zugang zu den beiden Balkonen. Die grosszügigen Fensterflächen sorgen für viel Tageslicht und eine freundliche Wohnatmosphäre. Drei gut geschnittene Schlafzimmer bieten ausreichend Platz für Familie, Gäste oder Homeoffice.Die funktionale Küche ist mit einem Induktionskochfeld ausgestattet. Ein Badezimmer mit Badewanne sowie ein separates Gäste-WC sorgen für zusätzlichen Komfort. Ein eigener Waschturm, ein praktisches Reduit, Oblichter, elektrische Sonnenstoren und Fliegengitter ergänzen die durchdachte Ausstattung.Zur Wohnung gehören ein Einstellhallenplatz mit direktem Zugang zum Gebäude sowie ein zusätzlicher Aussenparkplatz. Ein Velokeller, eine gemeinschaftliche Waschküche und die renovierte ehemalige Hauswartswohnung im Miteigentum bieten weiteren Mehrwert. Die gepflegte Überbauung mit 14 Parteien verfügt über einen im Jahr 2025 erneuerten Lift. Im Jahr 2026 wurden zudem eine neue Ölheizung sowie eine moderne Klimaanlage installiert.Als zusätzlicher Vorteil besteht auf Wunsch die Möglichkeit, die bestehende Festhypothek bei der Basler Kantonalbank über CHF 315'000 zu einem attraktiven Zinssatz von lediglich 0,98 % mit Laufzeit bis zum 1. Oktober 2030 zu übernehmen. Teile des Mobiliars können nach Absprache ebenfalls ohne Aufpreis übernommen werden.Die ruhige Wohnlage überzeugt durch kurze Wege zu Einkaufsmöglichkeiten, öffentlichem Verkehr und Gartenbad sowie eine gute Verkehrsanbindung. Gleichzeitig ist die Natur schnell erreichbar.Eine attraktive Gelegenheit für alle, die grosszügiges Wohnen auf zwei Ebenen, zwei Balkone und hohen Alltagskomfort in Aesch schätzen.Genaue Adresse verfügbar nach Registrierung auf neho.ch.AN EINER BESICHTIGUNG INTERESSIERT? BITTE ANMELDEN: https://neho.ch/b/4147-26-9Cet appartement en duplex lumineux à Aesch BL offre un confort de vie sur deux niveaux avec des aménagements bien pensés. L'emplacement est idéal pour les couples ou les familles souhaitant vivre au centre tout en étant proches de la nature, avec un accès facile aux commerces, à la piscine du village, aux transports publics et à l'autoroute.L'espace de vie comprend un séjour et une salle à manger ouverts, deux balcons vitrés donnant sur la verdure, ainsi qu'une cuisine avec plaque à induction et tour de lavage privée. Des détails pratiques tels qu'un réduit, des moustiquaires, des stores électriques et des lucarnes apportent un confort supplémentaire.L'appartement dispose d'une place de parking intérieure avec accès direct et d'une place de parking extérieure. Une cave à vélos, l'ancienne loge de concierge rénovée en copropriété et une buanderie commune complètent l'offre. L'immeuble, composé de 14 unités, dispose d'un ascenseur (renové en 2025) et est en très bon état.L'hypothèque à taux fixe auprès de la Basler Kantonalbank de CHF 315'000, valable jusqu'au 01.10.2030 avec un taux d'intérêt de 0,98?%, doit être reprise. Certaines parties du mobilier peuvent également être reprises sur accord sans modification du prix.Contactez-nous pour plus d'informations ou pour organiser une visite ? nous nous réjouissons de votre demande.Adresse exacte disponible après inscription sur neho.ch.VOUS SOUHAITEZ VISITER ? MERCI DE BIEN VOULOIR VOUS INSCRIRE D'ABORD : https://neho.ch/b/4147-26-9This bright maisonette apartment in Aesch BL offers comfortable living across two levels with well-thought-out features. The location is ideal for couples or families who want to live centrally yet close to nature, with easy access to shops, the garden pool, public transport, and the motorway.The livi...

  • Parking space
  • Balcony / Terrace
  • Garage
  • +2
1 / 26
4.5 rooms, 125m², CHF 2,050,000.–
Tiefengrabenstrasse 34, 4102 Binningen

Generosity meets living comfort

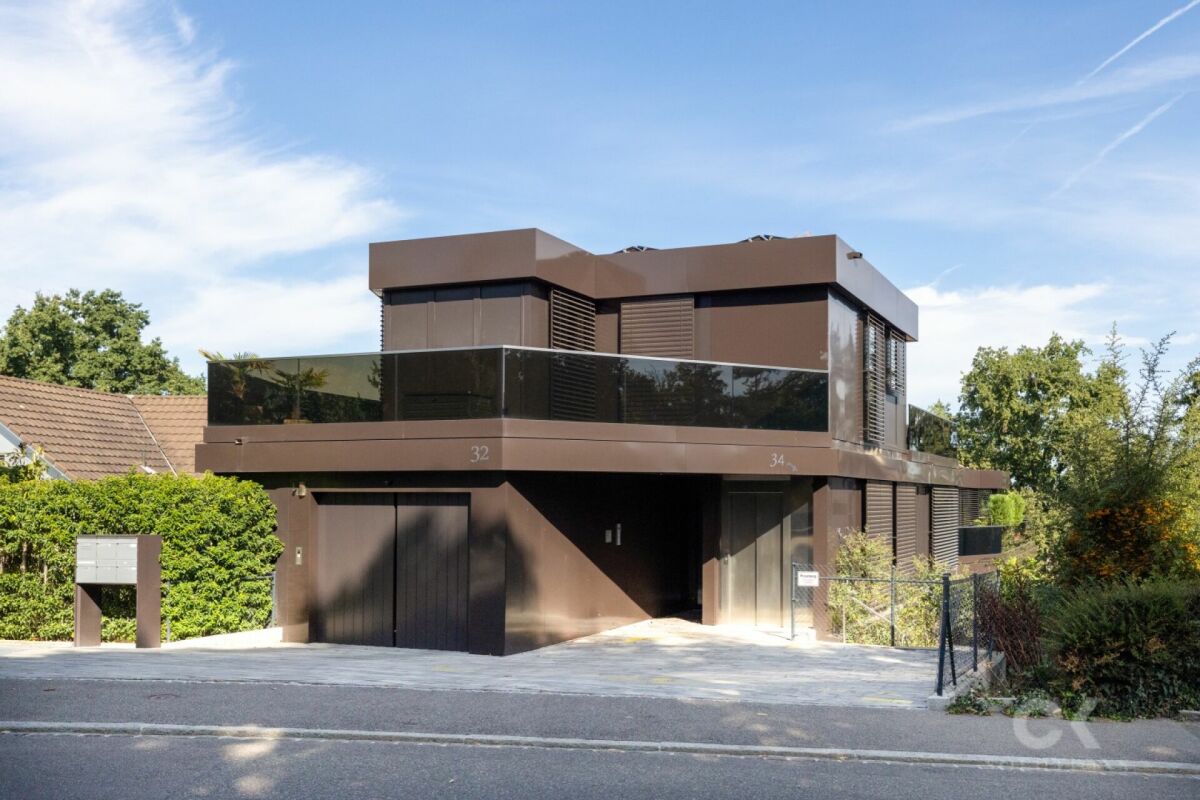
This exclusive 4.5-room maisonette garden apartment combines spacious living, high-quality interior design and modern building technology. On approximately 125 m² of living space, it offers a well-thought-out room concept over two levels, as well as a private garden and terrace area of around 130 m².The heart of the apartment is the bright living, dining and kitchen area with floor-to-ceiling glazing, elegant kitchen with cooking island and direct access to the outdoor area. Oak parquet, a stylish color scheme and integrated ceiling-mounted speakers create a modern and cozy atmosphere. The covered pergola extends the living space outdoors and provides a protected spot for relaxed and social hours.Three bedrooms, a separate study, two high-quality bathrooms, a guest toilet and practical built-in closets and a storage room offer plenty of space and comfort. The comprehensive Loxone Smart Home system ensures modern living. The Minergie-certified building also features a photovoltaic system and a heat pump with free cooling function.A parking space with a 22-kW charging station and two bicycle parking spaces with a socket for e-bikes are included in the sales price.Room layoutOn the entrance level, you are greeted by the approximately 52.8 m² large, openly designed living, dining and kitchen area. Floor-to-ceiling windows and a large sliding door provide plenty of daylight and create a smooth transition to the terrace, the covered pergola and the private garden.The modern black kitchen impresses with a long work surface, high-quality built-in appliances and a central cooking island. A separate study, which can also be used as a guest room or creative studio, a guest toilet and a practical storage room complement this living level.via the internal staircase, you reach the private sleeping area in the basement. Here are three versatile bedrooms. The approximately 20.5 m² large main bedroom offers space for a dressing area and impresses with a continuous window band and a view of the greenery. The two other rooms are ideal as children's, guest or dressing rooms. Generous built-in closets provide additional storage space.Two bathrooms provide high comfort: one with a bathtub and washing tower, the other with a floor-level rain shower and double sink.

Travel time
-
1 / 13
4.5 rooms, 137m², CHF 1,420,000.–
Strassburgerallee 109, 4055 Basel

Wohnen mit Weitblick - Grosszügige Maisonette-Dachwohnung in Basel

Diese aussergewöhnliche Dachwohnung mit rund 137 m² Wohnfläche verbindet grosszügiges Wohnen über mehrere Ebenen mit einer hochwertigen Ausstattung und einem besonderen Wohngefühl. Helle Räume, warme Materialien und der Weitblick über Basel prägen den Charakter dieser vielseitigen Liegenschaft.Bereits der grosszügige Eingangsbereich vermittelt ein angenehmes Raumgefühl. Eine interne Treppe verbindet die verschiedenen Wohnebenen miteinander und unterstreicht den individuellen Charakter der Wohnung. Hochwertiges Eichenparkett mit Fussbodenheizung sorgt in den Wohnräumen für eine warme und einladende Atmosphäre.Die moderne Küche von Alpnach Küchen überzeugt mit einer klaren Gestaltung und hochwertiger Ausstattung. Arbeitsflächen aus Edelstahl sowie zahlreiche Einbaugeräte bieten beste Voraussetzungen für den Alltag. Zur Ausstattung gehören unter anderem ein 90 cm breites Induktionskochfeld mit Wandhaube, Backofen, Mikrowelle, Dampfgarer-/Backofen-Kombination, Kühlschrank sowie Geschirrspüler.Ein besonderes Highlight bildet das helle Dachgeschoss. Die hohen Dachschrägen und sichtbaren Holzelemente verleihen dieser Ebene einen besonderen Charme. Von hier eröffnet sich ein schöner Fernblick über Basel. Velux-Dachfenster mit solarbetriebenen und per Fernbedienung steuerbaren Aussenstoren sorgen für zusätzlichen Komfort.Das grosszügige Badezimmer im Dachgeschoss ist mit einer Eckbadewanne, einer separaten Dusche, einem Doppellavabo mit Spiegelschrank sowie einem Bidet ausgestattet. Ein eigener Waschturm befindet sich ebenfalls direkt in der Wohnung.Massangefertigte Regale im Wohnzimmer und Dachgeschoss sowie Philips-Hue-Spots in ausgewählten Bereichen ergänzen die Ausstattung. Für Heizung und Warmwasser ist die Liegenschaft an die Fernwärme angeschlossen.Highlights • Rund 137 m² Wohnfläche • Grosszügige Dachwohnung über mehrere Wohnebenen • Interne Treppe zwischen dem 3., 4. und 5. Geschoss • Helles Dachgeschoss mit hohen Dachschrägen und Fernblick über Basel • Eichenparkett mit Fussbodenheizung und App-Steuerung • Hochwertige Alpnach Küche mit Edelstahl-Arbeitsflächen und Markengeräten • Grosszügiges Badezimmer mit Eckbadewanne, separater Dusche und Doppellavabo • Eigener Waschturm in der Wohnung • Velux-Dachfenster mit solarbetriebenen Aussenstoren • Massangefertigte Einbauten und Philips-Hue-Beleuchtung • Fernwärme für Heizung und Warmwasser • Zentrale Lage mit guter ÖV-Anbindung und vielseitiger Infrastruktur Eine besondere Wohngelegenheit für alle, die rund 137 m² Wohnfläche, grosszügiges Wohnen über mehrere Ebenen, eine hochwertige Ausstattung und die Nähe zur Basler Innenstadt miteinander verbinden möchten.Gerne stehen wir Ihnen für weitere Informationen oder eine persönliche Besichtigung zur Verfügung.Hinweis: Die Angaben wurden nach bestem Wissen und Gewissen zusammengestellt. Änderungen und Abweichungen bleiben vorbehalten.This exceptional penthouse apartment, with approximately 137 m² of living space, combines spacious living across multiple levels with high-quality finishes and a unique sense of comfort. Bright rooms, warm materials, and sweeping views of Basel define the character of this versatile property.Even the spacious entryway conveys a pleasant sense of openness. An internal staircase connects the various living levels and underscores the apartment's unique character. High-quality oak parquet flooring with underfloor heating creates a warm and inviting atmosphere in the living areas.The modern kitchen by Alpnach Küchen impresses with its clean design and high-quality finishes. Stainless steel countertops and numerous built-in appliances provide the ideal conditions for everyday life. The amenities include, among other things, a 90-cm-wide induction cooktop with a wall-mounted range hood, an oven, a microwave, a steam cooker/oven combination, a...

Travel time
-
1 / 13
  • Parking space
  • Balcony / Terrace
  • Elevator
  • +1
5.5 rooms, 174m², CHF 1,890,000.–
4102 Binningen

Flexible maisonette apartment with sunny rooftop terrace (barrier-free)

This exceptional 5.5-room maisonette apartment combines generosity, flexibility, and modern living comfort in an ideal way. The property is currently divided into two separate residential units, but can also be used as a single, connected maisonette apartment at any time. This opens up a wide range of usage possibilities! Whether as a spacious single-family home, for multi-generational living, or as a combination of living and renting.Thanks to the barrier-free access with a lift, you can enjoy high living comfort as well as a living solution that also meets the highest demands in the long term due to age.The property is also characterized by the following key data:- 3.5-room apartment + 2-room apartment (total 5.5 rooms)- approx. 123.8 m² + approx. 50.1 m² (total approx. 174 m²)- parquet and stone floors- heated hobby room with window- 4 garage spaces3.5-room apartment:- approx. 123.8 m²- 2 bedrooms- 2 bathrooms (1x shower, 1x bathtub)- laundry tower in the bathroom- dressing room- balcony2-room apartment (currently rented):- approx. 50.1 m²- 1 bedroom- 1 bathroom with shower and bathtub- approx. 70 m² large rooftop terraceThis special property offers a rare combination of flexibility, comfort, and investment potential.Whether as a spacious home for the whole family, as a multi-generational solution, for living and renting, or as a comfortable, age-appropriate living solution, numerous possibilities are open to you here!Have we sparked your interest? Then call us today for a viewing!

  • Parking space
  • Balcony / Terrace
  • Elevator
  • +1
1 / 11
5.5 rooms, 210m², CHF 1,295,000.–
Talweg 2, 4203 Grellingen

Dreamy maisonette apartment with charm, comfort, and a far-reaching view

Welcome to your new home - a bright apartment that perfectly combines modern living, comfort, and generosity.As soon as you enter, you feel the special atmosphere: an elevator takes you directly to your apartment or you can reach it via the classic staircase. In the entrance area, there is a stylish guest toilet - ideal for visitors.Living with atmosphereThe heart of the apartment is the extremely spacious living area of around 49.5 m². Here, a Swedish stove provides warm and cozy heat in the winter and a particularly homely atmosphere. Large window fronts let in plenty of light and open up the view to the beautiful, covered balcony, which invites you to relax on summer evenings. From here, you can enjoy spectacular views up to the majestic Eggfluh - a highlight at any time of day.The elegant sloping ceilings give the apartment character and coziness without restricting the scope for your furnishing ideas.Open kitchen & dining areaThe spacious, modern kitchen with around 20 m² meets the highest standards. Equipped with Electrolux and V-Zug appliances, induction cooking field, oven/steamer, warming drawer, LED lighting, and two refrigerators, it offers everything your heart desires. Cooking here is not only practical but also a pleasure.Directly adjacent is the bright dining room with several window fronts, which creates space for sociable gatherings and festive evenings. Through an elegant wing door, you can also access the balcony directly from here.Retreats & galleryOn the upper floor, you will find three spacious bedrooms of around 19-22 m² each. The main bedroom is also equipped with a floor-to-ceiling built-in wardrobe.The charming gallery, flooded with light thanks to large skylights, offers space for a home office, a cozy reading corner, or a creative retreat. From here, you have an impressive view of the living area.Bathrooms & householdThe elegant guest bathroom on the living floor with a modern washbasin was completely renovated in 2019 and impresses with stylish accents.On the bedroom floor, you will find two more bathrooms, which were renovated in 2019: • A separate closomat toilet with sink - practical for everyday life and ideal for families. • The spacious family bathroom with double sink, barrier-free shower, and bathtub - a wellness oasis that invites you to relax and unwind. • The laundry room with modern Siemens appliances, sink, and adjacent storage room is practically integrated into the apartment. Carrying laundry is a thing of the past. Storage space & secondary roomsTwo large storage rooms offer additional space for supplies, sports equipment, or anything you don't want to store in the basement.A single garage with direct access to the staircase, which is currently also used as a hobby room, as well as a covered outdoor parking space must be purchased for CHF 40,000.-- Additionally, there is a bike cellar that can be accessed from the outside.Location & surroundingsThe apartment is located in Grellingen - a place that offers the perfect balance between nature and urban proximity. The bus stops just 40 meters from the house, and you can reach the train station in three minutes on foot. From there, you can reach Basel SBB train station in just 17 minutes or Laufen in 8 minutes.For horse owners and enthusiasts:Only about 10 minutes from Grellingen is the idyllic Eigenhof Seewen - a true paradise for horse lovers with stables, riding opportunities, and breathtaking nature. Perfect for those who want to combine living and horse love. http://www.vomeigen.chFor leisure and relaxation, the natural paradise is virtually on your doorstep: the romantic Chaltbrunnental with the famous Chessiloch, the waterfall in the Chastelbachtal, or the...

Travel time
-
1 / 9
  • Balcony / Terrace
  • Quiet neighborhood
4.5 rooms, 109m², CHF 575,000.–
4102 Binningen

BRIGHT ATTIC MAISONETTE WITH PLENTY OF SPACE AND TRANQUILLITY

A quiet and yet central location in Binningen we are selling a spacious penthouse maisonette in building law, which convinces with a well thought-out layout, lots of light and attractive outdoor areas . With 109 m² of living space, distributed over 4.5 rooms, the apartment is ideal for couples, families or anyone who wants to combine living with comfort and functionality .The cozy living area with Swedish stove creates a warm atmosphere and offers direct access to one of the two balconies. Three flexible usable rooms with practical built-in wardrobes open up a wide range of possibilities - be it as bedrooms, home offices or guest rooms. Two covered balconies with sun protection invite you to relax outdoors .Practical ancillary rooms such as a private cellar compartment and a communal laundry room and a drying room provide additional convenience.A parking space in the garage can be purchased if required .Especially attractive: The low tax rate of just 49 % makes Binningen one of the most desirable places to live in the region. Thanks to the excellent connections you can reach the center of Basel in just 12 minutes and the Basel-Mulhouse airport in 18 minutes.A rare opportunity that perfectly combines location advantages, quality of space and tax attractiveness A quiet and yet central location in Binningen we are selling a spacious penthouse maisonette in building law, which convinces with a well thought-out layout, lots of light and attractive outdoor areas . With 109 m² of living space, distributed over 4.5 rooms, the apartment is ideal for couples, families or anyone who wants to combine living with comfort and functionality .The cozy living area with Swedish stove creates a warm atmosphere and offers direct access to one of the two balconies. Three flexible usable rooms with practical built-in wardrobes open up a wide range of possibilities - be it as bedrooms, home offices or guest rooms. Two covered balconies with sun protection invite you to relax outdoors .Practical ancillary rooms such as a private cellar compartment and a communal laundry room and a drying room provide additional convenience.A parking space is included in the price .Especially attractive: The low tax rate of just 49 % makes Binningen one of the most desirable places to live in the region. Thanks to the excellent connections you can reach the center of Basel in just 12 minutes and the Basel-Mulhouse airport in 18 minutes.A rare opportunity that perfectly combines location advantages, quality of space and tax attractiveness .Interested? Further information, pictures and a virtual tour as well as viewing options can be found at: propertyowner.ch/en/real-estate/24-99032
  • Balcony / Terrace
  • Quiet neighborhood
1 / 13
4 rooms, 91m², CHF 995,000.–
Baslerstrasse 286, 4123 Allschwil

Exclusive new building maisonette apartment with gallery

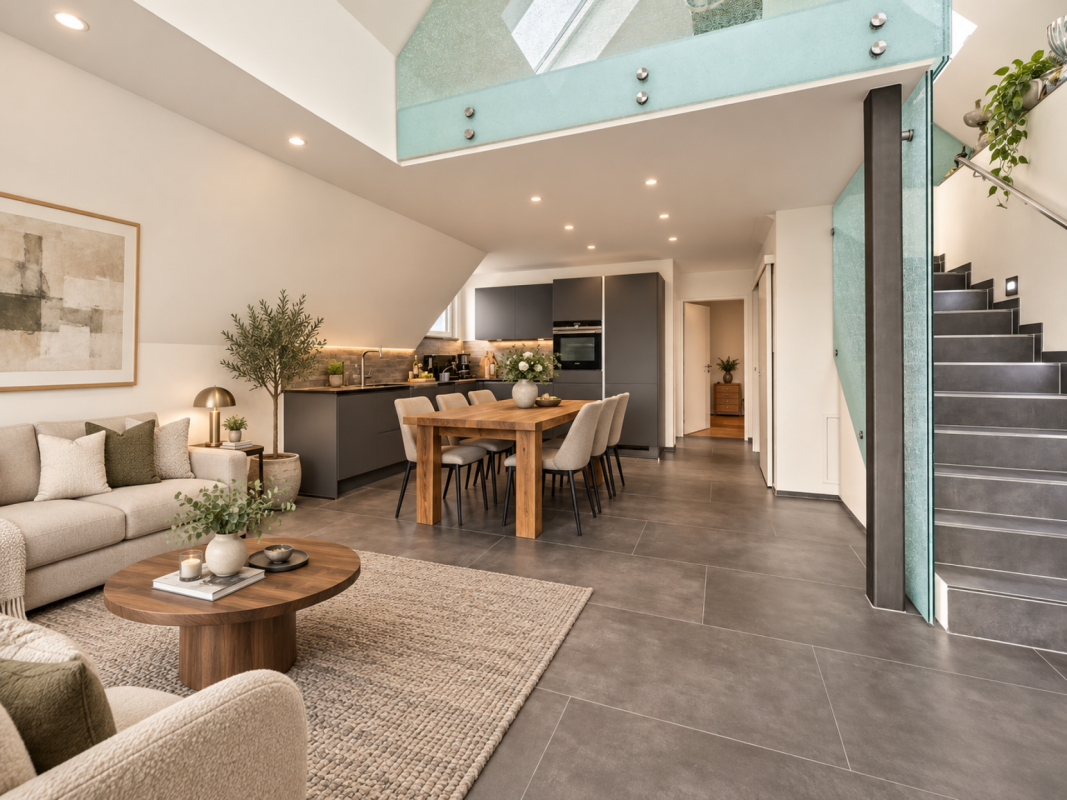
This stylish new building maisonette apartment with direct lift access is located in a central location in Allschwil and is part of a well-maintained multi-family house with only five residential units. It combines modern design, high-quality living and an exclusive living experience above the roofs of Allschwil.On two living levels, the apartment impresses with a well-thought-out room concept, flooded with light and high-quality materials. The openly designed living and dining area forms the heart of the home and impresses with an elegant designer kitchen in timeless color scheme. The large window fronts provide pleasant natural lighting and create a bright, friendly living atmosphere. The adjacent balcony invites you to relax outdoors and offers a beautiful view of the well-maintained surroundings up to Bruderholz.The two bedrooms offer quiet retreats with warm parquet floors. The master bedroom has a comfortable en-suite bathroom and thus provides a high level of privacy. In total, two modern, high-quality bathrooms are available, which convince with elegant fine stoneware tiles and contemporary sanitary facilities.A special architectural highlight of this apartment is the openly designed gallery, which elegantly expands the living area and gives the apartment a spatial width. The filigree glass balustrades provide light transparency and create an open connection between the levels. This offer is rounded off by a heated hobby room with water connection, where the washing machine is also located.Noble floor coverings, harmonious lighting concepts and a modern building envelope meet all the requirements for energy-efficient, contemporary living. The combination of new building standards, exclusive architecture and urban location makes this apartment an ideal home for singles, couples or small families.We would be happy to show you this urban new building apartment during a personal viewing - we look forward to your contact.The shown interior photos were partially edited with the help of artificial intelligence (AI) and serve for visualization. They do not fully correspond to the current condition of the apartment.

Travel time
-
1 / 15
3.5 rooms, 131m², CHF 1,050,000.–
Bahnhofstrasse 21B, 4104 Oberwil BL

Living like in your own house - charming maisonette apartment with winter garden

Welcome to your new home! This spacious 3.5-room maisonette apartment with approximately 131m² offers you a unique character - centrally located in Oberwil and yet absolutely quiet, directly on the Birsig.Just a few steps from the Oberwil tram stop, you can enjoy perfect connections to the public transport network and all the advantages of a central location - combined with the privacy of a house. The thoughtful layout over three floors and the private entrance convey the feeling of a single-family home and create a cozy atmosphereOn the ground floor, you will find a spacious entrance area with wardrobe, a guest toilet, and a stylish, timeless kitchen with natural stone countertops. The adjacent living area is flooded with light, equipped with a beautiful parquet floor, and invites you to linger with a cozy fireplace. A real highlight is the heated winter garden with insulated glazing, which can be used all year round - in summer, the glass walls can be completely opened and lead directly to a small, cozy seating area in the green.On the upper floor, there are two spacious bedrooms - one with practical built-in closets, the other with access to a covered balcony - as well as a comfortable bathroom with two glass washbasins, a shower, and an inviting corner bathtub. A small retreat completes this floor.The cozily developed basement offers additional space with a heated hobby room, which can also be used as an office or guest room, a separate laundry room, and direct access to the underground garage. The parking space included in the price ensures maximum comfort. A shared drying room with Secomat is available for co-use. The property has always been well-maintained and extensively renovated in 2001.This maisonette apartment combines a central location, tranquility, spaciousness, and a well-thought-out living concept - ideal for couples, small families, or people looking for something extraordinary. Fulfill your living dream here - we look forward to your contact and will show you this special property personally.The highlights at a glance:- Living feeling like in a single-family home - on three floors- Fireplace in the living area for cozy hours- Winter garden with insulated glazing - usable all year round- Two bedrooms, one with balcony, one with built-in closets- Spacious bathroom with corner tub and shower- Separate laundry room, heated hobby room, and cellar in the basement- Direct access to the underground garage - parking space included in the price- Very well-maintained condition - extensive renovation in 2001Fulfill your living dream here - We look forward to your contact! Room programBasementCellar: approx. 13.2 m2Anteroom: approx. 9m2Hobby: approx. 27.7m2Ground floorCorridor: approx. 7.6m2Kitchen: approx. 8.6m2Toilet: approx. 1.7m2Staircase: approx. 3.7m2Living room: approx. 30m2Winter garden: approx. 14m2Upper floorStaircase: approx. 3.7m2Landing: approx. 3.6m2Retreat: approx. 1.5m2Room 1: approx. 21.6m2Room 2: approx. 13.3m2Total living area: approx. 131.1m2Total usable area: approx. 153.2m2

Travel time
-

Other interesting objects