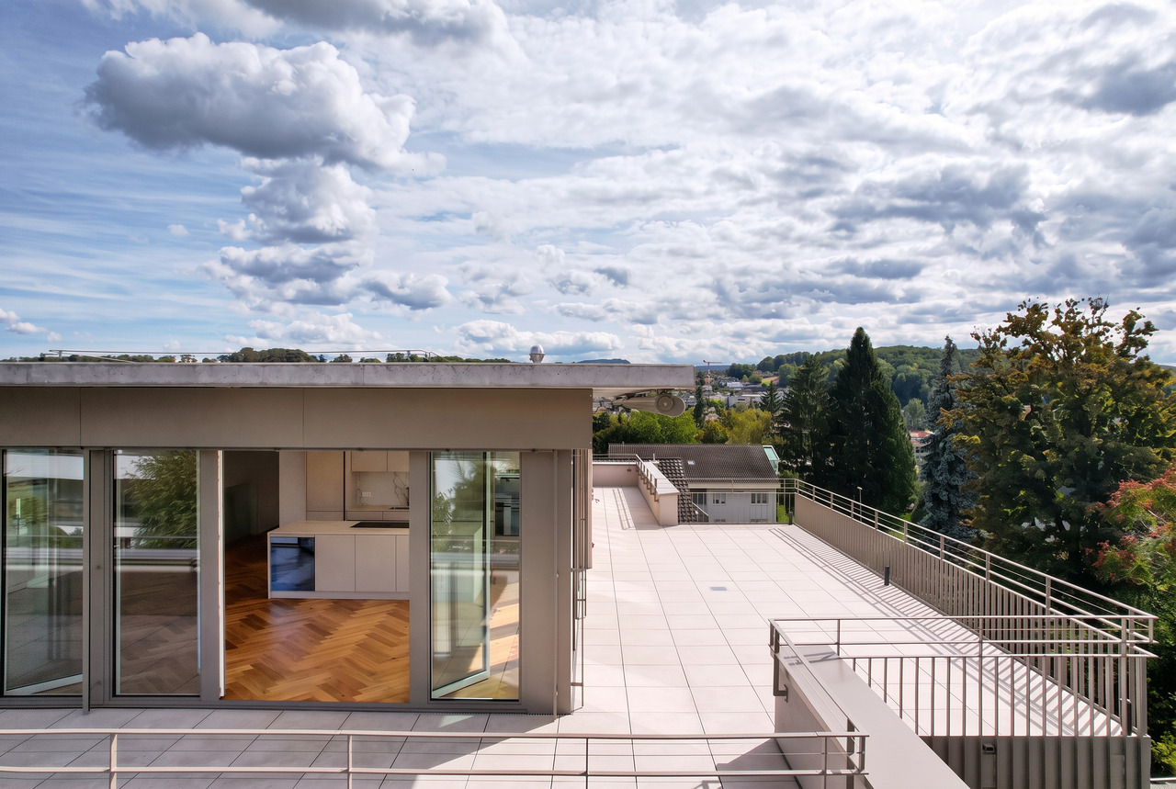
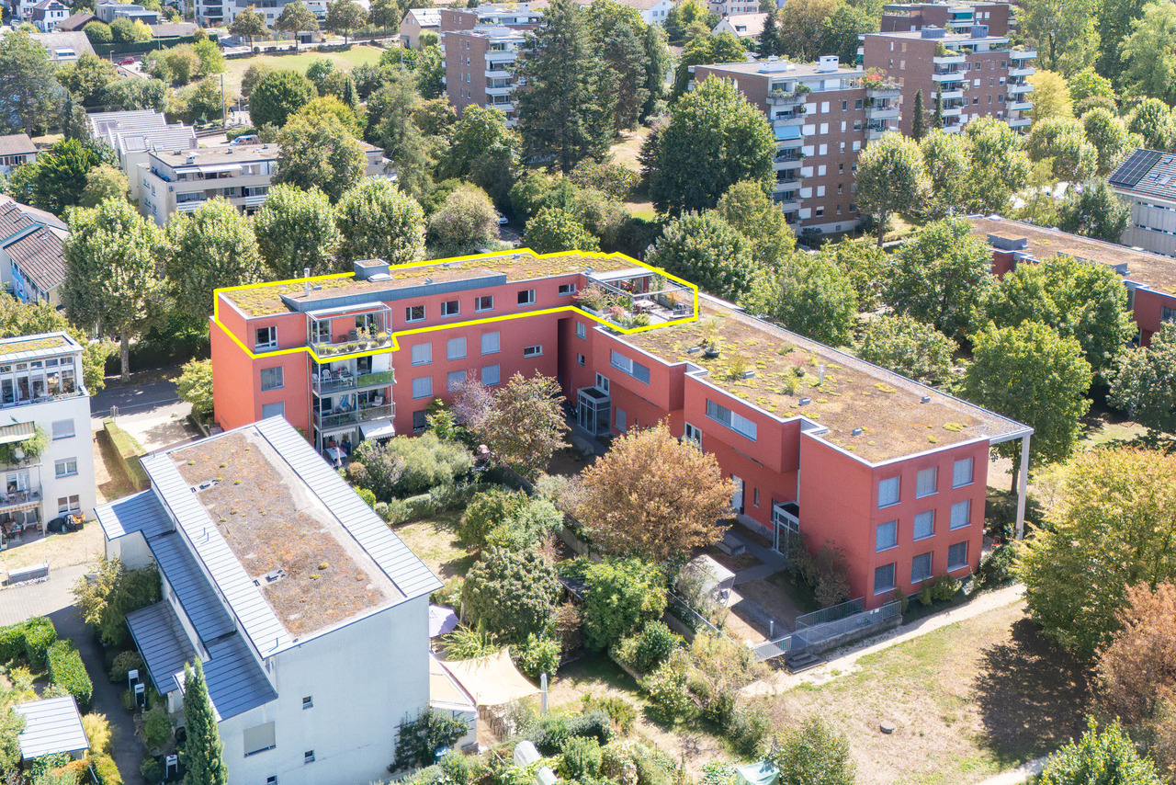
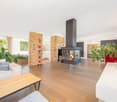
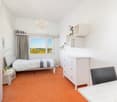
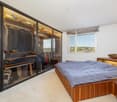
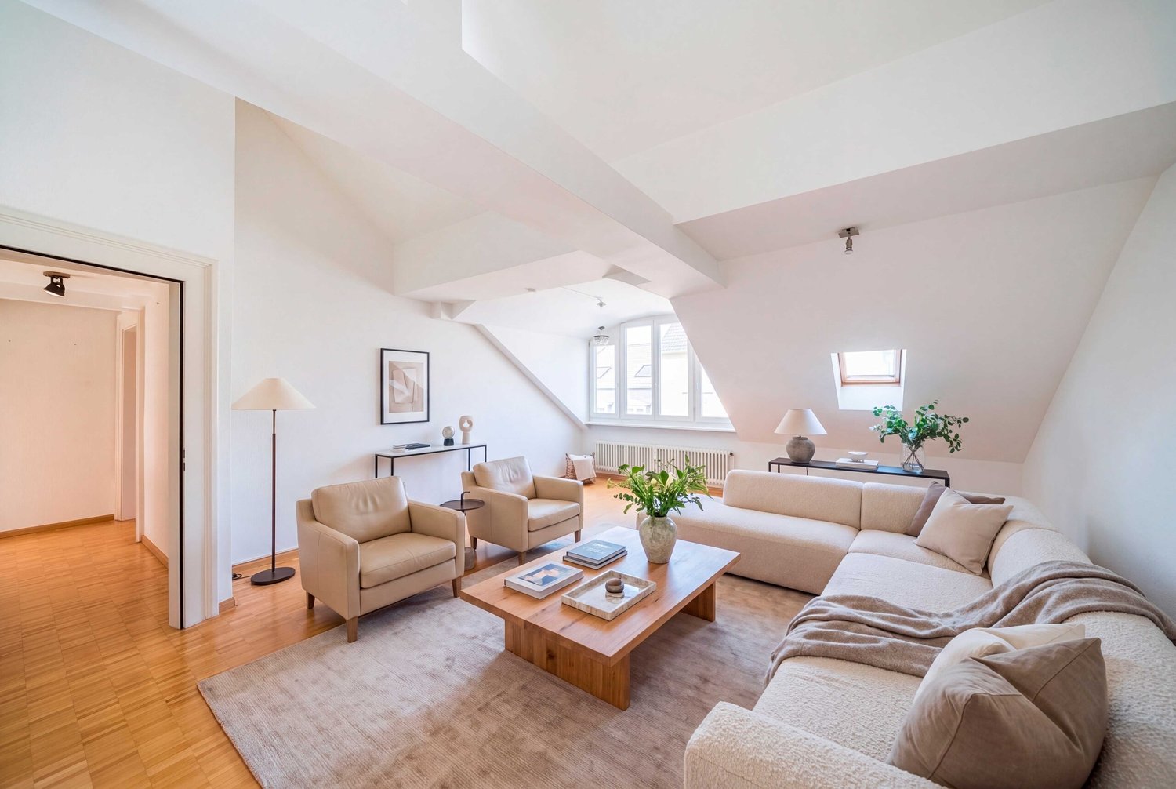
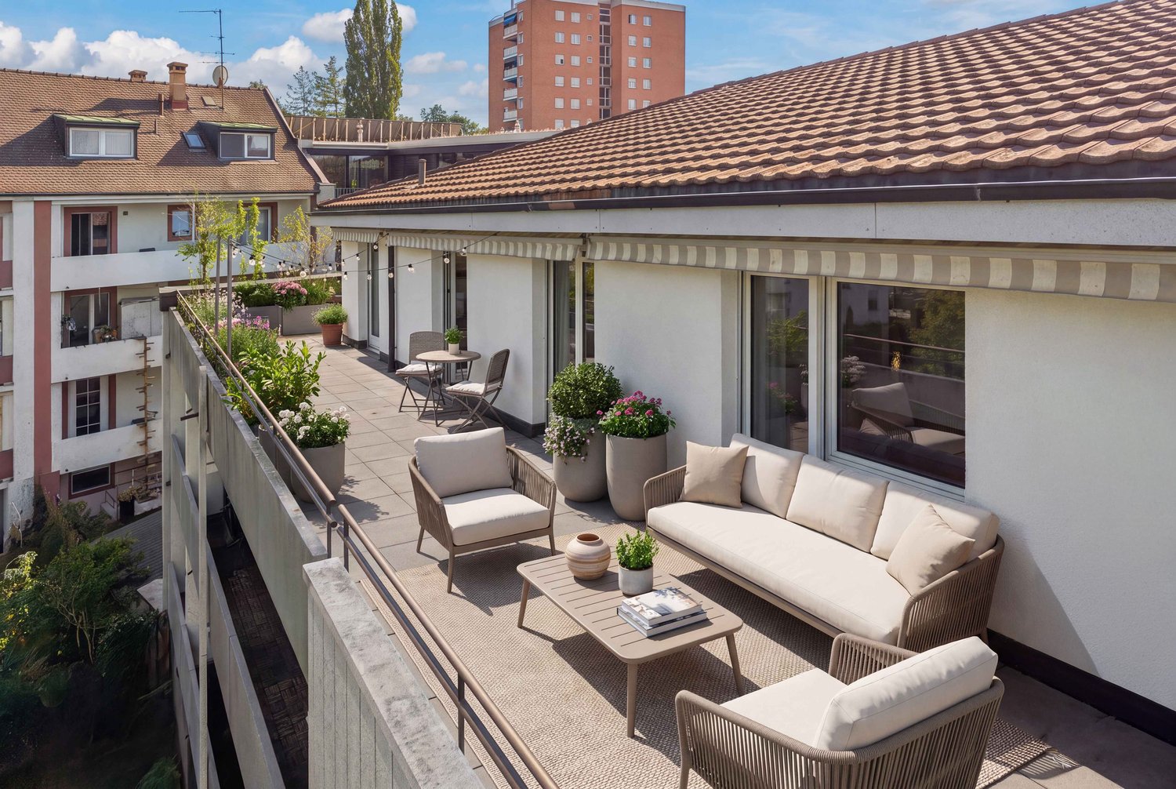
Hofstetten SO - Attic flat buy

We recommend expanding your search criteria to get similar results. The current filters didn’t return any matches.

If you don’t want to change your current search criteria, we recommend creating a search alert, so you’ll be notified when matching offers become available.

More objects in your automatically expanded search area
33 results - Radius: + 10km
New building
1 / 12
4.5 rooms, 137m², CHF 1,690,000.–
Premium
Lettenweg 81, 4123 Allschwil

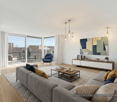
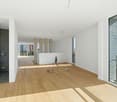
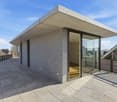
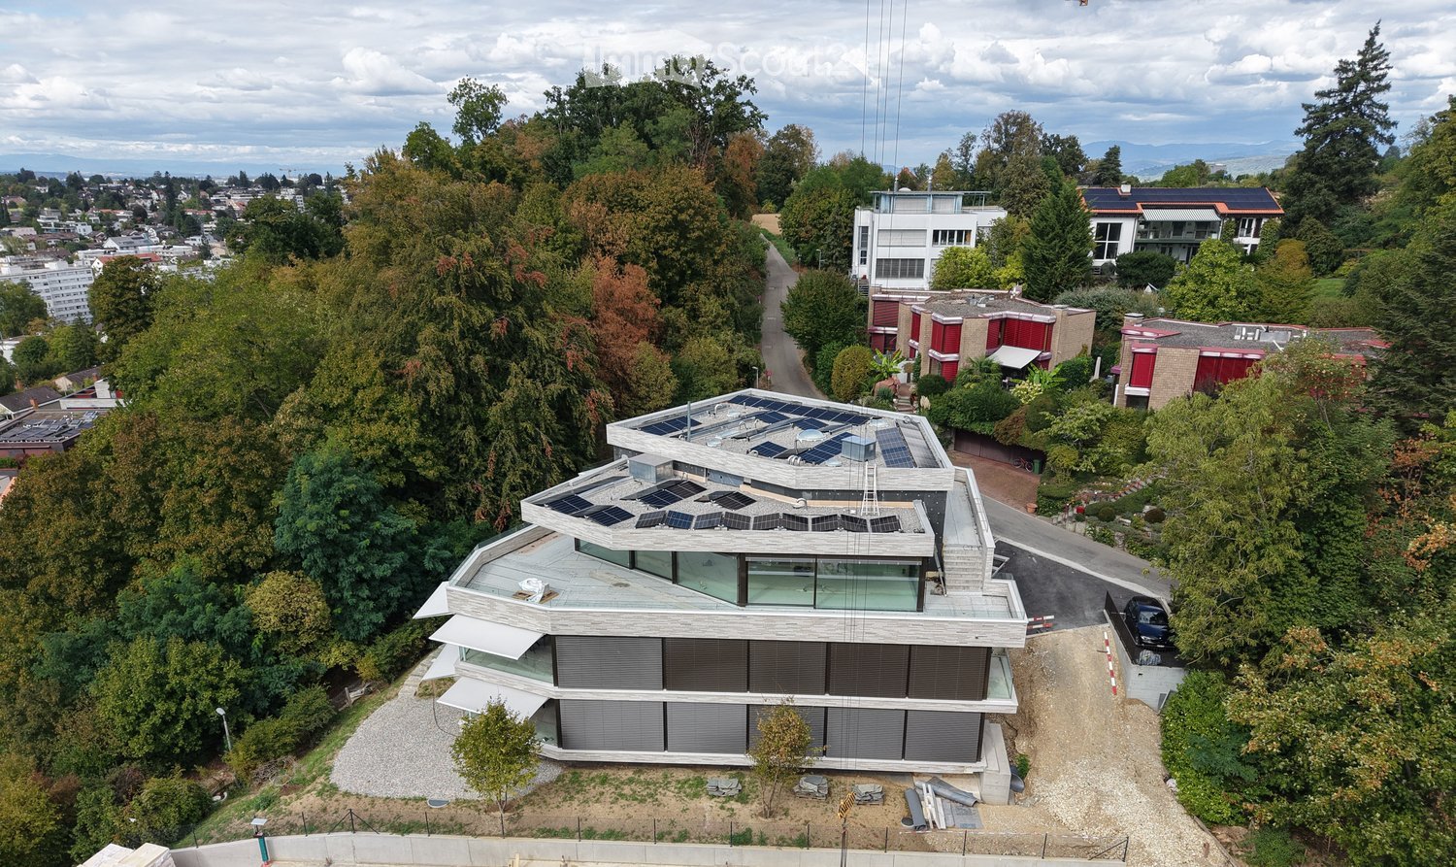
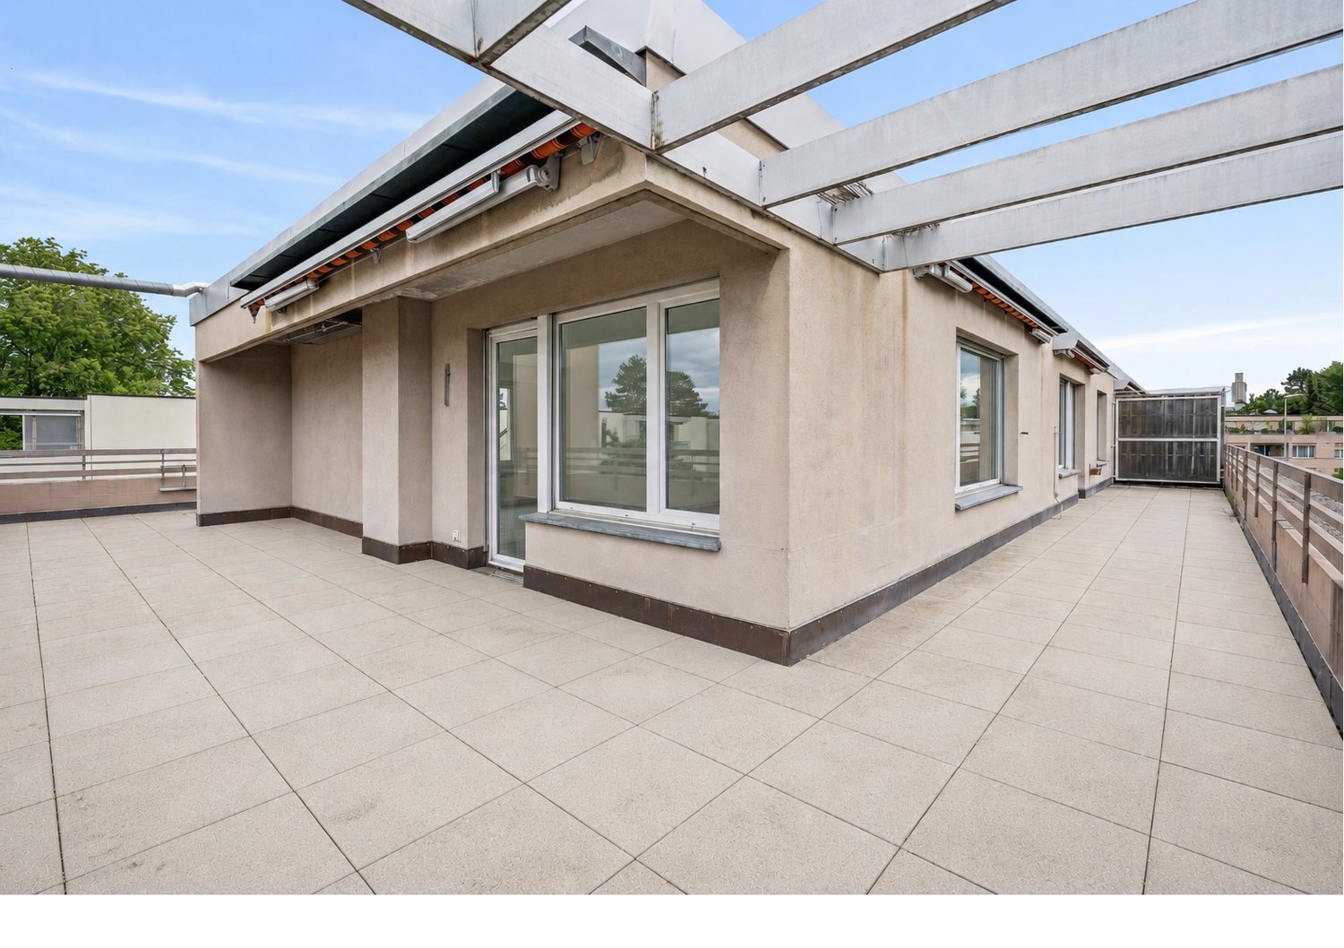
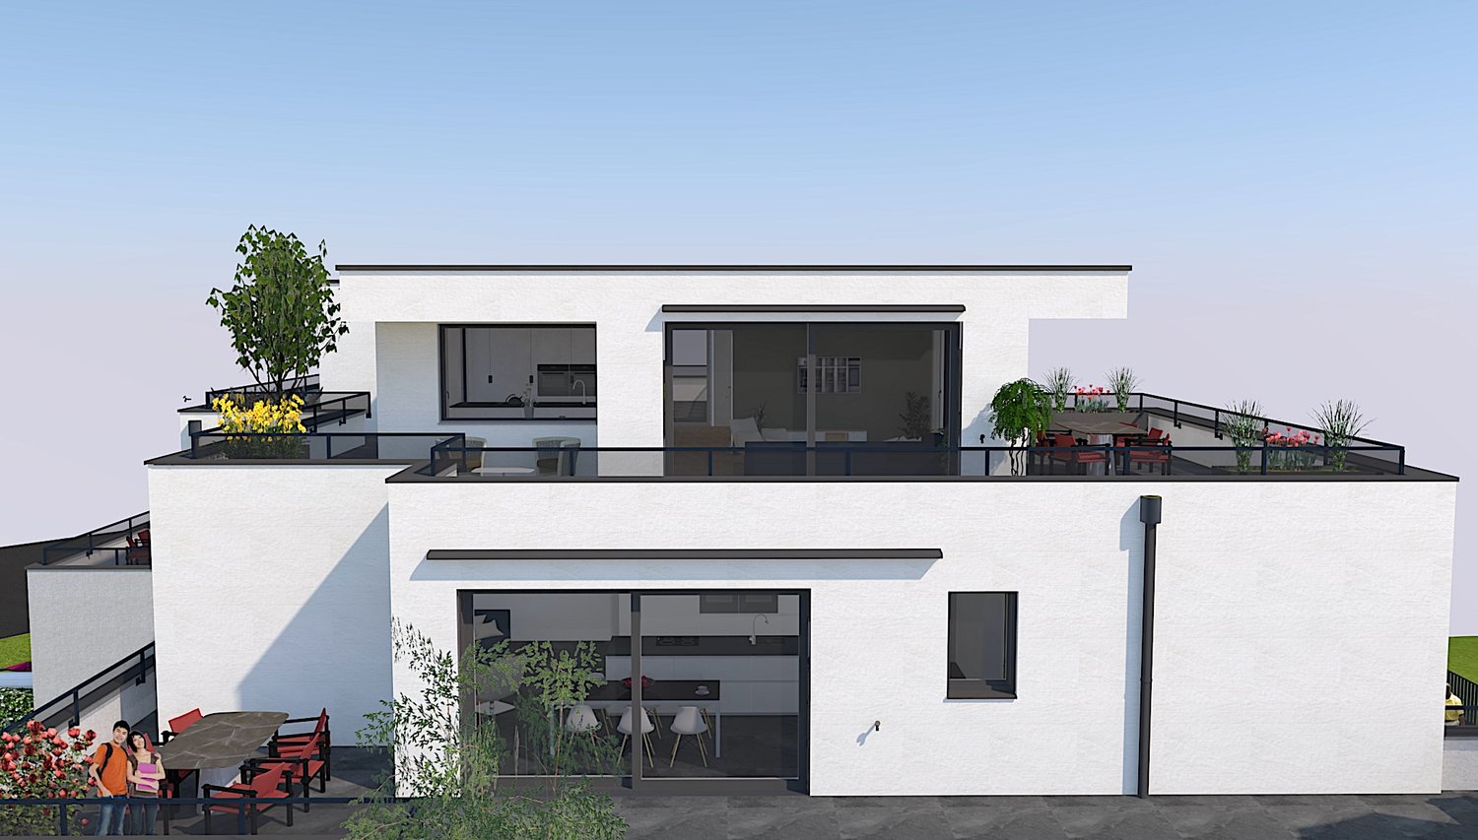
Loft-style 4.5 room attic maisonette apartment (new building)

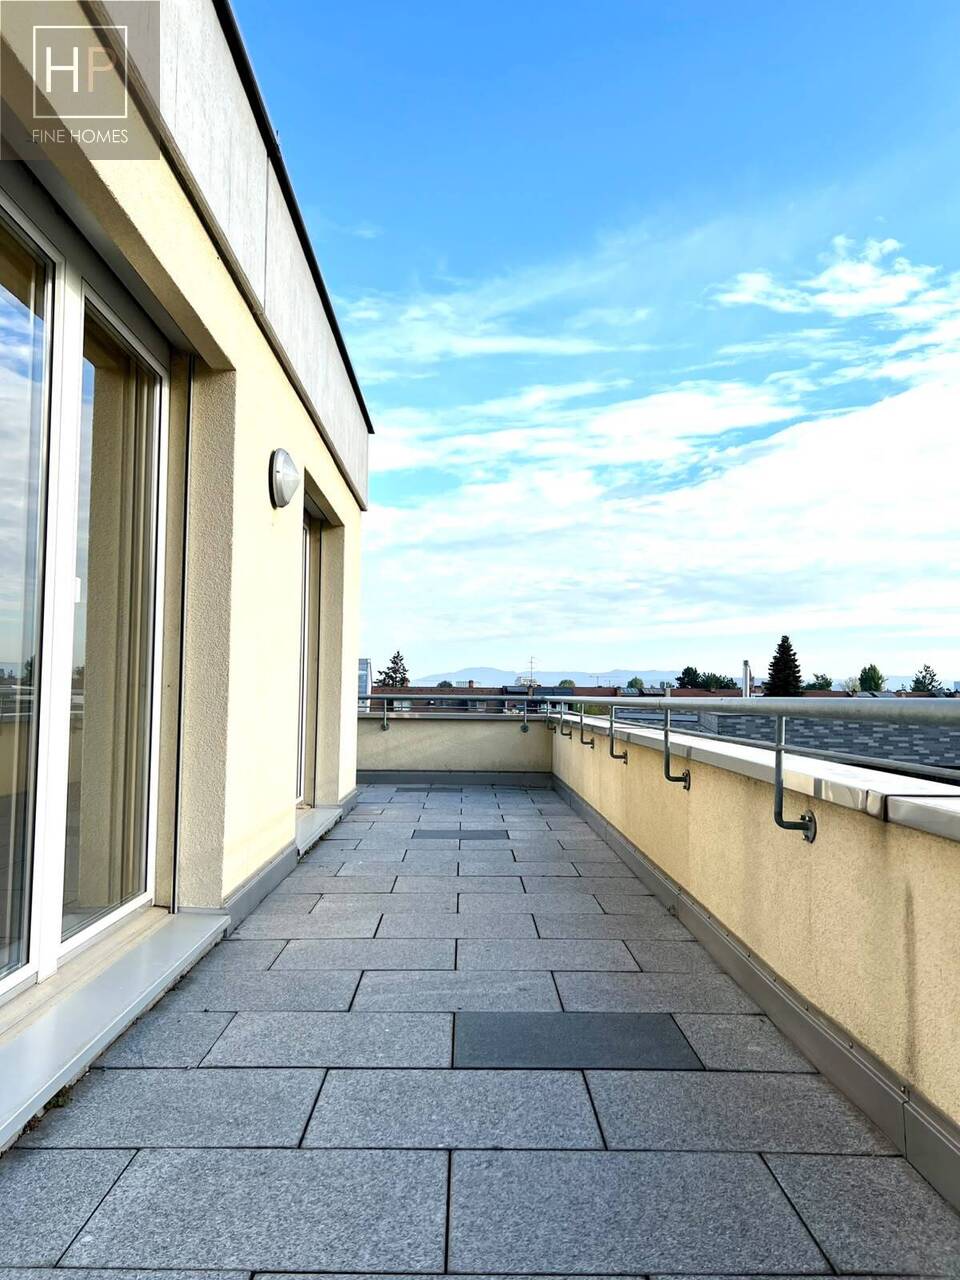
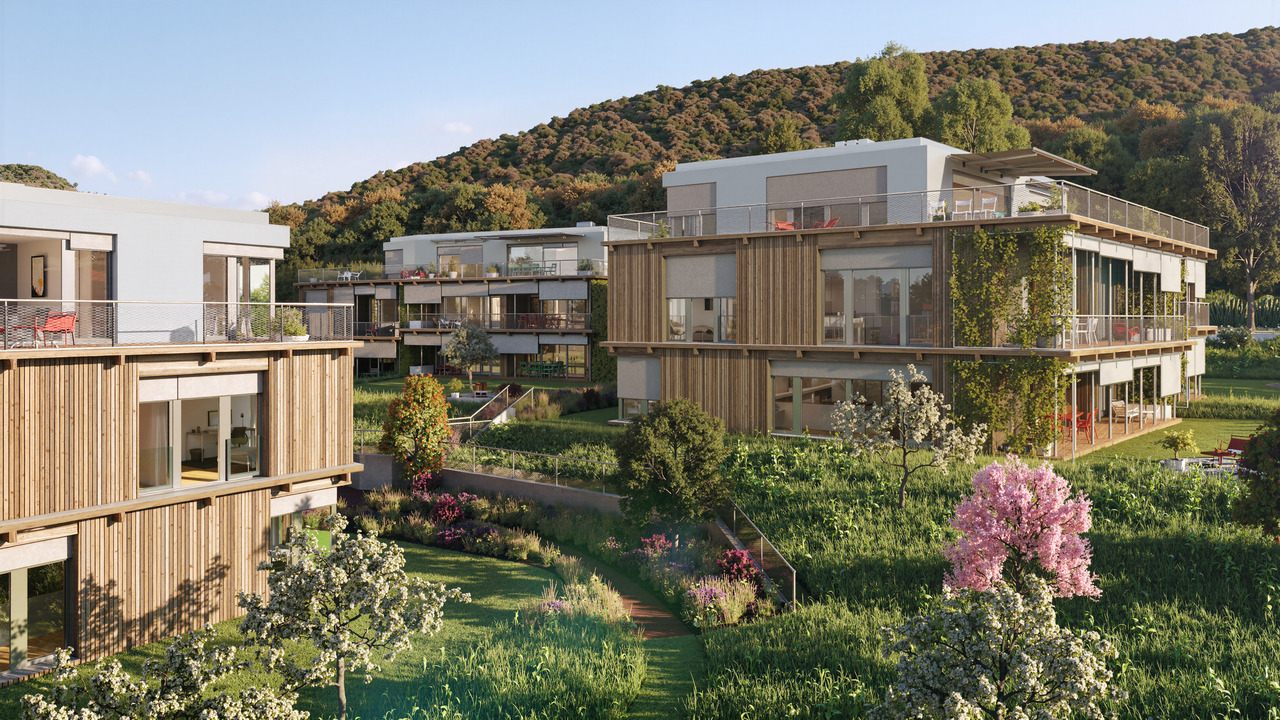
This high-quality attic maisonette apartment is located in an attractive new building in Allschwil and combines modern architecture with a lot of living comfort on two levels - in the middle of an urban, lively quarter.Highlights • New building (2026) in modern architecture • 4.5 rooms on two levels • Private elevator access directly to the apartment • Bright, open living areas with high-quality wooden flooring • Spacious window fronts for plenty of daylight • Extensive terrace (approx. 81 m²) on three sides • Three rooms - two with direct access to the covered balcony • Two bathrooms (bathtub & shower, both with daylight) The attic floor forms the heart of the apartment: an open living, dining, and kitchen area with direct access to the spacious terrace. A separate guest toilet complements this level.Additional advantages • Private basement room with its own laundry room (laundry tower) • Optional parking space available Areas2nd floorEntrance/hallway: approx. 12.40 m²Bathroom 1: approx. 5.10 m²Room 1: approx. 11.53 m² (Note: The original text contains an error, with "115.30 m²" which seems unrealistic for a single room. It has been corrected to a more plausible value.)Room 2: approx. 10.80 m²Room 3: approx. 13.00 m²Bathroom 2: approx. 10.20 m²Staircase OG - Attica: approx. 7.30 m²Covered balcony: approx. 11.00 m²AtticLiving area: approx. 31.90 m²Kitchen/dining area: approx. 29.70 m²Guest toilet: approx. 1.80 m²Terrace: approx. 79.20 m² (of which approx. 26.80 m² covered)BasementCellar: approx. 9.20 m²Total net living area approx. 137.50 m²Total usable area approx. 236.90 m²LocationThe property is located in Allschwil, a sought-after suburb of Basel, which harmoniously combines urban flair and natural recreation. The nearby "Allschwilerwald" and the immediate proximity to Alsace invite you to various leisure activities in the green.At the same time, you benefit from the short distance to the city and a very well-developed infrastructure: various shopping facilities, kindergartens, and schools up to secondary level are available in the municipality.The location is also attractive in terms of traffic: the motorway access and the Basel city center can be reached in about 10 minutes by car, and the next public transport stop is within a 5-minute walk.Has the ad sparked your interest? For further information, a virtual tour, or to arrange a viewing, we are at your disposal.

Travel time
-
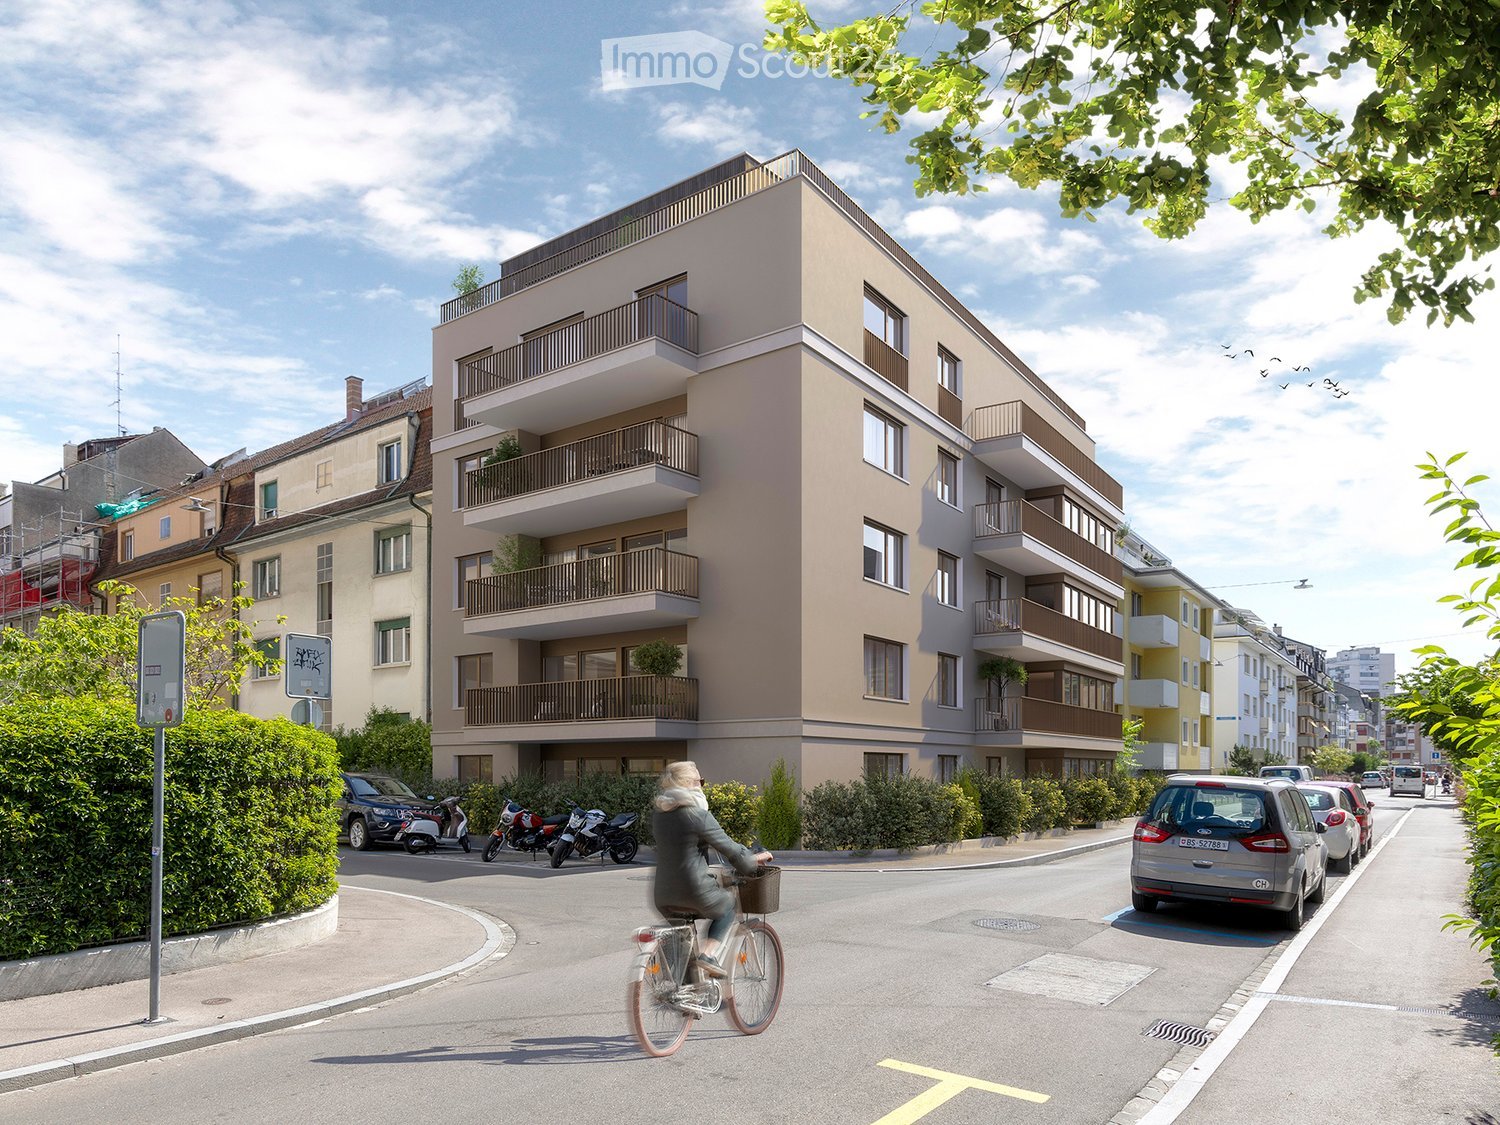
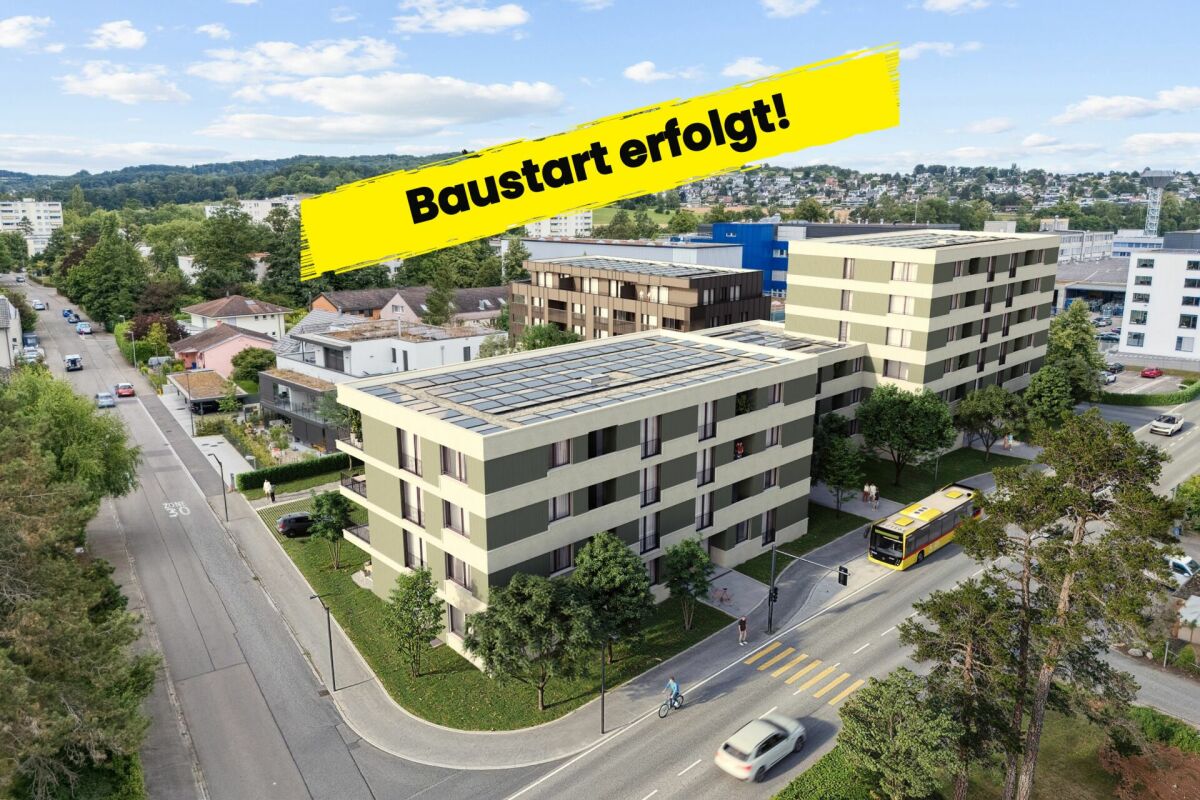
  • Modern multi-story residential building with balconies, located on a street with parked cars and a cyclist passing by.
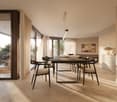
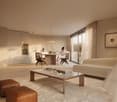
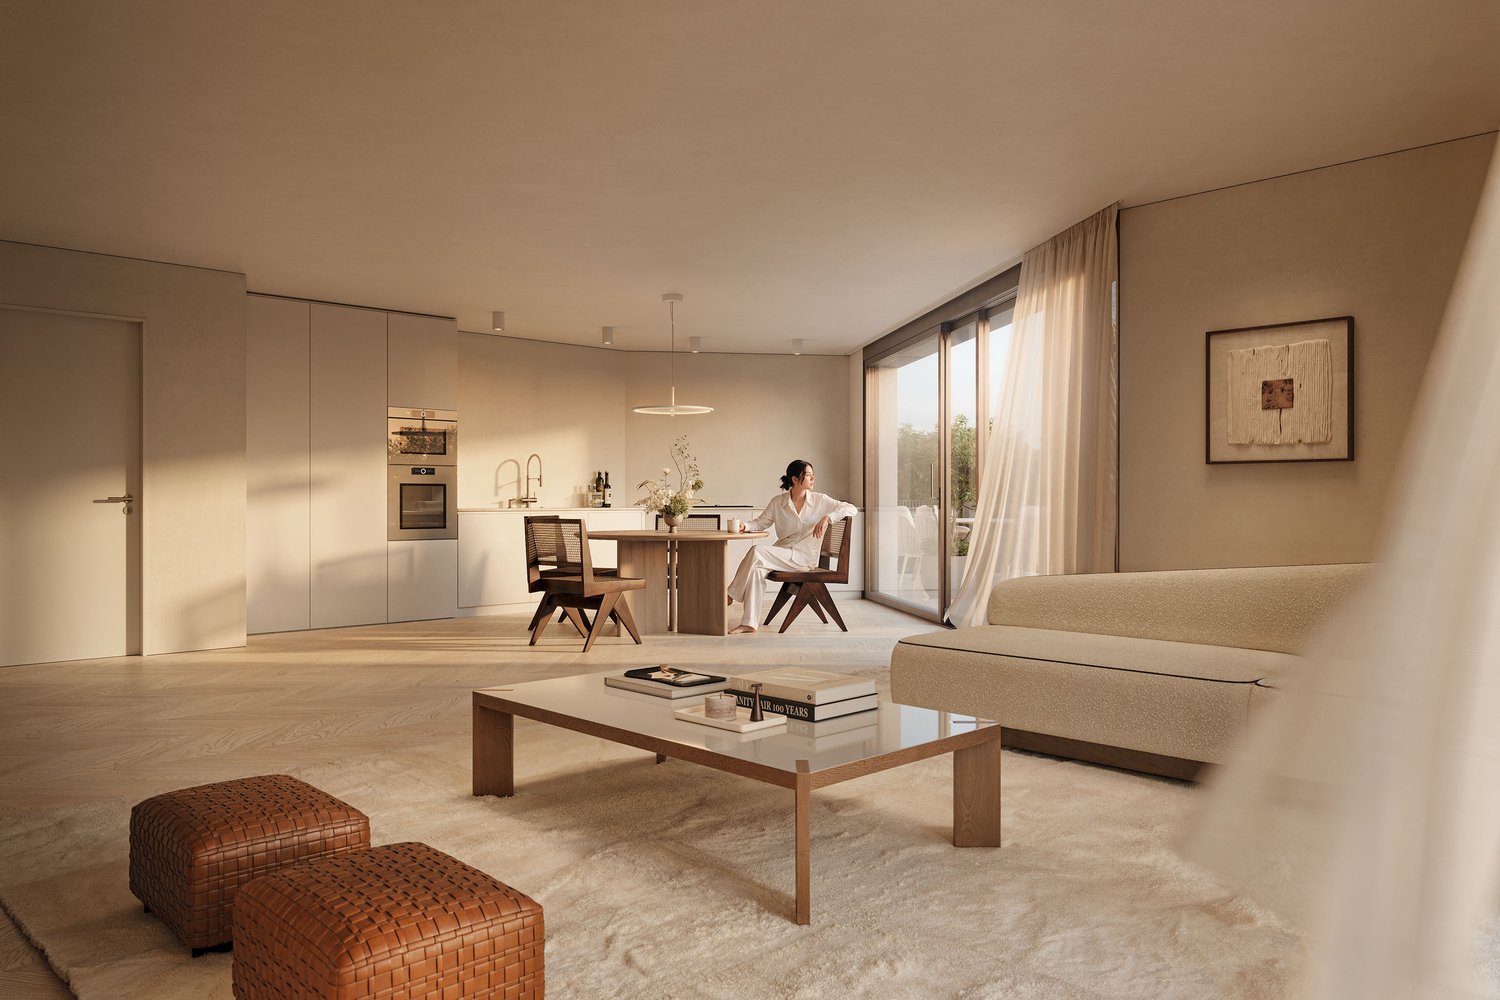
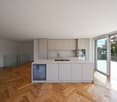
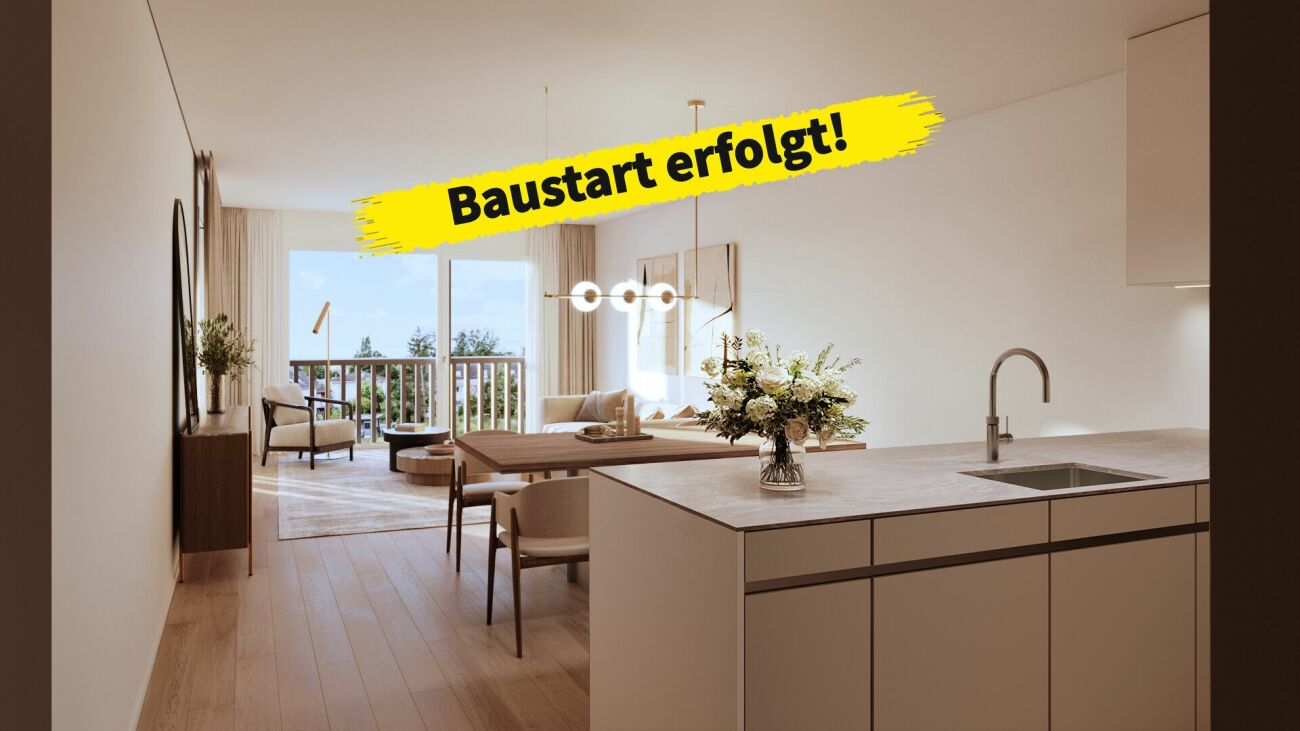
  • Modern living room with a grey sectional sofa, coffee table, ottoman, dining area, and kitchen area. Features include large windows, wooden flooring, and decorative plants.
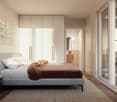
  • Modern bedroom with a large bed, nightstand, lamp, plant, and artwork on the wall. The room features wooden flooring, large windows with curtains, and a view of the city.
  • Modern rooftop terrace with a pergola, white outdoor furniture including a sofa, chairs, and a coffee table, surrounded by potted plants and a scenic city view.
  • Modern rooftop terrace with a pergola, lounge seating, coffee table, and potted plants.
  • Aerial view of a dense urban neighborhood with multiple residential buildings, red-tiled roofs, balconies, and surrounding greenery.
  • {"type": "Kitchen", "objects": ["island", "stool", "sink", "faucet", "oven", "cupboard", "faucet", "faucet", "faucet", "faucet", "faucet", "faucet", "faucet", "faucet", "faucet", "faucet", "faucet", "faucet", "faucet", "faucet", "faucet", "faucet", "fauce
  • {"type": "Kitchen", "objects": ["island", "stool", "sink", "faucet", "cup", "faucet", "faucet", "faucet", "faucet", "faucet", "faucet", "faucet", "faucet", "faucet", "faucet", "faucet", "faucet", "faucet", "faucet", "faucet", "faucet", "faucet", "faucet",
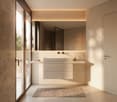
  • Modern bathroom with a sleek white sink, two faucets, and a large dark mirror above it.
  • Modern bathroom with a white sink, sleek mirror, and built-in cabinetry. Two glass shelves with black and white striped items are mounted on the wall.
  • Modern bathroom with a glass-enclosed shower area, marble walls, and a sleek copper showerhead and rail. A small bowl with candles sits on the floor near the shower.
  • Modern bathroom with a white sink, sleek faucet, and a large mirror above it, mounted on a textured grey wall.
  • A modern, round showerhead with multiple spray nozzles, mounted on a sleek black handle.
  • Modern chrome bathroom faucet with dual handles and sleek design.
  • Modern stainless steel faucet with a sleek, curved spout and a matching handle, isolated on a white background.
1 / 15
5.5 rooms, 184m², CHF 3,150,000.–
Top
Thannerstrasse 86, 4054 Basel

Sales launch of the inLIVING BASEL project

inLIVING BASEL At Thannerstrasse 86, nine modern condominiums with well-thought-out floor plans, high-quality materials, and high living comfort are being built. The new building project combines contemporary architecture with the comfort of an urban home in the city of Basel. Construction begins at the end of October 2026, with completion and move-in scheduled for Q4 2028. The new building includes three 3.5-room apartments, four "normal" 4.5-room apartments, a 4.5-room maisonette apartment, and a 5.5-room attic apartment, each with very spacious outdoor areas. Prices vary depending on the floor and apartment type. For detailed information, please visit the project homepage, which can be found at: www.inliving-basel.ch Space for different life designs inLIVING BASEL comprises nine individually cut condominiums with bright rooms, well-thought-out floor plans, and private outdoor areas. Whether as a home for families, couples, or individuals, the apartments combine modern living comfort with space for shared life, retreat, and personal design. Selected units also feature a heated hobby room. Two attic apartments form the upper conclusion of the house, with W9 complementing the offer with a spacious roof terrace and direct elevator access. At home in the quarter. In the middle of Basel. Here, everyday life and leisure time are close together. The Schützenmattpark invites you to play, move, and relax. Schools, kindergartens, shopping facilities, and public transportation are located in the surrounding area. The Basel city center and train station can be reached in a short time by tram, bus, or bike. Thannerstrasse therefore offers a living situation that is particularly attractive for families, couples, and all those who want to live quietly without giving up proximity to the city.

Travel time
-
  • Modern two-story house with solar panels on the roof, surrounded by trees and greenery, with a parking area nearby.
  • Panoramic view of a cityscape with residential buildings, trees, and distant mountains under a partly cloudy sky.
  • Plot layout for residential buildings with pathways, green spaces, and parking areas.
  • Main Floor: Kitchen/Dining, Terrace, Living, Bathroom, Office, Terrace, 2 Bedrooms, Terrace, Bathroom, Kitchen/Dining
  • 4 floors, W1 has 1 room, W2 has 2 rooms, W3 has 1 room, W4 has 2 rooms, W5 has 3 rooms, Lift, Stairs, Autolift
  • Attics, technical room, auto lift, motor and veloroom rooms
  • Modern staircase with wooden steps and a metal handrail, leading to an open area with recessed lighting and a view of another room.
  • Modern interior view of a corridor with geometric, angular ceiling design and soft lighting.
  • Empty hallway with white walls, a skylight ceiling, and a staircase under construction with wooden railings and metal supports.
  • Empty hallway with white walls, carpeted floor, and a circular skylight showing a blue sky.
  • Empty room with large glass sliding doors leading to a balcony, concrete floor, and visible cityscape view.
  • Empty room with large glass sliding doors leading to a rooftop terrace, concrete floor, and modern white ceiling.
  • Modern balcony with large glass windows, concrete floor, and a view of trees and mountains.
  • Modern rooftop terrace with concrete floor, glass railing, and a small lounge chair in the corner. The view shows a cityscape with trees and buildings under a partly cloudy sky.
  • Glass-enclosed balcony with a panoramic view of a cityscape, trees, and distant hills under a partly cloudy sky.
  • Bathroom with large mirror, white sink, white toilet, modern fittings, skylight, wooden cabinet, tiled wall
  • white brick wall, fireplace with fire, pile of wood, bowl
  • modern kitchen with large white central island, black cabinets, open space with large windows leading to terrace, ovens and sink in corner, minimalist design
  • modern kitchen with island, floor-to-ceiling windows, marble countertops, stainless steel appliances, and ample natural light
  • Modern architecture with a raised ground floor, glass balconies, concrete driveway
  • modern house, glass walls, open terrace, raised ground floor, brick walls
  • modern house with terrace, brick walls, glass walls, trees in the background
  • walk-in closet with white shelves, drawers, marble floor, skylight
  • empty hallway with shower, statue, beige flooring, white walls
  • glass door, treadmill, cushioned yoga mat, sliding glass door, outdoor potted plant, wooden wall paneling, wooden floor
  • dark wooden cabinets, wood floors, glass modern art piece, black piano, plant on counter
  • Modern bathroom with large windows, walk-in bathtub, double vanity, and open shelving
  • Modern white building, concrete construction, glass railings on terraces, surrounded by greenery, located in a forest area
  • Modern design house, white exterior, glass balcony, gated entrance, surrounded by greenery
  • Modern house with open living space, glass walls, chandelier, fireplace, wooden couch, dining table
  • Fireplace, sofa, table, candles, laptop, tiles floor
1 / 31
7 rooms, 216m², CHF 3,850,000.–
Top
Kirschtalrain 6, 4102 Binningen

Exklusive 7-Zimmer-Attikawohnung in Binningen - Neubau mit Minergie P-Standard

The apartment building on Kirschtalrain comprises five high-quality condominiums, an underground garage with nine parking spaces, five spacious cellars, a large drying room, and two additional visitor parking spaces outside.The third-floor penthouse is truly one of a kind: 216 m² of net living space, a 178 m² wraparound terrace, and a 28 m² covered outdoor seating area. Every room enjoys breathtaking views of the adjacent forest and an unobstructed panorama beyond.The apartment's efficient room concept, high-quality materials, and clearly structured floor plan allow for flexible use that can adapt over time. Construction is nearing completion, yet there is still time to personalize the interior finishes.Low running costs come courtesy of thoughtful energy design: an in-house photovoltaic system, a geothermal heat pump, Minergie-P certification with comfort ventilation, and sustainable façade materials.We offer everything from a single source — architecture, interior design, and construction management — with no external interfaces. The result: top construction quality at a fixed, worry-free turnkey price.You can view a video of our latest reference project here: vimeo.com/748666856/f20ca28f6eI look forward to hearing from you, and would be glad to show you the project on site at any time.Kind regards,Wolfgang LamontDas Mehrfamilienhaus am Kirschtalrain umfasst fünf hochwertige Eigentumswohnungen, eine Tiefgarage mit neun Stellplätzen, fünf geräumige Kellerräume, einen großen Trockenraum und zwei zusätzliche Besucherparkplätze im Freien.Das Penthouse im dritten Stock ist wirklich einzigartig: 216 m² Netto-Wohnfläche, eine 178 m² große umlaufende Terrasse und ein 28 m² großer überdachter Sitzbereich im Freien. Jeder Raum bietet einen atemberaubenden Blick auf den angrenzenden Wald und ein unverbautes Panorama darüber hinaus.Das effiziente Raumkonzept der Wohnung, die hochwertigen Materialien und der klar strukturierte Grundriss ermöglichen eine flexible Nutzung, die sich im Laufe der Zeit anpassen lässt. Der Bau steht kurz vor der Fertigstellung, doch es bleibt noch Zeit, die Innenausstattung individuell zu gestalten.Niedrige Betriebskosten sind dem durchdachten Energiedesign zu verdanken: eine hauseigene Photovoltaikanlage, eine Erdwärmepumpe, die Minergie-P-Zertifizierung mit Komfortlüftung sowie nachhaltige Fassadenmaterialien.Wir bieten alles aus einer Hand – Architektur, Innenarchitektur und Bauleitung – ohne externe Schnittstellen. Das Ergebnis: höchste Bauqualität zu einem festen, sorgenfreien Schlüsselfertigpreis.Ein Video zu unserem neuesten Referenzprojekt kannst du dir hier ansehen: vimeo.com/748666856/f20ca28f6eIch freue mich darauf, von dir zu hören, und würde dir das Projekt jederzeit gerne vor Ort zeigen.Freundliche GrüsseWolfgang Lamont

Travel time
-
1 / 6
3.5 rooms, 86m², CHF 660,000.–
Top
Grabenring 38, 4123 Allschwil

Light-flooded attic apartment with spacious roof terrace

The well-cut attic apartment is located on the third upper floor of a multi-family house and impresses with an open and thoughtful floor plan as well as plenty of natural light. Already when entering, you are greeted by a spacious living area with large window surfaces and a bright and inviting atmosphere. The adjacent dining area blends harmoniously into the overall picture and offers direct access to the spacious, separate kitchen, which leaves plenty of room for individual design wishes.Through the corridor, you reach the two well-cut bedrooms, which are equipped with parquet flooring. The spacious bathroom has a double sink, a bathtub, and a daylight window, and another bathroom with a shower and toilet complements the room offer.A real highlight of this apartment is the impressive roof terrace, which runs around the entire apartment. This unique outdoor area offers you a variety of possibilities for design and provides the perfect framework for relaxed hours, social evenings, or your personal wellness oasis under the open sky.An additional heated side room with a window and its own washing machine on the ground floor, a practical basement compartment, and a parking space in the underground garage round off this attractive overall package perfectly.With a manageable budget, this apartment can be transformed into a true gem and modernized according to your own ideas. A rare opportunity for all those who want to create an individual home with special character.Please note that the property does not have an elevator.Contact us today, and we will send you the exposé immediately. We look forward to your message.

Travel time
-
1 / 15
  • Parking space
  • Balcony / Terrace
  • Garage
  • +6
4.5 rooms, 148m², CHF 2,290,000.–
Benkenstrasse 9, 4104 Oberwil

Penthouse maisonette with 144 m² rooftop terrace, pool option & 3 bedrooms – Oberwil

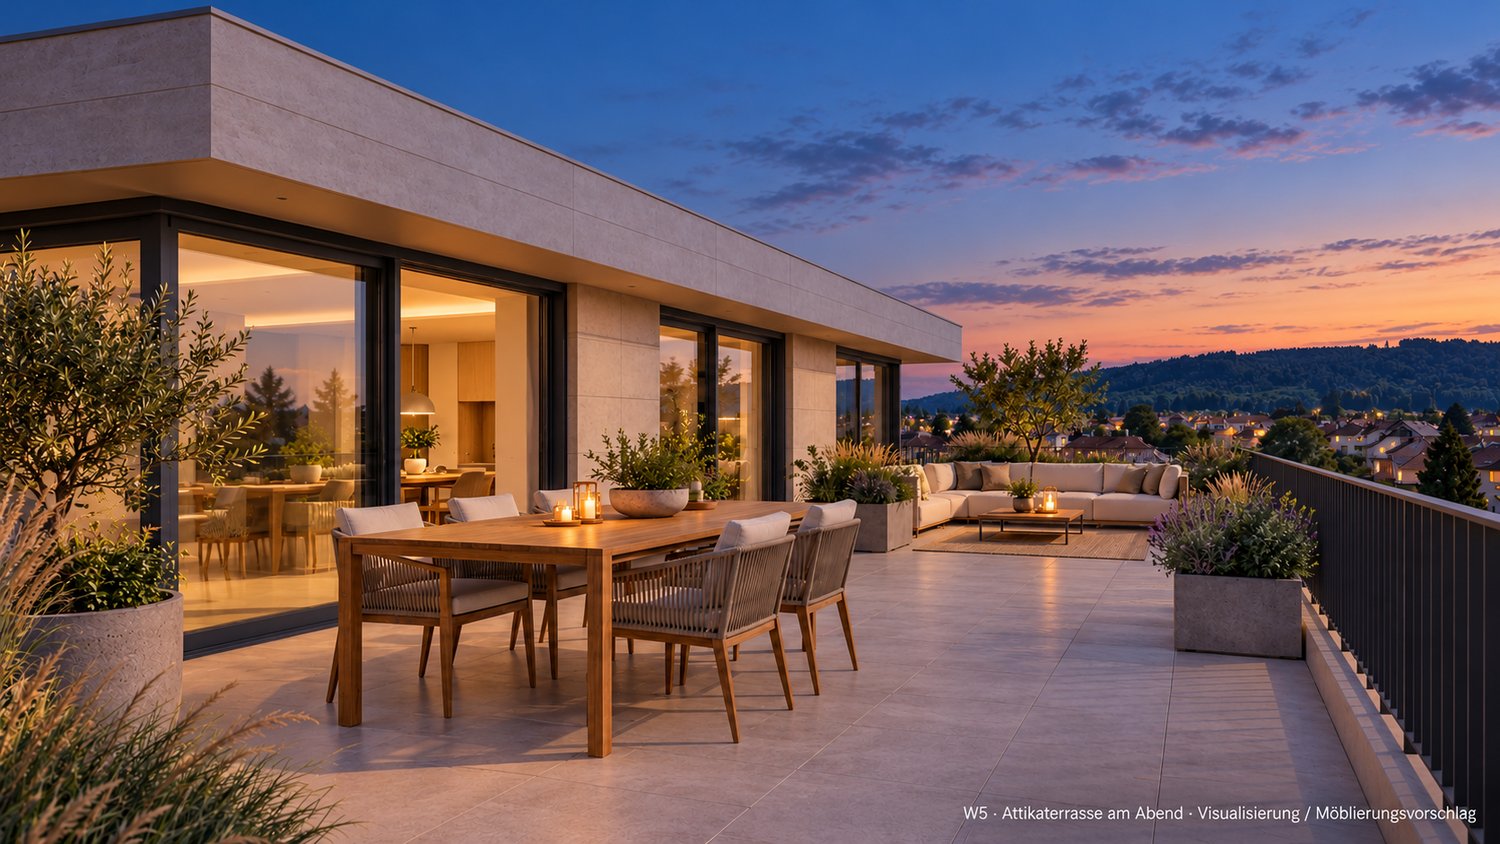
Penthouse maisonette with 144 m² rooftop terrace in Oberwil BL – directly from the ownerAt Benkenstrasse 9 in Oberwil, five condominiums with a southern orientation are being built. Apartment W5 forms the exclusive conclusion of the house: it extends over the 1st upper floor and the penthouse floor and offers approximately 148 m² of living space as well as a private rooftop terrace with approximately 144 m².Penthouse floor: living with a viewThe upper level belongs to living. The open living, dining, and kitchen area with a large kitchen island covers approximately 59 m². Large window surfaces open it directly to the terrace. Additionally, there is a bedroom with approximately 16.8 m², a bathroom, and a separate shower room with WC.The rooftop terraceWith approximately 144 m², the terrace offers space for a lounge, dining area, and plants, with a view and plenty of privacy. As an option, an outdoor pool, whirlpool, and outdoor shower are planned.1st upper floor: sleeping • Two bedrooms with approximately 15.2 m² and 14 m² • Bathroom with approximately 8 m² • Entrance area and storage room, optionally expandable as an additional WC • Connection for washing machine and dryer in the apartment Finishing and technology • Heating and hot water via geothermal heat pump • Floor heating • Triple glazing, parquet, tiles in the wet rooms • Elevator in the house, basement compartment included • Optional photovoltaic share (approximately CHF 10,000) Options in the basement • Hobby rooms from approximately 17 to 22 m²: CHF 75,000 to 100,000 • Parking space: CHF 50,000, double parking space: CHF 75,000 LocationOberwil combines proximity to Basel with the quiet, rural character of the Leimental. Kindergarten to high school are located in the municipality. • Bus stop approximately 270 m • Primary school approximately 570 m • Shopping approximately 650 m • High school approximately 1.3 km Sale directly by the ownershipWe sell this apartment as the builder and owner ourselves. You have a fixed contact person who knows the project from the beginning. The definitive move-in date will be determined after the topping-out ceremony and will be announced at least four months in advance.We would be happy to send you the sales documents and show you the project personally, in the office or on site.

  • Parking space
  • Balcony / Terrace
  • Garage
  • +6
Travel time
-
New building
Roberto De Lillo

Roberto De Lillo

1 / 14
Roberto De Lillo

Roberto De Lillo

  • Balcony / Terrace
  • Garage
  • View
  • +1
2.5 rooms, 74m², CHF 1,075,000.–
Grubenstrasse 11, 4142 Münchenstein

Apartment 14 | Living at Fiechtenhölzli

High quality of life. Unobstructed view.The attic apartment 14 opens up to a spacious terrace with a wide view. The open living, dining, and kitchen area takes up most of the apartment, while the bedroom with its own shower and toilet is separated from the entrance. This combines stylish, representative living with a private retreat.The apartment impresses with:open living, cooking, and dining area with access to the terracesunny terrace with a wide viewhigh-quality construction and efficient floor planprivate basementelevator directly to the apartmentPerfect location: The Grubenstrasse 11 is located opposite the Fiechtenhölzli in a grown, mixed-use part of Münchenstein, close to Basel and yet green. The garden city as a shopping hub, the primary school, and stops for trams and buses are nearby. For longer breaks, the Merian Gardens invite you, as well as the park and the Fiechtenhölzli directly opposite. The KUSPO complements the environment with culture and sports. Münchenstein thus combines proximity to Basel with peace and quality of life, making it ideal for families, couples, and anyone who appreciates living in a green environment.Fill out the form now and learn more. We will send you the sales brochure with all the details about the apartment and the entire project.The project:Opposite the Fiechtenhölzli, where Grubenstrasse makes a curve, a home for 15 households is being created. Four garden apartments, eight floor apartments, and three attic apartments tell the same story in completely different ways: with a garden in front of the door, on one level, or high up with a wide view. It is expected to start in January 2027, and from July 2028, you will be able to move in.https://wohnen-am-fiechtenhoelzli.ch

  • Balcony / Terrace
  • Garage
  • View
  • +1
Travel time
-
New building
Roberto De Lillo

Roberto De Lillo

1 / 14
Roberto De Lillo

Roberto De Lillo

  • Balcony / Terrace
  • Garage
  • View
  • +1
2.5 rooms, 72m², CHF 1,050,000.–
Grubenstrasse 11, 4142 Münchenstein

Apartment 15 | Living at Fiechtenhölzli

High quality of life. Unobstructed view.The attic apartment 15 opens up to a spacious terrace with a wide view. The bright living, dining, and kitchen area connects to the terrace, while the bedroom with shower and toilet remains a private retreat. This combines stylish, representative living with privacy.The apartment impresses with:bright living, cooking, and dining area with access to the terracespacious terrace with a wide viewquiet bedroom with bathroom nearbyhigh-quality construction and clear floor planprivate basementlift directly to the apartmentPerfect location: Grubenstrasse 11 is located opposite Fiechtenhölzli in a grown, mixed-use part of Münchenstein, close to Basel and yet green. The garden city as a shopping hub, the primary school, and tram and bus stops are nearby. For longer breaks, the Merian Gardens invite you, as well as the park and the Fiechtenhölzli directly opposite. The KUSPO complements the environment with culture and sports. Münchenstein thus combines proximity to Basel with peace and quality of life, making it ideal for families, couples, and anyone who appreciates living in a green environment.Fill out the form now and learn more. We will send you the sales brochure with all the details about the apartment and the entire project.The project:Opposite Fiechtenhölzli, where Grubenstrasse makes a curve, a home for 15 households is being created. Four garden apartments, eight floor apartments, and three attic apartments tell the same story in completely different ways: with a garden in front of the door, on one level, or high up with a wide view. It's expected to start in January 2027, and from July 2028, you can arrive here.www.wohnen-am-fiechtenhoelzli.ch

  • Balcony / Terrace
  • Garage
  • View
  • +1
Travel time
-
New building
Roberto De Lillo

Roberto De Lillo

1 / 14
Roberto De Lillo

Roberto De Lillo

  • Balcony / Terrace
  • Garage
  • View
  • +1
3.5 rooms, 100m², CHF 1,415,000.–
Grubenstrasse 11, 4142 Münchenstein

Apartment 13 | Living at Fiechtenhölzli

High quality of life. Unobstructed view.The attic apartment 13 opens up to a spacious terrace with a wide view. It perfectly combines stylish, representative living with private retreats: At the center is the large living, dining, and kitchen area with access to the terrace, and the two rooms are separated from it.The apartment impresses with:spacious living, cooking, and dining area with direct access to the terraceterrace with a wide viewseveral rooms as quiet retreatshigh-quality construction and well-thought-out floor planprivate basementelevator directly to the apartmentPerfect location: The Grubenstrasse 11 is located opposite the Fiechtenhölzli in a grown, mixed-use part of Münchenstein, close to Basel and yet green. The garden city as a shopping hub, the primary school, and stops for trams and buses are nearby. For longer breaks, the Merian Gardens invite you, as well as the park and the Fiechtenhölzli directly opposite. The KUSPO complements the environment with culture and sports. Münchenstein thus combines proximity to Basel with peace and quality of life and is ideal for families, couples, and all those who appreciate living in the green.Fill out the form now and learn more. We will send you the sales brochure with all the details about the apartment and the entire project.The project:Opposite the Fiechtenhölzli, where Grubenstrasse makes a curve, a home for 15 households is being created. Four garden apartments, eight floor apartments, and three attic apartments tell the same story in completely different ways: with a garden in front of the door, on one level, or high up with a wide view. It is expected to start in January 2027, and from July 2028, you can arrive here.https://wohnen-am-fiechtenhoelzli.ch

  • Balcony / Terrace
  • Garage
  • View
  • +1
Travel time
-
1 / 13
4.5 rooms, 142m², CHF 2,190,000.–
Bienenstrasse 18, 4104 Oberwil BL

SKY RESIDENCE. ARCHITEKTUR. FLEXIBILITÄT.

Es gibt Wohnungen. Und es gibt Wohnkonzepte, die neue Massstäbe setzen.Diese aussergewöhnliche Attika-Maisonette vereint die Grosszügigkeit eines Einfamilienhauses mit der Eleganz moderner Architektur. Lichtdurchflutete Räume, klare Linien und eine beeindruckende Dachterrasse schaffen ein Zuhause, in dem Design, Privatsphäre und Wohnqualität eine perfekte Einheit bilden.Das Herzstück der Wohnung ist der offen gestaltete Wohn- und Essbereich mit raumhohen Fensterfronten und fliessendem Übergang auf die weitläufige Dachterrasse. Dank der optimalen Ausrichtung geniessen Sie von morgens bis abends Sonne sowie einen herrlichen Weitblick über Oberwil und die umliegende Landschaft.Ein besonderes Highlight bildet die zweite, vollständig erschlossene Wohnebene mit eigenem Eingang und internem Lift. Ob repräsentatives Homeoffice, stilvoller Gästebereich, Rückzugsort für Jugendliche oder Wohnen über Generationen - dieses durchdachte Raumkonzept passt sich Ihrem Leben an, nicht umgekehrt.Auch der Innenausbau überzeugt bis ins kleinste Detail: Eine hochwertige Küche mit Kochinsel und Geräten von V-Zug, Freecooling, Fussbodenheizung sowie sorgfältig ausgewählte Materialien schaffen ein Wohngefühl, das zeitlose Eleganz mit modernem Komfort verbindet.Ein Zuhause für Menschen, die Architektur, Qualität und das Besondere zu schätzen wissen. • Einzigartiges Wohnkonzept auf zwei Ebenen • Wohnungsinterner Lift • Grosszügige Dachterrasse mit herrlicher Besonnung • Separater Wohnbereich mit eigenem Eingang • Ideal für Homeoffice, Gäste oder Mehrgenerationenwohnen • Hochwertige Küche mit Kochinsel und Geräten von V-Zug • Masterbereich mit Ankleide und Bad en Suite • Freecooling und Fussbodenheizung • Elektrisch bedienbare Markisen • Garagenbox und Aussenabstellplatz zzgl. CHF 50`000 • Ruhige Wohnlage in Gehdistanz zum Dorfzentrum • Bezug per sofort oder nach Vereinbarung There are homes. And then there are living concepts that redefine modern living.This exceptional penthouse maisonette combines the spaciousness of a private home with the elegance of contemporary architecture. Flooded with natural light, defined by clean lines and complemented by an impressive rooftop terrace, it offers a residence where design, privacy and exceptional living comfort come together in perfect harmony.At the heart of the home lies the open-plan living and dining area, featuring floor-to-ceiling windows and a seamless connection to the expansive rooftop terrace. Thanks to its ideal orientation, you can enjoy sunshine throughout the day together with beautiful open views across Oberwil and the surrounding landscape.A truly distinctive feature is the fully self-contained lower level, complete with its own private entrance and an internal lift connecting both floors. Whether used as an executive home office, an elegant guest suite, a private retreat for teenagers or a multi-generational living space, this thoughtfully designed layout adapts effortlessly to your lifestyle.The interior specification is equally impressive. A premium kitchen with a central island and V-Zug appliances, underfloor heating, Freecooling and carefully selected materials create an atmosphere that combines timeless elegance with contemporary comfort.A residence for those who appreciate exceptional architecture, uncompromising quality and truly distinctive living. • Unique two-level living concept • Private internal lift connecting both floors • Expansive rooftop terrace with excellent sun exposure • Self-contained lower level with private entrance • Ideal for a home office, guest accommodation or multi-generational living • Premium kitchen with central island and V-Zug appliances • Master suite with walk-in wardrobe and en-suite bathroom • Freecooling and underfloor heating • Electrically...

Travel time
-
New building
1 / 7
3.5 rooms, 105m², CHF 1,375,000.–
Sägeweg 3, 4106 Therwil

3.5 room attic apartment with 105 sqm living space and 35 sqm terrace

3.5-room attic apartment with 105.3 m² living space and 35.2 m² terrace In the attic floor of House A is this spacious 3.5-room apartment with 105.3 m² living space. The 35.2 m² large terrace extends the living space outdoors and offers plenty of space for a spacious dining and living area outside.The floor plan offers an open living, dining and kitchen area with around 45 m² as well as two bedrooms with around 16 m². Two separate wet cells with shower and bathtub as well as a practical reduction with around 4.7 m² complement the room offer.The apartment is directly connected to the common basement and the parking garage via the elevator.When it comes to the interior design, you have a lot of leeway. Generous buyer budgets are available for the kitchen, wet cells, and flooring, within which you can freely choose materials and executions. The kitchen is equipped with appliances from V-Zug and a Bora induction cooktop with integrated extraction.Highlights: • 3.5 rooms • 105.3 m² living space • Attic floor • Terrace with 35.2 m² • Two separate wet cells with shower and bathtub • Separate reduction • Individual selection for interior design • Elevator to the common parking garage • Parking garage prepared for electric mobility All floor plans, visualizations, information on the expansion and the complete apartment offer can be found at https://saegihof-therwil.ch.Contact us for more information or a personal conversation.061 481 80 00Welcome Home Real Estate Sägihof - Urban living. Arrive. Feel good.Between Oberwilerstrasse and Sägeweg, Sägihof is being created as a residential area for people who appreciate the proximity to the city and at the same time value quality, design freedom and atmosphere.Living spaces from 67 to 130 m² and apartment types from 2.5 to 4.5 rooms offer space for different lifestyles. The green area with a playground creates encounters, movement and a lively togetherness.We are happy to answer your questions or provide personal advice.Contact us for more information or a personal conversation.Welcome Home Real EstateTel. 061 481 80 00

Travel time
-
New building
1 / 7
4.5 rooms, 130m², CHF 1,695,000.–
Sägeweg 3, 4106 Therwil

Exclusive 4.5-room attic apartment with panoramic terrace in Therwil

Exclusive 4.5-room attic apartment with panoramic terrace in Therwil This high-quality 4.5-room attic apartment offers 130.3 m² of living space, a clearly structured floor plan, and an exceptionally spacious terrace with 49.4 m². A place with a wide view, space, and privacy, which noticeably stands out from the usual.The living area is openly designed and offers plenty of space for different living concepts. The room division is well thought out, the transitions are fluid, and the apartment appears calm and high-quality overall. The terrace extends the living space outdoors and creates a private outdoor area that can be used in a variety of ways - for relaxed hours, guests, or simply for distance from everyday life.The equipment meets high standards. The building is heated with district heating and floor heating with individual room thermostats. A photovoltaic system ensures sustainable energy supply. The underground garage is prepared for electric mobility.The location in Therwil is urban and well-developed. Shopping facilities, trams, schools, and other offers are within walking distance. At the same time, the attic apartment offers a high level of privacy due to its position and orientation. Highlights at a glance? 4.5-room attic apartment with 130.3 m² of living space? Spacious terrace with 49.4 m² and a wide view? Well-thought-out and functional floor plan? Floor heating with individual room thermostats? Sustainable energy supply through photovoltaics? Underground garage with preparation for electric mobility? New building in a well-developed location in TherwilWe are happy to answer your questions or provide personal advice.Welcome Home ImmobilienTel. 061 481 80 00 Sägihof - Urban living. Arrive. Feel good.Between Oberwilerstrasse and Sägeweg, Sägihof is being created as a residential area for people who appreciate the proximity to the city and at the same time value quality, design freedom, and atmosphere.Living spaces from 67 to 130 m² and apartment types from 2.5 to 4.5 rooms offer space for different lifestyles. The green area with a playground creates encounters, movement, and a lively togetherness.We are happy to answer your questions or provide personal advice.Contact us for more information or a personal conversation.Welcome Home ImmobilienTel. 061 481 80 00

Travel time
-
1 / 13
4.5 rooms, 176m², CHF 1,795,000.–
Bündtenmattstrasse 43, 4102 Binningen

4.5 Zimmer Attika-Eigentumswohnung mit ausgebauten Raum und 2 AEHP

Attika - Wohnung in bester Lage von Binningen - Ihre Traumimmobilie wartet auf SieDiese attraktive 4.5 Zimmer Attika-Eigentumswohnung mit einer riesigen 360-Grad-Dachterrasse und mit ausgebautem Raum im Sockelgeschoss mit total 176m2 Wohnfläche, befindet sich an einer der begehrtesten Adressen der Region, in Binningen Basel-Land.Ideal für Käufer, die nach eigenen Vorstellungen gestalten möchten.Sie verbindet grosszügiges und ruhiges Wohnen mit einer erstklassigen Lage.Verkaufspreis CHF 1'795'000.Appartement en attique - Emplacement de choix à Binningen - Le bien immobilier de vos rêves vous attendCet attrayant appartement en attique de 4,5 pièces, doté d'une immense terrasse sur le toit à 360 degrés et d'un espace aménagé au rez-de-chaussée, offre une surface habitable totale de 176 m². Il est situé à l'une des adresses les plus prisées de la région, à Binningen, dans le canton de Bâle-Campagne.Idéal pour les acquéreurs qui souhaitent l'aménager selon leurs propres envies.Il allie un cadre de vie spacieux et calme à un emplacement de premier choix.Prix de vente : 1 795 000 CHF.Penthouse - Apartment in a prime location in Binningen - Your dream home is waiting for youThis attractive 4.5-room penthouse condominium features a massive 360-degree rooftop terrace and a finished space in the basement with a total of 176 m² of living space, is located at one of the most sought-after addresses in the region, in Binningen, Basel-Land.Ideal for buyers who want to design it according to their own vision.It combines spacious and peaceful living with a first-class location.Asking price: CHF 1,795,000.

Travel time
-
1 / 13
3.5 rooms, 94m², CHF 1,320,000.–
Alter Kirchweg 1, 4148 Pfeffingen

3.5 room attic apartment with breathtaking views and separate hobby room (including bathroom)

This attractive 3.5-room attic apartment combines modern living, spacious rooms, and an exceptional view to create a special home. Highlights at a glance: • Built-in closets and wardrobe in the entrance area • 2 flexibly usable rooms • Modern, open kitchen with practical recess • Bright living room with cozy Swedish stove and exceptional view • Air conditioning in the living room and in one room • Two bathrooms: one with shower, the other with bathtub • Own washing machine and dryer • Spacious terrace around the apartment, accessible from all rooms • Separate hobby room with shower and toilet • Additional basement compartment • Communal bicycle parking area • Own garage box and additional outdoor parking space • Elevator in the building • Sustainable energy supply thanks to photovoltaic system and heat pump • Two visitor parking spaces The property and the apartment have been continuously maintained and serviced. In recent years, around CHF 120,000 has been invested, including a water softener (2010), the redesign of the front garden (2016), a new heat pump (2023), and a photovoltaic system (2024). Areas Apartment Entrance area: approx. 9.09 m² Room 1: approx. 13.87 m² Room 2: approx. 14.22 m² Bathroom 1: approx. 6.04 m² Bathroom 2: approx. 3.22 m² Kitchen: approx. 10.53 m² Réduit: approx. 2.49 m² Living and dining area: approx. 34.52 m² Roof terrace: approx. 119.51 m² Basement Hobby room: approx. 19.41 m² Bathroom 3: approx. 3.00 m² Basement compartment: approx. 4.37 m² Total net living area (excluding hobby room/bathroom basement): approx. 94 m² Total usable area (excluding basement compartment): approx. 236 m² Location The property is located in a well-maintained residential area and benefits from the hillside location of Pfeffingen with its beautiful view over the Birseck to Basel and beyond. The surroundings are characterized by plenty of green spaces, fields, and the gentle hill landscape of the Basel region. With the nearby Klus in Aesch and the historic castle ruins of Pfeffingen, walking and recreation opportunities are practically on your doorstep. Despite the quiet and natural living environment, the Alte Kirchweg is well connected. The nearest bus stop is within walking distance and provides a convenient connection to Aesch and the surrounding communities. Shopping facilities, services, and other daily necessities are also within a few minutes' reach. The location is also attractive for families, as Pfeffingen has a school offer (kindergarten and primary school) on site. For commuters, the location is also interesting: the motorway access is just a few minutes' drive away and provides a good connection to Basel, Liestal, and the surrounding economic area. Has the ad sparked your interest? For further information, a virtual tour, or to arrange a viewing appointment, we are at your disposal.

Travel time
-
1 / 13
7 rooms, 231m², CHF 2,490,000.–
Mattweg 127, 4144 Arlesheim

Über den Dächern von Arlesheim zuhause

Ein Zuhause, das Möglichkeiten schafftDiese Attikawohnung in Arlesheim verbindet grosszügiges Wohnen mit flexiblen Nutzungsmöglichkeiten. Die mögliche Aufteilung in zwei Wohn-einheiten bietet vielfältige Mehrgenerationenwohnen, Möglichkeiten für Familien oder Wohnen und Arbeiten.Diese Attikawohnung überzeugt durch: • eine 360-Grad-Sicht und Ausblicke in die umliegende Landschaft. • eine moderne und gepflegte Ausstattung, die Wohnkomfort bietet. • den gemeinschaftlich nutzbaren Naturteich, der zum Entspannen einlädt. Haben wir Ihr Interesse geweckt? Bestellen Sie noch heute unsere ausführliche Verkaufsdokumentation mittels Kontaktformular und Sie erhalten weitere spannende Informationen zur Immobilie. Wir freuen uns über Ihre Kontaktaufnahme.Un logement qui offre de nombreuses possibilitésCet appartement en attique situé à Arlesheim allie un espace de vie généreux à des possibilités d'aménagement flexibles. La possibilité de le diviser en deux logements offre de multiples options pour un habitat multigénérationnel, des solutions adaptées aux familles ou à la combinaison de vie privée et de travail.Cet appartement en attique séduit par : • une vue à 360 degrés et des panoramas sur le paysage environnant. • des équipements modernes et soignés, garantissant un confort de vie optimal. • l'étang naturel à usage commun, qui invite à la détente. Avons-nous éveillé votre intérêt ? Commandez dès aujourd'hui notre dossier de vente détaillé via le formulaire de contact et vous recevrez davantage d'informations intéressantes sur ce bien immobilier. Nous nous réjouissons de votre prise de contact.A home that creates possibilitiesThis penthouse apartment in Arlesheim combines spacious living with flexible use options. The potential to divide it into two residential units offers versatile multigenerational living, options for families, or a combination of living and working.This penthouse apartment stands out for: • a 360-degree view and vistas of the surrounding landscape. • modern and well-maintained amenities that ensure living comfort. • the shared natural pond, which invites you to relax. Have we piqued your interest? Request our detailed sales brochure today using the contact form, and you'll receive more exciting information about the property. We look forward to hearing from you.

Travel time
-
1 / 14
4.5 rooms, 200m², CHF 2,850,000.–
Eichhornstrasse 8, 4059 Basel

Attic maisonette apartment on Bruderholz

Representative attic maisonette apartment in the Bruderholz quarter In a quiet and elegant street of the sought-after Bruderholz quarter, this exceptional multi-family house consisting of only two parties is located. The apartment convinces with its privileged location, its generosity, and a living concept that meets the highest standards. The timeless and bright property spans two floors (1st floor and attic floor with internal lift). The spacious terraces with beautiful views and privacy offer a high level of quality of life and invite you to relax and enjoy. From the house's own underground garage, you can comfortably reach the first floor with the lift. An inviting entrance opens up access to a consciously open floor plan with flowing transitions between the individual rooms. Some of these can be separated by sliding doors, allowing generosity and brightness to harmoniously merge. Additional, closed rooms can be realized without major construction effort if desired. Currently, a bedroom with its own bathroom, a spacious dressing room, and a vast room with direct access to the terrace are available on this level. A réduit with a washing tower and a guest toilet complement the room offer perfectly. Through an internal staircase or the apartment's internal lift, you reach the impressive attic floor. Here, the open room concept continues: the spacious living and dining area with a fireplace and high-quality kitchen forms the heart of the apartment and is perfect for cozy hours or receiving guests. Huge window fronts merge indoor and outdoor spaces and offer a magnificent view and a glimpse of the old tree population of the quarter. The adjacent terrace underlines the exclusive character of this floor and provides a private retreat under the open sky. The bright living-dining area with a high-quality kitchen convinces through its clear lines, high-quality materials, and a harmonious interplay of space, light, and nature. Additional comfort is provided by the integrated air conditioning, which ensures a pleasant room climate even on warm days. The apartment includes two parking spaces in the house's own underground garage (included in the purchase price, worth CHF 90,000) and a spacious cellar room. Conclusion of Inhouse Immobilien GmbH:An exceptional and representative apartment with a flexible room concept, which is versatile and can be easily adapted to different living needs and life phases.

Travel time
-
1 / 15
4.5 rooms, 140m², CHF 1,170,000.–
4147 Aesch BL

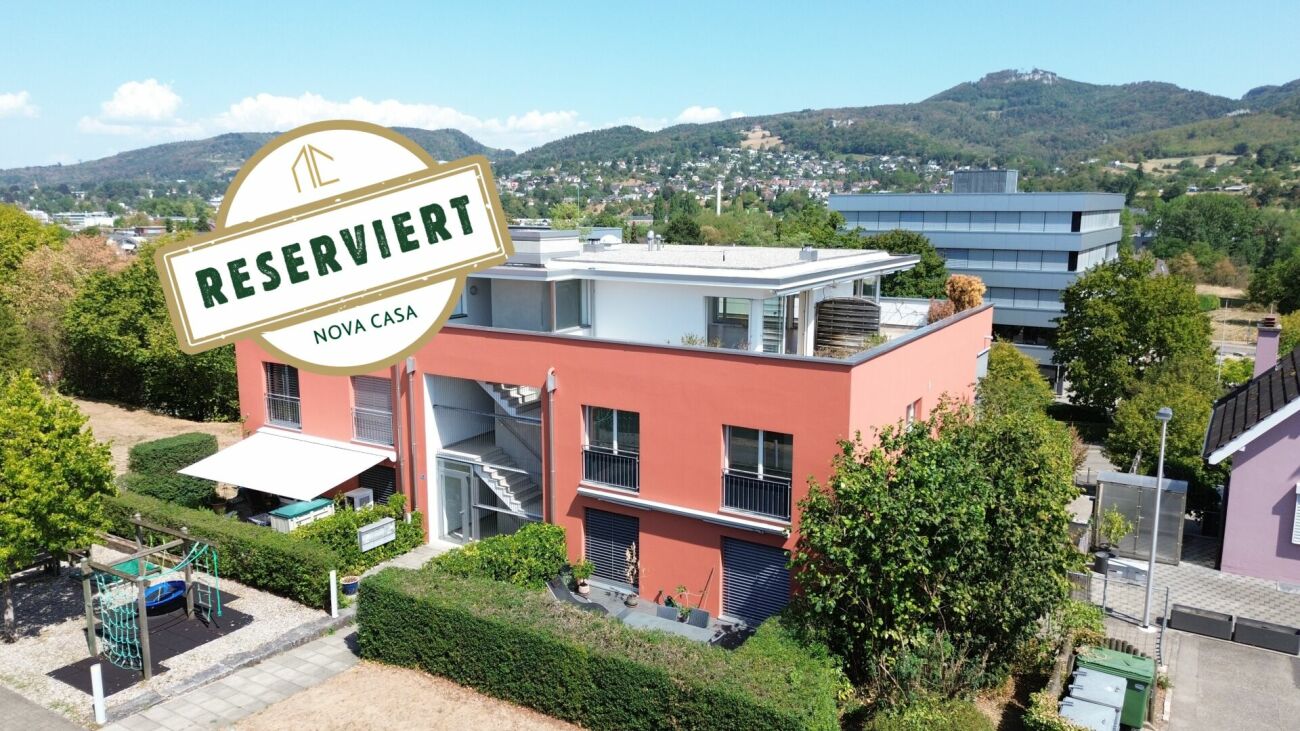
Reserved - Immediately available - bright attic apartment in Aesch BL

Attractive attic apartment in a popular location in Aesch BL This exclusive 4.5-room attic apartment in Aesch BL combines spacious living with high-quality furnishings and a unique living experience. With around 140 m² of living space and an impressive 111 m² large terrace, this property offers plenty of space to live, enjoy and relax.The bright and airy living and dining area forms the heart of the apartment. Large window fronts provide a bright and friendly atmosphere. Whether cozy hours outdoors, sociable grill evenings or relaxed moments, this outdoor area will quickly become your personal favorite spot.The apartment has a total of 4.5 rooms, including three comfortable bedrooms that can be used in a variety of ways - as children's rooms, home offices or guest rooms. The modern kitchen is equipped with a ceramic glass stove and offers ideal conditions for everyday life as well as for sociable cooking evenings.The property, built in 2001, was renovated in 2026 and presents itself in a well-maintained, contemporary condition. A hobby room with around 16 m² as well as a separate basement compartment provide additional storage space and versatile usage possibilities.This attractive attic apartment is available immediately and offers a stylish home with plenty of comfort in a popular residential area of Aesch BL.This Nova Casa offer includes: • Attractive residential location in Aesch BL • Immediate proximity to the primary school • Bright rooms • Spacious terrace with around 111 m² • Bright living and dining area with large windows • Three spacious bedrooms • Hobby room with approx. 16 m² and a separate basement compartment • Lift • Two bathrooms • Separate guest toilet • Various built-in closets • Underfloor heating • Partially renovated in 2026 • Available immediately • 2x indoor parking spaces excl. CHF 35,000 each Have we sparked your interest? We look forward to your contact.

1 / 13
3.5 rooms, 120m², CHF 1,650,000.–
Hauptstrasse 20, 4148 Pfeffingen

3.5 room attic apartment with 140m2 terrace

Exclusive new apartment in Pfeffingen – light, space, and living quality at the highest levelWelcome to your new home! In the popular municipality of Pfeffingen, an exclusive new apartment is being built, which combines modern architecture, high-quality equipment, and a central location in an ideal way.Already when entering, the apartment convinces with a generous room concept and light-flooded living rooms. Floor-to-ceiling windows create a bright and friendly atmosphere, while the openly designed living and dining area offers plenty of space for individual living and cozy hours with family and friends.A special highlight is the possibility of designing the interior according to your personal wishes. Whether floor coverings, kitchen, wet cells, or other equipment details – you decide and create a home that perfectly suits your lifestyle. Also, smaller adjustments to the floor plan can be considered, provided they are structurally possible.The apartment impresses with a high-quality equipment standard with modern materials, timeless architecture, and careful planning down to the last detail. Spacious rooms offer plenty of freedom and are ideal for families, couples, or discerning individuals.The purchase price already includes a double garage and provides additional comfort in everyday life. On request, additional hobby rooms can also be purchased. Whether as a fitness room, studio, workshop, storage room, or personal retreat – the versatile usage possibilities create valuable additional space.The central location in Pfeffingen offers excellent living quality. Shopping facilities, schools, kindergartens, public transport, and numerous recreational areas are located in the immediate vicinity. At the same time, you can reach Basel and the surrounding municipalities in a short time.Your advantages at a glance: • Exclusive new apartment with high-quality equipment standard • Individually designable interior • Bright, spacious living rooms with modern architecture • Open living and dining area with plenty of daylight • Double garage already included in the purchase price • Additional hobby rooms available • Attractive and central location in Pfeffingen • Short distances to Basel, shopping, schools, and public transport This new apartment combines modern design, highest living quality, and individual design possibilities – a rare opportunity for all those who are looking for a home with character and future.We would be happy to present this attractive project to you in person and show you the diverse possibilities. We look forward to your contact and advise you without obligation.
Travel time
-
1 / 12
6.5 rooms, 173m², CHF 2,810,000.–
Finkelerweg 60, 4144 Arlesheim

UNIQUE ATTIC APARTMENT WITH BREATH-TAKING PANORAMIC VIEW

PROJECT DESCRIPTIONIn the Basel suburb of Arlesheim, the Arlis project is being built in a prime hillside location. The 15 unique condominiums in the three multi-family houses offer a wide range of living options, with sizes ranging from 131m2 to 174m2.Not only in design, but also in the selection of building materials, the highest standards of comfort, economy, and energy supply were applied. The highly insulated concrete-wood facade, the photovoltaic system, and the geothermal heating system form a very durable and low-maintenance overall system. The Arlis residential buildings were designed according to high energy and climate standards and thus have maximum energy efficiency and performance features. This guarantees more quality of life, comfort, and good value retention. Because we are committed not only to saving energy but also to improving the standard of living. In the underground garage, the prerequisites for E-chargers are available - these can be installed immediately upon request. Additionally, sockets for electric bicycles are available.With the digitally supported process from making spaces, living dreams can be realized - we create demanding architecture with high-quality design options. With the 3D apartment configurator from making spaces, you can already virtually visit the apartments and sample a pre-selection of design options. We accompany our customers from the first meeting through the entire process to the handover of the keys. Our creed: Building can also be simple!LINK TO 3D APARTMENT CONFIGURATORHouse Chttps://ssl1.makingspaces.com/arlis-web/c5.htmlPROJECT HOMEPAGEwww.arlis.chTHE MOST IMPORTANT IN BRIEF • three representative multi-family houses on over 5,000m2 of land • garden apartments with up to 376m2 of private garden space • floor apartments with large balconies and up to three meters of ceiling height • attic apartments with nearly 200m2 of large roof terraces and panoramic views • turnkey handover of apartments from Q4 2026 • privileged location, embedded in an idyllic park • refined architecture with the signature of making spaces • high building standard with controlled apartment ventilation • environmentally friendly and efficient energy concept • with elevator and barrier-free • renowned partners such as Bulthaup, V-Zug, and other manufacturers • pre-selection of design options for a customer-friendly process • exclusive 3D apartment configurator for virtual tours and sampling • various hobby rooms available (optional with bathroom) • direct connection possibility of garden apartments with a hobby room • two parking spaces per apartment in the underground garage • visitor parking and bicycle cellar
Travel time
-

Other interesting objects