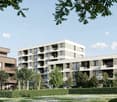
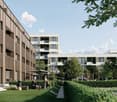
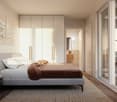
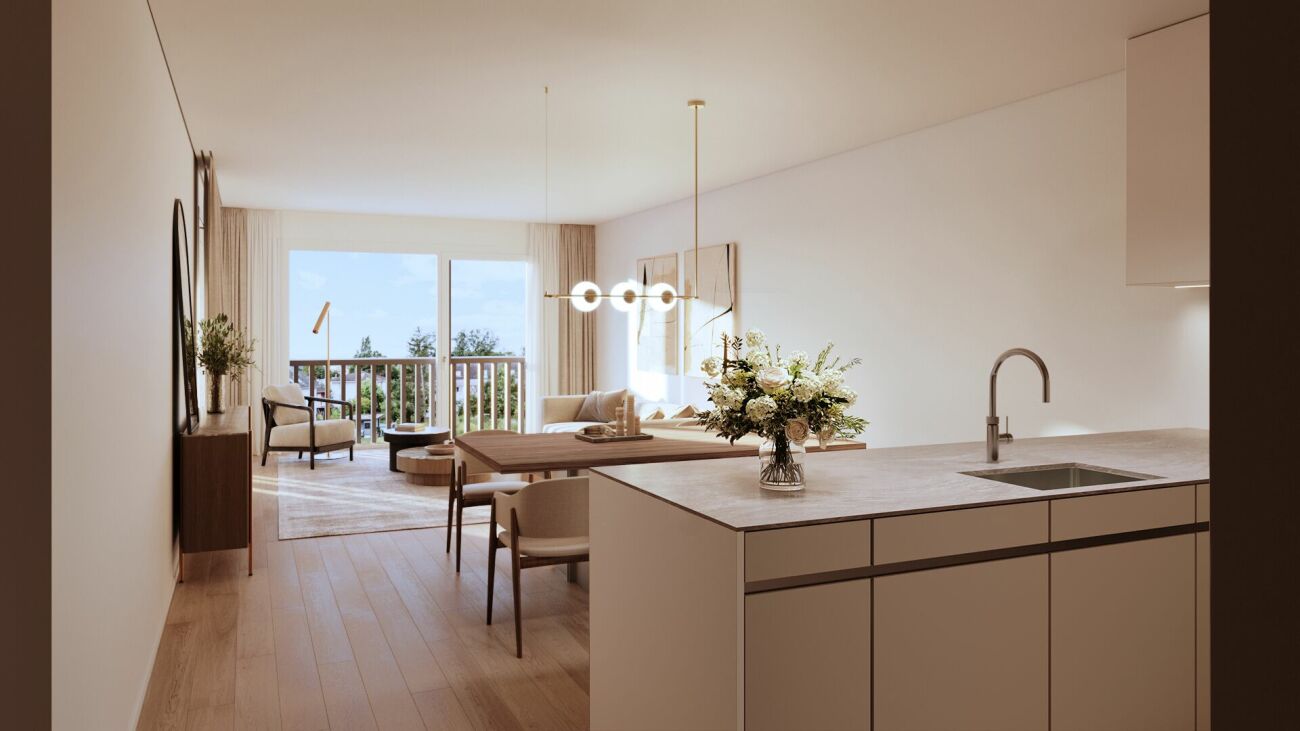
Metzerlen - Attic flat buy

We recommend expanding your search criteria to get similar results. The current filters didn’t return any matches.

If you don’t want to change your current search criteria, we recommend creating a search alert, so you’ll be notified when matching offers become available.

More objects in your automatically expanded search area
20 results - Radius: + 10km
New building
1 / 12
4.5 rooms137m²CHF 1,690,000.–
Premium
Lettenweg 81, 4123 Allschwil

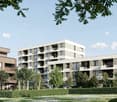
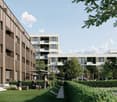
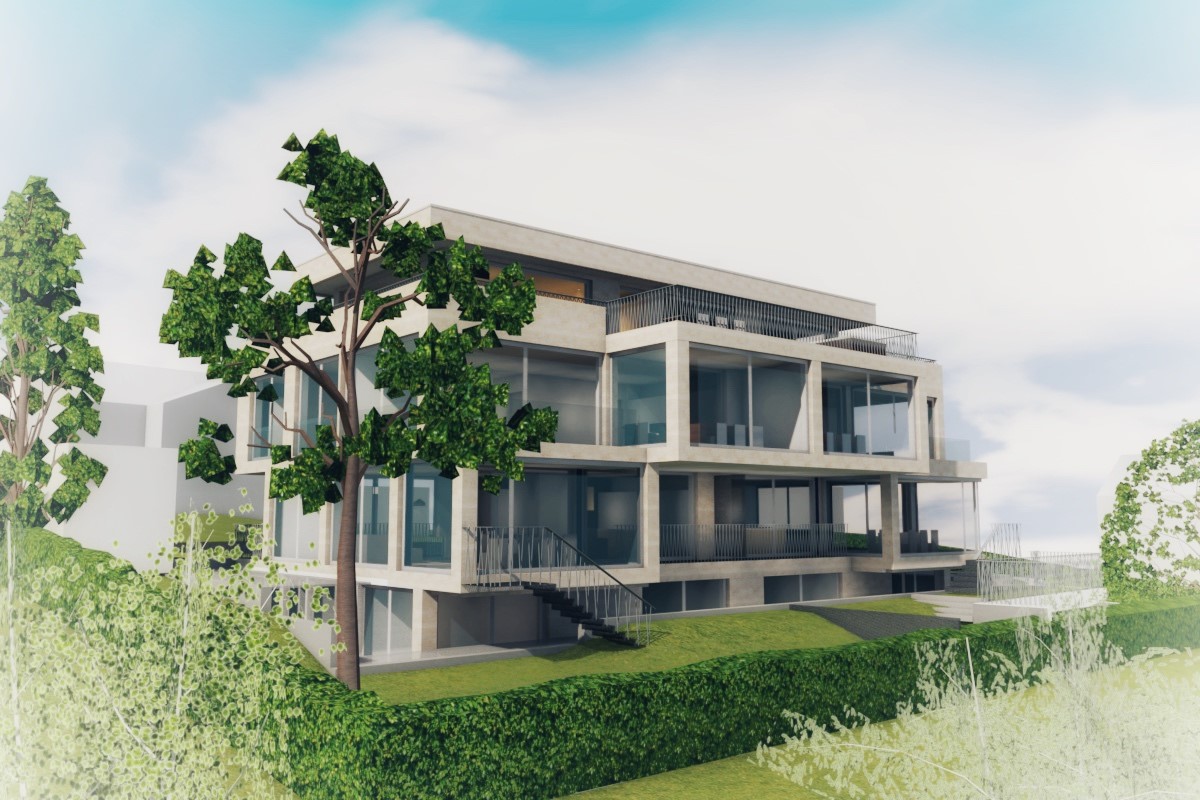
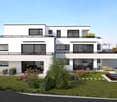
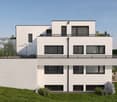
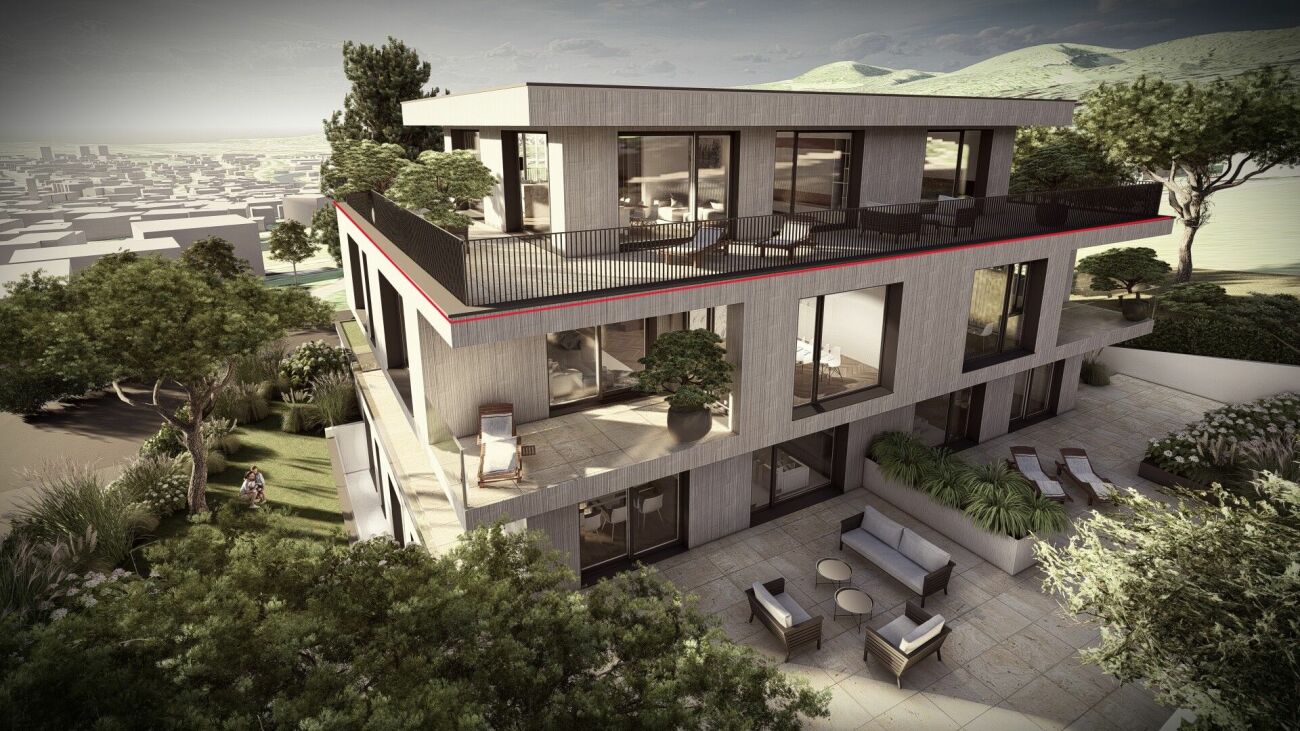
Modern 4.5 room attic maisonette apartment (new building)

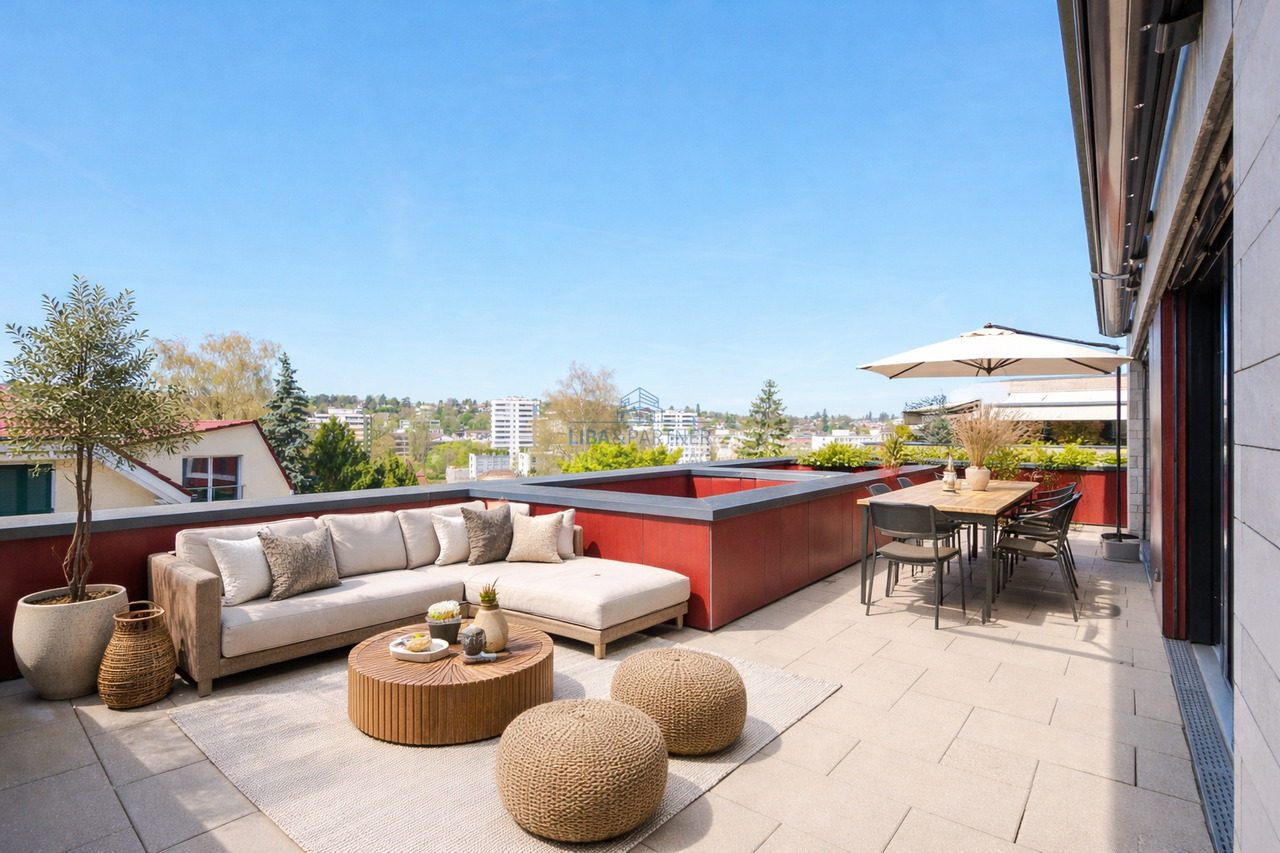
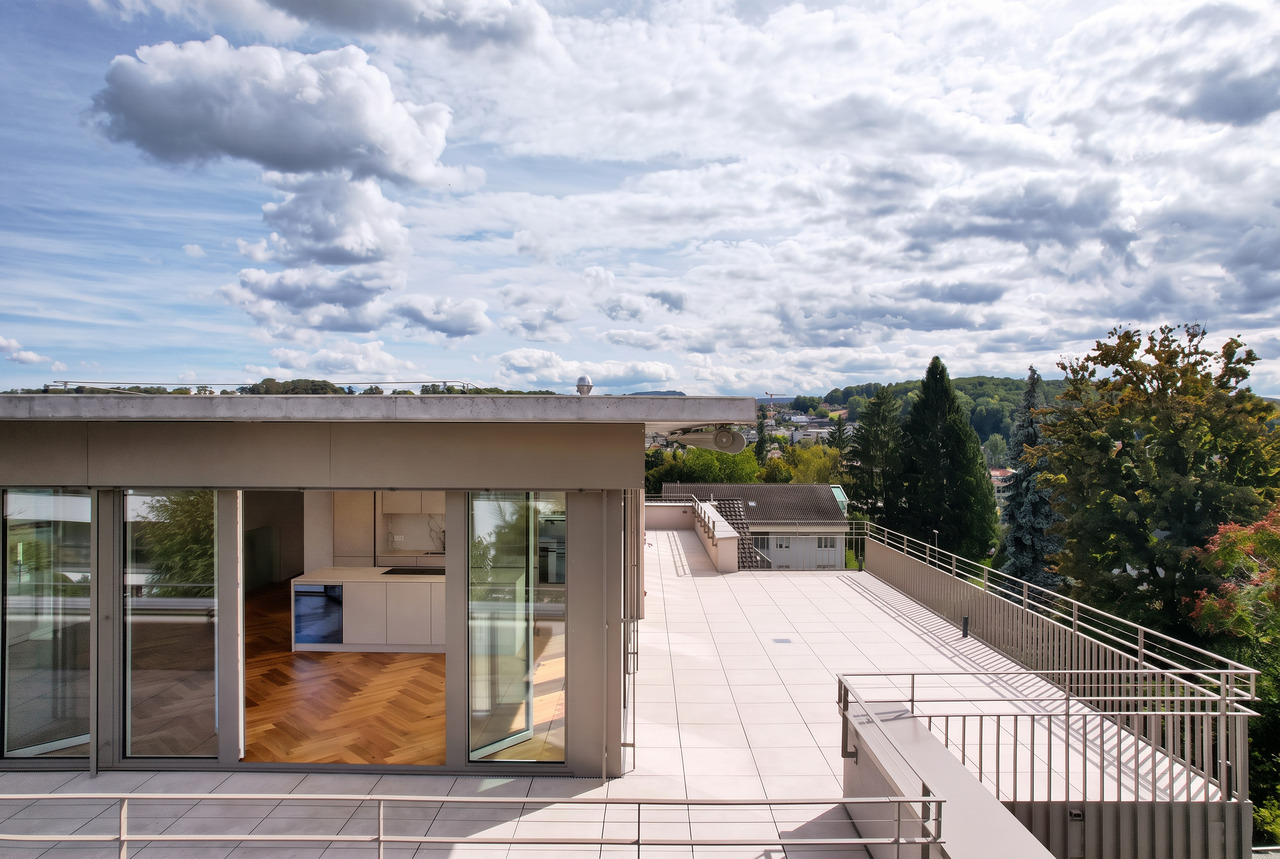

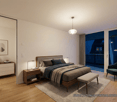
This high-quality attic maisonette apartment is located in an attractive new building in Allschwil and combines modern architecture with a lot of living comfort on two levels - in the middle of an urban, lively quarter.Highlights • New building (2026) in modern architecture • 4.5 rooms on two levels • Private lift access directly to the apartment • Bright, open living areas with high-quality wooden flooring • Spacious window fronts for plenty of daylight • Extensive terrace (approx. 81 m²) on three sides • Three rooms - two with direct access to the covered balcony • Two bathrooms (bathtub & shower, both with daylight) The attic floor forms the heart of the apartment: an open living, dining, and kitchen area with direct access to the spacious terrace. A separate guest toilet complements this level.Additional advantages • Private basement room with its own laundry room (laundry tower) • Optional parking space available Areas2nd floorEntrance/hallway: approx. 12.40 m²Bathroom 1: approx. 5.10 m²Room 1: approx. 11.53 m²Room 2: approx. 10.80 m²Room 3: approx. 13.00 m²Bathroom 2: approx. 10.20 m²Stairs OG - attic: approx. 7.30 m²Covered balcony: approx. 11.00 m²AtticLiving area: approx. 31.90 m²Kitchen/dining area: approx. 29.70 m²Guest toilet: approx. 1.80 m²Terrace: approx. 79.20 m² (of which approx. 26.80 m² covered)BasementCellar: approx. 9.20 m²Total net living area approx. 137.50 m²Total usable area approx. 236.90 m²LocationThe property is located in Allschwil, a sought-after suburb of Basel, which harmoniously combines urban flair and natural recreation. The nearby "Allschwilerwald" and the immediate proximity to Alsace invite you to various leisure activities in the green.At the same time, you benefit from the short distance to the city and a very well-developed infrastructure: various shopping facilities, kindergartens, and schools up to secondary level are available in the municipality.The location is also attractive in terms of transport: the motorway access and the Basel city center can be reached in about 10 minutes by car, and the next public transport station is about 5 minutes' walk away.Has the ad sparked your interest? For further information, a virtual tour, or to arrange a viewing, we are at your disposal.

Travel time
-
New building
1 / 7
3.5 rooms106m²CHF 1,730,000.–
Premium
Römerstrasse 14, 4148 Pfeffingen

New construction project AURORA: Modern 3.5 room attic apartment (WHG 5)

The new construction project AURORA includes a total of five exclusive condominiums that impress with their modern architecture, clear lines, and high-quality materials.Highlights of the project • Sunny hillside location with optimal sunlight • Panoramic view • Quiet, family-friendly environment • Only 5 residential units • Attic apartment with approximately 150 m² of surrounding terrace • Lift with barrier-free access • Carport spaces with optional e-charging station • Modern, sustainable construction and high energy efficiency through geothermal heat pump • Modern and timeless architecture • Flooded with light thanks to large window fronts and open floor plan Apartment 5 - 3.5 room attic apartmentThe exclusive 3.5 room attic apartment spans the entire top floor and impresses with a modern living concept, plenty of privacy, and a unique living experience.Highlights • Exclusive 3.5 room attic apartment on the entire top floor • Spacious, open living, dining, and kitchen area • Light-filled rooms thanks to large window fronts • Surrounding terrace with approximately 143 m² • Unobstructed view and high privacy • Well-thought-out room layout for versatile usage options • Modern living concept with high comfortProject status • Construction start after reservation of 3 out of 5 apartments • Construction period approximately 18 months AreasGround floorEntrée/hallway: approximately 11.60 m²Room 1: approximately 12.94 m²Room 2: approximately 17.78 m²Bathroom 1 (en suite Room 1): approximately 6.34 m²Bathroom 2: approximately 3.53 m²Laundry room: approximately 2.59 m²Living/dining/kitchen: approximately 51.96 m²Terrace: approximately 143.58 m²Basement: approximately 8.00 m²Total net living area approximately 106.74 m²Total usable area approximately 114.74 m²+ Terrace area approximately 143.58 m²LocationIn a privileged sunny hillside location in Pfeffingen, AURORA is an exclusive new construction project with only five high-quality condominiums.Römerstrasse 14 is one of the most attractive residential areas in Pfeffingen. Located on a sunny hill, you can enjoy all-day sunlight and an unobstructed view of the region. The surroundings are characterized by peace, nature, and a grown residential structure - ideal for those who want to escape the hustle and bustle and yet remain well-connected.Pfeffingen convinces as a charming, elevated municipality with high quality of life and the lowest tax rate in the canton of Baselland. The proximity to the "Klus" in Aesch and the Pfeffingen castle ruins offers a variety of leisure activities right outside the front door. At the same time, you can reach shopping facilities, schools, and public transport in just a few minutes.Particularly for families, the place is attractive: Pfeffingen offers a school program - up to and including primary school - directly on site. Additionally, the secondary school and the renowned International School Basel (ISB) are available in the nearby Aesch. The highway access is also just a few minutes away, making the location particularly interesting for commuters.Has the ad sparked your interest? For further information or to arrange a viewing, we are at your disposal.

Travel time
-
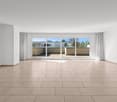
  • Spacious room with white walls, tiled floor, fireplace, and sliding glass doors.
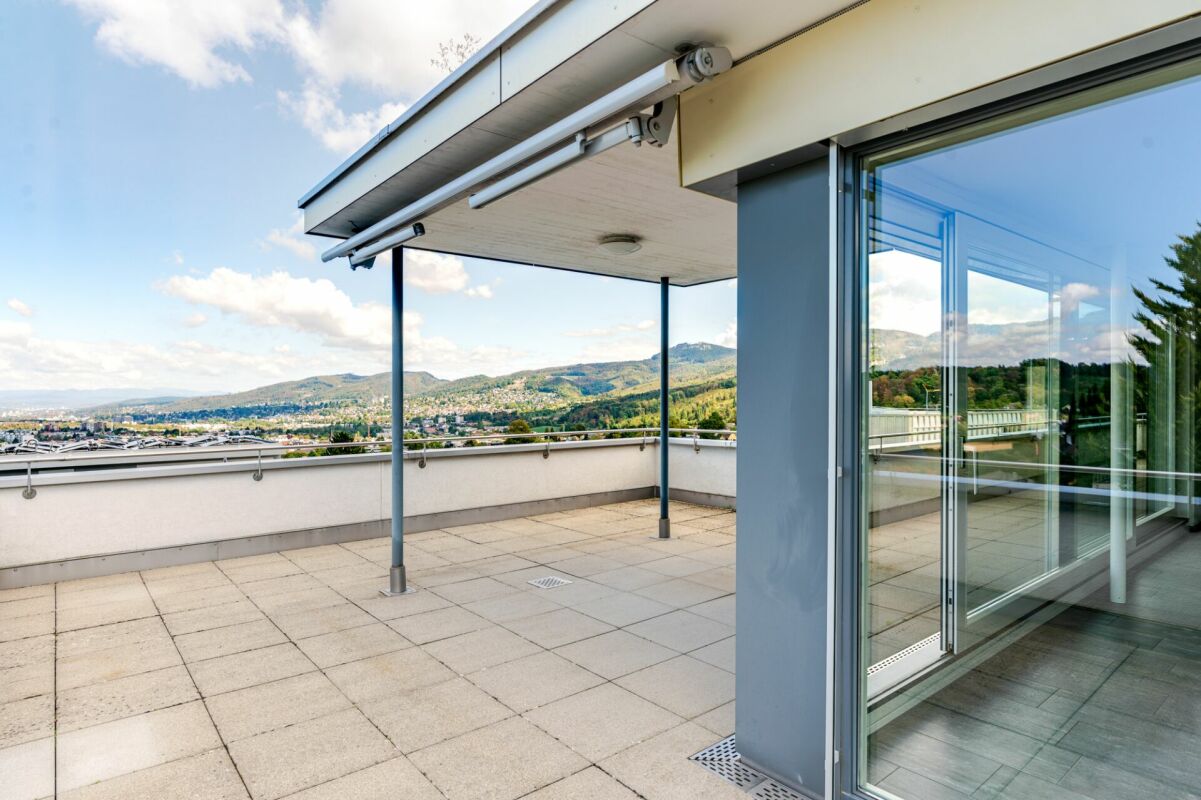
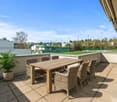
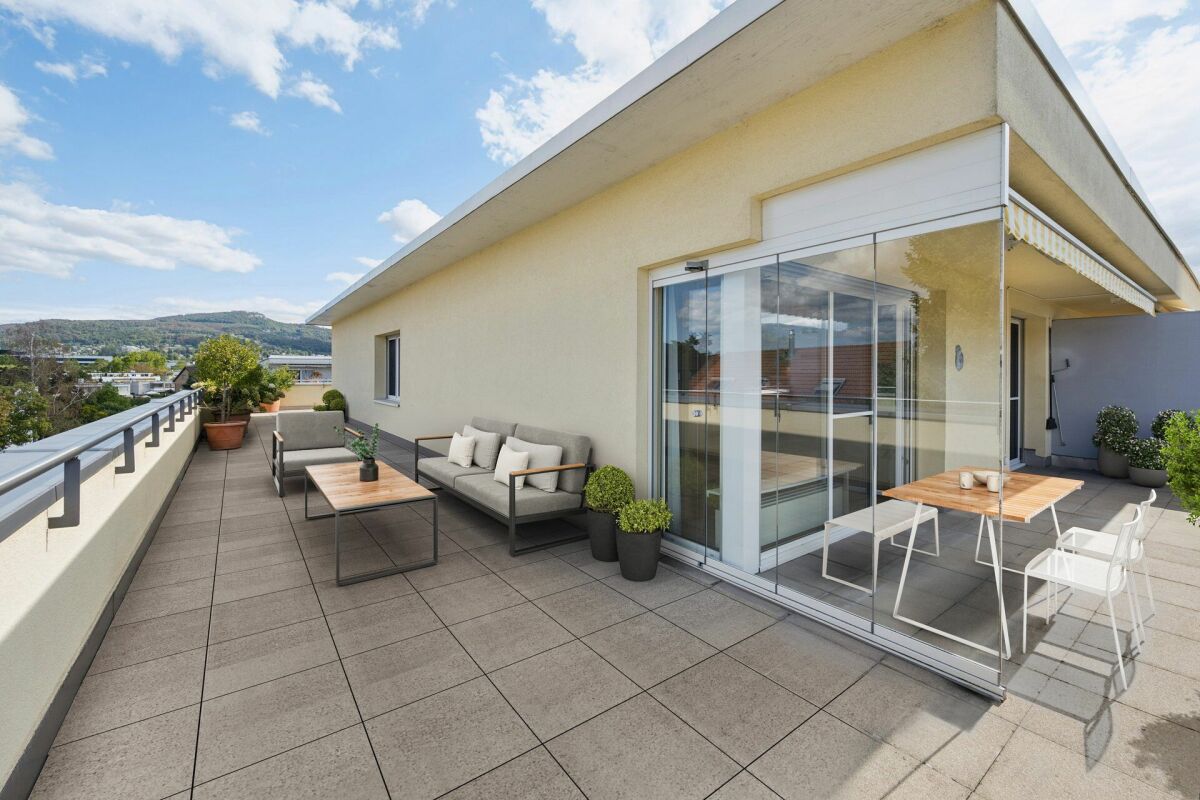
  • A modern terrace with a tiled floor, white walls, and large glass doors. Potted plants are placed around the terrace, and there is a drain in the floor.
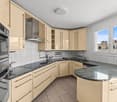
  • Modern kitchen with white cabinets, a central island, and a sleek sink. The room features a skylight and a glass door leading to an outdoor area.
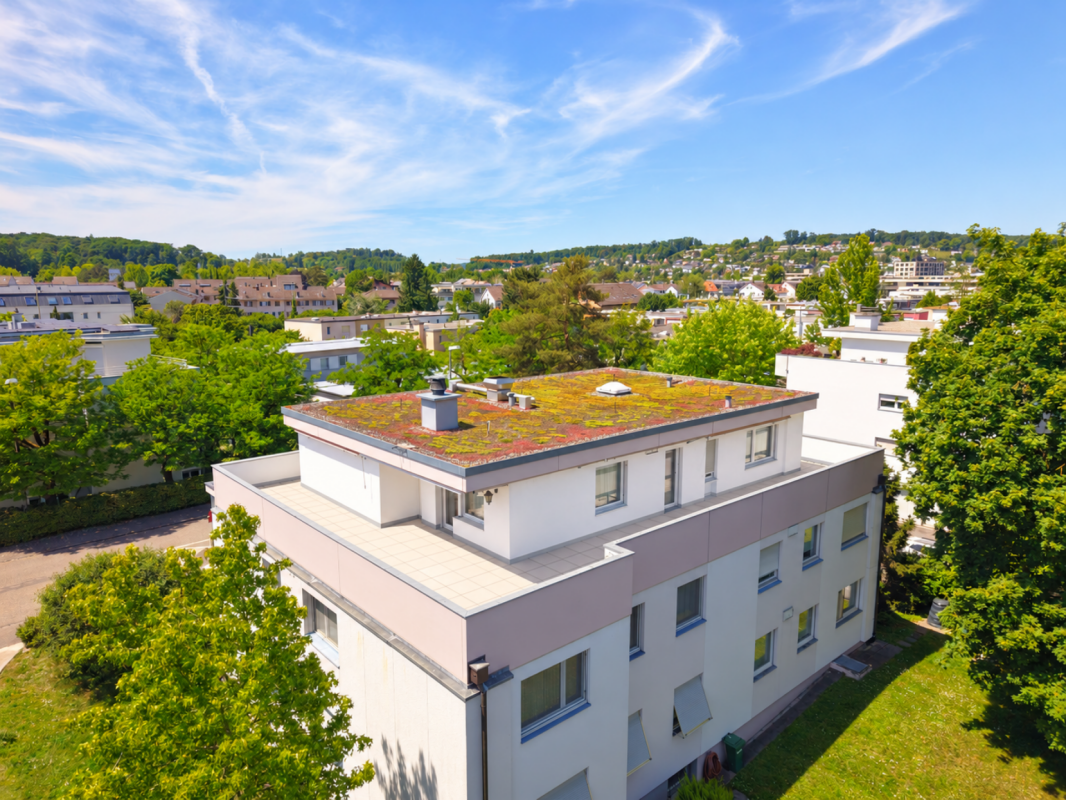
  • Modern house with white exterior, large glass windows, and balconies.
  • Outdoor area with wooden flooring and several large planters with plants.
  • Empty corridor with white walls, wooden floor, and a fireplace with stacked wood.
  • Modern kitchen with white cabinets, a kitchen island, and a built-in oven. Large glass doors and windows provide ample natural light.
  • Modern architectural building with large glass windows and balconies, set in a landscaped garden.
1 / 8
A modern terrace with a tiled floor, white walls, and large glass doors. Potted plants are placed around the terrace, and there is a drain in the floor.
Modern kitchen with white cabinets, a central island, and a sleek sink. The room features a skylight and a glass door leading to an outdoor area.
Modern house with white exterior, large glass windows, and balconies.
7.5 rooms240m²Price on request
Premium
Im Erlisacker 5, 4103 Bottmingen

Exclusive attic apartment with 240 m² living space and large terrace in Bottmingen / Bruderholz

Object description Exclusive attic apartment with spacious terrace in a quiet location in Bottmingen This high-quality 7.5-room attic apartment impresses with its generosity, clear architecture, and thoughtful room layout. On approximately 240 m² of living space, an open living concept unfolds with flowing transitions between entrance, living, dining, and kitchen. The spacious, floor-to-ceiling windows provide plenty of daylight and create a bright, inviting living atmosphere. The extensive living and dining area forms the heart of the apartment and offers direct access to the impressive terrace with approximately 228 m² of space. This expands the living space outdoors and offers a variety of uses – from cozy living areas to representative reception situations. The private rooms are clearly separated from the living area and offer retreat and privacy. The room offer is complemented by an additional studio in the basement, which can be used flexibly thanks to natural light and its own bathroom (e.g., as a work, guest, or hobby room). The standard of construction meets high demands: • Minergie standard for high living comfort and energy efficiency • Lift with direct access to the apartment • Comfort ventilation with heat recovery • Geothermal heating with passive cooling • High-quality kitchen with modern equipment • 3 parking spaces (prepared for e-mobility) The entire building is designed to be barrier-free and offers a high level of living quality and safety. Location description Quiet living in the sought-after Bruderholz area The property is located in a privileged location in the popular residential area of Bottmingen, directly on Bruderholz. The quarter street is traffic-free and offers a quiet, family-friendly environment with plenty of green spaces and high living quality. The surroundings are characterized by single-family homes with spacious gardens and individual high-quality multi-family homes. Despite the quiet location, you benefit from an excellent connection to the city of Basel: the center can be reached in just a few minutes – both by car and by public transport. The bus stop is within walking distance and offers regular connections to Aeschenplatz, Basel, and Muttenz. Shopping facilities, schools, kindergarten, and the Kantonsspital Bruderholz are located in the immediate vicinity. For relaxation and leisure, numerous local recreation areas are available directly in front of the door. Walking and green areas towards Binningen, Margarethenhügel, and Aesch invite you to outdoor activities. We would be happy to provide you with the sales documentation upon request.

Travel time
-
Patrick Dünki

Patrick Dünki

1 / 12
Patrick Dünki

Patrick Dünki

  • Balcony / Terrace
  • Garage
  • Elevator
  • +2
5.5 rooms154m²Price on request
Grubenstrasse 32, 4222 Zwingen

RESERVED! Exclusive penthouse apartment with large terrace and golf course view

Exclusive penthouse apartment with large terrace and golf course view Are you looking for your dream property? This impressive penthouse apartment at Grubenstrasse 32 in Zwingen offers you a luxurious living experience. With a spacious net living area of 154 m² and a well-thought-out layout with 5.5 rooms, this apartment is ideal for families or couples who value space and comfort.This property offers you everything you could wish for. Enjoy the amenities of a modern home with a touch of elegance. The apartment is directly accessible by lift and has a large terrace that offers a magnificent view of the golf course. • Spacious 154 m² living area • Above-average large children's rooms • 5.5 rooms for versatile usage options • 2 modern bathrooms • 70m2 terrace for relaxed hours outdoors • Direct lift access to the apartment • Private washing machine and dryer for added comfort • Many built-in closets • Large basement • Solar panel system • Parking space with connection for e-cars (must be purchased for CHF 35,000.--, additional optional) The well-thought-out room layout of this penthouse apartment offers you numerous benefits. The spacious rooms allow for flexible use, whether as a bedroom, office or hobby room. The designer Swedish stove in the living room invites you to relax.The terrace extends your living space outdoors and offers a perfect oasis for relaxation. With two bathrooms, the morning routine for the whole family becomes child's play.Note on visualizationsThe shown images are based on original photos of the apartment. Room layout, sizes, materials and all constructional conditions correspond to the actual condition of the property.To illustrate the living potential, the existing furniture was partially replaced using AI-supported visualization. Only furnishing and decoration elements were adapted, the apartment itself remained unchanged.Have we sparked your interest? Then we look forward to your non-binding contact!Do you own a property that you would like to have appraised? Our valuation is completely free and non-binding for you. Contact us today and start your new home!

  • Balcony / Terrace
  • Garage
  • Elevator
  • +2
Travel time
-
1 / 12
4.5 rooms156m²CHF 2,695,000.–
Waldeckweg 31, 4102 Binningen

Bruderholz: Exklusive Design-Attikawohnung mit Panoramablick

Direkt am Waldrand von Binningen vereint diese aussergewöhnliche 4.5-Zimmer-Attikawohnung Design, Natur und urbanen Lebensstil auf harmonische Weise. Grosszügige, raumhohe Fensterfronten holen das angrenzende Waldgrundstück direkt in den Wohnraum und schaffen ein einzigartiges Wohngefühl - leben mit Blick ins Grüne.Die Wohnung befindet sich in einem architektonisch klar gestalteten Mehrfamilienhaus mit nur fünf Wohneinheiten und eigenem Waldgrundstück - ein seltenes Privileg an Ruhe und Privatsphäre. Der Lift führt direkt in die Wohnung, wo ein durchdachtes Raumkonzept mit lichtdurchfluteten Wohnbereichen, edlen Holzböden und einer hochwertigen Designerküche empfängt.Der beheizte Wintergarten erweitert den Wohnraum ganzjährig, während der offene Masterbereich mit integriertem Wellnessbad ein besonderes Refugium bildet. Die ca. 87 m² grosse Dachterrasse mit Panoramablick über die Dächer von Binningen bis in die sanfte Hügellandschaft rundet dieses exklusive Wohnangebot eindrucksvoll ab.Highlights: • Exklusive Lage direkt am Waldrand mit eigenem Waldgrundstück • Architektonisch klares, modernes Mehrfamilienhaus mit nur fünf Einheiten • Direkter Liftzugang ins Attikageschoss • Grosszügiger Wohnbereich mit raumhohen Fensterfronten und edlen Holzböden • Designerküche mit eleganter Optik und viel Stauraum • Beheizter Wintergarten als lichtdurchfluteter Essbereich • Offener Masterbereich mit Wellnessbad und Designer-Ausstattung • Zwei zusätzliche Zimmer, ideal als Gäste-, Kinder- oder Arbeitszimmer • Zwei hochwertige Nasszellen, elegante Ankleide • Spektakuläre Dachterrasse (ca. 87 m²) mit Panoramablick und Sonnenuntergängen • Zwei Einstellhallenplätze und eigener Kellerraum Diese Designer-Attikawohnung ist mehr als ein Zuhause - sie ist ein Lebensgefühl. Raffiniert, stilvoll und naturnah. Ein Ort für Menschen mit Sinn für Architektur, Design und höchste Wohnqualität. Haben wir Ihr Interesse geweckt? Gerne zeigen wir Ihnen diese attraktive Liegenschaft und freuen uns auf Ihre Kontaktnahme. Die Angaben in diesem Exposé wurden nach bestem Wissen und Gewissen zusammengestellt. Änderungen und Abweichungen bleiben vorbehalten.Hinweis: Einzelne Bilder wurden mittels digitaler Visualisierung bearbeitet und dienen ausschliesslich der Veranschaulichung möglicher Wohn- und Einrichtungsszenarien.Located right on the edge of the forest in Binningen, this exceptional 4.5-room penthouse harmoniously blends design, nature, and urban living. Generous, floor-to-ceiling windows bring the adjacent wooded property directly into the living space, creating a unique living experience--living with a view of the greenery.The apartment is located in an architecturally sleek apartment building with just five units and its own wooded property--a rare privilege of tranquility and privacy. The elevator leads directly into the apartment, where a well-thought-out spatial concept welcomes you with light-filled living areas, elegant hardwood floors, and a high-quality designer kitchen.The heated sunroom extends the living space year-round, while the open master suite with an integrated wellness bathroom creates a special retreat. The approximately 87 m² rooftop terrace with panoramic views over the rooftops of Binningen to the rolling hills impressively rounds out this exclusive residential offering.Highlights: • Exclusive location directly on the edge of the forest with private forest land • Architecturally clean, modern apartment building with only five units • Direct elevator access to the penthouse floor • Spacious living area with floor-to-ceiling windows and fine hardwood floors • Designer kitchen with an elegant look and plenty of storage space • Heated sunroom serving as a light-filled dining area • Open master suite with...

Travel time
-
1 / 19
4.5 rooms132m²Price on request
Blumenstrasse 15, 4102 Binningen

Maisonette attic apartment with large roof terrace and pool facility

This attractive maisonette apartment was comprehensively renovated in 2013 with great attention to detail and a pronounced sense of aesthetics. Only the kitchen remained unchanged, as it still presents itself in a well-maintained and contemporary condition today.The apartment is located in a well-maintained building with only two multi-family houses, No. 11 and 15. The residents have access to a communally used garden with a swimming pool. Additionally, the residential complex offers an indoor pool area with sauna and showers in the annex building – a special plus for relaxation and leisure time right outside the front door.The apartment is located in the front building, No. 15, and has its own garage box built into the building. Since there is no elevator, you climb the stairs up to the 1st floor, where the maisonette apartment is located. The entrance area welcomes you with a practical cloakroom niche. On this level, there is a bedroom and another spacious room with an integrated wardrobe and direct access to a separate balcony. Originally planned as a 4.5-room apartment, the third room was converted into a comfortable en-suite wardrobe by the current owners. The original use as a separate room can be easily restored if needed. An additional storage room under the stairs provides valuable storage space. The modern bathroom is equipped with a spacious shower including a rain shower, double sink, toilet, window, and a washing tower.The absolute highlight of the apartment awaits you on the upper floor: The extensive, surrounding terrace offers a lot of privacy, peace, and a beautiful view into the greenery. Here, you can enjoy sunny hours and cozy evenings in a relaxed atmosphere.On this level, you will also find the bright and spacious living room, a guest toilet, and the open kitchen. An unheated winter garden adjoins the living area, creating additional space for individual usage possibilities. The apartment also includes a spacious basement room, which rounds off the great offer.The location convinces with its excellent infrastructure. The tram stop of lines 10 and 17 is only about 50 meters away from the property. Shopping facilities are also within walking distance – the Migros is only about 100 meters away from the house.If needed, additional parking spaces or garage spaces can be rented in the surrounding area.Room program1st floor-Room 1 12.0 m2-Room 2 20.3 m2-Wardrobe / Room 3 9.4 m2-Entrance area 12.3 m2-Storage room 2.2 m2-Stairs 4.6 m2Attic floor-Living room 36.2 m2-Kitchen 10.5 m2-Guest toilet 2.6 m2-Winter garden 18.1 m2Binningen and surroundingsThe municipality of Binningen has over 15,000 inhabitants, belongs to the district of Arlesheim, and is located on the Birsig in the Leimental. The community is very popular as a place of residence due to its landscape integrity and proximity to the city, offering residents many opportunities for shopping and leisure. The green areas, the Bruderholz, and the Allschwiler Wald with the nature reserve Herzogenmatt invite you to take a walk.The well-developed school and childcare offer, as well as the community's own offers for leisure and sports, contribute significantly to the fact that the community is particularly popular with families with children. The connection to public transport is excellent due to the central location.For more information, visit https://www.binningen.ch/Interested?The property is not being sold through a bidding process and is available for occupancy by arrangement.Have we sparked your interest? We look forward to your contact via the contact form and will send you the sales documentation by email. Afterwards, we will be happy to show you the property in person.We look forward to hearing from you!BLKB – What matters tomorrow
Travel time
-
1 / 15
4.5 rooms140m²CHF 1,170,000.–
4147 Aesch BL

Immediately available - bright attic apartment in Aesch BL

Attractive attic apartment in a popular location in Aesch BL This exclusive 4.5-room attic apartment in Aesch BL combines spacious living with high-quality equipment and a unique living experience. With around 140 m² of living space and an impressive 111 m² large terrace, this property offers plenty of space to live, enjoy and relax.The bright and airy living and dining area forms the heart of the apartment. Large window fronts provide a bright and friendly atmosphere. Whether cozy hours outdoors, sociable grill evenings or relaxed moments, this outdoor area will quickly become your personal favorite spot.The apartment has a total of 4.5 rooms, including three comfortable bedrooms that can be used in a variety of ways - as children's rooms, home offices or guest rooms. The modern kitchen is equipped with a ceramic glass stove and offers ideal conditions for everyday life as well as for sociable cooking evenings.The property, built in 2001, was renovated in 2026 and presents itself in a well-maintained, contemporary condition. A hobby room with around 16 m² as well as a separate cellar compartment create additional storage space and versatile usage possibilities.This attractive attic apartment is available immediately and offers a stylish home with a lot of comfort in a popular residential area of Aesch BL.This Nova Casa offer includes: • Attractive residential location in Aesch BL • Immediate proximity to the primary school • Bright rooms • Spacious terrace with around 111 m² • Bright living and dining area with large windows • Three spacious bedrooms • Hobby room with approx. 16 m² and a separate cellar compartment • Lift • Two bathrooms • Separate guest toilet • Various built-in closets • Underfloor heating • Partially renovated in 2026 • Available immediately • 2x parking spaces in the garage, excl. CHF 35,000 each Have we sparked your interest? We look forward to your contact.
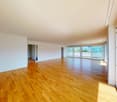
1 / 13
3.5 rooms120m²CHF 1,650,000.–
Hauptstrasse 20, 4148 Pfeffingen

3.5 room attic apartment with 140m2 terrace

Exclusive new apartment in Pfeffingen – light, space, and living quality at the highest levelWelcome to your new home! In the popular municipality of Pfeffingen, an exclusive new apartment is being built, which combines modern architecture, high-quality equipment, and a central location in an ideal way.Already when entering, the apartment convinces with a generous room concept and light-flooded living rooms. Floor-to-ceiling windows create a bright and friendly atmosphere, while the openly designed living and dining area offers plenty of space for individual living and cozy hours with family and friends.A special highlight is the possibility of designing the interior according to your personal wishes. Whether floor coverings, kitchen, wet cells, or other equipment details – you decide and create a home that perfectly suits your lifestyle. Also, smaller adjustments to the floor plan can be considered, provided they are structurally possible.The apartment impresses with a high-quality equipment standard with modern materials, timeless architecture, and careful planning down to the last detail. Spacious rooms offer plenty of freedom and are ideal for families, couples, or discerning individuals.The purchase price already includes a double garage and provides additional comfort in everyday life. On request, additional hobby rooms can also be purchased. Whether as a fitness room, studio, workshop, storage room, or personal retreat – the versatile usage possibilities create valuable additional space.The central location in Pfeffingen offers excellent living quality. Shopping facilities, schools, kindergartens, public transport, and numerous recreational areas are located in the immediate vicinity. At the same time, you can reach Basel and the surrounding municipalities in a short time.Your advantages at a glance: • Exclusive new apartment with high-quality equipment standard • Individually designable interior • Bright, spacious living rooms with modern architecture • Open living and dining area with plenty of daylight • Double garage already included in the purchase price • Additional hobby rooms available • Attractive and central location in Pfeffingen • Short distances to Basel, shopping, schools, and public transport This new apartment combines modern design, highest living quality, and individual design possibilities – a rare opportunity for all those who are looking for a home with character and future.We would be happy to present this attractive project to you in person and show you the diverse possibilities. We look forward to your contact and advise you without obligation.
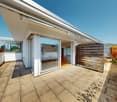
Travel time
-
1 / 14
4.5 rooms84m²CHF 815,000.–
Münchensteinerweg 15A, 4153 Reinach

Spacious 4.5-room attic maisonette apartment

Discover this bright and spacious 4.5-room attic maisonette apartment in a quiet and well-maintained residential area in Reinach, Basel-Landschaft. The apartment is located in a multi-family house from 2001 and impresses with plenty of daylight, attractive outdoor areas, and a pleasant living atmosphere on two levels.The well-thought-out room layout offers versatile usage possibilities and creates a comfortable home for couples, families, or singles. Three bedrooms, a spacious living and dining area with a fireplace, and two terraces provide high living comfort. The offer is complemented by a basement compartment, a lift, and a parking space in the garage.The apartment impresses with: • Spacious living on two levels • 4.5 rooms with flexible use • Three bedrooms • Two spacious terraces with east and west orientation • Fireplace in the living area • Parking space in the garage included • Lift and spacious basement compartment Perfect location: The apartment impresses with its excellent connections: the Reinacherhof tram stop is only 4 minutes' walk away, as is the ISB Reinach school. The Gartenstadt shopping center with Coop Megastore, Migros, post office, pharmacy, and bakery is within walking distance of around 15 minutes or by car. Reinach thus offers a convincing combination of quiet living, high quality of life, and excellent connections, making it ideal for families, couples, and singles who appreciate a pleasant living environment in a central location.

Travel time
-
1 / 12
4.5 rooms95m²CHF 1,030,000.–
Steinrebenstrasse 41, 4153 Reinach BL

Modernized attic apartment with a dreamy 360° terrace

Modernized attic apartment with a dreamy 360° terraceThis stylish 4.5-room attic apartment with 95 m² of living space and an impressive 102 m² of terrace space combines modern living with a unique residential feel. The apartment is located on the 3rd floor (without elevator) of a well-maintained multi-family house and offers plenty of peace, privacy, and a special living ambiance. The apartment was completely modernized in 2024 and impresses with high-quality materials and a well-thought-out floor plan.The elegant parquet floor, the generous window fronts, and the open room design create a warm and elegant atmosphere. The heart of the apartment is the open living, dining, and kitchen area with a cozy fireplace. Thanks to the surrounding 360° terrace, you can enjoy the sun all day and experience both impressive sunrises and atmospheric sunsets directly from home. You can decide at any time whether you prefer the sun or a shady spot - a living experience full of openness and freedom.The three spacious rooms can be flexibly used as bedrooms, offices, or dressing rooms and offer plenty of space for individual living ideas. The offer is complemented by two stylish bathrooms - one with a bathtub, the other with a shower and its own washing machine and dryer.This attractive offer is rounded off by two underground parking spaces for CHF 40,000 each, as well as a heated hobby/basement room with a window and approximately 15 m², which can be purchased additionally for CHF 40,000. This Nova Casa offer includes: • 360° terrace with 102 m² • Modern construction standard thanks to complete modernization in 2024 • Open living, dining, and kitchen area • High-quality parquet floor • Cozy fireplace • 2 bathrooms: one with shower, one with bathtub • Sun all day - from sunrise to sunset • Fiber optic connection • Washing machine and dryer in the apartment • Own cellar compartment • 1 hobby room (approx. 15 m², heated & with window) can be optionally purchased for CHF 40,000 • 2 underground parking spaces can be optionally purchased for CHF 40,000 each We will be happy to send you more photos and information, such as the room program, upon request. Have we sparked your interest? We would be happy to present this attractive property to you in the context of a personal viewing.

Travel time
-
1 / 11
4.5 rooms95m²CHF 1,030,000.–
Steinrebenstrasse 41, 4153 Reinach BL

Modernized attic apartment with a dreamy 360° terrace

Modernized attic apartment with a dreamy 360° terrace This stylish 4.5-room attic apartment with 95 m² of living space and an impressive 102 m² of terrace space combines modern living with a unique sense of home. The apartment is located on the 3rd floor (without elevator) of a well-maintained multi-family house and offers a lot of peace, privacy, and a special living atmosphere. The apartment was completely modernized in 2024 and impresses with high-quality materials and a well-thought-out floor plan.The elegant parquet floor, the generous window fronts, and the open room design create a warm and elegant atmosphere at the same time. The heart of the apartment is the open living, dining, and kitchen area with a cozy fireplace. Thanks to the surrounding 360° terrace, you can enjoy the sun all day and experience both impressive sunrises and atmospheric sunsets directly from home. You can decide at any time whether you prefer the sun or a shady spot - a sense of living full of openness and freedom.The three spacious rooms can be flexibly used as bedrooms, offices, or dressing rooms and offer plenty of space for individual living ideas. The offer is complemented by two stylish bathrooms - one with a bathtub, the other with a shower and its own washing machine and dryer.This attractive offer is rounded off by two underground parking spaces at CHF 40,000 each, as well as a heated hobby/basement room with a window and approximately 15 m², which can be purchased additionally for CHF 40,000. This Nova Casa offer includes: • 360° terrace with 102 m² • Modern construction standard thanks to complete modernization in 2024 • Open living, dining, and kitchen area • High-quality parquet floor • Cozy fireplace • 2 bathrooms: one with shower, one with bathtub • Sun all day - from sunrise to sunset • Washing machine and dryer in the apartment • Private basement compartment • 1 hobby room (15 m², heated & with window) can be optionally purchased for CHF 40,000 • 2 underground parking spaces can be optionally purchased for CHF 40,000 each We will be happy to send you more photos and information, such as the room program, upon request. Have we sparked your interest? We would be happy to present this attractive property to you in the context of a personal viewing.

Travel time
-
1 / 12
4.5 rooms98m²CHF 995,000.–
Im Obstgarten 1, 4105 Biel-Benken BL

Wonderful attic apartment with two terraces

Coming home and enjoying the peace..... This attractive 4.5-room attic apartment is located on a quiet side street in the popular municipality of Biel-Benken, embedded in a green environment and yet only a few minutes from Basel. Here you can enjoy a high quality of life combined with excellent infrastructure and good connections to public transport.The apartment impresses with a well-thought-out room layout, bright rooms and high-quality features. The open living, dining and kitchen concept forms the heart of the apartment and thanks to large windows and direct access to the west terrace, plenty of daylight enters this beautiful room. The modern, open kitchen blends harmoniously into the living area and looks forward to exciting cooking experiences with your family and friends.Three well-cut bedrooms offer a variety of uses, also as children's rooms, offices or guest rooms. All rooms are oriented towards the west and benefit from plenty of daylight. Two bright bathrooms with windows provide additional comfort: one with a bathtub, the other with a shower and a practical laundry tower (washing machine and dryer).A real highlight are the two roof terraces. The west terrace invites you to cozy barbecue evenings or relaxed hours with a glass of wine on warm summer evenings. The east terrace greets you in the morning with sunlight and a view of the greenery - perfect for a breakfast outdoors. This attractive offer is rounded off by a large basement room and a underground parking space.We would be happy to present this beautiful attic apartment to you during a personal viewing. We look forward to your contact!

Travel time
-
New building
1 / 7
4.5 rooms130m²CHF 1,695,000.–
Sägeweg 3, 4106 Therwil

4.5-room attic apartment with 130 m² living space and 49 m² terrace

4.5-room attic apartment with 130 m² living space and 49 m² terrace In the attic floor of House A is this spacious 4.5-room apartment with 130 m² living space. The 49 m² large terrace extends the living space outdoors and offers plenty of space for a spacious dining and living area outside.The floor plan offers an open living, dining, and kitchen area with around 50 m², as well as two bedrooms with around 17 m². Two separate wet cells with shower and bathtub, as well as a practical reduction with around 4 m², complement the room offer.The apartment is directly connected to the common basement and the parking garage via the elevator.When it comes to the interior design, you have a lot of creative freedom. Generous buyer budgets are available for the kitchen, wet cells, and flooring, within which you can freely choose materials and executions. The kitchen is equipped with appliances from V-Zug and a Bora induction cooktop with integrated extraction, among other things.Key data4.5 rooms130 m² living spaceAttic floorTerrace with 49 m²Two separate wet cells with shower and bathtubSeparate reductionIndividual selection for interior designElevator to the common parking garageParking garage prepared for electric mobilityCHF 1'695'000 excl. parking spaceAll floor plans, visualizations, information on the expansion, and the complete apartment offer can be found at saegihof-therwil.ch.We look forward to your inquiry.Welcome Home Immobilien AG

Travel time
-
1 / 6
3.5 rooms86m²CHF 660,000.–
Grabenring 38, 4123 Allschwil

Light-flooded attic apartment with spacious roof terrace

The well-cut attic apartment is located on the third upper floor of a multi-family house and impresses with an open and thoughtful floor plan as well as plenty of natural light. Already when entering, you are greeted by a spacious living area with large window surfaces and a bright and inviting atmosphere. The adjacent dining area blends harmoniously into the overall picture and offers direct access to the spacious, separate kitchen, which leaves plenty of room for individual design wishes.Through the corridor, you reach the two well-cut bedrooms, which are equipped with parquet flooring. The spacious bathroom has a double sink, a bathtub, and a daylight window, and another bathroom with a shower and toilet complements the room offer.A real highlight of this apartment is the impressive roof terrace, which runs around the entire apartment. This unique outdoor area offers you a variety of possibilities for design and provides the perfect framework for relaxed hours, social evenings, or your personal wellness oasis under the open sky.An additional heated side room with a window and its own washing machine on the ground floor, a practical basement compartment, and a parking space in the underground garage round off this attractive overall package perfectly.With a manageable budget, this apartment can be transformed into a true gem and modernized according to your own ideas. A rare opportunity for all those who want to create an individual home with special character.Please note that the property does not have an elevator.Contact us today, and we will send you the exposé immediately. We look forward to your message.

Travel time
-
1 / 9
4.5 rooms146m²CHF 3,590,000.–
Pfaffenrainstrasse 40, 4103 Bottmingen

The special gem: Unique attic apartment in Bottmingen!

Welcome to the "the five roses" development in Bottmingen.We are creating an exclusive new home for you with all the comforts. This special gem consists of only 5 apartments and therefore offers privacy at the highest level. Whether you choose the attic apartment - our two garden apartments ("garden paradises") or the two apartments on the raised ground floor (1st floor) - each apartment has its own special charm.About the project: We are building a 5-family house in solid construction with a car garage. A special plus is the large pool, which is exclusively available to the residents of the property. An elevator ensures that you can reach every floor without barriers.Here are the most important facts about this apartment at a glance:Rooms: 4.5 with a huge 191m2-large terraceArea: 146 m2Parent's bedroom with en-suite bathroomLarge living/dining area with open kitchenTwo more bedrooms, another bathroom, and a retreat complete the room offer of the apartment. Additionally, there is a basement room that belongs to the apartment. The purchase of an additional storage room in the basement is possible.Optional parking spaces are available in the car garage for your vehicles. (Connection for electric cars possible.)So that this apartment also becomes "your home", you determine the interior design. We have provided generous budgets for all positions that do not leave many wishes open.You will be accompanied in the design by our experienced team, which is at your side with advice and support.Adjustments to the floor plan are still possible while maintaining the window layout. We would be happy to check if your wishes can be implemented.The construction start is planned for the end of 2026. Completion is scheduled for mid-2028.We are available to provide further information at any time and look forward to your contact!Your HG Lassak with the ACAMA team

Travel time
-
1 / 9
3.5 rooms130m²CHF 1,600,000.–
Oberwilerstrasse 68, 4102 Binningen

Sunny attic apartment in a central location in Binningen!

Location description:The connection to public transport is excellent: The bus stop is just a few steps away and the tram stop Kronenplatz or Bottmingermühle can be reached in a few minutes on foot. You are also well connected by car - the Basel city center and motorway connections are quickly accessible.For nature lovers and sports enthusiasts, the surroundings offer numerous leisure activities: The nearby Margarethenpark, the Allschwiler Wald, and various hiking and cycling trails invite you to active relaxation. There are also various sports facilities, indoor pools, and tennis clubs in the area. The combination of tranquility, safety, and urban proximity makes this location an ideal place to live for people who appreciate high quality of life.Object description:The apartment offers a living area of around 130 square meters, which is characterized by an open, bright room layout. The heart of the apartment is the spacious living and dining area, which creates a seamless transition to the breathtaking terrace with its large window front. Here you can enjoy an impressive outdoor area of approximately 104 square meters - perfect for cozy evenings under the open sky, extensive grill evenings with friends, or relaxed hours in the sun. The apartment has two bathrooms: one with a modern shower and the other with a comfortable bathtub - so you always have a choice. The bedrooms are quietly located and offer enough space for individual design possibilities, whether as a sleeping area, home office, or guest room.Additional space for your ideas:A special feature is the 27 square meter hobby room, which offers you a variety of uses - whether as a fitness room, studio, workshop, or practical storage space, no wishes remain unfulfilled. • Parking space in the basement, equipped with a charging station for electric vehicles - future-proof and convenient • Pleasant underfloor heating for uniform warmth and a cozy living climate in any season • Well-maintained property in a quiet, yet central residential area • Very good connection to public transport and quick access to • Shopping facilities, schools, and recreational areas • Air conditioning in the bedroom • Lift access directly to the apartment We would be happy to show you the apartment during a personal viewing.We look forward to your contact!

Travel time
-
1 / 5
4.5 rooms120m²CHF 1,440,000.–
Dürrenmattweg 15, 4123 Allschwil

Grösszügige Attikawohnug über zwei Etagen mit Wohnungslift

PROJEKTHOMEPAGE:www.trio-duerrenmatt.chBewilligtes Neubauprojekt "TRIO-DÜRRENMATT"Die Überbauung TRIO Dürrenmatt besteht aus drei eigenständigen Häusern A, B und C mit insgesamt sieben hochwertigen Eigentumswohnungen und einer gemeinsamen Tiefgarage. Die Überbauung ist von der ruhigen Grünzone bis zur Strasse gestaffelt, fügt sich harmonisch in das bestehende Gesamtbild des Dürrenmattwegs ein und definiert städtebaulich eine klare Abfolge von öffentlichem Strassenraum zu privaten Wohnbereichen.Haus A liegt im hintersten, besonders ruhigen Teil der Parzelle. Im Erdgeschoss befindet sich eine 2.5-Zimmerwohnung mit privatem Gartenanteil, darüber eine grosszügige 4.5-Zimmer Maisonettewohnung im Ober- und Attikageschoss.Haus B bildet das mittlere Gebäude und umfasst drei 2.5-Zimmerwohnungen, wobei sich auf jedem Geschoss jeweils nur eine Wohnung befindet, was ein hohes Mass an Komfort und Privatsphäre gewährleistet.Haus C liegt strassenseitig und bildet den Übergang zum öffentlichen Raum. Wie Haus A verfügt es im Erdgeschoss über eine 2.5-Zimmerwohnung mit Gartenanteil sowie im Ober- und Attikageschoss über eine 4.5-Zimmer Maisonettewohnung.Alle Häuser sind über eine gemeinsame Tiefgarage verbunden, von der aus sämtliche Treppenhäuser und Lifte direkt erreichbar sind. Jede Wohnung verfügt über einen eigenen Kellerraum. Zudem steht mindestens ein Autoeinstellplatz pro Wohnung zur Verfügung. Die Wohnungen in den drei Attikageschossen sind zusätzlich mit direktem Wohnungslift erschlossen. Private Wintergärten erweitern den Wohnraum ganzjährig und schaffen einen fliessenden Übergang zwischen Innen- und Aussenbereich.Angebot:Haus A • 2.5 Zimmer Gartenwohnung, CHF 690'000.- • 4.5 Zimmer Maisonette Attikawohnung, CHF 1'440'000.- Haus B • 2.5 Zimmer Gartenwohnung, Reserviert! • 2.5 Zimmer Geschosswohnung, Reserviert! • 2.5 Zimmer Attikawohnung, Reserviert! Haus C • 2.5 Zimmer Gartenwohnung, Reserviert! • 4.5 Zimmer Maisonette Attikawohnung, CHF 1'440'000.- Jeder Wohnung steht ein Einstellhallenplatz für zuzüglich CHF 40'000.- zur Verfügung.Unter www.trio-duerrrenmatt.ch finden Sie weitere Details zum Projekt.Sehr gerne stehen wir Ihnen bei Fragen zur Verfügung.Wir freuen uns auf Ihre Kontaktaufnahme.EN:PROJECT HOMEPAGE:www.trio-duerrenmatt.chApproved new construction project "TRIO-DÜRRENMATT"The TRIO Dürrenmatt development consists of three separate buildings, A, B, and C, with a total of seven high-quality condominiums and a shared underground parking garage. The development is staggered from the quiet green zone to the street, blending harmoniously into the existing overall appearance of Dürrenmattweg and defining a clear urban sequence from public street space to private residential areas.House A is located at the rear of the plot, in a particularly quiet area. On the ground floor is a 2.5-room apartment with a private garden area, above which is a spacious 4.5-room maisonette apartment on the upper and attic floors.House B is the middle building and comprises three 2.5-room apartments, with only one apartment on each floor, ensuring a high level of comfort and privacy.House C is located on the street side and forms the transition to the public space. Like House A, it has a 2.5-room apartment with a garden on the ground floor and a 4.5-room maisonette apartment on the upper and attic floors.All houses are connected via a shared underground car park, from which all stairwells and elevators are directly accessible. Each apartment has its own basement room. In addition, at least one parking space is available per apartment. The apartments on the three attic floors are also accessible...

Travel time
-

Other interesting objects