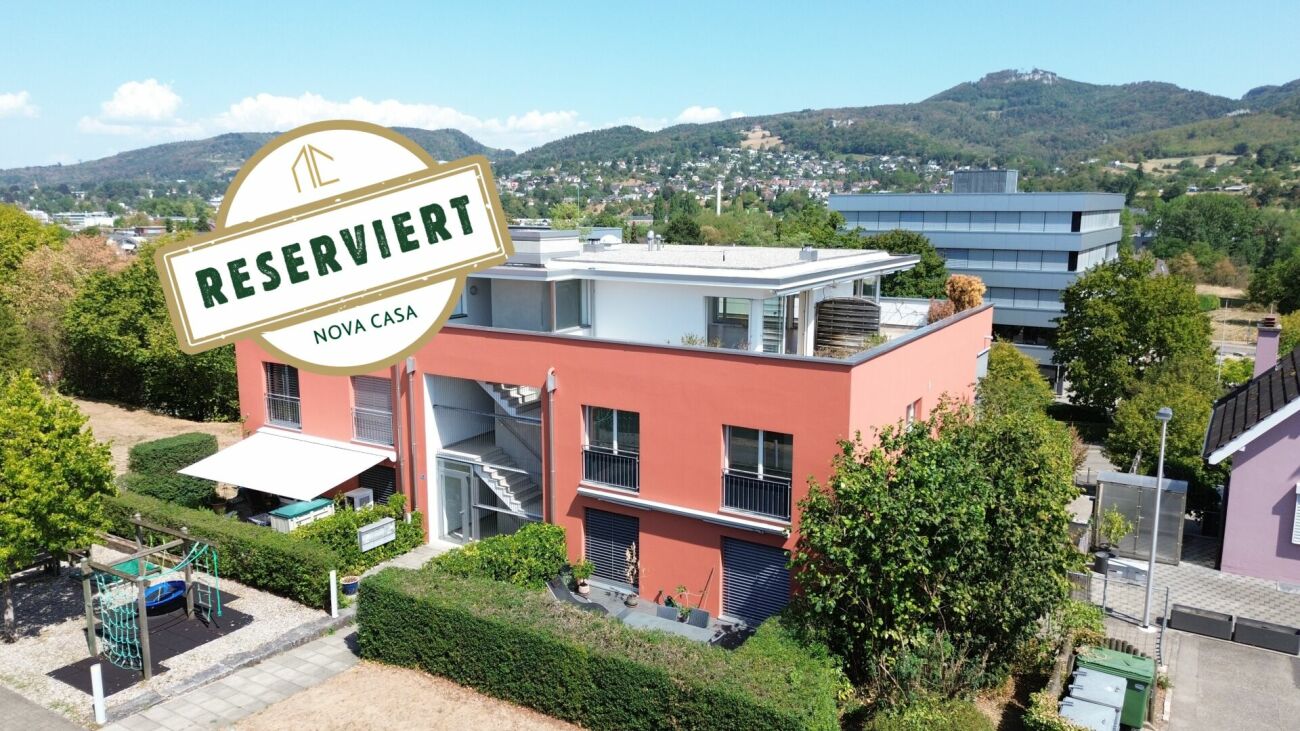
St. Pantaleon - Attic flat buy

We recommend expanding your search criteria to get similar results. The current filters didn’t return any matches.

If you don’t want to change your current search criteria, we recommend creating a search alert, so you’ll be notified when matching offers become available.

More objects in your automatically expanded search area
14 results - Radius: + 10km
Joëlle Hunkeler

Joëlle Hunkeler

1 / 12
Joëlle Hunkeler

Joëlle Hunkeler

  • Parking space
  • Garage
  • Pets allowed
  • +1
1.5 rooms, 90m², CHF 550,000.–
Itingen, 4452 Itingen

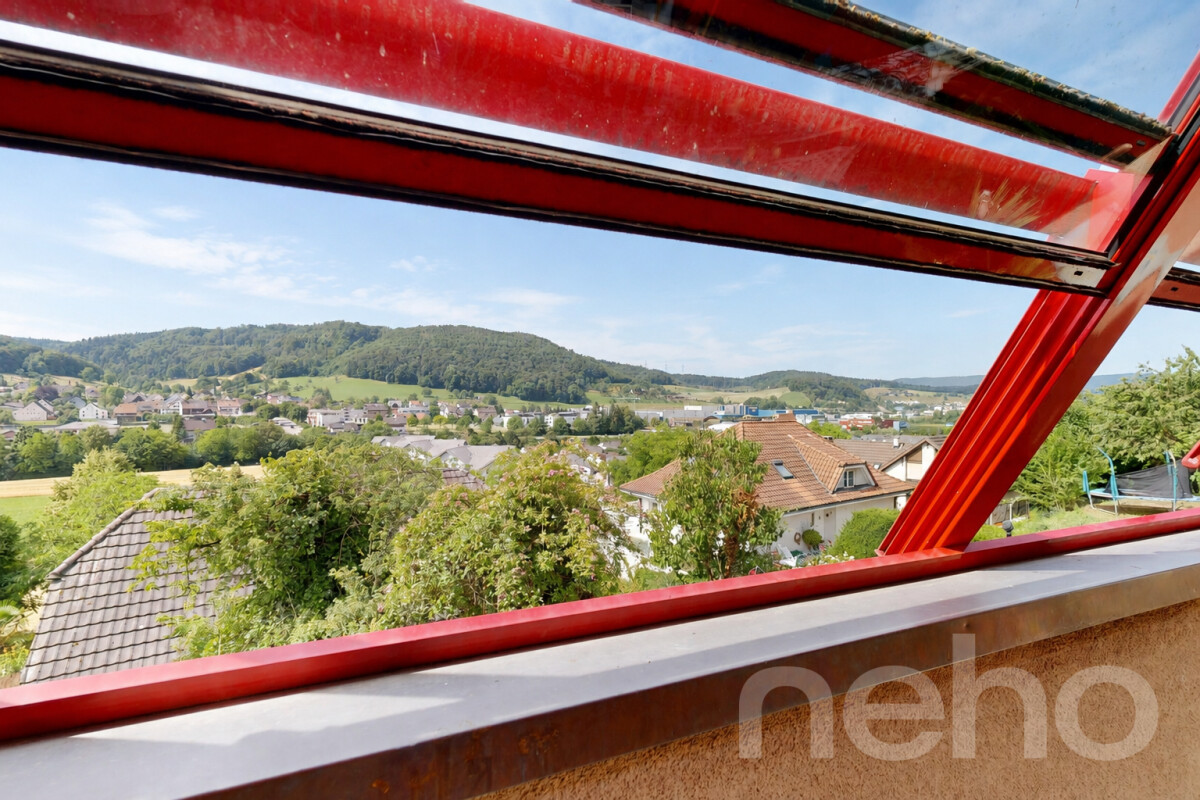
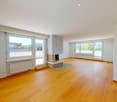
Apartment with open space concept, winter garden and special character

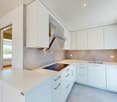
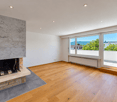
This exceptional apartment is located on the 1st floor of a two-family house from 1986 and convinces with its open floor plan, plenty of light and a unique character. Those who are not looking for a classic standard apartment, but a home with personality, generosity and special details, will find an exciting opportunity here. The living, dining and kitchen area is openly designed and conveys a airy feeling of living with loft character. The offset levels, the generous window surfaces and the striking red accents in RAL 3000 give the apartment an unmistakable atmosphere. The unheated winter garden optically expands the living space and offers a beautiful place with a wide view. The kitchen blends harmoniously into the open space concept and impresses with its special design featuring a round glass ceramic cooktop, oven and microwave. Dishwasher, refrigerator and freezer have already been replaced. The high-quality Feinsteinzeug floor runs through the entire apartment and underlines the well-kept overall impression. Another highlight is the bathroom, which was renewed in 2015 and is also openly designed, featuring a round shower and special design elements. Additionally, the apartment has a closed guest toilet with integrated laundry tower. Practical storage space is offered by the lateral attic floors. The apartment also includes a garage space with a renewed garage door and an outdoor parking space. Double-glazed wooden windows, a water softening system and an electrical system with a low tariff complete the offer. It should be noted that an existing fixed mortgage of approximately CHF 300,000 must be taken over. Further details can be discussed during a viewing. This apartment is ideal for buyers who are looking for an individual home with a lot of openness, special design and an unconventional living feeling.Exact address available after registration on neho.ch.INTERESTED IN A VIEWING? PLEASE REGISTER: https://neho.ch/b/4452-26-2

  • Parking space
  • Garage
  • Pets allowed
  • +1
1 / 13
3.5 rooms, 94m², CHF 1,320,000.–
Alter Kirchweg 1, 4148 Pfeffingen

3.5 room attic apartment with breathtaking views and separate hobby room (including bathroom)

This attractive 3.5-room attic apartment combines modern living, spacious rooms, and an exceptional view to create a special home. Highlights at a glance: • Built-in closets and wardrobe in the entrance area • 2 flexibly usable rooms • Modern, open kitchen with practical recess • Bright living room with cozy Swedish stove and exceptional view • Air conditioning in the living room and in one room • Two bathrooms: one with shower, the other with bathtub • Own washing machine and dryer • Spacious terrace around the apartment, accessible from all rooms • Separate hobby room with shower and toilet • Additional basement compartment • Communal bicycle parking area • Own garage box and additional outdoor parking space • Elevator in the building • Sustainable energy supply thanks to photovoltaic system and heat pump • Two visitor parking spaces The property and the apartment have been continuously maintained and serviced. In recent years, around CHF 120,000 has been invested, including a water softener (2010), the redesign of the front garden (2016), a new heat pump (2023), and a photovoltaic system (2024). Areas Apartment Entrance area: approx. 9.09 m² Room 1: approx. 13.87 m² Room 2: approx. 14.22 m² Bathroom 1: approx. 6.04 m² Bathroom 2: approx. 3.22 m² Kitchen: approx. 10.53 m² Réduit: approx. 2.49 m² Living and dining area: approx. 34.52 m² Roof terrace: approx. 119.51 m² Basement Hobby room: approx. 19.41 m² Bathroom 3: approx. 3.00 m² Basement compartment: approx. 4.37 m² Total net living area (excluding hobby room/bathroom basement): approx. 94 m² Total usable area (excluding basement compartment): approx. 236 m² Location The property is located in a well-maintained residential area and benefits from the hillside location of Pfeffingen with its beautiful view over the Birseck to Basel and beyond. The surroundings are characterized by plenty of green spaces, fields, and the gentle hill landscape of the Basel region. With the nearby Klus in Aesch and the historic castle ruins of Pfeffingen, walking and recreation opportunities are practically on your doorstep. Despite the quiet and natural living environment, the Alte Kirchweg is well connected. The nearest bus stop is within walking distance and provides a convenient connection to Aesch and the surrounding communities. Shopping facilities, services, and other daily necessities are also within a few minutes' reach. The location is also attractive for families, as Pfeffingen has a school offer (kindergarten and primary school) on site. For commuters, the location is also interesting: the motorway access is just a few minutes' drive away and provides a good connection to Basel, Liestal, and the surrounding economic area. Has the ad sparked your interest? For further information, a virtual tour, or to arrange a viewing appointment, we are at your disposal.

Travel time
-
1 / 13
7 rooms, 231m², CHF 2,490,000.–
Mattweg 127, 4144 Arlesheim

Über den Dächern von Arlesheim zuhause

Ein Zuhause, das Möglichkeiten schafftDiese Attikawohnung in Arlesheim verbindet grosszügiges Wohnen mit flexiblen Nutzungsmöglichkeiten. Die mögliche Aufteilung in zwei Wohn-einheiten bietet vielfältige Mehrgenerationenwohnen, Möglichkeiten für Familien oder Wohnen und Arbeiten.Diese Attikawohnung überzeugt durch: • eine 360-Grad-Sicht und Ausblicke in die umliegende Landschaft. • eine moderne und gepflegte Ausstattung, die Wohnkomfort bietet. • den gemeinschaftlich nutzbaren Naturteich, der zum Entspannen einlädt. Haben wir Ihr Interesse geweckt? Bestellen Sie noch heute unsere ausführliche Verkaufsdokumentation mittels Kontaktformular und Sie erhalten weitere spannende Informationen zur Immobilie. Wir freuen uns über Ihre Kontaktaufnahme.Un logement qui offre de nombreuses possibilitésCet appartement en attique situé à Arlesheim allie un espace de vie généreux à des possibilités d'aménagement flexibles. La possibilité de le diviser en deux logements offre de multiples options pour un habitat multigénérationnel, des solutions adaptées aux familles ou à la combinaison de vie privée et de travail.Cet appartement en attique séduit par : • une vue à 360 degrés et des panoramas sur le paysage environnant. • des équipements modernes et soignés, garantissant un confort de vie optimal. • l'étang naturel à usage commun, qui invite à la détente. Avons-nous éveillé votre intérêt ? Commandez dès aujourd'hui notre dossier de vente détaillé via le formulaire de contact et vous recevrez davantage d'informations intéressantes sur ce bien immobilier. Nous nous réjouissons de votre prise de contact.A home that creates possibilitiesThis penthouse apartment in Arlesheim combines spacious living with flexible use options. The potential to divide it into two residential units offers versatile multigenerational living, options for families, or a combination of living and working.This penthouse apartment stands out for: • a 360-degree view and vistas of the surrounding landscape. • modern and well-maintained amenities that ensure living comfort. • the shared natural pond, which invites you to relax. Have we piqued your interest? Request our detailed sales brochure today using the contact form, and you'll receive more exciting information about the property. We look forward to hearing from you.

Travel time
-
1 / 13
5.5 rooms, 152m², CHF 1,560,000.–
Poolstrasse 15e, 4414 Füllinsdorf

Penthouse apartment with panorama, roof terraces, and separate studio

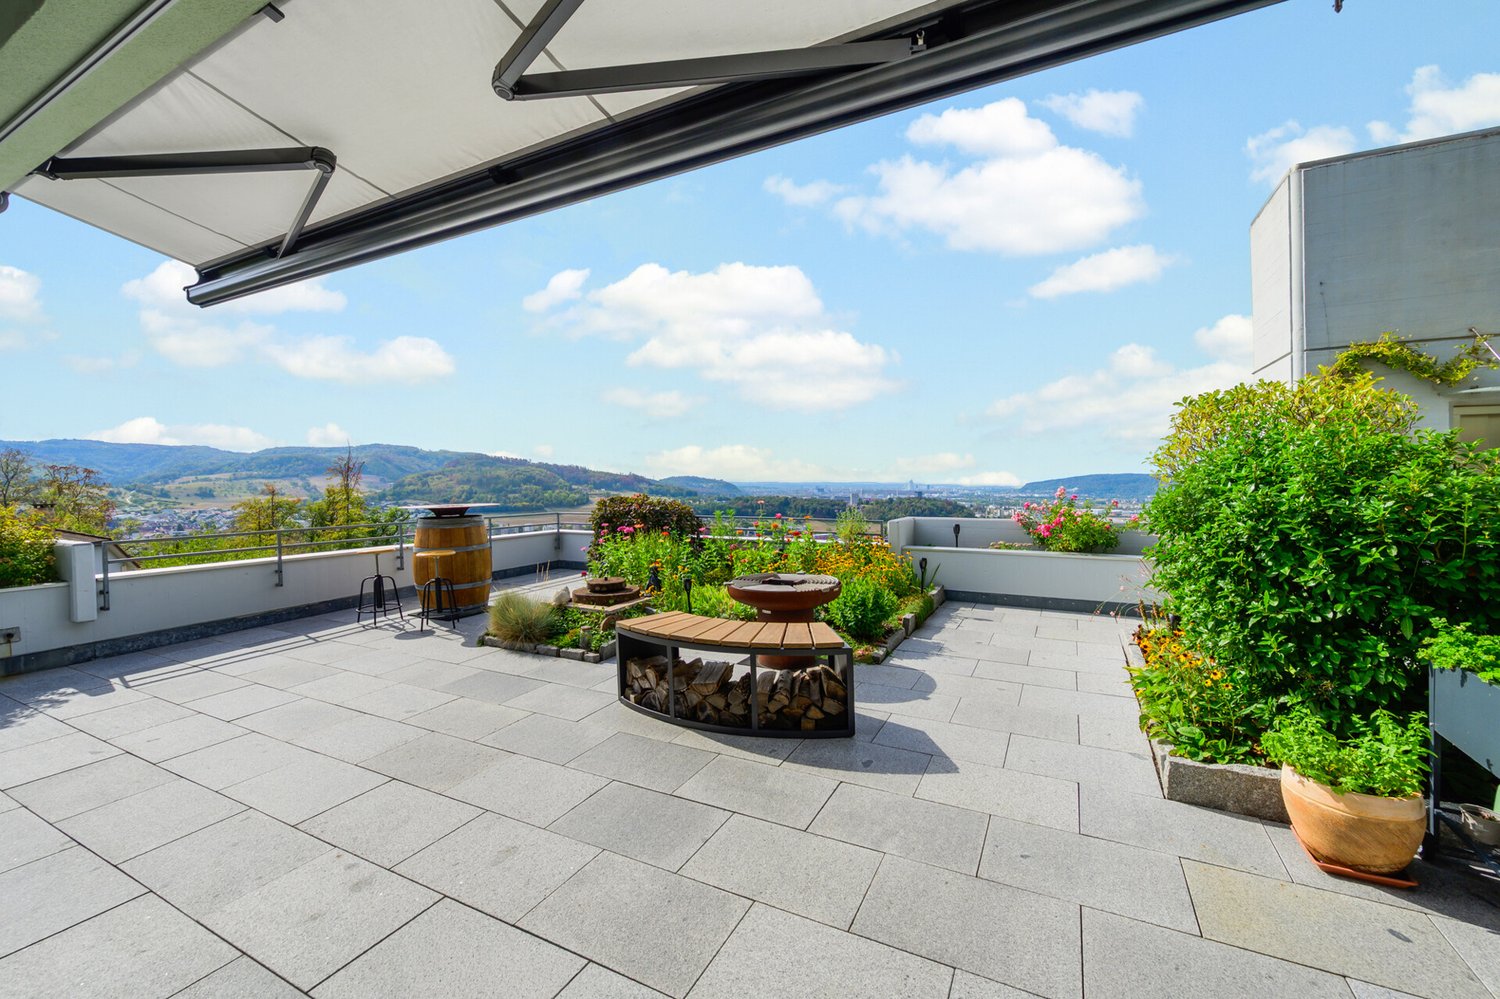
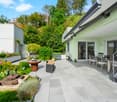
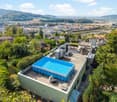
This exceptional penthouse apartment is located on the top floor of a terraced settlement in a preferred hillside location on the edge of the forest in Füllinsdorf. With a living area of around 152 m², spacious private roof terraces, and an additional garden share, the property combines a comfortable space offer with a lot of privacy and a special living experience in the green. As the top residential unit of the house, the apartment benefits from a privileged location within the building. The extensive outdoor areas naturally extend the living space and create various retreat, stay, and seating areas under the open sky. The elevated position offers an impressive view over the surrounding roofs and the landscape to Basel, the Vosges, and the Black Forest. Thanks to the orientation and exposed location, the sun can be enjoyed over large parts of the day. The 4.5-room main apartment offers a well-thought-out room concept for couples and families with a claim to spacious and comfortable living. The room offer is supplemented by a separate 1.5-room studio apartment with its own outdoor access. This is ideal as a guest area, for adult family members, as an additional workspace or retreat, or, depending on individual circumstances, for separate rental. A particular highlight is the private outdoor areas. The spacious roof terraces offer plenty of space for different uses and, among other things, have their own pool and pergola. On the additional garden area, there is a fixed pizza oven and a garden house. This creates a variety of opportunities for relaxed hours, social evenings, and outdoor living. The property was built in 1974 and extensively renovated and modernized in numerous essential areas between 2019 and 2023. During this period, extensive renovation work was carried out on the building, including the elevator, facade, water pipes, garage, and ventilation. This means that significant investments have been made in the maintenance and modernization of the property in recent years. The apartment itself has also been continuously maintained and modernized. Particular emphasis should be placed on the fully renewed and high-quality equipped kitchen in 2023. The master area with the adjacent family bathroom en suite was modernized in 2015.The terraced settlement on Poolstrasse is located in a quiet and green hillside location on the edge of Füllinsdorf. Directly adjacent to the forest, the property combines natural living with good accessibility to the facilities of daily life. Nature begins practically in front of the doorstep: A private access to the forest path enables walks and relaxation directly from the property and offers, in particular, a high everyday comfort for dog owners. The top location within the terraced settlement provides a special amount of privacy and an impressive view. From the living and outdoor areas, the view extends far over the surroundings in the direction of Basel, the Vosges, and the Black Forest. At the same time, the apartment benefits from very good sunlight throughout the day. Despite the natural and secluded living location, the most important facilities are easily accessible. School and kindergarten are only a few minutes' walk away, as are shopping opportunities for daily needs. The nearest public transport stop is less than three minutes' walk away and ensures an uncomplicated connection to the surrounding municipalities and the Basel region. The combination of peace, immediate proximity to the forest, high privacy, good sunlight, and short distances to infrastructure and public transport makes this location an attractive residential location in the Basel area.


Travel time
-
1 / 15
4.5 rooms, 140m², CHF 1,170,000.–
4147 Aesch BL

Reserved - Immediately available - bright attic apartment in Aesch BL

Attractive attic apartment in a popular location in Aesch BL This exclusive 4.5-room attic apartment in Aesch BL combines spacious living with high-quality furnishings and a unique living experience. With around 140 m² of living space and an impressive 111 m² large terrace, this property offers plenty of space to live, enjoy and relax.The bright and airy living and dining area forms the heart of the apartment. Large window fronts provide a bright and friendly atmosphere. Whether cozy hours outdoors, sociable grill evenings or relaxed moments, this outdoor area will quickly become your personal favorite spot.The apartment has a total of 4.5 rooms, including three comfortable bedrooms that can be used in a variety of ways - as children's rooms, home offices or guest rooms. The modern kitchen is equipped with a ceramic glass stove and offers ideal conditions for everyday life as well as for sociable cooking evenings.The property, built in 2001, was renovated in 2026 and presents itself in a well-maintained, contemporary condition. A hobby room with around 16 m² as well as a separate basement compartment provide additional storage space and versatile usage possibilities.This attractive attic apartment is available immediately and offers a stylish home with plenty of comfort in a popular residential area of Aesch BL.This Nova Casa offer includes: • Attractive residential location in Aesch BL • Immediate proximity to the primary school • Bright rooms • Spacious terrace with around 111 m² • Bright living and dining area with large windows • Three spacious bedrooms • Hobby room with approx. 16 m² and a separate basement compartment • Lift • Two bathrooms • Separate guest toilet • Various built-in closets • Underfloor heating • Partially renovated in 2026 • Available immediately • 2x indoor parking spaces excl. CHF 35,000 each Have we sparked your interest? We look forward to your contact.

1 / 13
3.5 rooms, 120m², CHF 1,650,000.–
Hauptstrasse 20, 4148 Pfeffingen

3.5 room attic apartment with 140m2 terrace

Exclusive new apartment in Pfeffingen – light, space, and living quality at the highest levelWelcome to your new home! In the popular municipality of Pfeffingen, an exclusive new apartment is being built, which combines modern architecture, high-quality equipment, and a central location in an ideal way.Already when entering, the apartment convinces with a generous room concept and light-flooded living rooms. Floor-to-ceiling windows create a bright and friendly atmosphere, while the openly designed living and dining area offers plenty of space for individual living and cozy hours with family and friends.A special highlight is the possibility of designing the interior according to your personal wishes. Whether floor coverings, kitchen, wet cells, or other equipment details – you decide and create a home that perfectly suits your lifestyle. Also, smaller adjustments to the floor plan can be considered, provided they are structurally possible.The apartment impresses with a high-quality equipment standard with modern materials, timeless architecture, and careful planning down to the last detail. Spacious rooms offer plenty of freedom and are ideal for families, couples, or discerning individuals.The purchase price already includes a double garage and provides additional comfort in everyday life. On request, additional hobby rooms can also be purchased. Whether as a fitness room, studio, workshop, storage room, or personal retreat – the versatile usage possibilities create valuable additional space.The central location in Pfeffingen offers excellent living quality. Shopping facilities, schools, kindergartens, public transport, and numerous recreational areas are located in the immediate vicinity. At the same time, you can reach Basel and the surrounding municipalities in a short time.Your advantages at a glance: • Exclusive new apartment with high-quality equipment standard • Individually designable interior • Bright, spacious living rooms with modern architecture • Open living and dining area with plenty of daylight • Double garage already included in the purchase price • Additional hobby rooms available • Attractive and central location in Pfeffingen • Short distances to Basel, shopping, schools, and public transport This new apartment combines modern design, highest living quality, and individual design possibilities – a rare opportunity for all those who are looking for a home with character and future.We would be happy to present this attractive project to you in person and show you the diverse possibilities. We look forward to your contact and advise you without obligation.

Travel time
-
1 / 12
6.5 rooms, 173m², CHF 2,810,000.–
Finkelerweg 60, 4144 Arlesheim

UNIQUE ATTIC APARTMENT WITH BREATH-TAKING PANORAMIC VIEW

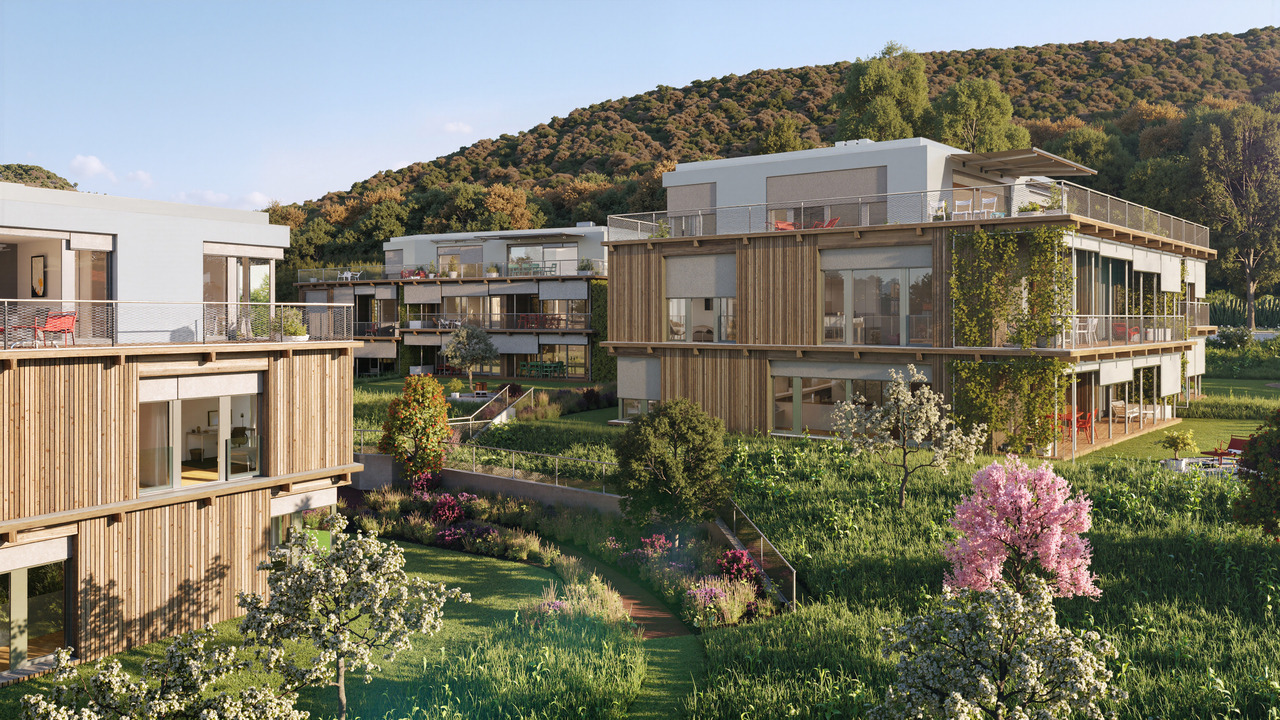
PROJECT DESCRIPTIONIn the Basel suburb of Arlesheim, the Arlis project is being built in a prime hillside location. The 15 unique condominiums in the three multi-family houses offer a wide range of living options, with sizes ranging from 131m2 to 174m2.Not only in design, but also in the selection of building materials, the highest standards of comfort, economy, and energy supply were applied. The highly insulated concrete-wood facade, the photovoltaic system, and the geothermal heating system form a very durable and low-maintenance overall system. The Arlis residential buildings were designed according to high energy and climate standards, thus ensuring maximum energy efficiency and performance features. This guarantees more quality of life, comfort, and a good preservation of value. Because it is our concern not only to save energy primarily, but to further improve the standard of living. In the underground garage, the prerequisites for E-chargers are available - on request, these can be installed immediately. Additionally, sockets for electric bicycles are available.With the digitally supported process from making spaces, living dreams can be realized - we create demanding architecture with high-quality design options. With the 3D apartment configurator from making spaces, you can already virtually visit the apartments and sample a pre-selection of design options. We accompany our customers from the first meeting through the entire process to the handover of the keys. Our creed: Building can also be simple!LINK TO 3D APARTMENT CONFIGURATORHouse Chttps://ssl1.makingspaces.com/arlis-web/c5.htmlPROJECT HOMEPAGEwww.arlis.chTHE MOST IMPORTANT IN BRIEF • three representative multi-family houses on over 5,000m2 of land • garden apartments with up to 376m2 of private garden space • floor apartments with large balconies and up to three meters of ceiling height • attic apartments with nearly 200m2 of large roof terraces and panoramic views • turnkey handover of apartments from Q4 2026 • privileged location, embedded in an idyllic park • refined architecture with the signature of making spaces • high building standard with controlled apartment ventilation • environmentally friendly and efficient energy concept • with elevator and barrier-free • renowned partners such as Bulthaup, V-Zug, and other manufacturers • pre-selection of design options for a customer-friendly process • exclusive 3D apartment configurator for virtual visits and sampling • various hobby rooms available (optional with bathroom) • direct connection possibility of garden apartments with a hobby room • two parking spaces per apartment in the underground garage • visitor parking and bicycle cellar

Travel time
-
New building
1 / 7
3.5 rooms, 106m², CHF 1,730,000.–
Römerstrasse 14, 4148 Pfeffingen

New construction project AURORA: Modern 3.5 room attic apartment (WHG 5)

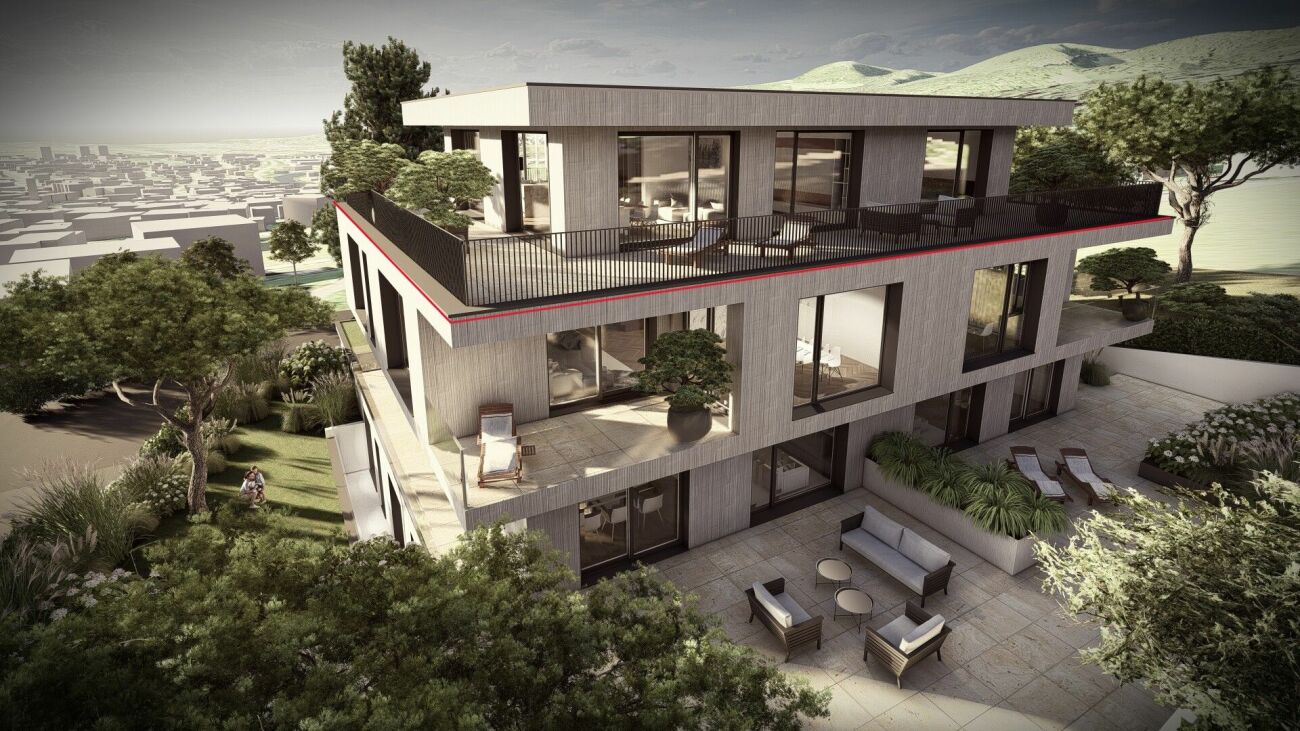
The new construction project AURORA comprises a total of five exclusive condominiums that impress with their modern architecture, clear lines, and high-quality materials.Highlights of the project • Sunny slope location with optimal sunlight • Panoramic view • Quiet, family-friendly environment • Only 5 residential units • Attic apartment with approximately 150 m² wrap-around terrace • Elevator with barrier-free access • Carport spaces with optional e-charging station • Modern, sustainable construction and high energy efficiency through geothermal heat pump • Modern and timeless architecture • Flooded with light thanks to large window fronts and open floor plan Apartment 5 - 3.5 room attic apartmentThe exclusive 3.5 room attic apartment spans the entire top floor and impresses with a modern living concept, plenty of privacy, and a unique living experience.Highlights • Exclusive 3.5 room attic apartment on the entire top floor • Spacious, open living, dining, and kitchen area • Light-filled rooms thanks to large window fronts • Wrap-around terrace with approximately 143 m² • Unobstructed view and high privacy • Well-thought-out room layout for versatile usage possibilities • Modern living concept with high comfort • Project status • Construction start after reservation of 3 out of 5 apartments • Construction time approximately 18 months AreasGround floorEntrance/hall: approximately 11.60 m²Room 1: approximately 12.94 m²Room 2: approximately 17.78 m²Bathroom 1 (en suite room 1): approximately 6.34 m²Bathroom 2: approximately 3.53 m²Reduit: approximately 2.59 m²Living/dining/kitchen: approximately 51.96 m²Terrace: approximately 143.58 m²Basement: approximately 8.00 m²Total net living area approximately 106.74 m²Total usable area approximately 114.74 m²+ Terrace area approximately 143.58 m²LocationIn a privileged sunny slope location in Pfeffingen, AURORA is an exclusive new construction project with only five high-quality condominiums.Römerstrasse 14 is one of the most attractive residential areas in Pfeffingen. Located on a sunny slope, you can enjoy all-day sunlight and an unobstructed view of the region. The surroundings are characterized by tranquility, nature, and a grown residential structure - ideal for those who want to escape the hustle and bustle and yet remain well connected.Pfeffingen convinces as a charming, elevated municipality with high quality of life and the lowest tax rate in the canton of Baselland. The proximity to the "Klus" in Aesch and the Pfeffingen castle ruins offers a variety of leisure activities right outside the door. At the same time, you can reach shopping facilities, schools, and public transport in just a few minutes.Particularly for families, the place is attractive: Pfeffingen offers a school program - up to and including primary school - directly on site. Additionally, the secondary school and the renowned International School Basel (ISB) are available in the nearby Aesch. The highway access is also just a few minutes away, making the location particularly interesting for commuters.Has the ad sparked your interest? We are happy to provide further information or arrange a viewing appointment.

Travel time
-
1 / 9
4.5 rooms, 92m², CHF 990,000.–
Landskronstrasse 17, 4153 Reinach BL

Modern 4.5-room attic apartment with 85 m2 terrace and garage in quiet central location

This bright attic apartment on Landskronstrasse in Reinach combines modern living with an attractive location just a few minutes' walk from the center. The offer impresses with 92 m2 of living space, an exceptionally large terrace, and good connections to Basel and the recreational and supply facilities of the municipality.The apartment is located on the 3rd floor of a multi-family house without a lift and presents itself as renovated, friendly, and well-cut. A special highlight is the spacious terrace with 85 m², which almost reaches the size of the living area and ideally extends the living space outward.The open kitchen area is modernly designed and directly adjoins the dining and living area. From here, there is direct access to the terrace, which provides a pleasant living feeling and versatile usage possibilities. In total, three bedrooms are available, one of which also has direct access to the terrace. The room offer is complemented by two wet cells: a bathroom with a bathtub and another bathroom with a shower and WM/TU. A basement compartment and a single garage practically round off the offer.Even in view of the future, the apartment is interesting: the planned connection to district heating is already planned and corresponds to the desire of many buyers for sustainable energy solutions.Reinach is one of the sought-after residential areas in the Basel region and offers a very good combination of urban proximity and high quality of life. Shopping facilities, schools, gastronomy, and services in the center of Reinach are within short distance. The municipality is well connected to public transport, including tram line 11 with connections in the direction of Basel, Aesch, and Dornach. Additionally, several bus connections provide additional flexibility in everyday life. Also, recreational areas, walking paths, and green spaces in the surrounding area contribute to the attractiveness of the location.If we have aroused your interest, please contact our Mr. Gabriele Croce and request our sales documentation.
Travel time
-
1 / 8
4.5 rooms, 95m², CHF 995,000.–
4153 Reinach BL

Modernized attic apartment with a dreamy 360° terrace

Modernized attic apartment with a dreamy 360° terraceThis stylish 4.5-room attic apartment with 95 m² of living space and an impressive 102 m² of terrace space combines modern living with a unique sense of home. The apartment is located on the 3rd floor (without elevator) of a well-maintained multi-family house and offers plenty of peace, privacy, and a special living atmosphere. The apartment was completely modernized in 2024 and impresses with high-quality materials and a well-thought-out floor plan.The elegant parquet floor, the generous window fronts, and the open room design create a warm and elegant atmosphere at the same time. The heart of the apartment is the open living, dining, and kitchen area with a cozy fireplace. Thanks to the surrounding 360° terrace, you can enjoy the sun all day and experience both impressive sunrises and atmospheric sunsets directly from home. You can decide at any time whether you prefer the sun or a shady spot - a sense of living full of openness and freedom.The three spacious rooms can be flexibly used as bedrooms, offices, or dressing rooms and offer plenty of space for individual living ideas. The offer is complemented by two stylish bathrooms - one with a bathtub, the other with a shower and a private washing machine and dryer.This attractive offer is rounded off by two underground parking spaces for CHF 45,000 each and a heated hobby/break room with a window and approximately 15 m² of space for CHF 45,000. This Nova Casa offer includes: • 360° terrace with 102 m² • Open living, dining, and kitchen area • Modern construction standard thanks to complete modernization in 2024 • High-quality parquet floor • Cozy fireplace • 2 bathrooms: one with shower, one with bathtub • Sun all day - from sunrise to sunset • Fiber optic connection • Washing machine and dryer in the apartment • Private basement compartment We will be happy to send you more photos and information, such as the room program, upon request. Have we sparked your interest? We would be happy to present this attractive property to you in the context of a personal viewing.

1 / 8
3.5 rooms, 104m², CHF 1,540,000.–
Angensteinerstrasse 19, 4153 Reinach

3.5-Room Attic Apartment with Spacious Roof Terrace

Discover this spacious 3.5-room attic apartment in a modern new building on Angensteinerstrasse 19 in Reinach BL. With a living area of approximately 103.5 m² on the 3rd floor, this bright and stylish apartment offers high living comfort in a quiet and pleasant environment.Apartment Highlights: • Open Living and Kitchen Area: Spacious, light-filled living room with a modern, high-quality equipped kitchen. • Modern Bathrooms: Stylish and contemporary, equipped with high-quality materials for maximum comfort. • Winter Garden: Light-filled winter garden, ideal for relaxation and enjoying the sun in any weather. • Spacious and Sunny Roof Terrace: A approximately 97.5 m² large terrace, ideal for relaxed hours outdoors • Parking Garage: This condominium comes with a parking garage space for CHF 45,000, which enables convenient and secure parking. A second space can be purchased on request. • Elevator: Barrier-free access to all floors. Location and Infrastructure:The apartment is located in a quiet, yet central residential area with very good infrastructure in an attractive, developing residential quarter. In the immediate vicinity, you will find: • Tram and bus stops – approximately 3 minutes on foot • Shopping facilities, banks, and pharmacies – approximately 3 minutes on foot • Highway access – approximately 2 minutes by car • Various schools within walking distance The modern multi-family house impresses with its contemporary architecture and the use of high-quality, natural materials. This apartment is ideal for discerning residents who value quality, comfort, and a prime location. The images serve as visualizations.Financing: Would you like to know if the apartment fits your budget? Our financing experts will be happy to support you in checking your personal affordability.Dates: Construction has already started. The construction period will run from spring 2026 to approximately spring 2028.Contact us to schedule a viewing.

Travel time
-
1 / 10
5.5 rooms, 120m², CHF 1,140,000.–
4303 Kaiseraugst

Imperial living in Kaiseraugst

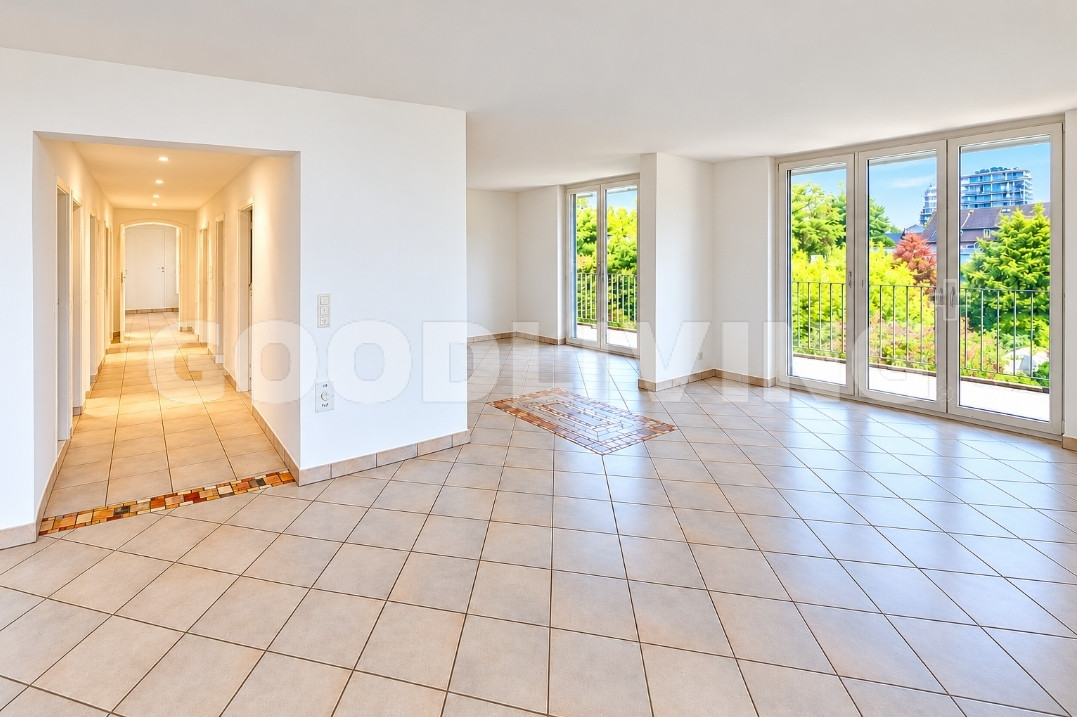
As you enter this beautifully completely newly painted attic apartment, a spacious entrance area greets you, hinting at the special character of this property. An inviting corridor opens up to the individual rooms and finally to the bright, spacious living and dining area - the heart of this attractive apartment.On 124 m² of living space, a harmonious room concept presents itself with plenty of light, generosity, and individual design possibilities.Particular attention is paid to the consistently uniform flooring with its artistic ornaments. These exceptional details give the entire apartment a unique appearance and a very special charm.Spacious window surfaces provide light-filled rooms and a friendly, pleasant living atmosphere. The semi-open kitchen blends harmoniously into the living and dining area, creating a beautiful connection between cooking, enjoying, and cozy gatherings.An absolute highlight is the 24 m² large balcony, which stretches across the entire length of the attic apartment.Here, a beautiful view into the green opens up. The spacious outdoor area invites you to relax, linger, and enjoy - a wonderful retreat with plenty of space and a magnificent view.The 5½-room apartment offers, in addition to the spacious living and dining area, three more bright, spacious rooms that can be designed according to personal needs.Whether bedroom, children's room, guest room, or stylish home office - every living wish finds its place here.Two separate wet cells, one with a shower and the other with a bathtub, provide additional comfort and ensure a pleasant living feeling.Quality and durabilityThe architecture of the building also convinces with a timeless design and durable materials.The exterior facade is clad with resistant, low-maintenance fiber cement panels that distinguish themselves by their high durability. Modern aluminum sliding shutters complement the appearance and emphasize the clear architecture. The attic apartment is located in a quiet, idyllic residential area that offers a pleasant atmosphere.Here, relaxed living, generosity, and a wonderful view into the green come together.Whether for families, couples, or singles with high space requirements - this apartment offers a special home for people who value quality of life, individuality, and a beautiful living environment.The attic apartment at Rosenweg 13 is located in a quiet, pleasant residential area of Kaiseraugst and impresses with its attractive location in the green. Shopping facilities, schools, kindergartens, and public transport are easily accessible. The good connection to the A2 and A3 highways, as well as the proximity to Basel and Rheinfelden, make the location particularly attractive. The Rhine and the surrounding nature offer a variety of opportunities for relaxation and leisure activities. Another plus point is the extremely low tax rate of the Kaiseraugst municipality.An ideal combination of tranquility, quality of life, and excellent infrastructure.Spacious entrance area3 large roomsLight-filled living and dining areaSemi-open, bright kitchenBathroom with showerBathroom with bathtubPractical reductionBalcony with a magnificent view into the greenClosed cellar compartmentUnderground parking spaceThe apartment was completely newly painted in October 2026.Tax rate in Kaiseraugst 2026: 50%

Other interesting objects