Rooms
4.5
Living space
142 m2
Selling price
CHF 2,190,000.–
Notify on price drop
"SKY RESIDENCE. ARCHITEKTUR. FLEXIBILITÄT."
Address
Bienenstrasse 18, 4104 Oberwil BLTravel time
- 6 min.Station: Stallen
Surrounding information
Supermarket
6 min.CoopPharmacy
6 min.Coop VitalitySchool
7 min.Primarschule WehrlinPublic Transport
3 min.Bündtenweg
Times refer to the route on foot.
Price
- Purchase price:
- CHF 2,190,000.–
- Notify on price drop
Main information
- Availability:
- Immediately
- Type:
- Attic flat
- No. of rooms:
- 4.5
- Floor:
- 2
- Surface living:
- 142 m2
- Room height:
- 2.41 m
- Year built:
- 2026
Characteristics
Balcony / Terrace
Wheelchair access
Parking space
Elevator
Documents (0)
Description
Es gibt Wohnungen. Und es gibt Wohnkonzepte, die neue Massstäbe setzen.
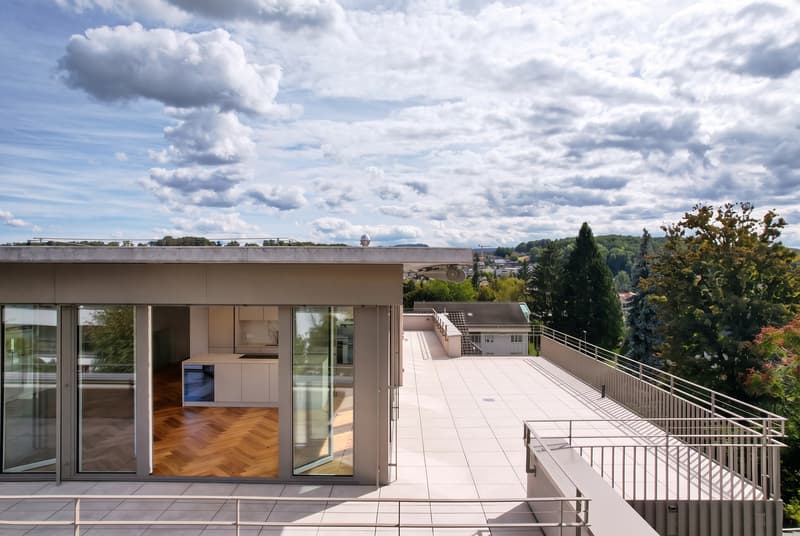
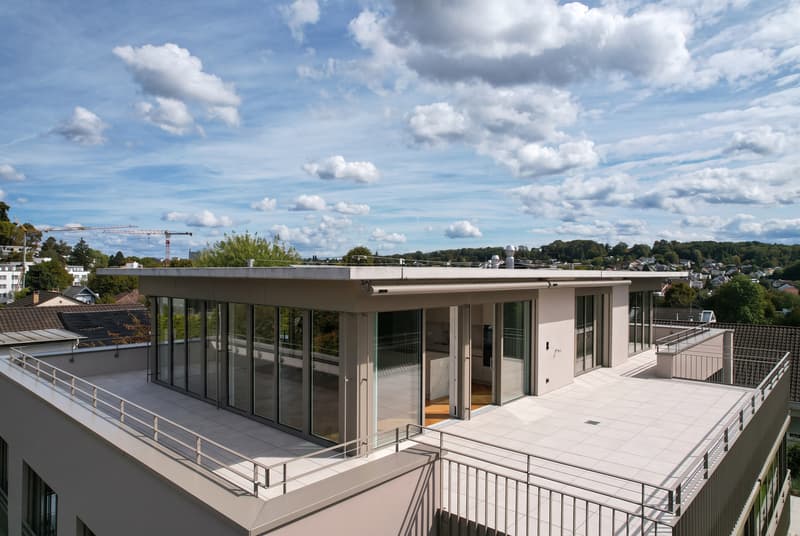
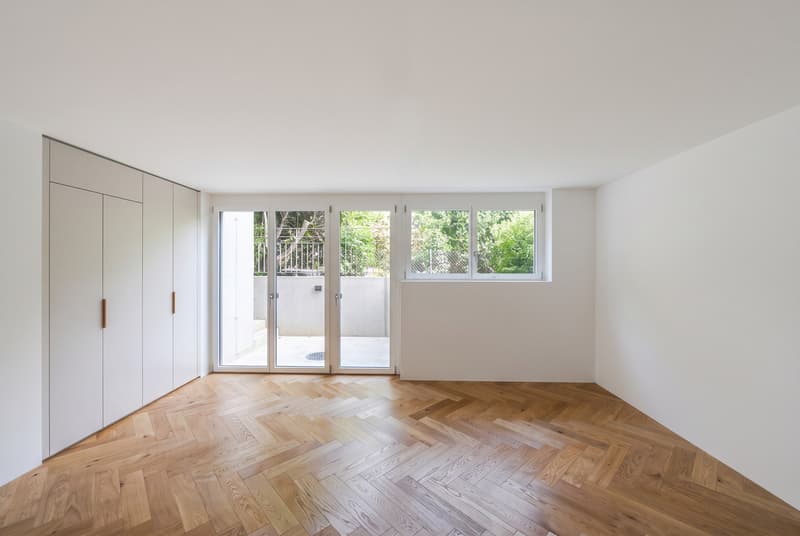
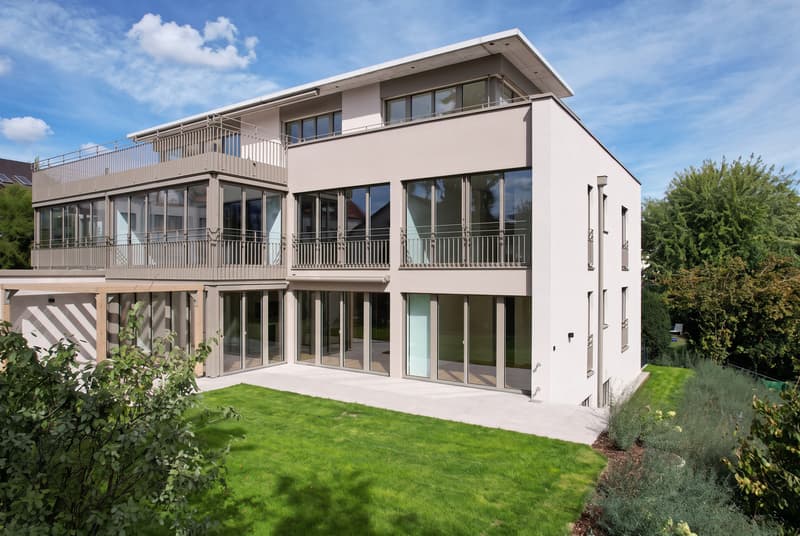
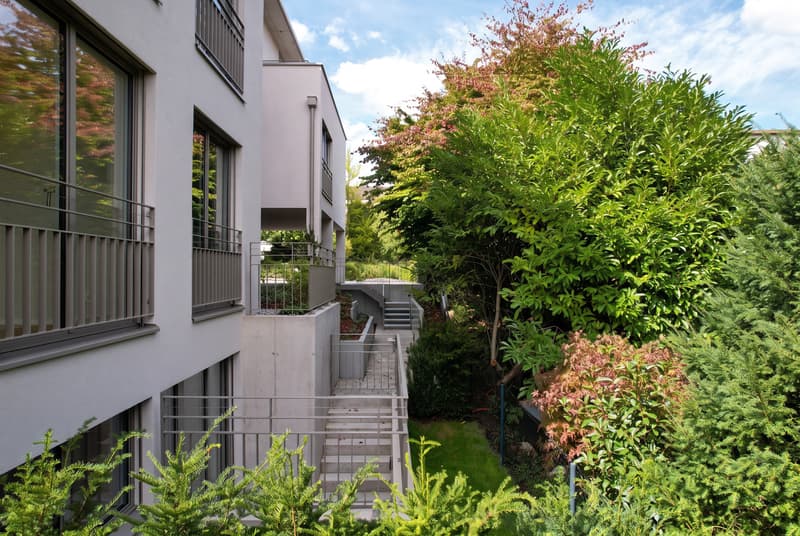
Diese aussergewöhnliche Attika-Maisonette vereint die Grosszügigkeit eines Einfamilienhauses mit der Eleganz moderner Architektur. Lichtdurchflutete Räume, klare Linien und eine beeindruckende Dachterrasse schaffen ein Zuhause, in dem Design, Privatsphäre und Wohnqualität eine perfekte Einheit bilden.
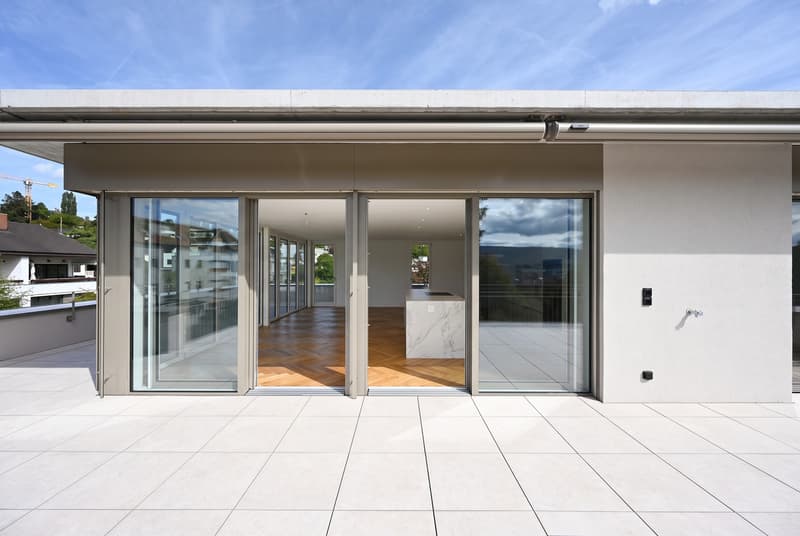
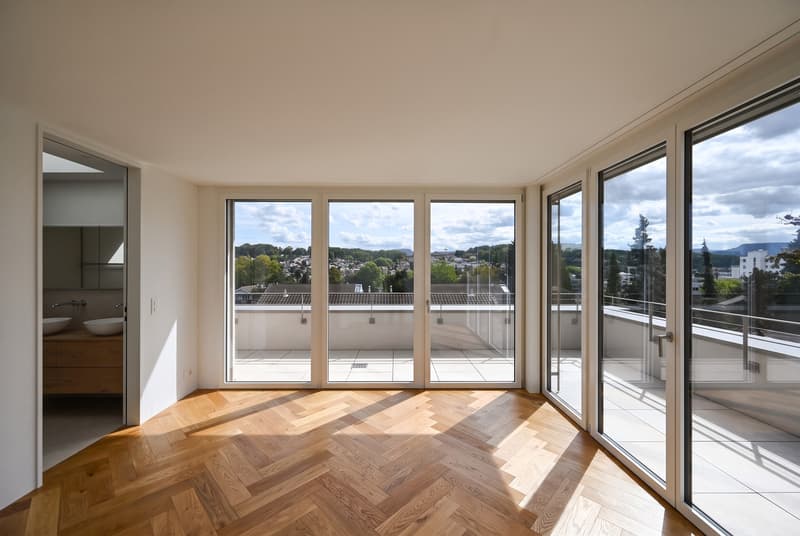
Das Herzstück der Wohnung ist der offen gestaltete Wohn- und Essbereich mit raumhohen Fensterfronten und fliessendem Übergang auf die weitläufige Dachterrasse. Dank der optimalen Ausrichtung geniessen Sie von morgens bis abends Sonne sowie einen herrlichen Weitblick über Oberwil und die umliegende Landschaft.
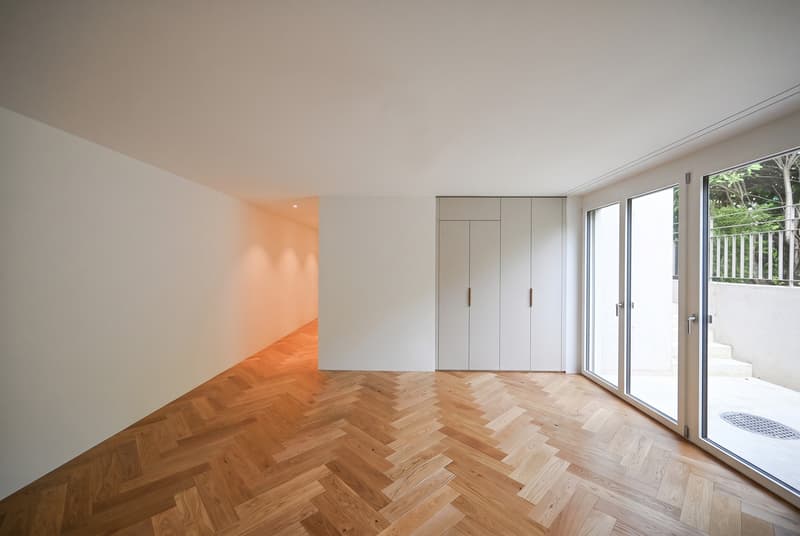
Ein besonderes Highlight bildet die zweite, vollständig erschlossene Wohnebene mit eigenem Eingang und internem Lift. Ob repräsentatives Homeoffice, stilvoller Gästebereich, Rückzugsort für Jugendliche oder Wohnen über Generationen - dieses durchdachte Raumkonzept passt sich Ihrem Leben an, nicht umgekehrt.
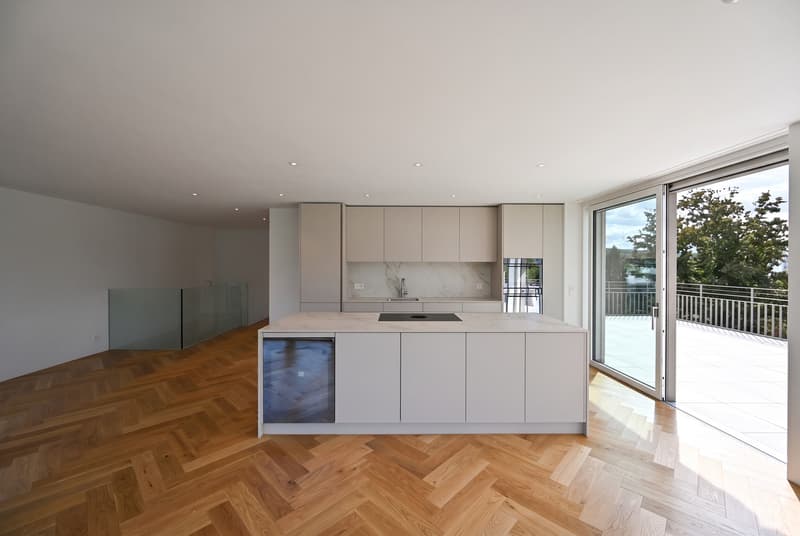
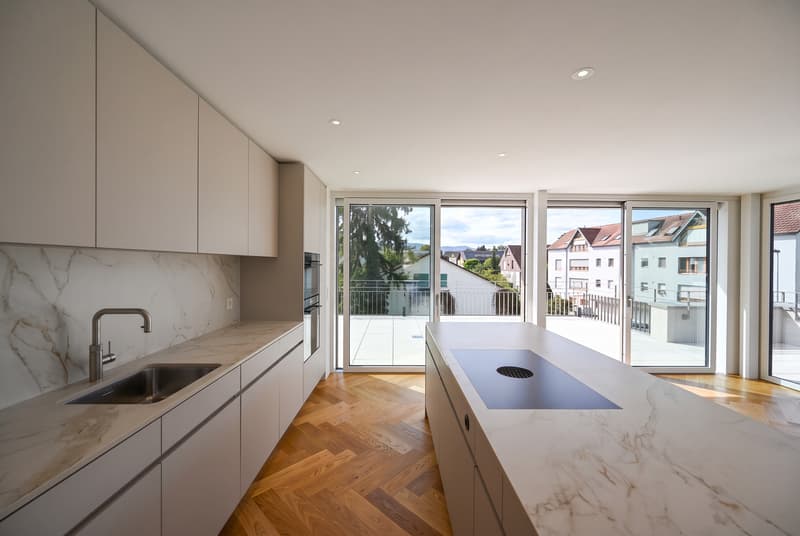
Auch der Innenausbau überzeugt bis ins kleinste Detail: Eine hochwertige Küche mit Kochinsel und Geräten von V-Zug, Freecooling, Fussbodenheizung sowie sorgfältig ausgewählte Materialien schaffen ein Wohngefühl, das zeitlose Eleganz mit modernem Komfort verbindet.
Ein Zuhause für Menschen, die Architektur, Qualität und das Besondere zu schätzen wissen.
There are homes. And then there are living concepts that redefine modern living.
This exceptional penthouse maisonette combines the spaciousness of a private home with the elegance of contemporary architecture. Flooded with natural light, defined by clean lines and complemented by an impressive rooftop terrace, it offers a residence where design, privacy and exceptional living comfort come together in perfect harmony.
At the heart of the home lies the open-plan living and dining area, featuring floor-to-ceiling windows and a seamless connection to the expansive rooftop terrace. Thanks to its ideal orientation, you can enjoy sunshine throughout the day together with beautiful open views across Oberwil and the surrounding landscape.
A truly distinctive feature is the fully self-contained lower level, complete with its own private entrance and an internal lift connecting both floors. Whether used as an executive home office, an elegant guest suite, a private retreat for teenagers or a multi-generational living space, this thoughtfully designed layout adapts effortlessly to your lifestyle.
The interior specification is equally impressive. A premium kitchen with a central island and V-Zug appliances, underfloor heating, Freecooling and carefully selected materials create an atmosphere that combines timeless elegance with contemporary comfort.
A residence for those who appreciate exceptional architecture, uncompromising quality and truly distinctive living.
Diese aussergewöhnliche Attika-Maisonette vereint die Grosszügigkeit eines Einfamilienhauses mit der Eleganz moderner Architektur. Lichtdurchflutete Räume, klare Linien und eine beeindruckende Dachterrasse schaffen ein Zuhause, in dem Design, Privatsphäre und Wohnqualität eine perfekte Einheit bilden.
Das Herzstück der Wohnung ist der offen gestaltete Wohn- und Essbereich mit raumhohen Fensterfronten und fliessendem Übergang auf die weitläufige Dachterrasse. Dank der optimalen Ausrichtung geniessen Sie von morgens bis abends Sonne sowie einen herrlichen Weitblick über Oberwil und die umliegende Landschaft.
Ein besonderes Highlight bildet die zweite, vollständig erschlossene Wohnebene mit eigenem Eingang und internem Lift. Ob repräsentatives Homeoffice, stilvoller Gästebereich, Rückzugsort für Jugendliche oder Wohnen über Generationen - dieses durchdachte Raumkonzept passt sich Ihrem Leben an, nicht umgekehrt.
Auch der Innenausbau überzeugt bis ins kleinste Detail: Eine hochwertige Küche mit Kochinsel und Geräten von V-Zug, Freecooling, Fussbodenheizung sowie sorgfältig ausgewählte Materialien schaffen ein Wohngefühl, das zeitlose Eleganz mit modernem Komfort verbindet.
Ein Zuhause für Menschen, die Architektur, Qualität und das Besondere zu schätzen wissen.
- Einzigartiges Wohnkonzept auf zwei Ebenen
- Wohnungsinterner Lift
- Grosszügige Dachterrasse mit herrlicher Besonnung
- Separater Wohnbereich mit eigenem Eingang
- Ideal für Homeoffice, Gäste oder Mehrgenerationenwohnen
- Hochwertige Küche mit Kochinsel und Geräten von V-Zug
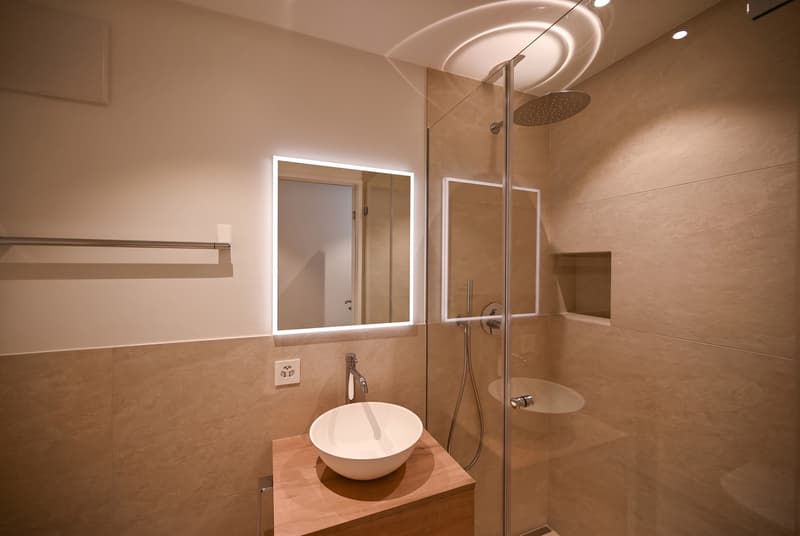
- Masterbereich mit Ankleide und Bad en Suite
- Freecooling und Fussbodenheizung
- Elektrisch bedienbare Markisen
- Garagenbox und Aussenabstellplatz zzgl. CHF 50`000
- Ruhige Wohnlage in Gehdistanz zum Dorfzentrum
- Bezug per sofort oder nach Vereinbarung
There are homes. And then there are living concepts that redefine modern living.
This exceptional penthouse maisonette combines the spaciousness of a private home with the elegance of contemporary architecture. Flooded with natural light, defined by clean lines and complemented by an impressive rooftop terrace, it offers a residence where design, privacy and exceptional living comfort come together in perfect harmony.
At the heart of the home lies the open-plan living and dining area, featuring floor-to-ceiling windows and a seamless connection to the expansive rooftop terrace. Thanks to its ideal orientation, you can enjoy sunshine throughout the day together with beautiful open views across Oberwil and the surrounding landscape.
A truly distinctive feature is the fully self-contained lower level, complete with its own private entrance and an internal lift connecting both floors. Whether used as an executive home office, an elegant guest suite, a private retreat for teenagers or a multi-generational living space, this thoughtfully designed layout adapts effortlessly to your lifestyle.
The interior specification is equally impressive. A premium kitchen with a central island and V-Zug appliances, underfloor heating, Freecooling and carefully selected materials create an atmosphere that combines timeless elegance with contemporary comfort.
A residence for those who appreciate exceptional architecture, uncompromising quality and truly distinctive living.
- Unique two-level living concept
- Private internal lift connecting both floors
- Expansive rooftop terrace with excellent sun exposure
- Self-contained lower level with private entrance
- Ideal for a home office, guest accommodation or multi-generational living
- Premium kitchen with central island and V-Zug appliances
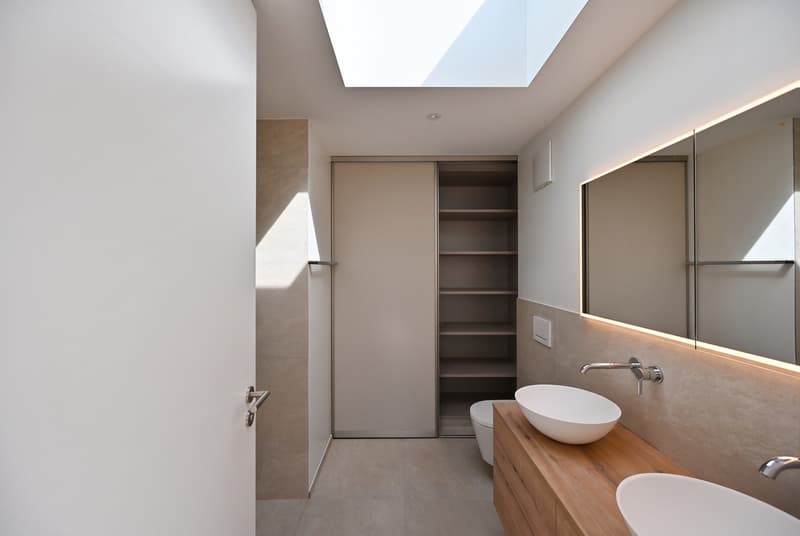
- Master suite with walk-in wardrobe and en-suite bathroom
- Freecooling and underfloor heating
- Electrically...
Mortgage Calculator
From dream house to home ownership: the mortgage calculator can help you estimate the affordability of this property.

Free
Create an account for more options
Create your account to manage your favorites across all devices, keep track of your search alerts, and never miss an update. Everything you need for your home search, all in one place!


Contact
- Listing ID
- 4003484263
- Object ref.
- 6220511