"Living like in your own house - charming maisonette apartment with winter garden"
Address
Bahnhofstrasse 21B, 4104 Oberwil BLTravel time
- 3 min.Station: Oberwil Zentrum
Surrounding information
Supermarket
4 min.CoopPharmacy
3 min.Coop VitalitySchool
4 min.Primarschule WehrlinPublic Transport
2 min.Oberwil Zentrum
Times refer to the route on foot.
Price
- Purchase price:
- CHF 1,050,000.–
- Notify on price drop
Main information
- Availability:
- By agreement
- Type:
- Maisonette / Duplex
- No. of rooms:
- 3.5
- Number of bathrooms:
- 1
- Floor:
- GF
- Number of floors:
- 3
- Surface living:
- 131 m2
- Floor space:
- 153 m2
- Volume:
- 4949 m3
- Last refurbishment:
- 2001
- Year built:
- 1989
Characteristics
Balcony / Terrace
Washing machine
Tumble dryer
Fireplace
Quiet neighborhood
Child-friendly
Parking space
Garage
Documents (0)
Description
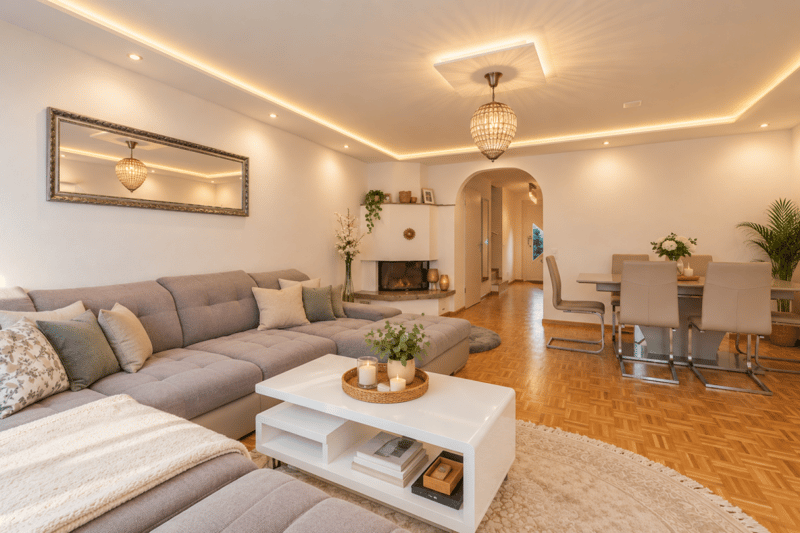
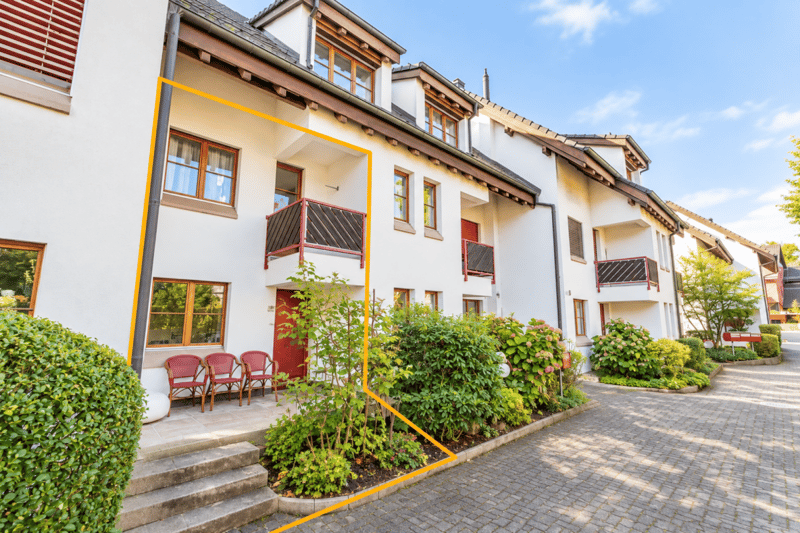
Welcome to your new home! This spacious 3.5-room maisonette apartment with approximately 131m² offers you a unique character - centrally located in Oberwil and yet absolutely quiet, directly on the Birsig.
Just a few steps from the Oberwil tram stop, you can enjoy perfect connections to the public transport network and all the advantages of a central location - combined with the privacy of a house. The thoughtful layout over three floors and the private entrance convey the feeling of a single-family home and create a cozy atmosphere
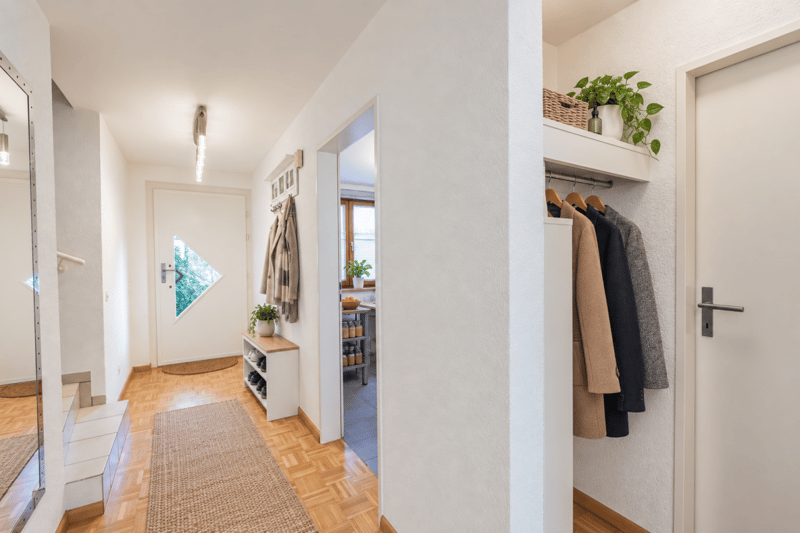
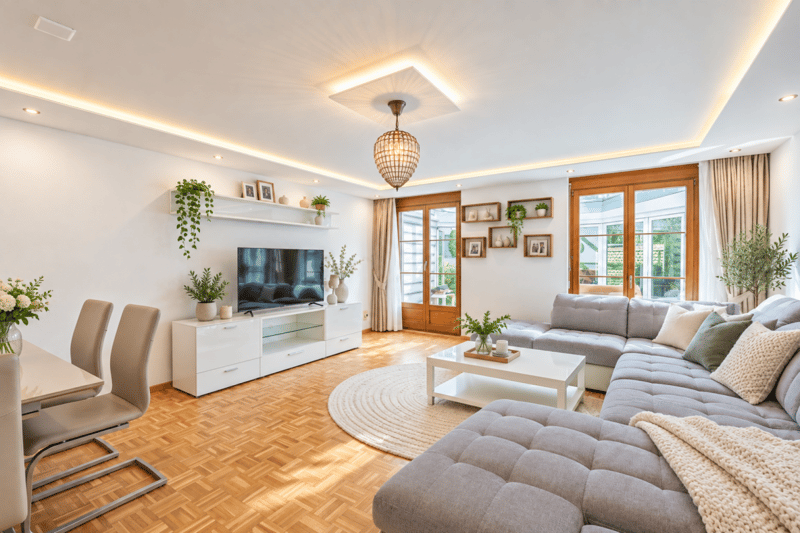
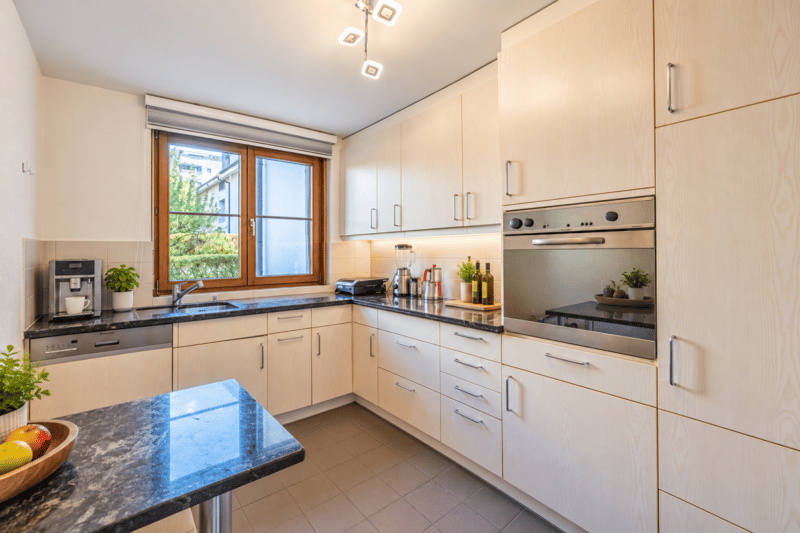
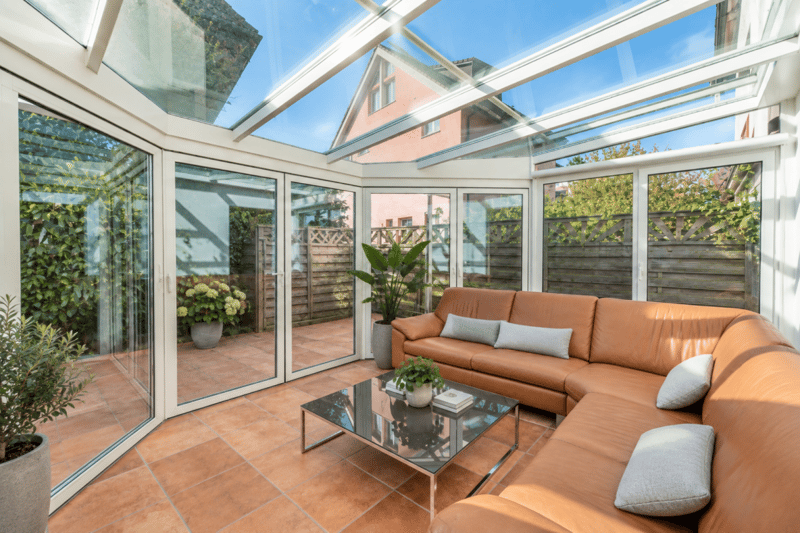
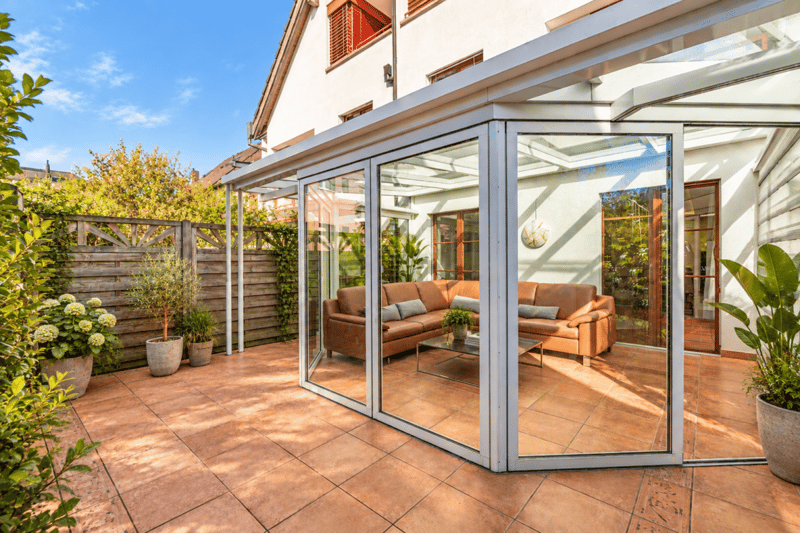
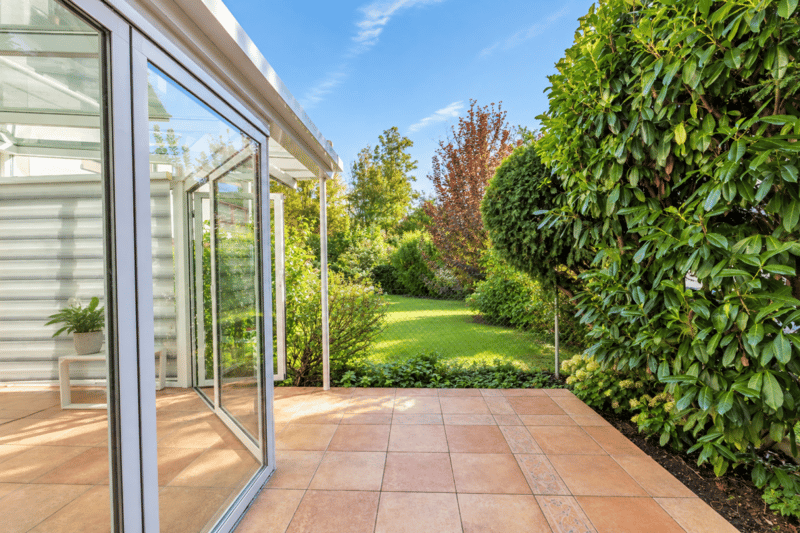
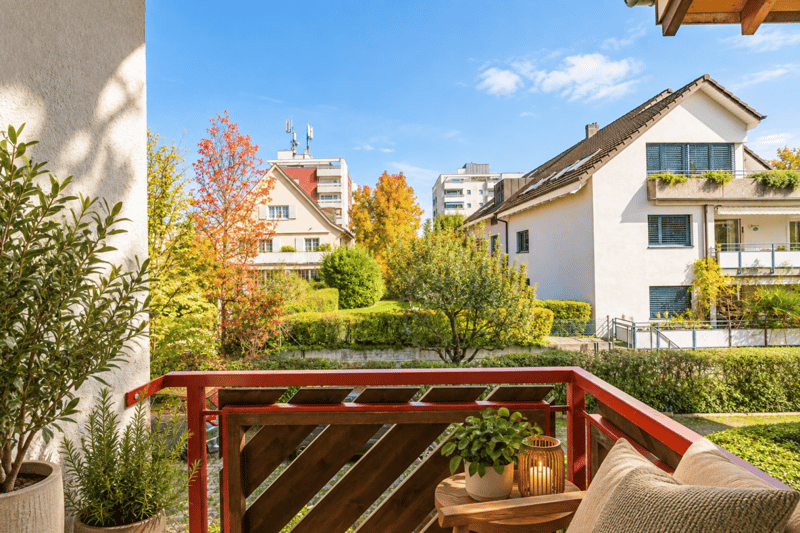
On the ground floor, you will find a spacious entrance area with wardrobe, a guest toilet, and a stylish, timeless kitchen with natural stone countertops. The adjacent living area is flooded with light, equipped with a beautiful parquet floor, and invites you to linger with a cozy fireplace. A real highlight is the heated winter garden with insulated glazing, which can be used all year round - in summer, the glass walls can be completely opened and lead directly to a small, cozy seating area in the green.
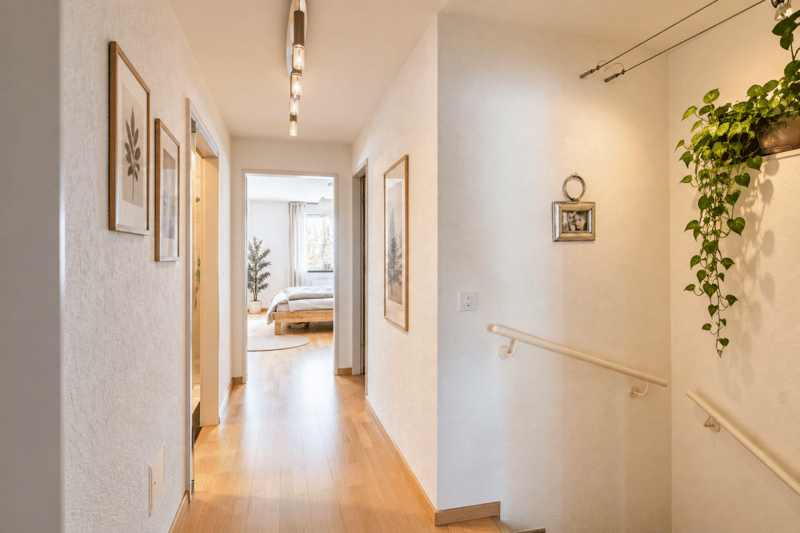
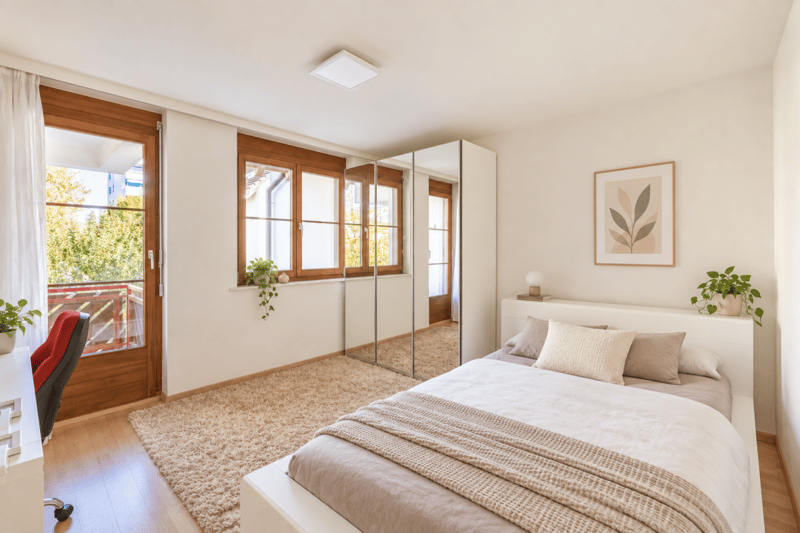
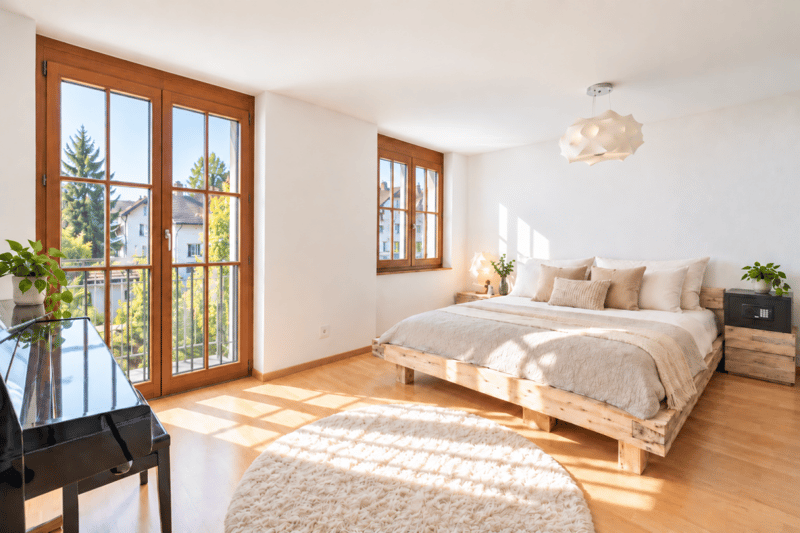
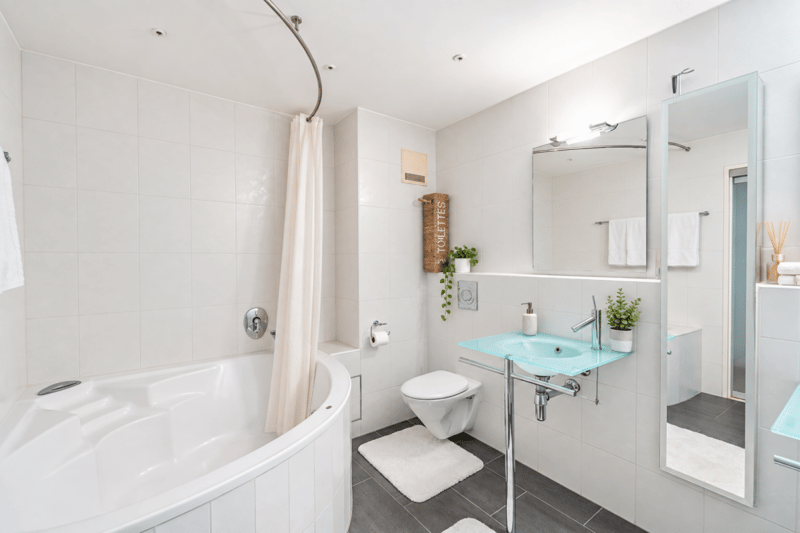
On the upper floor, there are two spacious bedrooms - one with practical built-in closets, the other with access to a covered balcony - as well as a comfortable bathroom with two glass washbasins, a shower, and an inviting corner bathtub. A small retreat completes this floor.
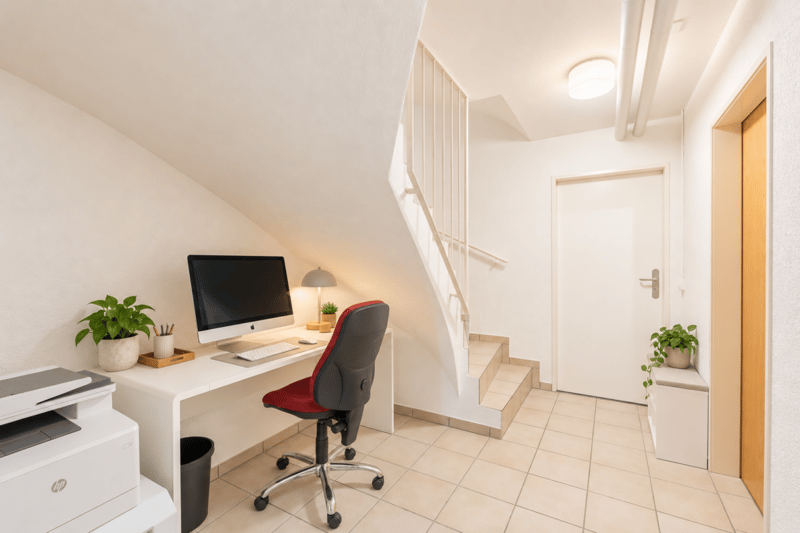
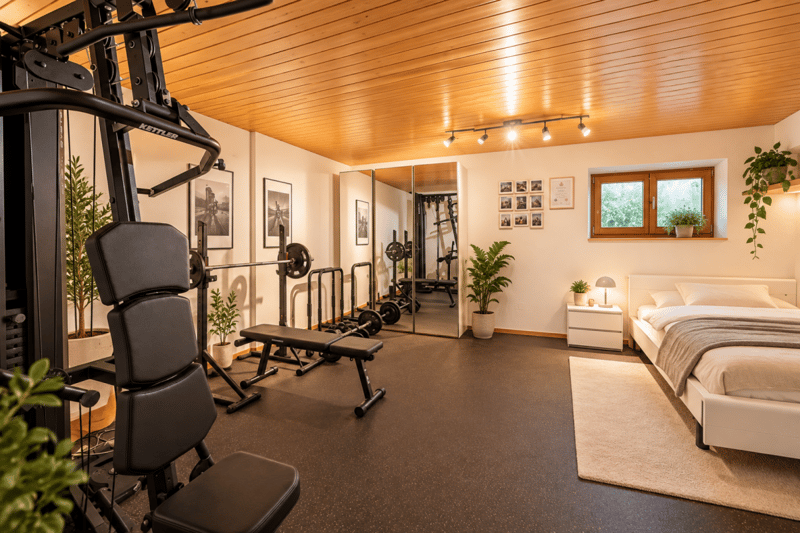
The cozily developed basement offers additional space with a heated hobby room, which can also be used as an office or guest room, a separate laundry room, and direct access to the underground garage. The parking space included in the price ensures maximum comfort. A shared drying room with Secomat is available for co-use. The property has always been well-maintained and extensively renovated in 2001.
This maisonette apartment combines a central location, tranquility, spaciousness, and a well-thought-out living concept - ideal for couples, small families, or people looking for something extraordinary. Fulfill your living dream here - we look forward to your contact and will show you this special property personally.
The highlights at a glance:
- Living feeling like in a single-family home - on three floors
- Fireplace in the living area for cozy hours
- Winter garden with insulated glazing - usable all year round
- Two bedrooms, one with balcony, one with built-in closets
- Spacious bathroom with corner tub and shower
- Separate laundry room, heated hobby room, and cellar in the basement
- Direct access to the underground garage - parking space included in the price
- Very well-maintained condition - extensive renovation in 2001
Fulfill your living dream here - We look forward to your contact!
Room program
Basement
Cellar: approx. 13.2 m2
Anteroom: approx. 9m2
Hobby: approx. 27.7m2
Ground floor
Corridor: approx. 7.6m2
Kitchen: approx. 8.6m2
Toilet: approx. 1.7m2
Staircase: approx. 3.7m2
Living room: approx. 30m2
Winter garden: approx. 14m2
Upper floor
Staircase: approx. 3.7m2
Landing: approx. 3.6m2
Retreat: approx. 1.5m2
Room 1: approx. 21.6m2
Room 2: approx. 13.3m2
Total living area: approx. 131.1m2
Total usable area: approx. 153.2m2
Mortgage Calculator
From dream house to home ownership: the mortgage calculator can help you estimate the affordability of this property.
Viewing
Contact for viewing
Ramon Stohler


Contact
Ramon Stohler
- Listing ID
- 4003526169
- Object ref.
- 78f807b6-bc13-11f1-b4f8-0e90ca4da74f