Rooms
5.5
Living space
152 m2
Selling price
CHF 1,940,000.–
Notify on price drop
"Spacious living on two levels, with a sunroom and private garden"
Address
Im Thomasgarten 19, 4104 Oberwil BLTravel time
- 10 min.Station: Oberwil Zentrum
Surrounding information
Supermarket
7 min.SPAR maxiPharmacy
8 min.Drogerie SchläpferSchool
7 min.Primarschule WehrlinPublic Transport
5 min.Baumgartenweg
Times refer to the route on foot.
Price
- Purchase price:
- CHF 1,940,000.–
- Notify on price drop
Main information
- Availability:
- By agreement
- Type:
- Maisonette / Duplex
- No. of rooms:
- 5.5
- Number of apartments:
- 1
- Floor:
- 1
- Number of floors:
- 4
- Surface living:
- 152 m2
- Year built:
- 2027
Characteristics
Balcony / Terrace
Child-friendly
Garage
Elevator
Documents (0)
Description
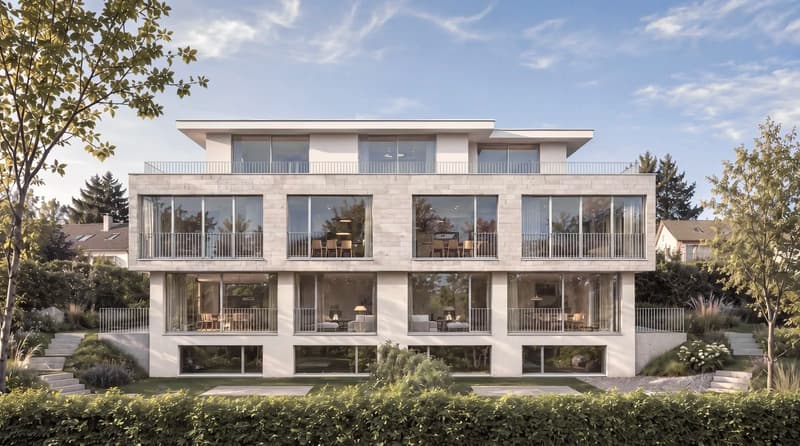
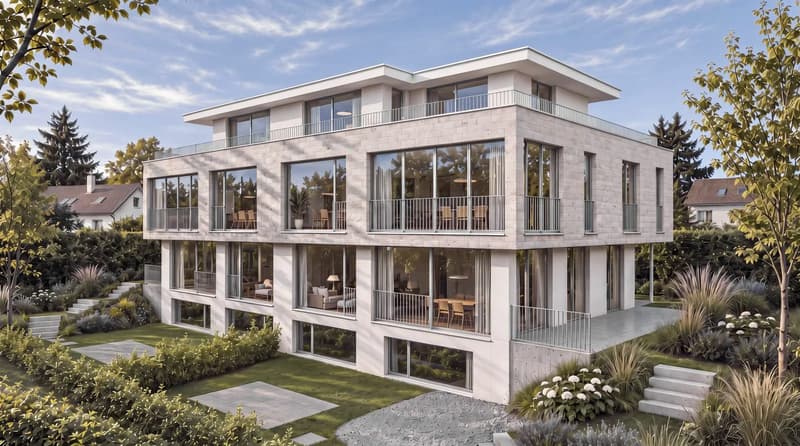
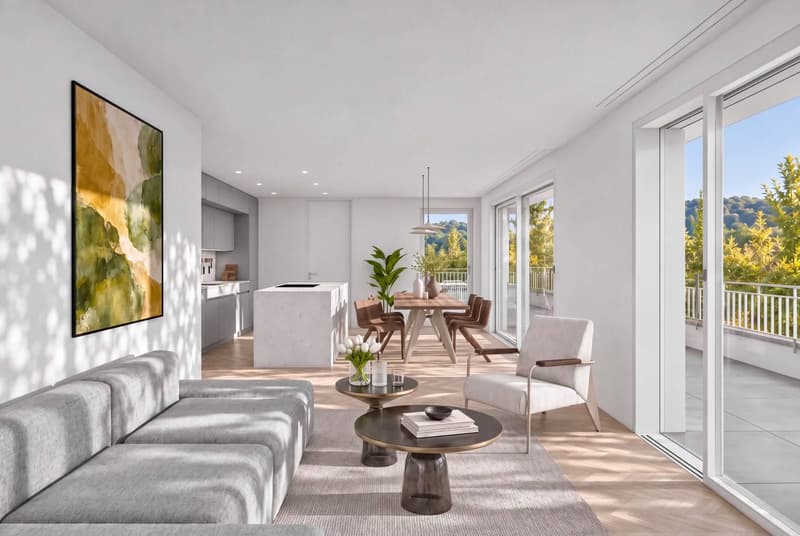
At Thomasgarten in Oberwil BL, a 5.5-room duplex apartment is taking shape, combining open-plan living on the ground floor with a peaceful private area on the lower-ground floor. The sunroom, terrace and private garden extend your living space noticeably outdoors.
Key facts
Ground floor: open and bright
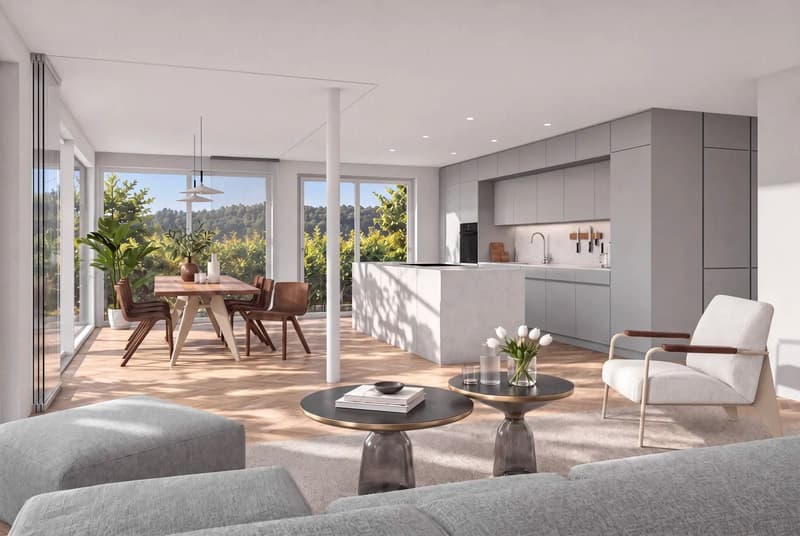
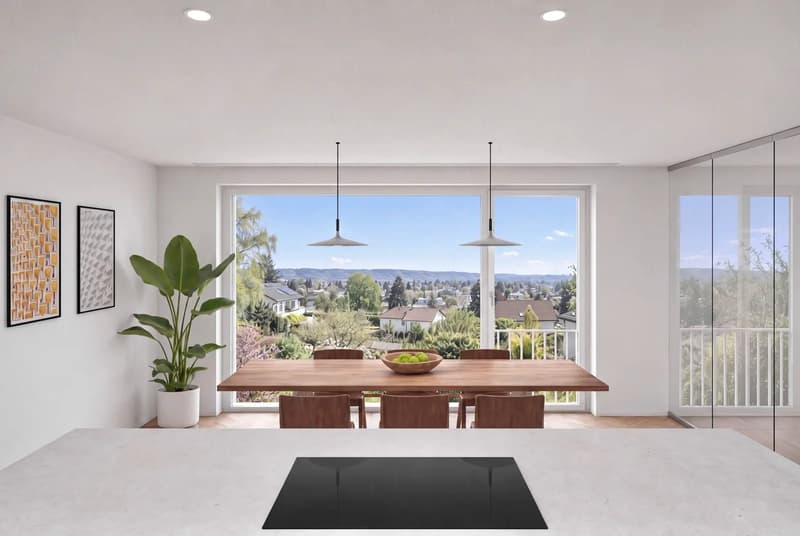
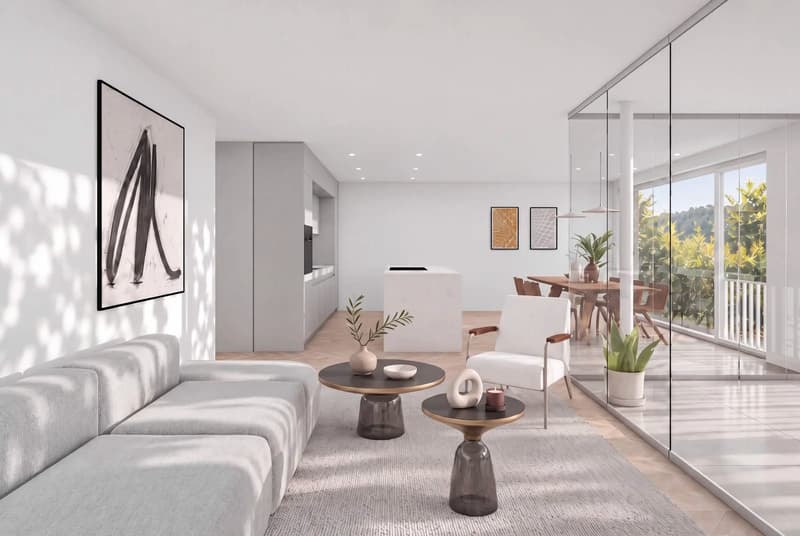
From the entrance hall, you enter the living, dining and kitchen area of just under 39 m². The kitchen island forms the centrepiece, while floor-to-ceiling windows let in plenty of natural light. The adjoining sunroom extends the transitional seasons, and a separate room of 12.5 m² can serve as an office or guest room.
Lower-ground floor: privacy and comfort
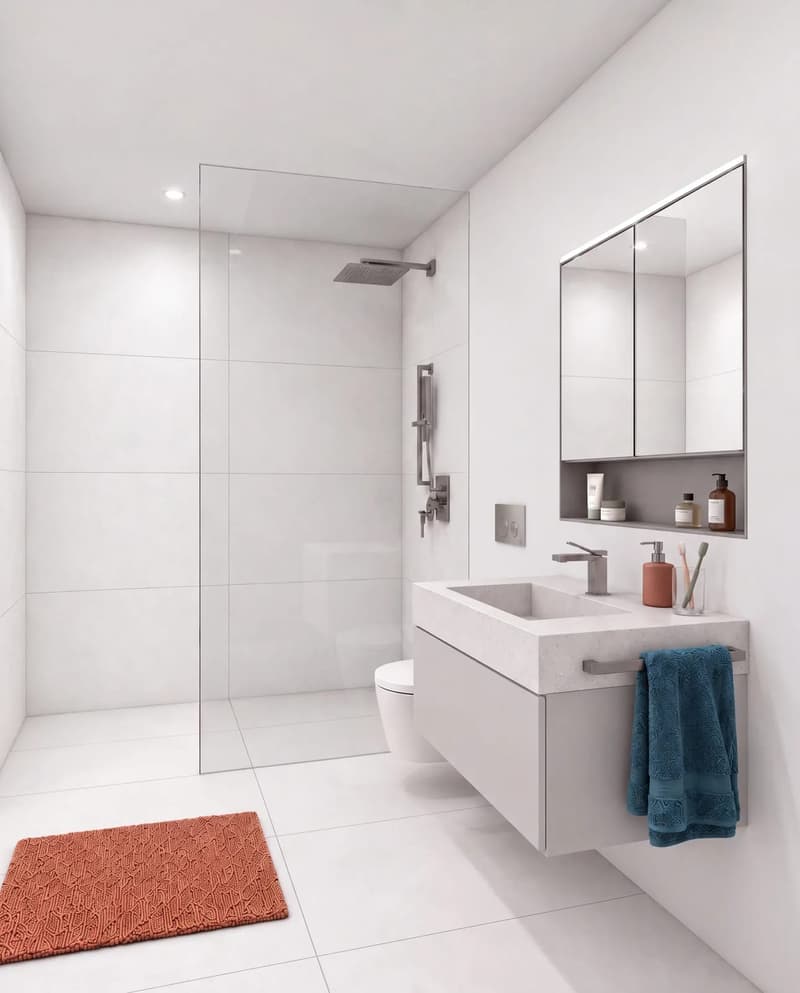
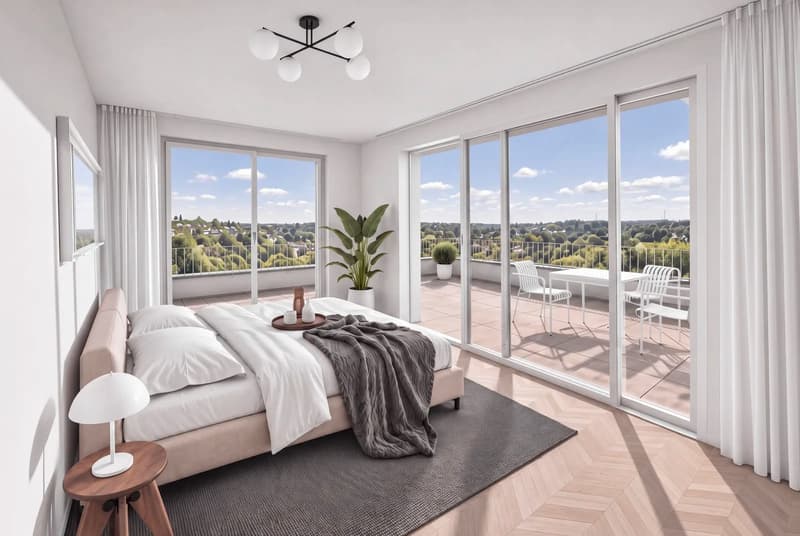
The internal staircase leads to the private area. The main bedroom of 17.35 m² has a dressing room and a bathroom with a double sink. Another room with a dressing room, the 12.6 m² hobby room and the laundry room with a washing machine and tumble dryer complete the available space.
Finishes and energy
Features include herringbone parquet flooring, handleless kitchen fronts and a raised oven. Heating is provided by an air-to-water heat pump, with heat distributed through underfloor heating.
Garden and parking
The private garden is an inviting place to relax, play and garden. A shared outdoor and play area is also available. The underground garage is easily reached by elevator; parking spaces are available separately.
Location
Oberwil BL is in the Leimental valley and combines peaceful living with convenient access to the city. The BLT tram takes you to Basel SBB train station in around 18 minutes, running every 15 minutes. Shops, schools and Allschwiler Wald, a nearby recreational area, are all within easy reach.
Key facts
- 5.5 rooms on two floors
- 152 m² net living area
- Private garden of 158 m²
- Terrace of 20.45 m² and unheated sunroom of 15 m²
- 2 bathrooms and separate guest WC
- Private laundry room and hobby room
- New-build, completion in 2027
Ground floor: open and bright
From the entrance hall, you enter the living, dining and kitchen area of just under 39 m². The kitchen island forms the centrepiece, while floor-to-ceiling windows let in plenty of natural light. The adjoining sunroom extends the transitional seasons, and a separate room of 12.5 m² can serve as an office or guest room.
Lower-ground floor: privacy and comfort
The internal staircase leads to the private area. The main bedroom of 17.35 m² has a dressing room and a bathroom with a double sink. Another room with a dressing room, the 12.6 m² hobby room and the laundry room with a washing machine and tumble dryer complete the available space.
Finishes and energy
Features include herringbone parquet flooring, handleless kitchen fronts and a raised oven. Heating is provided by an air-to-water heat pump, with heat distributed through underfloor heating.
Garden and parking
The private garden is an inviting place to relax, play and garden. A shared outdoor and play area is also available. The underground garage is easily reached by elevator; parking spaces are available separately.
Location
Oberwil BL is in the Leimental valley and combines peaceful living with convenient access to the city. The BLT tram takes you to Basel SBB train station in around 18 minutes, running every 15 minutes. Shops, schools and Allschwiler Wald, a nearby recreational area, are all within easy reach.
All the property information at a glance
Fill in the contact form to get direct access to your personal property portal. There you will find all photos, floor plans, documents, videos and 360 tours of the property. You can also book available viewing appointments directly or request an appointment at a time that suits you.
Fill in the contact form now to access the property.
Mortgage Calculator
From dream house to home ownership: the mortgage calculator can help you estimate the affordability of this property.
Viewing
Contact for viewing
Mirko Abt


Mirko AbtGeschäftsinhaber
- Listing ID
- 4003627955
- Object ref.
- 14104IM103.6af72b474accd9d98636c98c