Rooms
6.5
Living space
180 m2
Selling price
CHF 1,195,000.–
Notify on price drop
"Spacious, family-friendly, and modern with garden and panoramic view"
Address
Mariasteinstrasse 26A, 4114 Hofstetten SOTravel time
- 28 min.Station: Witterswil Station
Surrounding information
School
< 1 min.17Public Transport
3 min.Mariasteinstrasse
Times refer to the route on foot.
Price
- Purchase price:
- CHF 1,195,000.–
- Notify on price drop
Main information
- Availability:
- By agreement
- Type:
- Bifamiliar house
- No. of rooms:
- 6.5
- Surface living:
- 180 m2
- Land area:
- 441 m2
- Last refurbishment:
- 2017
- Year built:
- 2005
Characteristics
Fireplace
View
Child-friendly
Parking space
Garage
Documents (0)
Description
This spacious and quietly located single-family house in Hofstetten combines modern comfort, a well-thought-out room layout, and a central location in the village.
Schools, shopping facilities, and public transport are in the immediate vicinity.
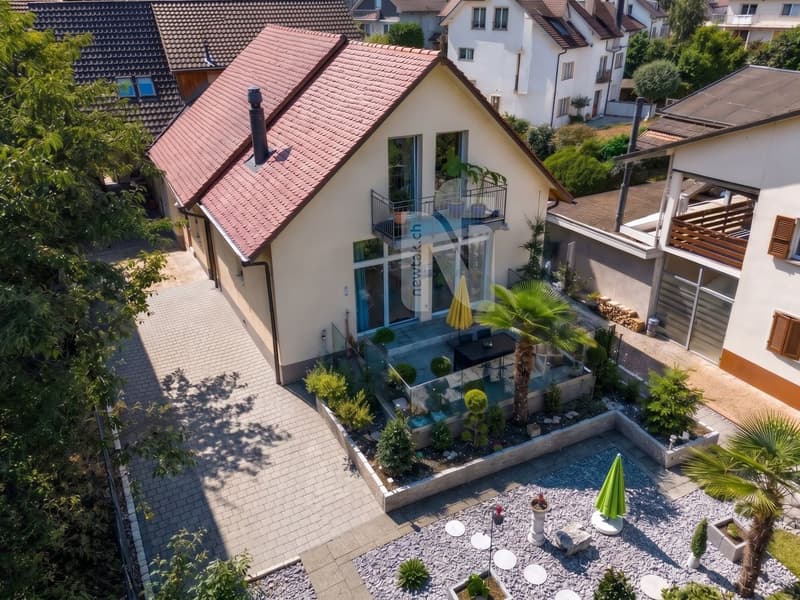
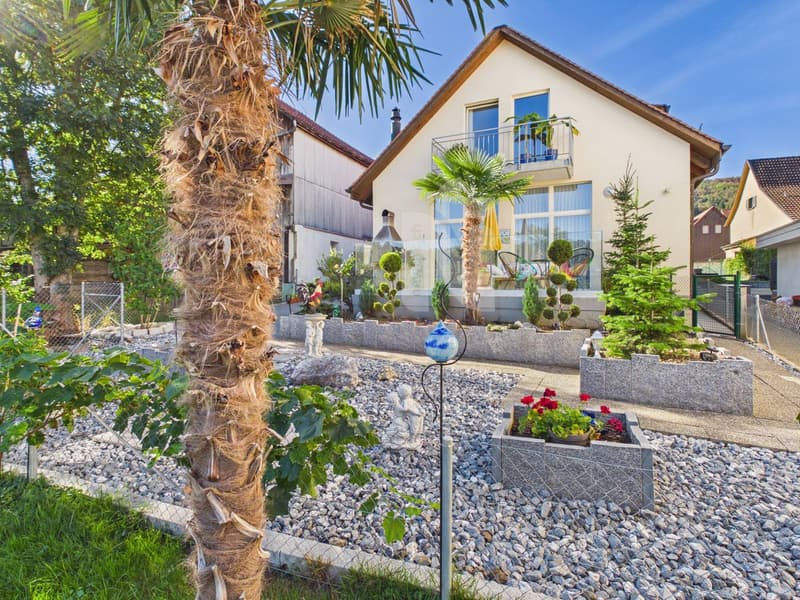
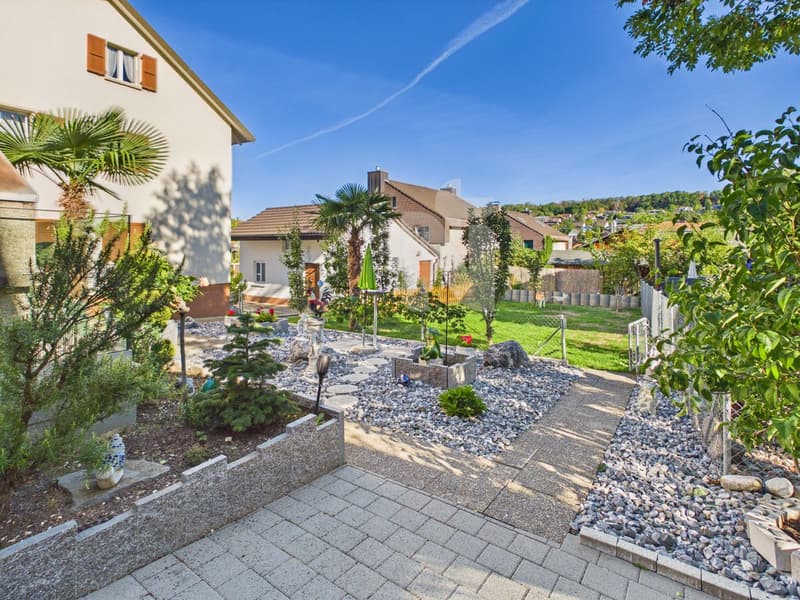
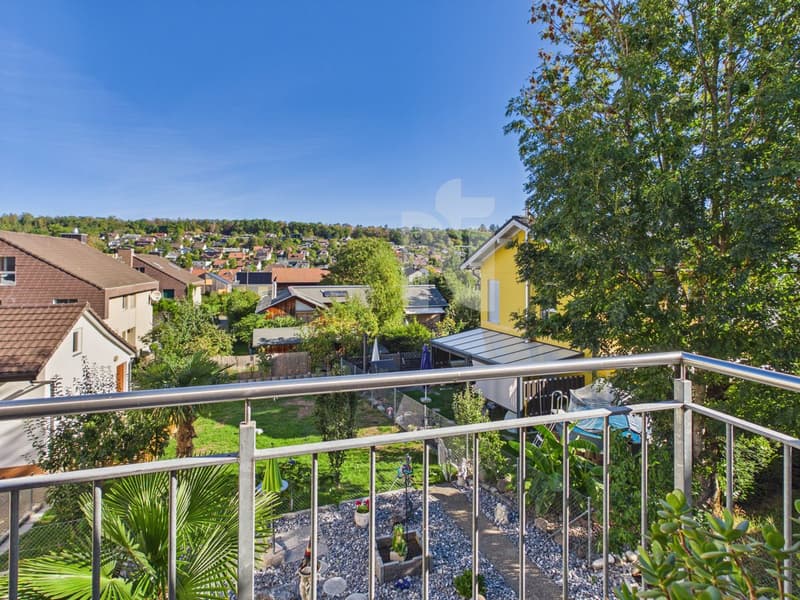
The spacious and well-maintained garden offers families plenty of space to relax, play, and spend time together. Thanks to the complete fencing, children can move safely and carefree outdoors.
Ground floor
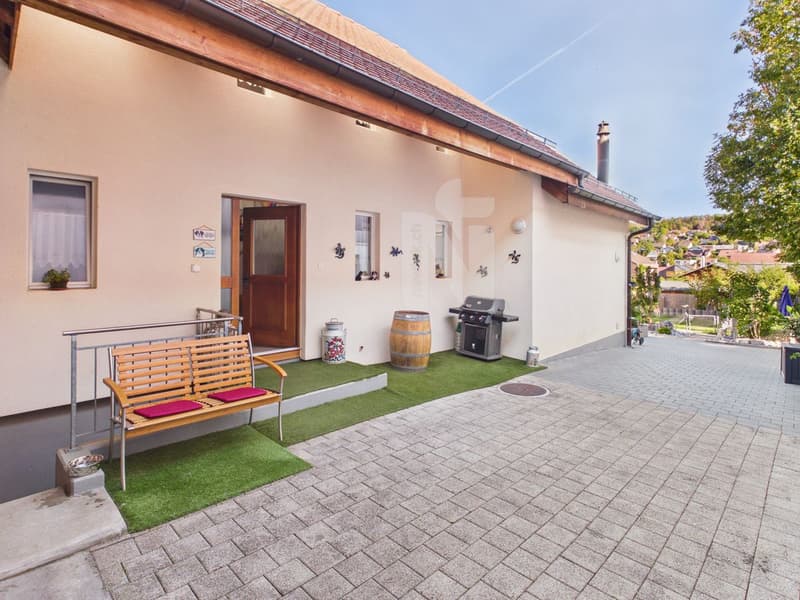
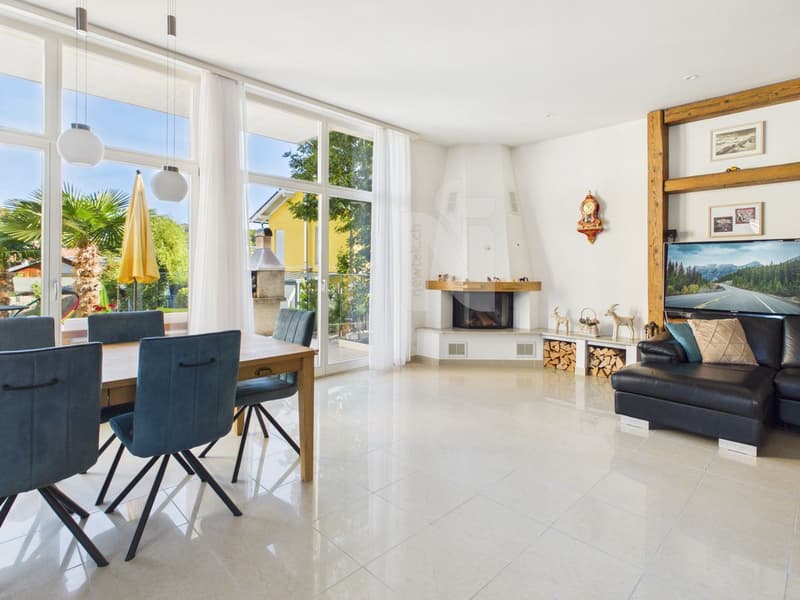
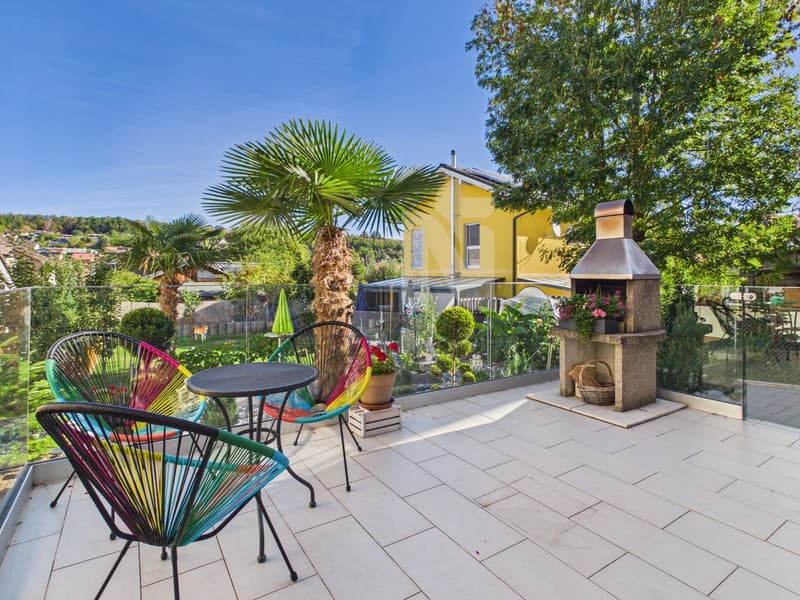
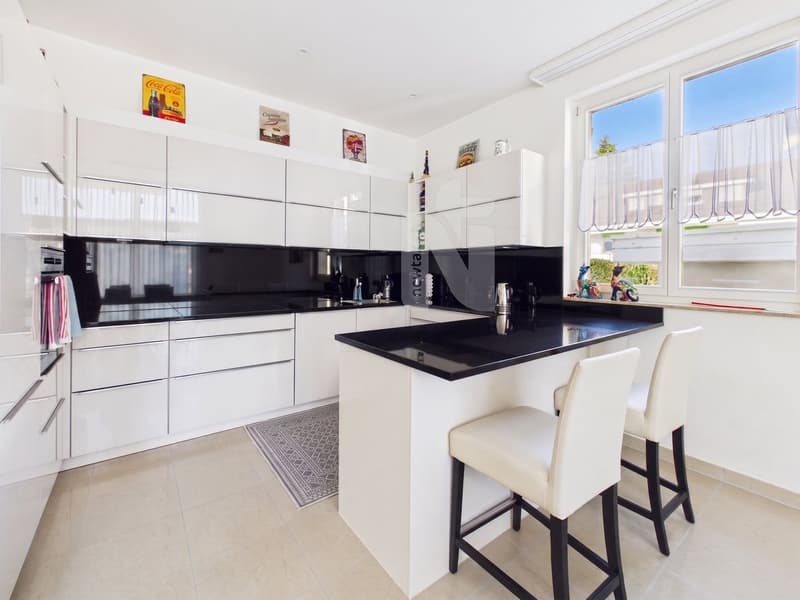
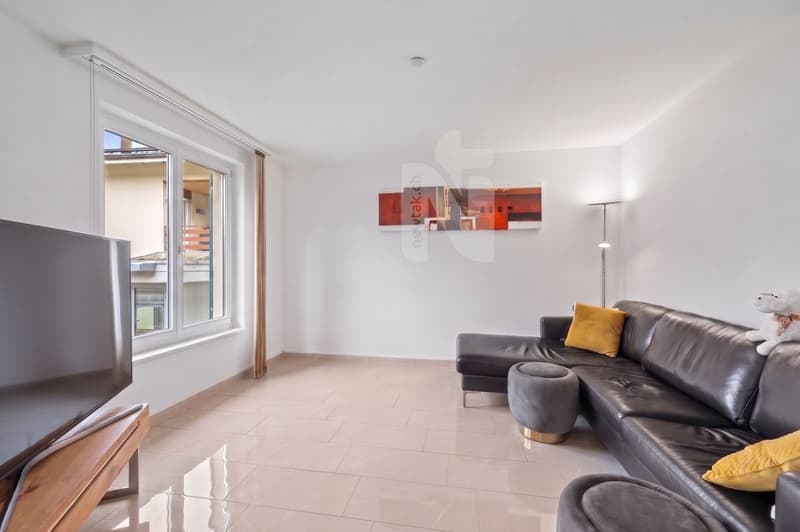
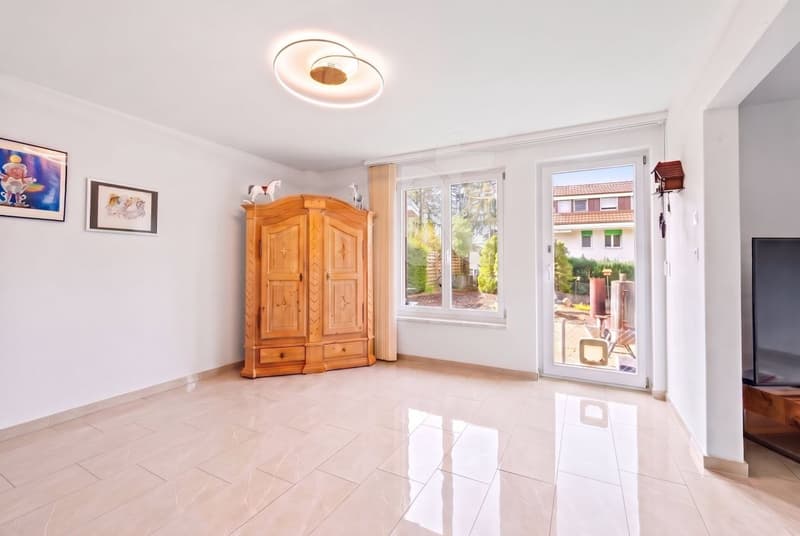
From the inviting entrance area, the bright living and dining area with modern kitchen and cozy chimney opens up. The ceiling height of over three meters gives the room a particularly spacious and airy living feel. From here, you can access the extensive terrace with oven, direct garden access, and a beautiful view of the greenery. Also on the ground floor are a bathroom with shower, sink, toilet, window, and laundry room, as well as two other rooms, one with direct access to the outdoors.
Upper floor
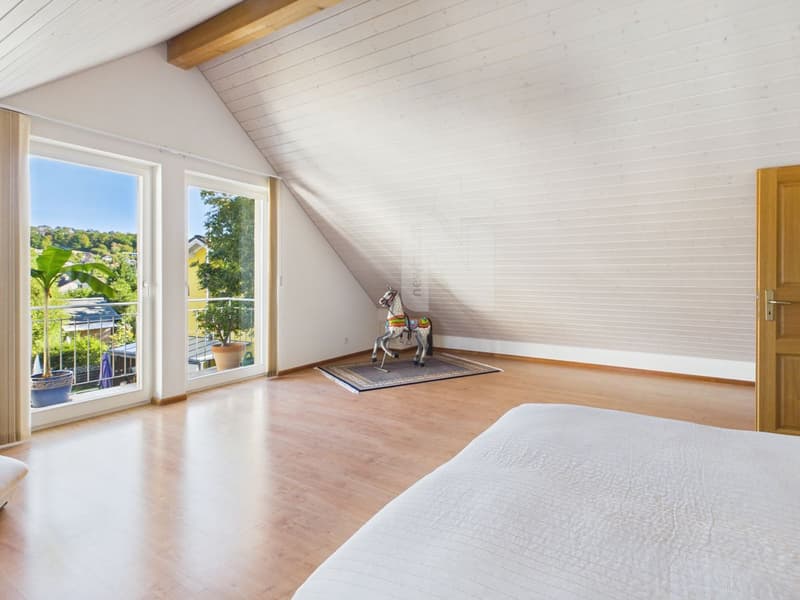
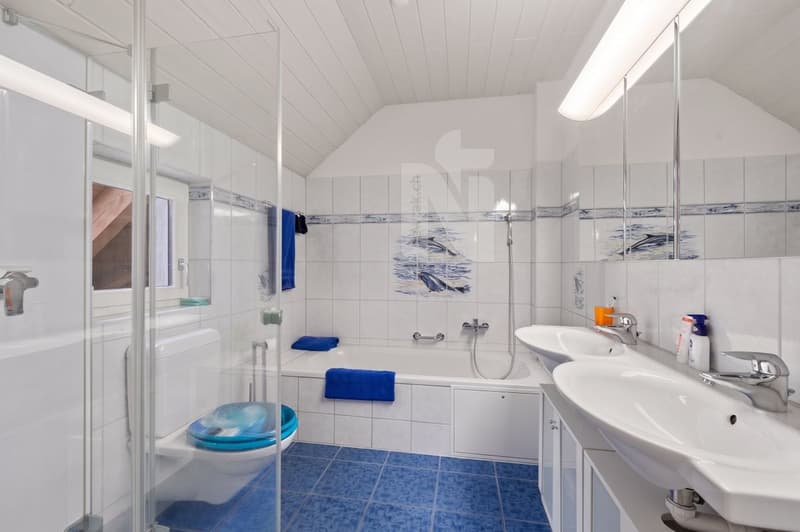
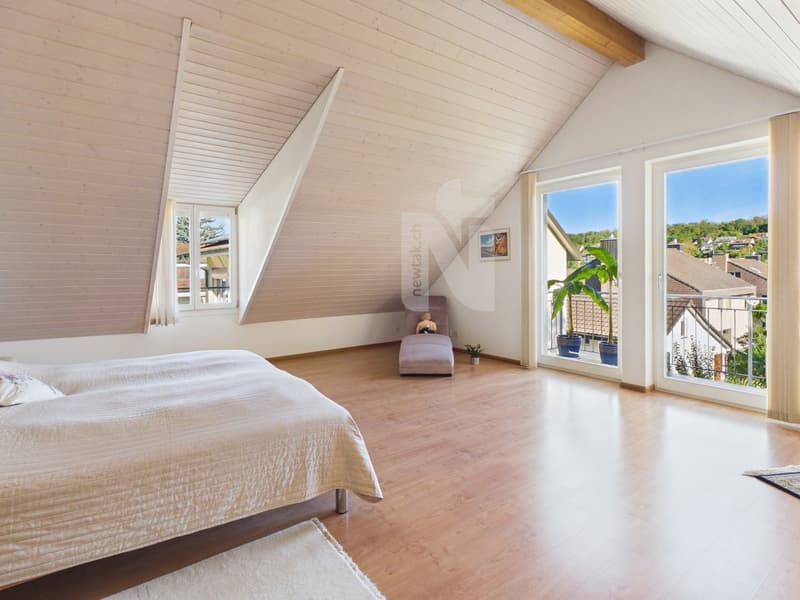
On the upper floor, there are two spacious children's rooms and a bright family bathroom with sink, shower, bathtub, and window. The spacious master bedroom has direct access to the balcony, which offers a magnificent panoramic view of the surroundings. The visible wooden beams give the rooms additional charm and a particularly cozy atmosphere.
Basement
The basement is conveniently accessible via a staircase at the house entrance. It includes a spacious cellar with plenty of storage space and a separate utility room.
This property is characterized by the following features:
Have we sparked your interest? Then schedule a viewing appointment today.
Schools, shopping facilities, and public transport are in the immediate vicinity.
The spacious and well-maintained garden offers families plenty of space to relax, play, and spend time together. Thanks to the complete fencing, children can move safely and carefree outdoors.
Ground floor
From the inviting entrance area, the bright living and dining area with modern kitchen and cozy chimney opens up. The ceiling height of over three meters gives the room a particularly spacious and airy living feel. From here, you can access the extensive terrace with oven, direct garden access, and a beautiful view of the greenery. Also on the ground floor are a bathroom with shower, sink, toilet, window, and laundry room, as well as two other rooms, one with direct access to the outdoors.
Upper floor
On the upper floor, there are two spacious children's rooms and a bright family bathroom with sink, shower, bathtub, and window. The spacious master bedroom has direct access to the balcony, which offers a magnificent panoramic view of the surroundings. The visible wooden beams give the rooms additional charm and a particularly cozy atmosphere.
Basement
The basement is conveniently accessible via a staircase at the house entrance. It includes a spacious cellar with plenty of storage space and a separate utility room.
This property is characterized by the following features:
- Spacious single-family house with 6.5 rooms
- Quiet, central, and natural location
- Family-friendly living environment
- Continuously renovated
- Bright living and dining area with modern kitchen, chimney, and direct garden access via the terrace
- Oven on the terrace
- Master bedroom with balcony and panoramic view
- Two bathrooms, one with laundry room
- Separate cellar and utility room
- Underfloor heating throughout the house
- Spacious, fully fenced garden with garden bed, terrace, and extensive lawn
- Two covered parking spaces (barn)
- An additional outdoor parking space
- Floor plan available
- Virtual tour available upon request
Have we sparked your interest? Then schedule a viewing appointment today.
Mortgage Calculator
From dream house to home ownership: the mortgage calculator can help you estimate the affordability of this property.

Free
Create an account for more options
Create your account to manage your favorites across all devices, keep track of your search alerts, and never miss an update. Everything you need for your home search, all in one place!
Viewing
Contact for viewing
Nicolas Feisst


Nicolas FeisstImmobilienmakler & Geschäftsleitung
- Listing ID
- 4003551619
- Object ref.
- M8VW-AAWK-1142