34 results - Single house buy: District Gösgen

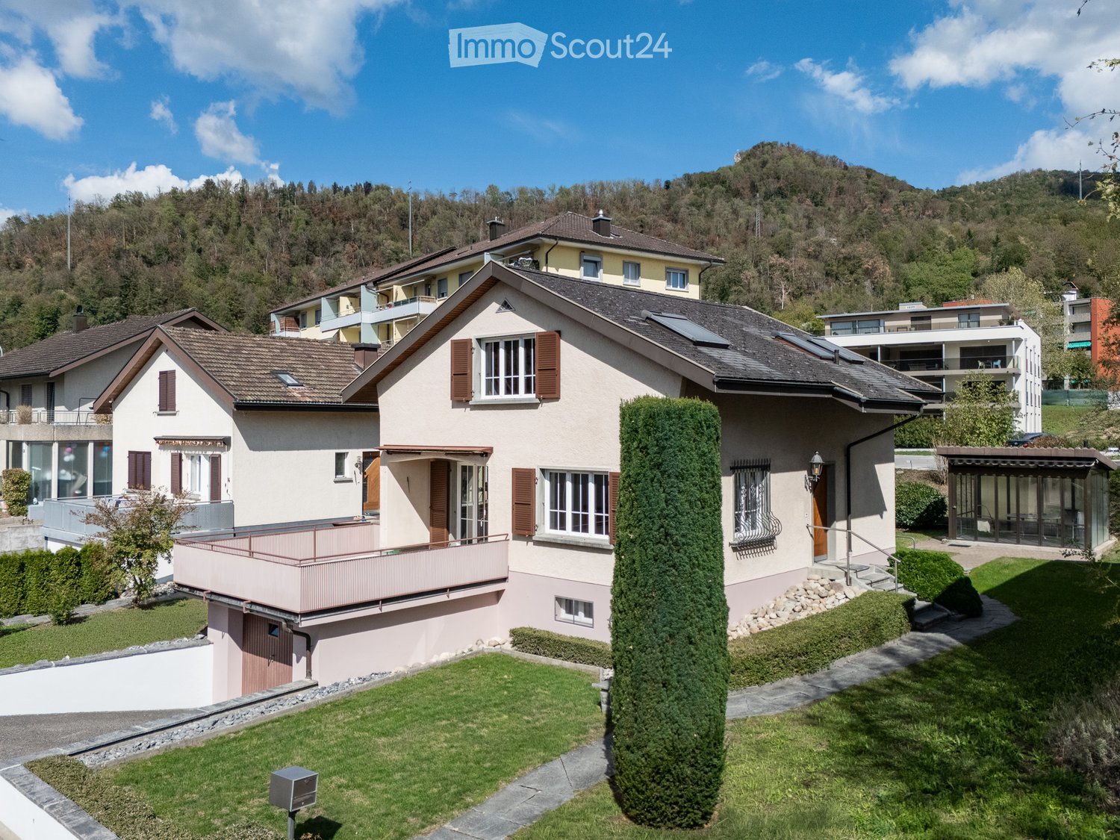
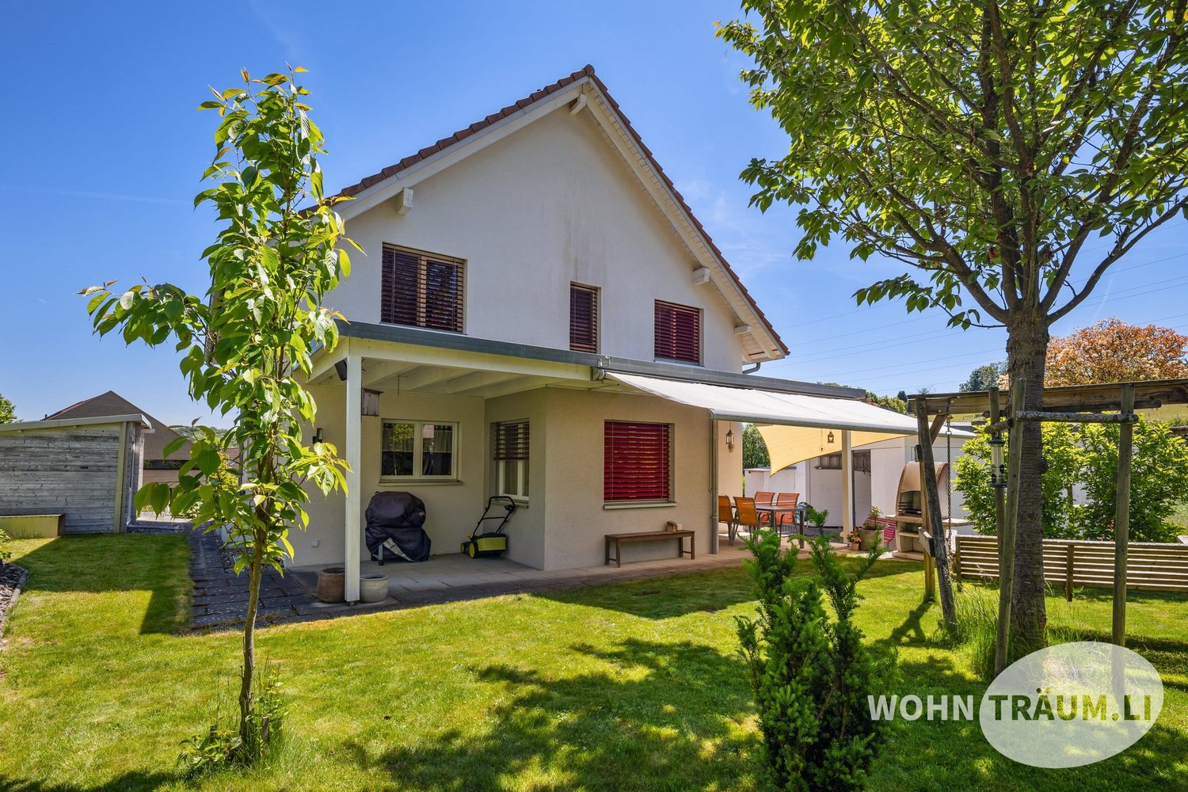
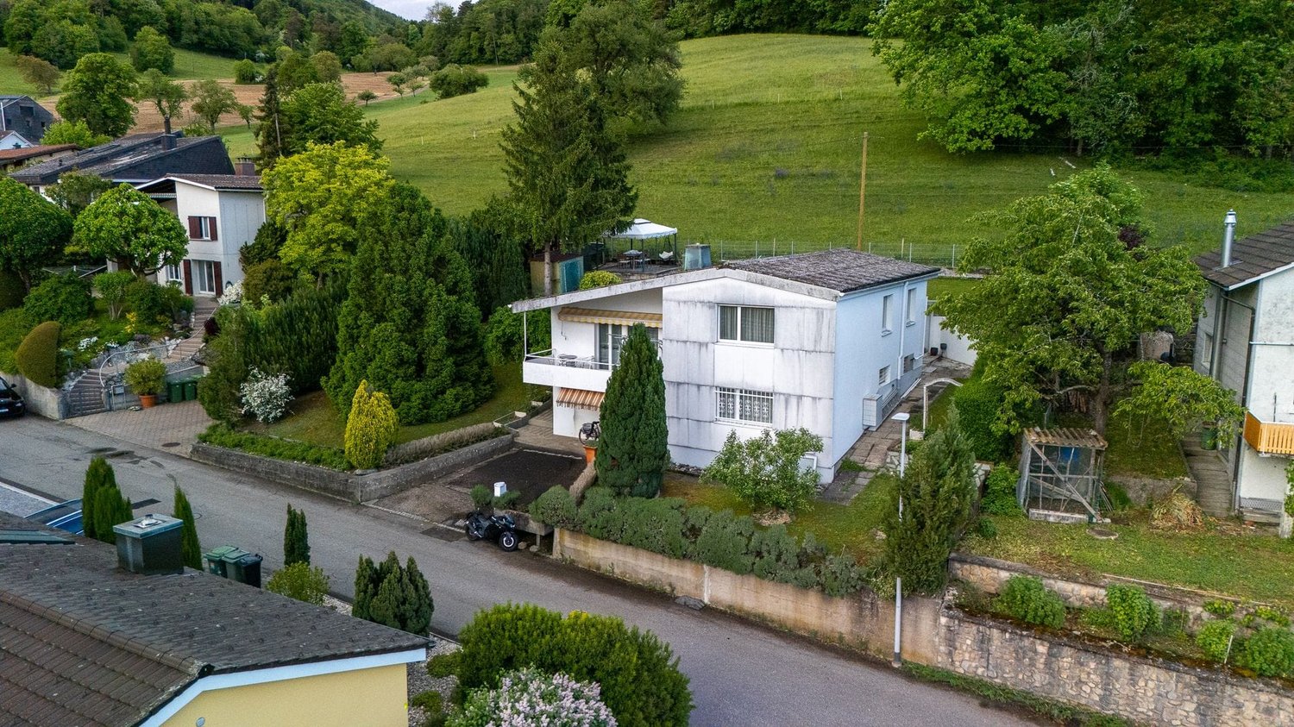
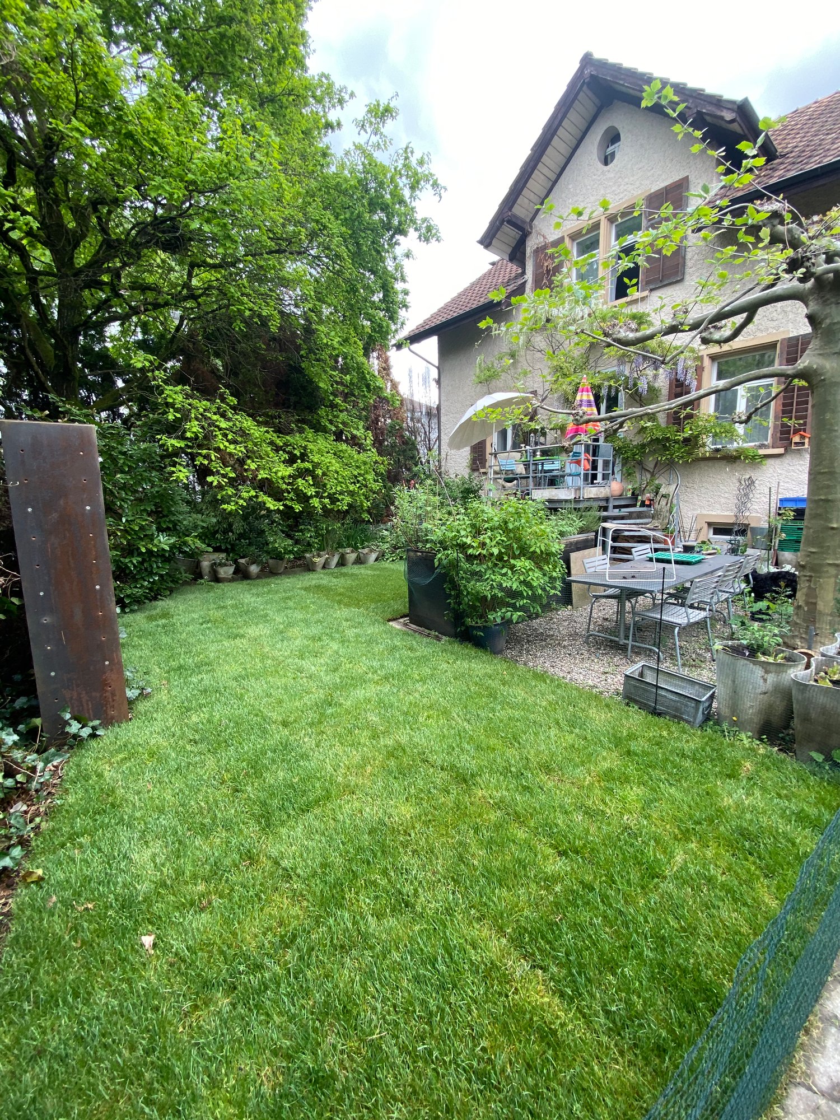
  • Two-story house with white walls, red shutters, and a well-maintained garden with flowering shrubs and green grass.
  • Two-story house with white exterior, red shutters, garage, and well-maintained garden with a stone pathway.
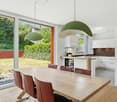
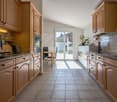
  • Modern kitchen with wooden cabinets, stainless steel appliances, and a large window overlooking a garden.
  • Dining area with a table, chairs, and a built-in bench, featuring a window with curtains and a hanging light fixture.
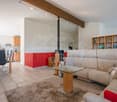
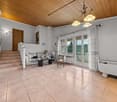
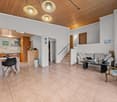
  • A cozy living room with a green sofa, wooden chairs, a dining table, a television, and a wooden cabinet. The room features patterned rugs and a chandelier hanging from the ceiling.
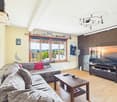
  • A cozy living room with a mix of modern and classic furniture, including a sofa, armchairs, a coffee table, a bookshelf, and a television. The room features a chandelier, a wooden cabinet, and a large window with curtains.
  • Living room with a green tiled bench and a striped sofa, decorated with framed pictures and a wall-mounted candle holder.
  • Bathroom with white tiles, a toilet, a sink with a cabinet, a bathtub, a small wooden stool, and a window with a view of a tree.
  • A furnished room with a wooden table, chairs, a floor lamp, and radiators. The room has large windows with curtains and a patterned rug on the floor.
  • Spacious hallway with wooden herringbone flooring, curved staircase with wooden railing, large window with curtains, and a decorative vase on a small table.
  • Bedroom with wooden flooring, a bed with a patterned bedspread, a wooden dresser with a mirror, a small round table, and floral curtains on the windows.
  • Cozy bedroom with wooden walls and ceiling, featuring a single bed with a green base, a folded blanket, a small table with toys, a chair, and a shelf with books and a computer.
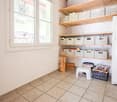
  • Small room with wooden walls and ceiling, featuring a round wooden table, an ironing board with an iron, and a small stool.
  • A cozy attic room with wooden beams, a large window, a desk with a chair, an exercise bike, and a colorful rug.
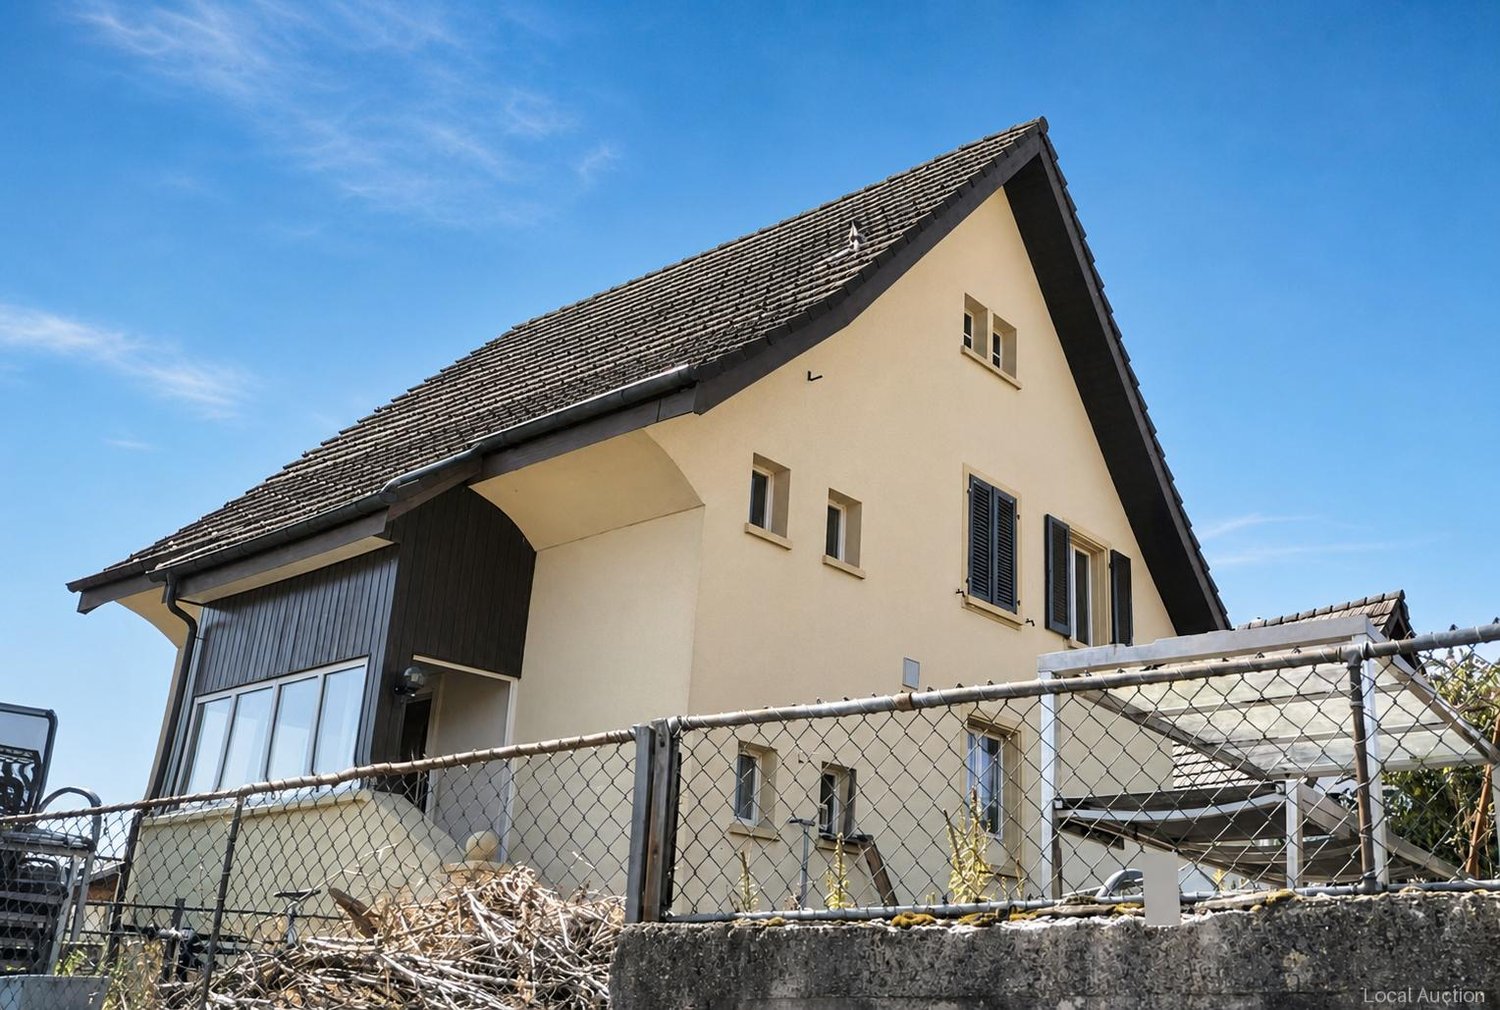
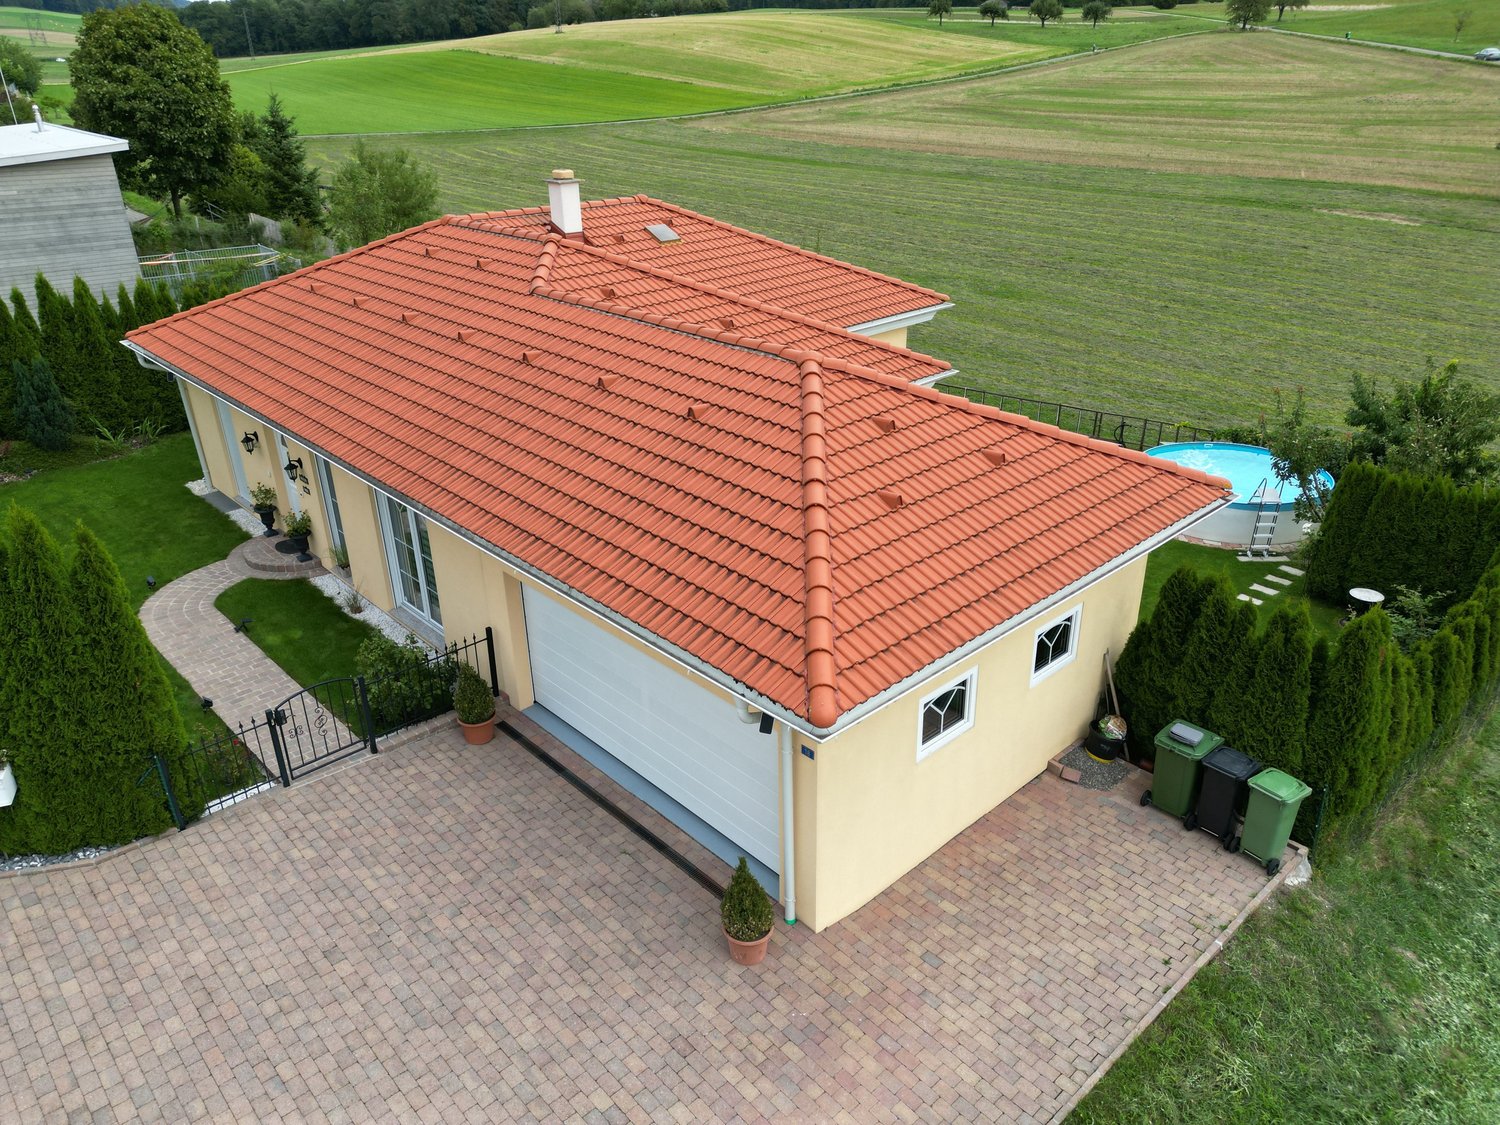
  • Exterior view of a two-story house with a window, small garden, and a "zu verkaufen" sign indicating it is for sale.
1 / 15
6.5 rooms150m²CHF 875,000.–
Top
Brunnackerstrasse 36, 4652 Winznau

Charming 5.5-room single-family house in Winznau

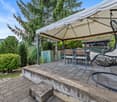
Welcome to this well-maintained and charming single-family house on Brunnackerstrasse 36 in Winznau. The two-story house with its distinctive white facade and characteristic red window shutters impresses with its well-maintained garden featuring blooming shrubs, green lawn, and an inviting stone path – a true gem in the canton of Solothurn.The house offers the following highlights: • Spacious living area: 150 m² of living space spread over 6.5 rooms on two floors. • Modern kitchen: Equipped with wooden cabinets, stainless steel appliances, and a large window with a view of the garden – ideal for cooking and enjoying. • Sitting area: A private outdoor area for relaxation and recreation. • Garage & parking: Comfortable parking for your vehicle directly on the property. • Well-maintained garden: The 457 m² large property offers plenty of space for leisure, play, and outdoor relaxation. • The house is being sold including furniture. Location & surroundings:The location of the house convinces with its pleasant tranquility – both during the day and at night it is very quiet. In summer, the house benefits from plenty of sunshine, and in winter, the sun shows itself regularly. The bus stop Huttler is just a 6-minute walk away, and the train station is in close proximity. The school Lostorferstrasse is conveniently located within an 8-minute walk – ideal for families with children. Additionally, a river is nearby, which further enhances the natural living environment.This immediately available single-family house from 1955 combines timeless charm with modern living comfort and offers families and nature lovers an ideal home. Take the opportunity and secure this special property in Winznau!For a non-binding viewing, please contact me. Use the Combox.

Travel time
-
1 / 13
  • Parking space
  • Balcony / Terrace
  • Garage
  • +1
6 rooms203m²CHF 1,145,000.–
Oberdorfstrasse 38, 4652 Winznau

Spacious home with garden paradise and plenty of space

Welcome to Oberdorfstrasse 38 in Winznau - an idyllic and sunny residential community, nestled in a green environment and just a few minutes from Olten. Here, you can enjoy a pleasant combination of quiet living, good infrastructure, and quick access to the surrounding centers.Let me introduce myself: a spacious 6-room single-family home with plenty of charm, space, and a well-thought-out living concept. Since my construction year 1910, I have been continuously maintained and modernized, so that today I am in a good and inviting condition and ready for my next chapter.On approximately 203 m² of living space, I offer you plenty of room for family, work, and personal development. Already when entering, I welcome you with a friendly entrance area, which leads you to my modern kitchen - a place where cooking and enjoying are a pleasure.My spacious living and dining area is flooded with light and opens directly to my sunny terrace with garden and outdoor chimney - perfect for cozy evenings, social hours, and relaxed moments outdoors.On the upper floor, you will find three bright rooms, a practical walk-in closet, and two bathrooms - one with a bathtub, the other with a shower. Two of the rooms also have direct access to my balcony, which offers additional space and beautiful views.My attic complements the room offer with another spacious room and a bright office - ideal for a home office, guests, or individual use.My basement also convinces with a lot of functionality: a hobby room or workshop, several storage rooms, and my house technology offer additional space and possibilities.My highlights at a glance • Spacious 6-room single-family home with 203 m² of living space • Sunny location in a quiet residential area • Terrace with garden and outdoor chimney • Bright living and dining area with direct access to the outside • Modern kitchen (renovated in 2020) • Balcony on the upper floor, accessible from two rooms • Two bathrooms (bathtub and shower) • Plenty of space with an additional room and office in the attic • Hobby room/workshop in the basement • Air heat pump (2022) and photovoltaic system (2022) • 3 garage parking spaces and 2 outdoor parking spaces • Continuously renovated and maintained Continuously renewed - ready for the futureI have been continuously modernized over the years: • 2024: Front yard renewed • 2022: New heating system (air heat pump) and photovoltaic system • 2020: Kitchen renovated • 2018: Roof • 2016: Bathrooms • 2009: Garage • 2006: Windows My surroundings make me particularly livable: Winznau offers a high quality of life with a lot of nature, peace, and good connections. Shopping facilities, schools, and public transportation are within comfortable distance, while the region around Olten offers numerous leisure and recreational activities.I am a home for people who appreciate spaciousness, light, and a harmonious living environment.I look forward to getting to know you and maybe soon becoming your new home.Convince yourself and arrange your viewing appointment today.We...

  • Parking space
  • Balcony / Terrace
  • Garage
  • +1
Simon Schweizerhof

Simon Schweizerhof

Immobilienmakler

Travel time
-
1 / 35
5.5 rooms200m²CHF 1,790,000.–
Schulstrasse 25, 5015 Erlinsbach SO

5.5 Room Semi-Detached House

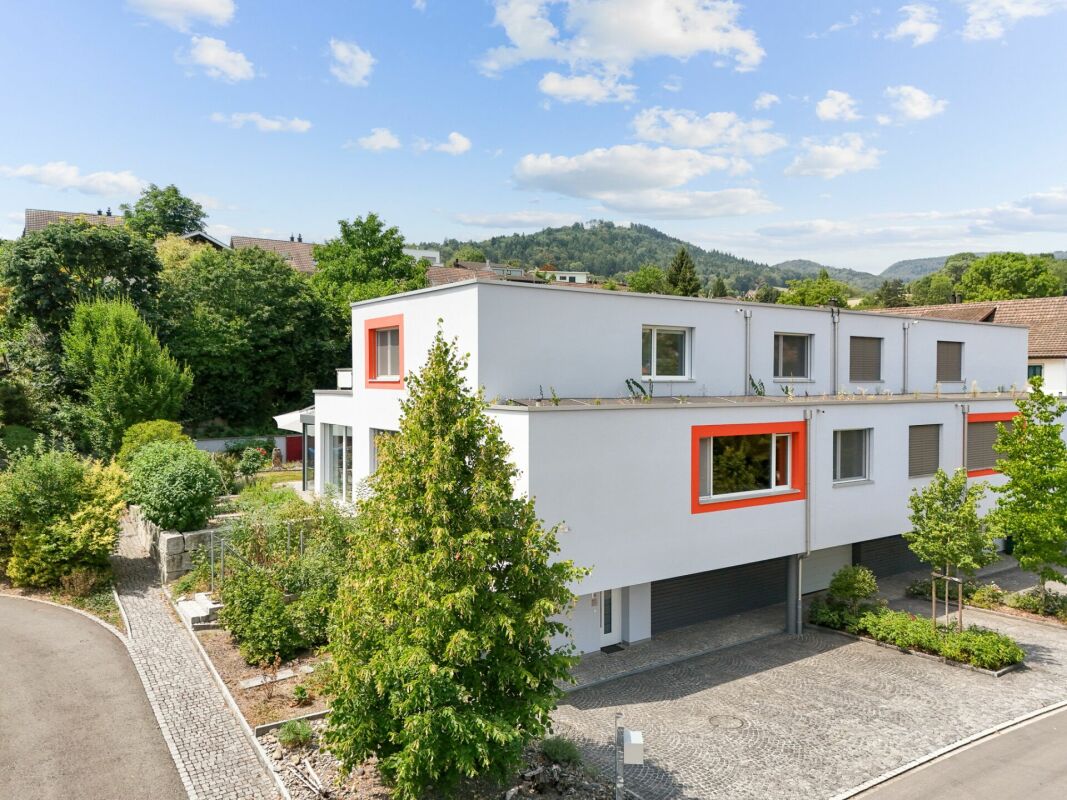
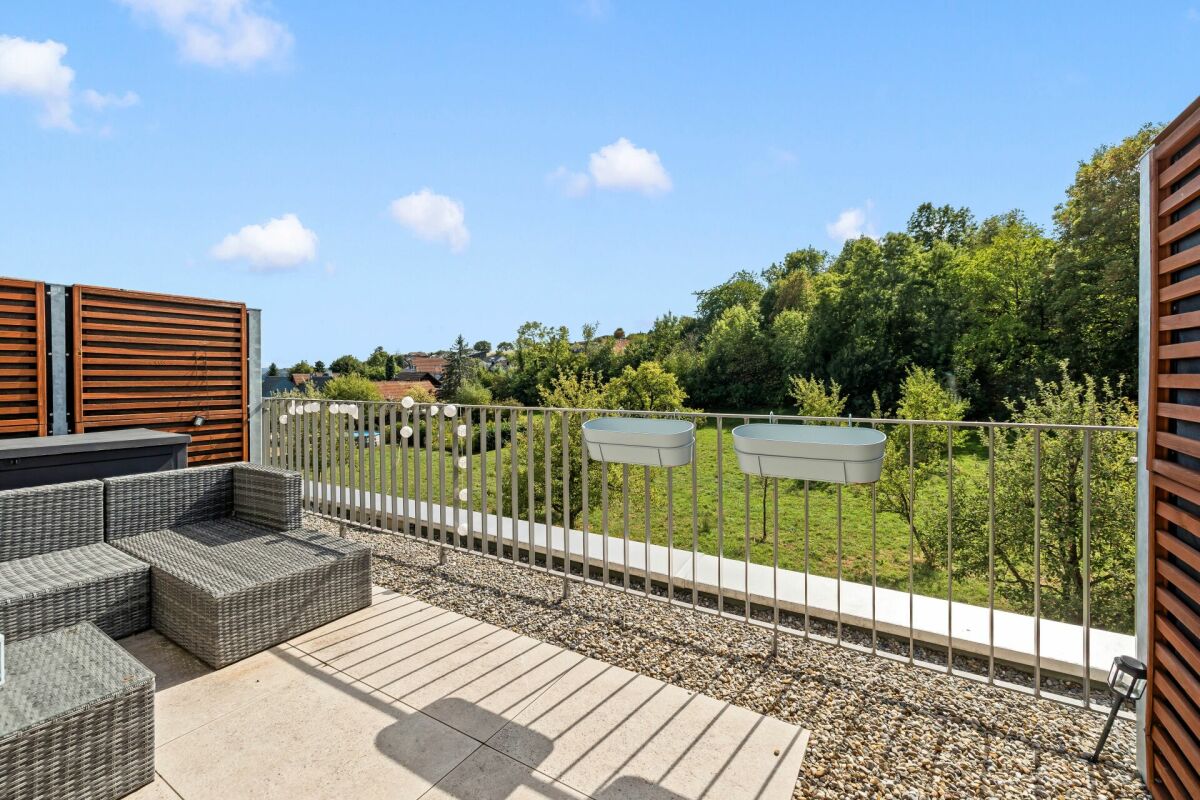
Sales offerThis modern 5.5-room semi-detached house from 2018 is located in a quiet and sunny area in Erlinsbach. The property impresses with its clear architecture, spacious rooms, and well-thought-out floor plan.Great importance was attached to quality and sustainability in the planning and execution. In addition to the Minergie-P standard, an air-water heat pump, a photovoltaic system, and controlled residential ventilation ensure energy-efficient and forward-looking building technology. Furthermore, construction-biological aspects were also taken into account - including the use of demagnetized construction steel before assembly.The center of the house is the open living and dining area with over 60 m² of living space. Large window fronts provide plenty of daylight and create a direct connection to the winter garden, the terrace, and the garden. The open kitchen is harmoniously integrated into the living room and offers plenty of space for family everyday life as well as for sociable evenings with friends.The attic floor awaits with spacious bedrooms, two modern bathrooms, and a private sauna. The roof terrace offers additional outdoor space and invites you to relax or enjoy a cozy evening after a summer day.The basement was also practically planned. Three parking spaces with charging stations for electric vehicles, a spacious bicycle room, and cellar and technical rooms offer plenty of storage space.The location combines tranquility with short distances. Kindergarten, schools, shopping facilities, and public transport are within walking distance. At the same time, the nearby recreational areas around the Jura and the city of Aarau can be reached in just a few minutes.At a glance: • 5.5-room semi-detached house in a quiet residential area • Year of construction 2018 • Minergie-P standard • Approx. 200 m² of net living space • Approx. 40 m² of cellar space + large bicycle cellar • Open living and dining area with over 60 m² • Winter garden with direct access to the terrace and garden • Guest toilet on the ground floor • Shower with toilet on the ground floor • Sauna on the attic floor • Ceramic stone floors and parquet (with additional cork underlay) • Partially covered ceilings in arven wood • Spacious roof terrace • Three parking spaces with charging stations for electric vehicles • Spacious bicycle room and cellar and technical rooms • Photovoltaic system and air-water heat pump • Family-friendly location with short distances to school, shopping, and public transport • Purchase price CHF 1,790,000.00 • Optional single garage purchase price CHF 50,000.00 (Hornstrasse 7a, Erlinsbach) We would be happy to invite you to a virtual tour of the house. To do this, please follow the following link:https://my.matterport.com/show/?m=DpnAqnMVxonPlease note that some online sales platforms have restrictions when displaying images and documents. The complete sales dossier with all images, documents, and download options can be found on our website at www.arimo.ch/kaufen.Sales termsPurchase offers: Will be accepted together with a financing confirmation.Offer character: Non-binding and non-committal, subject to prior sale.Purchase contract: Handover costs (notary and land registry office) will be shared equally. The transfer tax will be paid by the buyer.Down payment: CHF 50,000.00 when signing a reservation contract.Commencement: From May 1, 2027, or by agreementWe would be happy to tell you more about this great property and answer your questions in a personal conversation.Your contact person:Dominik EckertMobile 076 422 94 99dec@arimo.ch

Travel time
-
1 / 17
6.5 rooms187m²CHF 1,150,000.–
Vorstattstrasse 34, 4653 Obergösgen

Family paradise near the Aare - modern 6.5-room single-family house with development potential

A home for families with space to live This well-maintained 6.5-room single-family house in Obergösgen combines modern living, spacious rooms, and an attractive location in close proximity to nature. The property, built in 2014, impresses with a living area of around 180 m² on two floors and offers ideal conditions for families who value comfort, quality, and quality of life.Particularly noteworthy is the quiet and family-friendly environment with schools, playgrounds, and shopping facilities within comfortable walking distance. Already at first glance, it becomes clear that a home has been created here where families can feel at home in the long term.Be sure to check out the object video as well. This impressively conveys the spaciousness, the garden, and the attractive location. Arrival with coziness and comfortThe well-thought-out room layout already convinces with a pleasant living atmosphere when entering the house. The open living concept creates flowing transitions between the individual living areas and ensures a modern living feeling.The large window areas with 3-fold glazing let in plenty of daylight and create a bright and friendly atmosphere. At the same time, the high-quality construction and very good insulation ensure a pleasant room climate and low energy costs. Spacious living with plenty of potentialThe living and dining area forms the heart of the house. Here, spaciousness meets coziness and creates the ideal place for shared hours with family and friends.A chimney fixture is already available and offers the possibility of realizing a cozy chimney area according to your own ideas. The modern kitchen blends harmoniously into the living concept and offers optimal conditions for everyday life.The special living atmosphere can be experienced particularly well in the object video. Plenty of room for individual living conceptsWith a total of 6.5 rooms, the property offers versatile usage possibilities. Whether children's rooms, home offices, guest rooms, or hobby rooms - every family member finds their place here.A special highlight is the heated basement. This offers additional development potential and is ideal for a separate apartment, a practice area, a home office, or a separate living area for several generations. Such flexible usage possibilities are particularly in demand today and offer long-term perspectives. Outdoor area with quality of lifeThe 451 m² large property offers plenty of space for relaxation, play, and shared moments outdoors. The well-maintained garden creates a pleasant privacy and invites you to linger.The sunny terrace and the balcony extend the living space outdoors and offer beautiful views into the greenery. The proximity to the Aare is particularly attractive, which offers opportunities for walks, sports activities, and relaxed hours in nature. Comfort in everyday lifeThe property has two bathrooms and impresses with a high standard of equipment. The house is heated by a modern air heat pump in combination with a pleasant underfloor heating. The low-energy construction also ensures high energy efficiency.For vehicles, there is a garage and four additional outdoor parking spaces available - a clear advantage for families or visitors. An alarm system also provides additional security in everyday life. Location with ideal infrastructureObergösgen convinces with its attractive location between nature and good accessibility. Shopping facilities like Volg are just a few minutes' walk away, while Migros and other offers are quickly accessible. Schools, kindergartens, doctor's practices, and sports facilities are also nearby.Thanks to the good traffic connection, you can reach the highway in just a few minutes. At the same time, you can enjoy the peace and quiet of a family-friendly single-family home neighborhood. The municipality of ObergösgenObergösgen is a popular residential community in the canton of Solothurn and convinces with its natural location on the Aare. The municipality offers a high quality of life, an active club life, and a family-friendly infrastructure.The proximity to Aarau, Olten, and the surrounding economic centers makes the location particularly attractive for commuters. At the same time, residents benefit from numerous local recreation areas, hiking trails, and leisure activities right on their doorstep. A home with perspectiveThis modern single-family house convinces with its high-quality construction, family-friendly location, and versatile development potential. The combination of spacious living space, beautiful garden, energy-efficient technology, and expandable basement makes this property a rare opportunity.An ideal home for families who think about tomorrow today. Become curious?We highly recommend checking out the object video as well. This impressively conveys the spaciousness, the garden, and the attractive location in Obergösgen.We are happy to provide you with a non-binding viewing appointment.If you have any questions or would like further information, please do not hesitate to contact us.On request, we will also advise you competently and individually on suitable financing options.The Immoanker team is looking forward to you.

Travel time
-
1 / 13
  • Parking space
  • Garage
  • View
  • +1
6 rooms204m²CHF 1,925,000.–
Lostorf, 4654 Lostorf

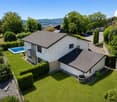
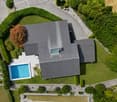
Stylish home with unobstructable view and pool

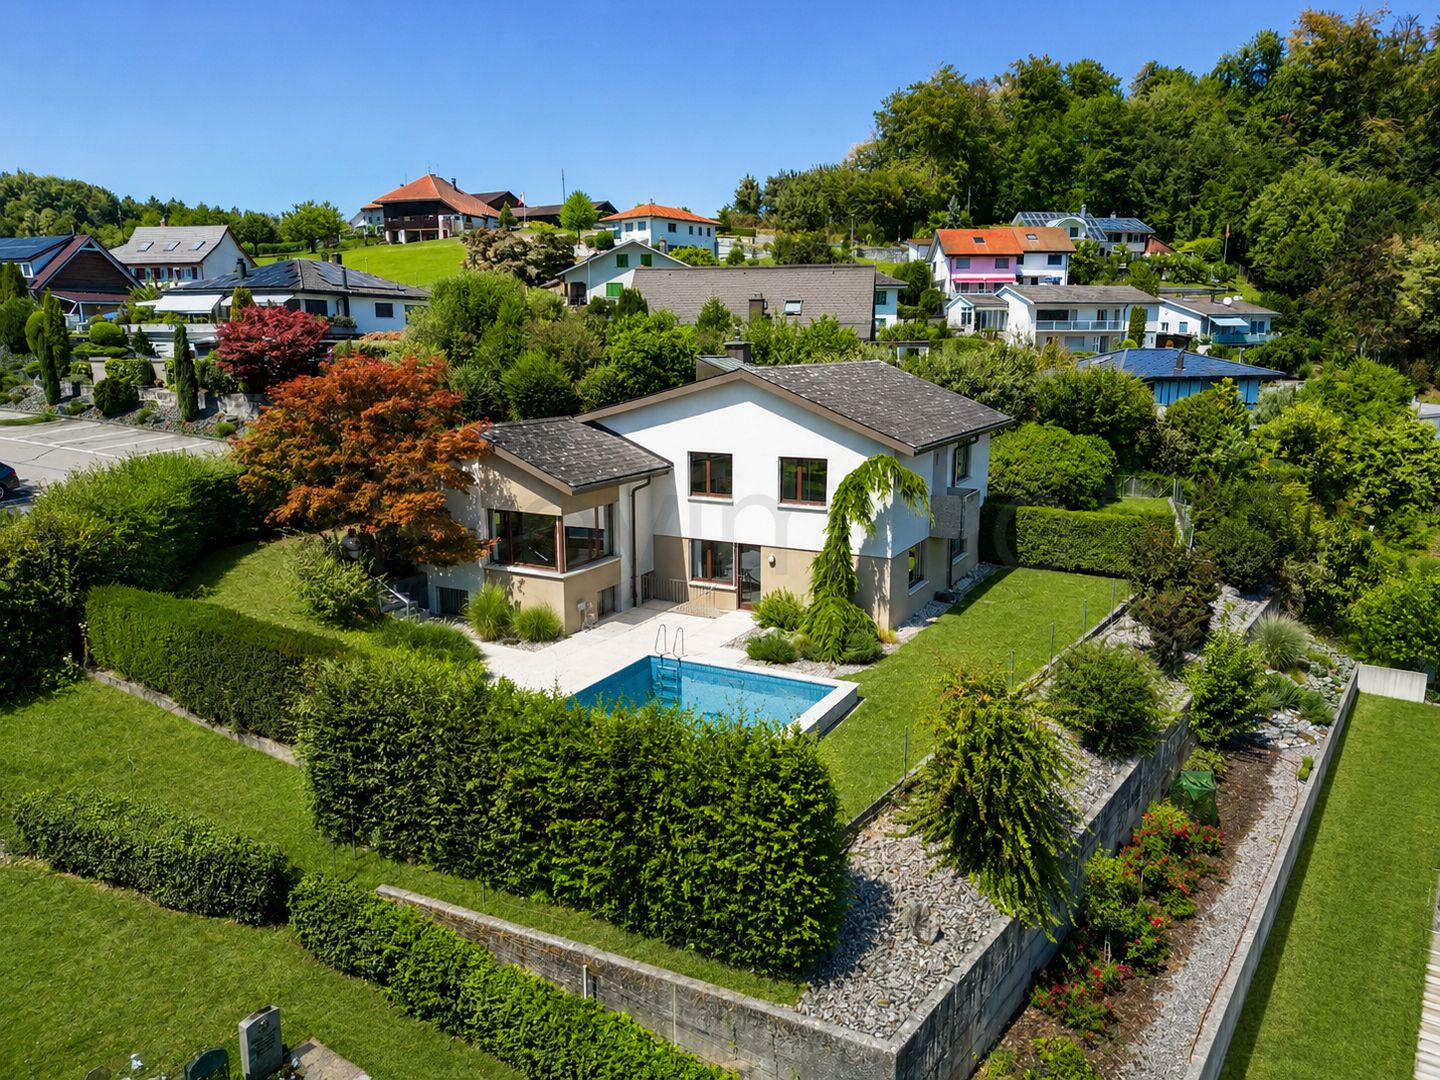
This exceptional 6-room single-family house with a net living area of 204 m2 combines timeless architecture, high-quality materials, and a well-thought-out room concept to create a home with special living quality. The property, built in 2002, has been carefully maintained and continuously modernized over the years. Investments in the kitchen, facade, and pool system underline the excellent condition and ensure that the house presents itself in an impeccable state today. The spacious living room with a cozy fireplace forms the center of the house and creates a warm, inviting atmosphere. A special highlight is the approximately 20 m2 large winter garden with its own fireplace, automatic awnings, and a lovely view of the lovingly designed garden. The well-maintained outdoor area with a illuminated swimming pool and stylish pool house offers an exclusive ambiance for relaxed hours outdoors and invites you to enjoy. Already at the entrance, a practical cloakroom welcomes you as a retreat for closets, cleaning materials, and central vacuum cleaner utensils. A laundry chute from the parent's bedroom leads directly to the laundry room, all roller shutters are electric including shading in the winter garden, the living kitchen with Miele appliances, such as a warming drawer, oven, and combination steamer, all of this underlines the high living comfort. In the basement, next to the technical and laundry room, a finished room, a large fitness room, and an additional bathroom as well as a wine cellar are available, offering a versatile range of uses. The property also convinces in the outdoor area. A double garage with an electric gate, an additional carport, and the spacious attic above the garage provide ample space for vehicles, hobbies, and storage. The quiet location on the edge of a well-maintained neighborhood borders directly on the agricultural zone and the Jura protection zone, guaranteeing an unobstructable view into the green. At the same time, you can reach the village center and the recreational area in just a few minutes. The property is heated energy-efficiently using a air-water heat pump in combination with a pleasant underfloor heating - an ideal combination of modern living comfort, sustainability, and living quality. Have we sparked your interest? Contact us - we look forward to hearing from you.Exact address available after registration on neho.ch.INTERESTED IN A VIEWING? PLEASE REGISTER: https://neho.ch/b/4654-26-1

  • Parking space
  • Garage
  • View
  • +1
Katrin Wobmann

Katrin Wobmann

Immobilienmaklerin

1 / 25
8.5 rooms255m²CHF 1,275,000.–
Friedhofstrasse 6, 4652 Winznau

Well-maintained two-family house with charm, return, and freedom

Well-maintained two-family house with return and self-use potential For sale is this attractive two-family house in a central location in Winznau - ideal as a capital investment with immediate rental income and simultaneous self-use.The propertyThe house was built in 1970 and has been continuously modernized since then. In the years 2018-2019, both residential units were comprehensively renewed. The property presents itself in very well-maintained condition and stands on a plot of 535 m². The property also includes the parcel 195 with 48m2, which offers several parking spaces.Upper floor / attic - 4.5 rooms, approx. 126 m² (rented)The upper residential unit is currently rented and generates an annual rental income of CHF 19'800. The apartment has a spacious balcony of 40 m², a cozy chimney, and a kitchen with high-quality granite countertops. The plastic windows were replaced in 2014, and the bathroom and rooms in the attic were renovated in 2015.Ground floor / basement - 4 rooms, approx. 130 m² (previously self-occupied)The spacious ground-floor apartment is available for self-use or re-rental. A special highlight is the two heated winter gardens, which provide additional living space and sunlight. The apartment was completely renovated in 2018 and expanded with a winter garden in 2013.Expansion and infrastructureThe heating system was converted to a modern heat pump in 2016 - no oil boiler anymore. The property includes a garage (built in 1987), a carport, and a bicycle room (both built in 2000). The kitchen on the upper floor and the plank floor were replaced in 2009. The property has been continuously and carefully maintained.Take the opportunity to acquire an exceptional property. We look forward to your contact.

Travel time
-
1 / 13
  • Parking space
  • Balcony / Terrace
7.5 rooms161m²CHF 1,170,000.–
Mahrenstrasse 142, 4654 Lostorf

In the idyllically located residential quarter of Mahren-Lostorf is this spacious 7½-room single-family house.

The interior design with low-maintenance laminate and panel floors, wooden doors, and the slight slope of the roof in the upper floor creates a cozy atmosphere. The house's central sustainability is supported by the photovoltaic system (18.3 kWp) installed in 2017 and the possibility of connecting a wall box (electric car charging station). The air-water heat pump also contributes to this - so you are equipped in an energy-saving and forward-looking way. The PV system reliably supplies all electrical consumers, including the heat pump and boiler, with electricity; this contributes to low operating costs.Would you like a tour? In the hallway, you will find the guest toilet and a practical laundry room to the right. The heart of the ground floor is the spacious living/dining area with an adjacent kitchen. From the kitchen, you can access a room of approximately 10 m², which you can use as an office, hobby room, or playroom. From the living area, you can also reach the covered terrace and the garden.In the open kitchen with a wooden front, we have implemented a creative detail: the look of the two photos was quickly refreshed in pistachio tone. The costs for this amount to around CHF 5,000.00 (just call!). The upper floor is accessible via a massive, curved wooden staircase. The three rooms and the bathroom appear bright and cozy thanks to white-lacquered paneling. The parent's room has direct access to the bathroom, which is practically equipped with a walk-in shower.Storage space has also been created in the garden: next to the carport, you will find a shed/workshop. To the right of it is a small equipment shed, and at the back of the garden, there is an additional large garden house, which is currently used as a workshop.Let yourself be inspired by this versatile, charming house and discover in Mahren the perfect place for a harmonious and nature-oriented life. Convince yourself.

  • Parking space
  • Balcony / Terrace
Sandro Porr

Sandro Porr

Geschäftsinhaber

Travel time
-
1 / 13
5.5 rooms133m²Price on request
Rinderweidstrasse 27, 4632 Trimbach

5.5-room single-family house with terrace and view in Trimbach

In a quiet and natural location in Trimbach, a home awaits you that immediately conveys a sense of "arrival". On approximately 133 m² of living space, spread over 5.5 rooms and two floors, a room concept unfolds with plenty of space for everyday life and the beautiful moments in life. The rooms are bright and inviting, so you feel at home from the first moment and can implement your own living ideas.On the upper floor, living, cooking, and working come together to form an open and at the same time cozy center of life. The spacious living room with wood-burning stove creates a cozy atmosphere and invites you to relax. The adjacent kitchen becomes a lively meeting point for family and friends and offers plenty of space for joint cooking evenings and social hours. Right next to it is a practical storage room that can be ideally used for storage and additional storage space. The room offer on this floor is complemented by a bright office that offers optimal conditions for home office or creative activities. A bathroom with shower is also located on this level. From the kitchen, you can access the sunny terrace, which impresses with a beautiful view and harmoniously extends the living space outdoors, a perfect place to relax and enjoy. In the basement, three bedrooms are available, which can be used in a variety of ways and offer sufficient retreat options for family or guests. This floor is complemented by a bathroom with bathtub, which enables additional comfort and relaxation moments in everyday life. A private parking space belongs to the property, and visitor parking spaces are also available. The quiet surroundings, the privacy, and the proximity to nature make this home a place where you like to spend time and come to rest. A house that not only offers space but also quality of life.Highlights at a glance: • 5.5 rooms • 133 m² of living space on two floors • Two bathrooms, one with bathtub and one with shower • High privacy and relaxation in the green • Quiet location • Bright and pleasant living atmosphere • Well-kept terrace with beautiful views • Private parking space The property is located in a building right (CHF 200.-/month)Have we piqued your interest? Then don't hesitate to arrange a non-binding viewing appointment with Mrs. Gabriela Knecht by phone 079 430 59 11 or by email gabriela.knecht@trendwerk.ch.

Travel time
-
1 / 19
5.5 rooms125m²CHF 850,000.–
Mattenstrasse 2, 4632 Trimbach

Living in the Green: Charming 5.5-Room Single-Family House with Garden

This family-friendly single-family house is located in a quiet, low-traffic residential area in Trimbach and impresses with its special charm, spacious rooms, and versatile usage possibilities. The location is particularly popular with commuters. Olten train station can be reached in less than 10 minutes and offers excellent connections to all major Swiss centers. The property was built in 1909 in solid massive construction and comprehensively renovated in 1985. On a 354 m² large plot of land, the house offers 5.5 rooms and a net living area of approximately 125 m². Particularly noteworthy are the high rooms, which create a pleasant living atmosphere, the cozy tile stoves in the living/dining area and on the upper floor, and the custom-made kitchen with a traditional Tiba stove. The building is fully basement and thus offers additional storage space and versatile usage possibilities. The attic is accessible via a retractable ladder and opens up interesting development potential for additional living space or individual projects. The lovingly designed garden with trees and shrubs invites you to linger and offers plenty of space for relaxation, play, and creative garden design. The garage offers additional storage space besides a vehicle. The existing gas heating system is no longer functional and needs to be replaced. This offers the new owners the opportunity to realize a modern and energy-efficient heating solution according to their individual needs. An ideal property for families or lovers of characterful houses who value peace, space, and development opportunities. Contact us for more information or to arrange a viewing appointment. We look forward to your inquiry.

Travel time
-
1 / 13
7.5 rooms139m²CHF 995,000.–
Dürrenbergstrasse 60, 4632 Trimbach

7.5-room single-family house with winter garden for sale in Trimbach

A home with a holiday feel: In a quiet, sunny hillside location above Trimbach, this detached 7.5-room single-family house with a winter garden, large garden, and pool awaits. Built in 1960, well-maintained and renovated until 2022; approx. 139 m² net living space, approx. 214 m² usable space on 692 m² plot (garden approx. 553 m²). Takeover by agreement. • Address: Dürrenbergstrasse 60, 4632 Trimbach • Living/Usable Area: approx. 139 m² living space, approx. 214 m² usable space; 7.5 rooms on 2 floors • Plot: 692 m²; garden approx. 553 m² • Ground Floor Room Program: living room 23.45 m² with access to the winter garden, kitchen 11.55 m², three rooms, bathroom, balcony approx. 10.82 m², terrace approx. 10.8 m² • Basement Room Program: two spacious rooms (17.63/15.81 m²), additional room/office 7.85 m², bathroom, heating room, cellar/air raid shelter 8.58 m² • Exterior: well-maintained surroundings in the green space, seating area, balcony with awning, 1 outdoor parking space • Technology & Potential: oil heating 2019 (radiators), electric water heater, building volume approx. 646 m³, attic expandable • Location: quiet settlement edge in sunny hillside location; quick connection to Olten (S-Bahn 6-10 minutes), A1/A2 via Egerkingen/Rothrist in 10-12 minutes; schools, kindergartens, and shopping nearby • Option: previously approved extension project (expired), can be renewed if required • Price: CHF 995,000 Ideal for families, home office, and hobbies - living close to nature, well-connected.

Travel time
-
1 / 40
10 roomsPrice on request
Industrieweg 7, 4653 Obergösgen

Living and working in the industrial zone? Staying to live it out? (animals, music, etc.)

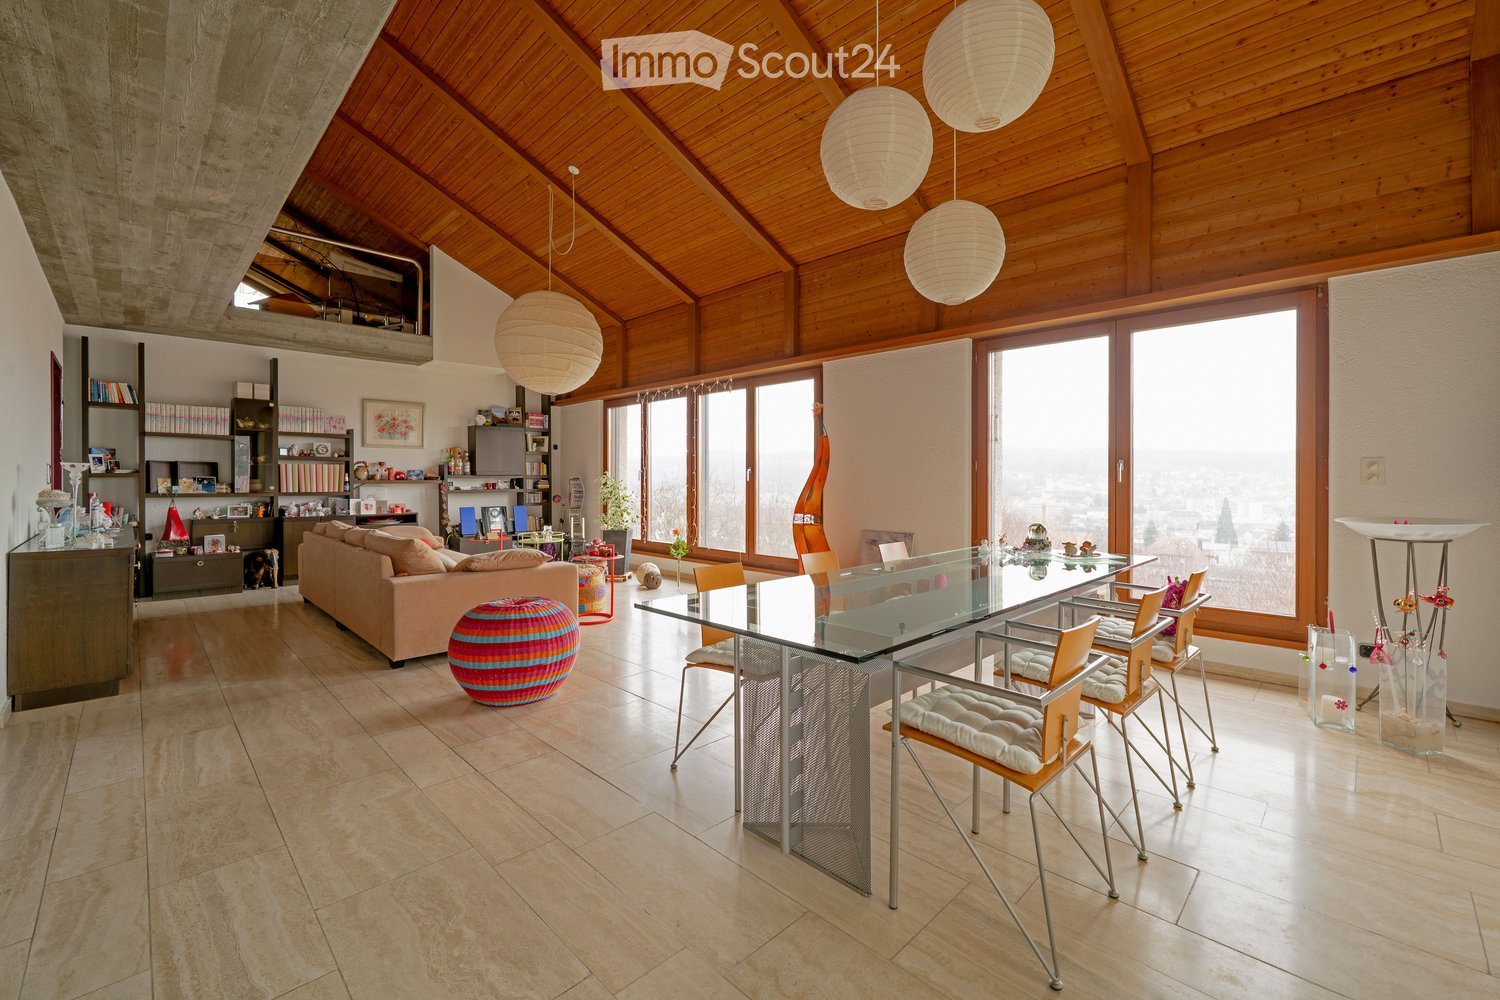
The exceptional property "Pyramide" is for saleDo you – have an unusual hobby? – need a lot of space? – are you looking for a place to live where you can express yourself? (animals, music, etc.) Then the Pyramide is your new home…A rare opportunity for people who are looking for something special. People who want to combine living and working. Investors, entrepreneurs, innovative business users with unusual needs, etc.LocationThe property is located in the industrial area of Obergösgen, nestled in a quiet environment with a view of the greenery. Recreational areas and leisure facilities are nearby. The next bus stop is about 300 meters away, and the highway access is just a few minutes' drive.Development and expansion potentialA special added value of this property lies in its significant development potential. According to the existing planning basis, there are expansion possibilities on a floor area of over 400 m² with a permissible building height of up to 10.5 meters (approx. 4,200 m³). Additionally, there are further development possibilities on adjacent areas.The striking property "Pyramide" in Obergösgen convinces with its unique architecture, the versatile usage possibilities, and the significant development potential. The property is located on a 2,247 m² large plot in the industrial and commercial zone and is currently operated as a successful event location.Highlights • Exceptional pyramid architecture with a very high recognition value • Use in industrial and commercial zone • Operator housing is legally possible • Extremely attractive garden and outdoor facilities • 17 parking spaces on the property, additional parking possibilities in the immediate vicinity • Very large expansion and development potential • Good accessibility and quiet location in the industrial quarter • Building rights currently valid until 2086 Object descriptionThe widely known property "Pyramide" was originally built as an exhibition and sales building and later converted into a high-quality event and gastronomy location (up to 200 people + terrace-garden). The building offers excellent infrastructure for events, such as weddings, birthday parties, seminars, company events, exhibitions, or other commercial uses.The striking building has exceptional room heights, spacious event areas, a professional gastronomic kitchen, and attractive outdoor areas with a well-maintained garden and a private waterfall. Thanks to the flexible room structure, the property is also suitable for alternative usage concepts, such as – production – sales - show room with sales - mixed use by 2 or more partners possible - clubs, foundations, religious communities, etc.Further information about the building • Heating: gas heating (Hoval UltraGas®, 2019) • Underfloor heating • PVC insulated windows • Good thermal and sound insulation • Professional gastronomic kitchen • Toilet facilities including wheelchair-accessible toilet available • Barrier-free access on the ground floor Additional information about the operation can be found at www.palmgar.chYou can find a 360° tour on the website. Interested?We look forward to your contact! We would be happy to provide you with further documents and organize a viewing for this special property.
Travel time
-
1 / 13
6 rooms140m²CHF 580,000.–
Wittnauerstrasse 188, 4468 Kienberg

Life in the countryside - Detached 6.5 room single-family house

If you appreciate country life and want to live affordably, this is an ideal and practical home with potential.ObjectDetached single-family house with approx. 6.5 rooms, garage, built in 1975, cubic volume 664 m, plot 502 m², living area approx. 140 m², secondary areas approx. 59 m²Location within KienbergThe house is slightly elevated and set back from a lightly trafficked thoroughfare. The plot, which slopes westward, is sunny all day and offers a beautiful living environment. Within a few steps, you can reach the agricultural zone with numerous walking and recreational opportunities. The post bus stop with connections to Gelterkinden and Erlinsbach is easily accessible on foot. Shopping facilities are located in Wittnau AG, Gelterkinden/Ormalingen BL, and Aarau.Special featureA compact, detached house at an attractive price. The rooms are rather small, but can be significantly enlarged and individually designed through targeted floor plan adjustments.For whom is the property suitable?Thanks to the generous space program, this property is ideal for families. The distribution over only two floors makes the house also attractive for an older audience. The use as a multi-generation house with two separate residential units is also possible.Room programBasement/ground floor:Double garage 15.8 m²Entrance/staircase 16.6 m²Shower/WC 3.0 m²Laundry room 6.0 m²Room 9.1 m²Room 13.8 m²Room 9.5 m²Heating room 5.3 m²Tank room 9.7 m²Upper floor:Room 8.6 m²Room 8.3 m²Parent's room 15.4 m²Living/dining/kitchen 40.3 m²Bathroom/WC 3.8 m²Corridor/staircase 12.0 m²Balcony 10.0 m²Seating area 12.0 m²Expansion and conditionThe expansion is partly still from the year of construction (e.g. wet rooms, windows), so corresponding investments should be expected. In recent years, the following renovations have been made:1990 Kitchen2001 Heating2020 Tumbler and washing machine2025 Painting work insideInterested? We look forward to your inquiry!Would you like to know the value of your property? Our free and non-binding real estate valuation tool will be happy to help you further at https://www.remax.ch/en/real-estate/valuation

Travel time
-
1 / 3
6 rooms200m²CHF 1,070,000.–
Milackerweg 15 Stüsslingen, 4655 Stüsslingen

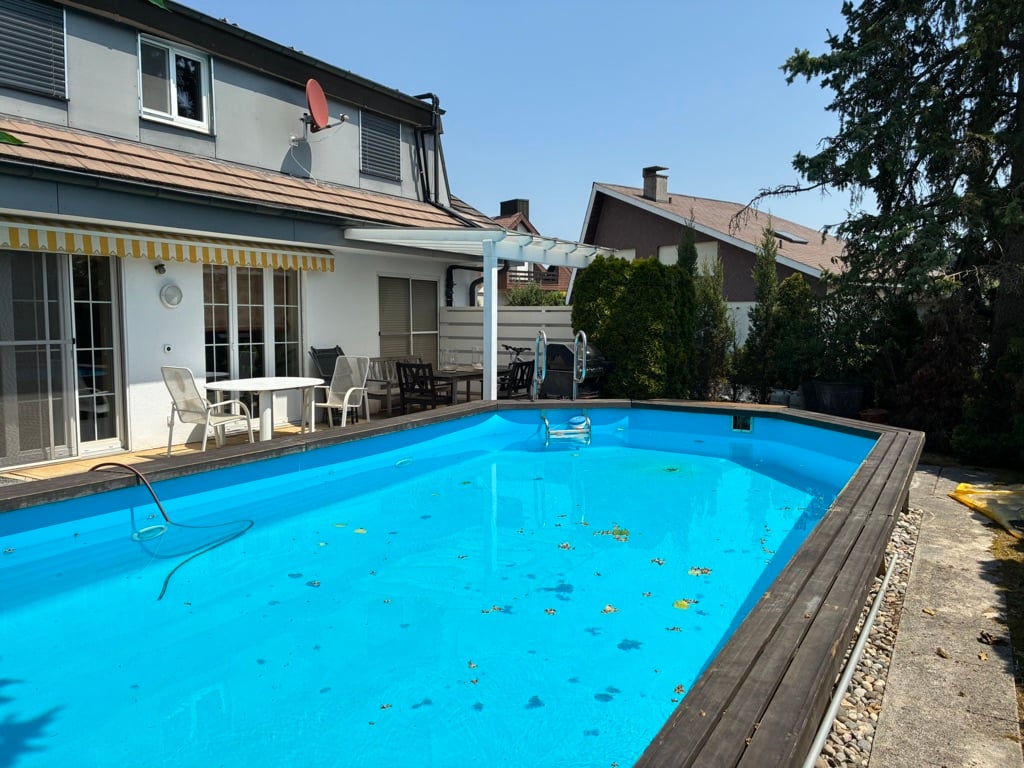
Charming single-family home in Stüsslingen – living with style and comfort "Summer offer" VP 1'070'000

Welcome to this well-maintained and spacious single-family home in the idyllic Stüsslingen (ZIP 4655). The 1981-built and 2015-renovated house convinces with a living area of 200 m² on 3 floors and offers space and comfort for the whole family.The house offers the following highlights: • 6 spacious rooms: Plenty of space for family and guests on a total of 3 floors. • 3 bathrooms: Comfortably equipped for daily needs. • Swimming pool: Perfect for hot summer days and leisure activities in your own garden. • Fireplace: Cozy warmth and atmosphere in the cooler months. • Terrace with beautiful views: Enjoy the quiet surroundings and the beautiful views. • Garage and parking: Ample space for your vehicles. • Spacious plot of land: With a plot area of 664 m², the house offers plenty of outdoor space. • Cable TV and dishwasher: Modern amenities for everyday life. Location and surroundings: The house is located in a quiet residential area – both during the day and at night, there is pleasant silence. In the summer, you benefit from plenty of sunshine, which makes the house and garden with swimming pool particularly attractive. The bus stop Mühle is just a 9-minute walk away and provides a good connection to public transport. The child-friendly environment makes this house an ideal choice for families.This versatile single-family home combines comfort, spaciousness, and a quiet location – a rare opportunity on the real estate market. Secure your new home in Stüsslingen!

Travel time
-
1 / 13
5.5 rooms211m²CHF 1,450,000.–
4654 Lostorf

Newly built single-family house with modern comfort in Lostorf

In Lostorf, this detached 5.5-room single-family house with a construction year of 2022 awaits you on a spacious 758.0 m² plot of land with 211 m² of living space, combining tranquility, privacy, and modern living comfort. Bright and flooded with light, it is the ideal home for families or couples who appreciate nature-related quality of life in a family-friendly environment.The ground floor welcomes you with a house entrance with fingerprint access and a separate Reduit with plenty of storage space for wardrobe, shoes, and household items. Four bright bedrooms - two of them with large built-in closets - and two modern bathrooms offer space for the whole family. The entire house is built without thresholds and equipped with a uniform plank floor covering as well as energy-efficient underfloor heating - also in the hallway and fitness room in the basement.The basement impresses with a fitness room, a spacious laundry room, a technical room, and a cellar with ample storage space. A special highlight is the highly modern photovoltaic system with its own storage, which, together with the e-charging station, ensures maximum energy independence and very low operating costs. Thanks to this sustainable technology, the self-generated electricity is efficiently stored and directly used for the house as well as for charging electric vehicles. The purchase also includes a half share of the garage hall with three parking spaces and direct house access, supplemented by a separate garage room for garden equipment, bicycles, skis, and tires, as well as two outdoor parking spaces. Two terrace areas invite you to linger outdoors. Schools and shopping facilities are within a short distance.This property offer is characterized by: • Photovoltaic system with its own storage - for maximum energy efficiency, self-generated electricity usage, and very low operating costs • House entrance with fingerprint access • Two terrace areas • Three parking spaces with direct house access and e-charging station • Two outdoor parking spaces Interested? Contact us for a non-binding consultation!

Suggested properties for you based on search results

Other interesting objects