9 results - Single house buy: Trimbach

Gabriela Knecht

Gabriela Knecht

1 / 13
Gabriela Knecht

Gabriela Knecht

  • Balcony / Terrace
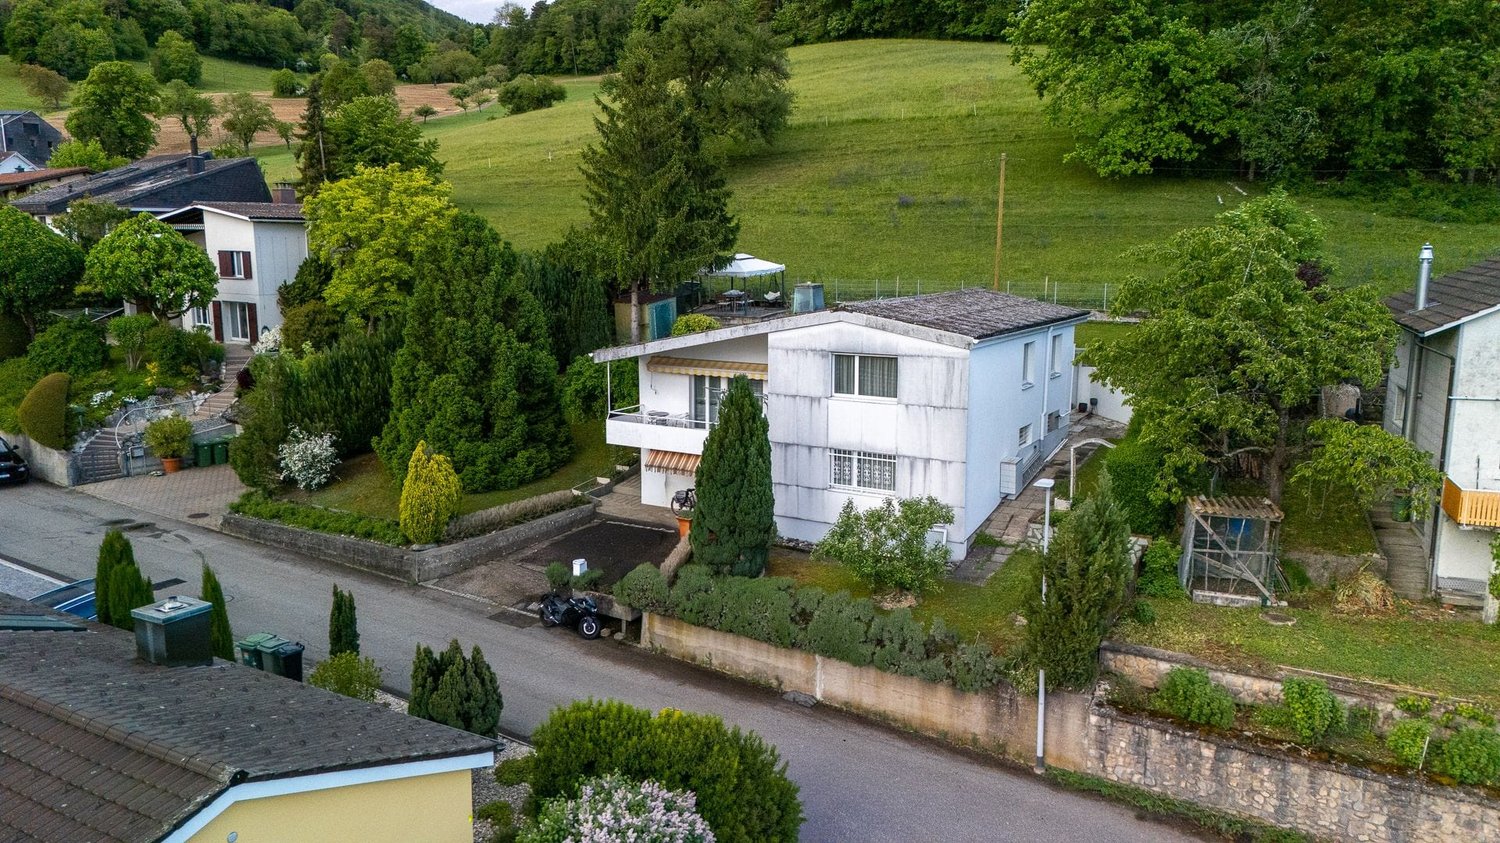
5.5 rooms, 133m², CHF 845,000.–
Rinderweidstrasse 27, 4632 Trimbach

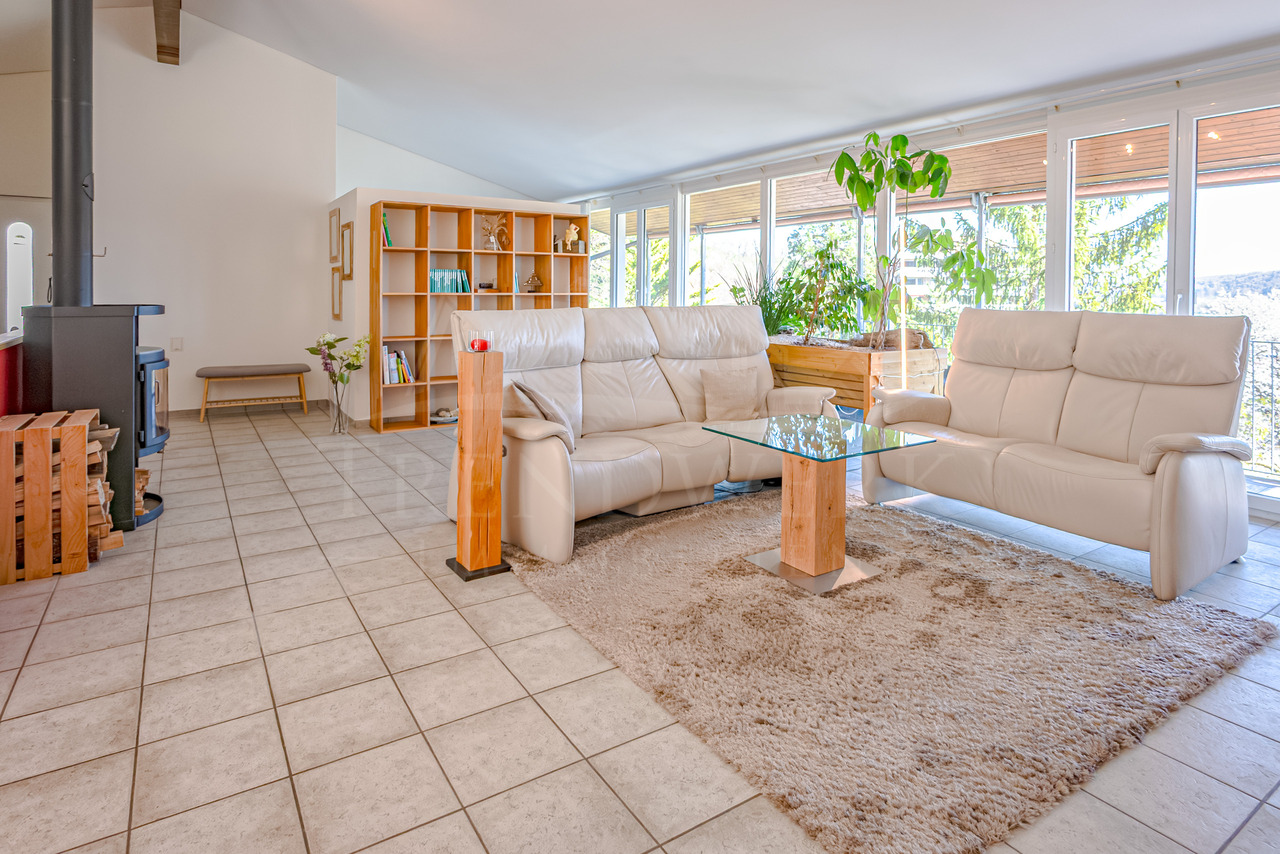
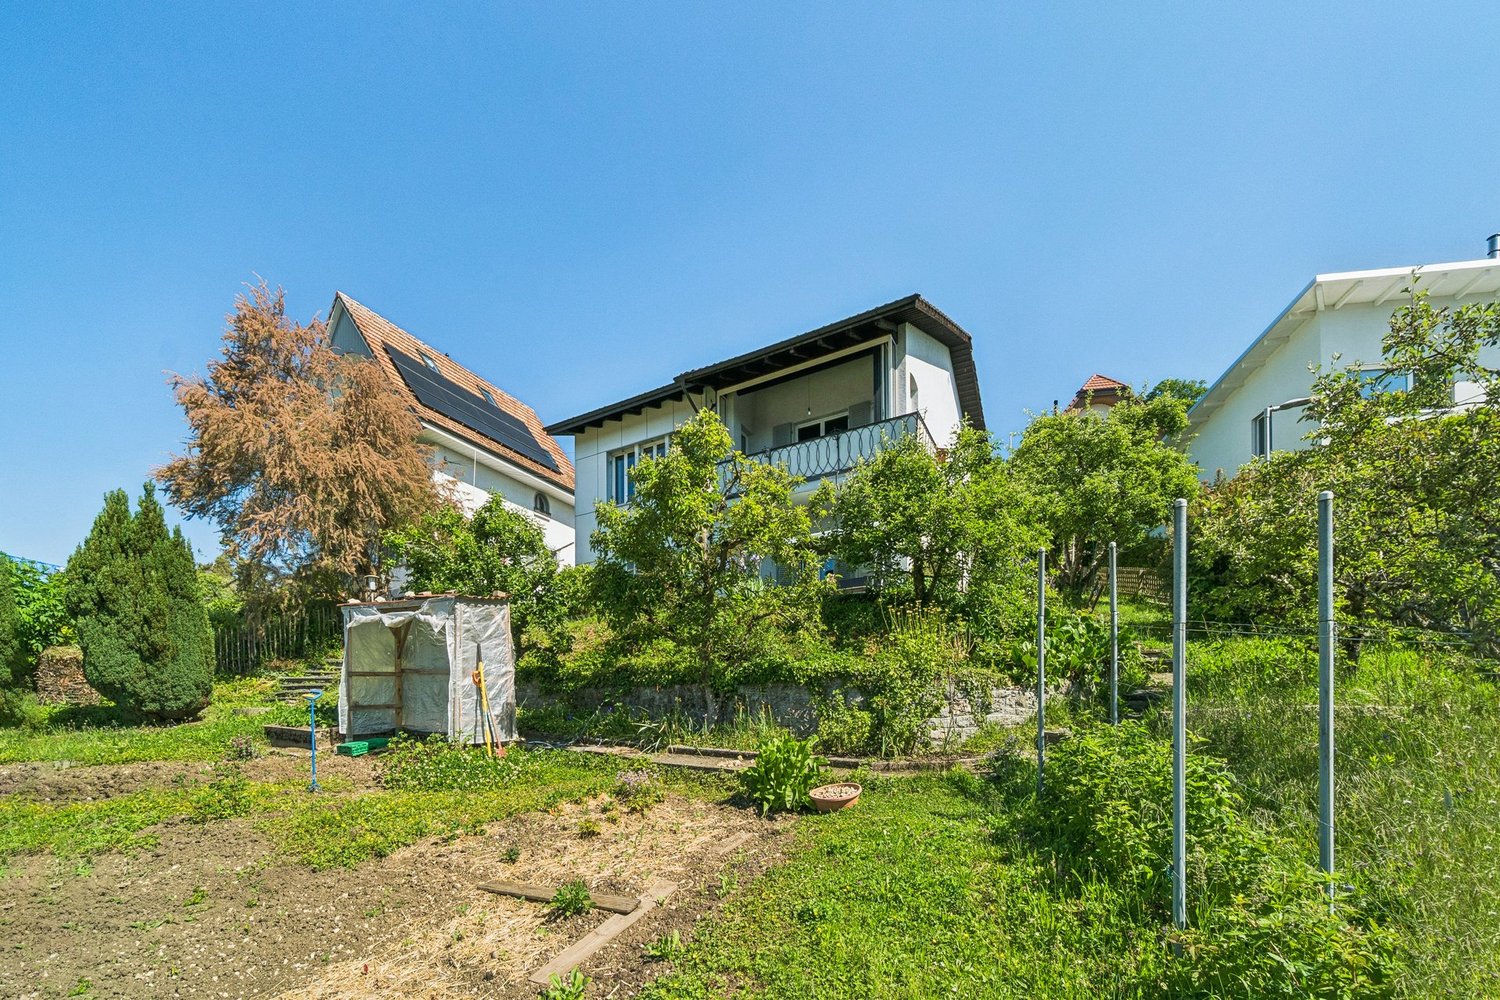
Beautiful 5.5-room single-family house with a view of the Aare in Trimbach

In a quiet and natural location in Trimbach, a home awaits you that immediately conveys a sense of "arrival". On approximately 133 m² of net living space, spread over 5.5 rooms and two floors, a room concept unfolds with plenty of space for everyday life and the beautiful moments in life. The rooms are bright and inviting, so you feel comfortable from the first moment and can implement your own living ideas.On the upper floor, living, cooking, and working come together to form an open and at the same time cozy center of life. The spacious living room with a Swedish stove creates a cozy atmosphere and invites you to relax. The adjacent living kitchen becomes a lively meeting point for family and friends and offers plenty of space for joint cooking evenings and social hours. Directly next to it is a practical storage room that can be ideally used for storing supplies and additional storage space. The room offer on this floor is complemented by a bright office that offers optimal conditions for home office or creative activities. A bathroom with shower is also located on this level. From the living kitchen, you can access the sunny terrace, which convinces with a beautiful view and harmoniously extends the living space outdoors, a perfect place to relax and enjoy. In the basement, three bedrooms are available, which can be used in a variety of ways and offer sufficient retreat options for family or guests. This floor is complemented by a bathroom with bathtub, which enables additional comfort and relaxation moments in everyday life. A private parking space with a power connection, where electric cars can be charged without any problems, belongs to the property. Visitor parking spaces are also available in sufficient numbers. The quiet environment, the privacy, and the proximity to nature make this home a place where you like to spend time and come to rest. A house that not only offers space but also quality of life. The property is located in a building right (CHF 200.-/month)Highlights at a glance: • 5.5 rooms • 133 m² of net living space on two floors • Two bathrooms, one with bathtub and one with shower • High privacy and relaxation in the green • Quiet location • Bright and pleasant living atmosphere • Well-kept terrace with beautiful views • Private parking space with power connection Have we sparked your interest? Then don't hesitate to arrange a non-binding viewing appointment with Mrs. Gabriela Knecht by phone 079 430 59 11 or by email gabriela.knecht@trendwerk.ch.

  • Balcony / Terrace
Travel time
-
Tolga Belgindag

Tolga Belgindag

1 / 9
Tolga Belgindag

Tolga Belgindag

  • Parking space
  • Garage
4.5 rooms, 137m², CHF 995,000.–
4632 Trimbach

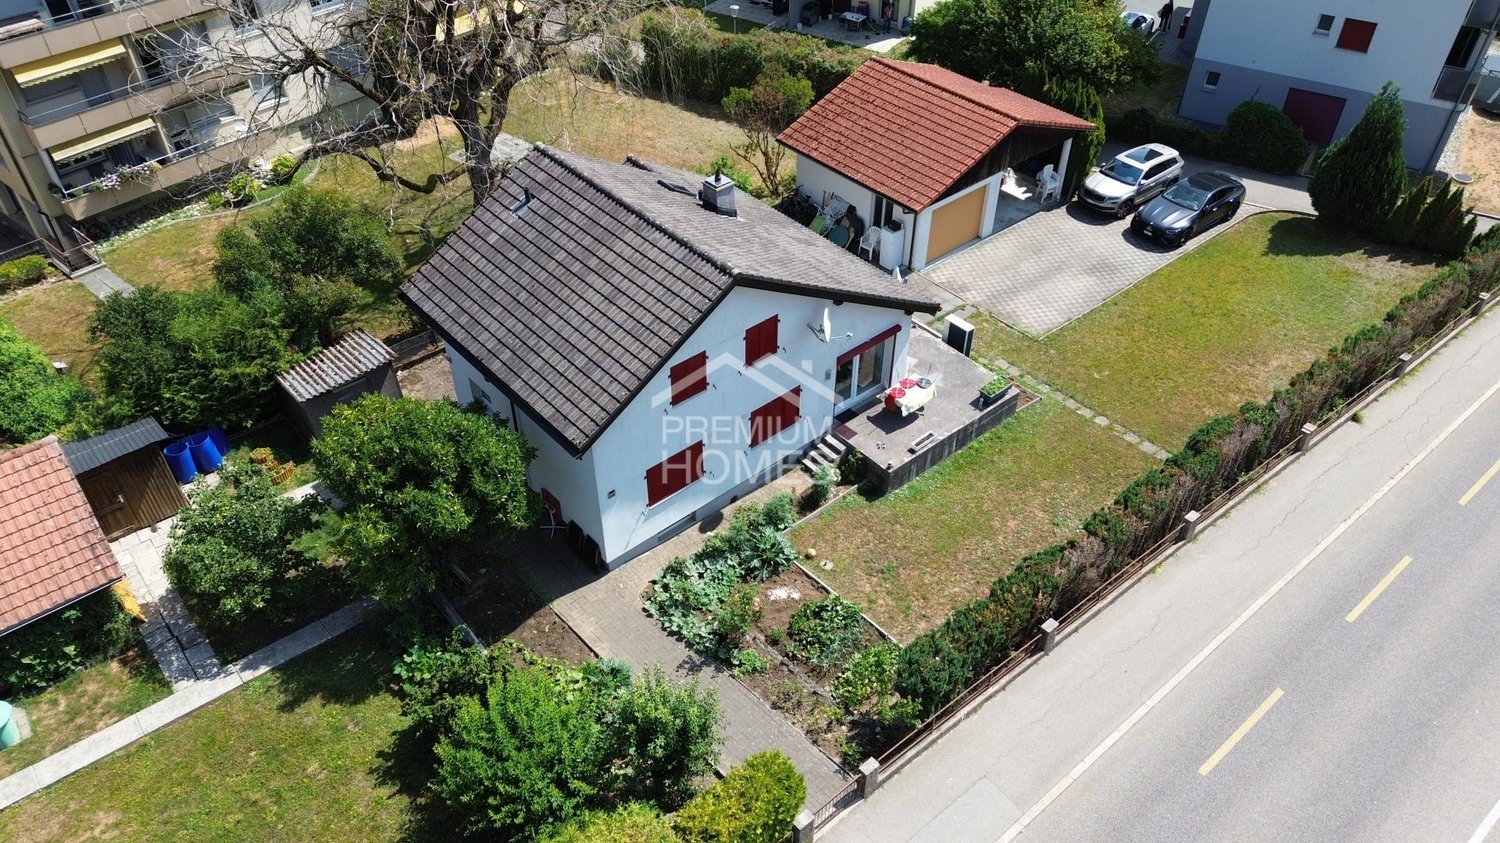
Family house with spacious plot

This lovingly designed home is a place where memories are created and family life finds its place. The well-thought-out room layout, the bright living rooms, and the inviting atmosphere create a sense of living that combines security and quality of life. Here you can enjoy every day the good feeling of having arrived.A modern heat pump with an efficient boiler, a separate guest toilet, and a heated room in the basement offer additional comfort and versatile usage options. The spacious garage complements the well-thought-out room offer and makes everyday life easier.The heart of this property is the spacious garden, a place for happy family moments, relaxed summer evenings, and unforgettable moments outdoors. A home that offers space for dreams, shared experiences, and a wonderful future. So, no wishes are left unfulfilled. Take advantage and convince yourself! This PREMIUM HOMES offer includes: • Attractive, well-connected residential location • Family-friendly environment • Well-thought-out floor plan concept • Spacious living rooms • Bright and inviting atmosphere • Separate guest toilet • Heat pump with efficient boiler • Heated room in the basement • 637 m² plot with development potential • Spacious garden • Sunny outdoor area for relaxation • Net living area 118 m² • Gross living area 137 m² • Garage and covered carport • Several outdoor parking spaces Interested? We would be happy to take you on a non-binding tour! Do you want to sell your house or apartment worry-free? We will tell you the current market value of your property, discreetly and non-bindingly! Are you interested in a first non-binding exchange of ideas? Don't hesitate and contact us. We look forward to hearing from you.

  • Parking space
  • Garage
1 / 13
7.5 rooms, 139m², CHF 995,000.–
Dürrenbergstrasse 60, 4632 Trimbach

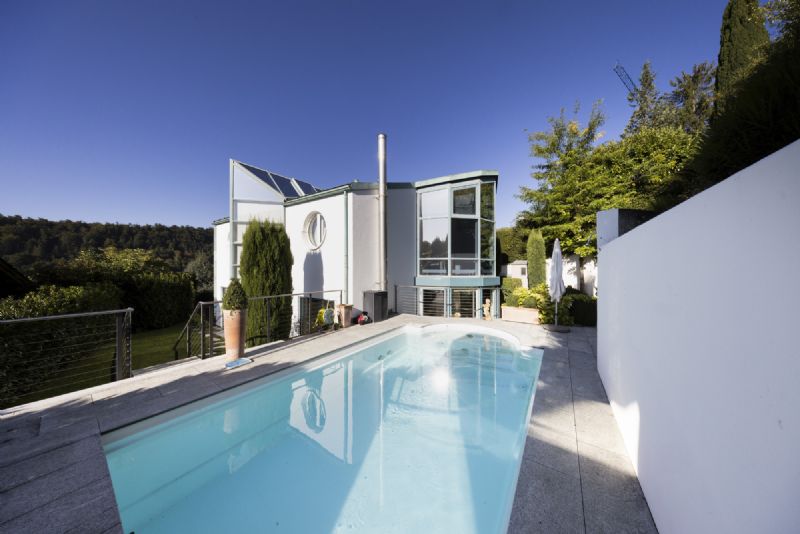
7.5-room single-family house with winter garden for sale in Trimbach

A home with a holiday feel: In a quiet, sunny hillside location above Trimbach, this detached 7.5-room single-family house with a winter garden, large garden, and pool awaits. Built in 1960, well-maintained and renovated until 2022; approx. 139 m² net living space, approx. 214 m² usable space on 692 m² plot (garden approx. 553 m²). Takeover by arrangement. • Address: Dürrenbergstrasse 60, 4632 Trimbach • Living/Usable Area: approx. 139 m² living space, approx. 214 m² usable space; 7.5 rooms on 2 floors • Plot: 692 m²; garden approx. 553 m² • Ground Floor Room Program: living room 23.45 m² with access to the winter garden, kitchen 11.55 m², three rooms, bathroom, balcony approx. 10.82 m², terrace approx. 10.8 m² • Basement Room Program: two spacious rooms (17.63/15.81 m²), additional room/office 7.85 m², bathroom, heating room, cellar/air raid shelter 8.58 m² • Outdoor: well-maintained surroundings in the green space, seating area, balcony with awning, 1 outdoor parking space • Technology & Potential: oil heating 2019 (radiators), hot water electric boiler, building volume approx. 646 m³, attic expandable • Location: quiet settlement edge in sunny hillside location; quick connection to Olten (S-Bahn 6-10 minutes), A1/A2 via Egerkingen/Rothrist in 10-12 minutes; schools, kindergartens, and shopping nearby • Option: previously approved extension project (expired), can be renewed if required • Price: CHF 995,000 Ideal for families, home office, and hobbies - living close to nature, well-connected.

Travel time
-
1 / 13
4.5 rooms, 95m², CHF 795,000.–
Bleichestrasse 12, 4632 Trimbach

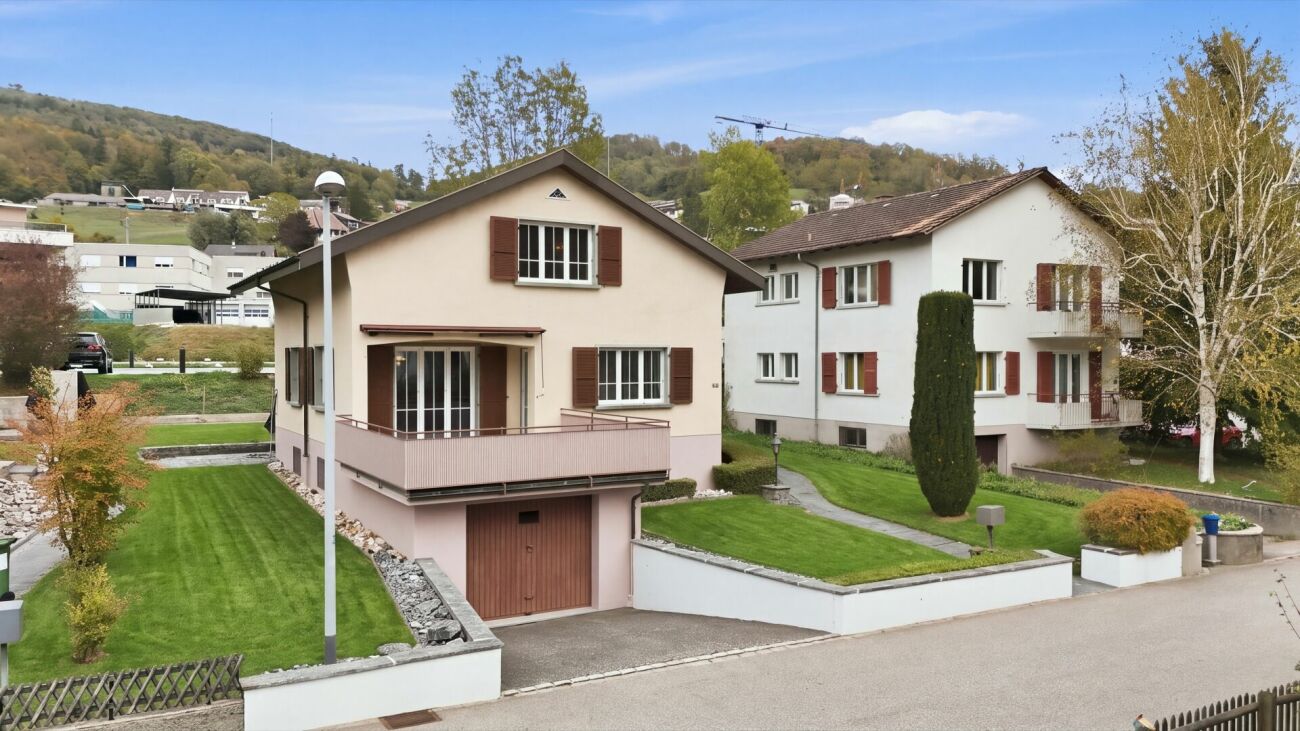
Partially renovated single-family house with terrace and garden, near Olten

The detached single-family house is located at Bleichestrasse 12 in a grown residential area of Trimbach. From the terrace and the upper rooms, you can look over the roofs into the green, the wooded hill is directly behind the quarter. The ways are short: schools and kindergarten can be reached in 6 to 7 walking minutes, the bus stop in 4 minutes. VOI and Coop are about 10 walking minutes away, Trimbach train station is 1,100 meters away. Olten can be reached in a few minutes by car.Plot445 m² of land with garden, terrace, and glass pavilionThe parcel number 1596 measures 445 m² and is located in the 2-story residential zone. The garden has been carefully laid out around the house, with lawn areas, planting, and natural stone paths. In the rear part, there is a free-standing glass pavilion with a sunshade that serves as a seating area or winter garden. A large terrace above the garage offers space for a table and chairs.House and expansionThe house was built in 1953 and offers 4.5 rooms. On the ground floor, there is a spacious living room with access to the terrace, the kitchen, another room, and the bathroom. On the upper floor, there are two rooms with parquet and wooden ceilings, as well as a large bathroom with bathtub, shower, and skylights. In the basement, there are the garage, a laundry room with shower, the heating room, a workroom, and additional cellar rooms. Via a new ramp, you can enter the basement level from the garden.In 2025 and 2026, the house was extensively renovated. Both bathrooms are completely new and have been high-quality renovated, with large-format tiles, rain shower, and illuminated mirror cabinet. Sanitary pipes, wastewater, and hot water pipes were replaced, the roof was renovated. The ownership has invested over CHF 100,000 in craftsmanship for this purpose.Heating is provided by a 2008 air/water heat pump, which was serviced in May 2026. In the living room and in the room on the ground floor, the carpet has already been removed. Underneath, there is a Klötzli parquet floor that you can sand or cover with a new floor covering. The kitchen with wooden fronts, granite cover, and glass ceramic cooktop also meets the former standard. This way, the buyer can design the house according to their own ideas.
Travel time
-

Suggested properties for you based on search results

Other interesting objects