8 results - Single house buy: District Bucheggberg

1 / 13
8 rooms, 210m², CHF 1,460,000.–
Rebe 155, 4574 Nennigkofen

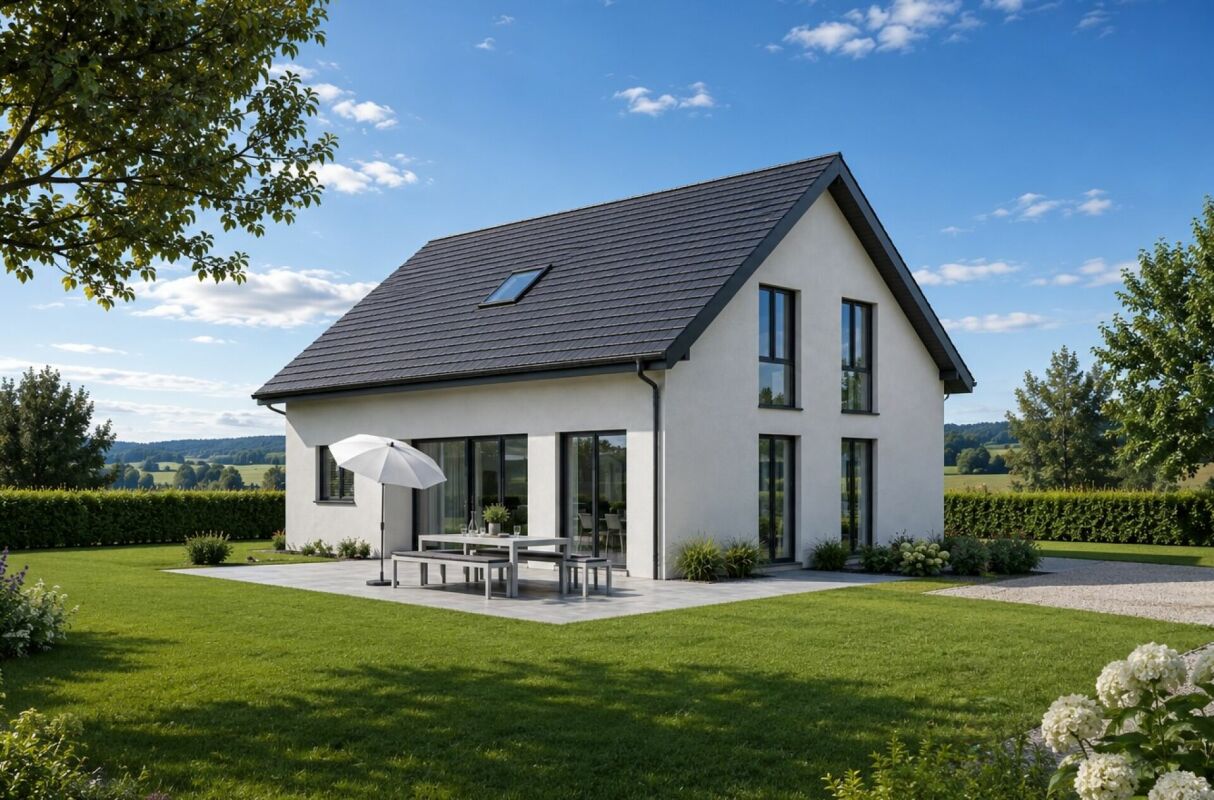
Casa Lumina - Architecture that inspires, a home that lasts.

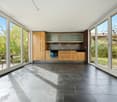
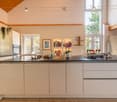
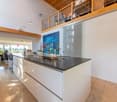
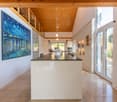
CASA LUMINA - A HOME THAT IS NOT ORDINARY. Some properties convince through their size, others through their architecture. Casa Lumina in Nennigkofen combines both and offers a living experience that goes far beyond the ordinary.With 210 m² of living space and a 927 m² large plot, you can expect an exceptional property with independent architecture, spacious rooms, and a special interplay of light, space, and environment.The proximity to the city of Solothurn combines rural tranquility with attractive accessibility. A location for people who value privacy, quality of life, and a home with character.A PROPERTY THAT DESERVES MORE THAN JUST AN AD.Casa Lumina cannot be described with just a few pictures and square meter specifications. Too many details, architectural peculiarities, and impressions make this property something special.That's why we've created a comprehensive, high-quality exposé that gives you a much deeper insight. Look forward to impressive photos, detailed floor plans, exciting insights into the architecture, and a comprehensive presentation of this special property.We strongly recommend that you request the full exposé. Take the time to get to know Casa Lumina in all its facets.You can also find more photo impressions on our website.We look forward to your contact and to presenting Casa Lumina to you in person.

Travel time
-
1 / 13
7 rooms, 432m², Price on request
Talrainweg 1, 4581 Küttigkofen

Living and Renting - Exclusive Estate with Far-reaching Views

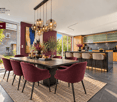
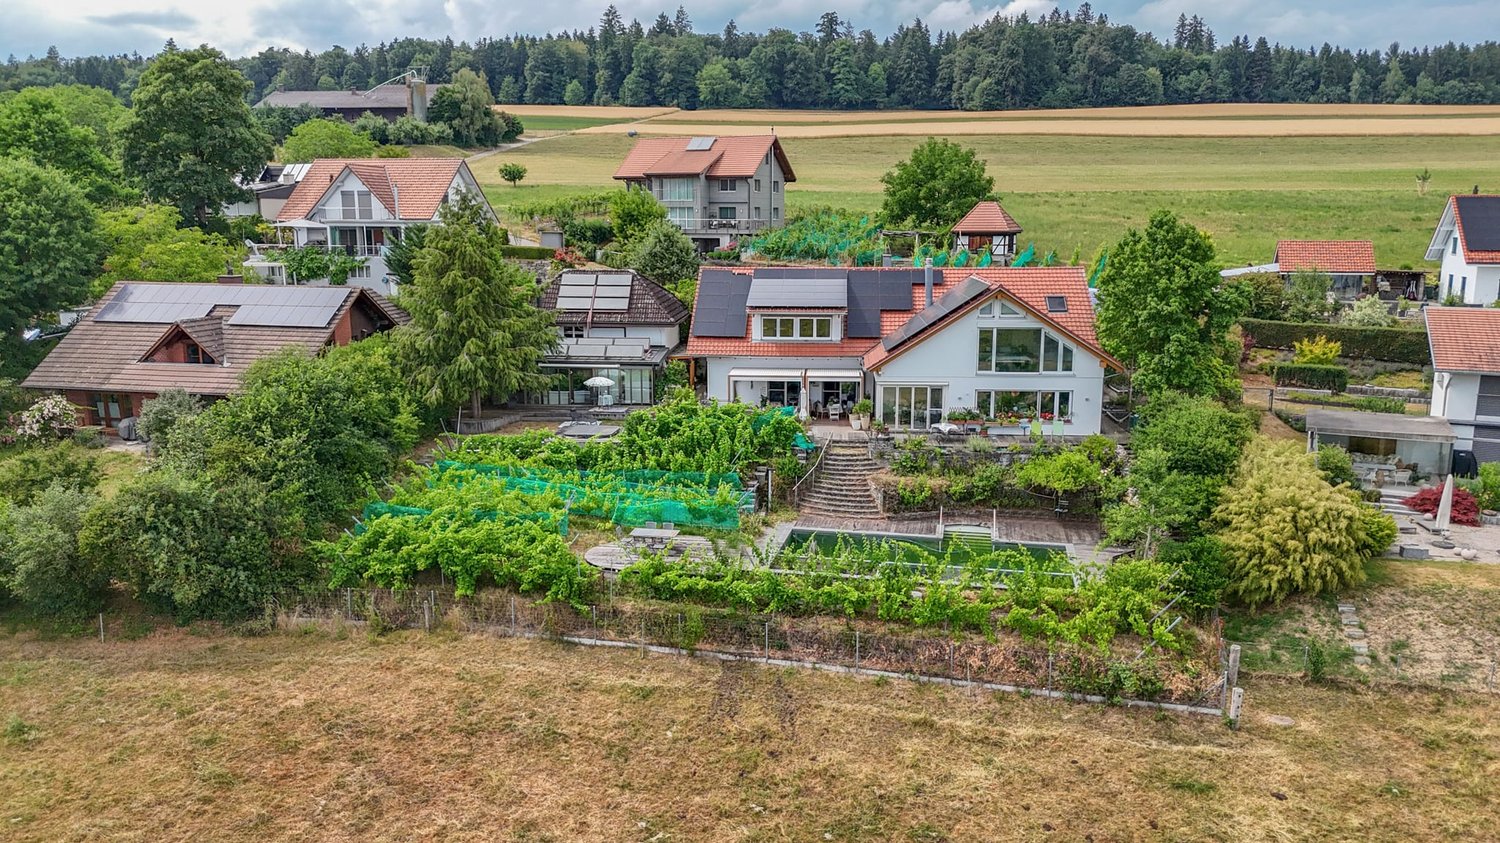
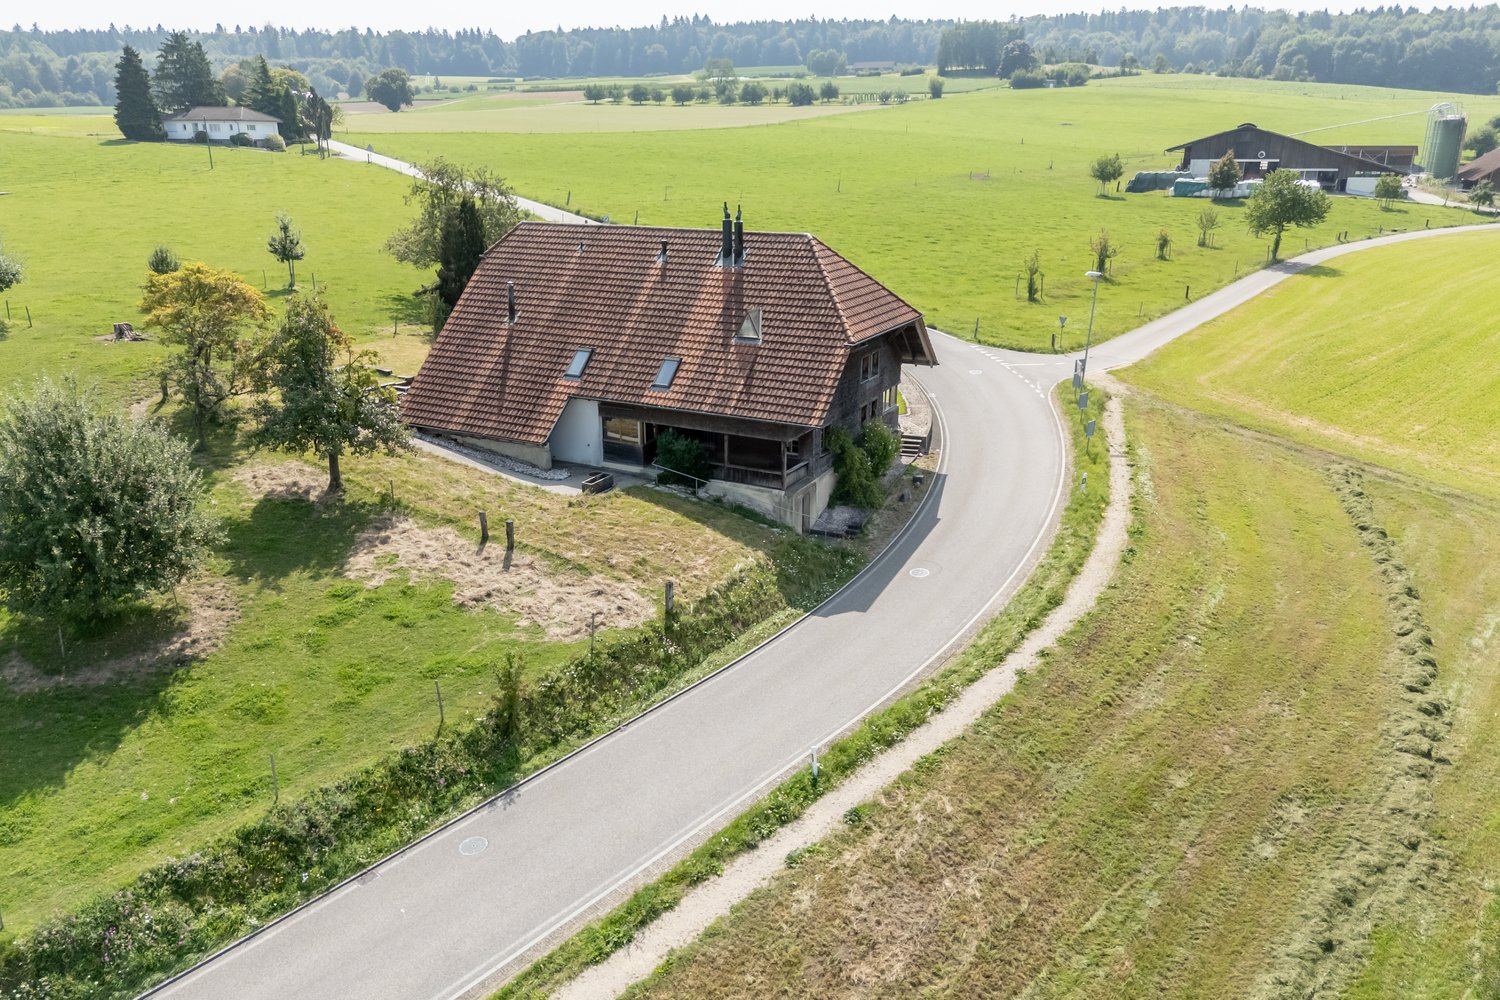
In an idyllic location in Küttigkofen, an exceptional property awaits you, combining natural living with versatile usage possibilities. The spacious single-family house with 370 m² of living space convinces with a well-thought-out room layout, bright living areas, and a pleasant living atmosphere. The extensive garden with a swimming pond, numerous seating areas, and lovingly designed vines invites you to relax and enjoy. A special highlight is the separate outbuilding with 62 m² of living space, which is ideal as a studio, hobby room, holiday home, Airbnb, or for individual use. Thanks to the quiet location on the outskirts of the village, you can enjoy a magnificent view of the surrounding countryside and a high level of privacy. At the same time, you benefit from short distances to the surrounding communities and good accessibility to regional centers. Here, families, nature lovers, and all those who appreciate spaciousness and tranquility will find the ideal place to live. A property with a lot of character, charm, and numerous possibilities, waiting to be filled with new life. Spacious single-family house with 370 m² of living space: - Inviting entrance area with wardrobe and practical built-in cabinets- Bright living and dining area with stylish chimney and direct access to the winter garden- Winter garden with a dreamy view of the surrounding countryside- Modern, spacious kitchen with cooking island, high-quality appliances, plenty of storage space, and a view to the south- Two bright rooms - ideal as bedrooms, children's rooms, guest rooms, or home office- Comfortable bathroom with steam shower, whirlpool tub, shower, double sink, and toilet- Hallway with spacious built-in cabinets and additional storage space- Practical réduit with integrated washing tower- Spacious gallery area on the upper floor - perfect as a home office, library, or retreat- Bright parental bedroom with walk-in closet and direct access to the attic- Additional bathroom with shower, sink, and toilet- Spacious basement with several cellar rooms, technical room, and plenty of storage space- Well-thought-out room layout with versatile usage possibilities- Water softening system provides soft water- Solar system and own spring water with drinking water quality for use in the garden- Laundry chute from the upper floor to the basement Separate outbuilding with 62 m² of living space: - Outbuilding with versatile usage possibilities- Ideal as a studio, practice, guest house, hobby room, or home office- Open living, dining, and sleeping area with a view of the garden- Cozy chimney for a cozy living atmosphere- Practical kitchen with integrated washing tower- Bathroom with shower, sink, and toilet- Direct access to the double garage via an internal staircase- Perfect for multi-generational living, guests, or independent working Surroundings: - Spacious natural swimming pond with a magnificent view of the adjacent agricultural area- Whirlpool for relaxed hours in a private atmosphere- Several sunny seating areas and terraces for social moments with family and friends- Lovingly designed garden with plenty of privacy- Own vines - ideal for producing house wine or as a special garden highlight- Double garage with space for two vehicles and two additional outdoor parking spaces- Direct access to recreational areas, walking and cycling paths- Quiet, natural location on the outskirts of the village with unobstructed views- A paradise for nature lovers, families, and all those who appreciate tranquility and spaciousnessA rare opportunity for all those who want to combine spaciousness, tranquility, and nature. Would you like more information? Order the detailed sales documents now using the contact form - we look forward to your contact!
Travel time
-
1 / 13
6 rooms, 165m², CHF 1,090,000.–
Hauptstrasse 120, 4588 Brittern

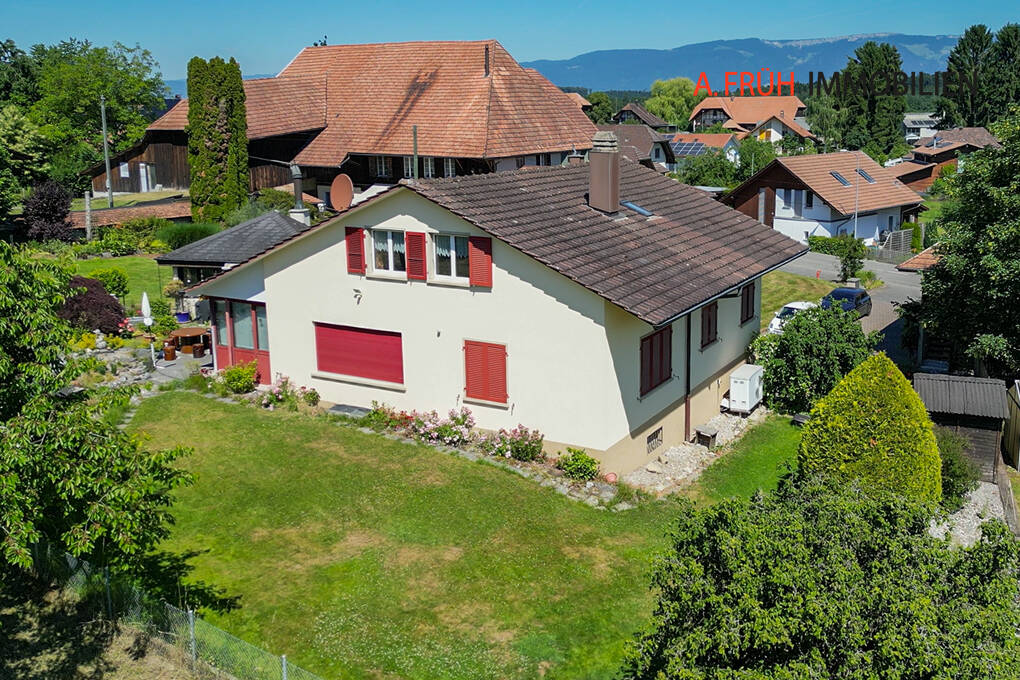
Spacious single-family house with building land reserve

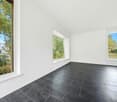
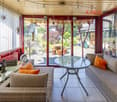
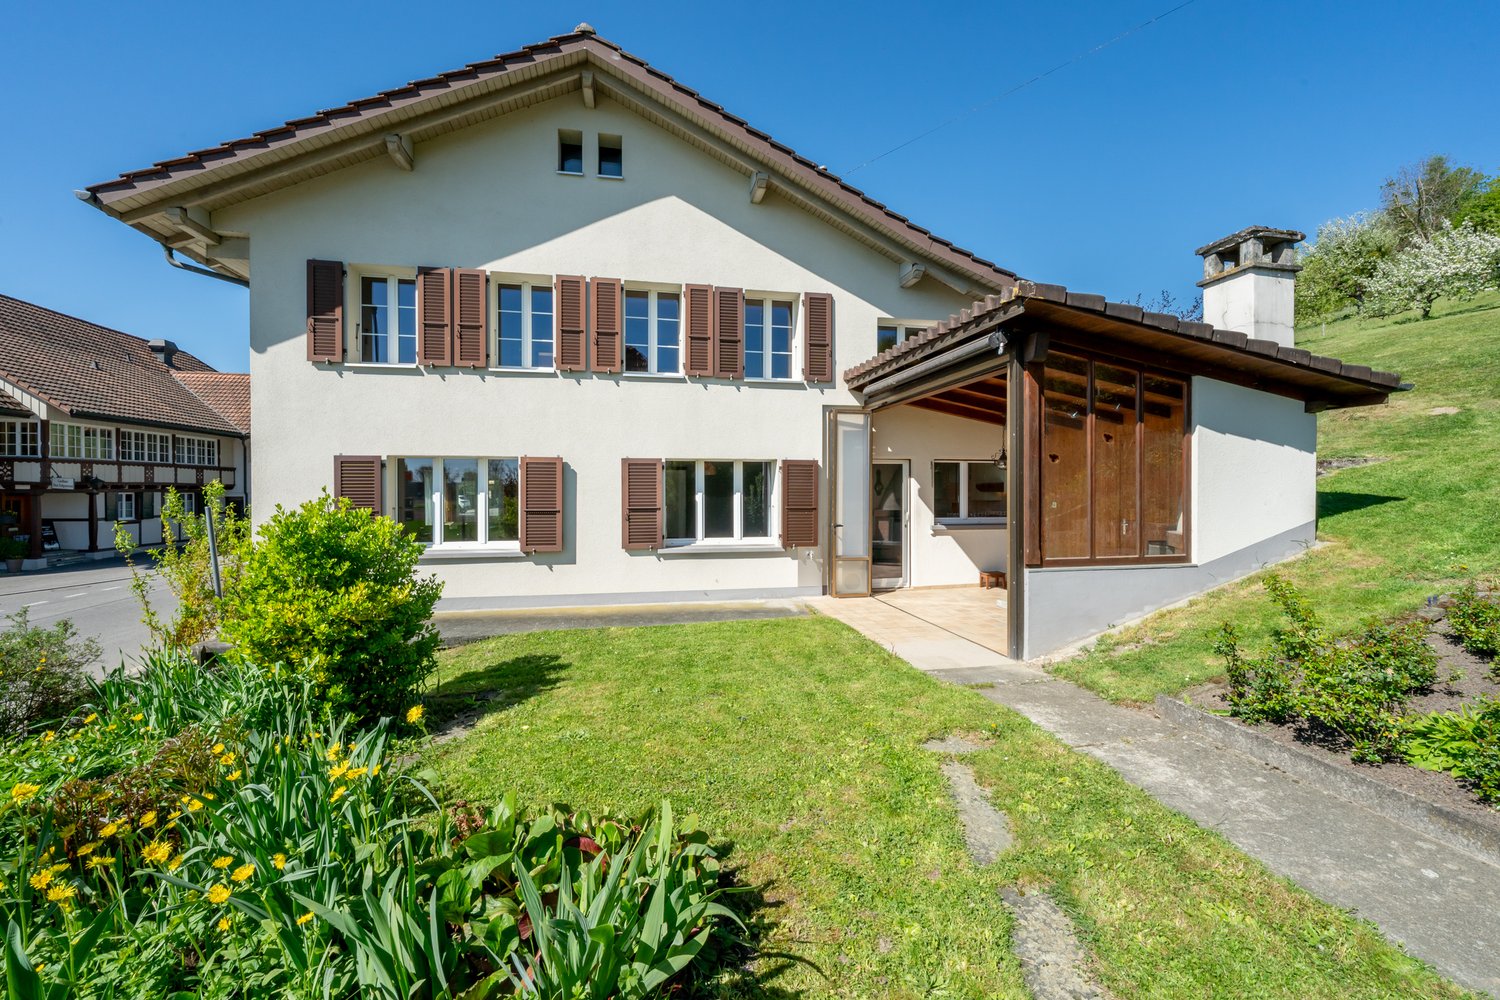
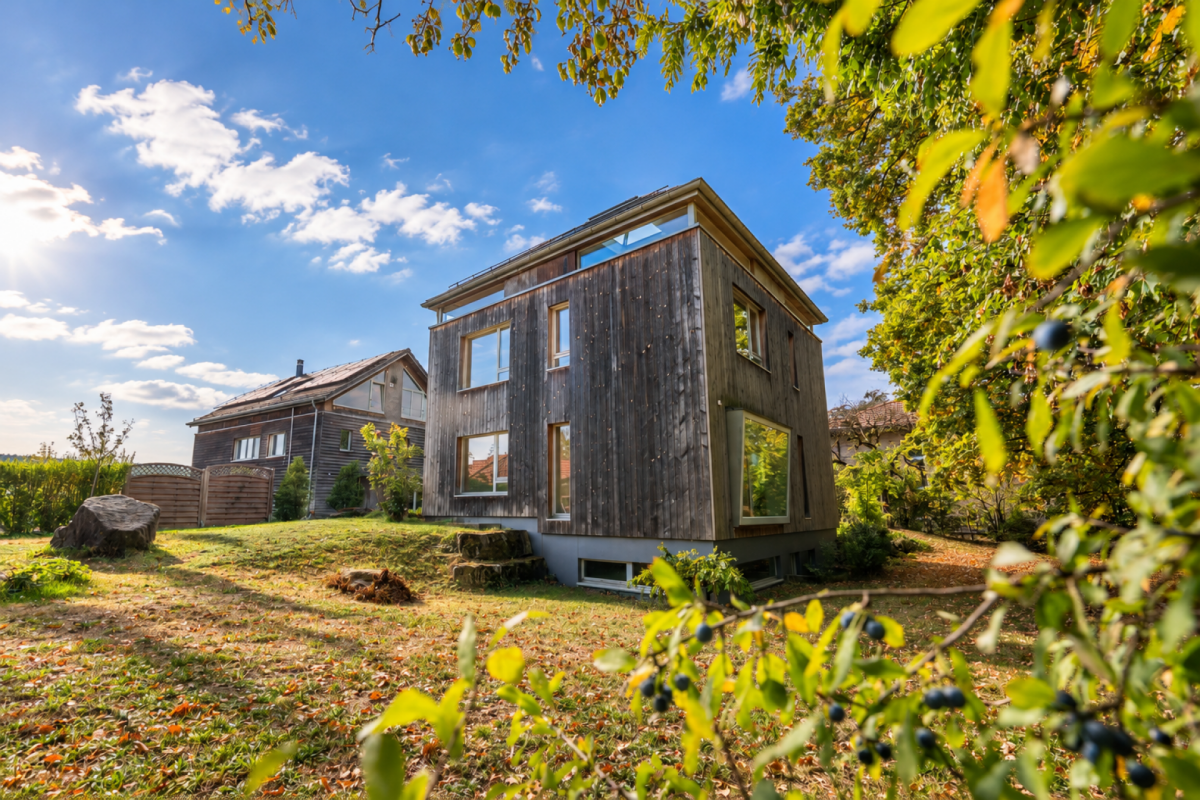
This detached single-family house with a charming old-building character was completely renovated in 1960. The existing structures are suitable for careful renovation and offer a lot of space for personal design ideas. Families appreciate the spaciousness and the rural living environment in a sunny location. For architects, the object is an interesting foundation for creative concepts. The living area is spread over two floors and includes six rooms, including four bedrooms. Two bathrooms and a separate toilet provide comfort in everyday life. The bathroom on the ground floor was completely renewed in 2015. The property also has a winter garden with an outdoor chimney.A basement and several secondary rooms and four outdoor parking spaces complement the offer. The building is heated by an oil heating system with radiators. The extensive garden area invites relaxation and leisure. The property is ideal for families, investors, and people looking for an object with future potential.Of particular importance is the building land reserve of 1,161 square meters. It offers a variety of possibilities, such as an extension, an additional residential unit, or a separate new building project. This option offers interesting perspectives for both families and planners. The area creates long-term development opportunities and significantly increases the value of the property. There is a building obligation for the building land reserve until 2036.Availability is by arrangement.

Travel time
-
New building
Stefano Gambino

Stefano Gambino

1 / 1
Stefano Gambino

Stefano Gambino

  • Parking space
  • Garage
  • Pets allowed
  • +4
7.5 rooms, 200m², CHF 1,490,000.–
4583 Mühledorf SO

New building, 7.5-room single-family house with a lot of surrounding area

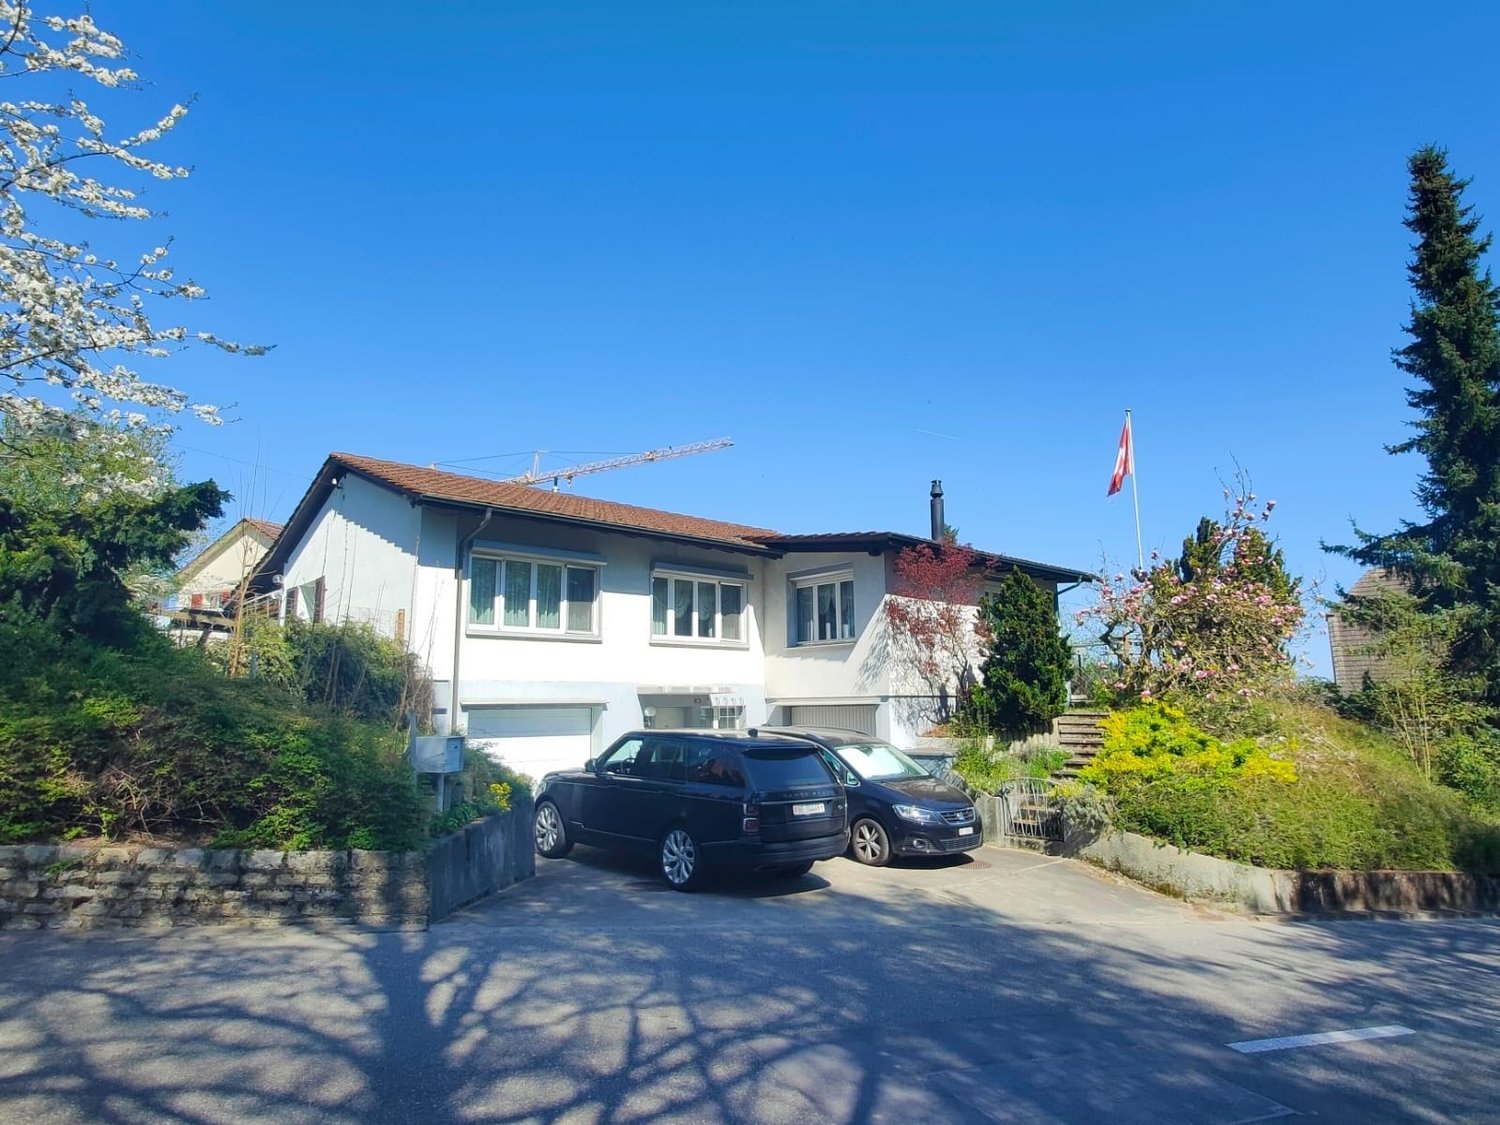
Are you looking for a detached, modern and large single-family house with plenty of space? Do you want to build your dream house and live in an idyllic and nature-connected location? Then you're in the right place. The large plot of over 1,700m2 offers plenty of space, many options and is ideal for nature lovers. Due to the slight slope, the entrance area was placed in the basement. The basement offers space for a room that can be used as a guest room, home office or hobby room. The cellar and the technical room are also located here, where all technical devices and installations are housed. The ground floor welcomes you with a spacious living and dining area, which is connected to an open kitchen. This creates a communicative atmosphere and allows you to stay in touch with your guests or family while cooking. Additionally, there is a spacious bedroom with a dressing room and a separate toilet with a shower. In the attic, you'll find four more rooms that can be flexibly used as bedrooms, children's rooms or offices. A bathroom with a shower and toilet completes this floor and offers you additional comfort. The single-family house with a pitched roof not only impresses with its generous room layout and high-quality solid construction, but also meets the requirements of the MuKEn regulations. The slight slope also gives the house a special architectural note. With this house, you create a comfortable and family-friendly home where you can feel completely at ease. Take advantage of this offer and convince yourself! This CASA VERA offer is characterized by the following advantages: • New building • Modern • Detached • Nature-connected • Sunny • Large plot • Project available • Quiet • Great neighborhood • Finishing can still be determined • and much more... Interested? Contact us for a non-binding viewing! Do you want to sell your house or apartment worry-free, but don't know what price you can sell it for? We will tell you the current market value of your property, discreetly and non-bindingly! Are you interested in a first free and non-binding information conversation? Don't hesitate and contact us.

  • Parking space
  • Garage
  • Pets allowed
  • +4

Suggested properties for you based on search results

Other interesting objects