43 results - Single house buy: District Thierstein

1 / 15
  • Parking space
  • Balcony / Terrace
  • Mountain view
  • +2
4 rooms125m²CHF 930,000.–
Am Passwang 302, 4229 Beinwil SO

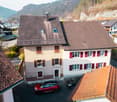
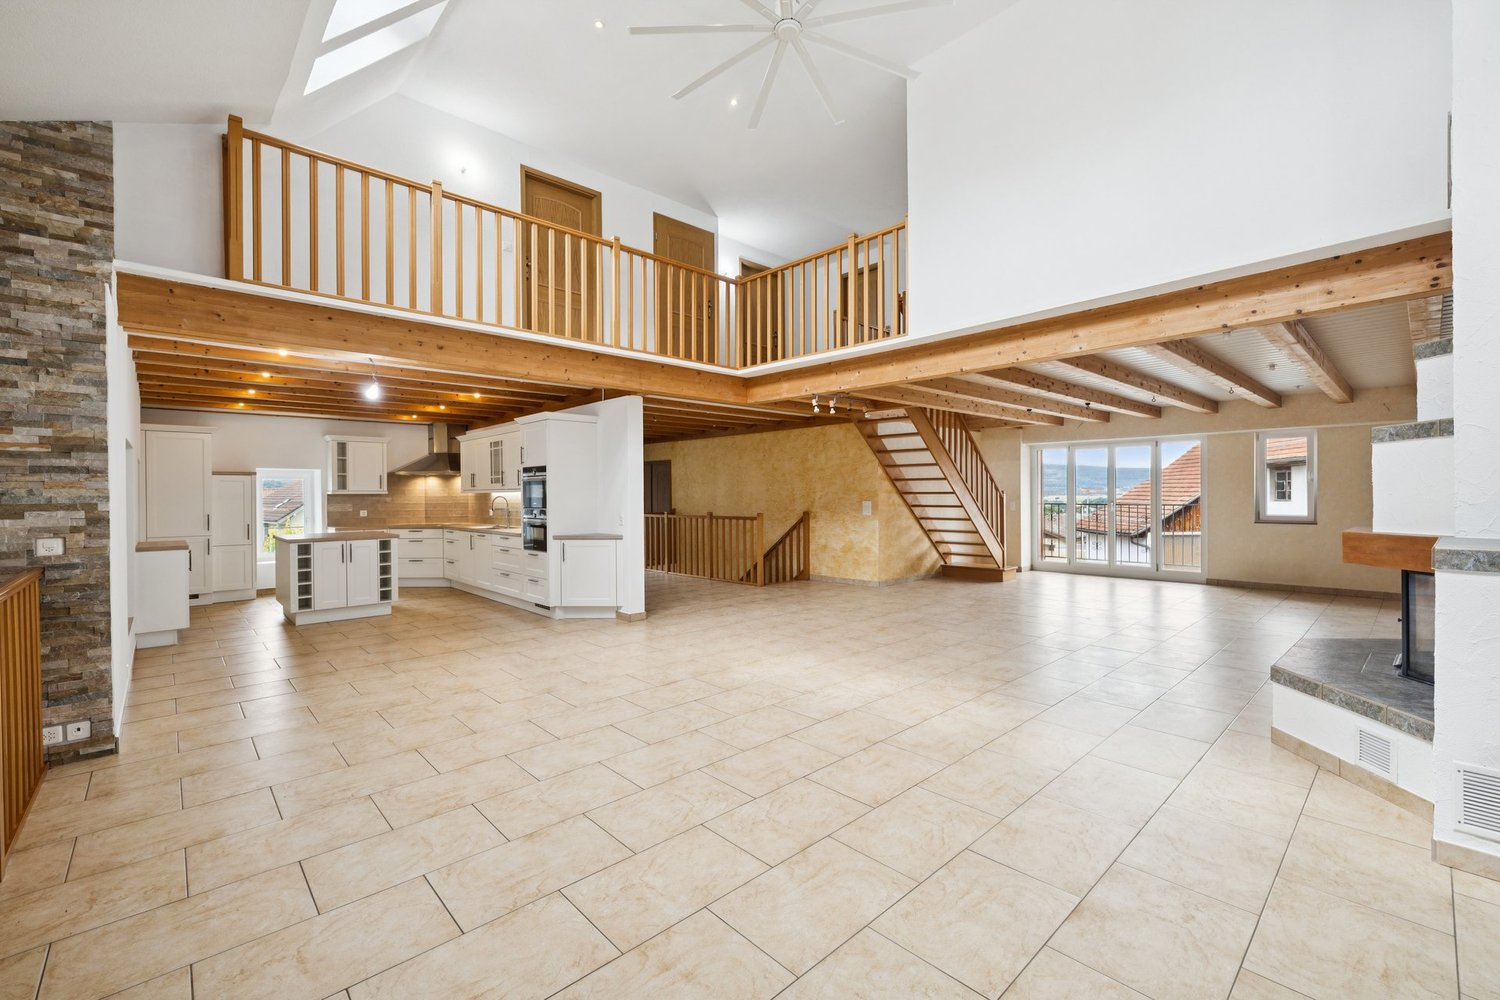
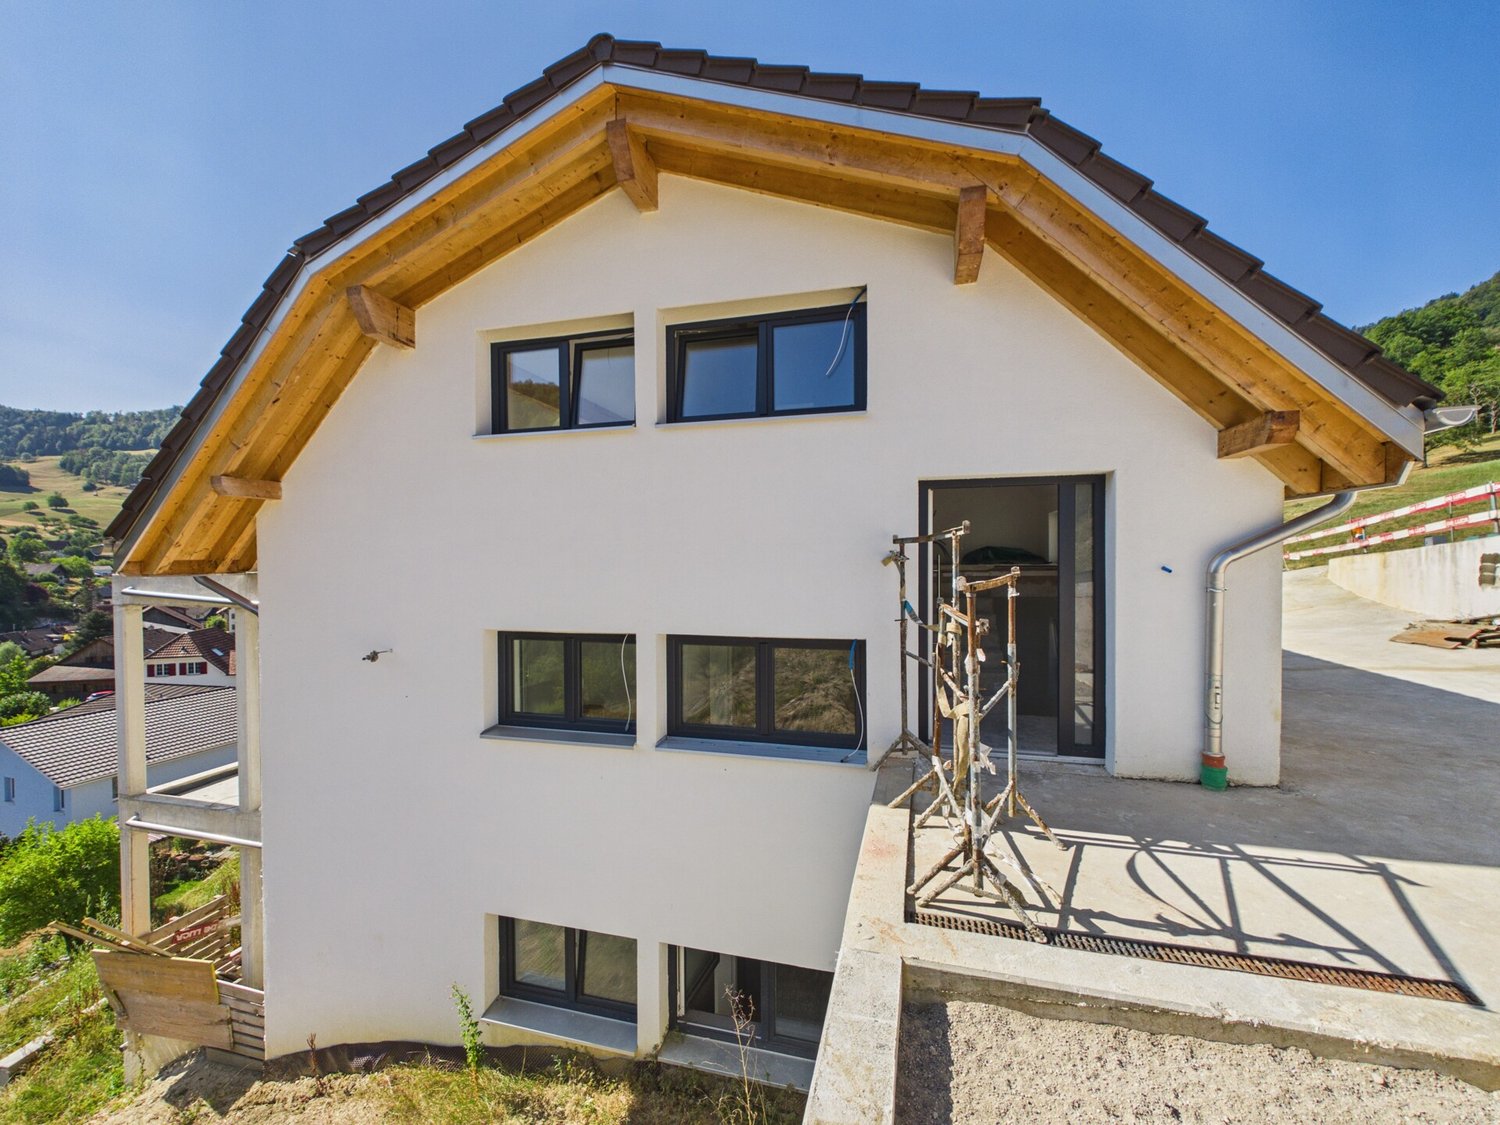
Dreamy single-family house with beautiful views in Beinwil

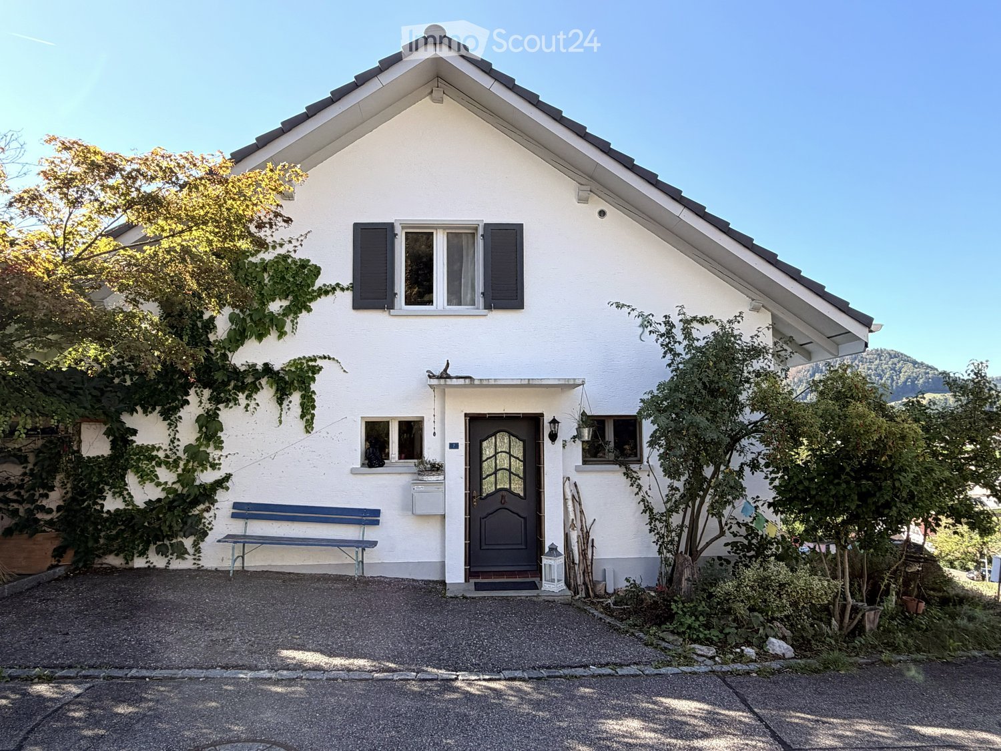
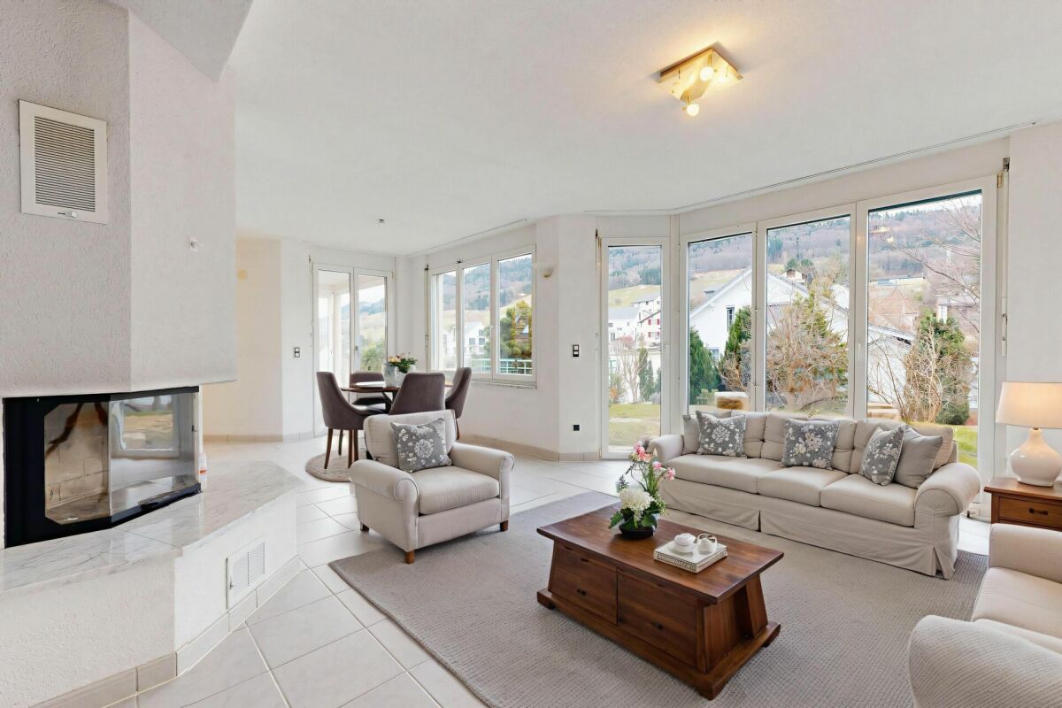
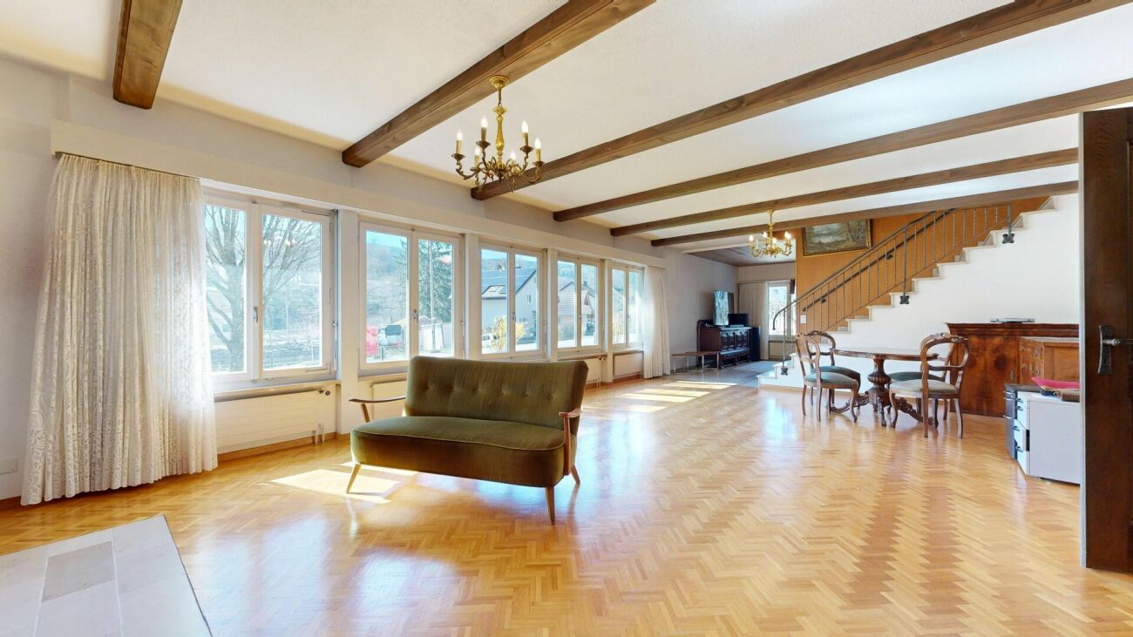
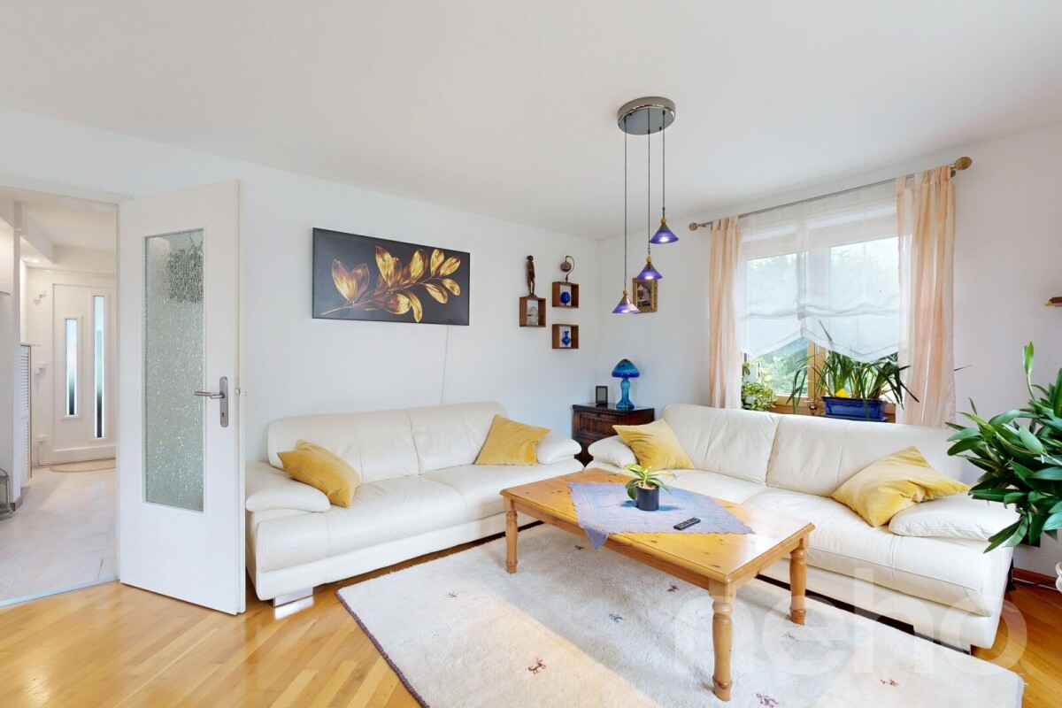
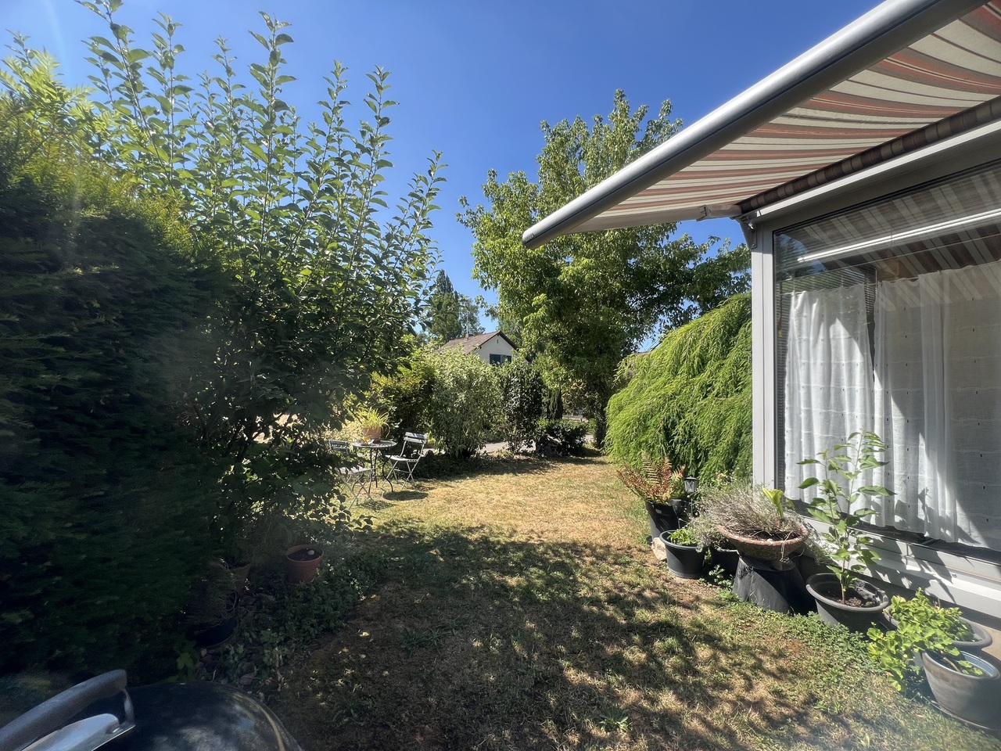
Dreamy single-family house with beautiful views in Beinwil Are you looking for your dream property? This charming single-family house in Beinwil could be just the right thing for you. With a spacious living area of 125 m², spread over 4 rooms and two floors, this house offers enough space for your family. Built in 2008, it combines modern comfort with a cozy atmosphere.This property offers you everything you could wish for. Enjoy the peace and quiet and the child-friendly environment while you relax on your balcony. The single-family house is equipped with a modern air-water heat pump, which provides efficient and environmentally friendly heating. • 4 spacious rooms • 125 m² living space • Chimney • 1 modern bathroom • Large balcony • Child-friendly environment • Quiet location • Efficient air-water heat pump • Bathroom floor heating • Renovated in 2023 • Hobby room The well-thought-out room layout of this apartment offers you and your family enough space and privacy. The spacious living area is ideal for social evenings, while the bedrooms offer retreats for rest and relaxation. The proximity to schools, shopping facilities, and public transportation makes this apartment particularly attractive.Have we piqued your interest? Then we look forward to your non-binding contact!Do you own a property that you would like to have appraised? Our valuation is completely free and non-binding for you. Contact us today and start your new home!

  • Parking space
  • Balcony / Terrace
  • Mountain view
  • +2
Travel time
-
1 / 13
4 rooms205m²CHF 350,000.–
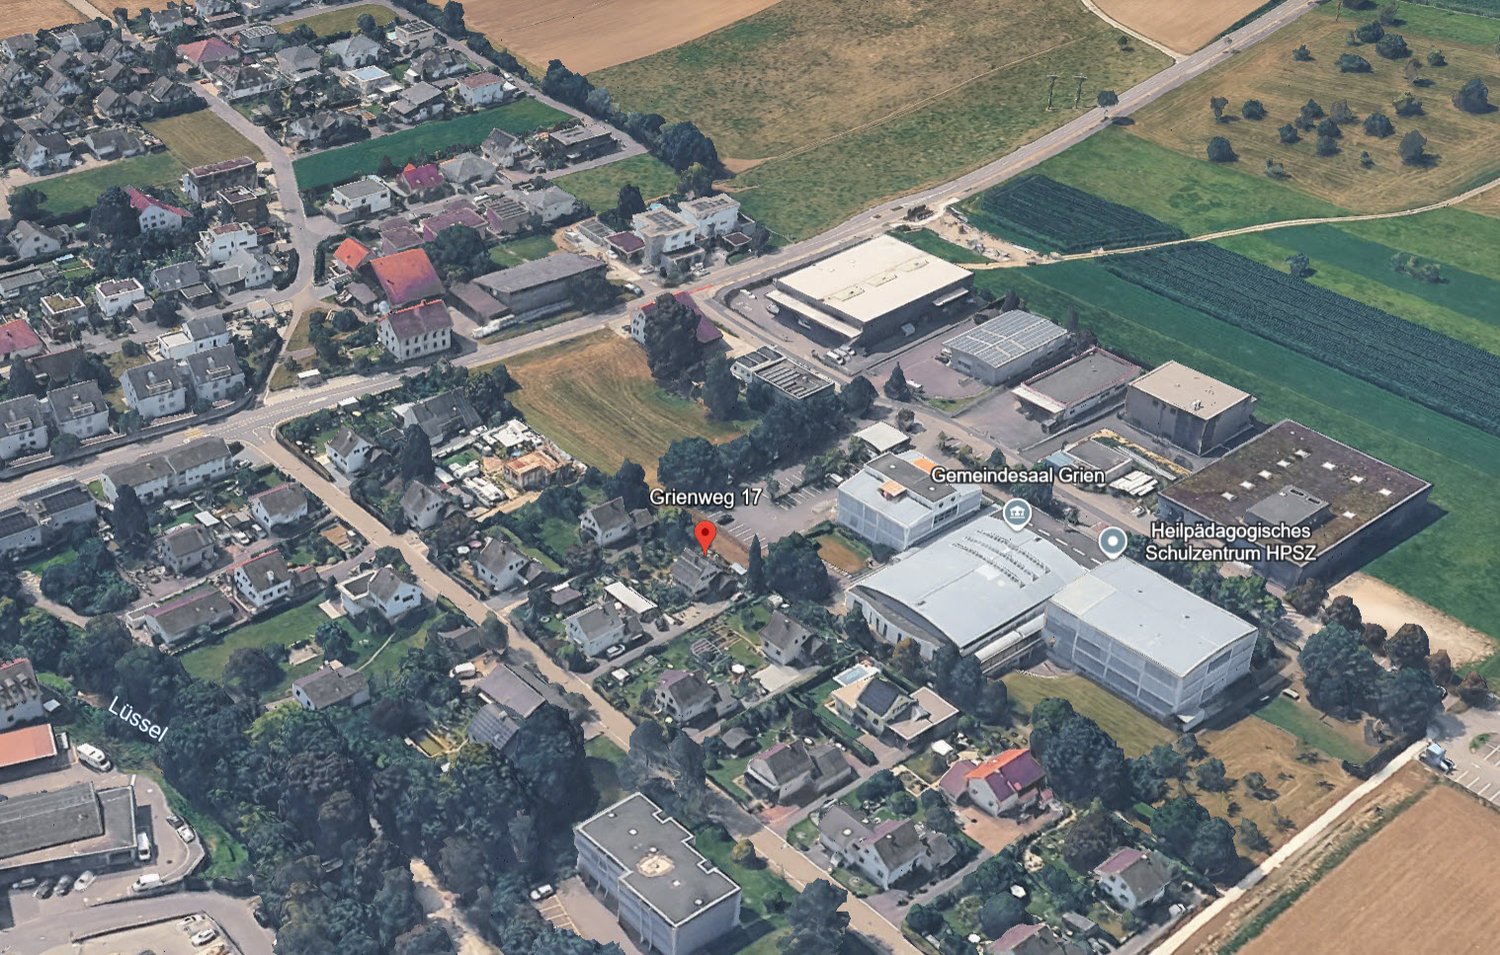
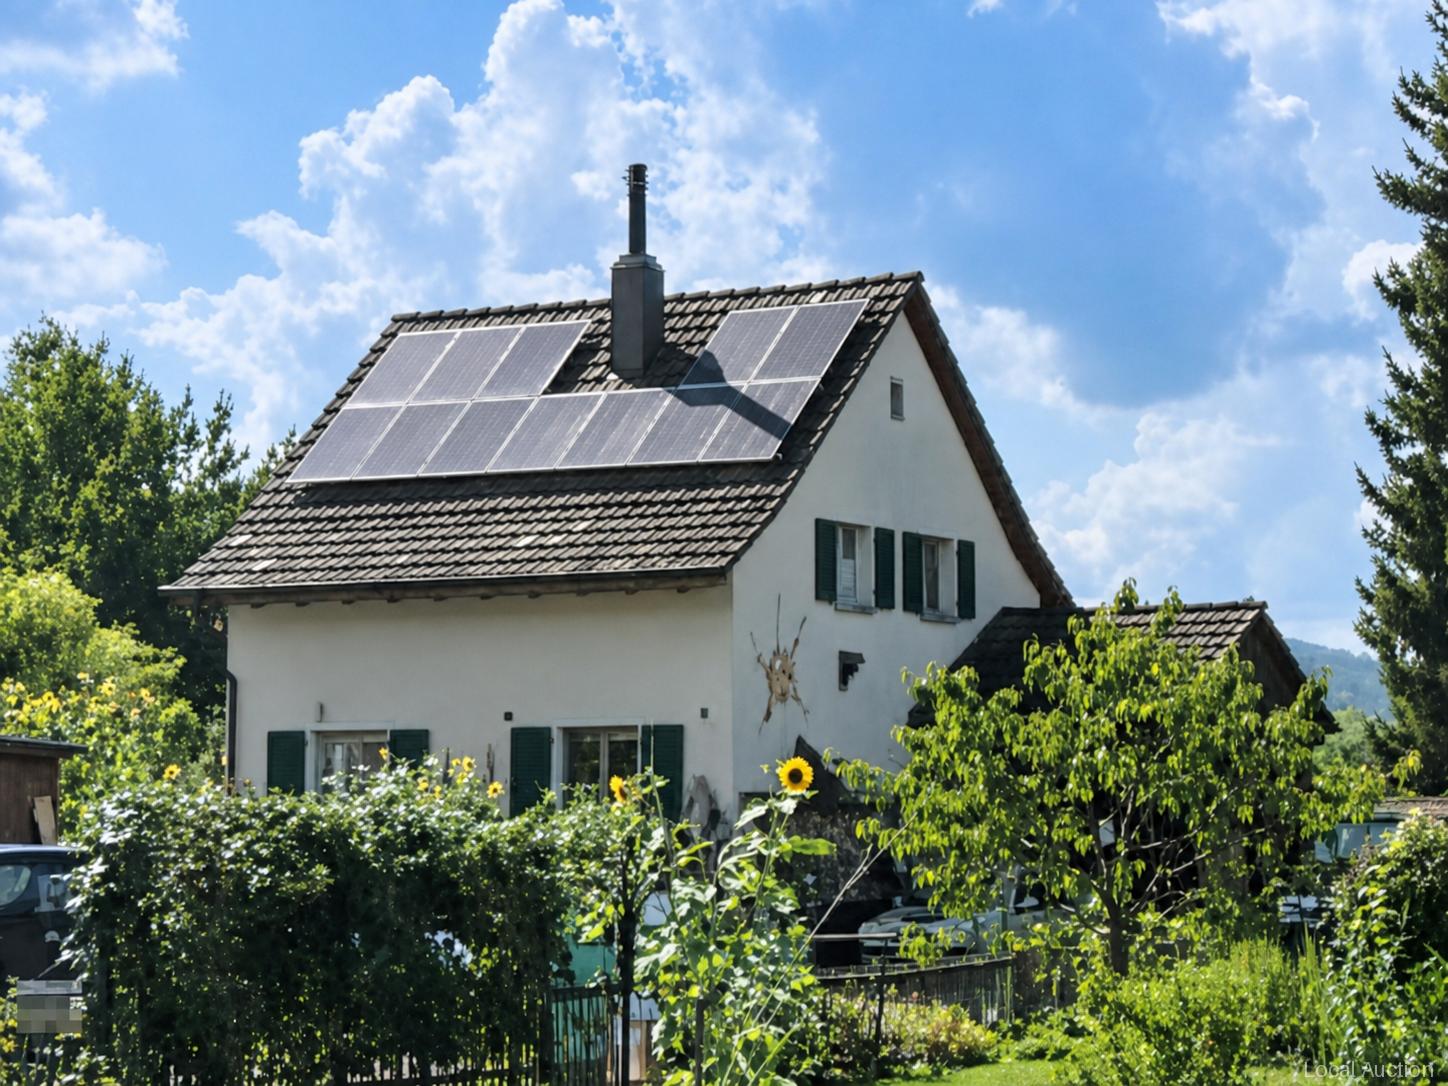
Grienweg 17, 4226 Breitenbach

Detached single-family house with surrounding land – the opportunity!

Welcome to this detached single-family house in Breitenbach (4226). The unique house is ideal for families or couples who appreciate space, peace, and a good location.The house at a glance: • Detached single-family house with surrounding land: on a plot of 684 m² • Rooms: 4 spacious rooms • Location: Quiet residential area in Breitenbach, Canton of Solothurn The house is located in a quiet residential area. A true home to feel good!Location and infrastructure: • Bus stop Grien: only 3 minutes' walk away • Coop supermarket: conveniently accessible within 4 minutes' walk • Wydehof pharmacy: accessible on foot within 6 minutes • Grien school: ideal for families – only 6 minutes' walk away • Breitenbach village square: accessible within 7 minutes' walk This single-family house is being auctioned by the bankruptcy or debt enforcement office. The official estimated value is CHF 350'000.00. The selling price of an auctioned property can be significantly lower than the market price. Detailed information (address, property details, usually an appraisal report, photos, and information on the upcoming auction and contact point) can be found on www.zimmo.swiss. The objects can usually be viewed in advance (more information is available in the registered area). Further information on this and over 100 other interesting properties can be found at:

Travel time
-
1 / 21
5.5 rooms186m²CHF 895,000.–
Lebernstrasse 18, 4208 Nunningen

well-maintained single-family house in a wonderful location

Are you looking for a new home for yourself and your family? Do you value space and a family-friendly location?If you can answer these questions with yes, your search ends here. The IMMOBILIEN-TEAM DANIEL SCHWEIZER (061 415 30 30) is selling this wonderful property. ObjectYou enter the house and find yourself directly in a bright entrance area with enough space for a wardrobe. Further ahead is the open living/dining area with a beautiful fireplace. Adjacent to this is the well-equipped kitchen, whose appliances were replaced in 2022.On the upper floor, there are three bright bedrooms with well-maintained parquet flooring. There is also a bathroom with a corner bathtub, shower, and double sink. The toilet, including a bidet and another sink, is located right next door.On the attic floor, there is another huge bedroom. Adjacent to this is a walk-in closet and a bathroom. The latter is equipped with a shower, toilet, and sink.The basement consists of a spacious entrance area, a bathroom (with shower, toilet, and sink), and a hobby room. For storage, you have three cellar rooms and a heating room, which also serves as a laundry room, at your disposal.For parking, you have a garage and an outdoor parking space at your disposal.You can enjoy the daily sun on the spacious seating area, in the garden, or on the balcony. LocationThe municipality of Nunningen SO is located in the Thierstein district and has a beautiful recreational area.Lebernstrasse 18 is located in a sunny and central location at the same time.The post bus stop "Nunningen, Oberkirch" is 200 meters away from the property, which is about a four-minute walk.You can reach the village center with shopping and dining options within five minutes' walk. Do you want more information or would you like to schedule a viewing appointment on site? We look forward to your contact!

Daniel Schweizer

Daniel Schweizer

Geschäftsführer / Inhaber / Immobilienvermarkter mit eidg. FA

Travel time
-
1 / 26
7 rooms194m²CHF 930,000.–
Dorfstrasse 535, 4245 Kleinlützel

lots of space - inside and outside

Are you looking for a spacious house with potential? Do you want to bring one, two, or even three families under one roof? A large garden and plenty of space for your vehicles are important to you?If you can answer these questions with yes, your search ends here. The IMMOBILIEN-TEAM DANIEL SCHWEIZER (061 415 30 30) is selling this wonderful property. ObjectEnter the property and you will find yourself in the spacious entrance area with practical built-in closets. Adjacent to this is a réduit and an age-appropriate bathroom with shower, toilet, and sink.Further ahead is the well-equipped kitchen with a maintained bench.Next to it are the dining area and the semi-open living area with a beautiful chimney oven.There is also a beautiful winter garden and a seating area in front of it, from which you can enjoy the daily sun or watch your children play in the garden.On this floor, there is also a room that can be ideally used as a bedroom, guest room, or office.The upper floor consists of a spacious foyer, four (bed)rooms, and a bathroom. The latter is equipped with a bathtub, a toilet, and a sink.From the hallway, you can access two consecutive attics, which offer you a lot of storage space.In the basement, there is currently a kind of studio with a small kitchen. Adjacent to it is a sink and a shower, and adjacent to that is a toilet.Under the floor, there is a swimming pool that could be put back into operation without major renovations.There is also a cellar room, a heating room, and a laundry room.For parking, you have a large garage and several outdoor parking spaces on the house grounds at your disposal. LocationKleinlützel is a rural community and is located in the Thierstein district of the canton of Solothurn.The community offers a quiet living experience, yet you are still well connected to the region.The property at Dorfstrasse 535 is very centrally located within the village.The Kleinlützel, Ölibächli bus stop is located in the immediate vicinity (1-2 minutes' walk).You can reach the village shop within a five-minute walk. There is also a small gas station with a shop and a post office in Kleinlützel.You can also easily reach the restaurants within the village on foot.The Eich school (kindergarten and primary school) can be reached within 12 minutes' walk. Do you want more information or would you like to schedule a viewing appointment on site? We look forward to your contact!

Daniel Schweizer

Daniel Schweizer

Geschäftsführer / Inhaber / Immobilienvermarkter mit eidg. FA

Travel time
-
1 / 13
15 rooms698m²CHF 1,190,000.–
Schulstrasse 38A, 4245 Kleinlützel

Grande maison avec 3 appartements - Surface habitable exceptionnelle!

Située dans un cadre agréable, cette maison de 1950 offre un volume exceptionnel réparti sur trois niveaux, avec une surface habitable nette de 698 m² sur une parcelle de 800 m². Elle comprend 3 appartements spacieux totalisant 15 pièces, dont 10 chambres, 4 salles de bains et un WC visiteurs.À l'extérieur, vous bénéficiez de 2 places de parking intérieures et de 4 places extérieures, ainsi que d'un grand jardin exploitable.Ce bien rare séduit par ses volumes, sa configuration polyvalente et son fort potentiel, que ce soit pour une grande famille ou un projet d'investissement.Une opportunité unique à découvrir sans tarder. Contactez-nous pour une visite.In einer angenehmen Umgebung gelegen, bietet dieses Haus aus dem Jahr 1950 ein außergewöhnliches Raumvolumen, verteilt auf drei Etagen, mit einer Nettowohnfläche von 698 m² auf einem Grundstück von 800 m². Es umfasst 3 großzügige Wohnungen mit insgesamt 15 Zimmern, darunter 10 Schlafzimmer, 4 Badezimmer und ein Gäste-WC.Im Außenbereich stehen Ihnen 2 Innenparkplätze und 4 Aussenparkplätze zur Verfügung, ergänzt durch einen großen, vielseitig nutzbaren Garten.Diese seltene Immobilie überzeugt durch ihre Großzügigkeit, die vielseitige Raumaufteilung und ihr enormes Potenzial - sei es für eine große Familie oder ein Investitionsprojekt.Eine einzigartige Gelegenheit, die Sie sich nicht entgehen lassen sollten. Kontaktieren Sie uns für eine Besichtigung.

Travel time
-
1 / 13
6 rooms114m²CHF 680,000.–
Olter 146, 4234 Zullwil

Detached house with winter garden and beautiful valley view in the countryside

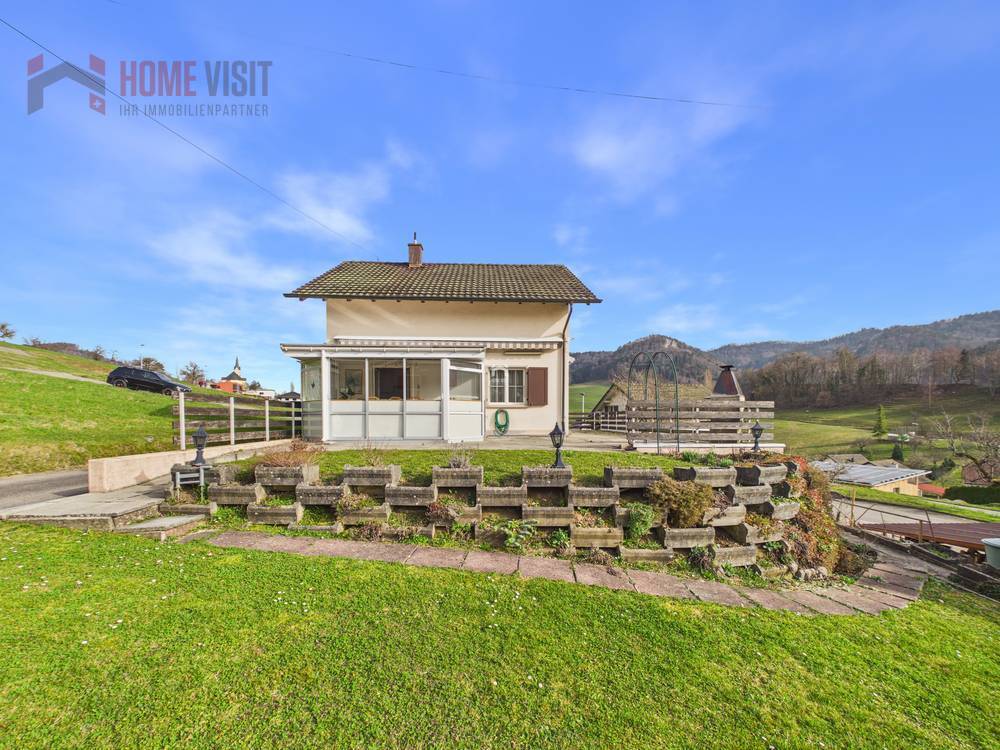
Living where peace is at home - single-family house with winter garden and beautiful valley view in ZullwilImagine starting the day with a view of the greenery, while the first sunbeams fall over the gentle hills of the Schwarzbubenland. The fresh air, the peace of nature, and the feeling of having arrived - exactly this sense of life awaits you in this charming single-family house in Zullwil.Located in an idyllic and natural environment, this property offers a retreat for people who value quality of life, peace, and space. The open landscape, the beautiful valley view, and the immediate proximity to nature create a living atmosphere that gives new energy every day. Walks, hikes, or bike tours start practically in front of the house door.At the same time, you benefit from a good connection to the region: via Laufen, you can easily reach the city of Basel and remain well-connected - while you enjoy the peace of rural living at home.The house itself welcomes you with a warm, inviting atmosphere. Bright rooms and a well-thought-out floor plan create a sense of living that conveys both coziness and generosity. The winter garden quickly becomes the favorite place in the house - a light-flooded room that invites you to linger at any time of the year and makes the view of nature a daily experience.The well-kept garden extends the living space outdoors and offers a variety of possibilities: relaxed hours in the sun, children playing on the lawn, or sociable summer evenings with family and friends. Thanks to the sunny location and pleasant privacy, a place is created here where you immediately feel at home.Zullwil itself convinces with its charming village character and high quality of life. The combination of peace, nature, and good accessibility makes the community a particularly attractive place to live in the Schwarzbubenland.This house offers a rare opportunity for all those who are looking for a home that is more than just four walls - a place to arrive, breathe, and feel good in the long term. Highlights at a glance: • Quiet and family-friendly living situation • Sunny garden with a lot of privacy • Bright, spacious living and dining area • Practical and well-cut floor plan • Single-family house with a lot of potential • Natural environment with high quality of life • Good accessibility to the surrounding communities • Ideal for families, couples, or those seeking peace This charming house offers enough space for families, couples with space requirements, or people who want to combine living and working under one roof. A home with character and potentialAs soon as you enter, you feel the warm, homely atmosphere of this house. The ground floor convinces with a functional room layout and a bright living area. The modern kitchen invites you to cook and linger - the perfect place for joint evenings with family and friends.A special highlight is the spacious winter garden. Here, you can enjoy the view of the greenery at any time of the year - whether at breakfast in the morning sun or at a cozy dinner with a view of the surrounding hills.On the upper floor, there are several bedrooms and another bathroom - ideal for families or guests. Nature, peace, and quality of lifeZullwil is a small, charming community with around 650-700 inhabitants, known for its quiet location and high quality of life.Here you can expect: • a family-friendly environment • kindergarten in the village • primary and secondary school...

Travel time
-
1 / 11
  • Parking space
  • Garage
  • Child-friendly
5 rooms115m²CHF 750,000.–
Breitenbachstrasse 47, 4227 Büsserach

Charming 5-room house in top location with building land potential in Büsserach

This charming 5-room single-family house on Breitenbachstrasse 47 in Büsserach impresses with its well-maintained condition, bright and open rooms, and a spacious plot of 741 m² in a sought-after residential area. The combination of an immediately habitable house and attractive building land in a top location makes this property a particularly interesting offer.The house has been continuously maintained and is in good condition despite its age. No renovations are necessary, so the house can be occupied immediately without further investment. The triple-glazed windows provide a comfortable living environment and contribute to energy efficiency.On two floors, the house offers approximately 115 m² of living space with five bright rooms, a bathroom, and a separate toilet. The open and charming room atmosphere creates a welcoming living feeling, while the south-facing orientation provides plenty of natural light throughout the day. The property is heated by an oil heating system with radiators.The plot includes a large, beautiful meadow that offers plenty of space to relax and enjoy the outdoors, whether for cozy hours in the green, playing, or for your own garden design. Thanks to the applicable building regulations, there is also the possibility of expanding the existing house or adding to it, which gives the property significant development potential. A garage and two outdoor parking spaces round out the offer.This property is ideal for families looking for an immediately available home with surroundings, as well as for buyers with a vision who appreciate the attractive building land at this sought-after location.

  • Parking space
  • Garage
  • Child-friendly
Travel time
-
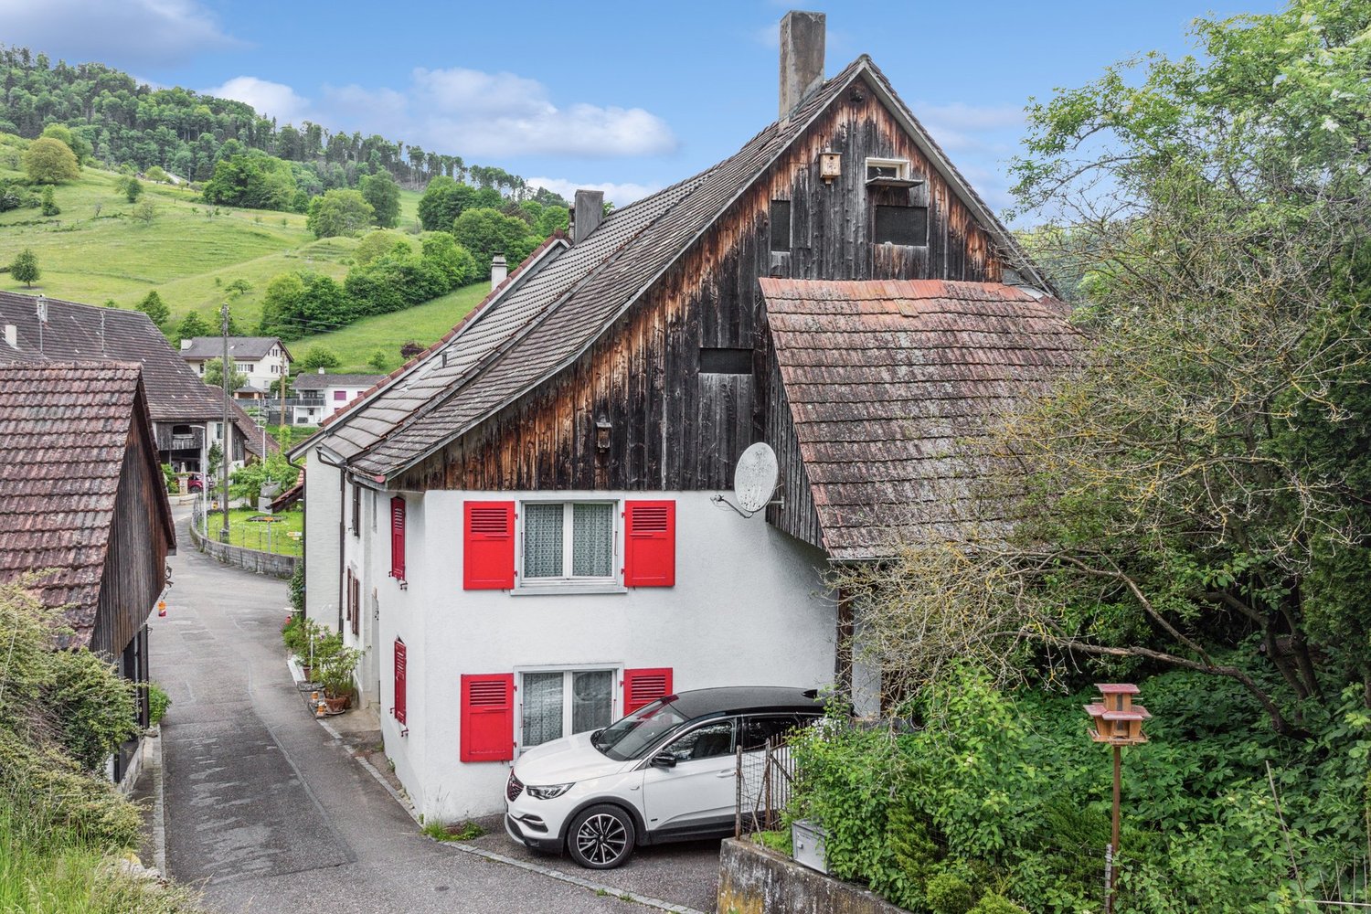
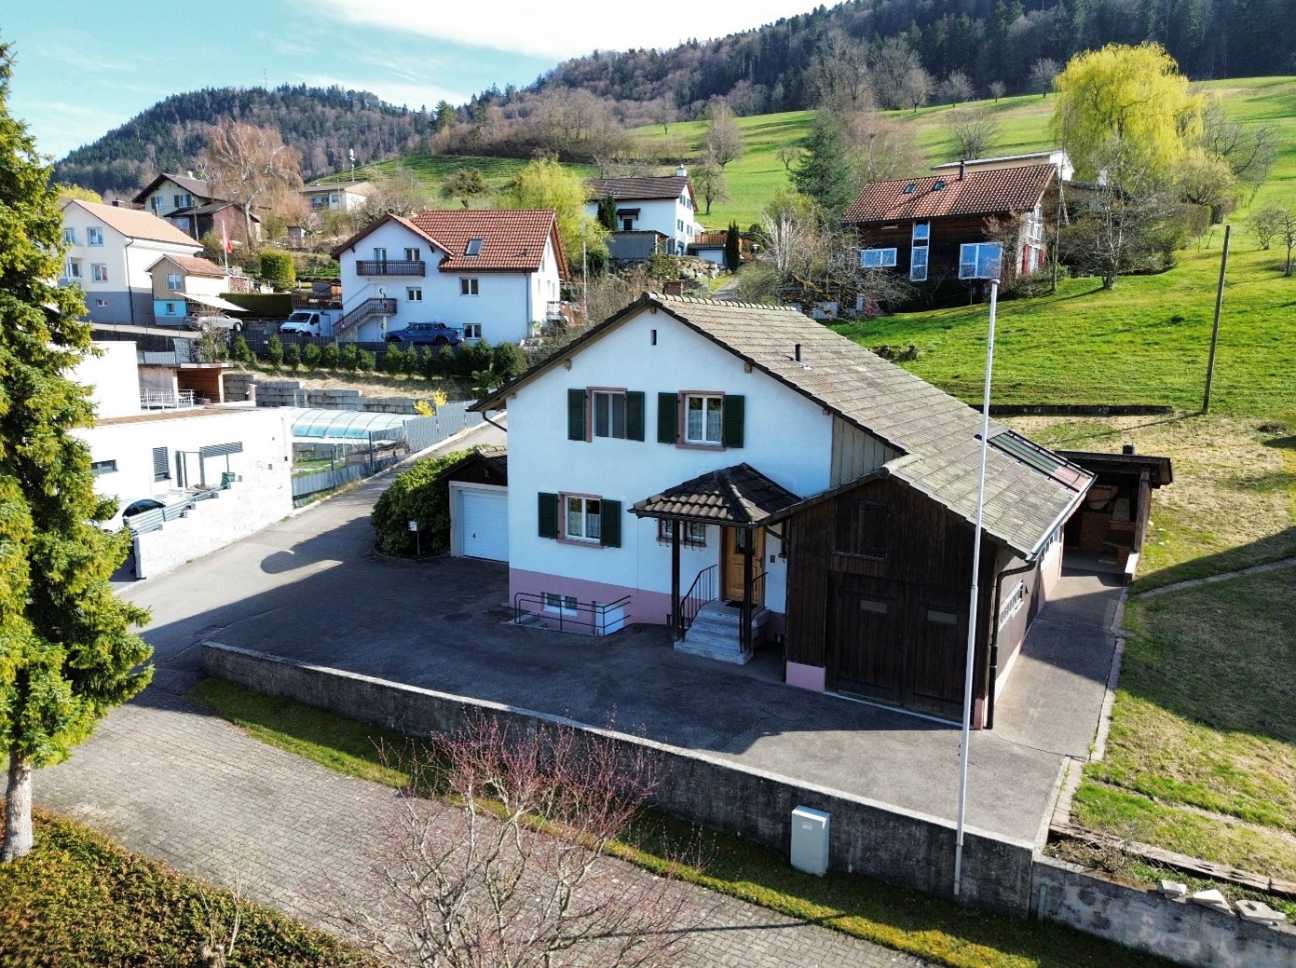
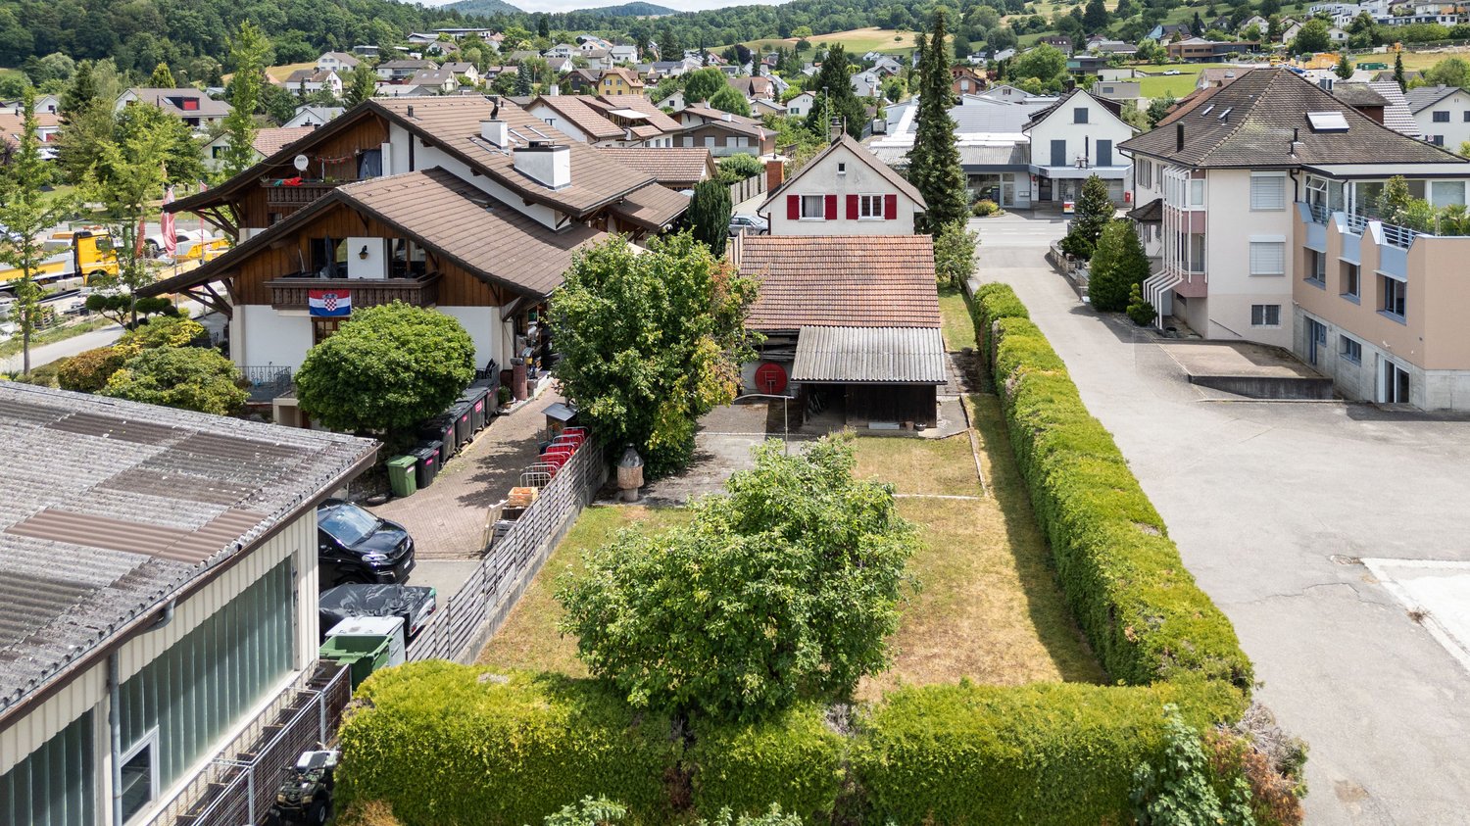
  • Detached house, white exterior, brown roof, attached garage, driveway, garden, multiple houses in the background
  • empty room, wooden floor, wooden ceiling, white walls, large windows, radiators, wooden table and chairs, sliding glass door
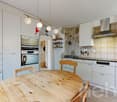
  • kitchen with wooden cabinets, dining table, pendant light, granite countertops, gas stove, sink, windows with curtains
  • Bedroom with wooden beds, wooden wardrobe, wooden cabinet, mirror, radiator, lamp
  • Empty room with wooden bed, wooden ceiling, tiled floor, white walls, window with curtains, radiator
  • Empty room with wooden floor, white walls, three shelves, a single bed, and a lamp
  • Bathroom with white tiles, wooden door, shower, sink, mirror, wooden cabinet, and towel rack.
  • Bathroom with shower, toilet, sink, mirror, and window
  • wooden ceiling, glass wall, wooden table, chairs, glass door, skylight
  • concrete wall, plants, grass, pathway, house, mountains, trees
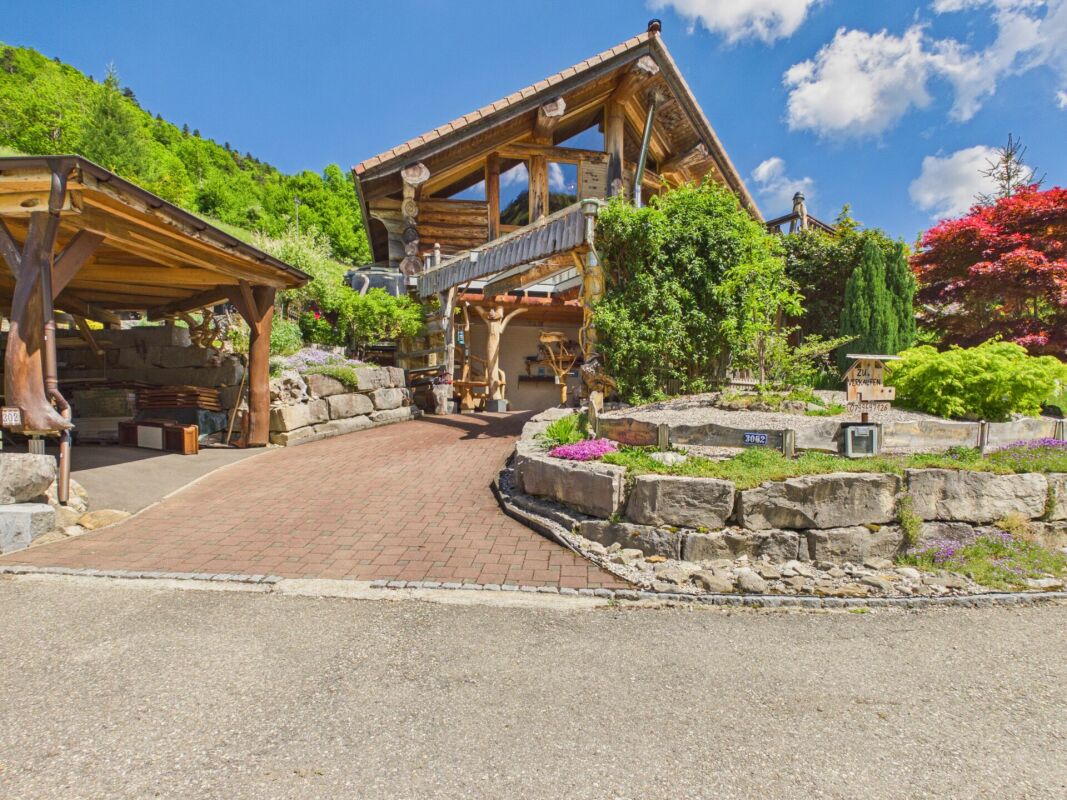
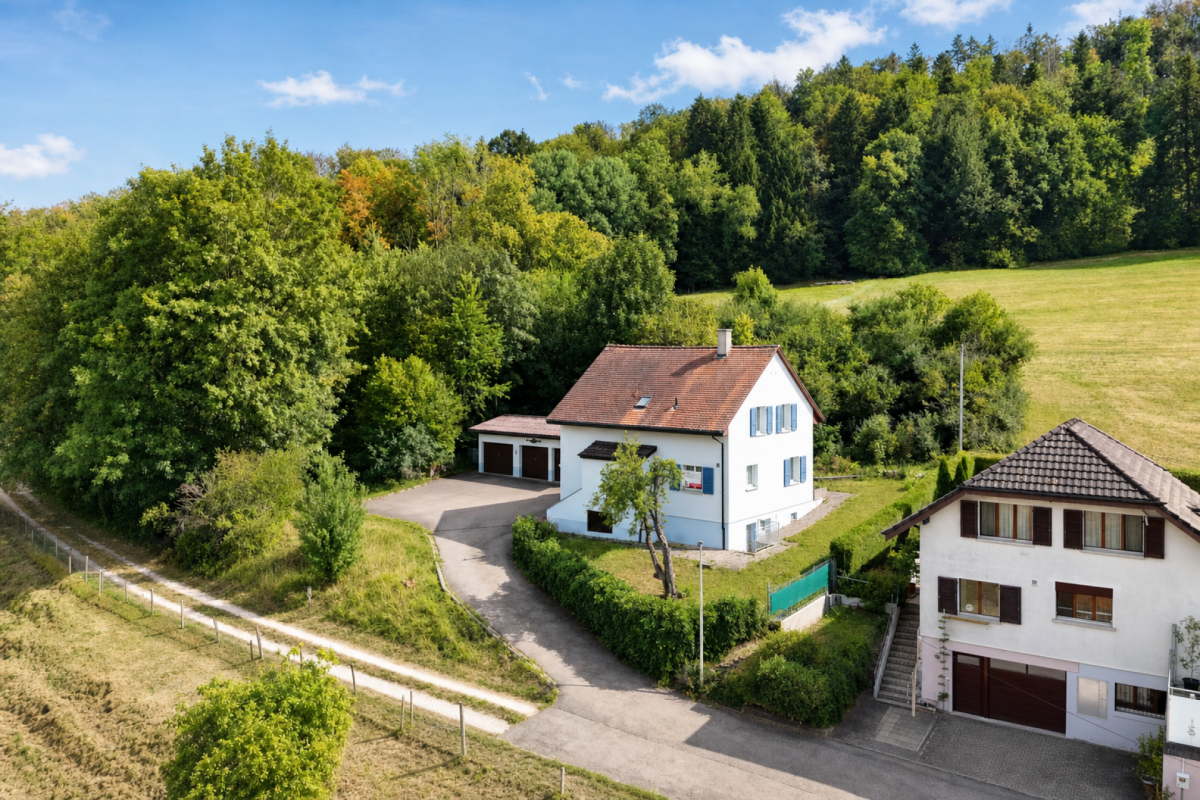
  • Detached house, two garages, driveway, green surroundings, mountain view
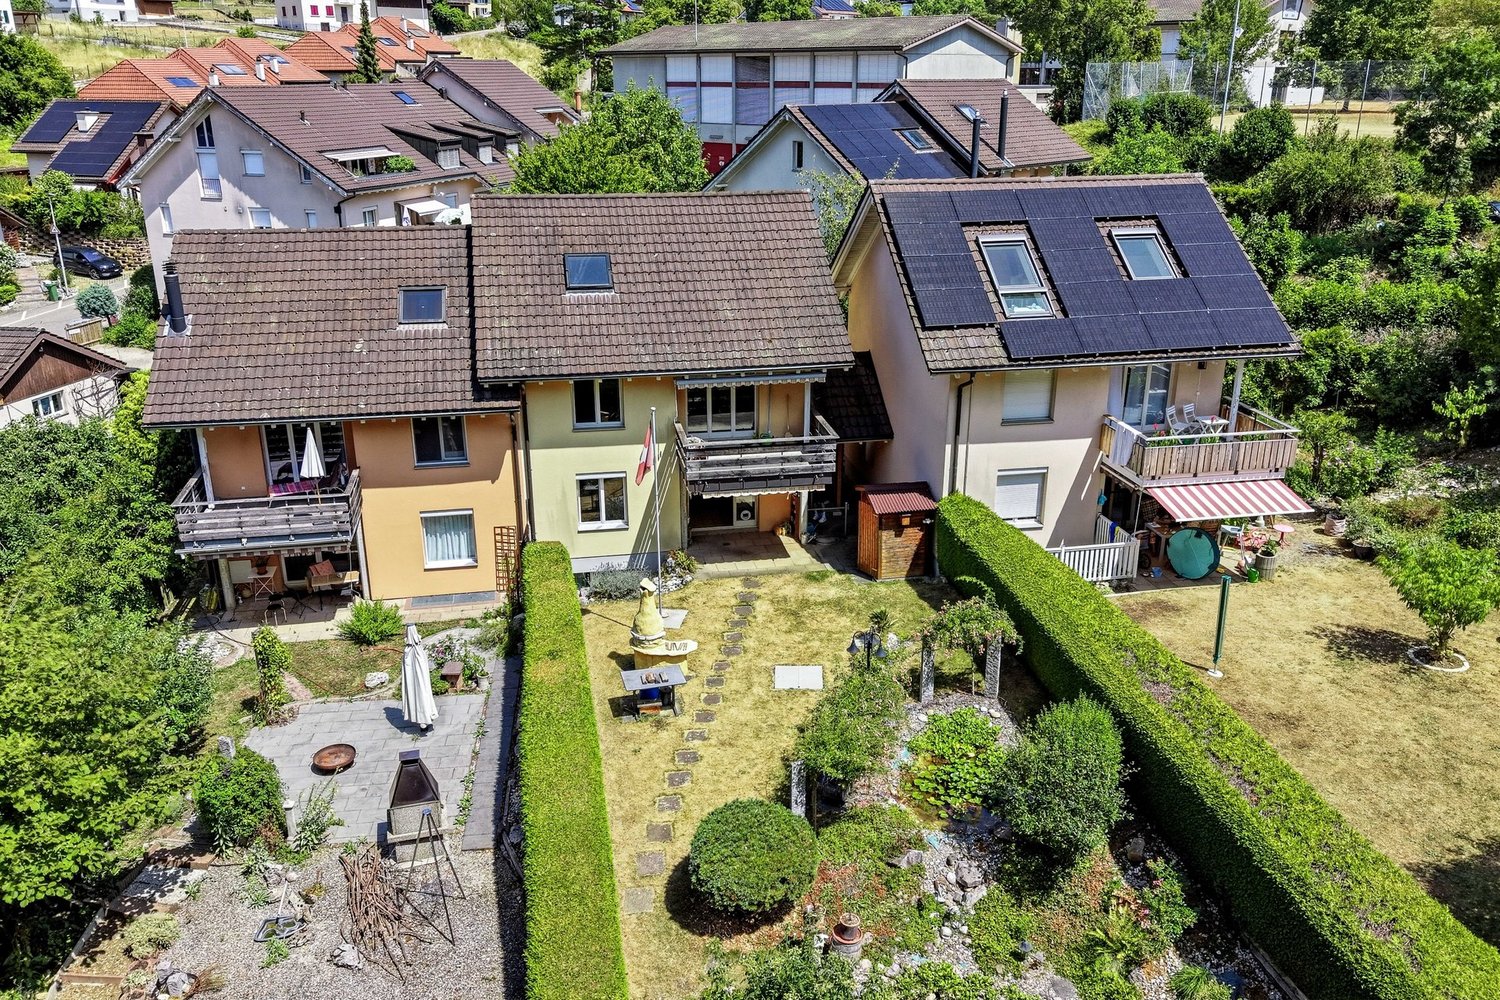
  • House with a sloping roof, surrounded by a yard, two cars parked on the street, a neighboring house with solar panels
1 / 12
4.5 rooms116m²CHF 690,000.–
Bifangweg 56, 4247 Grindel

4.5-room single-family house in an idyllic setting

The single-family house at Bifangweg 56 stands on a spacious plot of 758 m² and offers a living area of around 116 m², spread over two floors.The upper floor includes three flexibly usable rooms that are ideal as bedrooms, children's or workrooms, as well as another bathroom.In the basement, you have two cellar rooms, a laundry room, and a heating room at your disposal, which offer a lot of practical storage space.This attractive offer is rounded off by two garages. Convince yourself on site of this natural and charming property.Ground floor-Living room-Bathroom-Kitchen-Entrance areaUpper floor-Room 1-Room 2-Room 3-Bathroom-Entrance areaBasement-Cellar room 1-Cellar room 2-Laundry room-Heating roomGrindel and surroundingsWith its around 500 inhabitants, Grindel presents itself today as a quiet, rural village in the Schwarzbubenland. Embedded in a gentle hill landscape with extensive forests, meadows, and agriculturally used areas, Grindel is located in the canton of Solothurn and also belongs to the Dorneck district.The village offers a family-friendly environment with a solid school and childcare offer in the region. The active club culture and numerous opportunities for leisure activities in nature - whether hiking, cycling, or club life - make Grindel particularly attractive for families and nature-loving people.Many employed people commute to the surrounding economic centers, especially in the Basel region. Grindel is well connected to public transport and is part of the Northwest Switzerland fare network. The nearest centers, such as Laufen, can be reached in a short driving time, while Basel is easily accessible by car or public transport.Grindel is a natural, manageable village with a high quality of life, characterized by a close-knit community and active togetherness.Interested?The property is not being sold through a bidding process and is available for occupancy by arrangement.Have we sparked your interest? We look forward to your contact via the contact form and will send you the sales documentation by email. Afterwards, we will be happy to show you the property in person.We look forward to hearing from you!BLKB - What matters tomorrow

Travel time
-
1 / 10
  • Parking space
  • Garage
  • View
7 rooms148m²CHF 830,000.–
Reben 163, 4234 Zullwil

Dreamy 7-room house in Zullwil

This well-maintained and versatile 7-room single-family house in a quiet location in Zullwil impresses with its unobstructable view, proximity to nature, and great development potential. On a living area of around 148 m², spread over two floors, the property offers a bright, cozy, and natural living ambiance - ideal for families or people with space requirements and design wishes.The house was built in 1964 and has been continuously renovated and well maintained over the years. Particular mention should be made of the replacement of the oil heating system with a modern heat pump in 2020, supplemented by an existing solar system for hot water, which enables sustainable and forward-looking operation. Last but not least, a new washing machine and a new garage door were installed in 2025.The floor plan offers numerous rooms that can be flexibly used as bedrooms, workrooms, guest rooms, or hobby rooms. Some rooms can be opened or enlarged by simple conversions, which gives the house additional potential. Thanks to the south/east orientation, the house is sunny all day; the living rooms are therefore pleasantly flooded with light and offer a beautiful view of the greenery and the surrounding area from almost all directions.The materials in the interior are functional and timeless: parquet, stone, and linoleum floors create a pleasant living atmosphere. The kitchen has wooden cladding and provides a solid basis for individual modernizations. Two bathrooms are available to the occupants.A special highlight is the terrace on the lower floor and the spacious outdoor area. The 785 m² large property offers a lot of privacy, peace, and proximity to the forest - perfect for nature lovers. The offer is complemented by three garage parking spaces.This house is not a standard object, but a property with character, views, and great possibilities. With manageable conversions, a very special home can be created here.

  • Parking space
  • Garage
  • View
Travel time
-
New building
1 / 8
4.5 rooms172m²CHF 1,150,000.–
Hauptstrasse 340, 4234 Zullwil

Exclusive new construction project in Zullwil - living according to your ideas (C)

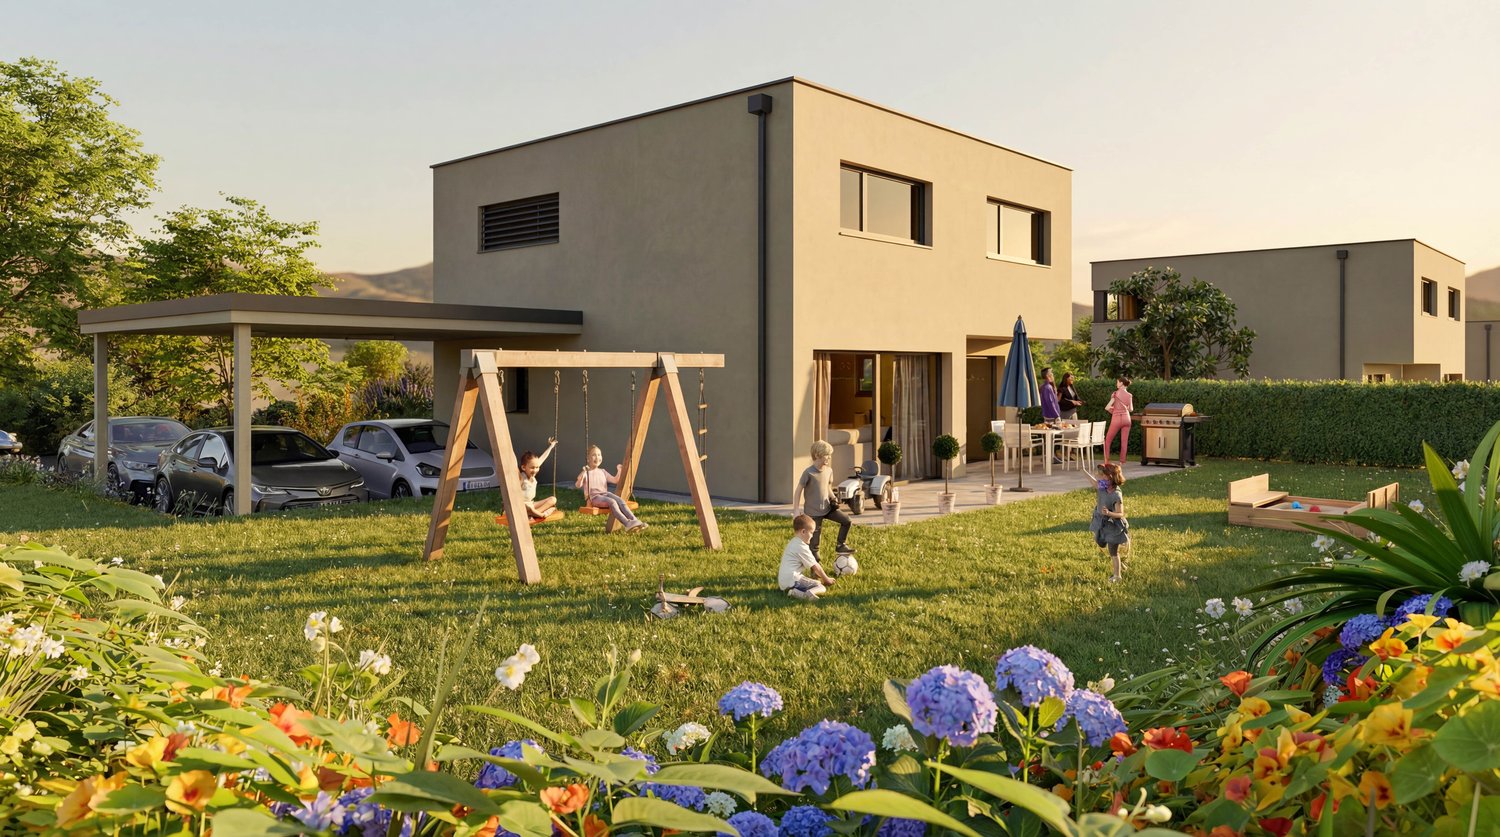
Modern 4.5-room single-family house (new building 2025) in a sunny, quiet location in ZullwilDesign the interior according to your ideas: spacious approx. 171.6 m² living area, floor-to-ceiling panoramic glazing and the extensive garden create a bright, elegant home with plenty of privacy - ideal for couples and families.Floor planGround floor: Open living/dining/kitchen area with sliding doors to the approx. 50 m² terrace; guest toilet.First floor: 3 rooms, 2 of which have an en-suite bathroom (one with a bathtub).Basement: Practical hobby room and ancillary rooms.Comfort & technologyEfficient air-water heat pump combined with pleasant underfloor heating. Carport and additional outdoor parking space (total 2 parking spaces). Optional winter garden possible. First-time home ownership obligation. Available for occupancy immediately.Highlights • Living area approx. 171.6 m²; year of construction 2025 • Plot 410.7 m²; garden approx. 302.7 m² • Terrace approx. 50.0 m²; sunny, child-friendly, very quiet • 3 wet cells: 2 en-suite bathrooms + guest toilet • Panoramic glazing, sliding doors, large living/dining/kitchen area • Hobby room in the basement • Air-water heat pump & underfloor heating • Carport + outdoor parking space (2 parking spaces) • Only permitted as a first home • Purchase price: CHF 1'150'000; available for occupancy: immediately LocationZullwil in the Schwarzbubenland/SO (approx. 590 m above sea level) impresses with idyllic living in the green and good accessibility to the SBB stations Laufen, Grellingen and Liestal. A lively club life as well as offers for leisure and enjoyment round off the high quality of life.

New building
1 / 7
4.5 rooms172m²CHF 1,150,000.–
Hauptstrasse 340, 4234 Zullwil

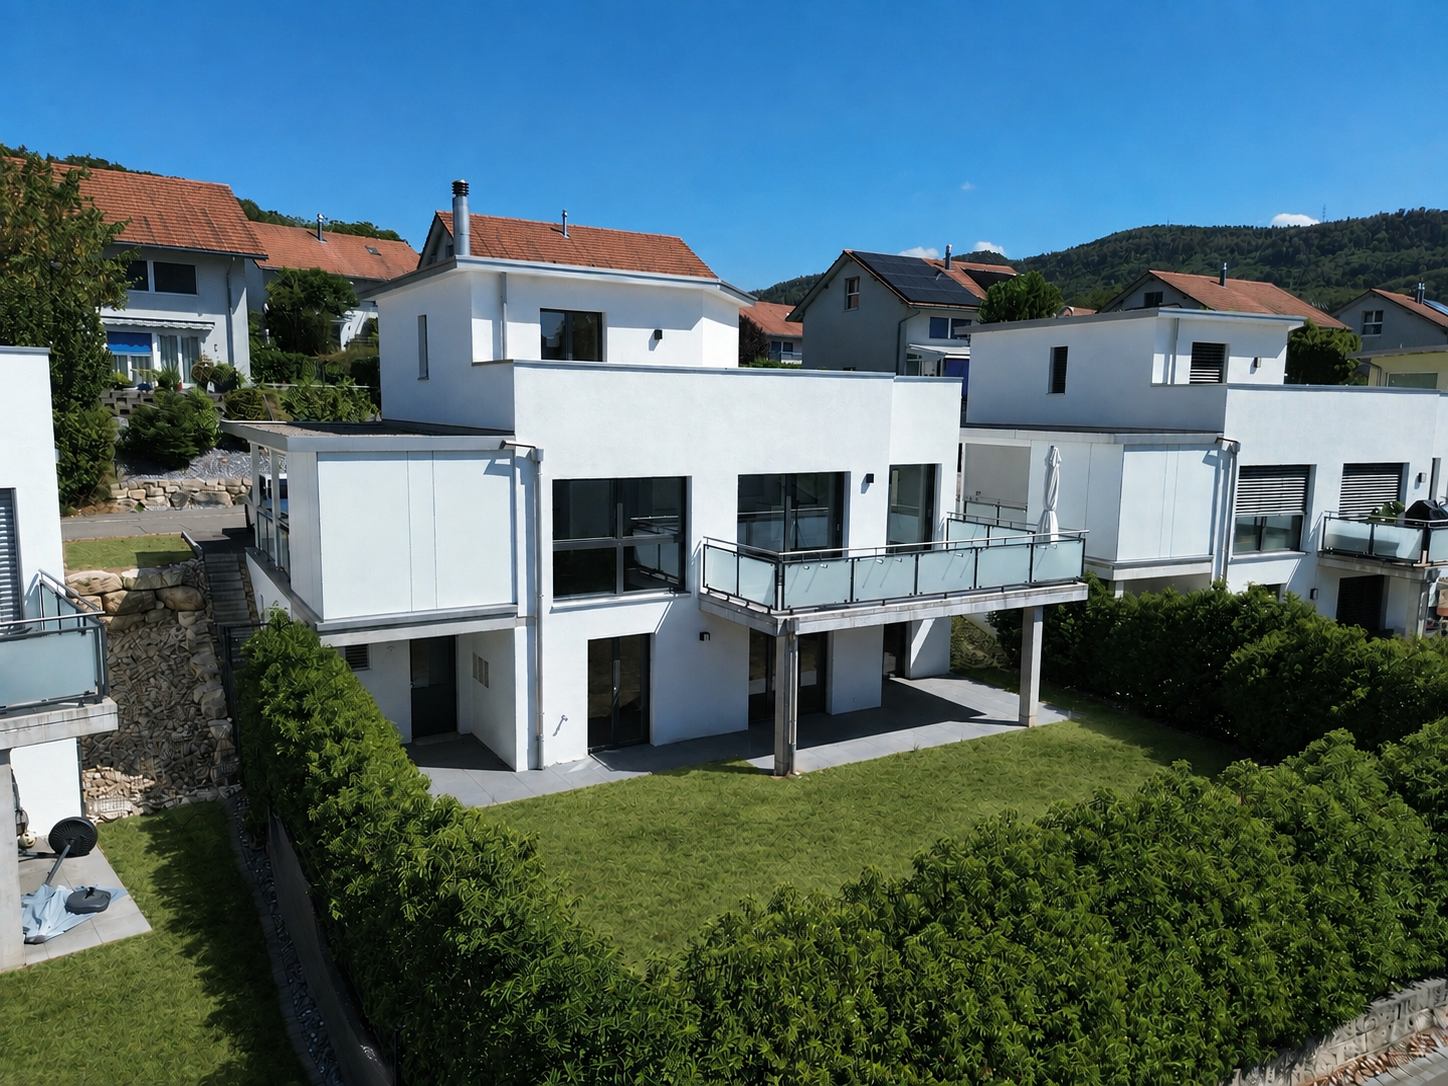
Modern 4.5-room single-family house in Zullwil with panorama

In a sunny, quiet location in Zullwil, this modern 4.5-room single-family house (built in 2025) with panoramic glazing and a spacious terrace is being built. On 171.6 m² of living space, the new building convinces with a family-friendly floor plan, plenty of light, and the possibility of finalizing the interior design according to your wishes. Available for occupancy immediately; purchase price CHF 1'150'000.-. Use as primary residence.Highlights • Spacious living/dining/kitchen area with panoramic glazing and sliding doors to the terrace • 3 bedrooms, of which 2 with en-suite bathroom • Total 3 wet cells including guest toilet (bathroom with bathtub) • Large terrace approx. 50 m² and garden approx. 260 m² • Hobby room in the basement; basement area approx. 36 m² • Heating: floor heating with air-water heat pump • Kitchen with oven, steamer, and dishwasher • Parking: 2 parking spaces (including 1 carport) • Optional: winter garden Key figures • Plot: approx. 348 m² • Living space: approx. 171.6 m² • Building volume: approx. 923.7 m • 2 living floors Location & surroundings • Child-friendly, sunny, and quiet location in the Gilgenbergtal (Schwarzbubenland, SO) • Well-connected: SBB stations Laufen, Grellingen, and Liestal can be reached in a short time Ideal for couples and families who appreciate modern, sustainable living with a view.
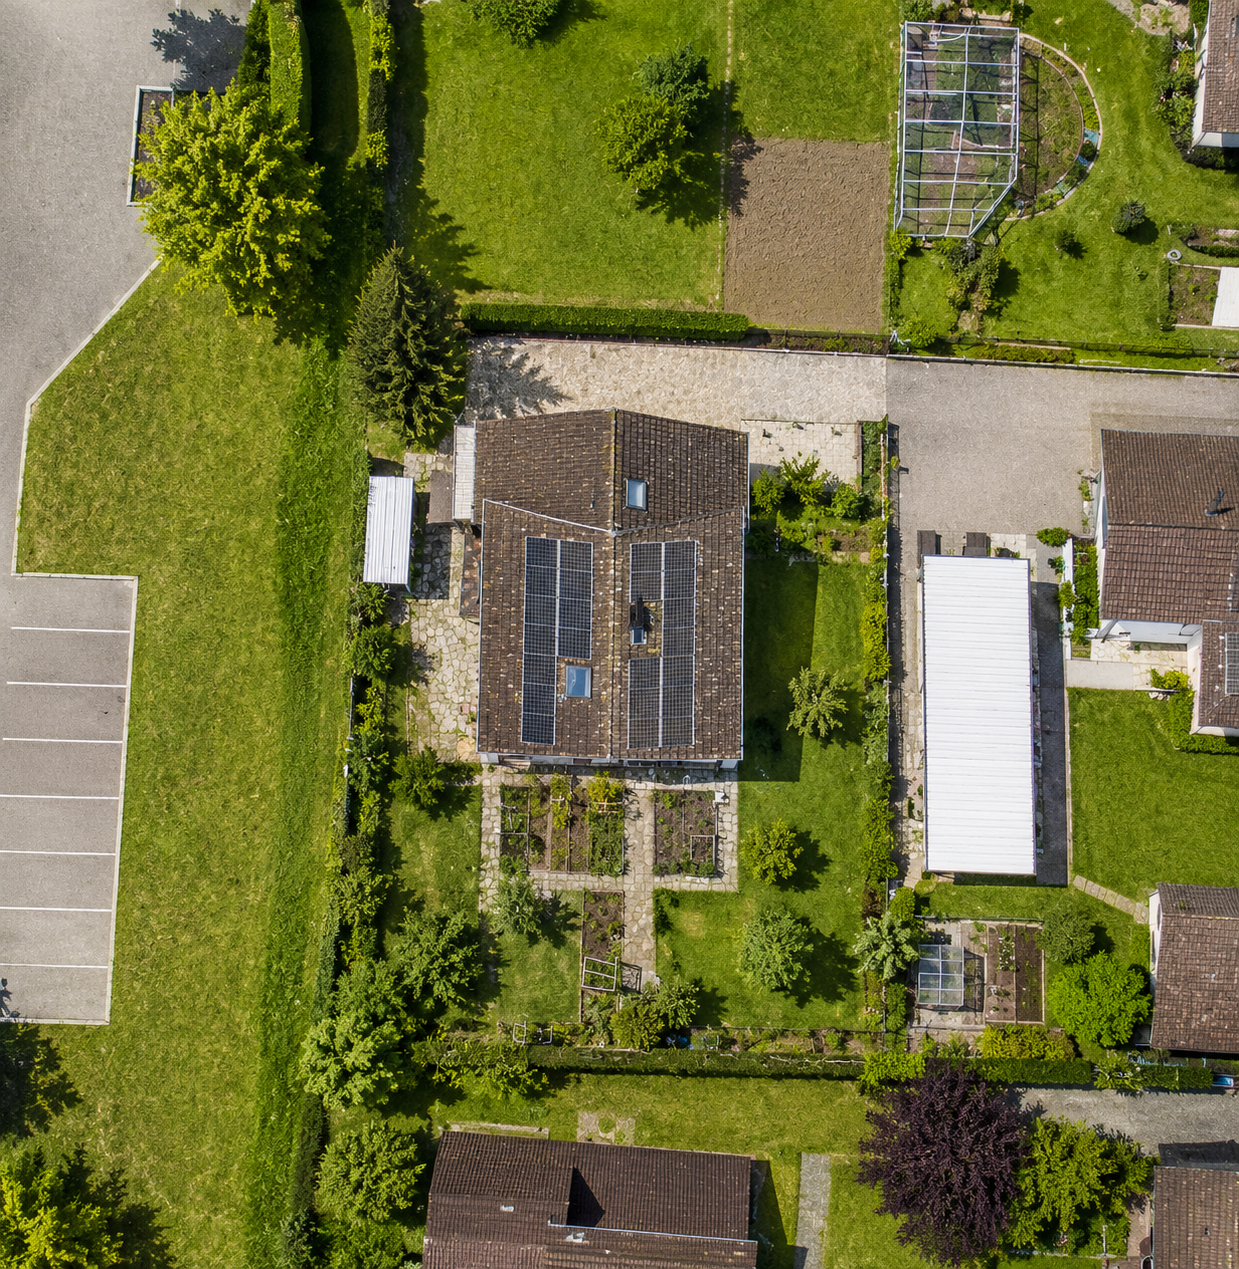
1 / 17
4.5 rooms125m²CHF 595,000.–
Fahrenbodenstrasse 280, 4252 Bärschwil

Living in the Green – 4.5-Room Single-Family Home in Bärschwil

Through the entrance area on the ground floor, you enter this charming single-family home on Fahrenbodenstrasse 280 in Bärschwil. The property is located on a spacious plot of 721 m² and offers a living area of around 125 m², spread over two floors.On the ground floor, a bright and inviting living area awaits you, inviting you to linger. The kitchen offers enough space for a cozy dining area and creates ideal conditions for shared hours with family and friends. This floor is complemented by two versatile rooms that can be flexibly designed as bedrooms, children's rooms, workrooms, or guest rooms. A bathroom with a bathtub completes the room offer on this level.The basement floor impresses with two spacious, open rooms, one of which is equipped with a cozy chimney and creates a cozy atmosphere. Additionally, you have a laundry room with shower and toilet, a heating room, and a cellar at your disposal. A special highlight of the property is the spacious winter garden, which creates a harmonious connection between the living area and the extensive garden and offers a pleasant retreat at any time of the year.This attractive offer is rounded off by a garage.Let yourself be convinced on site by the diverse usage possibilities and the special charm of this property.Ground floor-Kitchen-Living room-Bathroom with shower-Room 1-Room 2Basement floor-Room 3-Room 4-Laundry room with shower and toilet-Heating room-CellarBärschwil & surroundingsBärschwil is a charming, rural community in the Thierstein district of the canton of Solothurn, nestled in the gentle hills of the Jura near the French border. With around 800 inhabitants and a natural environment, Bärschwil offers a high quality of life, characterized by peace, an active village life, and a close connection to nature. The community looks back on a long history, which is reflected in its historic village center and the parish church of St. Luke, underlining the rural character of the village.The connection to public transport is via the bus line, which connects Bärschwil with the surrounding communities and the Laufen train station. From there, regular train connections are available in the direction of Basel, Delémont, and further destinations. For individual motorized traffic, Bärschwil is also well connected: via the cantonal roads, Laufen and the Laufental can be reached in a short time, making the connections to the supra-regional road network also easily accessible. This combination of natural living and good accessibility makes Bärschwil an attractive place to live for families, working people, and those seeking relaxation.Interested?The property is not sold through a bidding process and is available for occupancy by arrangement.Have we sparked your interest? We look forward to your contact via the contact form and will send you the sales documentation by email. Afterwards, we will be happy to show you the property in person.We look forward to you!BLKB – What matters tomorrow

Travel time
-

Suggested properties for you based on search results

Other interesting objects