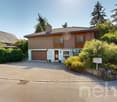
Gächliwil - Single house buy

We recommend expanding your search criteria to get similar results. The current filters didn’t return any matches.

If you don’t want to change your current search criteria, we recommend creating a search alert, so you’ll be notified when matching offers become available.

More objects in your automatically expanded search area
107 results - Radius: + 10km
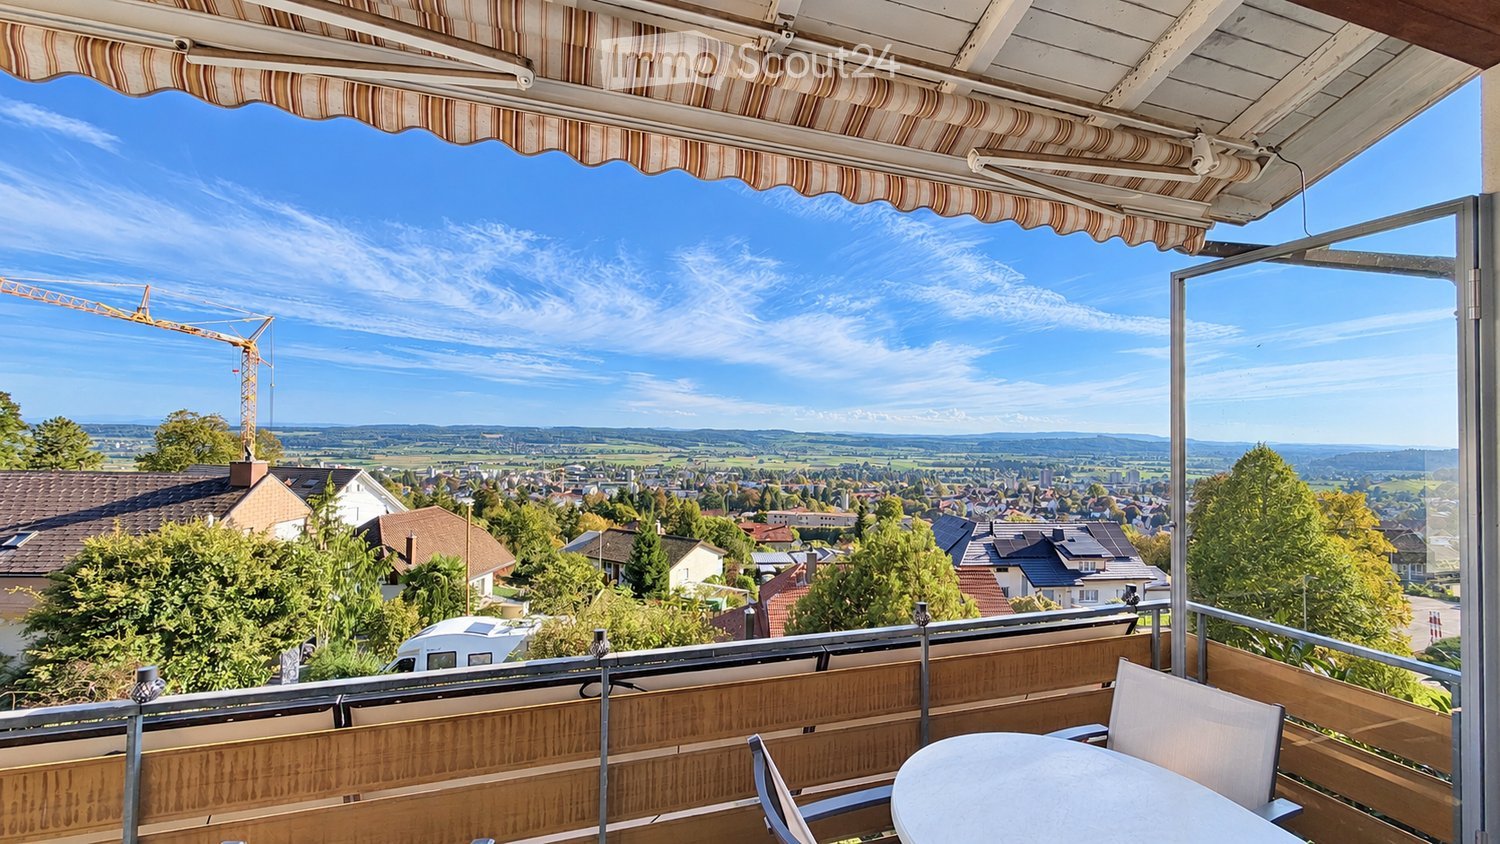
  • Balcony with a view of a town and countryside, featuring a table and chairs under a striped awning.
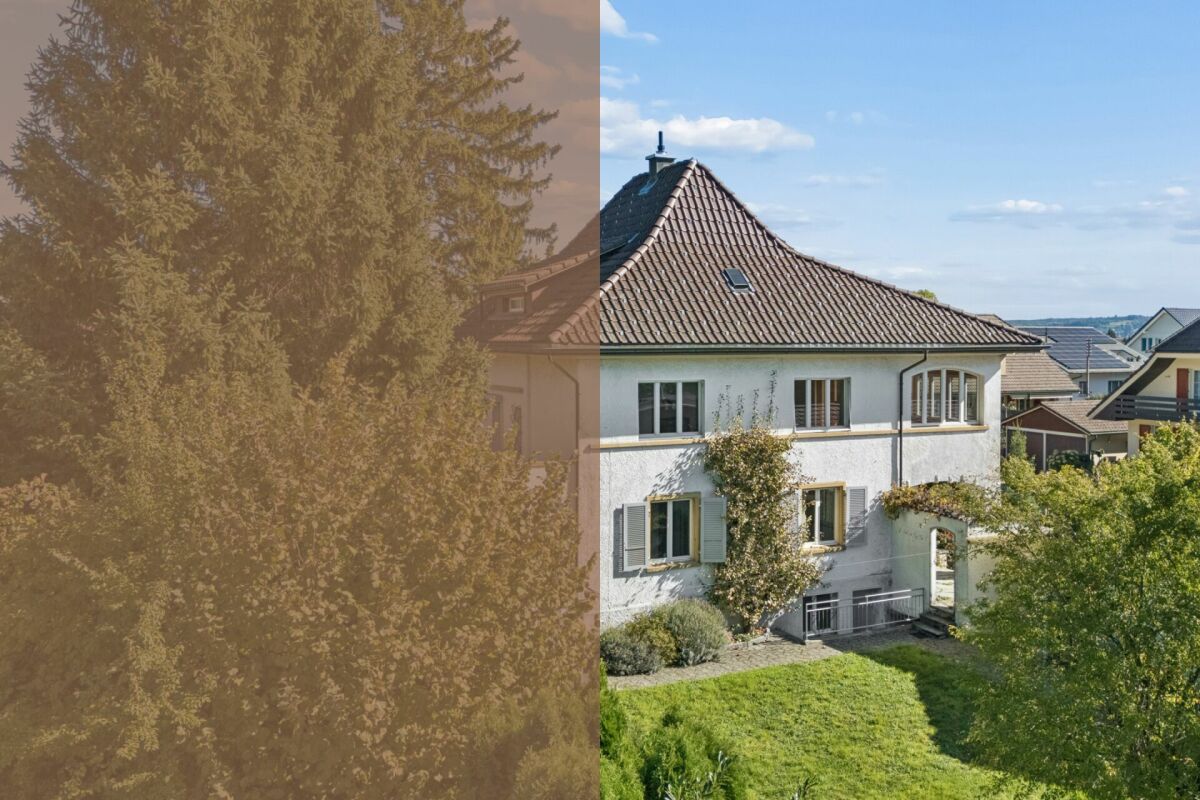
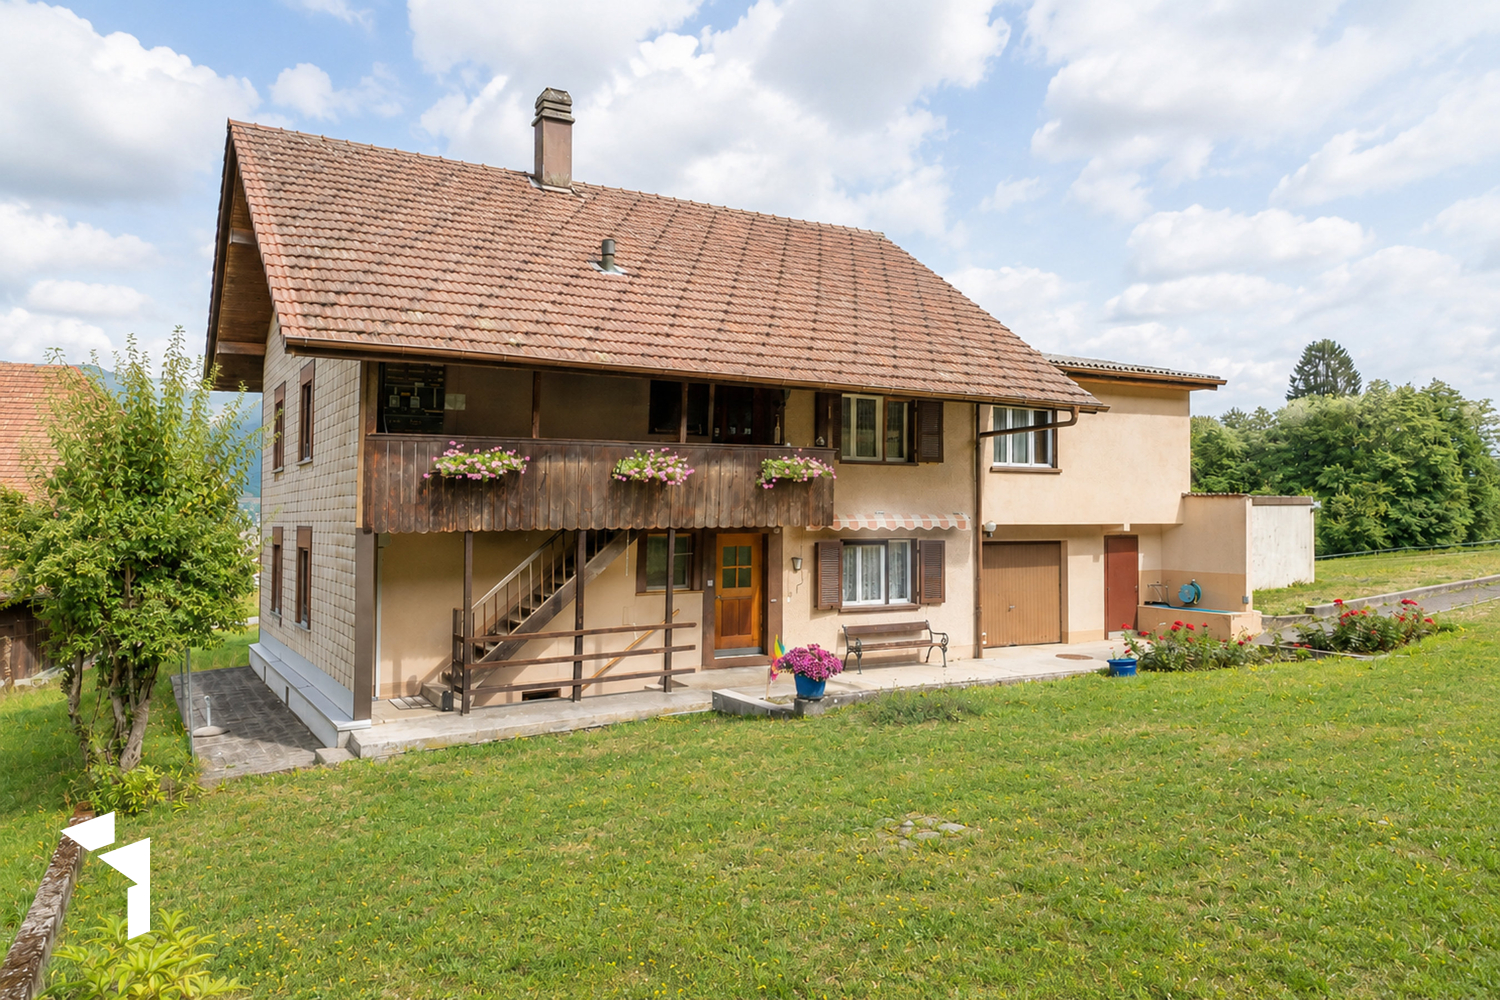
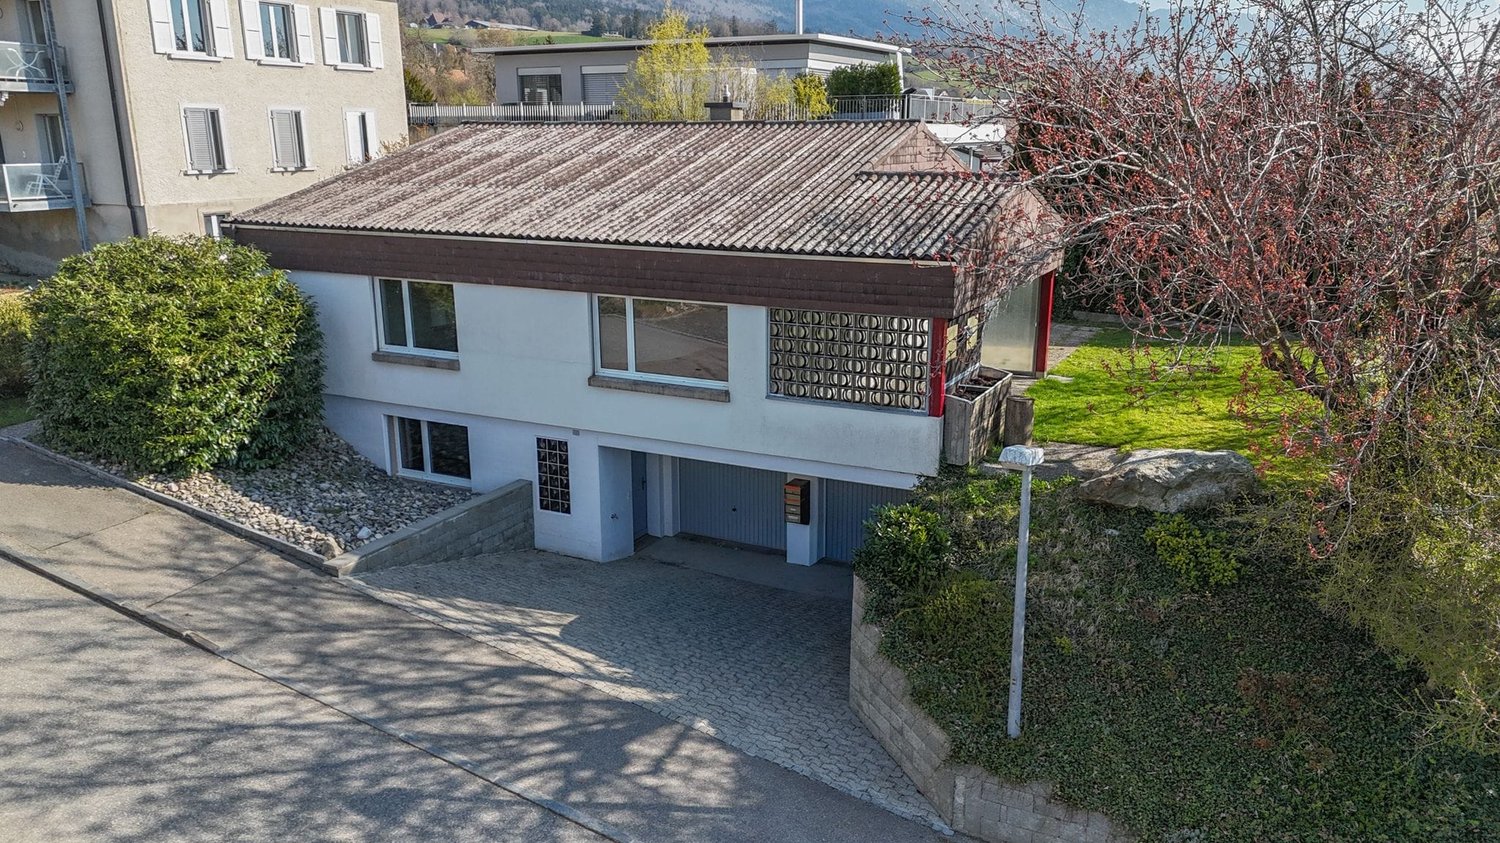
  • A two-story house with white walls, multiple windows, and a garage entrance, surrounded by lush greenery and trees on a hillside.
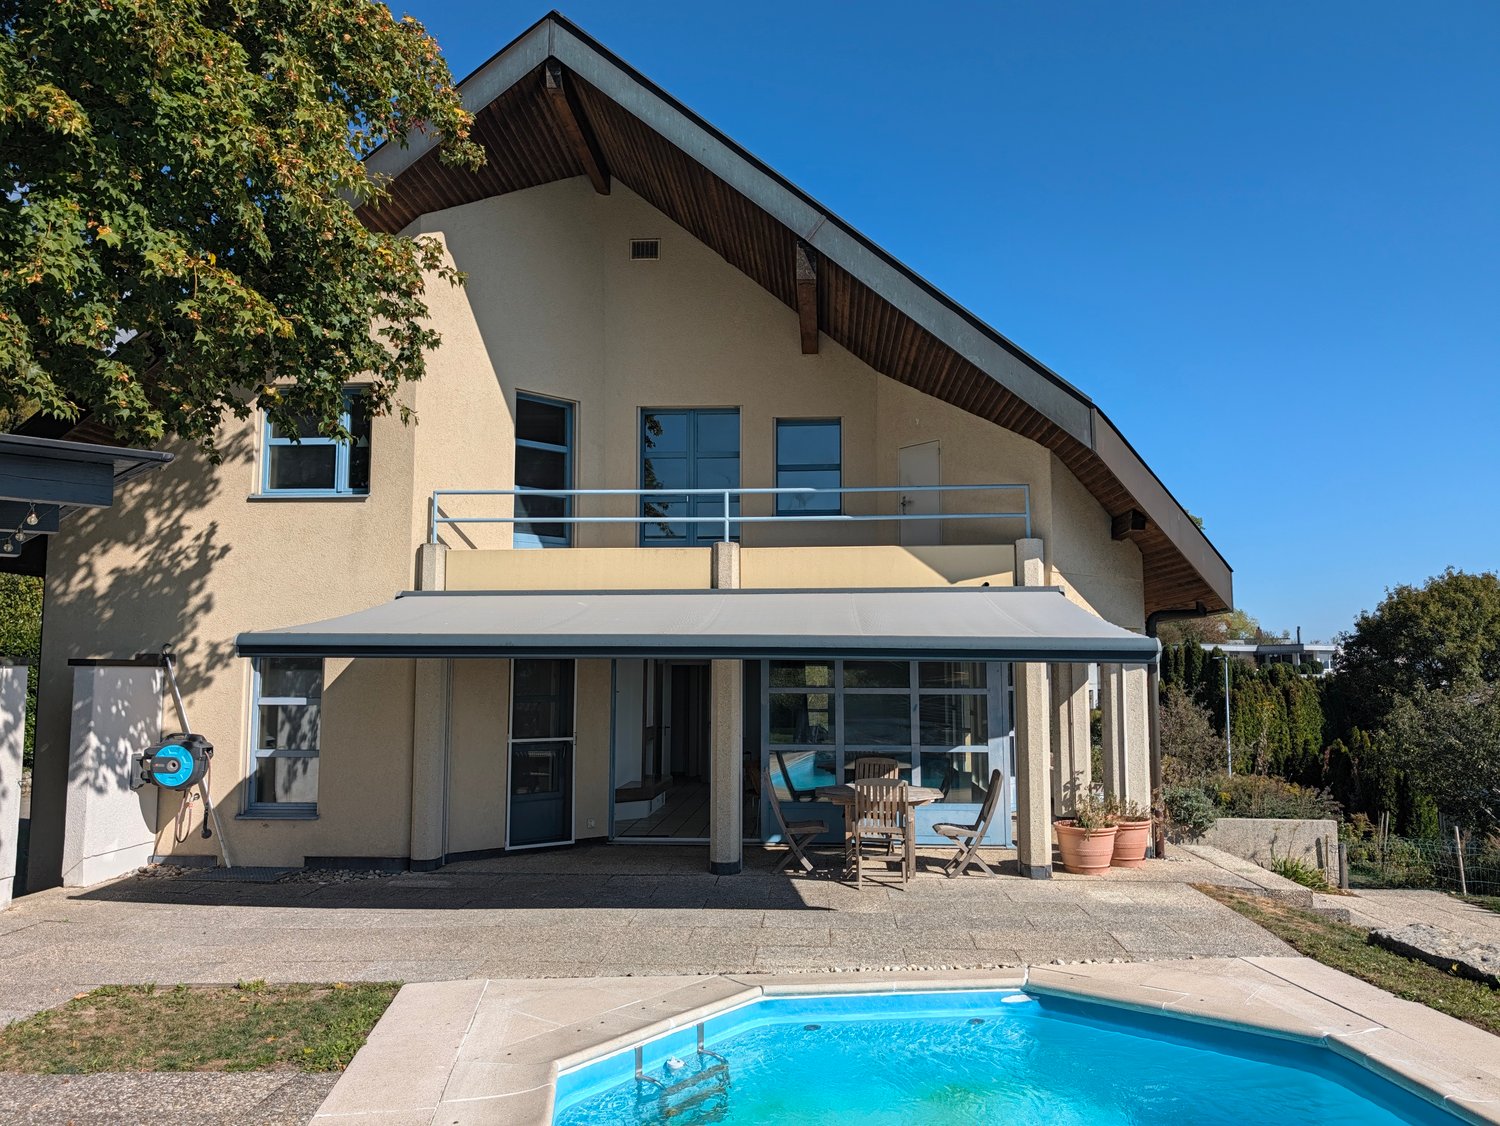
  • Two-story house with a modern design, featuring a balcony, a patio area with outdoor furniture, and a well-maintained garden.
  • Two-story house with solar panels on the roof, large windows, a balcony, and a well-maintained garden with outdoor seating.
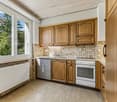
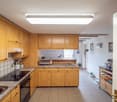
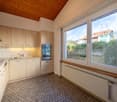
  • Modern kitchen with wooden cabinets, granite countertop, sink, oven, coffee maker, and a small round table with two stools.
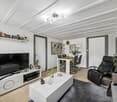
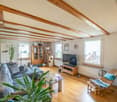
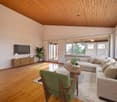
  • Cozy living and dining area with exposed wooden beams, a fireplace, large windows offering a scenic view, a sofa, a coffee table, a dining table with chairs, and decorative items.
1 / 6
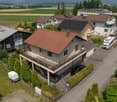
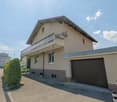
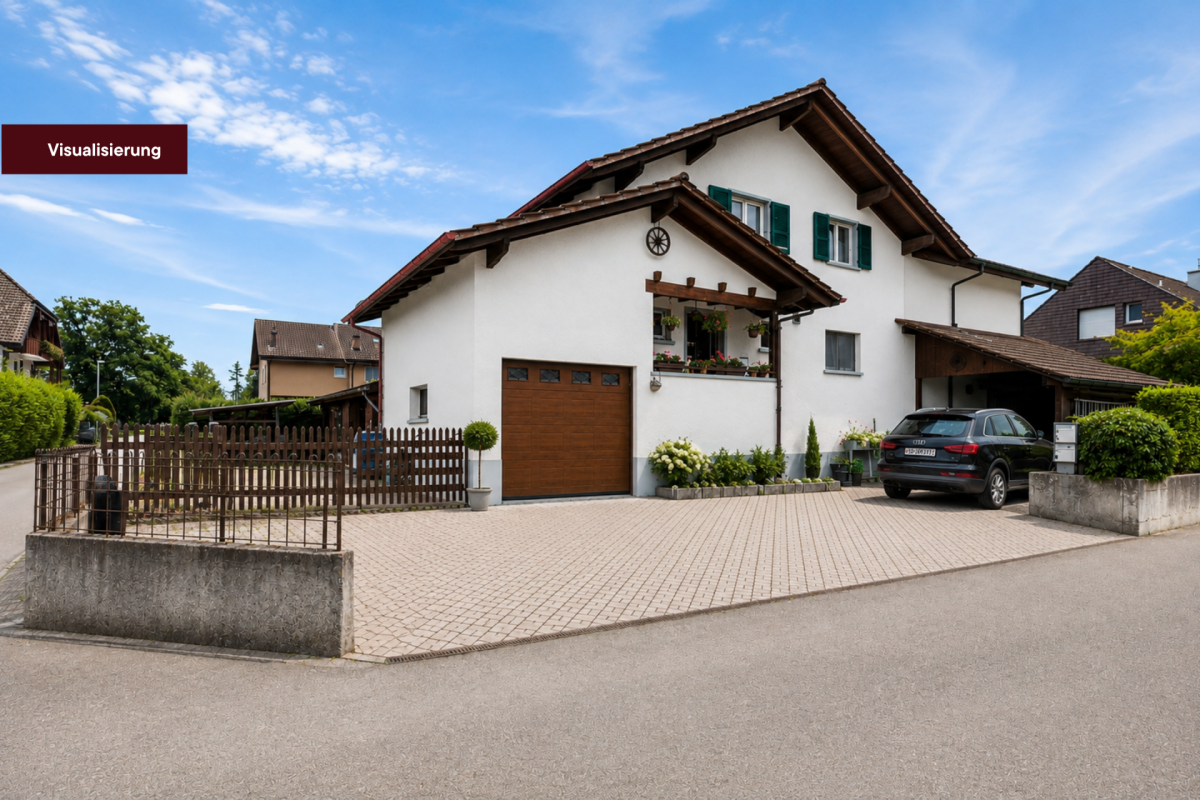
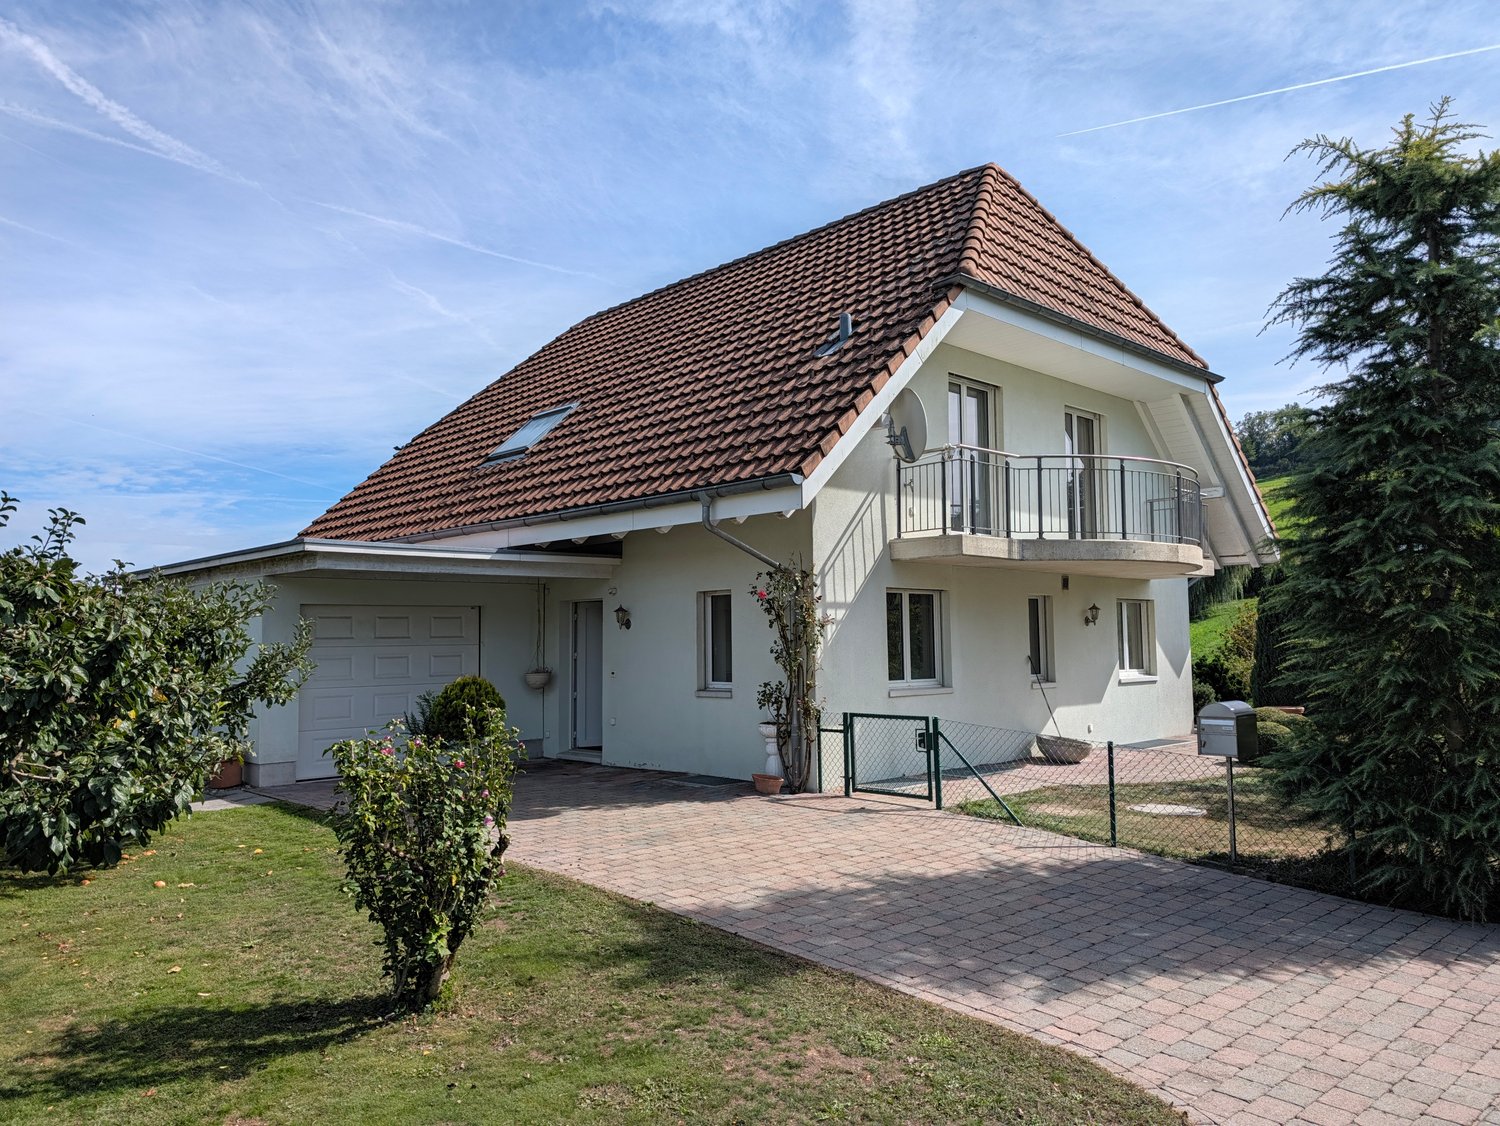
A two-story house with white walls, multiple windows, and a garage entrance, surrounded by lush greenery and trees on a hillside.
Two-story house with a modern design, featuring a balcony, a patio area with outdoor furniture, and a well-maintained garden.
Two-story house with solar panels on the roof, large windows, a balcony, and a well-maintained garden with outdoor seating.
9 rooms, 248m², CHF 1,350,000.–
Premium
Altweg 5, 2540 Grenchen

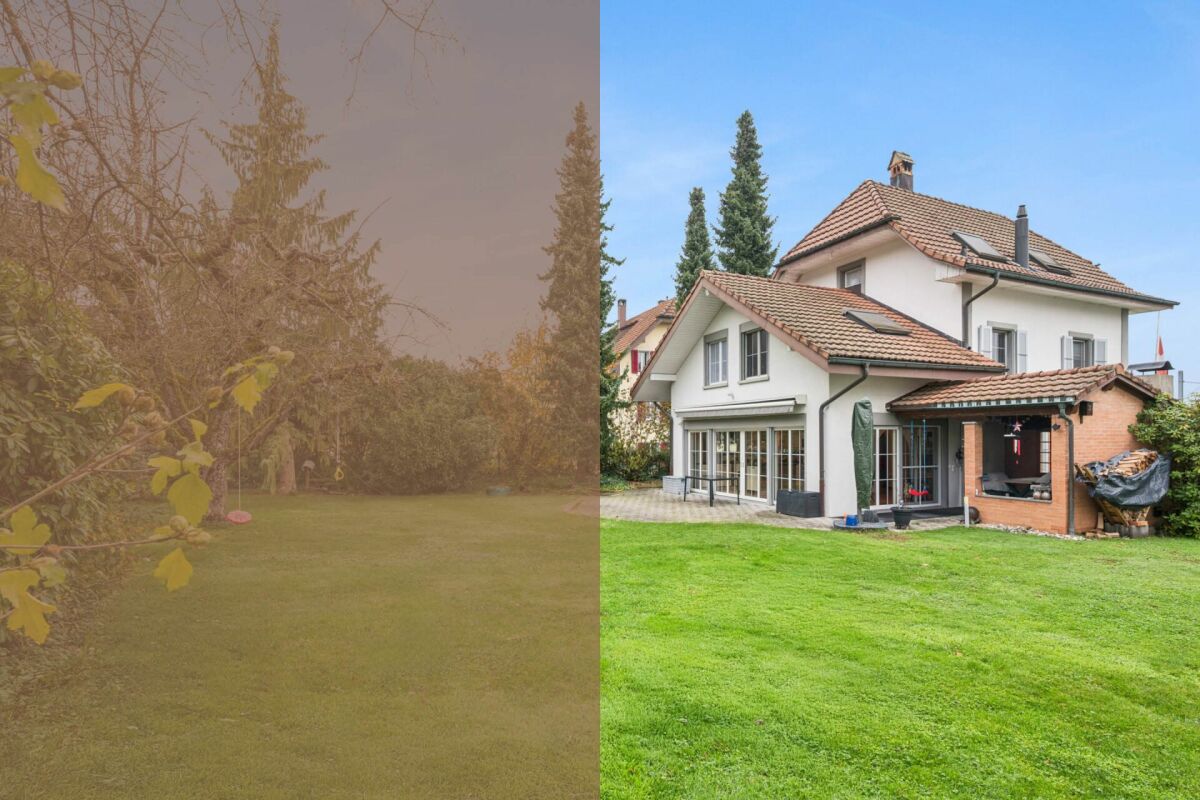
Living with a wide view: single-family house with annex apartment on the southern slope of Grenchen

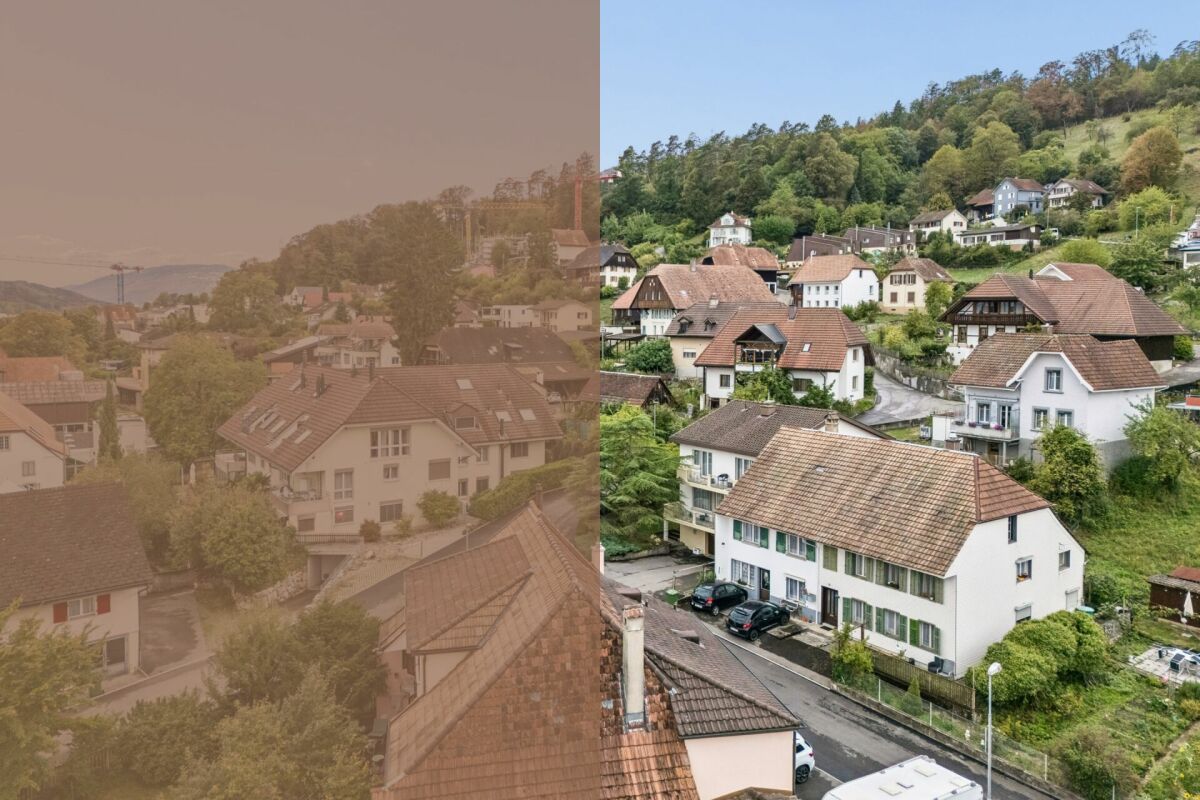
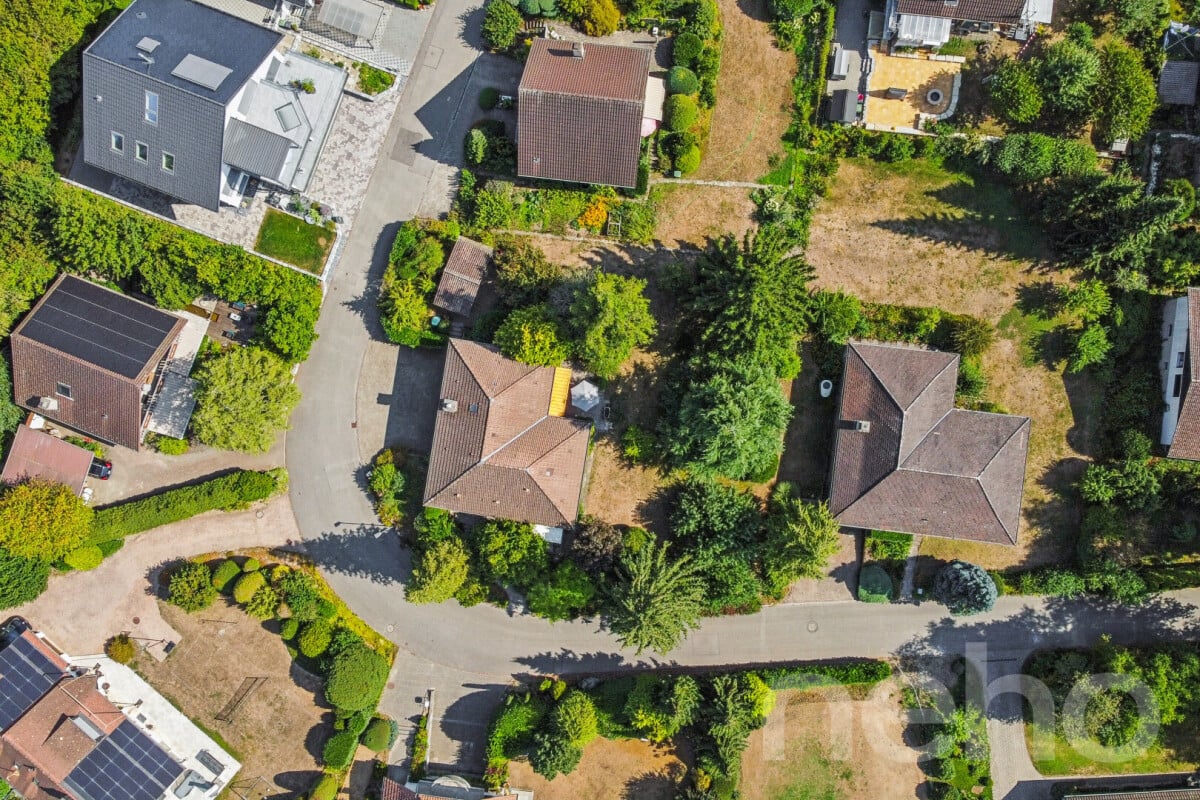
Above the roofs of Grenchen, the view opens up to the vast Mittelland region, on clear days as far as the Alps. Thanks to the elevated slope location, this view remains unobstructed, and the single-family house with an annex apartment offers plenty of sunshine and space, a rare find.A house that grows with you • 7 rooms in the main house and a separate 2-room annex apartment with its own entrance • 248 m² of net living space on a spacious plot of 1,334 m² • Both floors are sunny and south-facing, with their own access • Balcony and winter garden with a panoramic view • New kitchen (2018) and gas heating (2020) • 2 garages and 4 outdoor parking spaces Space for your ideas: Whether it's a family with space to play, a multi-generational house, or living and working under one roof: the separate entrances make many things possible. The annex apartment is ideal for parents, adult children, or for additional rental income. Those who want to modernize will find a solid basis here to shape the house step by step according to their own taste.Even more leeway: If desired, the adjacent building plot of 485 m² can be purchased. It is suitable as a generous garden extension, as a reserve for the next generation, or as a building plot for your own project.Quiet and yet close: Quiet residential area directly on the edge of the forest, with bus, shopping, and school within walking distance. Biel and Solothurn can be reached in about 20 minutes, Weissenstein and Aare are right outside the door.Such properties rarely come onto the market. We would be happy to send you the detailed documentation and show you the house in person. We look forward to your inquiry via the contact form or by email to immobilien@kuenzler.net.The property is being sold on behalf of the ownership. Please, no inquiries from brokers.

Travel time
-
1 / 23
5.5 rooms, 222m², CHF 1,590,000.–
Premium
2556 Scheuren

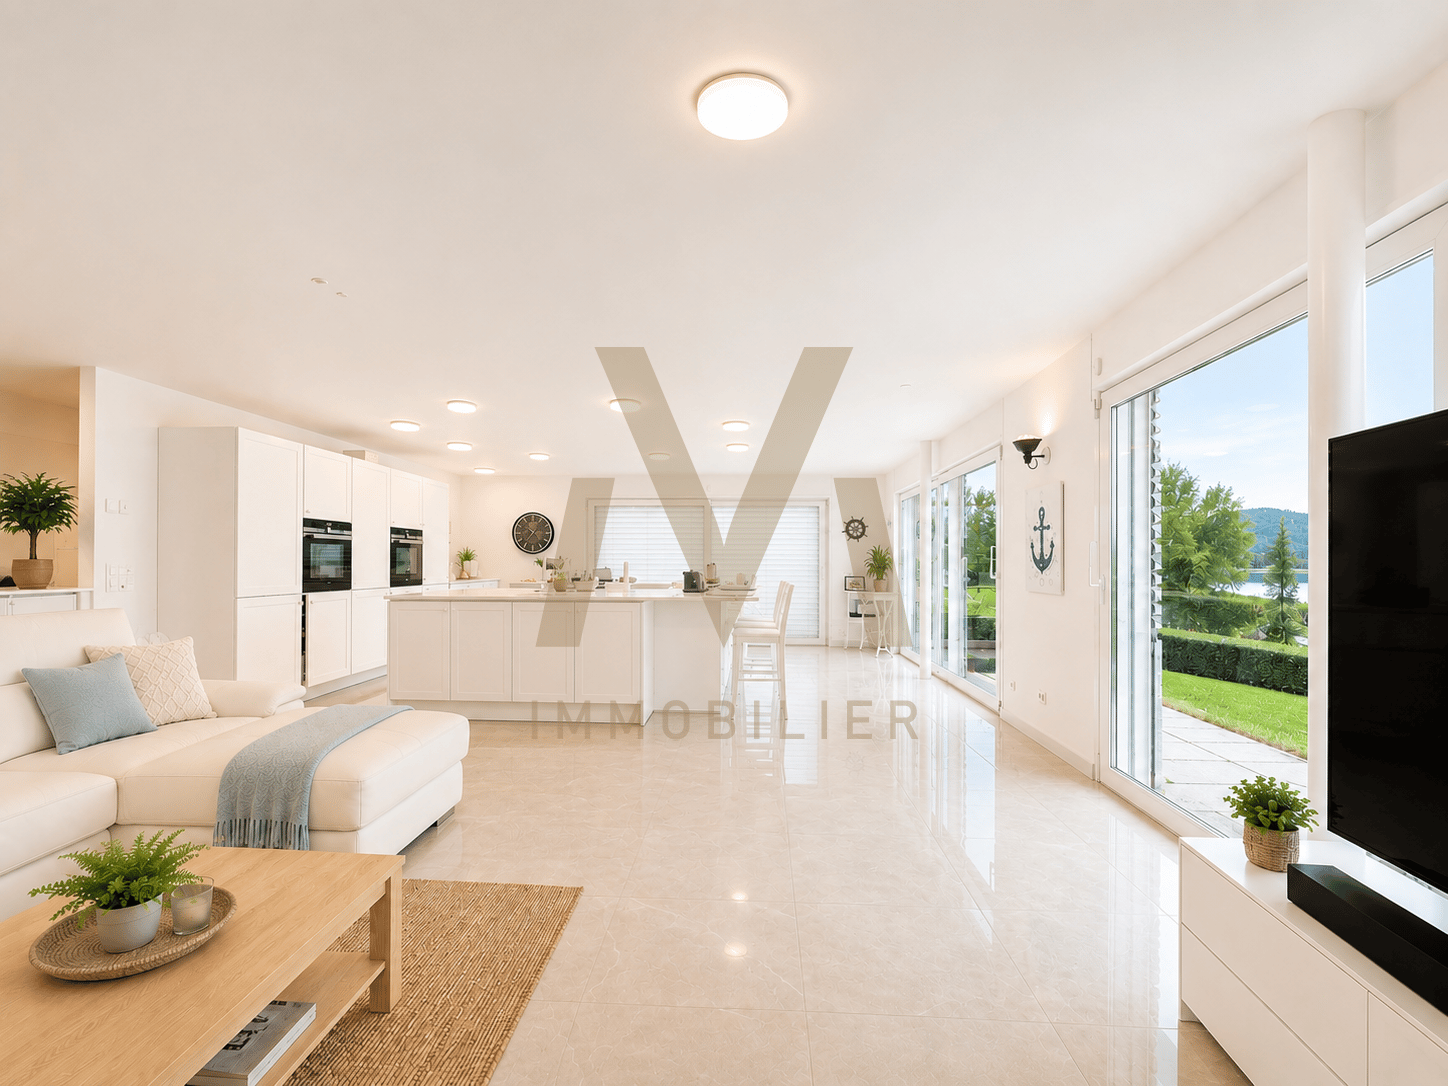
Contemporary Villa on the Banks of the Aar – An Exceptional Living Environment

2556 Scheuren – Just a few minutes from BielDiscover this magnificent individual villa, built in 2018, ideally located in a privileged environment on the banks of the Aar, just a few minutes from Biel.Combining contemporary architecture, generous volumes, and high-quality finishes, this property offers a rare living environment where modern comfort and proximity to nature come together harmoniously.A bright villa with spacious roomsWith its 222 m² of living space spread over 5.5 rooms, this house seduces with its open spaces, luminosity, and functional layout.The large windows create a pleasant continuity between the interior and exterior, letting in plenty of natural light.The villa has four bedrooms and four bathrooms, offering appreciable comfort for the whole family.A room with independent access is also a significant asset. It can be suitable for a teenager, accommodate guests, or be converted into a professional space according to needs.A privileged environment on the banks of the AarOne of the main advantages of this property is undoubtedly its exceptional location.Located on a 432 m² plot, the villa benefits from a green environment in the immediate vicinity of the Aar.The garden and terraces invite you to fully enjoy the beautiful days, whether it's to share meals with the family, receive friends, or simply relax.An ideal living environment for people looking for tranquility, nature, and proximity to Biel.Modern, energy-efficient equipmentSince the villa was built in 2018, it benefits from modern technical equipment, including: • Geothermal heat pump • Solar panels • Triple glazing • Four bedrooms • Four bathrooms • Room with independent access • Three parking spaces • Garden and terraces These facilities contribute to daily comfort and modern energy management of the property.An ideal location between nature and amenitiesLocated in Scheuren, this property allows you to enjoy a pleasant residential environment while remaining close to Biel, its shops, schools, and infrastructure.It will particularly suit families and people looking for a modern, spacious house close to nature, without giving up the advantages of the city.A rare property to discoverThis villa combines particularly sought-after qualities: recent construction, beautiful volumes, modern equipment, and a privileged location on the banks of the Aar.A great opportunity for those who want to combine quality of life, comfort, and nature.
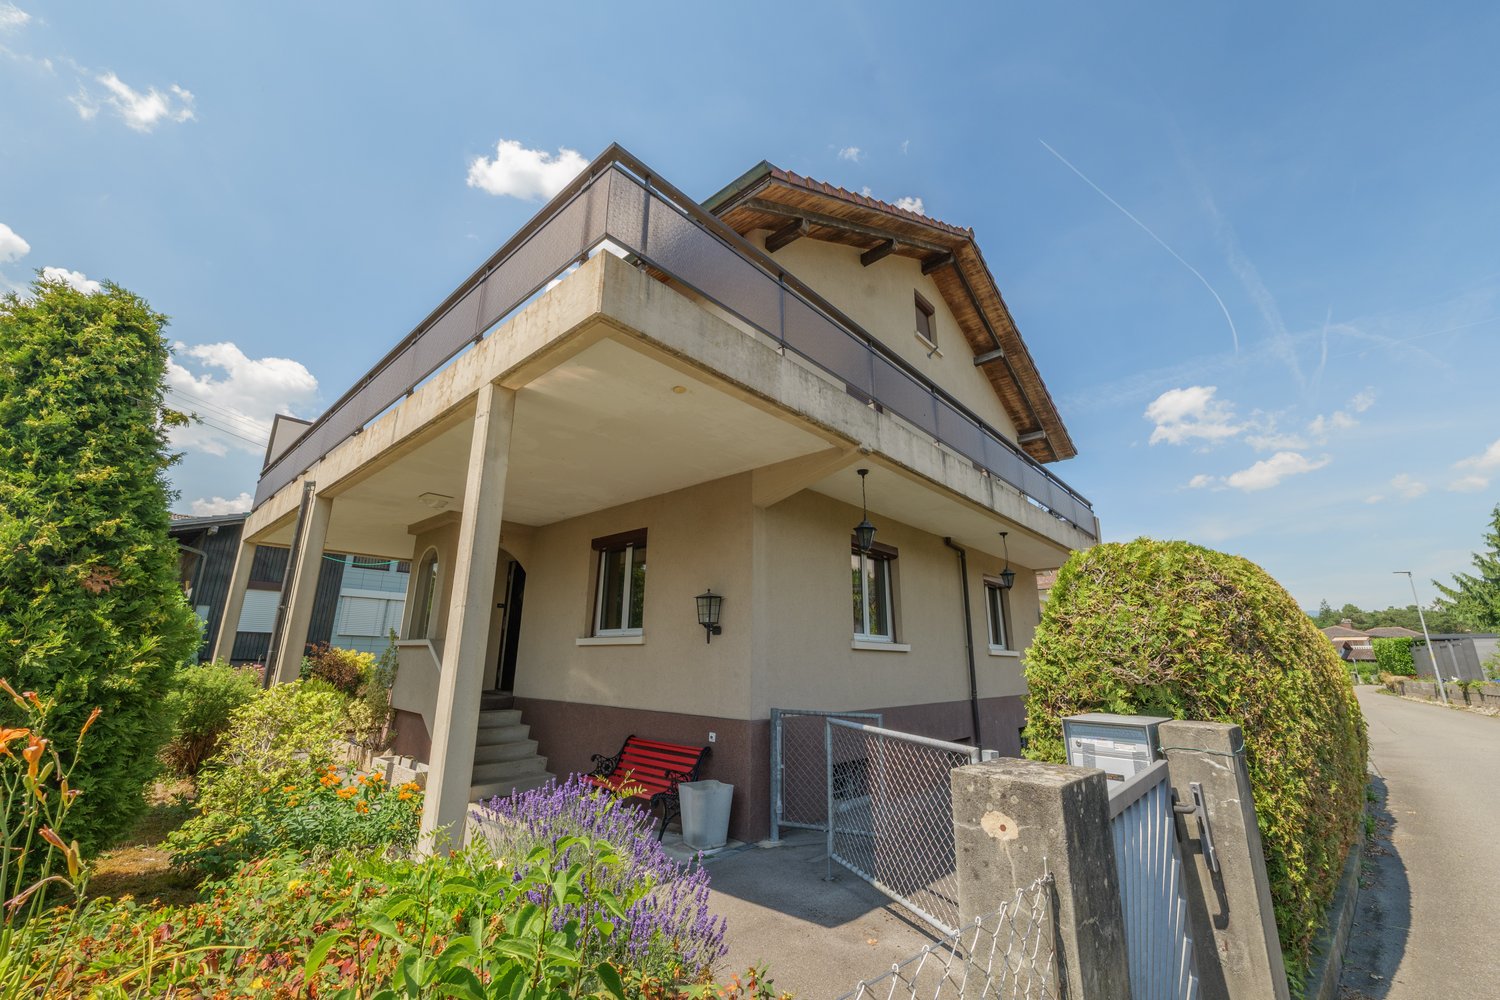
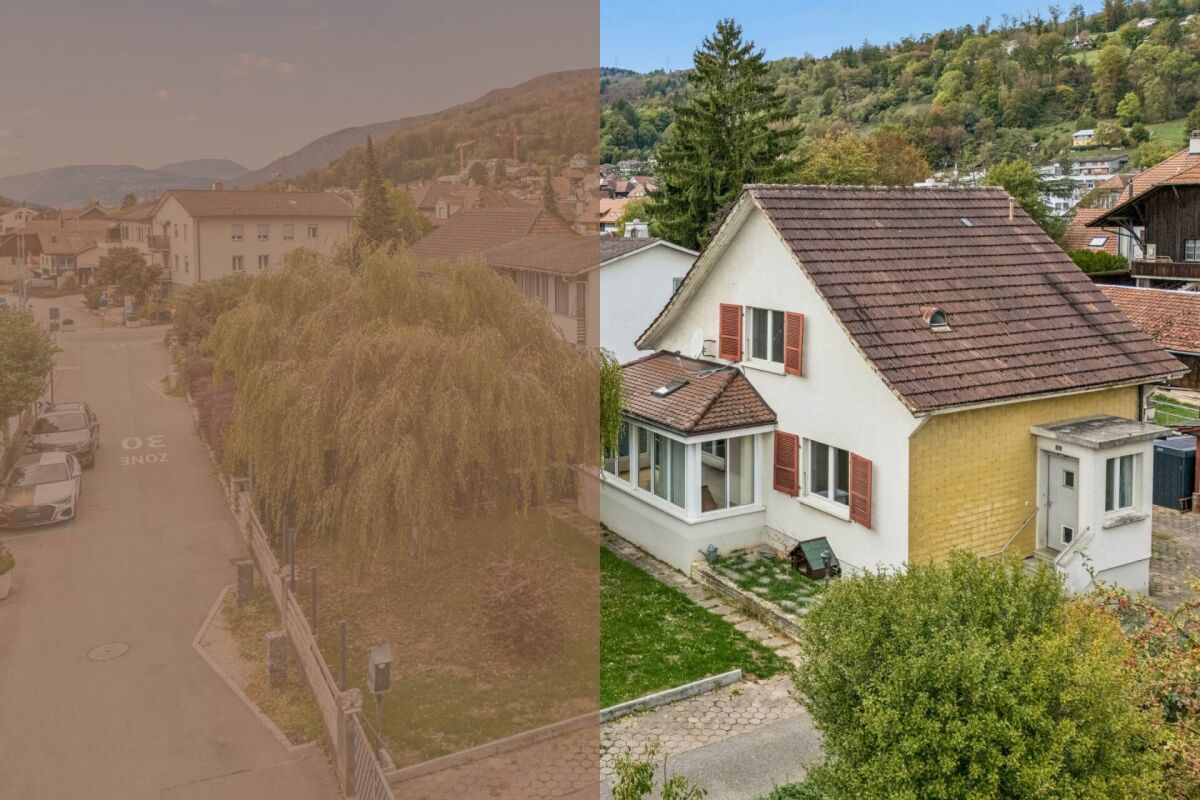
  • Raised ground floor, yellow and white painted house, white shutters, gravel pathway, fenced garden, chimney, metal railings on staircase
  • Two story house, yellow and white, chimney, garden with vegetable plots, and snow
  • long corridor, yellow walls, wooden flooring, open door, interior light
  • open door, wooden floors, hallway, white wall, open balcony, white door
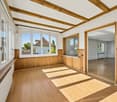
  • empty room with wooden floor, white walls, wooden paneling, chandelier, radiator, doors and windows, outside view
  • Empty room with wooden ceiling, wooden floor, large windows, wooden paneling, chandelier, wooden doors, radiator
  • wooden cabinets, tile backsplash, electric stove, sink, white appliances, tiled floor
  • kitchen with blue and white tiles, stainless steel appliances, wooden cabinets, white countertop
  • Wooden ceiling, white tiled wall, white and blue tiles on lower wall, wood cabinetry, white countertops, white and blue tiles on backsplash, wooden floor, open doorway, wall sconces, open window with a view of a house
  • empty room, wooden floor, window with white frame, radiator, decorative wall tiles, chandelier
  • living room, wooden ceiling, hard wood floors, doors, white walls, kitchen, bathroom
  • Empty room, parquet flooring, wooden beams ceiling, white walls, large window, radiator, ceiling lamp.
  • hardwood floor, wooden wall, chandelier, white curtains, window, radiator, white wall
  • Wooden parquet floor, fireplace, wall-mounted lamps, windows, radiator, wooden ceiling beams
  • Wooden parquet flooring with small diamond-shaped pieces
  • Fireplace, wooden floor, wooden ceiling, white walls, open space
  • room with wooden floor, large fireplace, white walls, brown tiles around fireplace, electric outlet
  • wooden ceiling, wooden walls, white walls, window, chandelier, white door
  • Empty room with wooden parquet flooring, white walls, large window, built-in radiator, view to outside
  • Empty room with wooden parquet flooring, large window, heater and two doors
  • Parquet floor with diamond-shaped wooden tiles
  • Parquet floor, wooden paneling, radiator, chandelier, window, open window
  • An empty room with wooden floors, white walls, a doorway, and a window in the back wall.
  • Small bathroom with bathtub, shower head, toilet, sink, and blue tiled walls and floor.
  • Bathroom with bathtub, toilet, sink, mirror, wooden ceiling
  • An open doorway leading to a hallway, bathroom wall with blue tiles, white tile floor, white sink with white radiator below it, electrical outlets on the wall, and hallway has wooden floors and pink walls.
  • covered balcony with white railings, looking out onto a manicured garden with green grass
  • 3 houses visible, fence, shrubs, garden with wooden gazebo and patio furniture, brick pathway, small pond, plants, trees, balcony
  • Garden with a brick pathway, white fence, green lawn, yellow building, trees, house
  • Yellow house with white railings, concrete steps leading up to the entrance, red object near the door
  • staircase leading down to a raised ground floor, wooden handrail, wooden steps, wooden interior walls, wooden paneled exterior wall
  • Interior staircase with black handrails and steps
  • Raised ground floor, wooden ceiling, white walls, green floor, two doors
  • Garage room with green floor, wooden ceiling, wall mounted fire extinguisher and open door
  • empty kitchen with blue and white tile, wooden ceiling, white cabinets, sink, gas stove
  • White cabinets, tiled floor, sink, gas stove, dishwasher, power outlet
  • A room with wooden ceiling and flooring, single bed, wooden cabinets, desk, curtains, wooden bed frame
  • empty room with tiled floor, wooden ceiling, black tiled wall, door, entrance hall
  • Two story house, yellow and white painted exterior, paved driveway
  • Yellow exterior, white shutters, raised ground floor, stone sink, metal handrail, drain
  • Bathroom with washing machine, bathtub, and toilet
  • Basement with water heater, storage shelves, storage box, metal and wood table, ceiling fan
  • Storage room with HVAC equipment, boiler, and water heater
  • empty basement with wooden door, tiled walls, green floor, small sink, wooden shelf with box, window, light
  • Bathroom with sink and urinal, wooden wall, tiled floor, electrical boxes
  • two sets of wooden shelves, skis on the ceiling, single light, white brick walls, open window, empty
  • Outdoor seating with tables and chairs, brick paved floor, covered area with roof, plants, BBQ grill.
  • an open fireplace is in the middle of the room
  • covered patio, brick flooring, fenced yard, lawn, small pond, plants, and shrubs
  • Yellow house, white windows, wooden stairs, brown roof, garden, other houses in the background
  • Garden with a variety of plants, trees, and shrubs, a walkway, a small building, and a fence
  • Single-family house with raised ground floor, yellow exterior, steps leading to the entrance, green lawn
  • Empty road, two cars parked, houses on the left side, hedges, grey sky.
  • Street with houses on either side, cars parked at the curb, trash truck parked on side, tree on the left, stone wall, gray sky.
  • Blue road sign with the text 'Enselweg' attached to a metal pole
  • Two-story house with yellow exterior, white shutters, and a fenced entrance with a decorative gate.
1 / 56
5.5 rooms, 140m², CHF 1,200,000.–
Top
Enselweg 7, 2556 Schwadernau

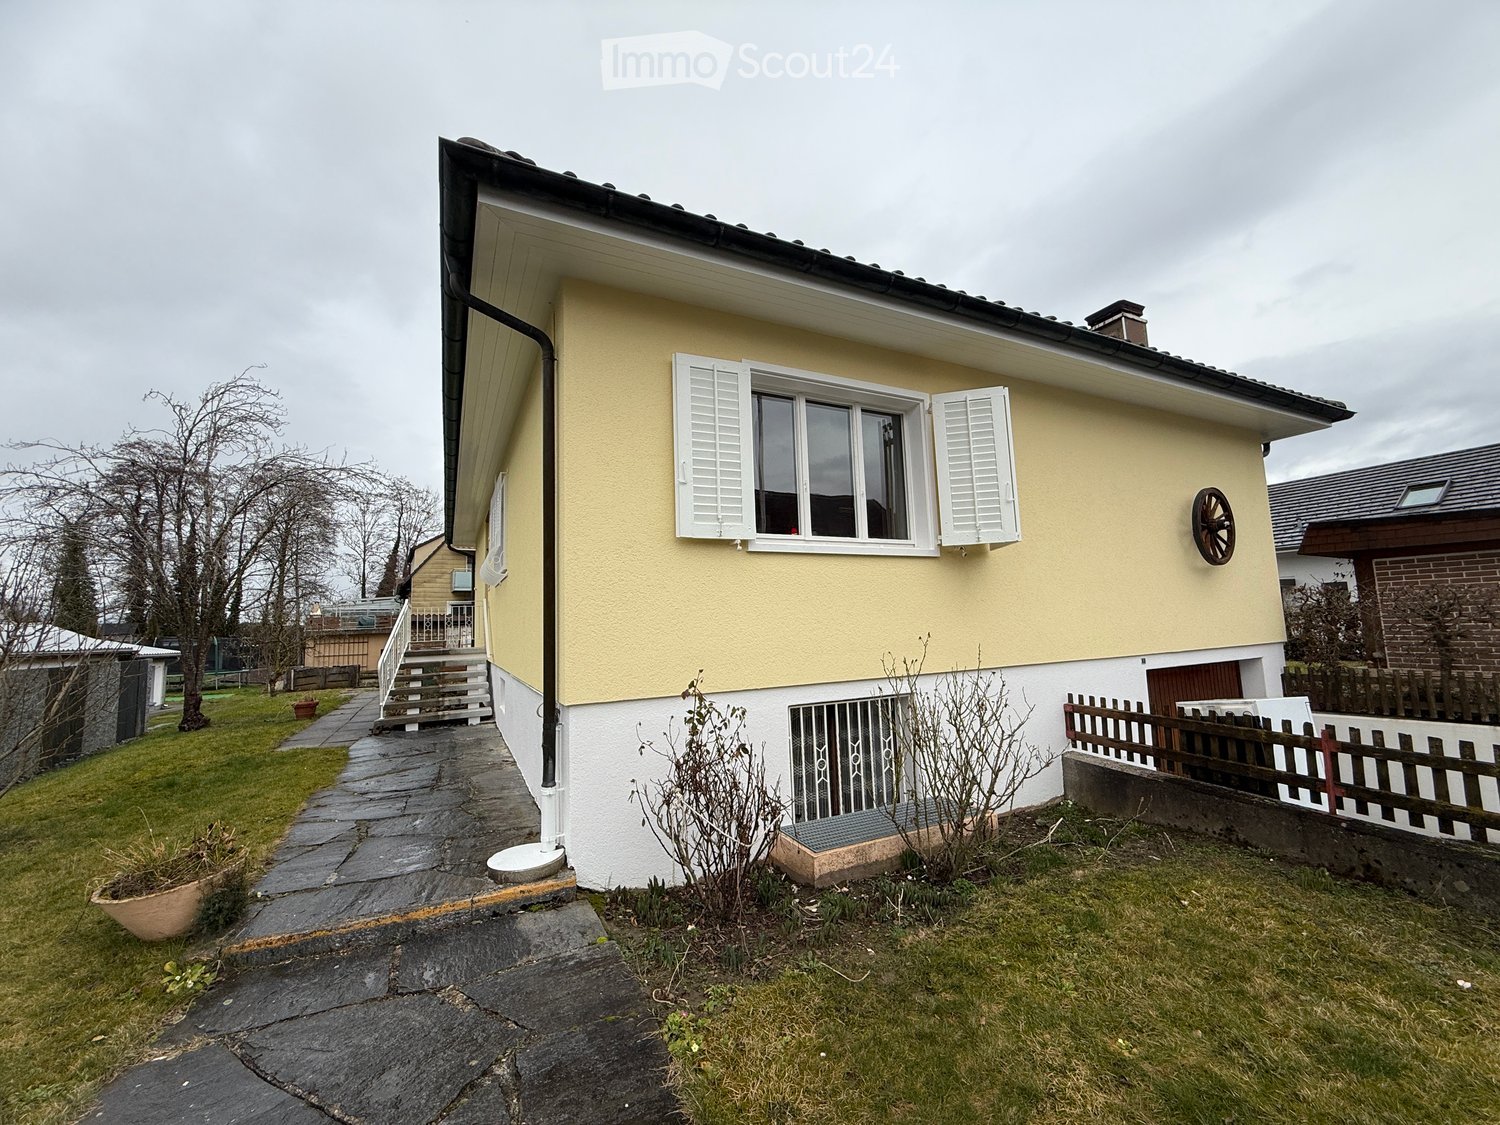
Charming 5.5-room single-family house with 948 m2 including garden in Schwadernau - available immediately

Discover this charming single-family house from 1970 in the quiet community of Schwadernau. The house was gently renovated in 2025 and offers a lot of space on 140 m² of living area and is available immediately.The house impresses with: • Generous room layout: 5.5 rooms spread over two floors with a raised ground floor • High-quality equipment: Noble wooden parquet floors with diamond-shaped elements and wooden beam ceilings • Cozy fireplace: Perfect for relaxed evenings in the living area • Large dining and living area: With access to the terrace • Studio: With separate entrance, small kitchen & bedroom • Attic: Offers storage space for non-daily items • Covered pergola: With barbecue area for social hours outdoors • Garage and parking: For convenient and secure parking The charming residential house has the following room layout:Ground floor • Entrance / foyer with exit to the garden • Foyer • Built-in kitchen with 3-plate stove, chrome steel hood and oven • Living, dining area with fireplace • Parent's bedroom • Children's bedroom • Bathroom (bathtub, toilet, sink) Basement • 1 bedroom • Kitchen area with separate entrance • Heating room • Laundry room with shower and toilet • Cellar room • Garage In addition to the residential house, the following buildings are located on the property: • - Pergola with fireplace • - Tool shed Outdoors • - 3 parking spaces The dreamy garden with 835 m² of garden area offers a well-kept lawn, a small pond, diverse planting and vegetable beds. A paved path leads through the green oasis, which is surrounded by a fence.Location and connection: The house is located in a quiet residential area with little traffic noise. The bus stop "Sagibach" is only 2 minutes' walk away. The proximity to the river and the sunny location make this property particularly attractive.This friendly home with its perfect mix of tradition and charm is available immediately and waiting for new occupants who appreciate life in an idyllic environment.

Travel time
-
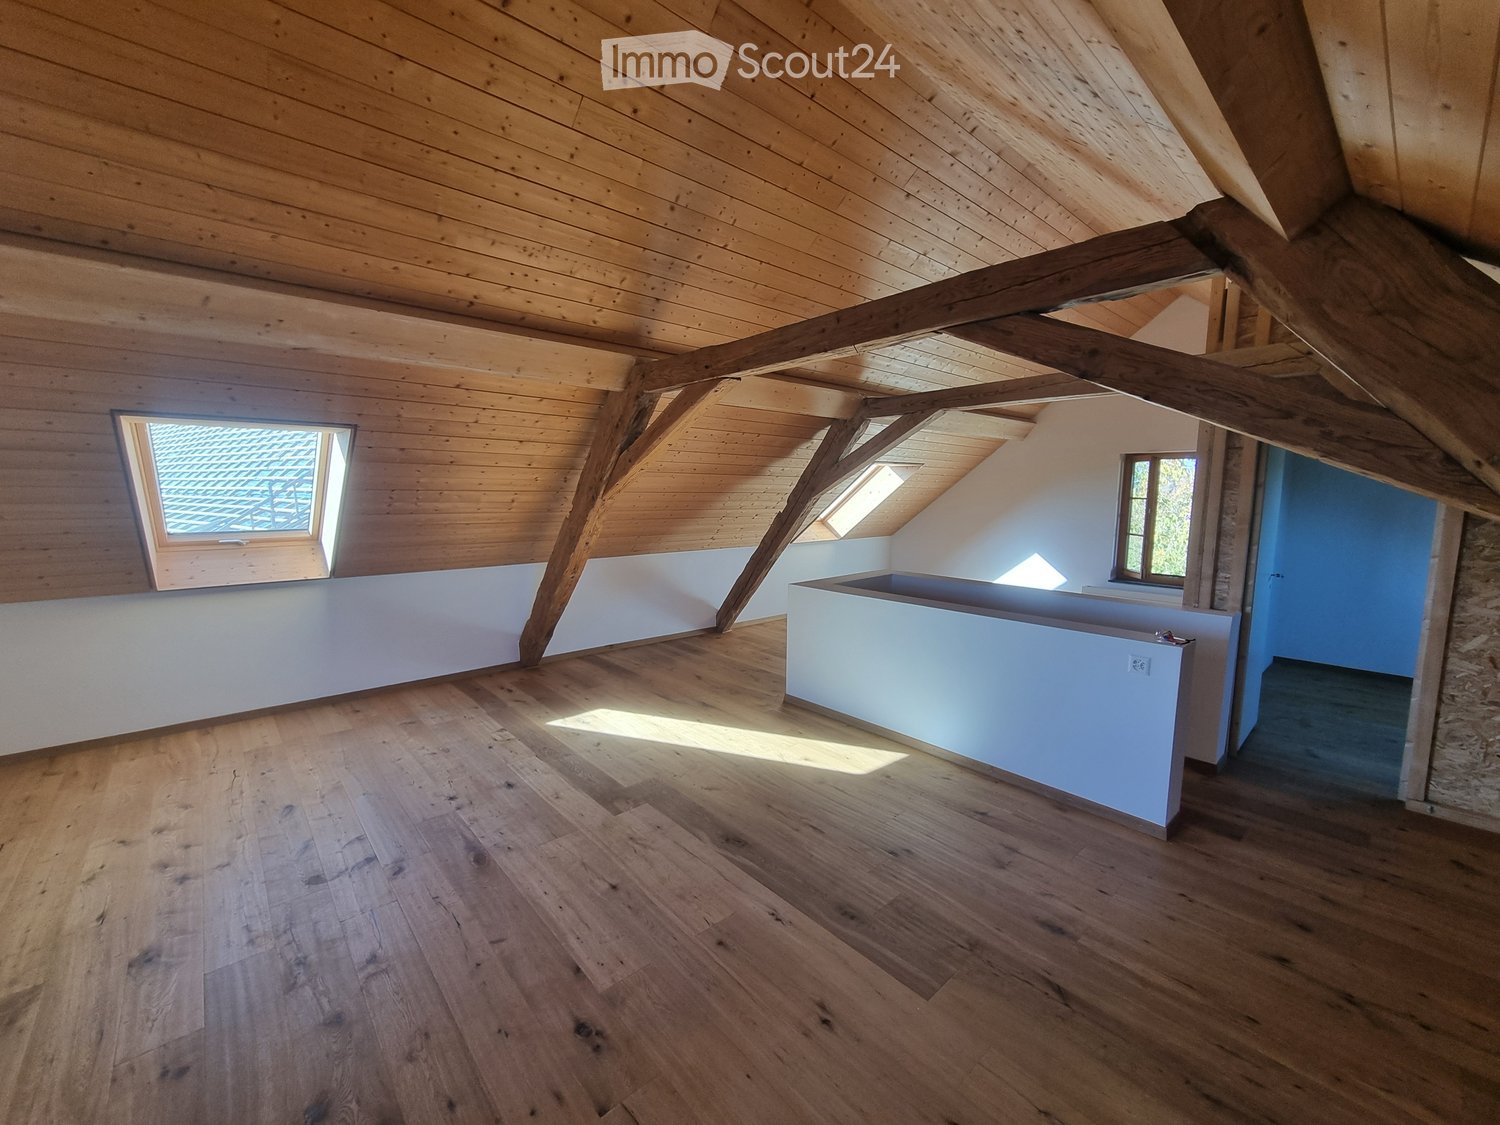
  • An empty attic space with wooden beams, exposed wooden ceiling, wooden flooring, and skylights. The room features white walls and a small built-in bench along one wall.
  • A narrow hallway with wooden flooring, white walls, and exposed wooden beams on the ceiling. Features include a staircase leading upwards, a wooden door at the end, and several white doors along the sides.
  • Empty attic room with wooden floors, exposed wooden beams, white walls, and two windows with wooden frames. Natural light streams in, illuminating the space.
  • Modern bathroom with a wooden sink cabinet, toilet, bathtub, mirror, and radiator. The room features wooden flooring and a large window with wooden frames.
  • A well-lit room with wooden flooring, a washing machine, a radiator, and a window with wooden frames. The room has exposed wooden beams on the ceiling and a small shelf with a bottle and a handbag.
  • Empty kitchen with wooden cabinets, black countertops, and a sink, connected to an adjacent unfurnished room with wooden flooring and a window.
  • Empty room with wooden flooring and multiple windows allowing natural light to enter.
  • Two-story wooden house with white and brown exterior, large windows, and a balcony. The surrounding area includes a grassy lawn, stone wall, and outdoor furniture.
1 / 8
6.5 rooms, 200m², Price on request
Top
3257 Ammerzwil BE

Single-family house with garden in Ammerzwil BE

Spacious single-family house in a quiet location with unobstructable views.The house was completely renovated in 2017/18, so no major work is expected in the near future. It is optimally suited for a family of 4-5 people, but there is also the possibility of expanding an attic apartment on the top floor.The house is built on three floors. On the ground floor, there is the entrance area (5m2) and directly next to it a small room (6.6m2) that can be used as a cloakroom or office. Further, there is a large kitchen (23m2) with access to the garden and a passage to the living room (25m2), as well as a small bathroom (4.8m2) with toilet, sink, and shower. The staircase to the 1st floor offers additional storage space with 12.8m2. On the 1st floor, there are 3 rooms (12.7, 15.1, and 9m2), as well as another room that serves as an anteroom for the bathroom (7.8m2). The laundry tower is located here, and there is also enough space for folding or ironing laundry. The bathroom is 8.6m2 in size and includes a large bathtub, corner shower, sink, and toilet. In between, a door from a spacious central corridor (14.7m2) leads to the laundry room, which can also be accessed from the outside via a staircase, and the staircase to the top floor. The top floor is flooded with light through 4 skylights and 2 gable windows and offers a great view of the Jura, Alps, and rural surroundings. Old wooden posts and a wooden ceiling give the room a special charm. It offers 61.3m3 (with sloping ceilings) of space for expansion, but can also be used as a spacious room.The laundry room has about 15m2, and the building is partially basement. The vaulted cellar measures 28.6m2 and is dry, but with a natural floor.The property is completely insulated to new building standards, windows and skylights were made in consultation with the heritage protection agency. The roof was also renewed, as well as all pipes and electrical installations. A fiber optic connection (Quickline) is available.The ground floor is heated with underfloor heating, the 1st floor and top floor with radiators, which are supplied by a wood pellet central heating system in the neighboring building. This cooperation is cost-effective and can be taken over (the neighboring building is also in my possession). 3 outdoor parking spaces are planned for the house. Currently, I am still working on expanding the neighboring building, and there is a facade scaffold that will be removed in mid-December. The photo of the garden was not taken this year, like everywhere else, the lawn has suffered from drought and needs some care.If you are interested, I will send you more information and a price proposal by email.Private sale, no broker inquiries please!

Flavio Frutig

Flavio Frutig

1 / 15
Flavio Frutig

Flavio Frutig

  • Parking space
  • Balcony / Terrace
  • Pets allowed
  • +2
8 rooms, 174m², CHF 850,000.–
Denkmalweg 7, 2543 Lengnau BE

Detached single-family house with potential to become a dream home

In a pleasant residential area of Lengnau, this detached, characterful single-family house from 1928 presents itself as a charming bijou with typical architecture and considerable development potential. The house exudes the special charm of its era and impresses with its solid massive construction, its independent character, and the distribution over four floors. It offers an attractive basis for individual living concepts and combines the charm of a house with history with diverse possibilities for the future. Whether as a modern single-family house or as a multi-generational house with two residential units, numerous possibilities open up here.Access is convenient via the Denkmalweg. On the 778 m² large property, there are numerous outdoor parking spaces and an additional garage for at least two vehicles.The ground floor has been used commercially so far and has not yet been developed as a living area. Here, there is the possibility of creating additional living space or realizing a separate residential unit for grandparents or adult children. This allows the house to be flexibly adapted to different living needs. The rental of a residential unit can also be considered as an option.On the first upper floor, there is the existing apartment with a practical room layout and pleasant living character. With a renovation tailored to your needs, this area can be modernized and designed according to your own ideas. This offers the opportunity to take up the typical character of the house and combine it with contemporary living comfort.The attic above is currently used as a loft and extended living space. Here, you will find two separate loft areas and another closed room.The basement offers spacious secondary and cellar rooms that can be used as storage space, hobby area, or workshop. The existing oil heating with heat distribution via radiators provides heating for the property.The outdoor area invites you to linger. The garden offers a protected retreat in the green, while the terrace provides space for cozy hours with family and friends. Here, the home can also be enjoyed outdoors, in a pleasant environment that offers space for relaxation and personal design.This property convinces with its solid construction, its unmistakable character, and its versatile development potential. As a stylish residential house from the 1920s, it offers a special starting point for people who are not just looking for a house, but a property with history, charm, and design scope. With targeted renovations, an individual home is created here that preserves the character of the house and can be optimally adapted to one's own ideas and needs.Request our detailed sales documentation for further interesting information.Not found the right thing yet? The IMMOSEEKER team is happy to assist you.

  • Parking space
  • Balcony / Terrace
  • Pets allowed
  • +2
Travel time
-
Lisa Kälin

Lisa Kälin

1 / 13
Lisa Kälin

Lisa Kälin

  • Parking space
  • Garage
  • Child-friendly
4.5 rooms, 95m², CHF 690,000.–
Nerbenstrasse 15, 2543 Lengnau BE

Detached 4.5-room single-family house with renovation potential for the family dream

This detached 4.5-room single-family house offers a solid foundation and versatile spaces, providing a beautiful basis for your individual home. The living room with an adjacent winter garden and direct garden access, as well as the kitchen with a cozy dining area, create space for shared hours. Three rooms provide space for sleeping, working, or for guests. The spacious garden with a seating area, vines, and various plants, as well as a garage and several outdoor parking spaces, complement the offer. An ideal opportunity for people who want to utilize the renovation potential and realize their own living ideas.Further highlights of the property • Individual design possibilities within the framework of a renovation • Versatile room on the ground floor • Large room with practical built-in closet on the upper floor • Bathroom with bathtub • Two attics with additional storage space • Spacious basement and separate laundry room • Direct access from the basement to the outdoor area • Practical outdoor shed behind the garage for garden tools and equipment Request our detailed sales documentation for further interesting information.Not found the right one yet? The IMMOSEEKER team is happy to assist you.

  • Parking space
  • Garage
  • Child-friendly
Travel time
-
Samuel Schmitz

Samuel Schmitz

1 / 14
Samuel Schmitz

Samuel Schmitz

  • Balcony / Terrace
  • Garage
  • View
  • +3
8 rooms, 280m², CHF 1,650,000.–
Hofweg 27, 2540 Grenchen

Wonderful single-family house with pool and double garage

In a preferred, elevated residential area in Grenchen, a spacious single-family house awaits you, combining privacy, living comfort, and versatile usage possibilities.With an extensive plot of 1,326 m², a covered swimming pool, and a newly renovated separate apartment, this property offers plenty of space for individual life plans.PROPERTY DESCRIPTIONThe 1984-built, detached single-family house impresses with around 240 m² of living space, distributed over eight rooms and four bathrooms. Spacious living areas, a versatile range of rooms, and the fireplace create a pleasant living atmosphere. The sunny orientation and the view of the Alpine chain and the Jura give the home a special quality.The outdoor area invites you to enjoy the warm months in a private setting. The covered swimming pool, the terrace, and the extensive green spaces create attractive opportunities for relaxation, social hours, and family life.A special added value is the approximately 40 m² large studio in the basement, which was newly renovated in 2025. With 1.5 rooms and its own bathroom, it is ideal for cross-generational living or as a separate retreat.SPECIAL HIGHLIGHTS • 240 m² of living space with seven rooms and three bathrooms • Separate, 2025/26 renovated studio with approximately 40 m² • Sunny plot with 1,326 m² and usage reserve • Covered swimming pool • Alpine and Jura view • Double garage Discover the versatile possibilities of this property during a personal viewing. We look forward to presenting the house to you.

  • Balcony / Terrace
  • Garage
  • View
  • +3
Travel time
-
Marco Reist

Marco Reist

1 / 13
Marco Reist

Marco Reist

  • Parking space
  • Balcony / Terrace
11 rooms, 223m², CHF 1,625,000.–
Lindenweg 4, 3256 Seewil

Grosszügiges Bauernhaus mit Stöckli und viel Potenzial in Seewil

In der idyllischen Ortschaft Seewil, am Rande des Berner Seelands und eingebettet zwischen den Städten Bern, Biel und Solothurn, erwartet Sie eine aussergewöhnliche Liegenschaft voller Charme und Potenzial. Trotz der guten Erreichbarkeit hat sich Seewil seinen ländlichen Charakter bewahrt und begeistert mit traditionellen Bauernhäusern, weiten Feldern und grünen Wiesen. Mitten im Dorf präsentiert sich diese einzigartige Parzelle mit einer Grundstücksfläche von 1'822 m², die viel Raum für individuelle Wohnträume und spannende Zukunftsperspektiven bietet. Das Bauernhaus umfasst eine 8-Zimmer-Wohnung sowie einen rund 700 m² grossen Ökonomieteil, der vielseitige Möglichkeiten bietet und sich ideal für zusätzlichen Wohnraum ausbauen lässt. Auf derselben Parzelle befindet sich zudem ein Stöckli mit einer separaten 3-Zimmer-Wohnung. Lassen Sie sich diese Chance nicht entgehen!Die Parzelle im Detail:Hauptgebäude:Der grosszügige Wohnteil des Bauernhauses erstreckt sich mit 8 Zimmern über zwei Etagen und bietet auf einer Nettowohnfläche von 206 m² viel Platz zum Wohnen, Leben und Wohlfühlen. Auf beiden Geschossen befindet sich jeweils ein Badezimmer, eines mit Badewanne und eines mit Dusche, die für angenehmen Komfort im Alltag sorgen. Die offene Küche mit angrenzendem Essbereich und Zugang zur sonnigen Terrasse bildet einen einladenden Treffpunkt für die ganze Familie und lädt zu gemütlichen Stunden mit Freunden ein. Auch das geräumige Wohnzimmer mit seinem traditionellen Kachelofen versprüht einen ganz besonderen Charme und sorgt für eine warme Wohnatmosphäre. Sechs abschliessbare Zimmer sowie ein Durchgangszimmer bieten viel Freiraum für individuelle Wohnideen und lassen sich ganz nach Ihren Wünschen als Schlafzimmer, Homeoffice, Hobbyraum oder Gästezimmer nutzen. Für zusätzlichen Stauraum sorgen drei separate Reduits, zwei geschlossene Lauben sowie zwei separate Gewölbekeller, die praktischen Stauraum bieten.Ehemaliger Ökonomieteil:Ein besonderes Highlight bildet der ehemalige Ökonomieteil mit einer Fläche von rund 700 m². Die Liegenschaft ist von der Denkmalpflege als K-Objekt eingestuft und bietet ein aussergewöhnliches Potenzial für eine Umnutzung zu Wohnraum. Die grosszügige Fläche erstreckt sich über zwei Etagen mit separaten Zugängen. Diese Aufteilung eröffnet vielfältige Möglichkeiten für individuelle Ausbau- und Wohnkonzepte.Stöckli:angenehmes, unabhängiges Wohnen ermöglicht. Über einen separaten Eingang erreichen Sie das Dachgeschoss, das sich über die gesamte Grundfläche erstreckt und zusätzlichen Raum für vielseitige Nutzungsmöglichkeiten bietet. Der eigene Garten lädt zum Entspannen und Verweilen ein und schafft eine private Wohlfühloase im Grünen. Im Erdgeschoss ergänzen eine praktische Waschküche sowie ein Kellerraum das Raumangebot. Ob zur Eigennutzung, als Gästehaus oder zur Vermietung, das Stöckli bietet vielseitige Möglichkeiten und stellt eine attraktive Bereicherung der Gesamtliegenschaft dar.Umgebung:Die grosszügige Parzelle bietet zahlreiche Parkmöglichkeiten direkt rund um die Liegenschaft. Darüber hinaus stehen in den ehemaligen Stallungen im Erdgeschoss zusätzliche rund 400 m² Fläche zur Verfügung, die vielfältige Nutzungsmöglichkeiten eröffnen.Haben wir Sie neugierig gemacht? Dann zögern Sie nicht, einen unverbindlichen Besichtigungstermin telefonisch unter der Nummer 058 510 84 00 oder per Mail an info@trendwerk.ch zu vereinbaren.Dans le village idyllique de Seewil, situé à la lisière du Seeland bernois et niché entre les villes de Berne, Bienne et Soleure, une propriété exceptionnelle, pleine de charme et de potentiel, vous attend. Malgré sa bonne...

  • Parking space
  • Balcony / Terrace
Travel time
-
Flavio Frutig

Flavio Frutig

1 / 15
Flavio Frutig

Flavio Frutig

  • Parking space
  • Garage
  • Child-friendly
  • +1
7.5 rooms, 211m², CHF 1,450,000.–
Lindenweg 19, 3294 Büren an der Aare

Charming single-family house with plenty of living space

This spacious single-family house on Lindenweg in Büren an der Aare is located in a family-friendly residential area and combines traditional charm with modern living comfort. The 1910-built house in the Heimatstil style was extensively renovated in 2000 and offers plenty of space for families, work, or creative use on four levels. The open living, cooking, and dining area on the ground floor with a modern kitchen, cooking island, and direct access to the terrace forms the heart of the property. On the upper floor, there are several bedrooms, a bright bathroom, and a flexibly usable room that can also be divided. The attic offers additional living space with two rooms and a bathroom, while the basement includes practical usable spaces such as a laundry room, technical room, drying room, and cellar. The well-maintained garden with a lawn area, barbecue area, and quiet orientation creates a private oasis. Three garage parking spaces and several outdoor parking spaces round off this versatile offer. Further highlights of the property: • Family-friendly, quiet location in Büren an der Aare • Built in 1910, extensively renovated in 2000 • Spacious living, cooking, and dining area with direct terrace access • Modern kitchen with cooking island and high-quality materials • Three garage parking spaces and several outdoor parking spaces • Upper and attic floors with flexibly usable rooms and two bathrooms • Well-maintained garden with lawn area, barbecue area, and privacy • Plenty of storage space and functional secondary rooms in the basement • Ideal for families, multi-generational families, or living and working under one roof Request our detailed sales documentation for more interesting information.Haven't found the right thing yet? The IMMOSEEKER team is happy to help.

  • Parking space
  • Garage
  • Child-friendly
  • +1
Travel time
-
1 / 19
  • Minergie certified
6.5 rooms, 161m², CHF 1,875,000.–
Niederfeldweg 1, 3303 Jegenstorf

Quality of life

Quality of life is written in capital letters Location. Municipality of Jegenstorf, in a popular small quarter near agricultural zone and castle Infrastructure. Schools and kindergarten. Medical center and pharmacy. Shopping with Coop, bakery, butcher, dairy, Interdiscount, Berner Kantonalbank BEKB, Valiant Bank, stationery store Public transportation and private traffic. Best traffic connections with public transportation and private traffic. With the RBS express train, you only need 13 minutes to get to the city center of Bern. Highway access in Schönbühl and Kirchberg for private traffic The location. Beautifully embedded in a low-traffic, child-friendly residential quarter with 7 single-family homes. Bright, sunny, and quiet. Close to RBS train station and town center with shopping, post office, bank, and medical center. The house. Detached, with 6.5 rooms and a living area of 161.08 m2. Can be expanded to around 180 m2 by using the current airspace between the ground floor and the upper floor. Continuously maintained, renewed, and expanded with great effort and love, inside and out. Fully basement, with an indoor and an outdoor staircase to the basement Important to know:. On each floor, there is 1 bathroom with modern materials available. All have been modernized and tastefully decorated. A large kitchen with a floor area of 18 m2 was installed on the ground floor. With great attention to detail . Adjacent to the living and dining area, we find the 16 m2 large winter garden, which invites you to enjoy and linger in summer and winter The technology. Air-water heat pump heating CTA . Photovoltaic system for power generation on the entire roof area. Charging station for electric cars in the outdoor area. Hot water preparation via heating and PV system Important to know:. 2018 PLUSENERGIEBAU diploma from the Swiss Solar Agency. Thanks to good insulation and a fully integrated photovoltaic roof system, the total energy demand was reduced by 76%. The energy supply from the PV system is 211%. The surplus is taken over by the neighbors at an adequate price The garden. It's a special garden, designed with great love for detail and the corresponding financial effort. 2 platforms are available as additional seating or lying areas. Large, unheated winter garden. Additional, large, and covered terrace . Garden house for garden tools and chairs. Stepless path from the visitor parking lots to the front door. Stainless steel basin cascade with swimming pond Recreation areas. Vita Parcours. Various forest and bike paths in the nearby and wider surroundings. Swimming pools Fraubrunnen, Messen, or Moossee What's next?Jegenstorf is a popular and modern residential community and could soon be your new place of residence. However, we recommend that you visit the house, its surroundings, and the place first. Please contact us by email or phone and let us know when you would like to come. We will take the time for you and will also provide you with the sales documents.

  • Minergie certified
Travel time
-
Lisa Kälin

Lisa Kälin

1 / 13
Lisa Kälin

Lisa Kälin

  • Parking space
  • Quiet neighborhood
8 rooms, 186m², CHF 650,000.–
Mühleweg 20, 2543 Lengnau BE

Double-family house on a large plot with development potential

At Mühleweg 20 in Lengnau BE stands a solid building from 1900 with two apartments on a plot of 958 m². On the ground floor is a 3.5-room apartment, on the upper floor a 4.5-room apartment with an additional storage room of 20 m². Both apartments can be reached today via a shared entrance area. Those who want to use them separately in the future should include this in the planning at an early stage. The property is in need of renovation and is aimed at buyers who want to undertake a comprehensive renovation project. Reserves in the attic and on the east side of the plot allow for additional living space for personal use, several generations or for rental.Highlights of the property: • Two existing apartments with 3.5 and 4.5 rooms • Solid construction • Plot of 958 m², of which around 782 m² is garden with seating area and small outbuilding • Development potential in the attic and in the storage room, up to an additional apartment • Space for an extension on the east side • Workshop, laundry room and storage room on the ground floor • Flexible use: personal use, multi-generational living or rental Request our detailed sales documentation for more interesting information.Haven't found the right one yet? The IMMOSEEKER team is happy to help.

  • Parking space
  • Quiet neighborhood
Travel time
-
Tobias Fehr

Tobias Fehr

1 / 13
Tobias Fehr

Tobias Fehr

  • Garage
7.5 rooms, 175m², CHF 1,080,000.–
Bibernstrasse 30, 3296 Arch

Fehr Real Estate - Idyllically Located Two-Generation House

The charming property, built in 1900, has been continuously maintained and cared for. It is surrounded by meadows and fields, located on the A5 between Solothurn and Biel on the gently sloping north side of the Bucheggberg mountain, on the right bank of the Aare river. On the ground floor, there is a cozy 2-room apartment with a spacious living kitchen. This is equipped with a traditional wooden stove, a ceramic glass cooktop, an oven, and a dishwasher. The adjacent living room has a sitting stove, which provides a pleasant living atmosphere, especially in the cooler season. The room offer is complemented by a bedroom and a bathroom with a bathtub, sink, and toilet. Directly adjacent is the shared laundry room with an integrated shower. In this room, the oil central heating and the hot water boiler are also housed. From the laundry room, there is direct access to the house-internal garage. The upper floor is accessible via an external staircase and the porch. Here is a spacious living kitchen with modern basic equipment, such as a ceramic glass stove, dishwasher, etc. Directly adjacent is the living room with a parquet floor and a white ceiling with visible wooden beams, which give the room a special character. The room offer is complemented by four separate rooms of different sizes and a bathroom with a shower, bathtub, toilet, and sink. The rooms are equipped with laminate floors, while in the kitchen and wet areas, easy-to-maintain ceramic tiles are laid. From the hallway, a very spacious attic with standing room is accessible via a pull-down staircase. The original part of the house is basement and offers generous storage and usage possibilities on an area of around 35 m². The basement is accessible from the outside via an external staircase. In the annexed garage and room tract, there is also a loft that spans two floors and offers additional storage space. The property is heated by a central oil heating system with heat distribution via radiators. The heating system is located in the laundry room of the ground floor apartment. The property is in a solid, but older construction standard and offers corresponding renovation and design potential. It is located in the agricultural zone, but is not subject to the agricultural land law (BGBB). The spacious plot with fruit trees offers versatile usage possibilities and is suitable, for example, for small animal husbandry or for garden lovers who want to realize their own vegetable and utility garden. The extensive property offers plenty of space and individual design possibilities. In the outdoor area, a spacious seating area with a pergola, sufficient space for a vegetable or utility garden, and good parking possibilities are available. The generous distances to the few surrounding neighboring properties also provide a pleasant amount of privacy. Overall, the property convinces with a versatile and extensive space offer for living, leisure, and individual use.

  • Garage
Travel time
-
New building
1 / 13
  • Parking space
  • Balcony / Terrace
  • Garage
5.5 rooms, 148m², CHF 1,225,000.–
Bätterkindenstrasse 7, 3317 Limpach

5.5-room single-family house, new building 2027, large garden, Limpach

New building 2027 in Limpach (BE): Light, peace and plenty of spaceDetached 5.5-room single-family house on Bätterkindenstrasse 7. Clear architecture, generous glazing and a sunny garden create a home to arrive - realized with the renowned Idealbau Bützberg (valuable execution, timely and price-secure).Highlights • Large, sunny garden (approx. 640 m²) with covered seating area • Bright living/dining area with wide window fronts • Separate, bright U-kitchen - direct access to the garden • Modern bathroom with floor-level walk-in shower and daylight • Sustainable: Air-water heat pump & floor heating • 1 single garage + 2 outdoor parking spaces • Quiet village location, short distances to public transport and A1 Key figures & rooms • 5.5 rooms on 2 floors • Net living area approx. 148 m²; GFA approx. 188 m² • Building volume approx. 905 m • Plot approx. 640 m² • 1 bathroom Location • Bätterkindenstrasse 7, 3317 Limpach (Fraubrunnen municipality) • Schalunen train station approx. 2.2 km; A1 (Rüdtligen) approx. 6.6 km • Grenchen airport approx. 10 km • Everyday life convenient: Shopping/schools in neighboring villages; Bern & Solothurn easily accessible Price & availability • Purchase price: CHF 1'225'000.- • Availability: by arrangement

  • Parking space
  • Balcony / Terrace
  • Garage
Travel time
-
1 / 13
8.5 rooms, 186m², CHF 989,000.–
Weidstrasse 16, 4564 Zielebach

A home that offers space for more than one lifestyle

A HOUSE. MANY POSSIBILITIES. YOUR IDEAS. Some houses are already fully thought out. Others give their new owners the freedom to decide for themselves what should be created. This property in Zielebach clearly belongs to the second category.The semi-detached house from 1969 offers around 186 m² of living space, distributed over two floors, 8 rooms and a 591 m² large plot of land. The two separately usable living areas offer different possibilities, while the spacious basement and the private garden provide additional space for individual ideas.The property has modernization potential in various places. That's exactly its chance: instead of paying for others' ideas, the future owners can further develop this house according to their own needs.Highlights at a glance • Around 186 m² of living space • 591 m² plot of land with private garden • A total of 8 rooms • Two separately usable living areas • Ideal for multi-generational living, two parties or living and renting • Option to connect the two floors • Around 94 m² large basement with versatile potential • Two bathrooms and separate guest toilet • Chimney or wood stove • Balcony and terrace • Garage, carport and two outdoor parking spaces • Quiet, rural location with good connections to the surrounding centers This house does not sell a finished idea of how to live. It offers the space to create your own.In the complete exposé, we therefore consciously show you more than the current state. In addition to all floor plans, detailed room descriptions, as well as interior and exterior photos, you can expect numerous visualizations that show the effect of different modernization measures.From manageable changes to more far-reaching ideas, we want to show you one thing: what can be created from this property.Request the complete exposé now and discover the possibilities of this exceptionally versatile house in Zielebach. We look forward to you!

Travel time
-
1 / 13
8 rooms, 210m², CHF 1,460,000.–
Rebe 155, 4574 Nennigkofen

Casa Lumina - Architecture that inspires, a home that lasts.

CASA LUMINA - A HOME THAT IS NOT ORDINARY. Some properties convince through their size, others through their architecture. Casa Lumina in Nennigkofen combines both and offers a living experience that goes far beyond the ordinary.With 210 m² of living space and a 927 m² large plot of land, you can expect an exceptional property with independent architecture, spacious rooms and a special interplay of light, space and environment.The proximity to the city of Solothurn combines rural tranquility with attractive accessibility. A location for people who value privacy, quality of life and a home with character.A PROPERTY THAT DESERVES MORE THAN JUST AN AD.Casa Lumina cannot be described with just a few pictures and square meter specifications. Too many details, architectural peculiarities and impressions make this property something special.That's why we've created a comprehensive, high-quality exposé that gives you a much deeper insight. Look forward to impressive photos, detailed floor plans, exciting insights into the architecture and a comprehensive presentation of this special property.We strongly recommend that you request the full exposé. Take the time to get to know Casa Lumina in all its facets.You can also find more photo impressions on our website.We look forward to your contact and to presenting Casa Lumina to you in person.

Travel time
-
1 / 13
5.5 rooms, 140m², CHF 995,000.–
Markusstrasse 10, 2544 Bettlach

Space for Ideas: Spacious Single-Family Home on Two Floors

Welcome to this versatile home, which impresses with its spacious layout and functional room distribution. The property boasts a well-thought-out living concept that meets different needs and offers a lot of potential for individual design. The outdoor area with garden and terrace naturally extends the living space and creates a pleasant environment for everyday life and relaxation.Let yourself be convinced by the following advantages:- 140 m² of living space, spread over 5.5 rooms and a usable room and practical ancillary rooms- Spacious entrance area with space for a wardrobe and adjacent réduit- Closed, bright kitchen with space for a table- Bright 4.5 rooms on the ground floor with a spacious living room and direct access to the covered seating area and lawn with a view of the Aare Valley and the Bernese Alps- A bathroom with bathtub, WC, and double sink- On the lower floor, there is another large room, a usable room, and another bathroom with shower, sink, bidet, and WC- A large cellar room, adjacent to the garage, the attic, and the shelter room offer a lot of storage space- Two garages for 3 cars and 2 outdoor parking spaces provide sufficient storage options- The well-maintained garden with a large seating area invites you to linger, relax, and socialize- The quiet neighborhood location combines ideal proximity to school, public transportation, and shopping with a pleasant, family-friendly living environment (The church tower has no clock, so there are no bell strikes for time indications)The oil heating can be switched off in the transitional periods and in the summer. The hot water preparation can be done independently via electricity at any time.A project study in connection with the absolutely extraordinary and one-sided border building right can increase the value of the property and privacy:On page 29, you will find a project study for a garden hall (still unapproved). Thanks to the extraordinary and one-sided border building right towards the neighbors on the east side, the value of the property and privacy can be increased additionally.Don't miss the opportunity to experience this dream home! Would you like more information? Order the detailed sales documentation now using the contact form – we look forward to your contact!

Travel time
-
Miroslav Mescic

Miroslav Mescic

1 / 13
Miroslav Mescic

Miroslav Mescic

  • Parking space
  • Garage
5.5 rooms, 150m², CHF 995,000.–
Utzenstorf, 3427 Utzenstorf

Detached single-family house on 1'127 m² dream plot

Are you looking for a home with an impressive surroundings, a lot of peace and quiet, and countless opportunities for development? This detached single-family house from 1980 stands on a huge plot of 1'127 square meters in a peaceful neighborhood and offers a perfect basis for realizing your personal dream home. The top arguments for your new home • Unique garden paradise: The huge plot delights with a beautiful stock of old trees and fruit trees. Enjoy a lot of privacy, space to relax or room for playing children. • Great expansion and development potential: Thanks to its location in the W2 residential zone, the existing property can be easily expanded or built upon if needed, ideal for future construction projects. • Living on one level on the ground floor: The spacious living and dining area scores with a separate kitchen and a direct, open access to the garden. Three bright rooms, a practical guest toilet, and a main bathroom with shower and bathtub complete this floor. • Versatile basement: A built-out and heated room in the basement is perfect as a home office, guest room, or hobby room. A spacious laundry room, a storage room, and an air raid shelter also offer a lot of storage space. • Convenient access and garage comfort: The garage directly connected to the house is equipped with an electric gate and can be comfortably driven from the entrance in the basement. • Quiet and family-friendly location: The property is located at an extremely peaceful address in Utzenstorf and combines rural idyll with excellent living quality. Your next step:Take advantage of this rare opportunity for an exceptionally large plot in Utzenstorf. Arrange your personal viewing appointment today. We look forward to seeing you!Exact address available after registration on neho.ch.INTERESTED IN A VIEWING? PLEASE REGISTER: https://neho.ch/b/3427-26-1

  • Parking space
  • Garage
Samuel Schmitz

Samuel Schmitz

1 / 10
Samuel Schmitz

Samuel Schmitz

  • Balcony / Terrace
  • Garage
  • Child-friendly
  • +1
5.5 rooms, 150m², CHF 890,000.–
Friedhofstrasse 132, 4578 Bibern SO

Detached house in an idyllic residential area in Bibern

A home with space and proximity to nature On the southern edge of the village of Bibern, this detached 5.5-room single-family house with 150 m² of living space and an 845 m² large plot of land awaits you. The southern orientation and the adjacent landscape make it an attractive home for people who value peace and a rural living environment. Living with free space The house, built in 2007 in solid construction, offers space for family life and individual retreat possibilities. The 5.5 rooms provide scope for different living needs - such as a home office or a separate guest area. Two bathrooms complement the room offer and make everyday life easier. The property presents itself in a well-maintained, age-appropriate condition. An air-water heat pump with underfloor heating provides the heat supply. The house includes a garage. The spacious plot of land offers free space around the house. In the south, the property borders the Biberenbach and the agricultural zone. The good sunlight and the view of the surrounding area underline the natural character. Rural living, regionally connected Bibern belongs to the municipality of Buchegg and is located between meadows, fields, and wooded hills. The surroundings invite you to take walks and relax in the fresh air. Farm shops supplement the shopping offer; further possibilities can be found, among other things, in Grenchen, Biberist, and Solothurn. The post bus connects Bibern with the Lohn-Lüterkofen train station, from where the RBS runs to Solothurn and Bern. Motorway connections exist in Kriegstetten and in the Solothurn area. The schools are organized in the Bucheggberg school association. Special highlights • Detached single-family house with 5.5 rooms and 150 m² of living space • 845 m² plot of land with southern orientation • Quiet village edge location on the Biberenbach and on the agricultural zone • Two bathrooms and a garage • Air-water heat pump with underfloor heating Sales price: CHF 890,000 Availability: by arrangement This charming single-family house combines modern living comfort with rural idyll and is the ideal choice for families looking for a quiet home with plenty of space and nature. Don't miss this unique opportunity!

  • Balcony / Terrace
  • Garage
  • Child-friendly
  • +1
Travel time
-

Other interesting objects