Rooms
7.5
Living space
175 m2
Selling price
CHF 1,080,000.–
Notify on price drop
"Idyllically situated two-generation house"
Address
3296 ArchPrice
- Purchase price:
- CHF 1,080,000.–
- Notify on price drop
Main information
- Availability:
- By agreement
- Type:
- Single house
- No. of rooms:
- 7.5
- Surface living:
- 175 m2
- Land area:
- 2342 m2
- Year built:
- 1900
Characteristics
Garage
Documents (0)
Description
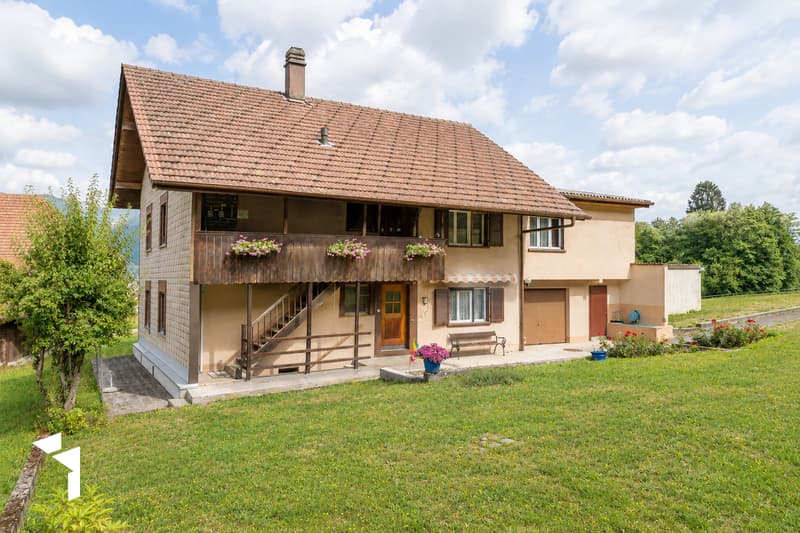
The charming property, built in 1900, has been continuously maintained and cared for. It is surrounded by meadows and fields, located on the A5 between Solothurn and Biel on the gently sloping north side of the Bucheggberg mountain, on the right bank of the Aare river.
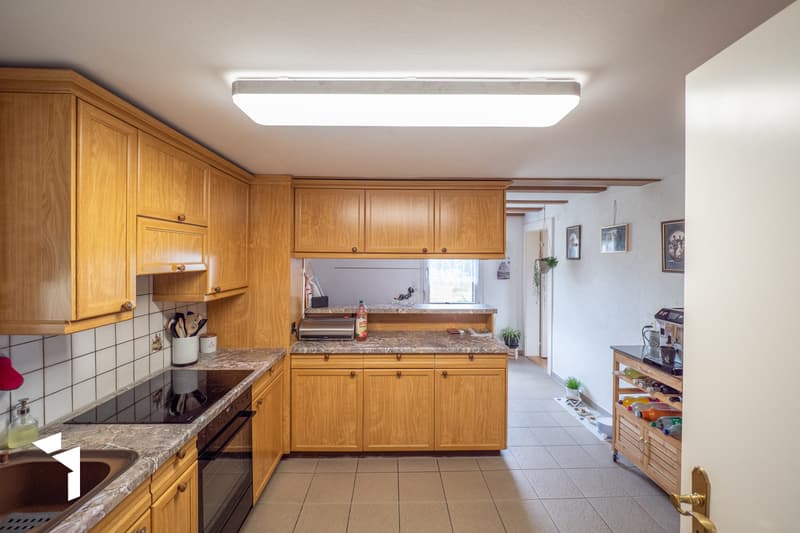
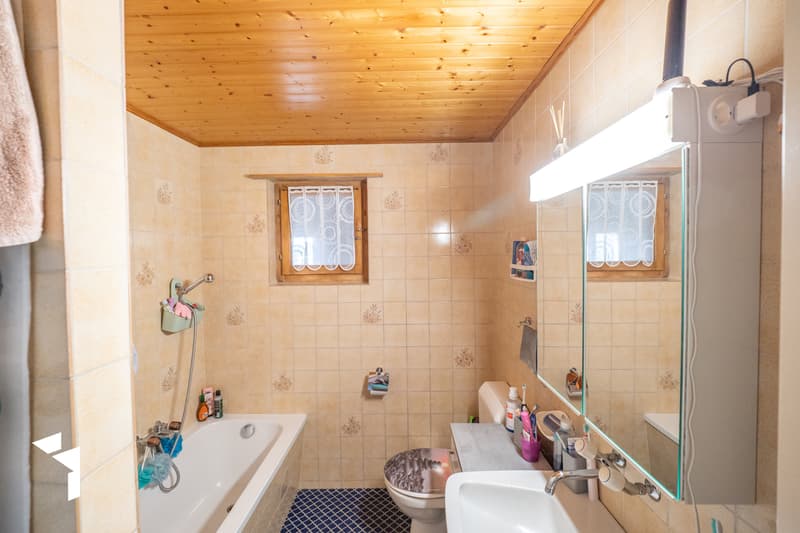
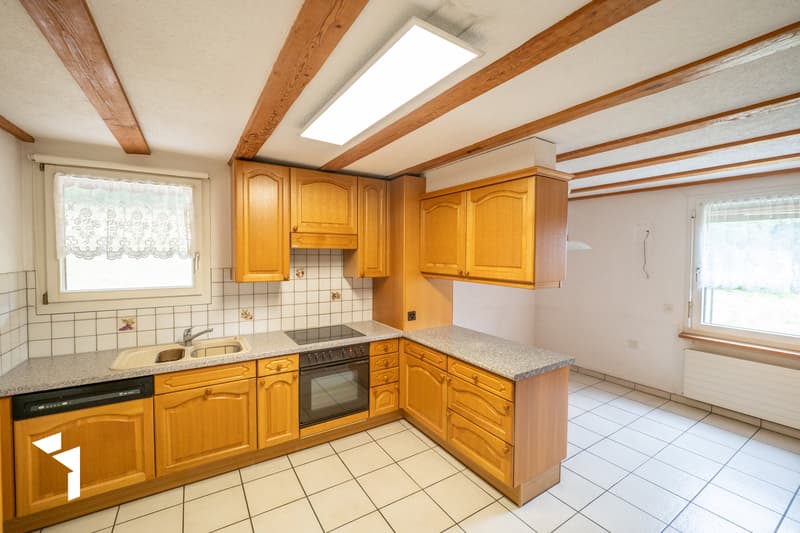
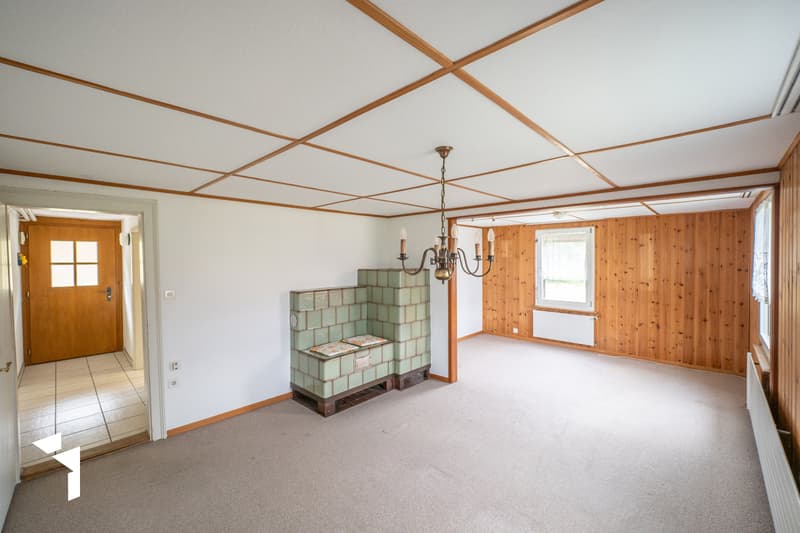
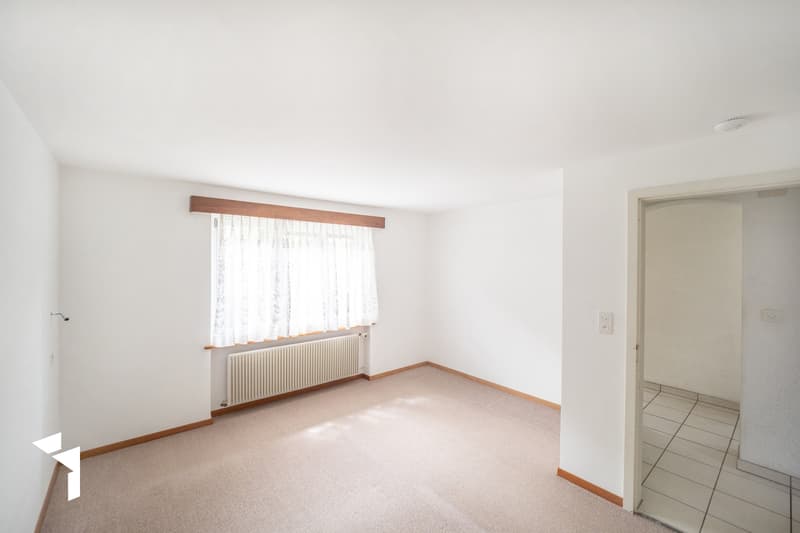
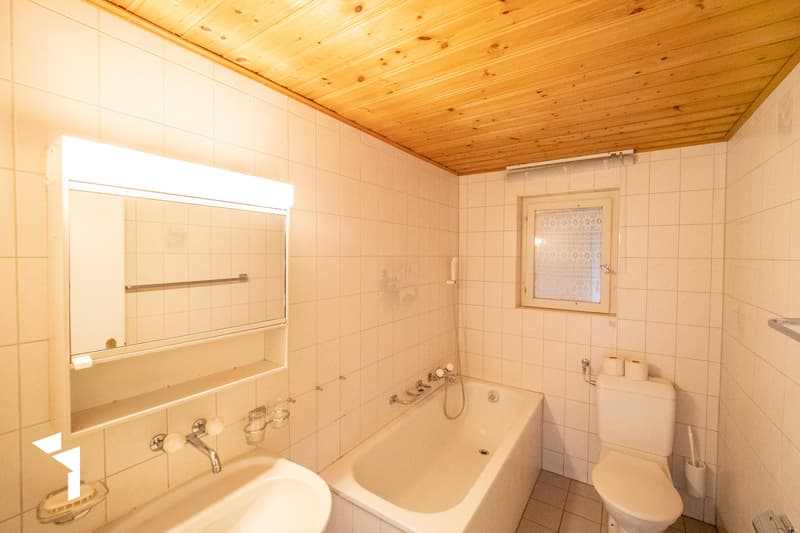
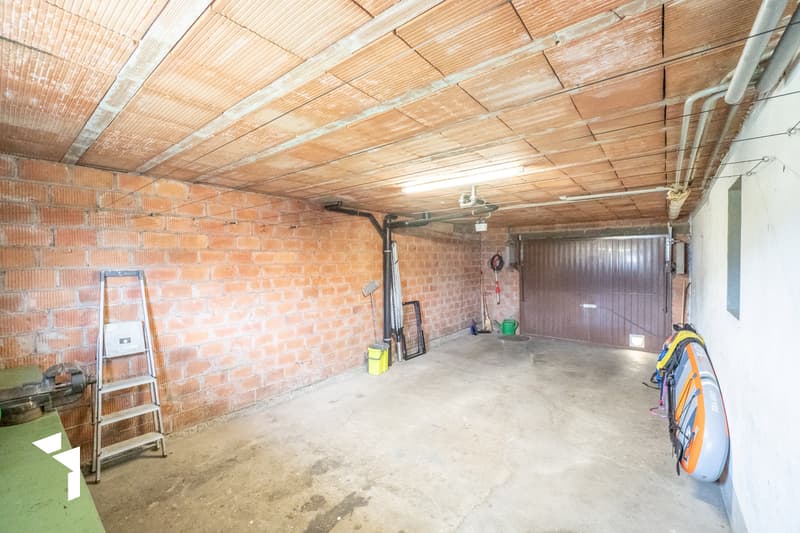
On the ground floor, there is a cozy 2-room apartment with a spacious living kitchen. This is equipped with a traditional wood-fired stove, a ceramic glass cooktop, an oven, and a dishwasher. The adjacent living room has a sitting fireplace, which provides a pleasant living atmosphere, especially in the cooler seasons. The room offer is complemented by a bedroom and a bathroom with a bathtub, sink, and toilet. Directly adjacent is the communal laundry room with an integrated shower. In this room, the central oil heating and the hot water boiler are also located. From the laundry room, there is direct access to the house-internal garage.
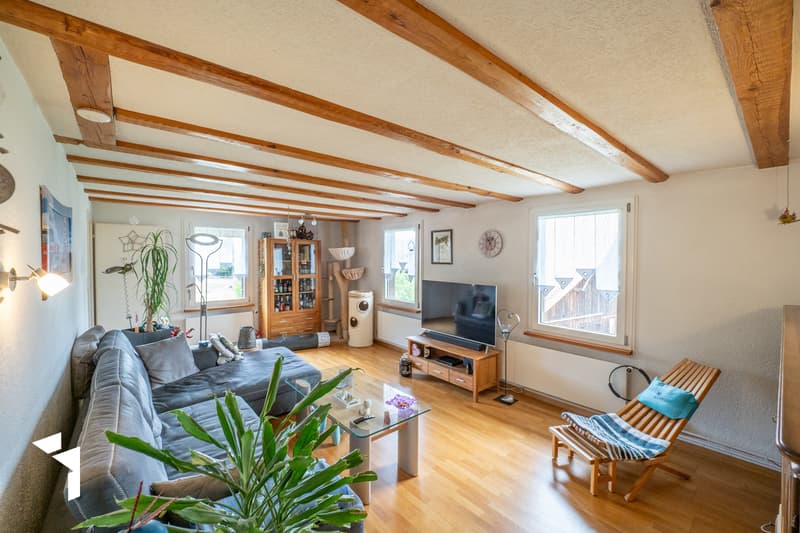
The upper floor is accessible via an external staircase and the porch. Here, there is a spacious living kitchen with modern basic equipment, such as a ceramic glass stove, dishwasher, etc. Directly adjacent is the living room with a parquet floor and a white ceiling with visible wooden beams, giving the room a special character.
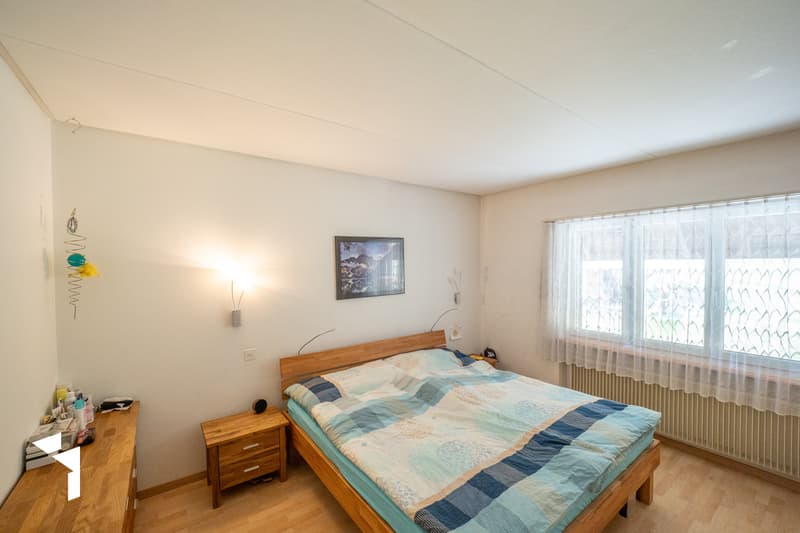
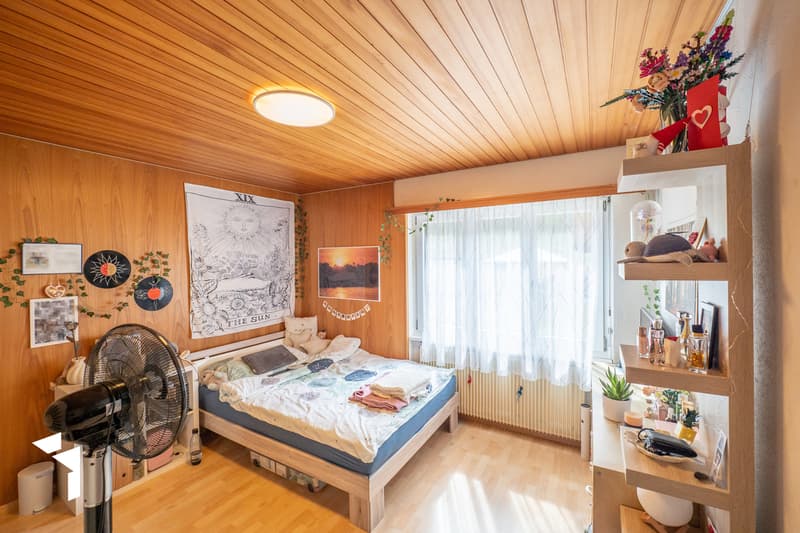
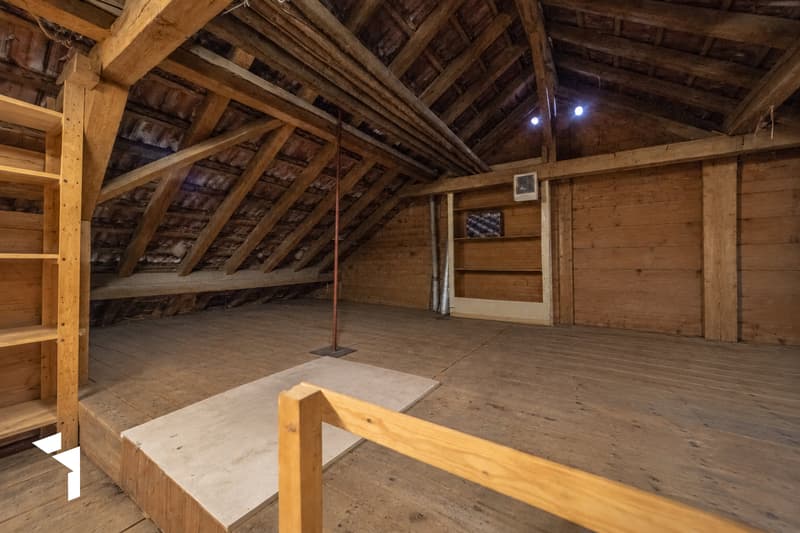
The room offer is complemented by four separate rooms of different sizes and a bathroom with a shower, bathtub, toilet, and sink. The rooms are equipped with laminate floors, while in the kitchen and wet areas, easy-to-maintain ceramic tiles are laid. From the hallway, a very spacious attic with standing room is accessible via a retractable staircase.
The original part of the house has a basement and offers generous storage and usage possibilities on an area of around 35 m². The basement is accessible from the outside via an external staircase.
In the attached garage and room tract, there is also a loft that spans two floors and offers additional storage space.
The property is heated by a central oil heating system with heat distribution via radiators. The heating system is located in the laundry room of the ground floor apartment.
The property is in a solid, but older construction standard and offers corresponding renovation and design potential. It is located in the agricultural zone but is not subject to the agricultural land law (BGBB).
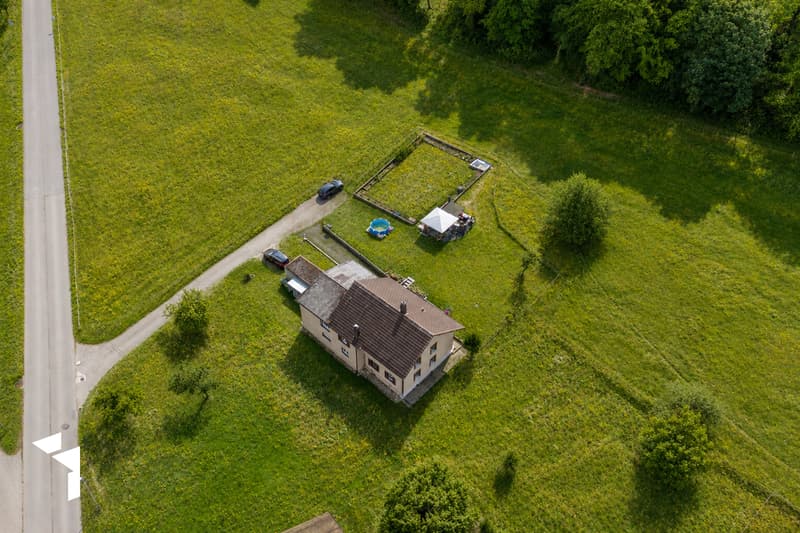
The spacious plot with fruit trees offers versatile usage possibilities and is suitable, for example, for small animal husbandry or for garden enthusiasts who want to create their own vegetable and utility garden. The extensive property offers plenty of space and individual design possibilities.
In the outdoor area, there is a spacious seating area with a pergola, sufficient space for a vegetable or utility garden, and good parking possibilities. The generous distances to the few surrounding neighboring properties also provide a pleasant amount of privacy. Overall, the property convinces with a versatile and extensive space offer for living, leisure, and individual use.
On the ground floor, there is a cozy 2-room apartment with a spacious living kitchen. This is equipped with a traditional wood-fired stove, a ceramic glass cooktop, an oven, and a dishwasher. The adjacent living room has a sitting fireplace, which provides a pleasant living atmosphere, especially in the cooler seasons. The room offer is complemented by a bedroom and a bathroom with a bathtub, sink, and toilet. Directly adjacent is the communal laundry room with an integrated shower. In this room, the central oil heating and the hot water boiler are also located. From the laundry room, there is direct access to the house-internal garage.
The upper floor is accessible via an external staircase and the porch. Here, there is a spacious living kitchen with modern basic equipment, such as a ceramic glass stove, dishwasher, etc. Directly adjacent is the living room with a parquet floor and a white ceiling with visible wooden beams, giving the room a special character.
The room offer is complemented by four separate rooms of different sizes and a bathroom with a shower, bathtub, toilet, and sink. The rooms are equipped with laminate floors, while in the kitchen and wet areas, easy-to-maintain ceramic tiles are laid. From the hallway, a very spacious attic with standing room is accessible via a retractable staircase.
The original part of the house has a basement and offers generous storage and usage possibilities on an area of around 35 m². The basement is accessible from the outside via an external staircase.
In the attached garage and room tract, there is also a loft that spans two floors and offers additional storage space.
The property is heated by a central oil heating system with heat distribution via radiators. The heating system is located in the laundry room of the ground floor apartment.
The property is in a solid, but older construction standard and offers corresponding renovation and design potential. It is located in the agricultural zone but is not subject to the agricultural land law (BGBB).
The spacious plot with fruit trees offers versatile usage possibilities and is suitable, for example, for small animal husbandry or for garden enthusiasts who want to create their own vegetable and utility garden. The extensive property offers plenty of space and individual design possibilities.
In the outdoor area, there is a spacious seating area with a pergola, sufficient space for a vegetable or utility garden, and good parking possibilities. The generous distances to the few surrounding neighboring properties also provide a pleasant amount of privacy. Overall, the property convinces with a versatile and extensive space offer for living, leisure, and individual use.
Mortgage Calculator
From dream house to home ownership: the mortgage calculator can help you estimate the affordability of this property.

Free
Create an account for more options
Create your account to manage your favorites across all devices, keep track of your search alerts, and never miss an update. Everything you need for your home search, all in one place!
Viewing
Contact for viewing
Tobias Fehr


Contact
Tobias Fehr
- Listing ID
- 4003498194
- Object ref.
- 9188