Aetingen - Single house buy

We recommend expanding your search criteria to get similar results. The current filters didn’t return any matches.

If you don’t want to change your current search criteria, we recommend creating a search alert, so you’ll be notified when matching offers become available.

More objects in your automatically expanded search area
98 results - Radius: + 10km
Remo Wyss

Remo Wyss

1 / 11
Remo Wyss

Remo Wyss

  • Pets allowed
  • Tumble dryer
  • Washing machine
  • +2
4.5 rooms, CHF 745,000.–
Fabrikweg 2, 3400 Burgdorf

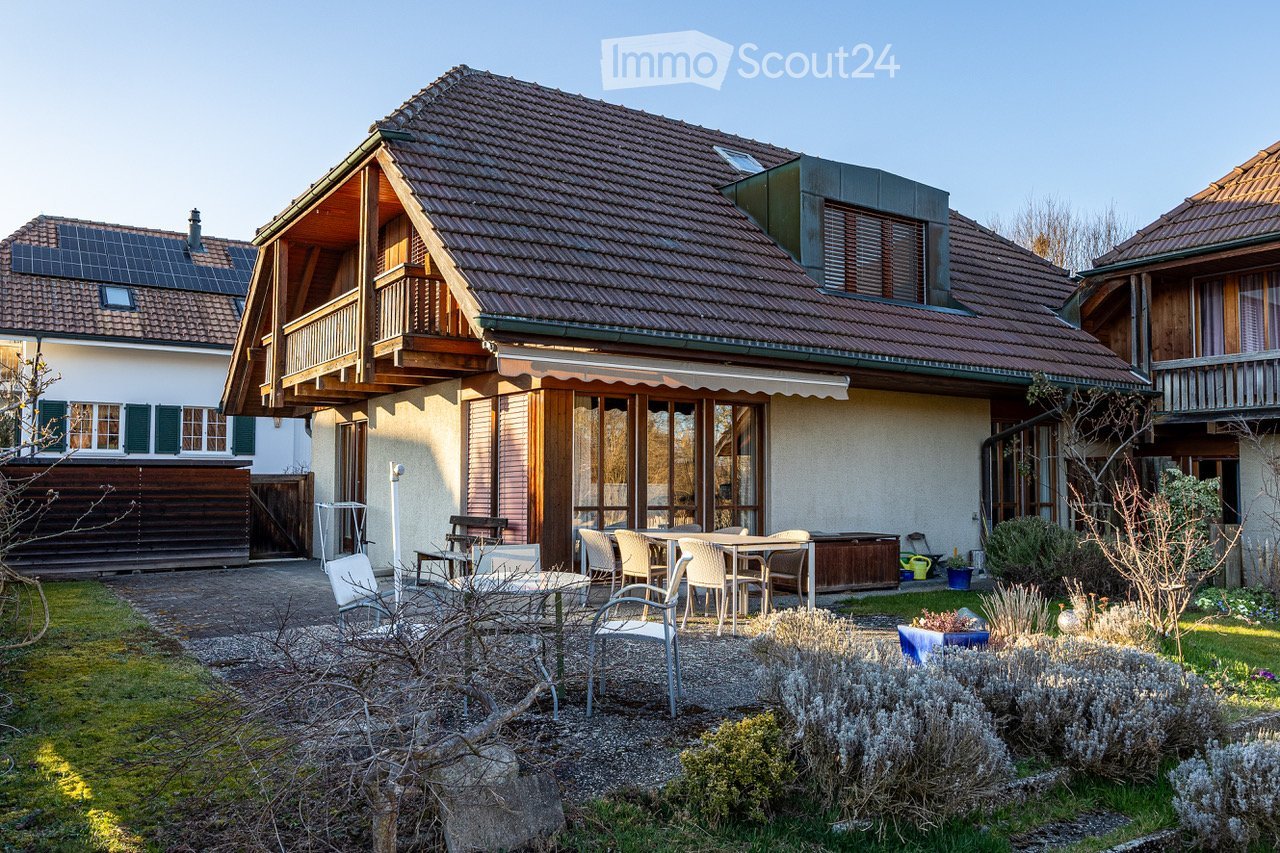
Solid single-family house with large plot

Solid single-family house with large plot in Burgdorf Welcome to Fabrikweg 2 in Burgdorf, a detached single-family house with a lot of character and great potential. The 4.5-room house was built in 1950 in solid massive construction with a pitched roof and impresses with its spacious areas, thoughtful room layout, and versatile usage possibilities. On 77 m² of living space and a plot of 773 m², this property offers everything that makes a timeless home.A home with an unparalleled atmosphereThe detached single-family house convinces with its independence and privacy. The 4.5 rooms offer enough space for the whole family, whether as a children's room, home office, or guest room. The chimney provides a particularly cozy living atmosphere and is a real highlight for cold winter evenings. The private garden invites you to relax, play, and enjoy, a rare privilege in a central location.The property has two outdoor parking spaces, ensuring comfortable parking for the whole family. The fully basement house offers generous storage space, which can be used as a cellar, hobby room, or workshop. The property is heated with a wood heating system. The heat distribution is via radiators.Room layout and equipmentGround floorThe ground floor offers a thoughtful and functional room layout for everyday family life. A bright kitchen and a separate living room form the heart of the house. Three bedrooms: a parental bedroom and two children's rooms provide enough retreat space. A toilet and an additional storage room practically complement the living area. From the ground floor, you can directly access the spacious garden with 681 m², ideal for families with children.BasementThe basement offers valuable additional space: a separate laundry room and four separate cellar rooms are available for storage, hobbies, or individual use.Unique location & unparalleled potentialFabrikweg 2 in Burgdorf is a unique opportunity for all those looking for a detached single-family house with a large plot, great potential, and a central location. The solid building substance, the legally clear situation, and the excellent transport connection make this object an attractive investment, for living, designing, and preserving value.At a guide price of CHF 745,000, you acquire a house with history, character, and future in Burgdorf.Your new home is waiting. We accompany you on the way there.

  • Pets allowed
  • Tumble dryer
  • Washing machine
  • +2
Travel time
-
Simon Schweizerhof

Simon Schweizerhof

1 / 13
Simon Schweizerhof

Simon Schweizerhof

  • Parking space
  • Balcony / Terrace
  • Swimming pool
  • +1
4.5 rooms, 194m², CHF 1,195,000.–
Luzernstrasse 8, 4553 Subingen

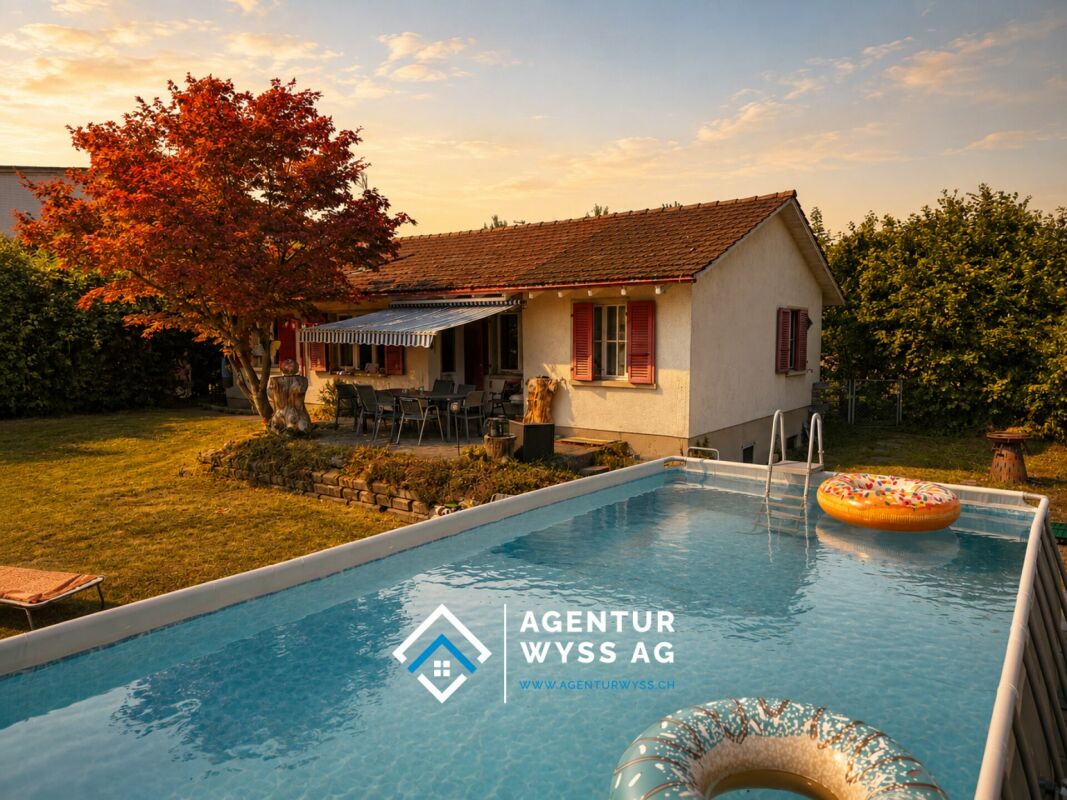
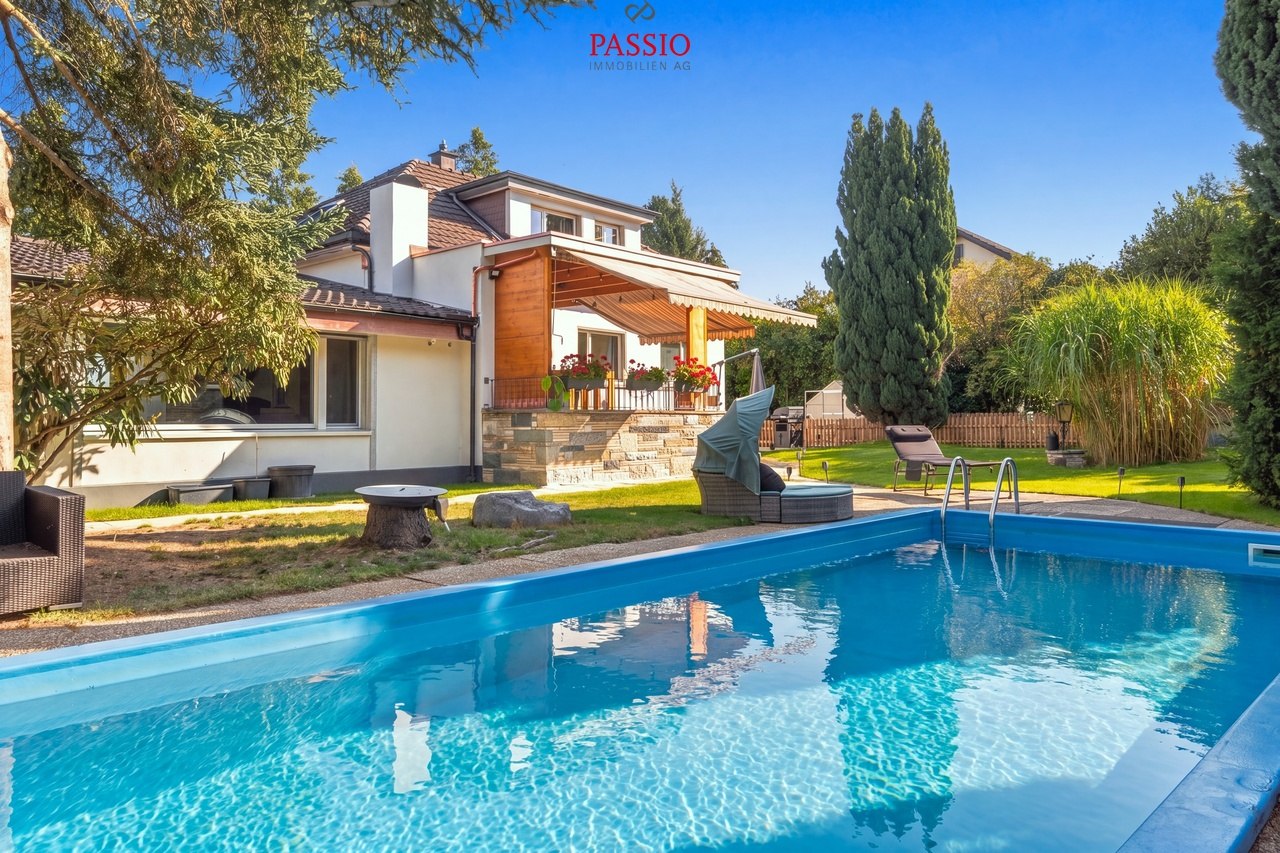
Living with character - garden idyll with private pool

Welcome to Luzernstrasse 8 in SubingenCentrally located and yet surprisingly private - here, good accessibility combines with a protected living feeling. Subingen offers a practical infrastructure for everyday life and is close to Solothurn, while the surrounding landscape offers opportunities for walks and relaxation in the countryside. My sunny and quiet location, as well as the largely protected outdoor area, create a special living atmosphere.I introduce myself: an exceptional 4.5-room single-family house from 1948 on a spacious plot of 927 m². I have been largely renovated and maintained over the past few years. My individual floor plan, selected materials, and special details give me an unmistakable character. At the same time, my room structure offers additional potential: with minimal construction effort, my current room division can be expanded to up to 5.5 rooms - without requiring any building law adjustments.My highlights at a glance • Spacious plot with 927 m² and living area of 194m2 • Exclusive outdoor area with private pool • Covered terrace and idyllic garden • Centrally located and yet much privacy • Open, modern kitchen with stylish bar • Two spacious living areas on different levels • Characterful chimney as a special eye-catcher • Open sleeping area on the upper floor with luxurious bathroom • In total, three bathrooms • Potential for expansion to up to 5.5 rooms • Radiators, parquet and tile floors • Garage and two outdoor parking spaces • Private laundry room My ground floor welcomes you with an inviting entrance area and leads directly to the open, modern kitchen with exclusive bar. This is followed by the spacious living and dining area with direct access to the outside. A few steps lower, a second, bright living area awaits, whose special chimney provides a warm and stylish atmosphere. A bright room and a bathroom with shower complement this level.On the upper floor, my exceptional character is particularly evident. The spacious, openly designed room is currently used as a bedroom and conveys an airy living feeling. This includes a high-quality bathroom with a luxurious bathtub, which creates a private retreat. An additional storage room provides practical storage space.My basement also offers a lot of space: three large cellar rooms provide versatile storage and usage options. Here you will also find the private laundry room with washing machine and tumble dryer, as well as another bathroom with shower and bathtub.My actual heart is shown under the open sky. The covered terrace creates a protected place for cozy hours, while a spacious and lovingly designed garden opens up behind it. The private outdoor pool forms the centerpiece of this special retreat. Due to the protected design, you can enjoy a high level of privacy here despite the central location.I am not a classic single-family house, but a home for people who appreciate individuality, spacious outdoor areas, and special living spaces. My pool, the exceptional room concept, and the additional expansion potential offer versatile possibilities for the future.Let yourself be surprised by my special character and my garden during a personal visit. PASSIO Immobilien AG looks forward to presenting this individual home in Subingen to you in person.

  • Parking space
  • Balcony / Terrace
  • Swimming pool
  • +1
Travel time
-
Flavio Frutig

Flavio Frutig

1 / 15
Flavio Frutig

Flavio Frutig

  • Parking space
  • Garage
  • Child-friendly
  • +1
7.5 rooms, 211m², CHF 1,450,000.–
Lindenweg 19, 3294 Büren an der Aare

Charming single-family house with plenty of living space

This spacious single-family house on Lindenweg in Büren an der Aare is located in a family-friendly residential area and combines traditional charm with modern living comfort. The 1910-built house in the Heimatstil style was extensively renovated in 2000 and offers plenty of space for families, work, or creative use on four levels. The open living, cooking, and dining area on the ground floor with a modern kitchen, cooking island, and direct access to the terrace forms the heart of the property. On the upper floor, there are several bedrooms, a bright bathroom, and a flexibly usable room that can also be divided. The attic offers additional living space with two rooms and a bathroom, while the basement includes practical usable spaces such as a laundry room, technical room, drying room, and cellar. The well-maintained garden with a lawn area, barbecue area, and quiet orientation creates a private oasis. Three garage parking spaces and several outdoor parking spaces round off this versatile offer. Further highlights of the property: • Family-friendly, quiet location in Büren an der Aare • Built in 1910, extensively renovated in 2000 • Spacious living, cooking, and dining area with direct terrace access • Modern kitchen with cooking island and high-quality materials • Three garage parking spaces and several outdoor parking spaces • Upper and attic floors with flexibly usable rooms and two bathrooms • Well-maintained garden with lawn area, barbecue area, and privacy • Plenty of storage space and functional secondary rooms in the basement • Ideal for families, multi-generational families, or living and working under one roof Request our detailed sales documentation for more interesting information.Haven't found the right thing yet? The IMMOSEEKER team is happy to help.

  • Parking space
  • Garage
  • Child-friendly
  • +1
Travel time
-
Marco Grun

Marco Grun

1 / 15
Marco Grun

Marco Grun

  • Parking space
  • Balcony / Terrace
  • Garage
  • +1
4.5 rooms, 92m², CHF 645,000.–
Utzenstorfstrasse 10, 3425 Koppigen

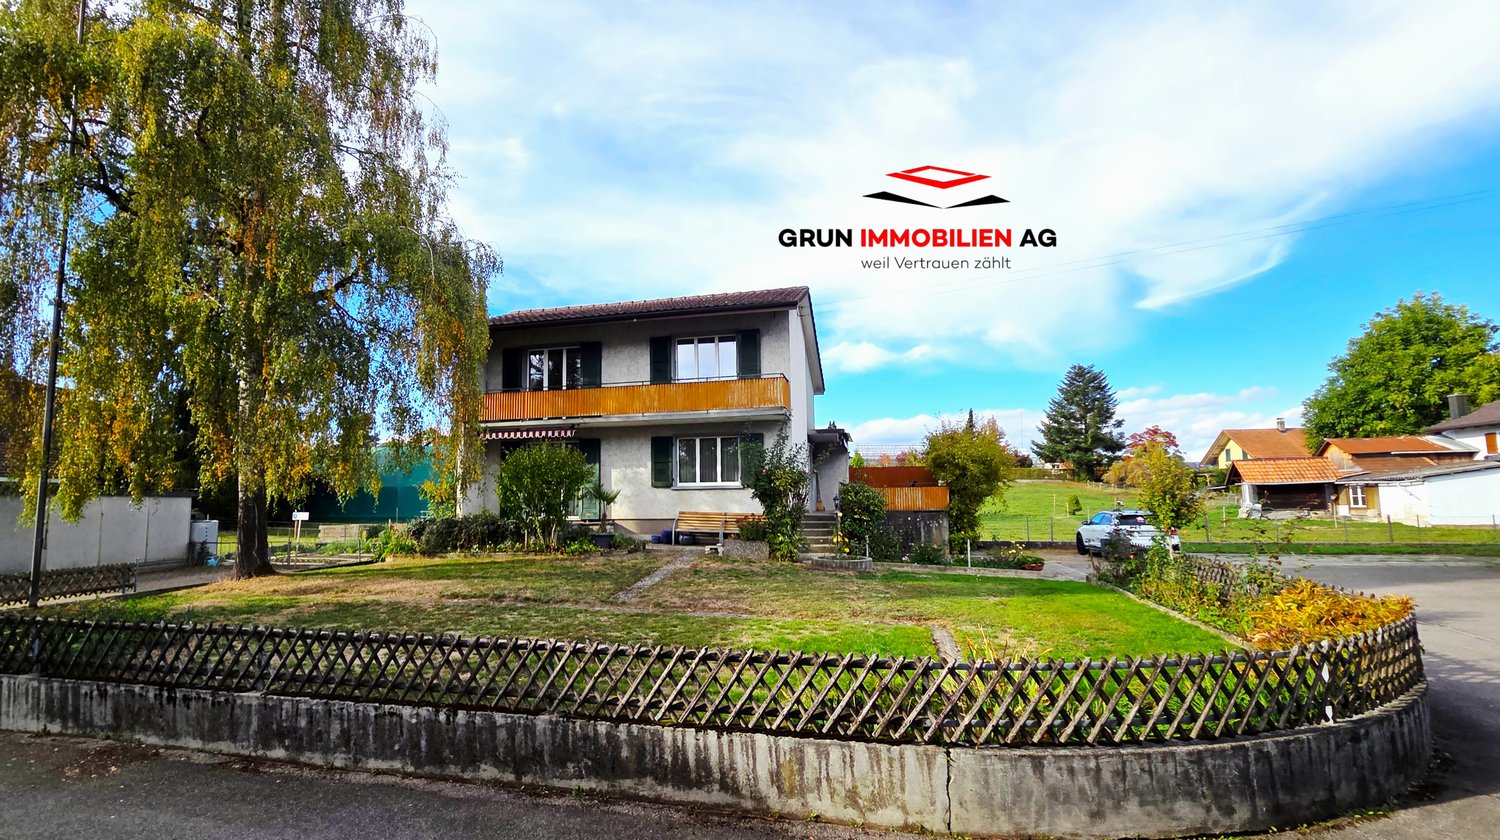
Detached 4½-room single-family house in a central, yet quiet location directly behind the Volg

Directly in the center with shopping immediately in front of the door – and yet somewhat off the main street, it's quiet to live. At a good macro location, we sell this affordable residential house on a 488 m2 large property. On the ground floor, there is a large living room, kitchen, and a guest toilet. On the upper floor, there are two rooms of normal size and a small one as a study or home office, as well as a simple wet cell with toilet, sink, and shower. With a renovation, you can make this jewel shine again. With the renewal of the windows and the renovation of the roof, larger renovations have also taken place. In the basement, you will find the heating (oil, year of construction 2001) with a laundry room, the large garage with oil tanks, a small and a subsequently built-in basement in front. A parking space in front of the garage and an outdoor parking space round off the offer.This charming single-family house offers an ideal combination of rural tranquility and practical infrastructure. Whether for a young family or as a cozy home for all phases of life – this house in Koppigen is an excellent choice. Take the opportunity and secure this attractive property!Contact us via the contact form with your complete information - we will be happy to send you the detailed sales documentation. To protect privacy, we ask that you refrain from independent viewings - we will show you the property in detail, individually, and personally. We look forward to you!Grun Immobilien AG, Solothurn branch, Marco Grun and Manuela Ruf, Taubenweg 28, 4564 Obergerlafingen SO

  • Parking space
  • Balcony / Terrace
  • Garage
  • +1
Travel time
-
1 / 19
  • Minergie certified
6.5 rooms, 161m², CHF 1,875,000.–
Niederfeldweg 1, 3303 Jegenstorf

Quality of life

Quality of life is written in capital letters Location. Municipality of Jegenstorf, in a popular small quarter near agricultural zone and castle Infrastructure. Schools and kindergarten. Medical center and pharmacy. Shopping with Coop, bakery, butcher, dairy, Interdiscount, Berner Kantonalbank BEKB, Valiant Bank, stationery store Public transportation and private traffic. Best traffic connections with public transportation and private traffic. With the RBS express train, you only need 13 minutes to get to the city center of Bern. Highway access in Schönbühl and Kirchberg for private traffic The location. Beautifully embedded in a low-traffic, child-friendly residential quarter with 7 single-family homes. Bright, sunny, and quiet. Close to RBS train station and town center with shopping, post office, bank, and medical center. The house. Detached, with 6.5 rooms and a living area of 161.08 m2. Can be expanded to around 180 m2 by using the current airspace between the ground floor and the upper floor. Continuously maintained, renewed, and expanded with great effort and love, inside and out. Fully basement, with an indoor and an outdoor staircase to the basement Important to know:. On each floor, there is 1 bathroom with modern materials available. All have been modernized and tastefully decorated. A large kitchen with a floor area of 18 m2 was installed on the ground floor. With great attention to detail . Adjacent to the living and dining area, we find the 16 m2 large winter garden, which invites you to enjoy and linger in summer and winter The technology. Air-water heat pump heating CTA . Photovoltaic system for power generation on the entire roof area. Charging station for electric cars in the outdoor area. Hot water preparation via heating and PV system Important to know:. 2018 PLUSENERGIEBAU diploma from the Swiss Solar Agency. Thanks to good insulation and a fully integrated photovoltaic roof system, the total energy demand was reduced by 76%. The energy supply from the PV system is 211%. The surplus is taken over by the neighbors at an adequate price The garden. It's a special garden, designed with great love for detail and the corresponding financial effort. 2 platforms are available as additional seating or lying areas. Large, unheated winter garden. Additional, large, and covered terrace . Garden house for garden tools and chairs. Stepless path from the visitor parking lots to the front door. Stainless steel basin cascade with swimming pond Recreation areas. Vita Parcours. Various forest and bike paths in the nearby and wider surroundings. Swimming pools Fraubrunnen, Messen, or Moossee What's next?Jegenstorf is a popular and modern residential community and could soon be your new place of residence. However, we recommend that you visit the house, its surroundings, and the place first. Please contact us by email or phone and let us know when you would like to come. We will take the time for you and will also provide you with the sales documents.

  • Minergie certified
Travel time
-
Tobias Fehr

Tobias Fehr

1 / 13
Tobias Fehr

Tobias Fehr

  • Garage
7.5 rooms, 175m², CHF 1,080,000.–
Bibernstrasse 30, 3296 Arch

Fehr Real Estate - Idyllically Located Two-Generation House

The charming property, built in 1900, has been continuously maintained and cared for. It is surrounded by meadows and fields, located on the A5 between Solothurn and Biel on the gently sloping north side of the Bucheggberg mountain, on the right bank of the Aare river. On the ground floor, there is a cozy 2-room apartment with a spacious living kitchen. This is equipped with a traditional wooden stove, a ceramic glass cooktop, an oven, and a dishwasher. The adjacent living room has a sitting stove, which provides a pleasant living atmosphere, especially in the cooler season. The room offer is complemented by a bedroom and a bathroom with a bathtub, sink, and toilet. Directly adjacent is the shared laundry room with an integrated shower. In this room, the oil central heating and the hot water boiler are also housed. From the laundry room, there is direct access to the house-internal garage. The upper floor is accessible via an external staircase and the porch. Here is a spacious living kitchen with modern basic equipment, such as a ceramic glass stove, dishwasher, etc. Directly adjacent is the living room with a parquet floor and a white ceiling with visible wooden beams, which give the room a special character. The room offer is complemented by four separate rooms of different sizes and a bathroom with a shower, bathtub, toilet, and sink. The rooms are equipped with laminate floors, while in the kitchen and wet areas, easy-to-maintain ceramic tiles are laid. From the hallway, a very spacious attic with standing room is accessible via a pull-down staircase. The original part of the house is basement and offers generous storage and usage possibilities on an area of around 35 m². The basement is accessible from the outside via an external staircase. In the annexed garage and room tract, there is also a loft that spans two floors and offers additional storage space. The property is heated by a central oil heating system with heat distribution via radiators. The heating system is located in the laundry room of the ground floor apartment. The property is in a solid, but older construction standard and offers corresponding renovation and design potential. It is located in the agricultural zone, but is not subject to the agricultural land law (BGBB). The spacious plot with fruit trees offers versatile usage possibilities and is suitable, for example, for small animal husbandry or for garden lovers who want to realize their own vegetable and utility garden. The extensive property offers plenty of space and individual design possibilities. In the outdoor area, a spacious seating area with a pergola, sufficient space for a vegetable or utility garden, and good parking possibilities are available. The generous distances to the few surrounding neighboring properties also provide a pleasant amount of privacy. Overall, the property convinces with a versatile and extensive space offer for living, leisure, and individual use.

  • Garage
Travel time
-
New building
1 / 13
  • Parking space
  • Balcony / Terrace
  • Garage
5.5 rooms, 148m², CHF 1,225,000.–
Bätterkindenstrasse 7, 3317 Limpach

5.5-room single-family house, new building 2027, large garden, Limpach

New building 2027 in Limpach (BE): Light, peace and plenty of spaceDetached 5.5-room single-family house on Bätterkindenstrasse 7. Clear architecture, generous glazing and a sunny garden create a home to arrive - realized with the renowned Idealbau Bützberg (valuable execution, timely and price-secure).Highlights • Large, sunny garden (approx. 640 m²) with covered seating area • Bright living/dining area with wide window fronts • Separate, bright U-kitchen - direct access to the garden • Modern bathroom with floor-level walk-in shower and daylight • Sustainable: Air-water heat pump & floor heating • 1 single garage + 2 outdoor parking spaces • Quiet village location, short distances to public transport and A1 Key figures & rooms • 5.5 rooms on 2 floors • Net living area approx. 148 m²; GFA approx. 188 m² • Building volume approx. 905 m • Plot approx. 640 m² • 1 bathroom Location • Bätterkindenstrasse 7, 3317 Limpach (Fraubrunnen municipality) • Schalunen train station approx. 2.2 km; A1 (Rüdtligen) approx. 6.6 km • Grenchen airport approx. 10 km • Everyday life convenient: Shopping/schools in neighboring villages; Bern & Solothurn easily accessible Price & availability • Purchase price: CHF 1'225'000.- • Availability: by arrangement
  • Parking space
  • Balcony / Terrace
  • Garage
Travel time
-
1 / 13
8.5 rooms, 186m², CHF 989,000.–
Weidstrasse 16, 4564 Zielebach

A home that offers space for more than one lifestyle

A HOUSE. MANY POSSIBILITIES. YOUR IDEAS. Some houses are already fully thought out. Others give their new owners the freedom to decide for themselves what should be created. This property in Zielebach clearly belongs to the second category.The semi-detached house from 1969 offers around 186 m² of living space, distributed over two floors, 8 rooms and a 591 m² large plot of land. The two separately usable living areas offer different possibilities, while the spacious basement and the private garden provide additional space for individual ideas.The property has modernization potential in various places. That's exactly its chance: instead of paying for others' ideas, the future owners can further develop this house according to their own needs.Highlights at a glance • Around 186 m² of living space • 591 m² plot of land with private garden • A total of 8 rooms • Two separately usable living areas • Ideal for multi-generational living, two parties or living and renting • Option to connect the two floors • Around 94 m² large basement with versatile potential • Two bathrooms and separate guest toilet • Chimney or wood stove • Balcony and terrace • Garage, carport and two outdoor parking spaces • Quiet, rural location with good connections to the surrounding centers This house does not sell a finished idea of how to live. It offers the space to create your own.In the complete exposé, we therefore consciously show you more than the current state. In addition to all floor plans, detailed room descriptions, as well as interior and exterior photos, you can expect numerous visualizations that show the effect of different modernization measures.From manageable changes to more far-reaching ideas, we want to show you one thing: what can be created from this property.Request the complete exposé now and discover the possibilities of this exceptionally versatile house in Zielebach. We look forward to you!

Travel time
-
1 / 13
8 rooms, 210m², CHF 1,460,000.–
Rebe 155, 4574 Nennigkofen

Casa Lumina - Architecture that inspires, a home that lasts.

CASA LUMINA - A HOME THAT IS NOT ORDINARY. Some properties convince through their size, others through their architecture. Casa Lumina in Nennigkofen combines both and offers a living experience that goes far beyond the ordinary.With 210 m² of living space and a 927 m² large plot of land, you can expect an exceptional property with independent architecture, spacious rooms and a special interplay of light, space and environment.The proximity to the city of Solothurn combines rural tranquility with attractive accessibility. A location for people who value privacy, quality of life and a home with character.A PROPERTY THAT DESERVES MORE THAN JUST AN AD.Casa Lumina cannot be described with just a few pictures and square meter specifications. Too many details, architectural peculiarities and impressions make this property something special.That's why we've created a comprehensive, high-quality exposé that gives you a much deeper insight. Look forward to impressive photos, detailed floor plans, exciting insights into the architecture and a comprehensive presentation of this special property.We strongly recommend that you request the full exposé. Take the time to get to know Casa Lumina in all its facets.You can also find more photo impressions on our website.We look forward to your contact and to presenting Casa Lumina to you in person.

Travel time
-
1 / 13
5.5 rooms, 140m², CHF 995,000.–
Markusstrasse 10, 2544 Bettlach

Space for Ideas: Spacious Single-Family Home on Two Floors

Welcome to this versatile home, which impresses with its spacious layout and functional room distribution. The property boasts a well-thought-out living concept that meets different needs and offers a lot of potential for individual design. The outdoor area with garden and terrace naturally extends the living space and creates a pleasant environment for everyday life and relaxation.Let yourself be convinced by the following advantages:- 140 m² of living space, spread over 5.5 rooms and a usable room and practical ancillary rooms- Spacious entrance area with space for a wardrobe and adjacent réduit- Closed, bright kitchen with space for a table- Bright 4.5 rooms on the ground floor with a spacious living room and direct access to the covered seating area and lawn with a view of the Aare Valley and the Bernese Alps- A bathroom with bathtub, WC, and double sink- On the lower floor, there is another large room, a usable room, and another bathroom with shower, sink, bidet, and WC- A large cellar room, adjacent to the garage, the attic, and the shelter room offer a lot of storage space- Two garages for 3 cars and 2 outdoor parking spaces provide sufficient storage options- The well-maintained garden with a large seating area invites you to linger, relax, and socialize- The quiet neighborhood location combines ideal proximity to school, public transportation, and shopping with a pleasant, family-friendly living environment (The church tower has no clock, so there are no bell strikes for time indications)The oil heating can be switched off in the transitional periods and in the summer. The hot water preparation can be done independently via electricity at any time.A project study in connection with the absolutely extraordinary and one-sided border building right can increase the value of the property and privacy:On page 29, you will find a project study for a garden hall (still unapproved). Thanks to the extraordinary and one-sided border building right towards the neighbors on the east side, the value of the property and privacy can be increased additionally.Don't miss the opportunity to experience this dream home! Would you like more information? Order the detailed sales documentation now using the contact form – we look forward to your contact!

Travel time
-
1 / 13
5.5 rooms, 140m², CHF 990,000.–
Neuquartierstrasse 49, 4562 Biberist

Detached house with garden house on 1295 m2, pond and plenty of potential

This charming 5.5-room single-family house is located in a quiet, child-friendly and idyllic residential area. It offers plenty of space, cozy living areas and a spacious outdoor area that leaves nothing to be desired. In addition to the spacious living rooms, the property impresses with a versatile outbuilding and a lovingly designed garden with a pond and two fountains.The surroundings with winter garden, green area, terrace areas and several practical storage rooms invite you to linger, relax or spend cozy hours with family and friends. Whether you're a garden lover, hobby carpenter or family person - everyone finds their personal retreat here. Let yourself be convinced by the advantages listed below:- 140 m² of living space, spread over 5.5 rooms and additional secondary rooms- Inviting entrance area with space for a wardrobe- Open kitchen that promises joy in cooking- Spacious dining area with direct access to the winter garden- 22 m² large winter garden with a great view of the garden- Large living room with plenty of space for the whole family- One room on the ground floor - ideal as an office or guest room- Bathroom with shower, toilet and sink- Additional guest toilet on the ground floor- Two spacious rooms on the upper floor- One of the rooms with separate toilet- Attic provides additional storage space- Two basement rooms in the basement, one with an additional bathroom- Spacious plot with plenty of free space and fruit trees- Natural pond with possibility of trout farming- Own spring water- Two well rights- Spacious secondary room - ideal as a hobby room, workshop or creative retreat- Several storage rooms, usable as a protected garden seat, covered terrace or for storing wood and equipment- Outbuilding with spacious room, kitchen, toilet and additional storage rooms- Two spacious garages and several outdoor parking spaces are availableDon't miss the opportunity to experience this dream home! Would you like more information? Order the detailed sales documentation now using the contact form - we look forward to your contact!

Travel time
-
1 / 13
5.5 rooms, 124m², CHF 954,000.–
Biberiststrasse 14, 4552 Derendingen

660 m² plot of land, large terrace and potential for two living areas

Much greenery, a covered terrace of around 60 m² and space for individual living ideas: This 5.5-room single-family house offers much more than classic family living on 660 m² of land. The basement with heated room and private bathroom is particularly exciting, offering potential for the development of an annex apartment. The outdoor area also impresses with a spacious garden, fruit trees and a covered terrace that invites you to linger. With 124 m² of living space, versatile ancillary rooms and the possibility of realizing different living concepts, this property offers a lot of freedom for the future.Let yourself be convinced by the following advantages:- 124 m² of net living space distributed over 5.5 rooms and practical ancillary rooms- Open entrance area with space for a wardrobe- Closed, bright kitchen with pass-through to the living and dining room- Spacious living and dining room with a view of the garden- Large covered terrace with around 60 m² of usable space and access to the adjacent garage- Three bright rooms on the ground floor- One bathroom with walk-in shower, shower toilet and sink- Additional guest toilet- Built-in wardrobes in the hallway provide additional storage space- Heated room in the basement and another bathroom with shower, sink and toilet (with the installation of a kitchen, use as an annex or second living area with separate access is possible)- Various cellar rooms, the attic and the shelter room offer enough space for storage- One garage space and one outdoor parking space are available- Garden with large covered terrace, raised beds and various fruit trees invites you to linger, relax and socializeDiscover the property already with the virtual tour and convince yourself of its advantages. Would you like to know more? Order the detailed sales documents now via the contact form.

Travel time
-
Miroslav Mescic

Miroslav Mescic

1 / 13
Miroslav Mescic

Miroslav Mescic

  • Parking space
  • Garage
5.5 rooms, 150m², CHF 995,000.–
Utzenstorf, 3427 Utzenstorf

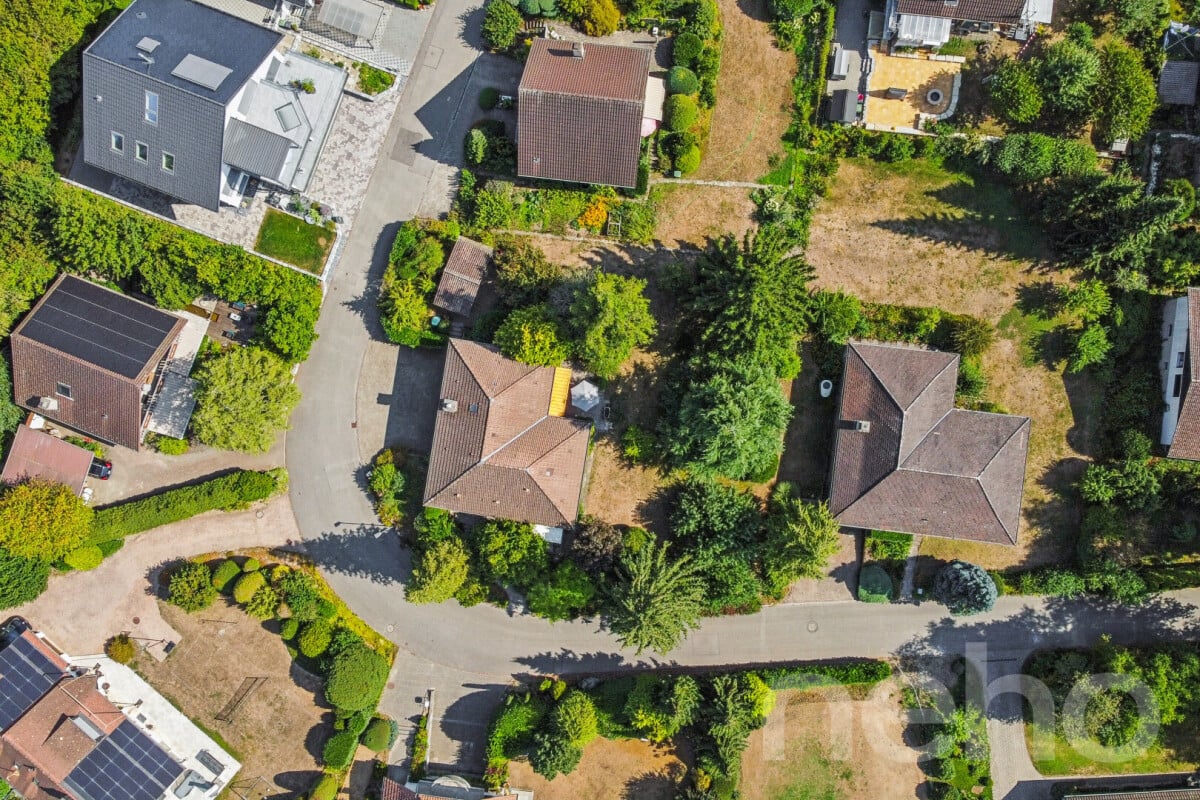
Detached single-family house on 1'127 m² dream plot

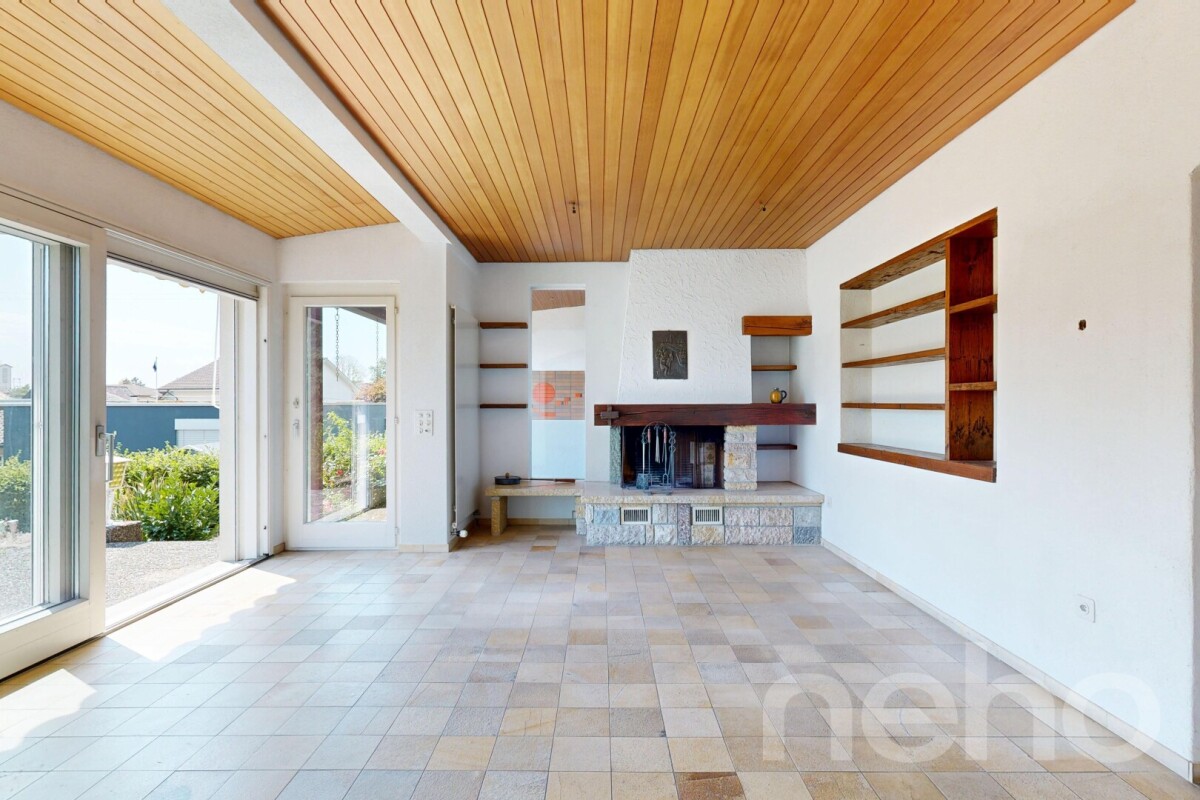
Are you looking for a home with an impressive surroundings, a lot of peace and quiet, and countless opportunities for development? This detached single-family house from 1980 stands on a huge plot of 1'127 square meters in a peaceful neighborhood and offers a perfect basis for realizing your personal dream home. The top arguments for your new home • Unique garden paradise: The huge plot delights with a beautiful stock of old trees and fruit trees. Enjoy a lot of privacy, space to relax or room for playing children. • Great expansion and development potential: Thanks to its location in the W2 residential zone, the existing property can be easily expanded or built upon if needed, ideal for future construction projects. • Living on one level on the ground floor: The spacious living and dining area scores with a separate kitchen and a direct, open access to the garden. Three bright rooms, a practical guest toilet, and a main bathroom with shower and bathtub complete this floor. • Versatile basement: A built-out and heated room in the basement is perfect as a home office, guest room, or hobby room. A spacious laundry room, a storage room, and an air raid shelter also offer a lot of storage space. • Convenient access and garage comfort: The garage directly connected to the house is equipped with an electric gate and can be comfortably driven from the entrance in the basement. • Quiet and family-friendly location: The property is located at an extremely peaceful address in Utzenstorf and combines rural idyll with excellent living quality. Your next step:Take advantage of this rare opportunity for an exceptionally large plot in Utzenstorf. Arrange your personal viewing appointment today. We look forward to seeing you!Exact address available after registration on neho.ch.INTERESTED IN A VIEWING? PLEASE REGISTER: https://neho.ch/b/3427-26-1

  • Parking space
  • Garage
Samuel Schmitz

Samuel Schmitz

1 / 10
Samuel Schmitz

Samuel Schmitz

  • Balcony / Terrace
  • Garage
  • Child-friendly
  • +1
5.5 rooms, 150m², CHF 890,000.–
Friedhofstrasse 132, 4578 Bibern SO

Detached house in an idyllic residential area in Bibern

A home with space and proximity to nature On the southern edge of the village of Bibern, this detached 5.5-room single-family house with 150 m² of living space and an 845 m² large plot of land awaits you. The southern orientation and the adjacent landscape make it an attractive home for people who value peace and a rural living environment. Living with free space The house, built in 2007 in solid construction, offers space for family life and individual retreat possibilities. The 5.5 rooms provide scope for different living needs - such as a home office or a separate guest area. Two bathrooms complement the room offer and make everyday life easier. The property presents itself in a well-maintained, age-appropriate condition. An air-water heat pump with underfloor heating provides the heat supply. The house includes a garage. The spacious plot of land offers free space around the house. In the south, the property borders the Biberenbach and the agricultural zone. The good sunlight and the view of the surrounding area underline the natural character. Rural living, regionally connected Bibern belongs to the municipality of Buchegg and is located between meadows, fields, and wooded hills. The surroundings invite you to take walks and relax in the fresh air. Farm shops supplement the shopping offer; further possibilities can be found, among other things, in Grenchen, Biberist, and Solothurn. The post bus connects Bibern with the Lohn-Lüterkofen train station, from where the RBS runs to Solothurn and Bern. Motorway connections exist in Kriegstetten and in the Solothurn area. The schools are organized in the Bucheggberg school association. Special highlights • Detached single-family house with 5.5 rooms and 150 m² of living space • 845 m² plot of land with southern orientation • Quiet village edge location on the Biberenbach and on the agricultural zone • Two bathrooms and a garage • Air-water heat pump with underfloor heating Sales price: CHF 890,000 Availability: by arrangement This charming single-family house combines modern living comfort with rural idyll and is the ideal choice for families looking for a quiet home with plenty of space and nature. Don't miss this unique opportunity!

  • Balcony / Terrace
  • Garage
  • Child-friendly
  • +1
Travel time
-
1 / 12
  • Parking space
  • Balcony / Terrace
  • Garage
  • +1
7.5 rooms, 165m², CHF 1,050,000.–
Bellach, 4512 Bellach

Grosszügiges Einfamilienhaus mit 2 Wohnungen und grossem Garten

Dieses grosszügige 7.5-Zimmer-Einfamilienhaus mit zwei Wohneinheiten in Bellach bietet viel Platz, ein weitläufiges Grundstück und vielseitige Nutzungsmöglichkeiten ? ideal beispielsweise für eine grosse Familie, mehrere Generationen oder Käufer, die Wohnen und zusätzliche Nutzung unter einem Dach verbinden möchten. Das im Jahr 1962 erbaute Haus verfügt über rund 165 m² Nettowohnfläche und steht auf einem grosszügigen Grundstück von 789 m². Besonders attraktiv ist der rund 600 m² grosse Garten mit Südausrichtung, der viel Platz für Erholung, Familie und individuelle Gestaltungsideen bietet. Eine offene sowie eine gedeckte Terrasse mit jeweils ca. 20 m² ergänzen den grosszügigen Aussenbereich. Die Liegenschaft umfasst zwei Wohneinheiten und bietet insgesamt 7.5 Zimmer und zwei Badezimmer. Durch die Aufteilung ergeben sich interessante Möglichkeiten für unterschiedliche Wohnkonzepte. Ein weiteres Plus sind die grosszügigen Nutz- und Nebenflächen im Untergeschoss. Dazu gehören unter anderem eine Werkstatt mit ca. 11,5 m² sowie eine Weinstube mit ca. 14,4 m². Weitere Keller- und Nebenräume bieten zusätzlichen Stauraum und vielseitige Nutzungsmöglichkeiten. Das Haus befindet sich in renovierungsbedürftigem Zustand und bietet dadurch die attraktive Gelegenheit, die beiden Wohneinheiten nach den eigenen Vorstellungen zu modernisieren und neu zu gestalten. Für Fahrzeuge stehen zwei Garagenplätze sowie ein Aussenparkplatz zur Verfügung. Auch die Lage überzeugt mit kurzen Wegen: Der öffentliche Verkehr befindet sich in unmittelbarer Nähe, ebenso sind Einkaufsmöglichkeiten und Kindergarten gut erreichbar. Eine interessante Gelegenheit für Käufer, die ein grosszügiges Haus mit zwei Wohneinheiten, viel Grundstück, umfangreichen Nebenflächen und Entwicklungspotenzial in Bellach suchen.Adresse exacte disponible après inscription sur neho.ch.VOUS SOUHAITEZ VISITER ? MERCI DE BIEN VOULOIR VOUS INSCRIRE D'ABORD : https://neho.ch/b/4512-26-3

  • Parking space
  • Balcony / Terrace
  • Garage
  • +1
New building
Samuel Schmitz

Samuel Schmitz

1 / 2
Samuel Schmitz

Samuel Schmitz

  • Parking space
  • Balcony / Terrace
  • View
  • +2
6 rooms, 144m², CHF 1,350,000.–
Rüttistrasse 6, 4512 Bellach

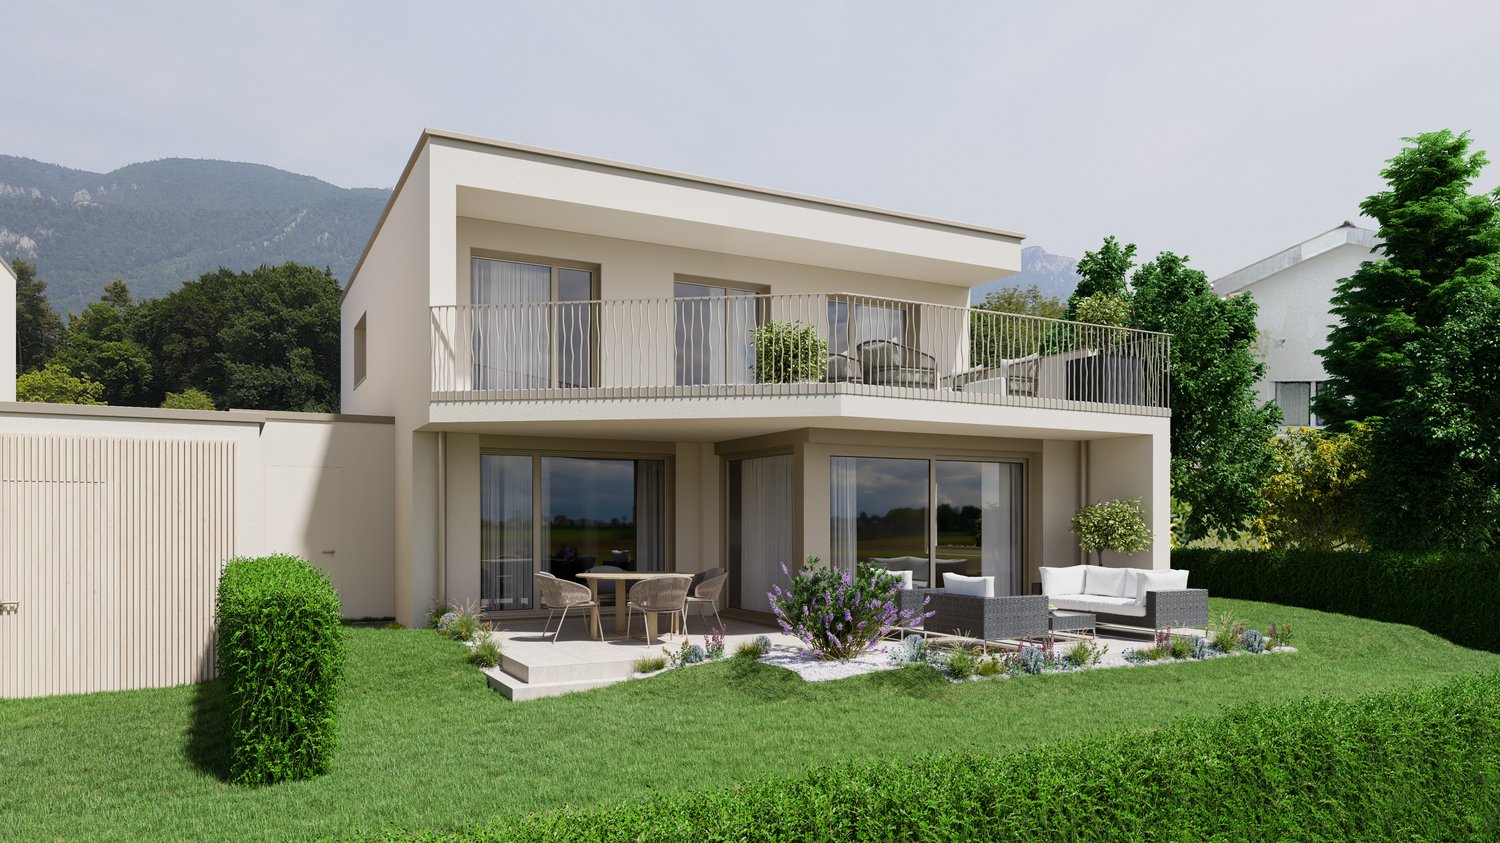
Your new home on Rüttistrasse

Welcome to your future home on Rüttistrasse in Bellach! This modern, two-story single-family house will be completed in 2027 and offers everything your heart desires on 144 m² of living space – for families, couples, and all those who appreciate comfortable living in a quiet location.The house impresses with its generous architecture with large windows that let in plenty of daylight, as well as a well-maintained garden with a seating area – ideal for relaxing and enjoying. The seating area and balcony offer a magnificent view.The house offers, among other things: • 6 rooms with 144m2 of living space • 2 sanitary areas • Ground-source heat pump • Seating area and balcony • Well-maintained garden • Carport and parking space Location and surroundings: The municipality of Bellach is located in the canton of Solothurn and is one of the popular residential communities in the region. Thanks to the excellent infrastructure, good transport links, and natural surroundings, Bellach enjoys great popularity.The property is located in a quiet residential area on Rüttistrasse. Shopping facilities, schools, kindergarten, and public transport are within a short distance and can be easily reached.The proximity to nature and the good accessibility of the cities of Solothurn and Grenchen make the location particularly attractive.

  • Parking space
  • Balcony / Terrace
  • View
  • +2
Travel time
-

Other interesting objects