"Charming single-family house with plenty of living space"
Address
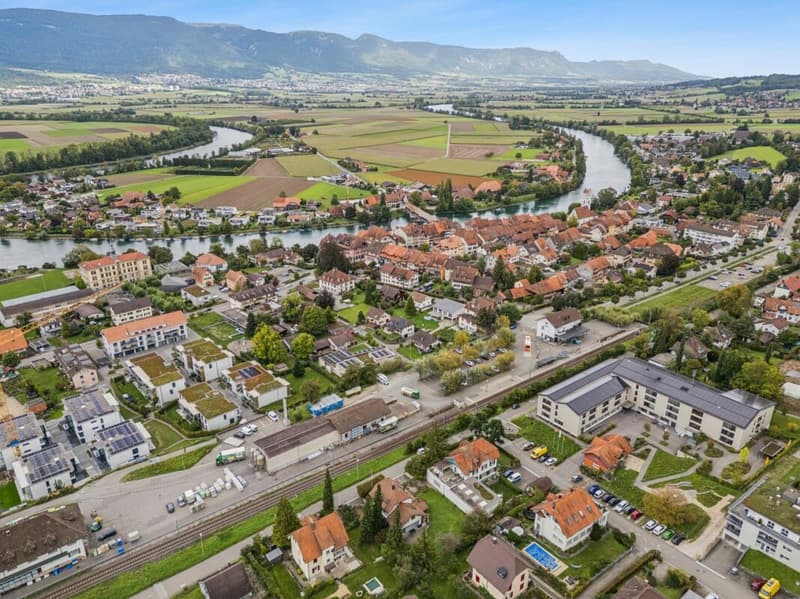
Lindenweg 19, 3294 Büren an der AareTravel time
- 4 min.Station: Büren an der Aare
Surrounding information
Pharmacy
8 min.Apotheke am MarktplatzSupermarket
6 min.LandiSchool
9 min.BielstrassePublic Transport
3 min.Büren an der Aare
Times refer to the route on foot.
Price
- Purchase price:
- CHF 1,450,000.–
- Notify on price drop
Main information
- Availability:
- By agreement
- Type:
- Single house
- No. of rooms:
- 7.5
- Number of bathrooms:
- 2
- Surface living:
- 211 m2
- Floor space:
- 291 m2
- Land area:
- 964 m2
- Last refurbishment:
- 2000
- Year built:
- 1910
Characteristics
Fireplace
Quiet neighborhood
Child-friendly
Parking space
Garage
Documents (0)
Description
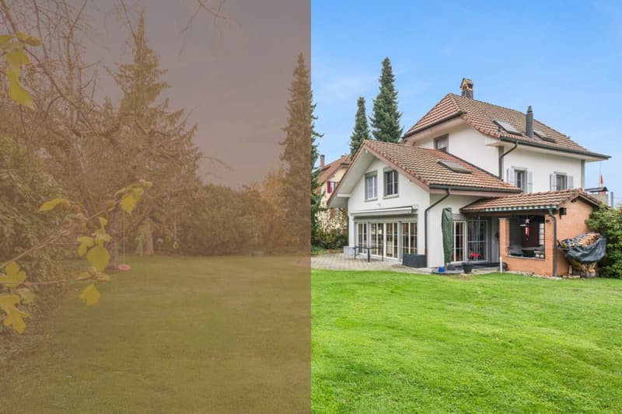
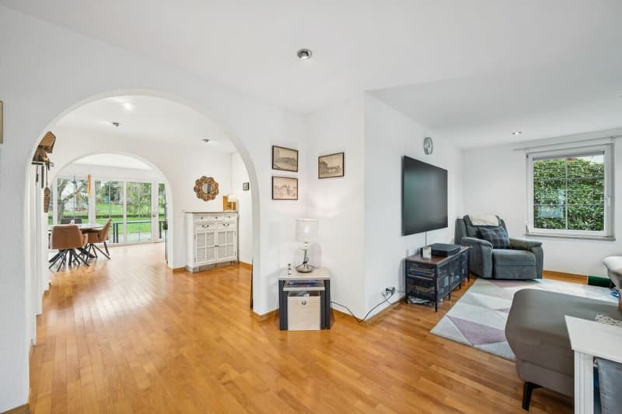
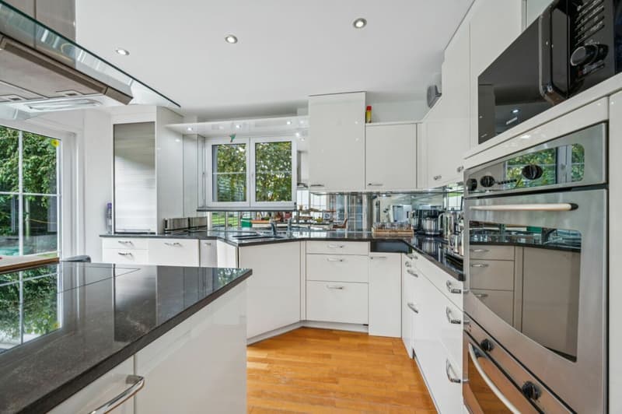
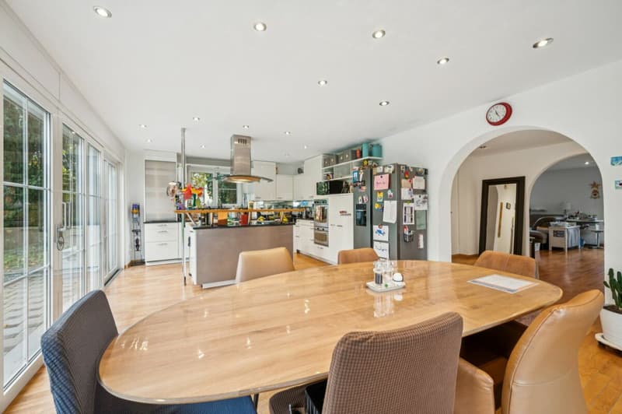
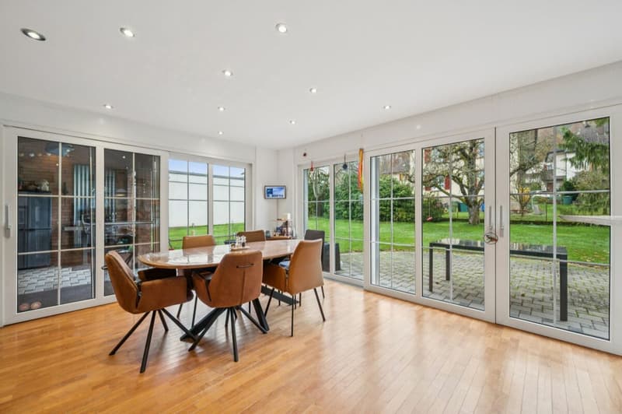
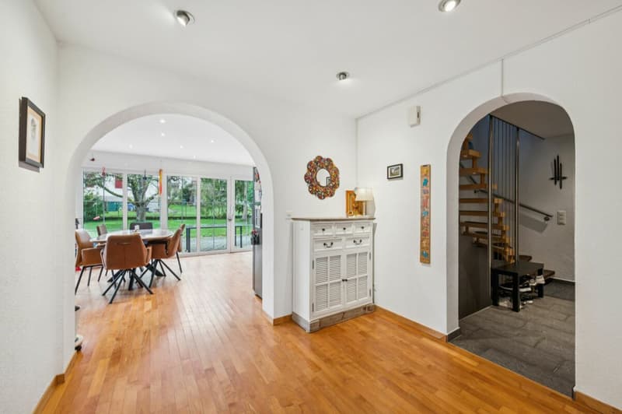
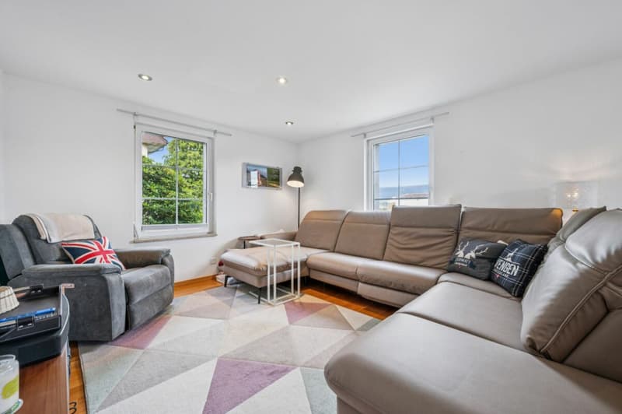
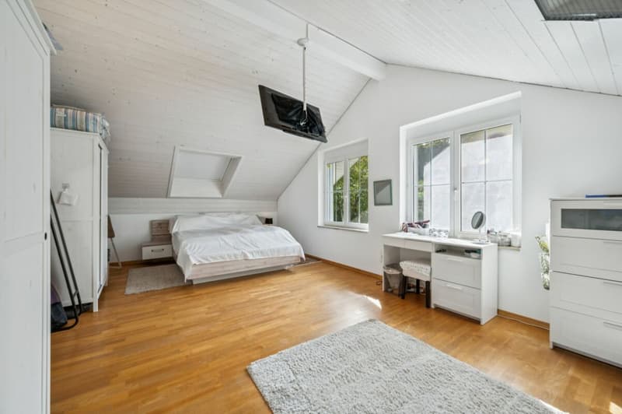
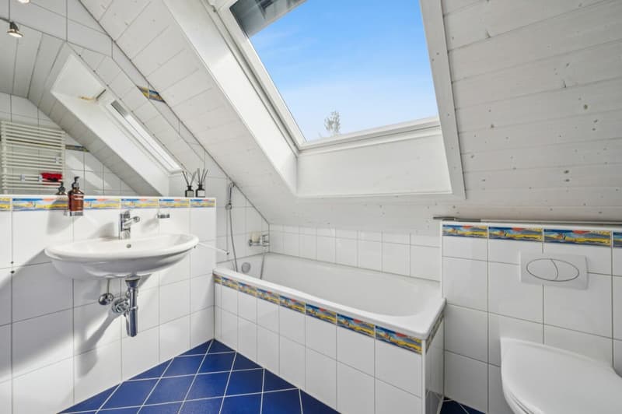
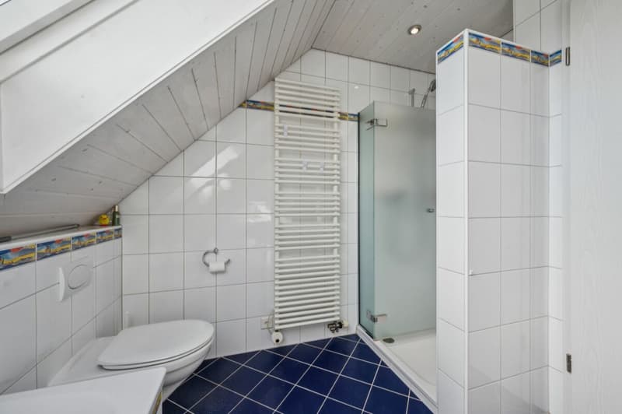
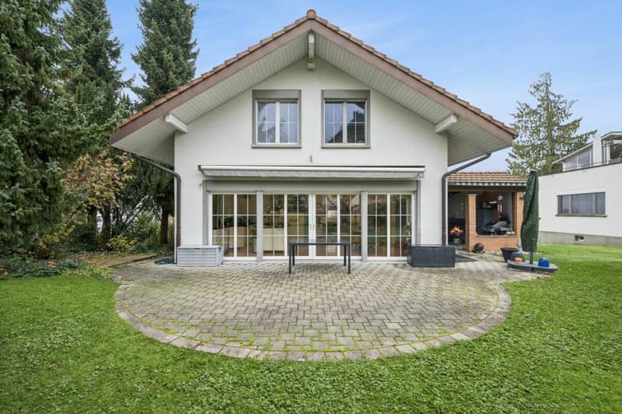
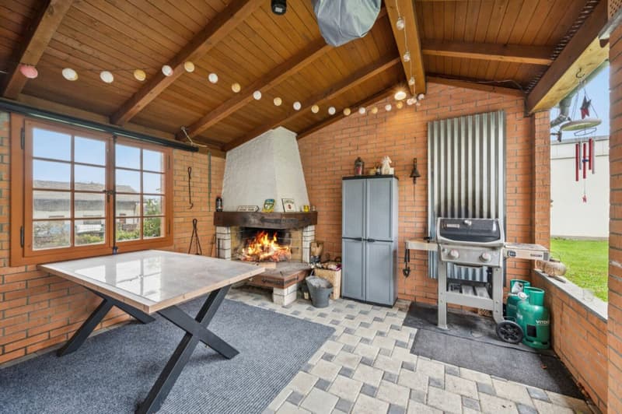
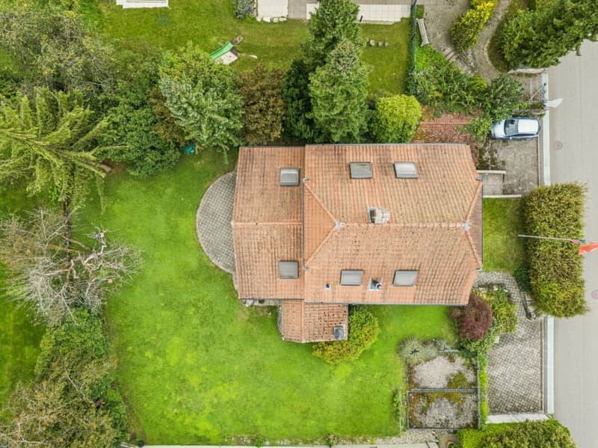
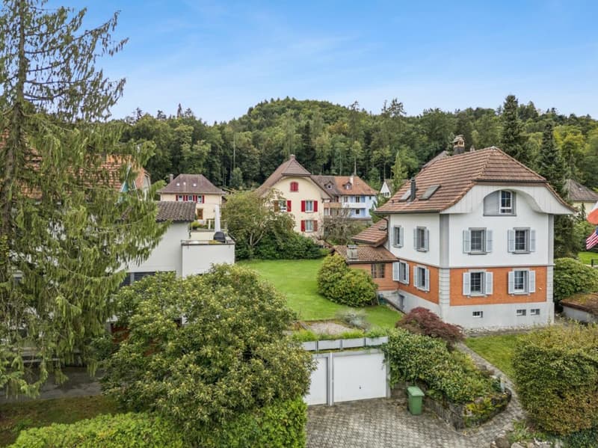
This spacious single-family house on Lindenweg in Büren an der Aare is located in a family-friendly residential area and combines traditional charm with modern living comfort. The 1910-built house in the Heimatstil style was extensively renovated in 2000 and offers plenty of space for families, work, or creative use on four levels. The open living, cooking, and dining area on the ground floor with a modern kitchen, cooking island, and direct access to the terrace forms the heart of the property. On the upper floor, there are several bedrooms, a bright bathroom, and a flexibly usable room that can also be divided. The attic offers additional living space with two rooms and a bathroom, while the basement includes practical usable spaces such as a laundry room, technical room, drying room, and cellar. The well-maintained garden with a lawn area, barbecue area, and quiet orientation creates a private oasis. Three garage parking spaces and several outdoor parking spaces round off this versatile offer.
Further highlights of the property:
- Family-friendly, quiet location in Büren an der Aare
- Built in 1910, extensively renovated in 2000
- Spacious living, cooking, and dining area with direct terrace access
- Modern kitchen with cooking island and high-quality materials
- Three garage parking spaces and several outdoor parking spaces
- Upper and attic floors with flexibly usable rooms and two bathrooms
- Well-maintained garden with lawn area, barbecue area, and privacy
- Plenty of storage space and functional secondary rooms in the basement
- Ideal for families, multi-generational families, or living and working under one roof
Request our detailed sales documentation for more interesting information.
Haven't found the right thing yet? The IMMOSEEKER team is happy to help.
Mortgage Calculator
From dream house to home ownership: the mortgage calculator can help you estimate the affordability of this property.

Create an account for more options
Create your account to manage your favorites across all devices, keep track of your search alerts, and never miss an update. Everything you need for your home search, all in one place!

- Listing ID
- 4003520606
- Object ref.
- ISBE3294.3