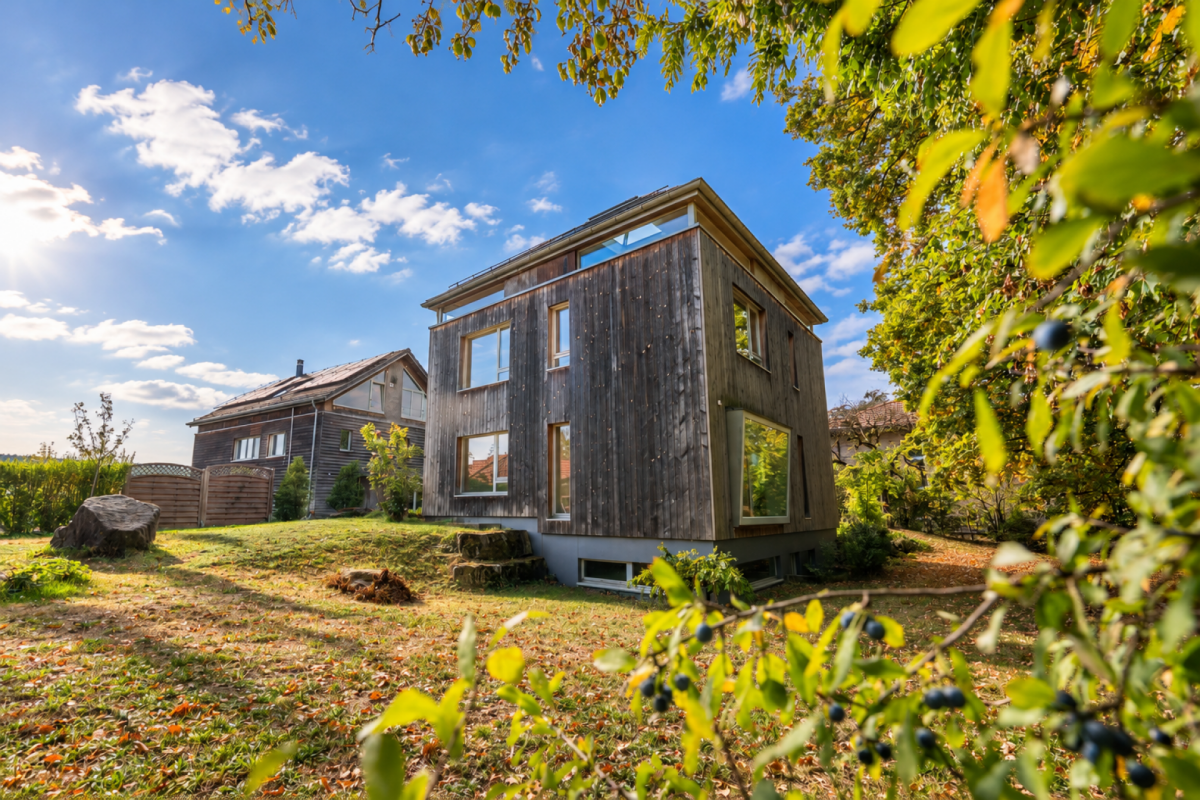
Kyburg-Buchegg - Single house buy

We recommend expanding your search criteria to get similar results. The current filters didn’t return any matches.

If you don’t want to change your current search criteria, we recommend creating a search alert, so you’ll be notified when matching offers become available.

More objects in your automatically expanded search area
109 results - Radius: + 10km
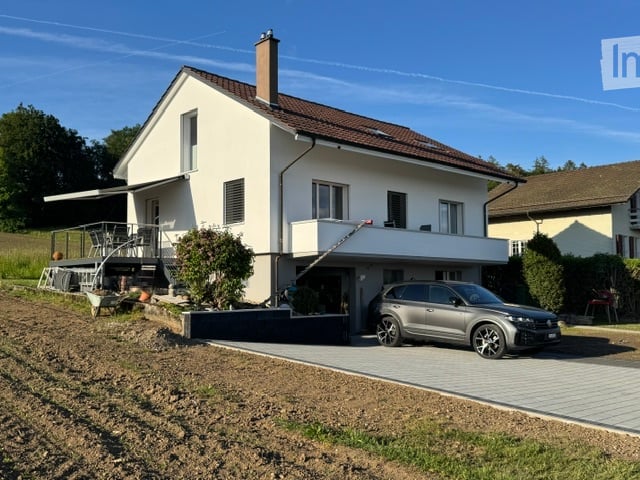
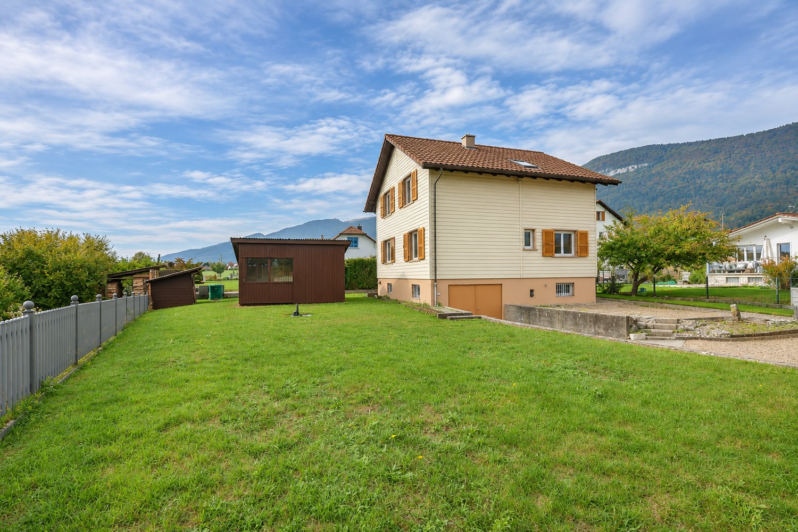
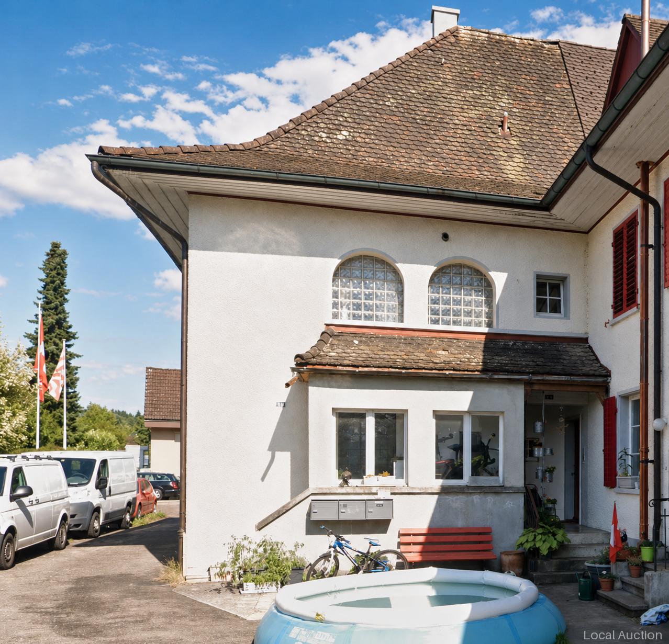
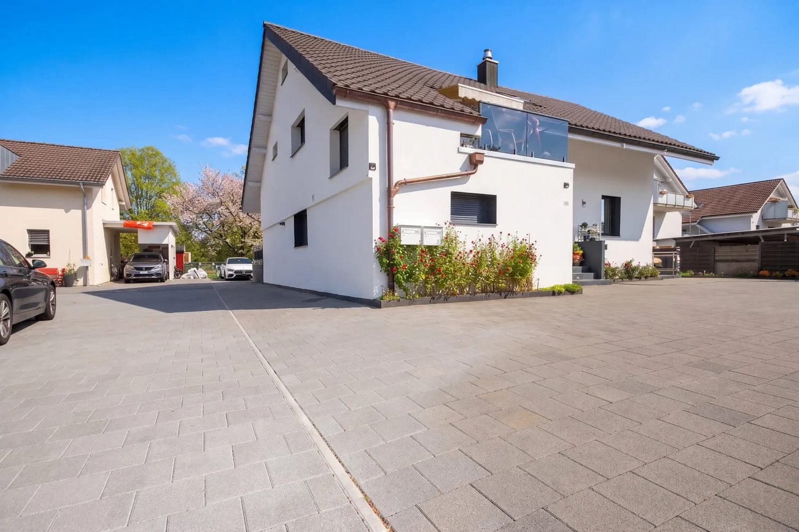
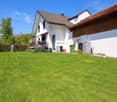
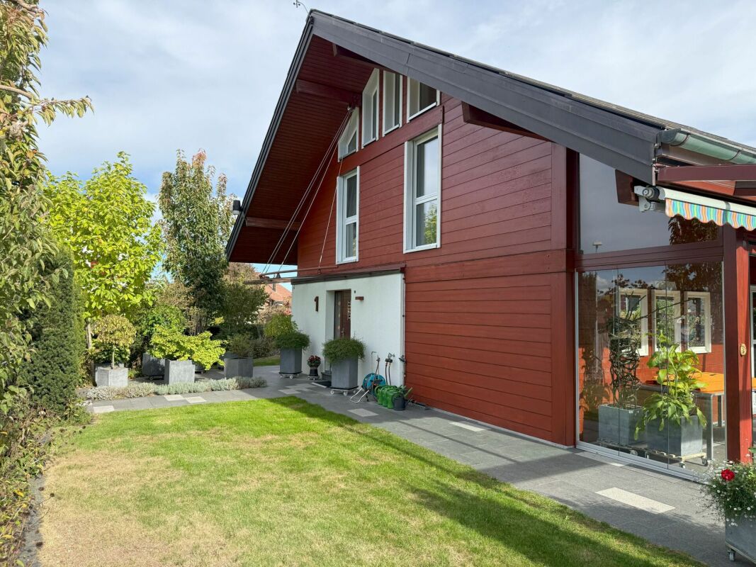
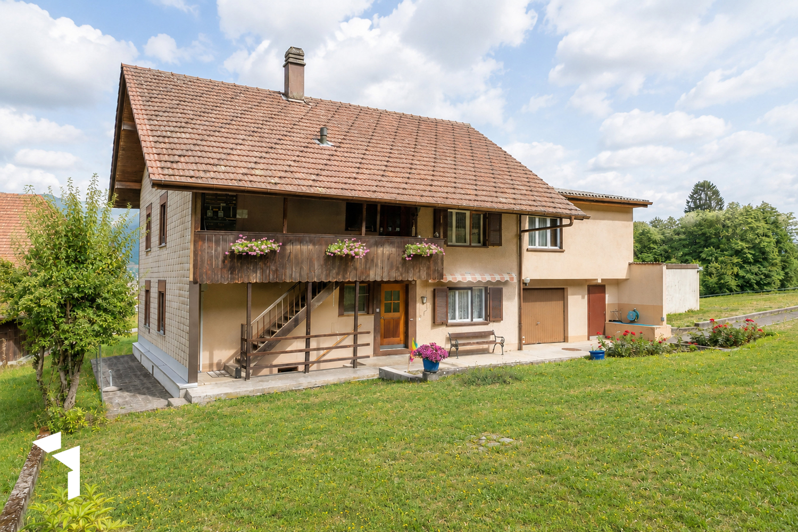
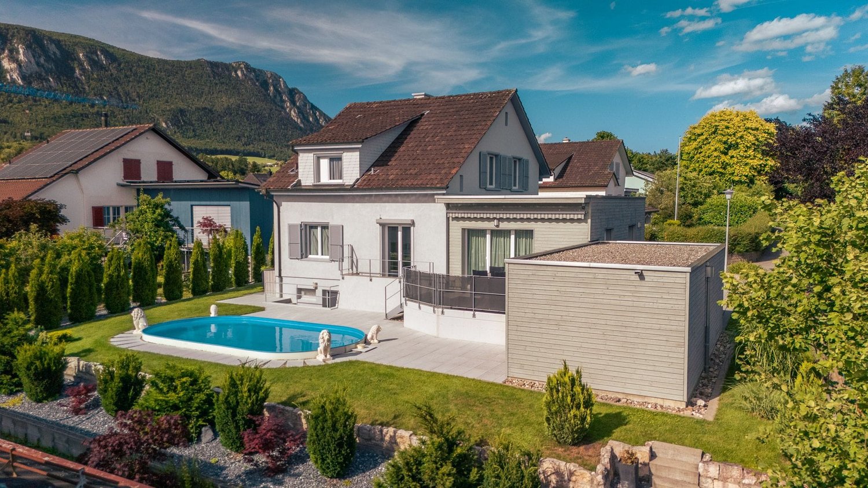
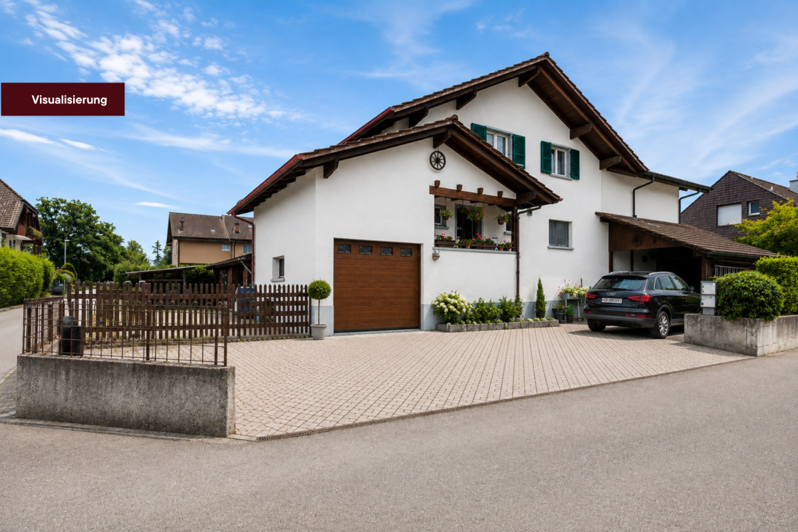
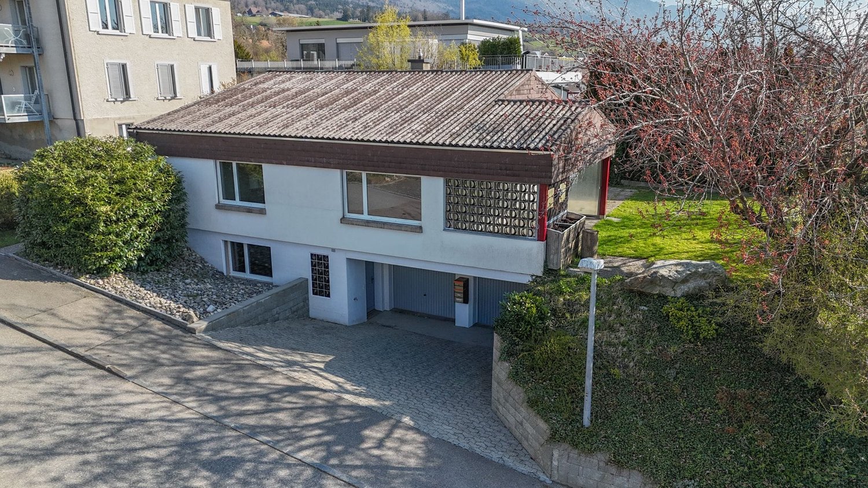
  • Two-story house with white exterior, brown roof, garage, and parking area.
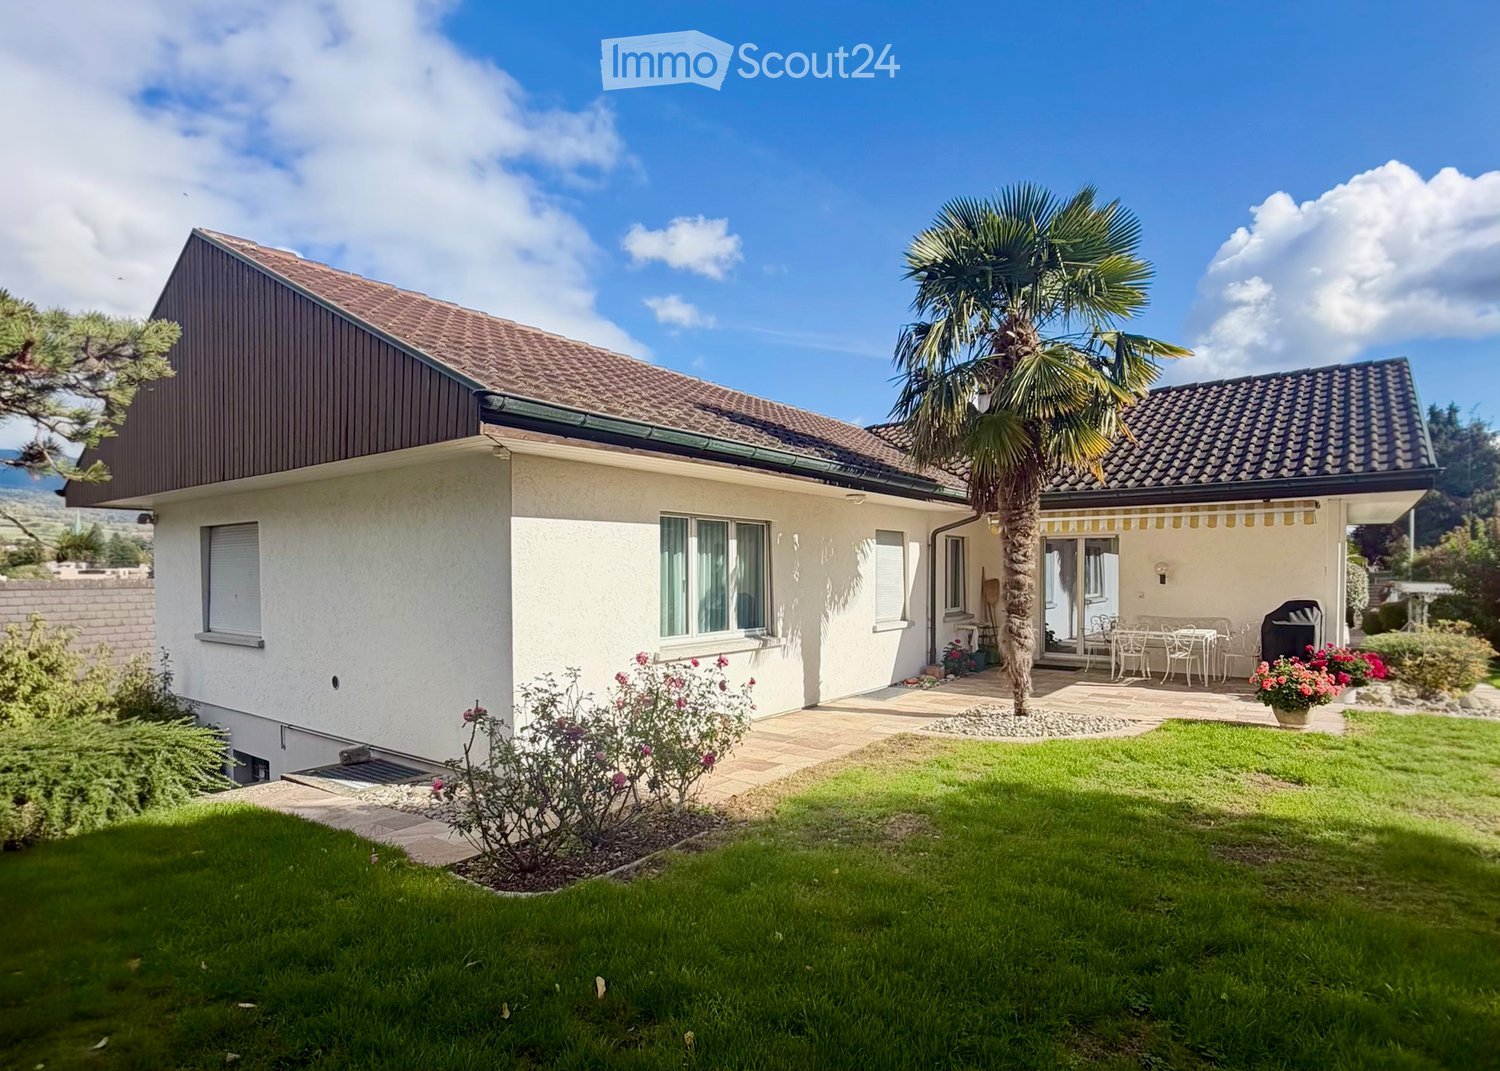
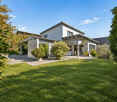
  • Single-story house with a modern design, white exterior, brown roof, and a small patio with outdoor furniture.
  • Floor plan of the basement level showing labeled rooms including a storage room, laundry area, parking space, technical room, and cellar room.
  • Ground floor layout of Bergstrasse 31 showing living room, kitchen, office, bedroom, bathroom, hallway, balcony, and fireplace.
  • Floor plan of a roof level showing a living space, office, bedroom, bathroom, and hallway. Includes dimensions and notes on existing features.
  • A cozy attic room with exposed wooden beams, a cat tree, a guitar, a keyboard on a stand, a speaker, and a chair. The room has large windows and a door leading to another area.
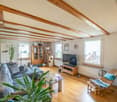
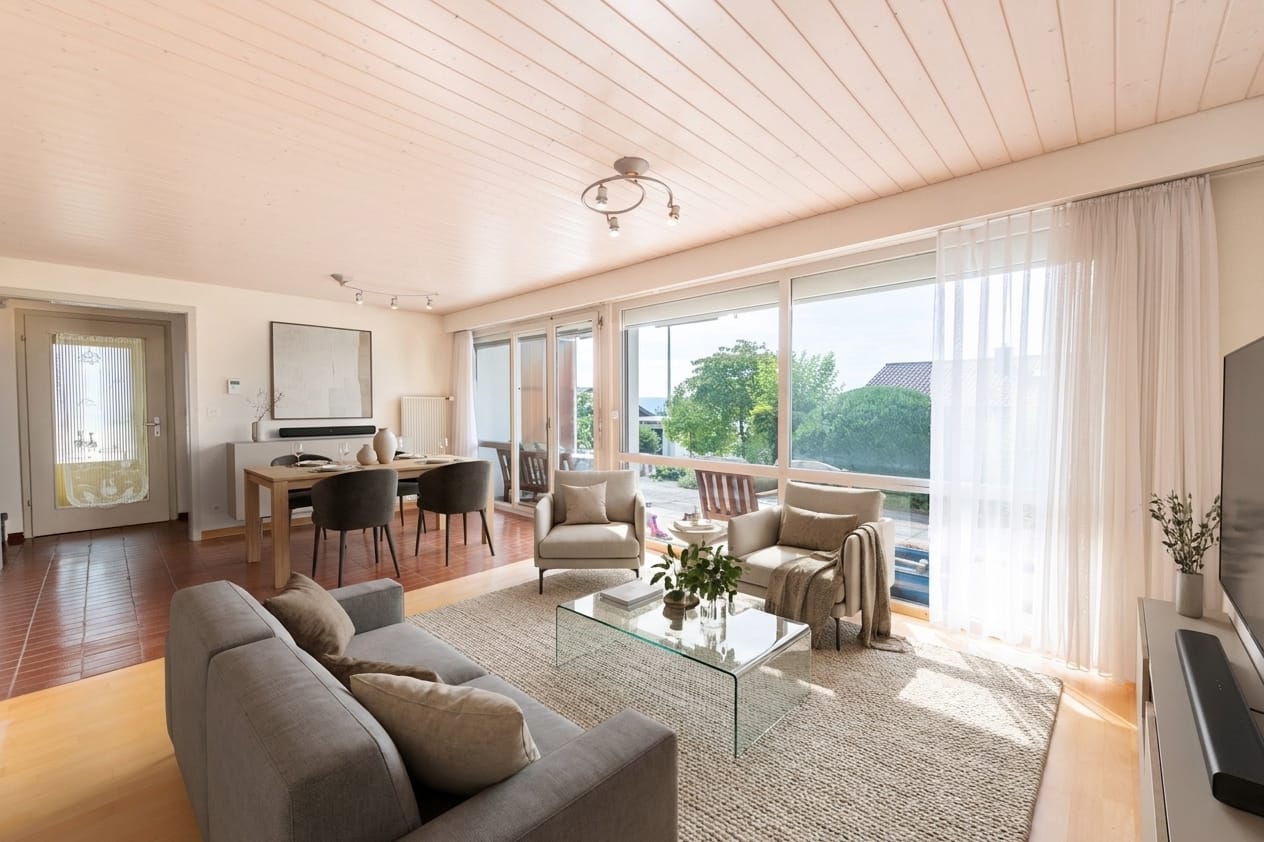
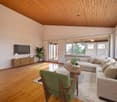
  • Modern living room with a grey sectional sofa, wooden coffee table, flat-screen TV, and a built-in fireplace. The room features exposed wooden beams and a textured wall finish.
  • Well-lit room with a desk, ergonomic chair, computer, printer, and cabinet. Skylight above the desk provides natural light.
  • Modern bathroom with a large window, marble accents, a bathtub, toilet, shower, and towels.
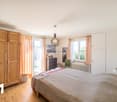
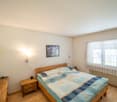
  • Cozy attic bedroom with a wooden bed, colorful floral bedding, a small nightstand, and a chair near a window with blinds.
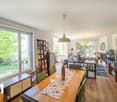
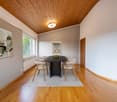
  • Bright dining area with a large wooden dining table surrounded by modern chairs, a wooden cabinet with decorative items, and a scenic view through large windows.
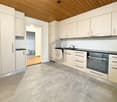
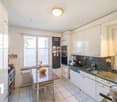
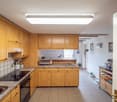
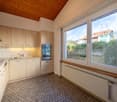
  • Modern kitchen with white cabinets, dark countertops, stainless steel sink, and large windows overlooking a green field.
  • Modern bathroom with a white sink, mirror, toilet, and shower area. Features a decorative black and white patterned wall and a window with a view of the garden.
  • Modern bathroom with a large glass-enclosed shower, marble tiles, and a sleek design. Includes a showerhead, towel rack with towels, a small stool, and decorative bathroom accessories.
  • A modern bedroom with a double bed, nightstand, desk with a laptop, and a chair. The room features large windows with curtains, a grey wall, and a grey tiled floor.
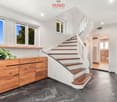
  • Modern hallway with tiled floor, white walls, and a staircase leading upwards. A small black doormat is placed at the entrance, and a coat rack with shoes is visible on the left side.
  • Concrete staircase leading up from a raised ground floor, with a metal handrail on one side and a grey wall on the other. The surrounding area includes a grassy lawn and a tree.
  • {"visible_features": ["Private washing machine"], "type": "Bathroom", "objects": ["washing machine", "toilet", "sink", "faucet", "faucet", "faucet", "faucet", "faucet", "faucet", "faucet", "faucet", "faucet", "faucet", "faucet", "faucet", "faucet", "fauce
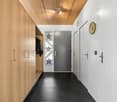
  • Empty hallway with white walls, dark grey tiled floor, white built-in storage units on one side, and a closed door at the end.
  • Modern staircase with grey stone steps, metal railing, and a small window at the top. The walls are painted in neutral tones with decorative wall art.
  • Modern bathroom utility area with two water heaters, a sink, and various pipes and valves.
  • A wide, open field with a camper van in the foreground and a distant view of mountains and scattered houses.
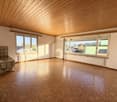
  • Empty room with light wooden flooring and large glass sliding doors leading to a green outdoor area.
1 / 23
7.5 rooms, 191m², CHF 1,450,000.–
Top
Bergstrasse 31, 4533 Riedholz

Charming single-family house on Bergstrasse 31 in Riedholz – 6.5 rooms on 174 m²

Welcome to Bergstrasse 31 in Riedholz (4533) – a well-maintained, charming single-family house with 7.5 rooms and spacious 190.6 m² living area on three floors. The 1968-built house impresses with a modern, bright design and offers space for the whole family. The property was completely renovated over the last three years and is available within two weeks.The house presents itself with a white facade, brown roof, and a wooden terrace with garden furniture. Inside, you can expect a well-thought-out room concept with stylish details: • Living room: Modern living room with gray corner sofa, wooden coffee table, flat-screen TV, and an installed pellet stove. Exposed wooden beams and a structured wall cladding give the room a special character. • Kitchen: Modern kitchen with white cabinets, dark granite countertops, stainless steel sink, and large windows with a view of a green meadow and the terrace • Dining room: Bright dining room with a large wooden table, modern chairs, and a picturesque view through large windows. The pellet stove rounds off the cozy get-together in winter. The Alpine panorama is breathtaking • Bedrooms: Several bedrooms, including a cozy attic bedroom and a modern bedroom with a double bed and large windows. • Bathrooms: Several modern bathrooms – one with marble accents, bathtub, shower, and large window; another with an elegant glass shower and marble tiles; and a third with a decorative black-and-white patterned wall and garden view. • Office/Hobby room: Well-lit room with a skylight for natural light – ideal as a home office or hobby room. • Attic: Cozy room with exposed wooden beams and large windows – versatile. • Balcony: Private balcony with a beautiful view. • Basement & ancillary rooms: The basement offers an additional living/children's room, storage room, laundry room, technical room, and parking space for cars and bicycles. • Garage & parking: Own garage and an outdoor parking space with several parking spaces available. The property is located sunny and is quiet during the day and at night – ideal for families and anyone looking for relaxation in the countryside. The view of the surrounding landscape and the Alpine panorama is impressive and "unbeatable"Location and infrastructure:Please no broker inquiries/calls. Thank you

Travel time
-
1 / 6
  • Parking space
  • Balcony / Terrace
  • Garage
4.5 rooms, 140m², CHF 890,000.–
Top
4562 Biberist

Family-friendly with winter garden & Alpine view

This family-friendly 4.5-room single-family house (expandable to 5.5 rooms) is located in a quiet residential area without through traffic and impresses with its unobstructed Alpine view, a covered terrace, and a large, bright winter garden. A cozy tile stove and the new kitchen with modern appliances provide high living comfort. The house has been extensively renovated and technically modernized in recent years - with an air-water heat pump, a PV system including a battery storage system, and an e-charging station in the garage. The 28 m² large hobby room with WC/shower offers special potential: by expanding it, the room offer can be increased to 5.5 rooms.This BETTERHOMES offer is characterized by the following advantages:- beautiful, covered terrace- unobstructed view of the Alps- large, bright winter garden- cozy tile stove in the living room- new kitchen with modern appliances- large hobby room with WC/shower- PV system on the roof including battery storage- sustainable air/water heat pump- new electrical and network installation throughout the house- outdoor parking spaces and garage with e-charging station (22kW)- and, and, and ...Interested? Contact us for a non-binding viewing, also online viewing possible!Didn't find anything suitable? Over 2,000 more offers at: www.betterhomes.ch - the real estate fair mediatorWant to market your own property?Benefit from our know-how: https://www.betterhomes.ch/de/profitierenDo you want to have a property valued?Find out its value now through our free valuation, immediately and non-binding!https://www.betterhomes.ch/de/knowledge/estimationMore detailsLocation: quietly located in the residential area without through trafficCondition: the house is in good condition and has been technically completely renovated.Bathrooms / wet cells: 3 (1x bathtub / WC / sink, 2x shower / WC / sink)Heating system: air/water heat pumpPublic transport: bus, 700 m / train station, 950 mSchools: primary school, 550 m / kindergarten, 500 mShops: Migros, 950 m / Coop, 1 km

  • Parking space
  • Balcony / Terrace
  • Garage
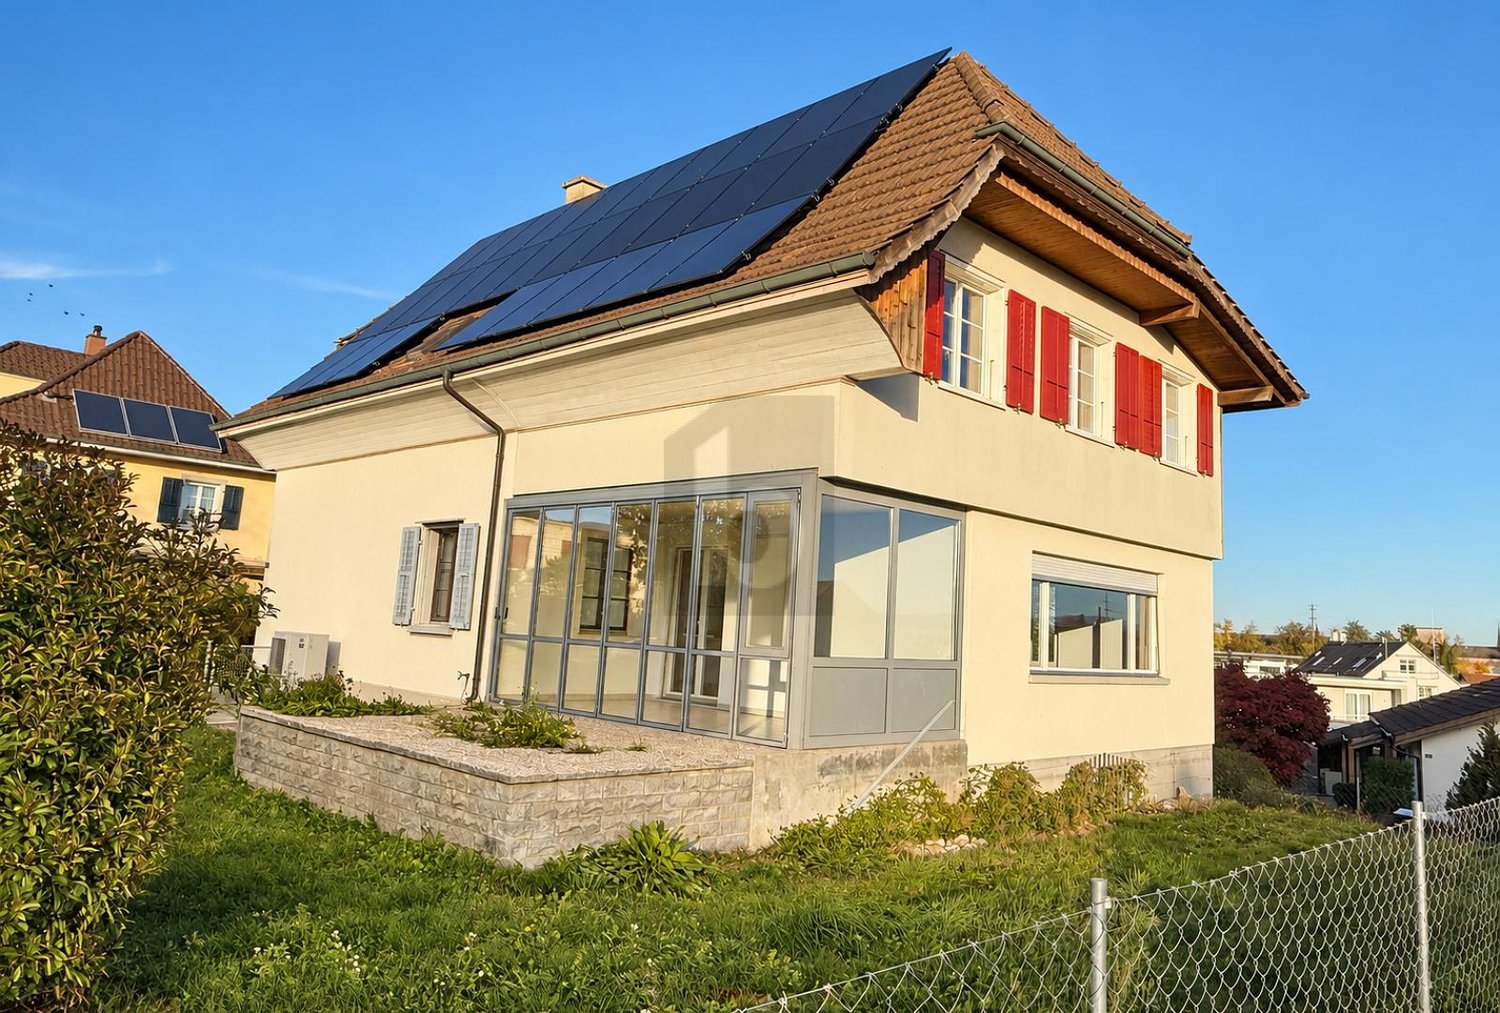
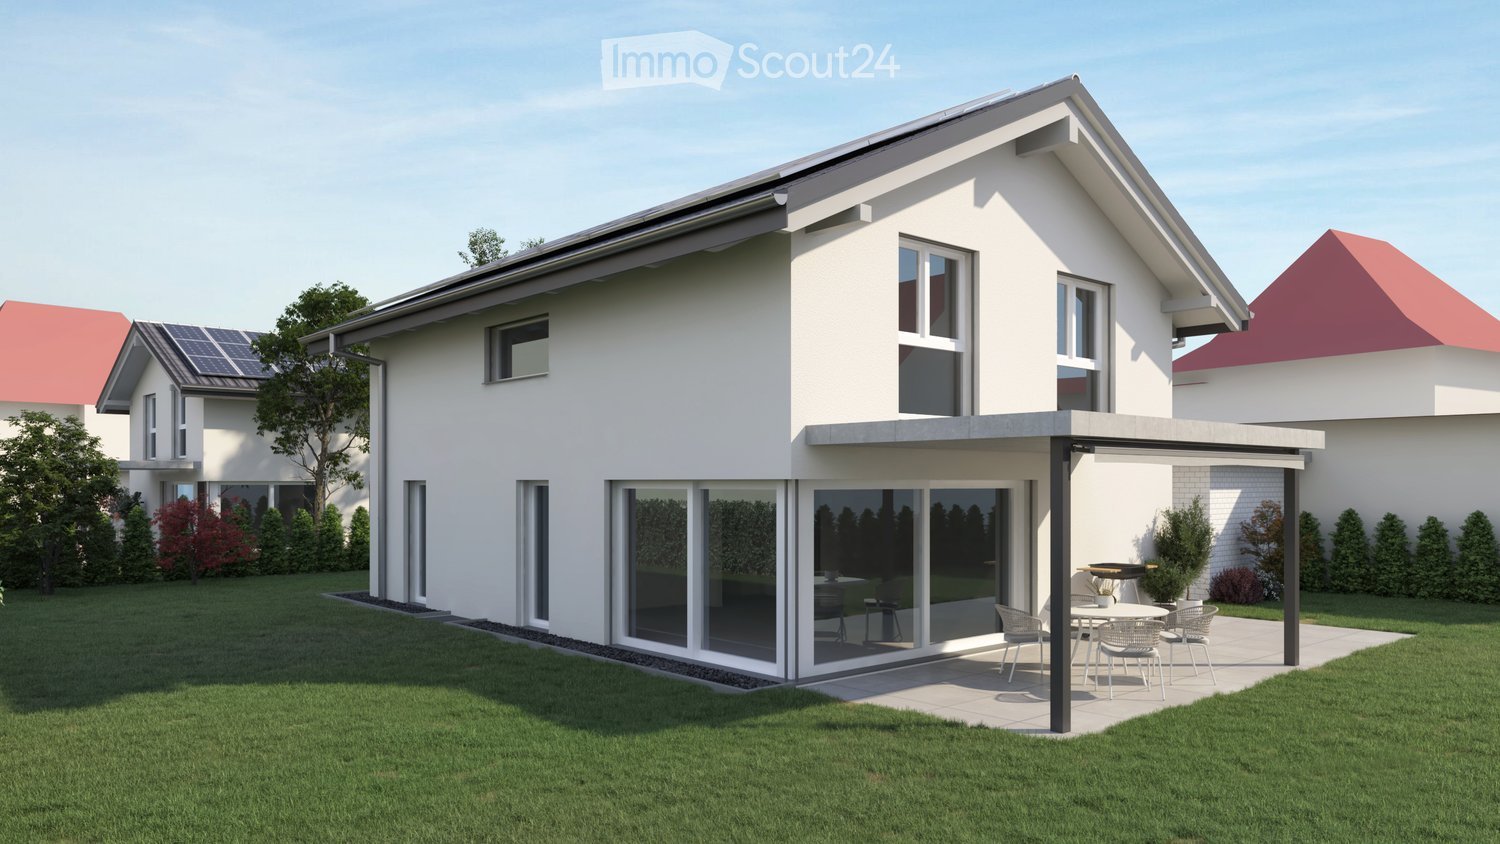
  • Two-story house, white walls, large glass windows, solar panels, outdoor terrace, and patio
  • Modern single-family house with garage, two-story, white exterior, multiple windows, attached houses on either side
  • white house with brick ground floor, covered terrace with table and chairs, entrance with bicycle
  • Detached house, 2 floors, white walls, tiled roof, large terrace, garage, driveway, lawn, plants
  • Modern bathroom with shower and bathtub, sleek design, white tile flooring, and large windows.
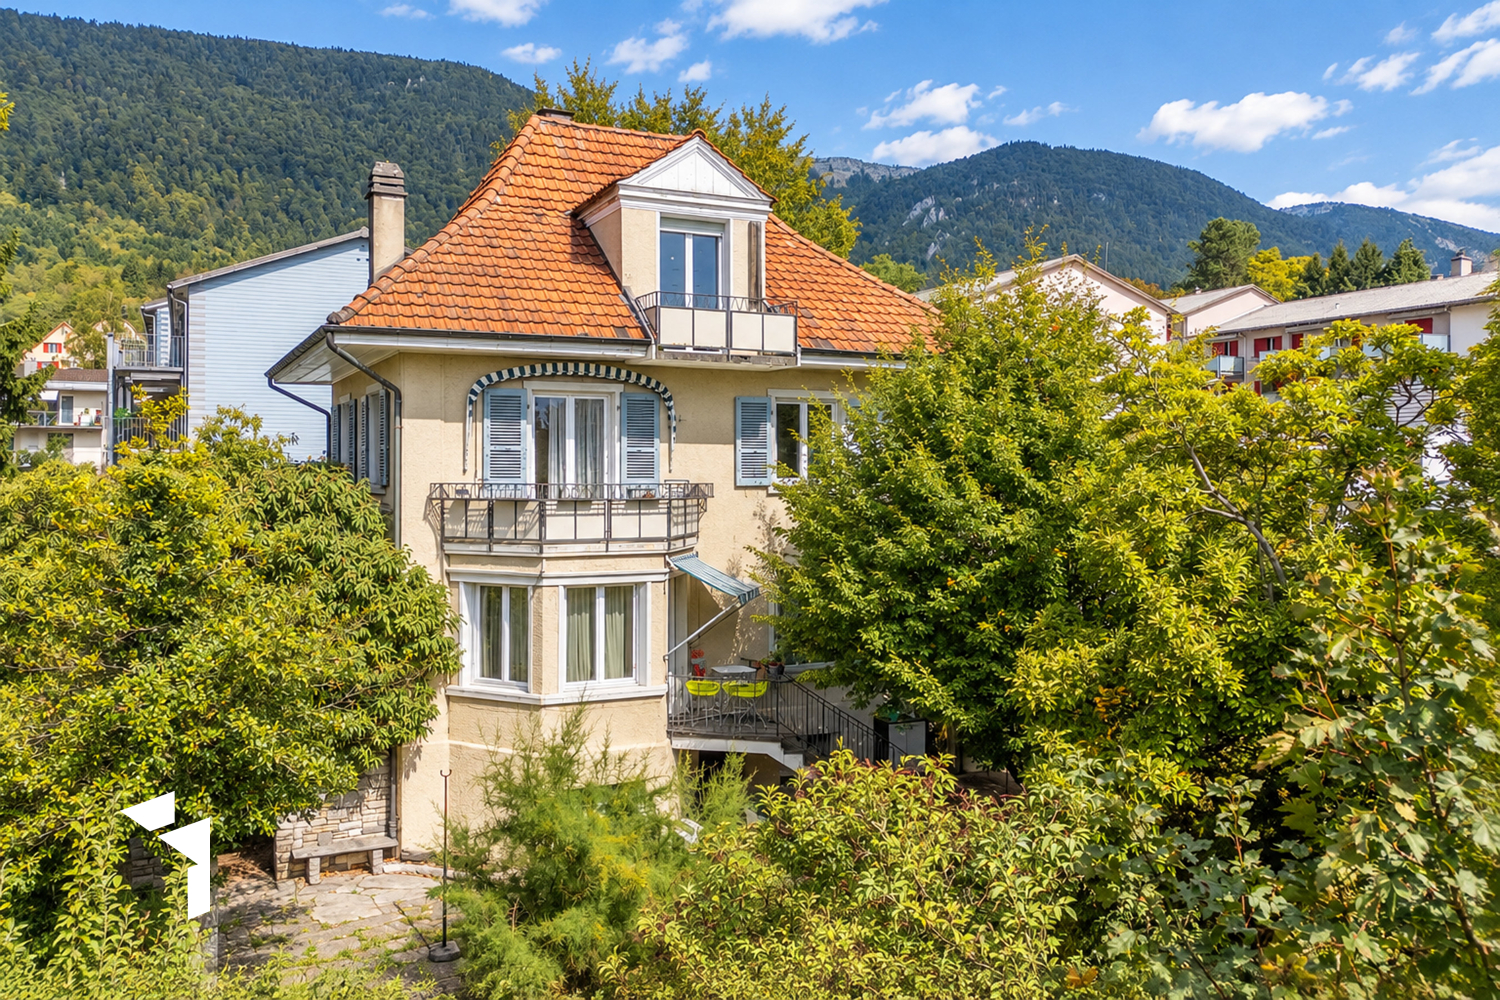
  • Modern kitchen with a dining area, grey cabinetry, white countertop, table and chairs, integrated oven and microwave, potted plant, sliding glass doors leading to a grassy yard.
  • Bedroom with bed, rug, nightstands, lamp, picture frame, plant, glass window, mirror
1 / 7
5.5 rooms, 142m², CHF 1,249,000.–
Top
Werkstrasse, 3428 Wiler b. Utzenstorf

Modern New Build Single-Family Home – Exclusive Living in Wiler bei Utzenstorf

Contemporary architecture, spacious living areas, and a well-thought-out living concept – discover your new home.In the attractive and family-friendly community of Wiler bei Utzenstorf, a modern, detached single-family home awaits you, convincing with its clear architectural language, high-quality construction, and a well-thought-out room concept.The new building project includes two single-family homes, one of which has already been sold. Take the opportunity to secure the last available single-family home.Spacious window areas let in plenty of daylight and create a harmonious connection between the interior and exterior. The modern floor plan design offers a pleasant living feeling and combines functionality with timeless elegance.The plot with 493 m² offers ample space for a private garden and invites you to relax and linger outdoors.The highlights at a glance • Modern, detached new single-family home • Timeless architecture with clear form language • Spacious and bright living areas • Well-thought-out room concept with high functionality • Plot with approximately 500 m² of land • Private garden with attractive outdoor areas • High-quality and contemporary construction standard • Quiet and family-friendly living location • Last available single-family home in the new building project Attractive living location with high quality of lifeWiler bei Utzenstorf offers an ideal combination of rural tranquility and good accessibility. The natural surroundings, the pleasant living atmosphere, and the good connection to the surrounding communities and regional centers make the location particularly attractive.Whether for families or couples looking for more living quality – here you will find the ideal place to arrive and feel at home.Your new home is waiting for youSecure the last available single-family home in this attractive new building project and make your dream of a modern home a reality.We would be happy to provide you with detailed sales documents and present the project to you in a personal conversation.We look forward to your contact!*Broker inquiries are not desired

Travel time
-
Simon Schweizerhof

Simon Schweizerhof

1 / 13
Simon Schweizerhof

Simon Schweizerhof

  • Parking space
  • Balcony / Terrace
  • Swimming pool
  • +1
4.5 rooms, 194m², CHF 1,195,000.–
Luzernstrasse 8, 4553 Subingen

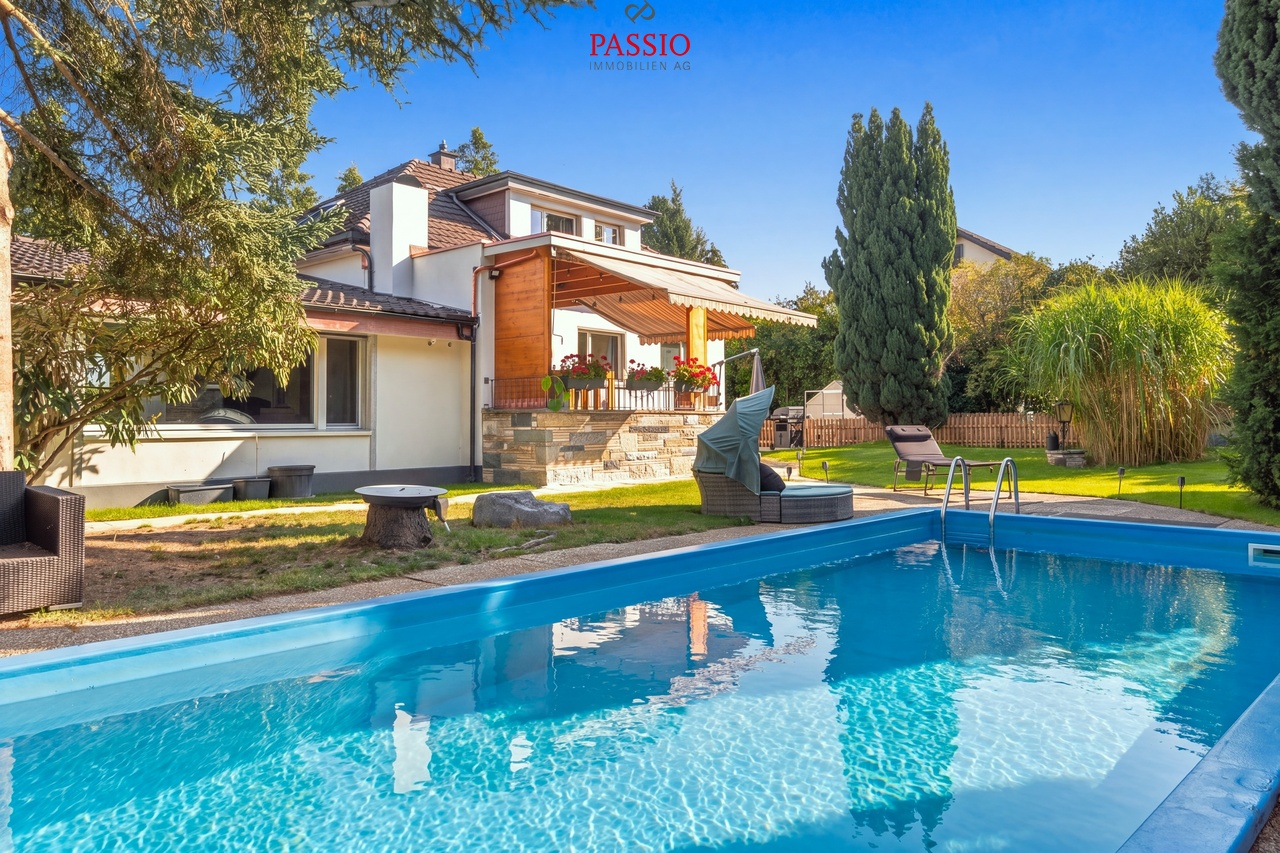
Living with character - garden idyll with private pool

Welcome to Luzernstrasse 8 in SubingenCentrally located and yet surprisingly private - here, good accessibility combines with a protected living feeling. Subingen offers a practical infrastructure for everyday life and is close to Solothurn, while the surrounding landscape offers opportunities for walks and relaxation in the countryside. My sunny and quiet location, as well as the largely protected outdoor area, create a special living atmosphere.I would like to introduce myself: an exceptional 4.5-room single-family house from 1948 on a spacious plot of 927 m². I have been largely renovated in recent years and continuously maintained. My individual floor plan, selected materials, and special details give me an unmistakable character. At the same time, my room structure offers additional potential: with minimal construction effort, my current room layout can be expanded to up to 5.5 rooms - without requiring any building code adjustments.My highlights at a glance • Spacious plot with 927 m² and living area of 194m2 • Exclusive outdoor area with private pool • Covered terrace and idyllic garden • Centrally located and yet much privacy • Open, modern kitchen with stylish bar • Two spacious living areas on different levels • Characterful chimney as a special eye-catcher • Open sleeping area on the upper floor with luxurious bathroom • In total, three bathrooms • Potential for expansion to up to 5.5 rooms • Radiators, parquet and tile floors • Garage and two outdoor parking spaces • Private laundry room My ground floor welcomes you with an inviting entrance area and leads directly to the open, modern kitchen with exclusive bar. This is followed by the spacious living and dining area with direct access to the outside. A few steps lower, a second, brightly lit living area awaits, whose special chimney provides a warm and stylish atmosphere. A bright room and a bathroom with shower complete this level.On the upper floor, my exceptional character is particularly evident. The spacious, openly designed room is currently used as a bedroom and conveys an airy living feeling. This includes a high-quality bathroom with a luxurious bathtub, which creates a private retreat. An additional storage room provides practical storage space.My basement also offers a lot of space: three large cellar rooms provide versatile storage and usage possibilities. Here you will also find the private laundry room with washing machine and dryer, as well as another bathroom with shower and bathtub.My actual heart is revealed under the open sky. The covered terrace creates a protected place for cozy hours, while a spacious and lovingly designed garden opens up behind it. The private outdoor pool forms the center of this special retreat. Due to the protected design, you can enjoy a high level of privacy here despite the central location.I am not a classic single-family house, but a home for people who appreciate individuality, spacious outdoor areas, and special living spaces. My pool, the exceptional room concept, and the additional expansion potential offer versatile possibilities for the future.Let yourself be surprised by my special character and my garden during a personal visit. PASSIO Immobilien AG looks forward to presenting this individual home in Subingen to you in person.

  • Parking space
  • Balcony / Terrace
  • Swimming pool
  • +1
Travel time
-
1 / 13
  • Parking space
  • Balcony / Terrace
7 rooms, 125m², CHF 1,290,000.–
Subingenstrasse 42, 4557 Horriwil

7-room house with annex, completely renovated, in Horriwil

This characterful single-family house from 1907 was completely renovated in 2024 and offers two residential units on two floors in Horriwil. It is suitable for families, multi-generational living, or a combination of living and renting.The most important things at a glance • 7 rooms, 2 residential units on 2 floors • Complete renovation in 2024 with new bathrooms, floors, and windows • New kitchen in a high-quality finish • Plot of 2,067 m² with a well-maintained lawn garden • Terrace with glass railing and balcony on the upper floor • 4 parking spaces on the paved forecourt • Air-water heat pump with radiators • Sales price: CHF 1,290,000 Room offerThe ground floor includes a kitchen, living area, bedroom, bathroom, and separate toilets. On the upper floor, you will find a kitchen with a dining area and storage room, a living room, a parental bedroom, two children's bedrooms, a bathroom, and a shower with toilet. The usable area is 250 m².Condition and equipmentBehind the freshly plastered, bright facade, renovated masonry and high-quality execution convince. The heating is efficient via an air-water heat pump.Outdoor areaThe garden, terrace, and balcony invite you to linger. The attached outbuilding offers additional space with development potential.LocationHorriwil is quietly located in the Solothurn Wasseramt, surrounded by fields and forests. The Kriegstetten motorway junction is approximately 2.5 km away, and Deitingen railway station is approximately 3.4 km away. The bus lines connect you to Solothurn and Herzogenbuchsee. Kindergarten and primary school are located in the village. The property is available for occupancy upon request.

  • Parking space
  • Balcony / Terrace
Travel time
-
Tobias Fehr

Tobias Fehr

1 / 13
Tobias Fehr

Tobias Fehr

7.5 rooms, 217m², CHF 995,000.–
Maria-Schürer-Strasse 18, 2540 Grenchen

Fehr Real Estate - Charming 2-Generation House with Large Surroundings

The two-generation house, built in 1925 and 1962 (extension) in solid construction, is located in a sought-after residential area along a cul-de-sac/private street. The family-friendly, quiet location benefits from the well-developed infrastructure in Grenchen, the proximity to important transport links (bus stop 1 minute walking distance) and the facilities within walking distance, such as schools, kindergarten, shopping opportunities, etc. Charming residential ensemble with two apartments and garden idyll The property includes the renovated 5-room main house from 1925 and the garage tract with its built-over 2-room apartment from 1962. To the south lies the lush garden with much potential for use. The buildings have been continuously maintained, renovated, and well cared for. They are in a partially renovated, habitable condition. 5-room main house Historic charm A few steps lead to the main entrance and into the entrance hall, where a practical wardrobe with built-in cabinets awaits. From the foyer, a bright, cozy living area with a romantic bay window, large windows with access to the garden, and a fireplace can be reached. Furthermore, on this floor, there is the spacious and comfortable living kitchen and a guest toilet. One floor higher are three rooms, one of which is one of the larger rooms with access to a balcony. On this floor, the bathroom with bathtub, sink, and toilet is also located. Another staircase leads up to the attic, where a fourth beautiful room with a panoramic balcony has been built. Additionally, there are spacious, insulated attics in the attic space, which can be used as storage and/or hobby rooms. The basement is also very spacious and includes the versatile laundry room with daylight and direct garden access, a workshop with daylight, a natural cellar, the heating room, and the house technology. The property is heated with a central oil heating system. The heat distribution is via radiators. 2-room apartment - Independent refuge A separate entrance area leads to the entrance hall and staircase of this apartment on the ground floor. The apartment is located on the 1st floor above the garage. It has a spacious, bright living room and a bedroom; both with access to the balcony, a living kitchen, where the washing tower (WM/TU) is also located, and a bathroom with bathtub, toilet, and sink. This building tract with a flat roof has a large garage for up to two vehicles. For additional vehicles, there are additional parking spaces available on the spacious house forecourt. A home for generations with an idyllic garden The idyllic garden with lush vegetation offers plenty of space for gardening, playing, and lingering. Both building tracts have their own garden seating areas. A shed next to the garage creates space for garden equipment. As mentioned earlier, the property is in a habitable condition but has a certain need for renovation, depending on the requirements. A detailed overview of the carried-out renovation and maintenance work can be found on page 13 of the sales documentation. The attractive location, the good state of maintenance, and the versatile possibilities for use, for example, as a two-generation house or for working/living, make this special property a home with a lot of living quality and space for individual life concepts.

Travel time
-
Marco Grun

Marco Grun

1 / 15
Marco Grun

Marco Grun

  • Parking space
  • Balcony / Terrace
  • Garage
  • +1
4.5 rooms, 92m², CHF 645,000.–
Utzenstorfstrasse 10, 3425 Koppigen

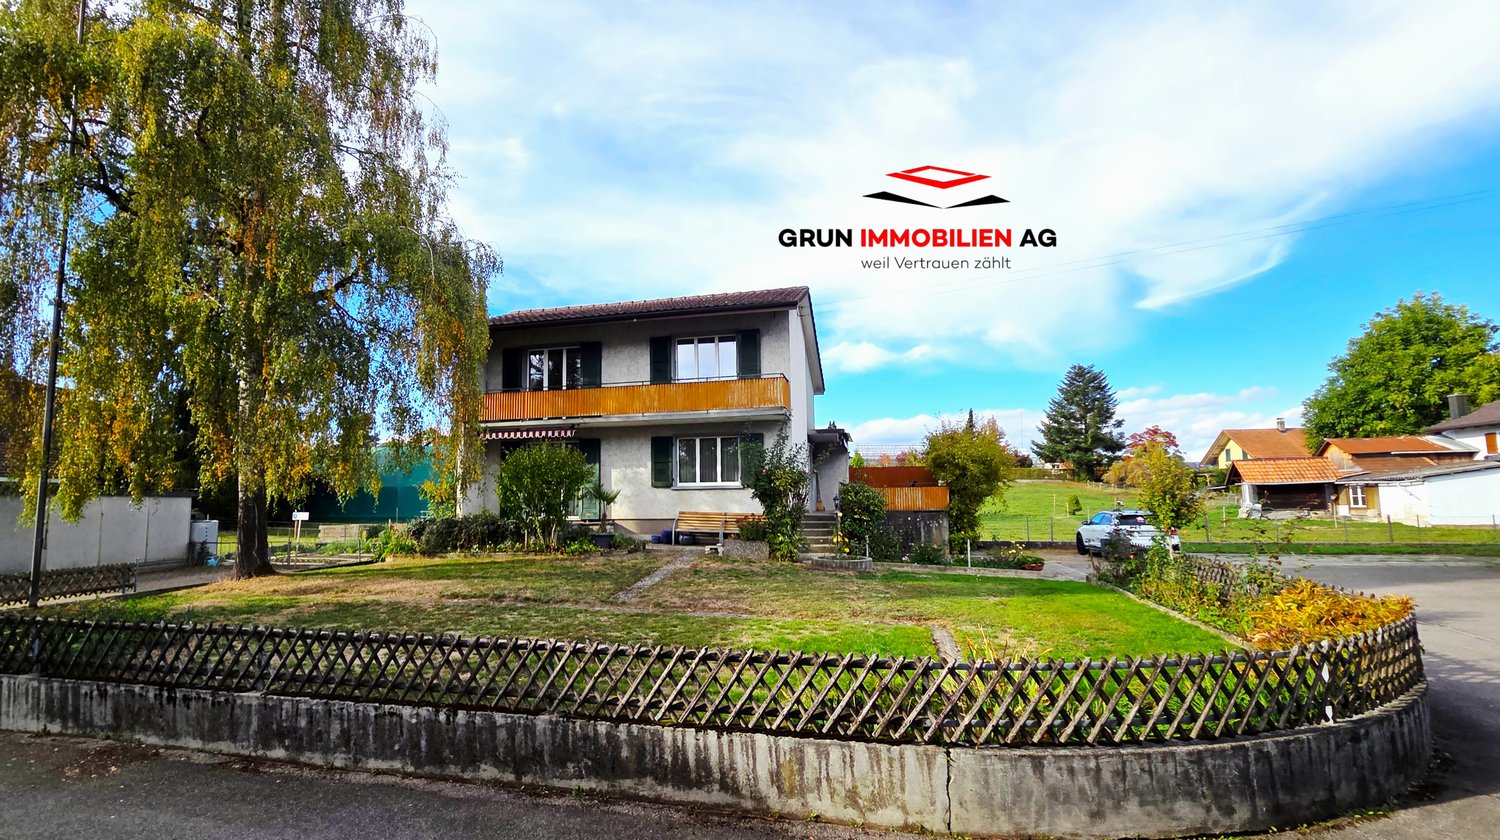
Detached 4½-room single-family house in a central, yet quiet location directly behind the Volg

Directly in the center with shopping immediately in front of the door – and yet somewhat off the main street, it's quiet to live. At a good macro location, we sell this affordable residential house on a 488 m2 large property. On the ground floor, there is a large living room, kitchen, and a guest toilet. On the upper floor, there are two rooms of normal size and a small one as a study or home office, as well as a simple wet cell with toilet, sink, and shower. With a renovation, you can make this jewel shine again. With the renewal of the windows and the renovation of the roof, larger renovations have also taken place. In the basement, you will find the heating (oil, year of construction 2001) with a laundry room, the large garage with oil tanks, a small and a subsequently built-in basement in front. A parking space in front of the garage and an outdoor parking space round off the offer.This charming single-family house offers an ideal combination of rural tranquility and practical infrastructure. Whether for a young family or as a cozy home for all phases of life – this house in Koppigen is an excellent choice. Take the opportunity and secure this attractive property!Contact us via the contact form with your complete information - we will be happy to send you the detailed sales documentation. To protect privacy, we ask that you refrain from independent viewings - we will show you the property in detail, individually, and personally. We look forward to you!Grun Immobilien AG, Solothurn branch, Marco Grun and Manuela Ruf, Taubenweg 28, 4564 Obergerlafingen SO

  • Parking space
  • Balcony / Terrace
  • Garage
  • +1
Travel time
-
1 / 19
  • Minergie certified
6.5 rooms, 161m², CHF 1,875,000.–
Niederfeldweg 1, 3303 Jegenstorf

Quality of life

Quality of life is written in capital letters Location. Municipality of Jegenstorf, in a popular small quarter near agricultural zone and castle Infrastructure. Schools and kindergarten. Medical center and pharmacy. Shopping with Coop, bakery, butcher, dairy, Interdiscount, Berner Kantonalbank BEKB, Valiant Bank, stationery store Public transportation and private traffic. Best traffic connections with public transportation and private traffic. With the RBS express train, you only need 13 minutes to get to the city center of Bern. Highway access in Schönbühl and Kirchberg for private traffic The location. Beautifully embedded in a low-traffic, child-friendly residential quarter with 7 single-family homes. Bright, sunny, and quiet. Close to RBS train station and town center with shopping, post office, bank, and medical center. The house. Detached, with 6.5 rooms and a living area of 161.08 m2. Can be expanded to around 180 m2 by using the current airspace between the ground floor and the upper floor. Continuously maintained, renewed, and expanded with great effort and love, inside and out. Fully basement, with an indoor and an outdoor staircase to the basement Important to know:. On each floor, there is 1 bathroom with modern materials available. All have been modernized and tastefully decorated. A large kitchen with a floor area of 18 m2 was installed on the ground floor. With great attention to detail . Adjacent to the living and dining area, we find the 16 m2 large winter garden, which invites you to enjoy and linger in summer and winter The technology. Air-water heat pump heating CTA . Photovoltaic system for power generation on the entire roof area. Charging station for electric cars in the outdoor area. Hot water preparation via heating and PV system Important to know:. 2018 PLUSENERGIEBAU diploma from the Swiss Solar Agency. Thanks to good insulation and a fully integrated photovoltaic roof system, the total energy demand was reduced by 76%. The energy supply from the PV system is 211%. The surplus is taken over by the neighbors at an adequate price The garden. It's a special garden, designed with great love for detail and the corresponding financial effort. 2 platforms are available as additional seating or lying areas. Large, unheated winter garden. Additional, large, and covered terrace . Garden house for garden tools and chairs. Stepless path from the visitor parking lots to the front door. Stainless steel basin cascade with swimming pond Recreation areas. Vita Parcours. Various forest and bike paths in the nearby and wider surroundings. Swimming pools Fraubrunnen, Messen, or Moossee What's next?Jegenstorf is a popular and modern residential community and could soon be your new place of residence. However, we recommend that you visit the house, its surroundings, and the place first. Please contact us by email or phone and let us know when you would like to come. We will take the time for you and will also provide you with the sales documents.

  • Minergie certified
Travel time
-
Tobias Fehr

Tobias Fehr

1 / 13
Tobias Fehr

Tobias Fehr

  • Garage
7.5 rooms, 175m², CHF 1,080,000.–
Bibernstrasse 30, 3296 Arch

Fehr Real Estate - Idyllically Located Two-Generation House

The charming property, built in 1900, has been continuously maintained and cared for. It is surrounded by meadows and fields, located on the A5 between Solothurn and Biel on the gently sloping north side of the Bucheggberg mountain, on the right bank of the Aare river. On the ground floor, there is a cozy 2-room apartment with a spacious living kitchen. This is equipped with a traditional wooden stove, a ceramic glass cooktop, an oven, and a dishwasher. The adjacent living room has a sitting stove, which provides a pleasant living atmosphere, especially in the cooler season. The room offer is complemented by a bedroom and a bathroom with a bathtub, sink, and toilet. Directly adjacent is the shared laundry room with an integrated shower. In this room, the oil central heating and the hot water boiler are also housed. From the laundry room, there is direct access to the house-internal garage. The upper floor is accessible via an external staircase and the porch. Here is a spacious living kitchen with modern basic equipment, such as a ceramic glass stove, dishwasher, etc. Directly adjacent is the living room with a parquet floor and a white ceiling with visible wooden beams, which give the room a special character. The room offer is complemented by four separate rooms of different sizes and a bathroom with a shower, bathtub, toilet, and sink. The rooms are equipped with laminate floors, while in the kitchen and wet areas, easy-to-maintain ceramic tiles are laid. From the hallway, a very spacious attic with standing room is accessible via a pull-down staircase. The original part of the house is basement and offers generous storage and usage possibilities on an area of around 35 m². The basement is accessible from the outside via an external staircase. In the annexed garage and room tract, there is also a loft that spans two floors and offers additional storage space. The property is heated by a central oil heating system with heat distribution via radiators. The heating system is located in the laundry room of the ground floor apartment. The property is in a solid, but older construction standard and offers corresponding renovation and design potential. It is located in the agricultural zone, but is not subject to the agricultural land law (BGBB). The spacious plot with fruit trees offers versatile usage possibilities and is suitable, for example, for small animal husbandry or for garden lovers who want to realize their own vegetable and utility garden. The extensive property offers plenty of space and individual design possibilities. In the outdoor area, a spacious seating area with a pergola, sufficient space for a vegetable or utility garden, and good parking possibilities are available. The generous distances to the few surrounding neighboring properties also provide a pleasant amount of privacy. Overall, the property convinces with a versatile and extensive space offer for living, leisure, and individual use.

  • Garage
Travel time
-
1 / 12
  • Parking space
  • Balcony / Terrace
  • Pets allowed
  • +5
8.5 rooms, 200m², Price on request
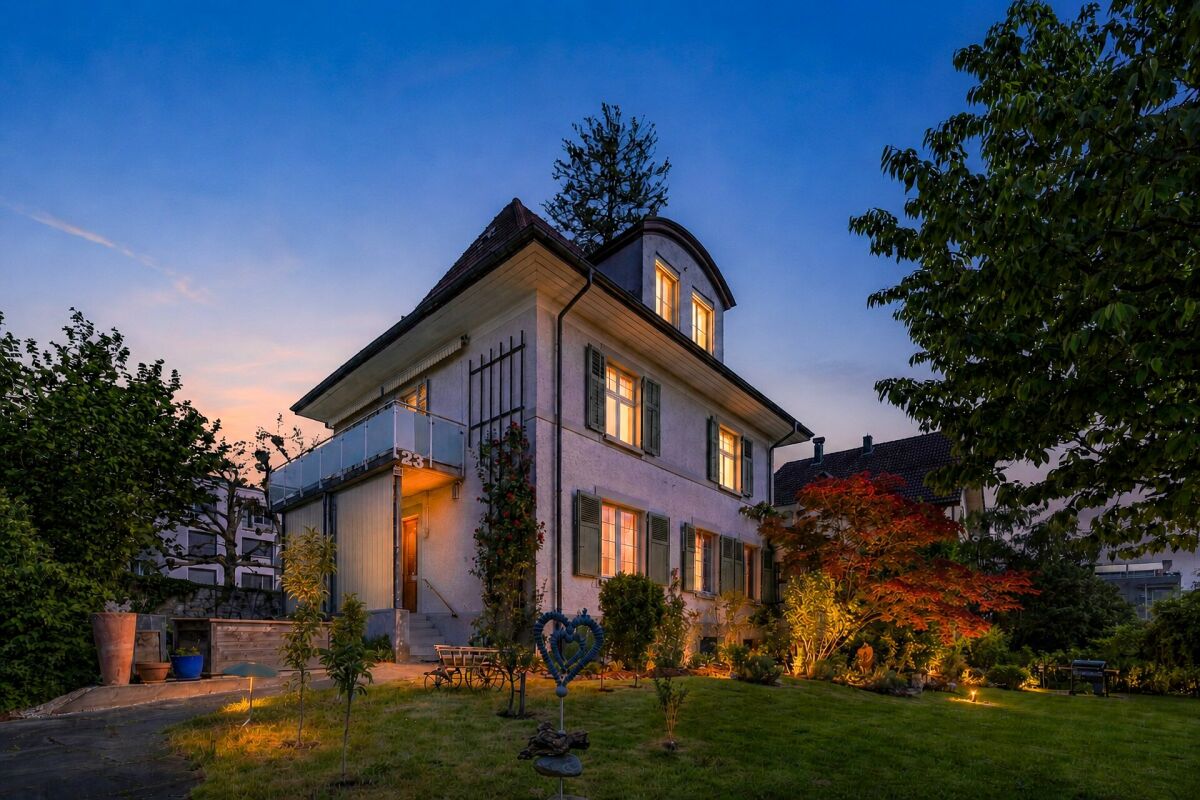
Rosenweg 23, 4500 Solothurn

HEIMATSTIL-VILLA IN SCHÜTZENMATT QUARTIER (W3)

The property at Rosenweg 23 in Solothurn is something special: a beautiful, renovated Heimatstil villa. The property is ideal as a family home or also as a two-generation house. A large entrance area, bright rooms with large windows and built-in closets, as well as two fireplaces, characterize the living ambiance. The luxurious kitchen with the latest appliances is the highlight of the house. The spacious bathroom also offers maximum comfort. Sanitary facilities, electricity, and lighting have also been renewed and are in very good condition.The outdoor area with all-day sunshine offers a beautiful balcony and terrace landscape, a well-maintained garden with beautiful trees and high beds. Many different plants, a large cast-iron pool with an outdoor shower, a fountain, and a spacious shed round out the offer.What you can also expect: • approx. 308 m2 of living space distributed over 8.5 rooms and ancillary rooms • new condition, which allows for immediate move-in • ideal room layout • entrance area with cloakroom • luxurious kitchen • high-quality cassette and herringbone parquet • large garden with pool and outdoor shower • open living and dining area • bathroom with shower and bathtub • balcony and garden with plenty of sunshine • child-friendly environment • connection for electric car charging station • bicycle stand • quiet and yet very central location • in close proximity to all schools • a swap deal with an apartment is also possible (see documentation) • the property is located in zone W3 Are you equally impressed by the property as we are?Then we would be happy to send you the detailed documentation with many more information and look forward to a joint viewing appointment!-A property presented by Immobilien Concierge-

  • Parking space
  • Balcony / Terrace
  • Pets allowed
  • +5
Travel time
-
1 / 13
  • Parking space
  • Balcony / Terrace
  • View
  • +2
5 rooms, 151m², CHF 1,330,000.–
berletzmattweg 12, 4513 langendorf

Modernized 5-room single-family home with pool in Langendorf for sale

A home with a holiday feel in Langendorf: This detached 5-room single-family home combines the special character of a house from 1947 with a comprehensive renovation and an additional extension in 2019. On approximately 151 m² of living space and three floors, you can expect a stylish, family-friendly home with plenty of space for shared moments, retreat, and personal development.The bright living and dining area is the heart of the house. Large windows create a friendly atmosphere and connect the interior with the attractive garden. The modern kitchen, the modern interior design, and a total of three bathrooms provide high comfort in everyday life. Especially on the upper floor, a stylish bathroom with a freestanding bathtub invites you to relax. The five rooms offer couples and families versatile possibilities: children's rooms, guest rooms, home offices, or personal retreats can be flexibly designed.The property also presents itself in a contemporary way from a technical point of view. An air-water heat pump and underfloor heating create a pleasant room climate and support comfortable, efficient operation. The complete renovation and the extension have given the house a modern appearance without losing its original character.The outdoor area makes this property particularly attractive: on the 595 m² large plot of land, you can enjoy a well-kept garden with a pool and a spacious terrace. Here, carefree summer days with the family, relaxed hours in the lounge, barbecue evenings with friends, and beneficial moments under the open sky come into being. The visible mountain panorama in the direction of the Jura gives the garden an additional special atmosphere. Three parking spaces are available for your vehicles.Langendorf convinces with an attractive, city-near location at the foot of the Jura. Solothurn is easily accessible by public transport, shopping facilities, as well as kindergarten and schools are located in the municipality. At the same time, the proximity to the Weissenstein offers a variety of opportunities for relaxation, walks, and excursions. The property can be occupied from November 18, 2027. The purchase price is CHF 1,330,000.The most important key figures: • 5 rooms on 3 floors • Approx. 151 m² of living space • 595 m² of land • Year of construction 1947, completely renovated and extended in 2019 • 3 bathrooms • Garden with pool and large terrace • Air-water heat pump and underfloor heating • 3 parking spaces

  • Parking space
  • Balcony / Terrace
  • View
  • +2
Travel time
-
1 / 13
8 rooms, 210m², CHF 1,460,000.–
Rebe 155, 4574 Nennigkofen

Casa Lumina - Architecture that inspires, a home that lasts.

CASA LUMINA - A HOME THAT IS NOT ORDINARY. Some properties convince through their size, others through their architecture. Casa Lumina in Nennigkofen combines both and offers a living experience that goes far beyond the ordinary.With 210 m² of living space and a 927 m² large plot, you can expect an exceptional property with independent architecture, spacious rooms, and a special interplay of light, space, and environment.The proximity to the city of Solothurn combines rural tranquility with attractive accessibility. A location for people who value privacy, quality of life, and a home with character.A PROPERTY THAT DESERVES MORE THAN JUST AN AD.Casa Lumina cannot be described with just a few pictures and square meter specifications. Too many details, architectural peculiarities, and impressions make this property something special.That's why we've created a comprehensive, high-quality exposé that gives you a much deeper insight. Look forward to impressive photos, detailed floor plans, exciting insights into the architecture, and a comprehensive presentation of this special property.We strongly recommend that you request the full exposé. Take the time to get to know Casa Lumina in all its facets.You can also find more photo impressions on our website.We look forward to your contact and to presenting Casa Lumina to you in person.

Travel time
-
1 / 13
8.5 rooms, 186m², CHF 989,000.–
Weidstrasse 16, 4564 Zielebach

A home that offers space for more than one lifestyle

A HOUSE. MANY POSSIBILITIES. YOUR IDEAS. Some houses are already fully thought out. Others give their new owners the freedom to decide for themselves what should be created. This property in Zielebach clearly belongs to the second category.The semi-detached house from 1969 offers around 186 m² of living space, spread over two floors, 8 rooms and a 591 m² large plot of land. The two separately usable living areas offer different possibilities, while the spacious basement and the private garden provide additional space for individual ideas.The property has modernization potential in various places. That's exactly its chance: instead of paying for other people's ideas, the future owners can further develop this house according to their own needs.Highlights at a glance • Around 186 m² of living space • 591 m² plot of land with private garden • A total of 8 rooms • Two separately usable living areas • Ideal for multi-generational living, two parties or living and renting • Option to connect the two floors • Around 94 m² large basement with versatile usage potential • Two bathrooms and separate guest toilet • Chimney or wood stove • Balcony and terrace • Garage, carport and two outdoor parking spaces • Quiet, rural location with good connection to the surrounding centers This house does not sell a finished idea of how to live. It offers the space to create your own.In the complete exposé, we therefore consciously show you more than the current state. In addition to all floor plans, detailed room descriptions and interior and exterior photos, you can expect numerous visualizations that show the effect of different modernization measures.From minor changes to more extensive ideas, we want to show you one thing: what can be created from this property.Request the complete exposé now and discover the possibilities of this exceptionally versatile house in Zielebach. We look forward to you!

Travel time
-
1 / 13
5.5 rooms, 122m², CHF 750,000.–
Möösliweg 1, 2545 Selzach

Panoramic view up to the Alps and fireplace extension for enjoyment

Welcome to your new home in Selzach! This well-maintained 5.5-room single-family house offers a comfortable and versatile space on approximately 122 m² of living space. The bright living areas, the spacious outdoor areas with a terrace and a balcony, as well as the impressive view, make this property a special place to feel good.Your advantages at a glance:- Inviting entrance area with windbreak and practical space for a wardrobe- Bright living and dining room with generous window front, plenty of daylight, and direct access to the terrace- Extension with additional living space and fireplace – ideal for relaxed hours- Separate kitchen with space for a dining table- Practical guest toilet on the ground floor- Three versatile rooms on the upper floor, each with direct access to the balcony- Bathroom with bathtub, toilet, and sink- Practical laundry and heating room as well as additional basement room with valuable storage space on the ground floor- Built-in stairlift for additional comfort and good accessibility of the floors- Garden with green space and space to linger and enjoy- Own garage space as well as an outdoor parking space for your vehicle- Panoramic view with a dreamy view of the AlpsThis single-family house offers plenty of space for your personal living ideas and combines comfort, view, and an attractive living location in Selzach. Would you like more information? Order the detailed sales documents now with the contact form – we look forward to your contact!

Travel time
-
1 / 13
5.5 rooms, 140m², CHF 995,000.–
Markusstrasse 10, 2544 Bettlach

Space for Ideas: Spacious Single-Family Home on Two Floors

Welcome to this versatile home, which impresses with its spacious layout and functional room distribution. The property boasts a well-thought-out living concept that meets different needs and offers a lot of potential for individual design. The outdoor area with garden and terrace naturally extends the living space and creates a pleasant environment for everyday life and relaxation.Let yourself be convinced by the following advantages:- 140 m² of living space, spread over 5.5 rooms and a usable room and practical ancillary rooms- Spacious entrance area with space for a wardrobe and adjacent réduit- Closed, bright kitchen with space for a table- Bright 4.5 rooms on the ground floor with a spacious living room and direct access to the covered seating area and lawn with a view of the Aare Valley and the Bernese Alps- A bathroom with bathtub, WC, and double sink- On the lower floor, there is another large room, a usable room, and another bathroom with shower, sink, bidet, and WC- A large cellar room, adjacent to the garage, the attic, and the shelter room offer a lot of storage space- Two garages for 3 cars and 2 outdoor parking spaces provide sufficient storage options- The well-maintained garden with a large seating area invites you to linger, relax, and socialize- The quiet neighborhood location combines ideal proximity to school, public transportation, and shopping with a pleasant, family-friendly living environment (The church tower has no clock, so there are no bell strikes for time indications)The oil heating can be switched off in the transitional periods and in the summer. The hot water preparation can be done independently via electricity at any time.A project study in connection with the absolutely extraordinary and one-sided border building right can increase the value of the property and privacy:On page 29, you will find a project study for a garden hall (still unapproved). Thanks to the extraordinary and one-sided border building right towards the neighbors on the east side, the value of the property and privacy can be increased additionally.Don't miss the opportunity to experience this dream home! Would you like more information? Order the detailed sales documentation now using the contact form – we look forward to your contact!

Travel time
-

Other interesting objects