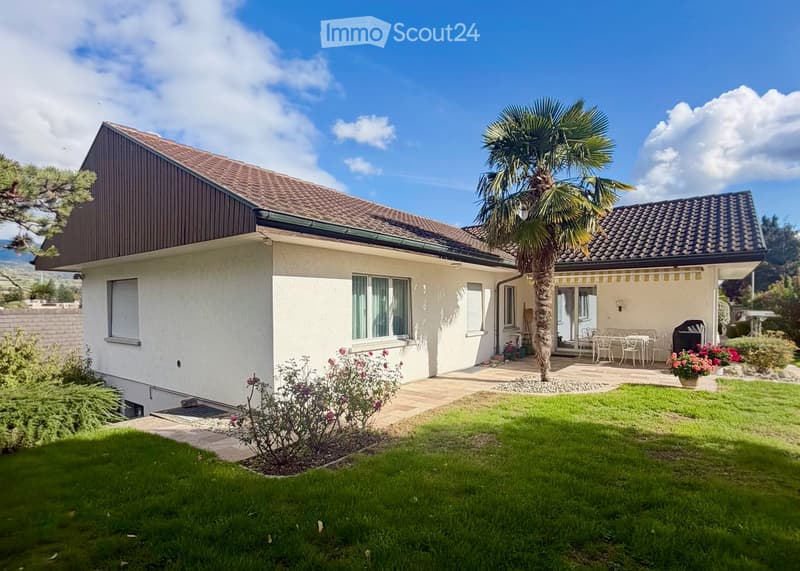
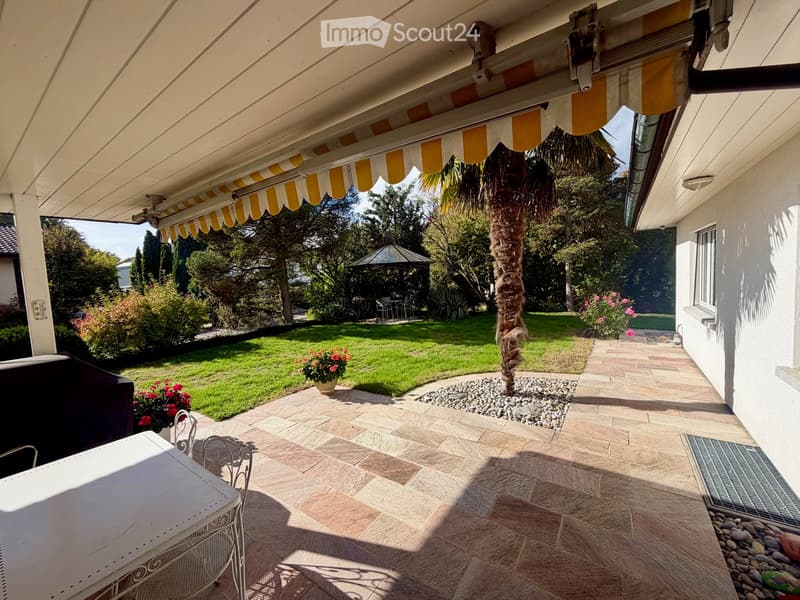
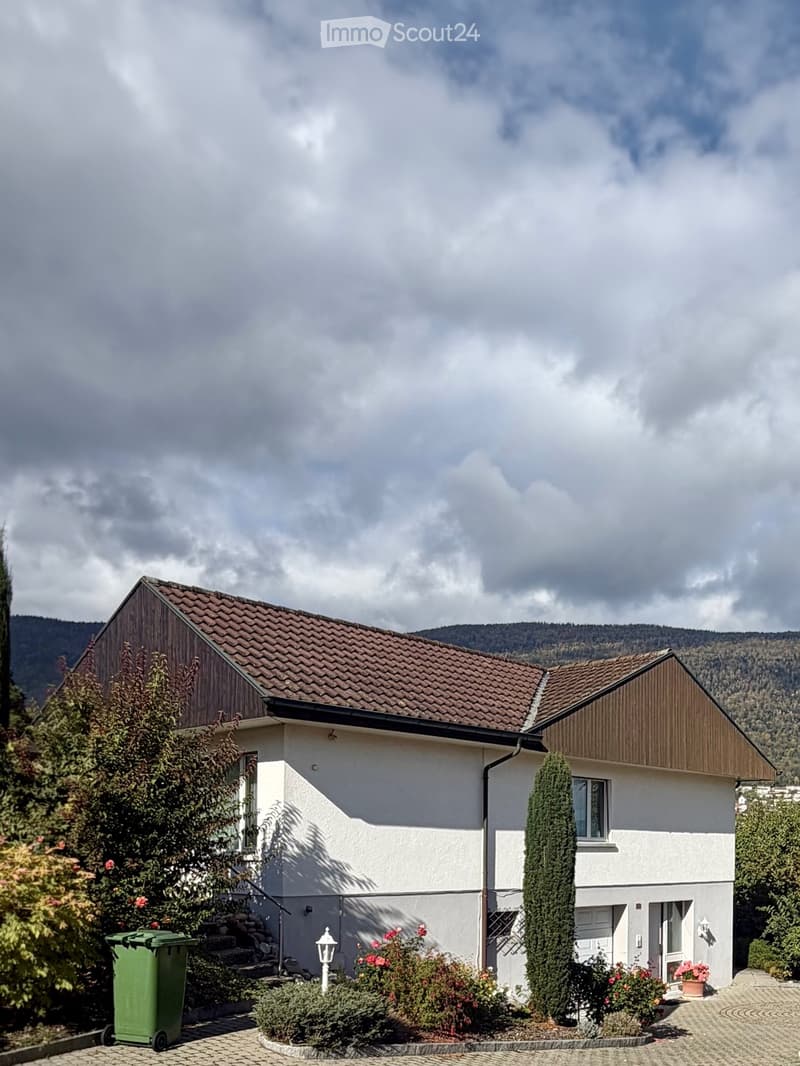
• Single-storey house with a tiled roof, a lawn, a palm tree, and a covered terrace with outdoor furniture.
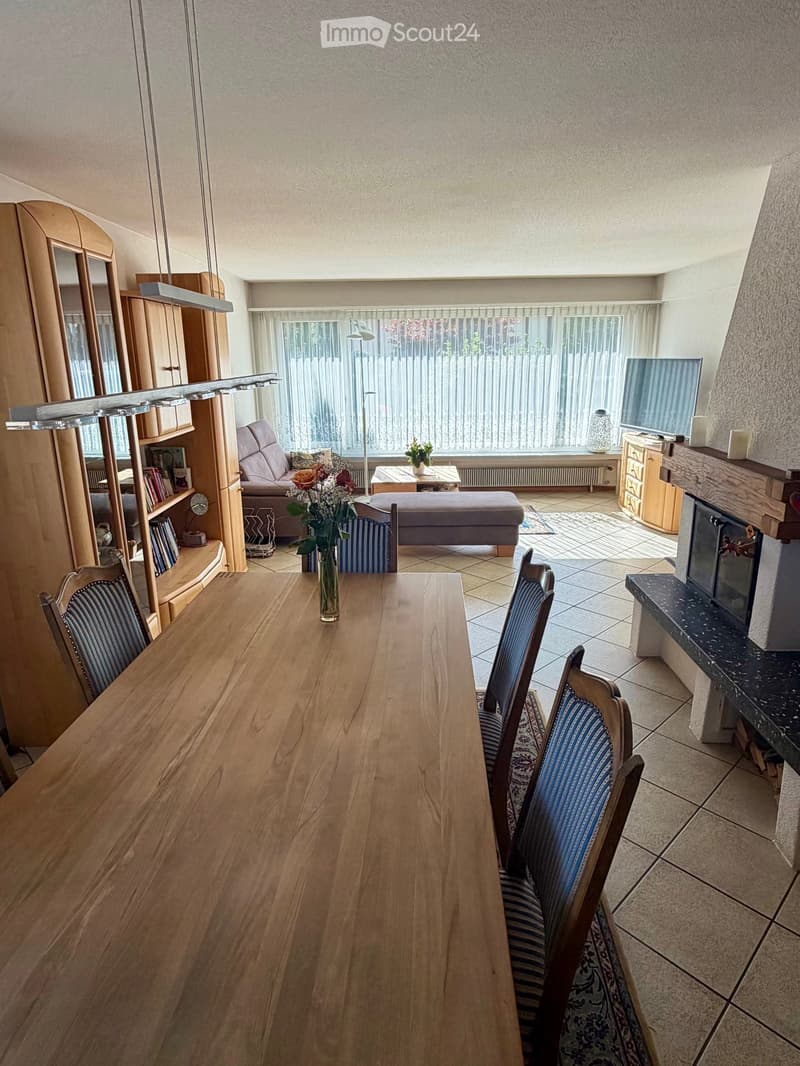
  • Living room with a wooden dining table and blue upholstered chairs, a sofa and ottoman, and a fireplace with a visible firebox.
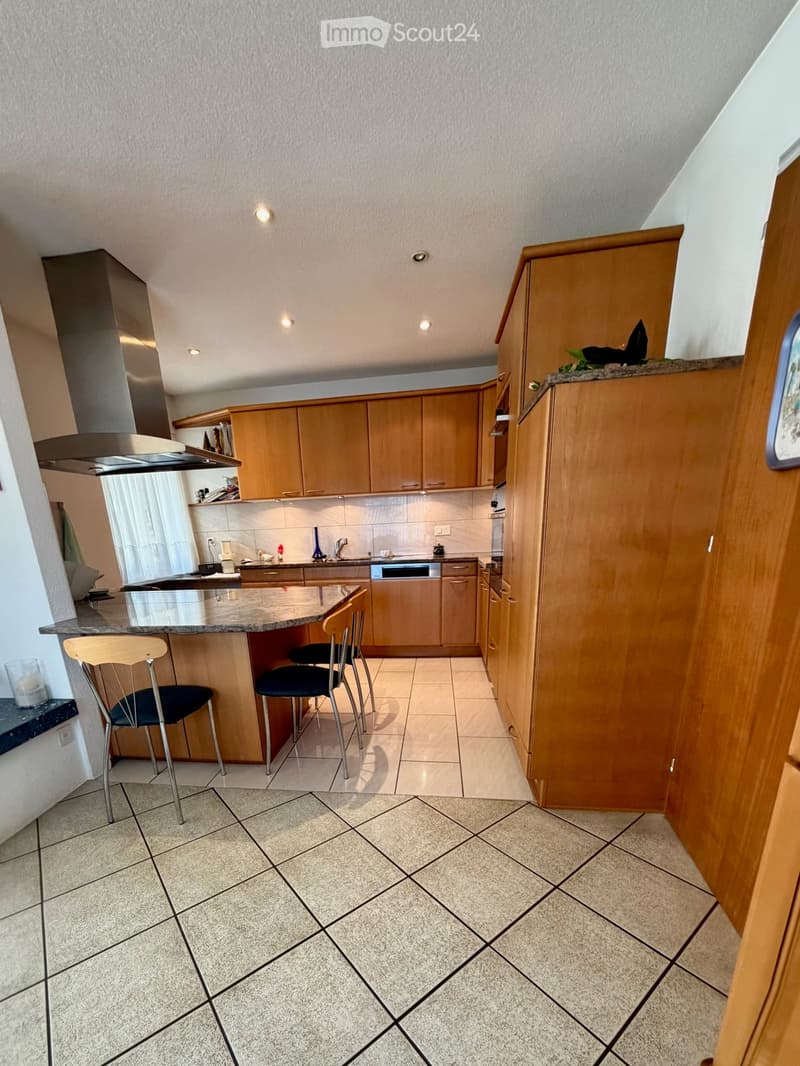
  • Kitchen with wooden cabinets, a granite countertop, a breakfast bar with stools, and a visible closed dishwasher panel near the sink.
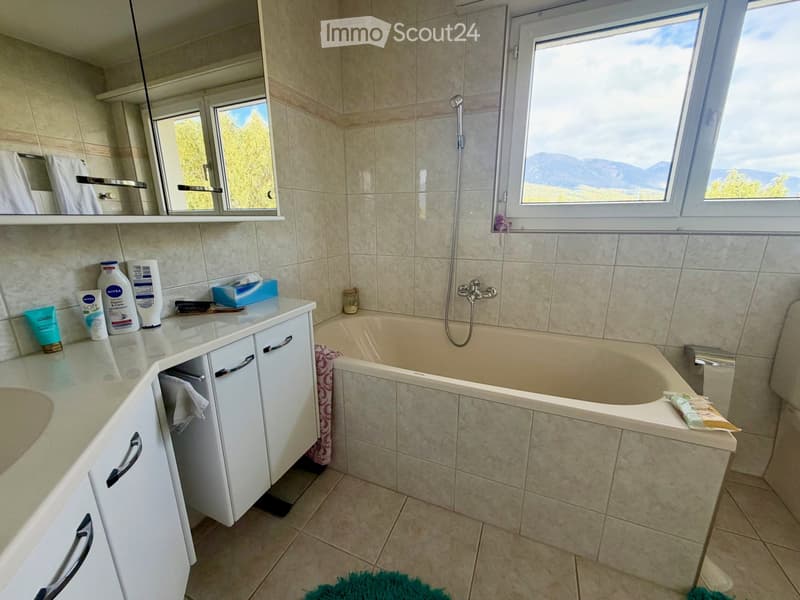
  • Bathroom with beige tiled walls, a built-in bathtub with a hand shower, a white vanity with a sink, and a window showing mountains.
  • Covered terrace with a striped awning and stone paving, overlooking a lawn, palm tree, and garden with a gazebo.
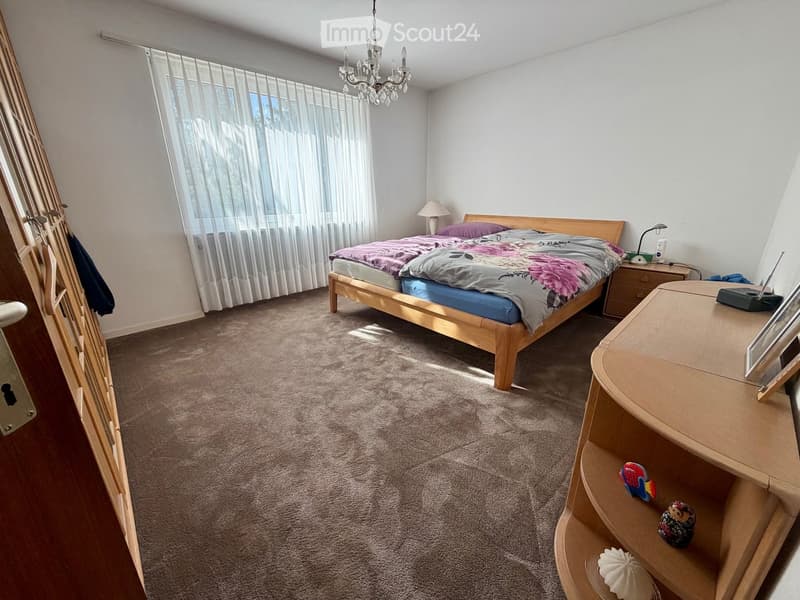
  • Bedroom with a double bed, a wooden wardrobe, bedside table, and a window with sheer curtains, no clear outlook.
  • House with a white rendered facade, a tiled roof, wooden gable cladding, and a garden with flowers and a green bin.
  • Get full property details

    Contact the advertiser for the exact address, floor plans and additional documents.

1 / 8
Rooms
5.5
Living space
145 m2
Selling price
CHF 590,000.–

"Single-family house in Grenchen"

Find the right mortgage for your new home

Address

Erlenstrasse 14, 2540 Grenchen

Travel time

  • 15 min.Station: Grenchen Nord

Surrounding information

Source of this data

The data displayed is provided by one of our third-party suppliers.

Please note that the locations displayed may not be up to date and there may be some deviations.

  • Supermarket

    6 min.Denner
  • School

    13 min.Eichholz
  • Pharmacy

    16 min.HÖRberatung Rasser Grenchen
  • Public Transport

    3 min.Eichholz

Times refer to the route on foot.

Price

Purchase price:
CHF 590,000.–

Main information

Availability:
01.07.2027
Type:
Single house
No. of rooms:
5.5
Number of floors:
1
Surface living:
145 m2
Floor space:
280 m2
Land area:
704 m2
Volume:
857 m3
Room height:
2.4 m
Year built:
1970

Characteristics

  • Balcony / Terrace

  • Fireplace

  • View

  • Child-friendly

  • Parking space

  • Garage

Documents (1)

Description

This house, built in 1970 in solid massive construction with two-shell masonry, offers a pleasant living atmosphere. The property is located in the building right of the citizen community Grenchen. The windows have been renewed and are equipped with burglar-resistant double glazing.

The open kitchen invites you to cook and linger together. A spacious entrance area in the basement provides a welcoming reception. The equipment includes a bathroom with shower and bathtub as well as a separate guest toilet. A laundry room, a shelter and an indoor garage complement the offer. The house is heated with an oil heating system.

The garden with a cozy seating area offers space for relaxed hours outdoors.

Mortgage Calculator

From dream house to home ownership: the mortgage calculator can help you estimate the affordability of this property.

Purchase price
Household income

Annual gross income of all persons applying for the mortgage (including 13th month salary or bonus payment).

The mortgage is affordable if the living costs do not exceed one third (33%) of your income.

Equity capital

You must finance at least 20% of the property value with your own funds. This includes savings, advance inheritance, gifts, all retirement assets (3a, 3b) and pension fund assets. You may withdraw a maximum of 10% of the purchase price from the pension fund.

Listing ID
4003618524
Object ref.
3vjla.upvuf

Contact the advertiser

Equity capital (optional)

By continuing, I declare that I accept the GTC and acknowledge the privacy policy, and that personal aggregated data related to my interests may be shared with the advertiser.

* By selecting “Yes”, I agree that ImmoScout24 may process this information as described here.

Similar properties which might be interesting for you

Fraud prevention: a few useful tips

  • Never transfer money in advance
  • Be careful if the price appears too low
  • Never share personal data such as bank details or copies of ID upfront
  • Do not sign a contract before you have visited the property

Tips and services