Rooms
7.5
Living space
217 m2
Selling price
CHF 995,000.–
Notify on price drop
"Fehr Real Estate - Charming 2-Generation House with Large Surroundings"
Address
Maria-Schürer-Strasse 18, 2540 GrenchenTravel time
- 18 min.Station: Grenchen Nord
Surrounding information
Supermarket
10 min.DennerSchool
4 min.KastelsPharmacy
10 min.DROPA Drogerie ArnoldPublic Transport
1 min.Maria-Schürer-Strasse
Times refer to the route on foot.
Price
- Purchase price:
- CHF 995,000.–
- Notify on price drop
Main information
- Availability:
- By agreement
- Type:
- Single house
- No. of rooms:
- 7.5
- Surface living:
- 217 m2
- Land area:
- 1035 m2
- Year built:
- 1925
Documents (0)
Description
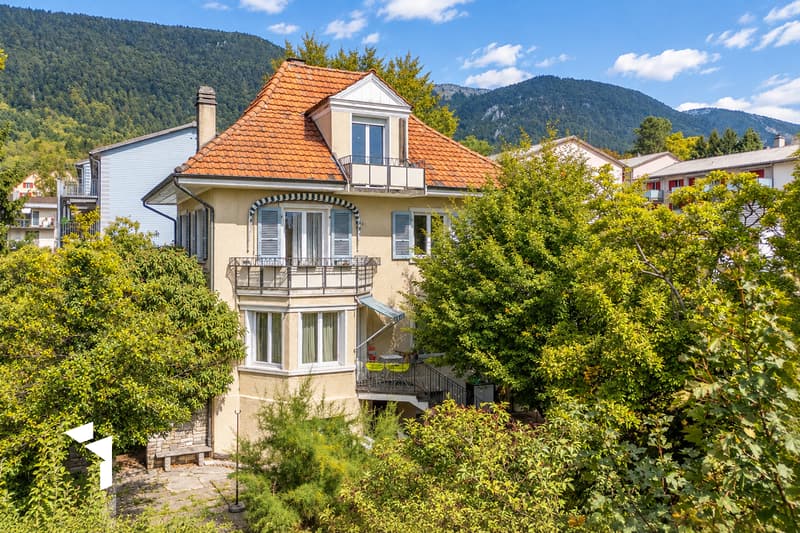
The two-generation house, built in 1925 and 1962 (extension) in solid construction, is located in a sought-after residential area along a cul-de-sac/private street. The family-friendly, quiet location benefits from the well-developed infrastructure in Grenchen, the proximity to important transport links (bus stop 1 minute walking distance) and the facilities within walking distance, such as schools, kindergarten, shopping opportunities, etc.
Charming residential ensemble with two apartments and garden idyll
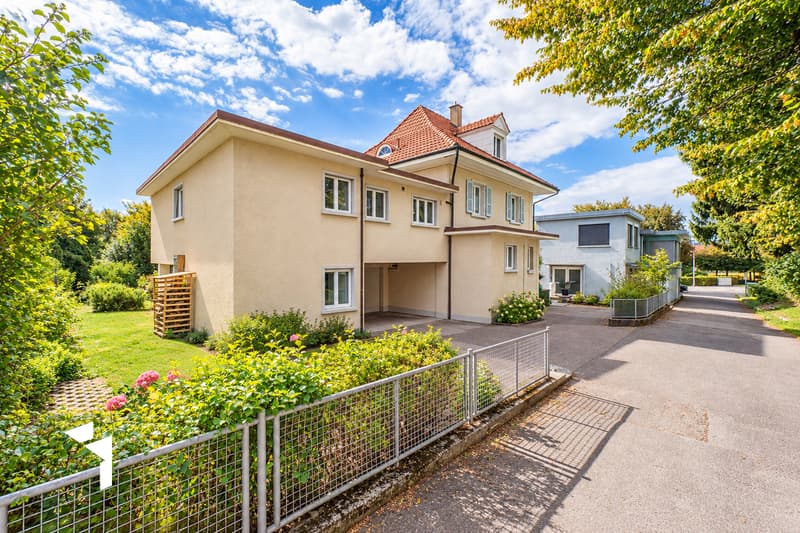
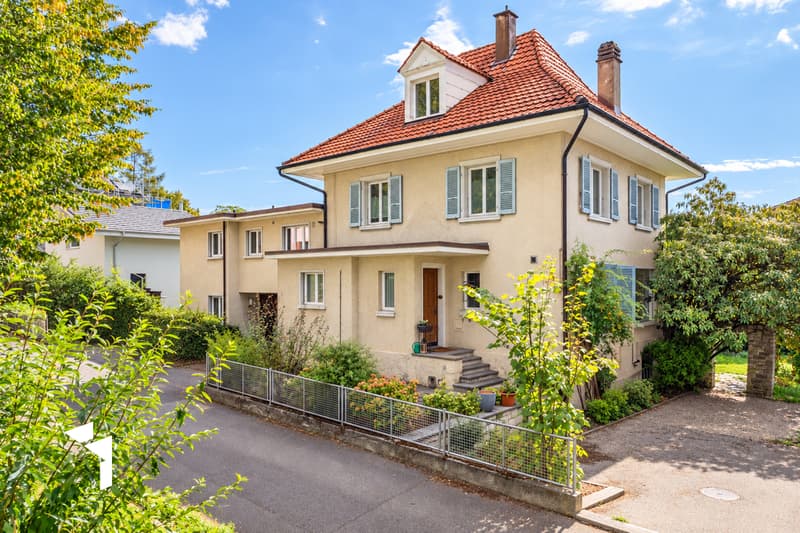
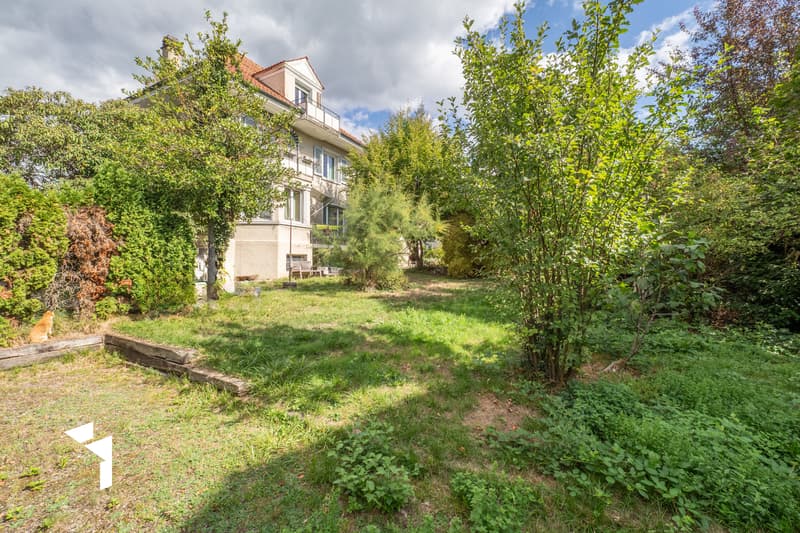
The property includes the renovated 5-room main house from 1925 and the garage tract with its built-over 2-room apartment from 1962. To the south lies the lush garden with much potential for use. The buildings have been continuously maintained, renovated, and well cared for. They are in a partially renovated, habitable condition.
5-room main house Historic charm
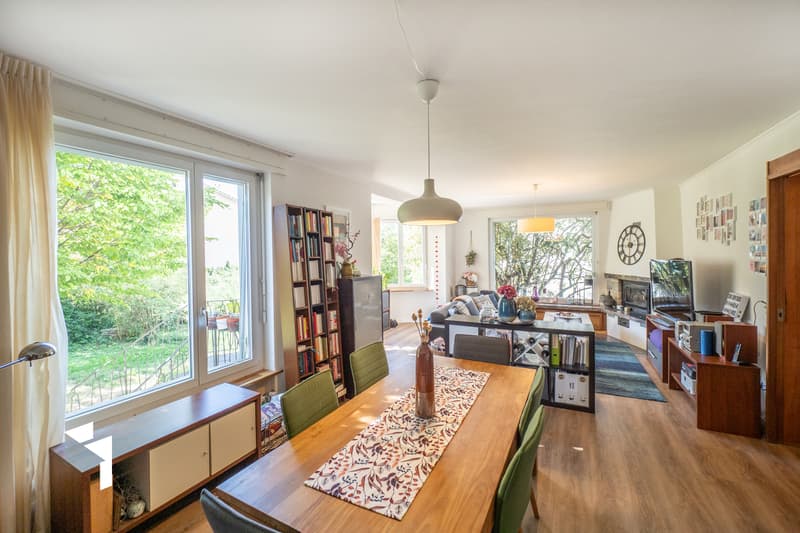
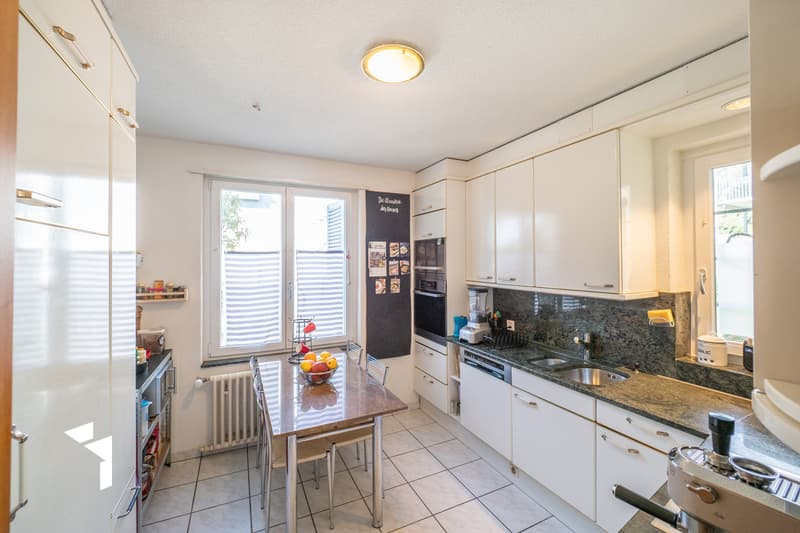
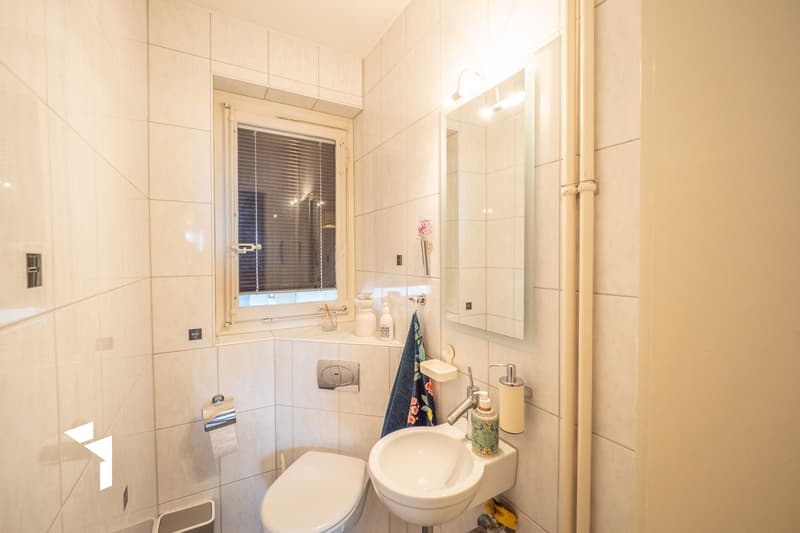
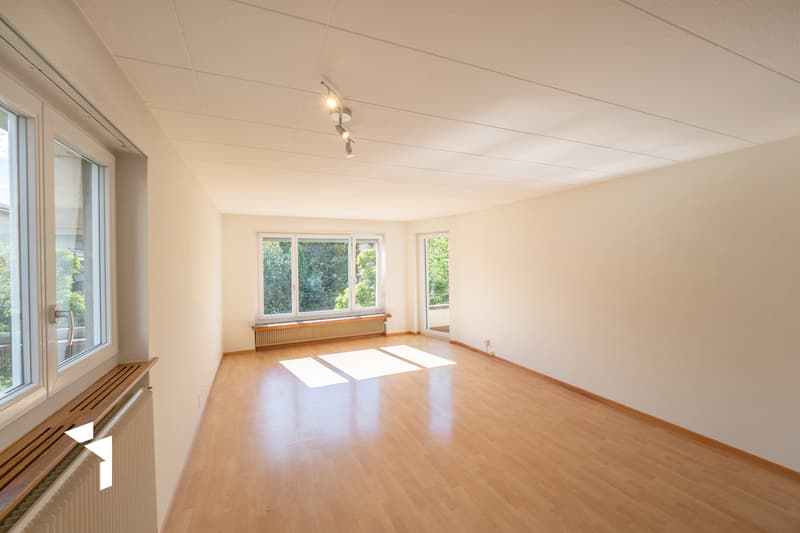
A few steps lead to the main entrance and into the entrance hall, where a practical wardrobe with built-in cabinets awaits. From the foyer, a bright, cozy living area with a romantic bay window, large windows with access to the garden, and a fireplace can be reached. Furthermore, on this floor, there is the spacious and comfortable living kitchen and a guest toilet.
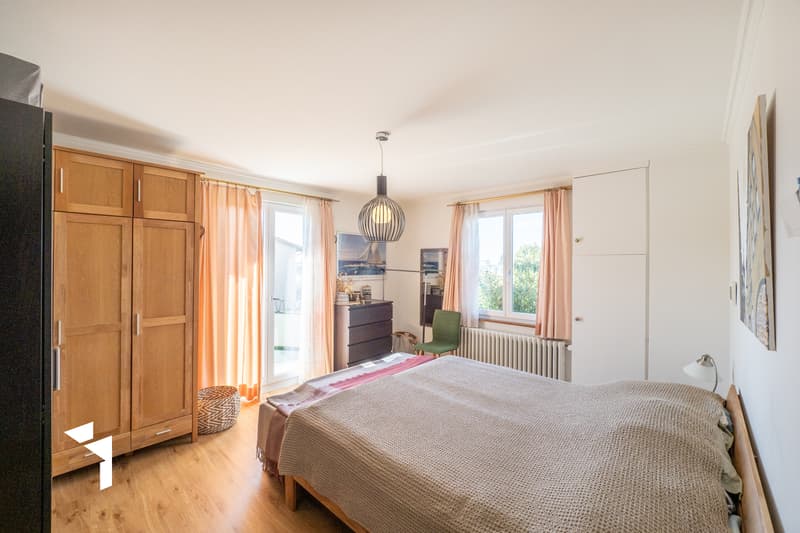
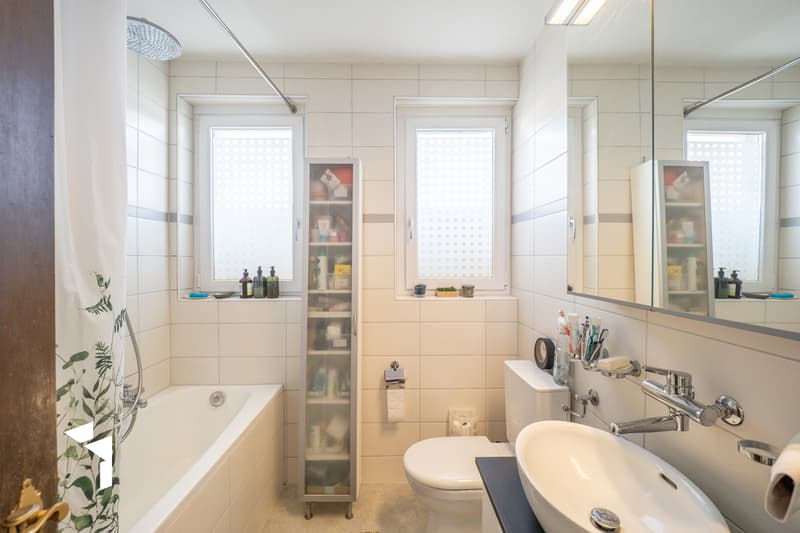
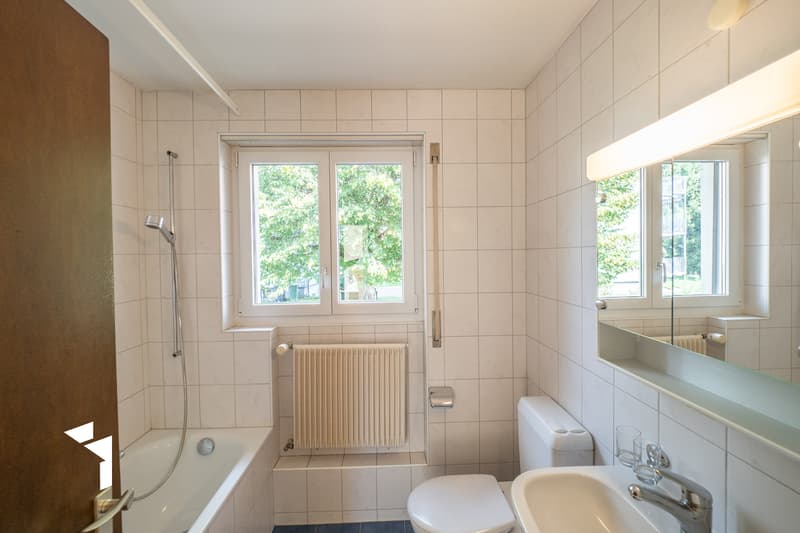
One floor higher are three rooms, one of which is one of the larger rooms with access to a balcony. On this floor, the bathroom with bathtub, sink, and toilet is also located.
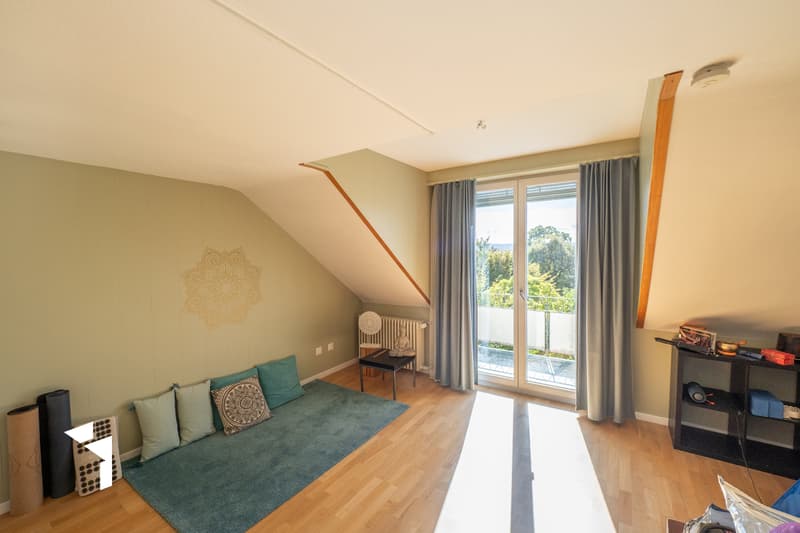
Another staircase leads up to the attic, where a fourth beautiful room with a panoramic balcony has been built. Additionally, there are spacious, insulated attics in the attic space, which can be used as storage and/or hobby rooms.
The basement is also very spacious and includes the versatile laundry room with daylight and direct garden access, a workshop with daylight, a natural cellar, the heating room, and the house technology. The property is heated with a central oil heating system. The heat distribution is via radiators.
2-room apartment - Independent refuge
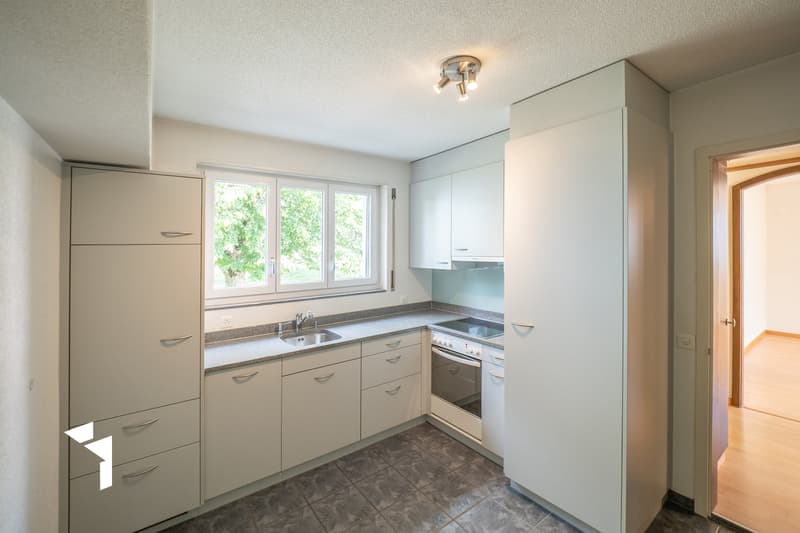
A separate entrance area leads to the entrance hall and staircase of this apartment on the ground floor. The apartment is located on the 1st floor above the garage. It has a spacious, bright living room and a bedroom; both with access to the balcony, a living kitchen, where the washing tower (WM/TU) is also located, and a bathroom with bathtub, toilet, and sink.
This building tract with a flat roof has a large garage for up to two vehicles. For additional vehicles, there are additional parking spaces available on the spacious house forecourt.
A home for generations with an idyllic garden
The idyllic garden with lush vegetation offers plenty of space for gardening, playing, and lingering. Both building tracts have their own garden seating areas. A shed next to the garage creates space for garden equipment.
As mentioned earlier, the property is in a habitable condition but has a certain need for renovation, depending on the requirements. A detailed overview of the carried-out renovation and maintenance work can be found on page 13 of the sales documentation.
The attractive location, the good state of maintenance, and the versatile possibilities for use, for example, as a two-generation house or for working/living, make this special property a home with a lot of living quality and space for individual life concepts.
Charming residential ensemble with two apartments and garden idyll
The property includes the renovated 5-room main house from 1925 and the garage tract with its built-over 2-room apartment from 1962. To the south lies the lush garden with much potential for use. The buildings have been continuously maintained, renovated, and well cared for. They are in a partially renovated, habitable condition.
5-room main house Historic charm
A few steps lead to the main entrance and into the entrance hall, where a practical wardrobe with built-in cabinets awaits. From the foyer, a bright, cozy living area with a romantic bay window, large windows with access to the garden, and a fireplace can be reached. Furthermore, on this floor, there is the spacious and comfortable living kitchen and a guest toilet.
One floor higher are three rooms, one of which is one of the larger rooms with access to a balcony. On this floor, the bathroom with bathtub, sink, and toilet is also located.
Another staircase leads up to the attic, where a fourth beautiful room with a panoramic balcony has been built. Additionally, there are spacious, insulated attics in the attic space, which can be used as storage and/or hobby rooms.
The basement is also very spacious and includes the versatile laundry room with daylight and direct garden access, a workshop with daylight, a natural cellar, the heating room, and the house technology. The property is heated with a central oil heating system. The heat distribution is via radiators.
2-room apartment - Independent refuge
A separate entrance area leads to the entrance hall and staircase of this apartment on the ground floor. The apartment is located on the 1st floor above the garage. It has a spacious, bright living room and a bedroom; both with access to the balcony, a living kitchen, where the washing tower (WM/TU) is also located, and a bathroom with bathtub, toilet, and sink.
This building tract with a flat roof has a large garage for up to two vehicles. For additional vehicles, there are additional parking spaces available on the spacious house forecourt.
A home for generations with an idyllic garden
The idyllic garden with lush vegetation offers plenty of space for gardening, playing, and lingering. Both building tracts have their own garden seating areas. A shed next to the garage creates space for garden equipment.
As mentioned earlier, the property is in a habitable condition but has a certain need for renovation, depending on the requirements. A detailed overview of the carried-out renovation and maintenance work can be found on page 13 of the sales documentation.
The attractive location, the good state of maintenance, and the versatile possibilities for use, for example, as a two-generation house or for working/living, make this special property a home with a lot of living quality and space for individual life concepts.
Mortgage Calculator
From dream house to home ownership: the mortgage calculator can help you estimate the affordability of this property.
Viewing
Contact for viewing
Tobias Fehr


Tobias FehrGeschäftsinhaber / Architekt HTL / NDS BWL
- Listing ID
- 4003609302
- Object ref.
- 9180