"Detached single-family house with potential to become a dream home"
Address
Denkmalweg 7, 2543 Lengnau BETravel time
- 5 min.Station: Lengnau BE
Surrounding information
Supermarket
4 min.DennerPharmacy
8 min.Geno-ApothekeSchool
7 min.Schulhaus KleinfeldPublic Transport
2 min.Chasseralweg
Times refer to the route on foot.
Price
- Purchase price:
- CHF 850,000.–
- Notify on price drop
Main information
- Availability:
- By agreement
- Type:
- Single house
- No. of rooms:
- 8
- Number of bathrooms:
- 1
- Number of floors:
- 4
- Surface living:
- 174 m2
- Floor space:
- 295 m2
- Land area:
- 778 m2
- Last refurbishment:
- 2021
- Year built:
- 1928
Characteristics
Pets allowed
Balcony / Terrace
Quiet neighborhood
Child-friendly
Parking space
Documents (0)
Description
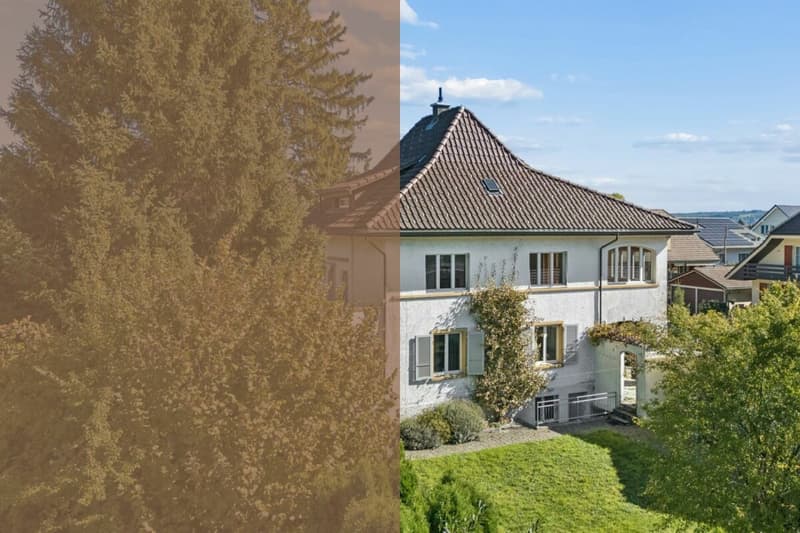
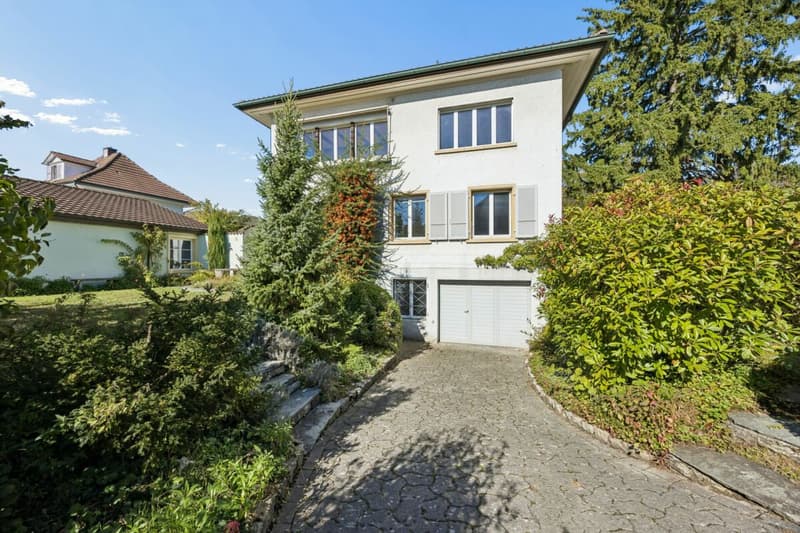
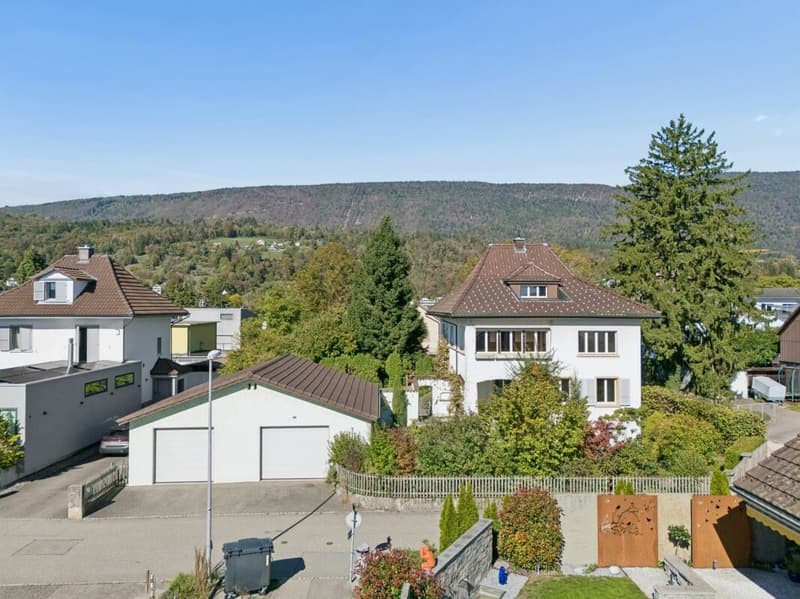
In a pleasant residential area of Lengnau, this detached, characterful single-family house from 1928 presents itself as a charming bijou with typical architecture and considerable development potential. The house exudes the special charm of its era and impresses with its solid massive construction, its independent character, and the distribution over four floors. It offers an attractive basis for individual living concepts and combines the charm of a house with history with diverse possibilities for the future. Whether as a modern single-family house or as a multi-generational house with two residential units, numerous possibilities open up here.
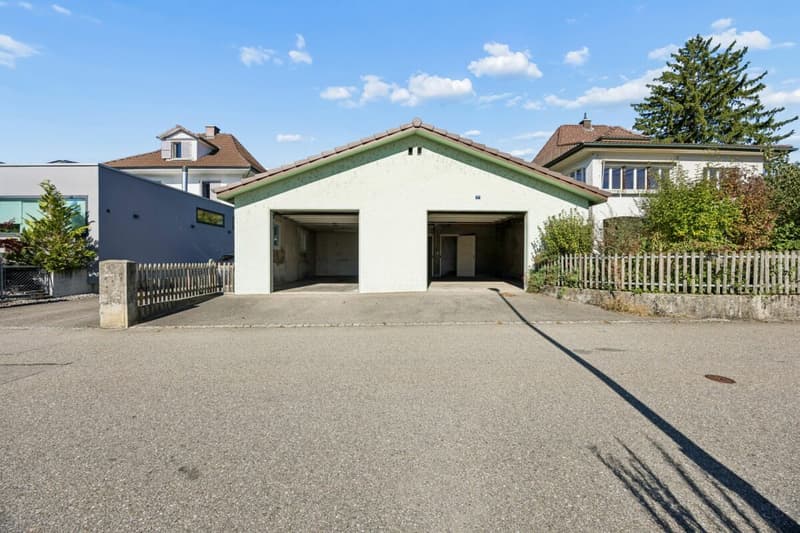
Access is convenient via the Denkmalweg. On the 778 m² large property, there are numerous outdoor parking spaces and an additional garage for at least two vehicles.
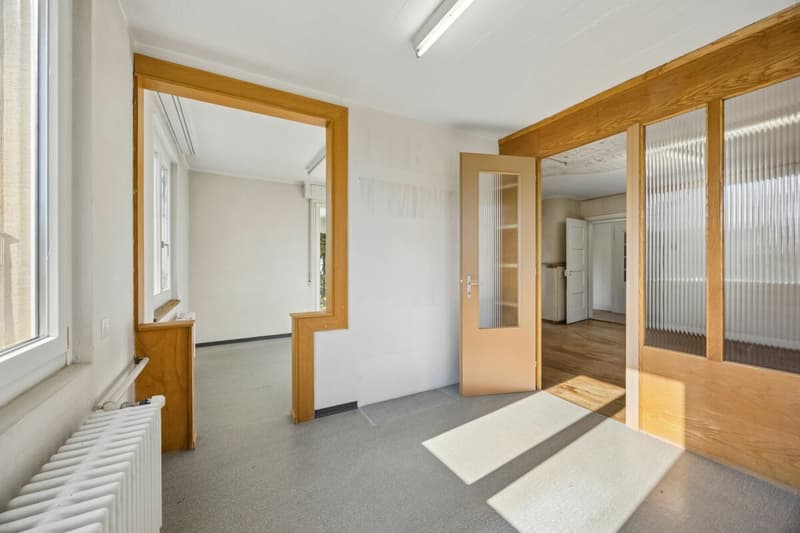
The ground floor has been used commercially so far and has not yet been developed as a living area. Here, there is the possibility of creating additional living space or realizing a separate residential unit for grandparents or adult children. This allows the house to be flexibly adapted to different living needs. The rental of a residential unit can also be considered as an option.
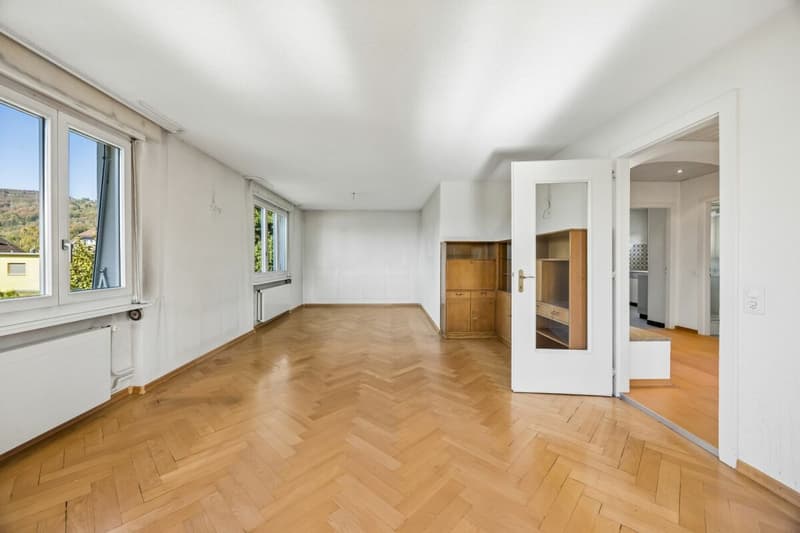
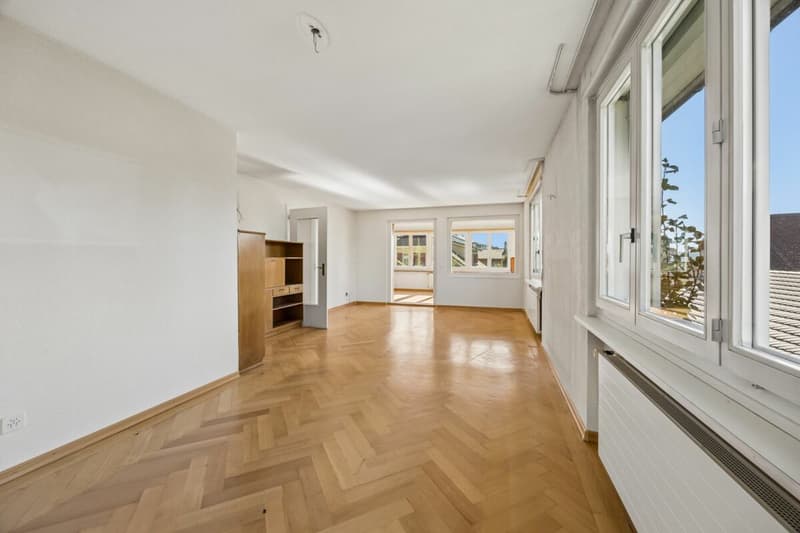
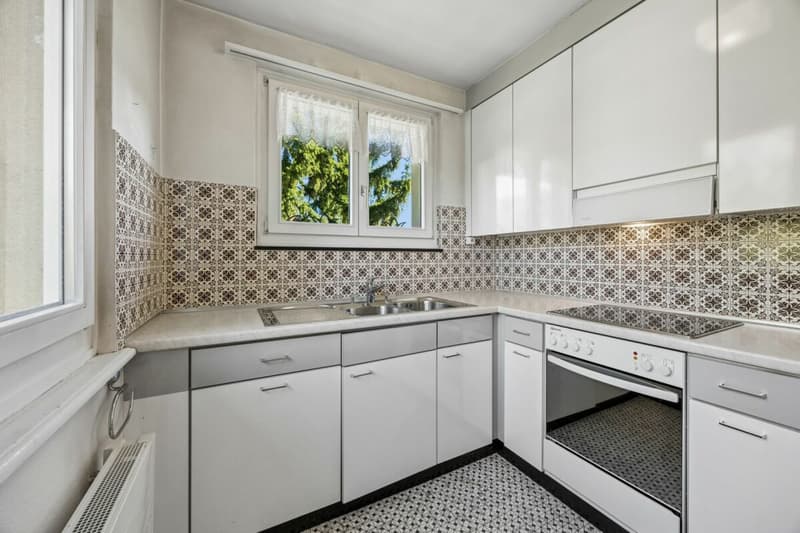
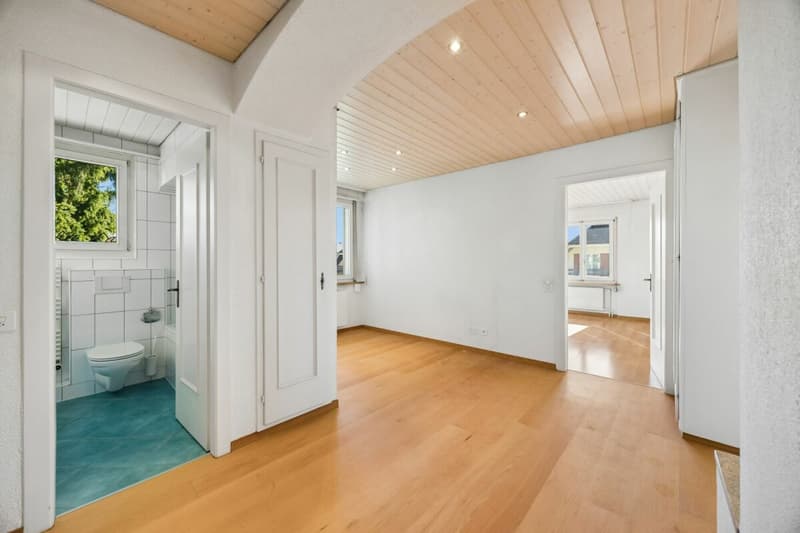
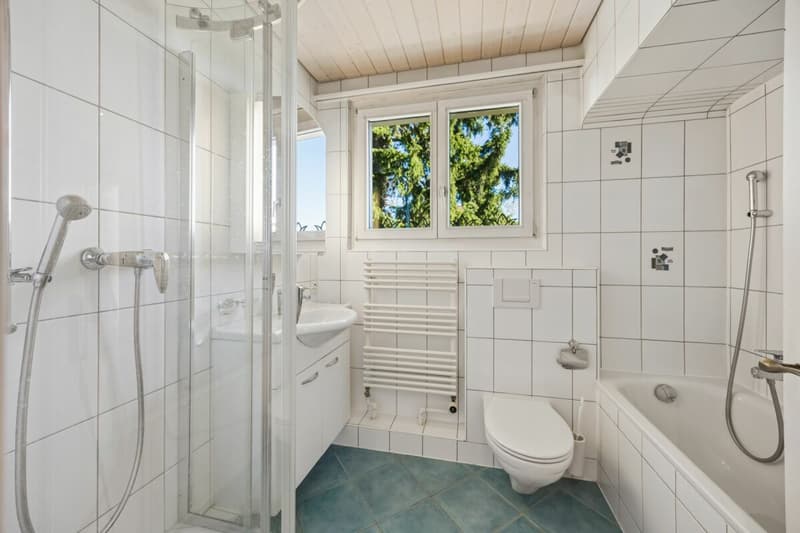
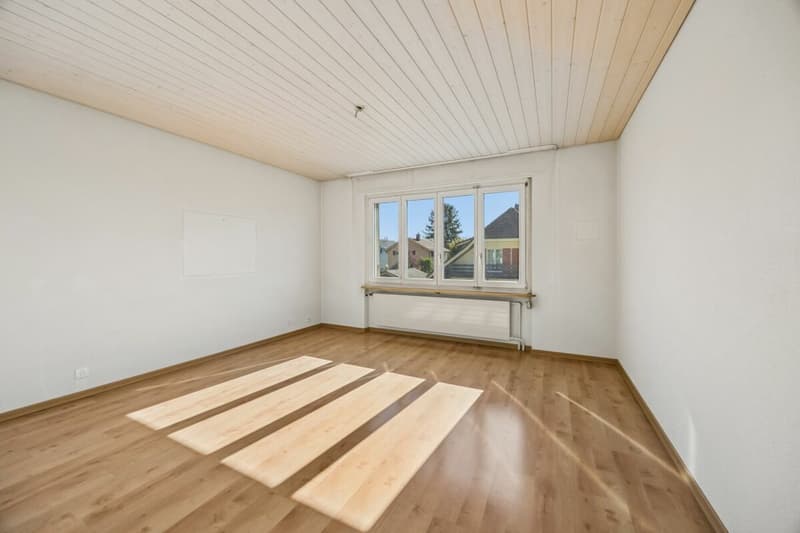
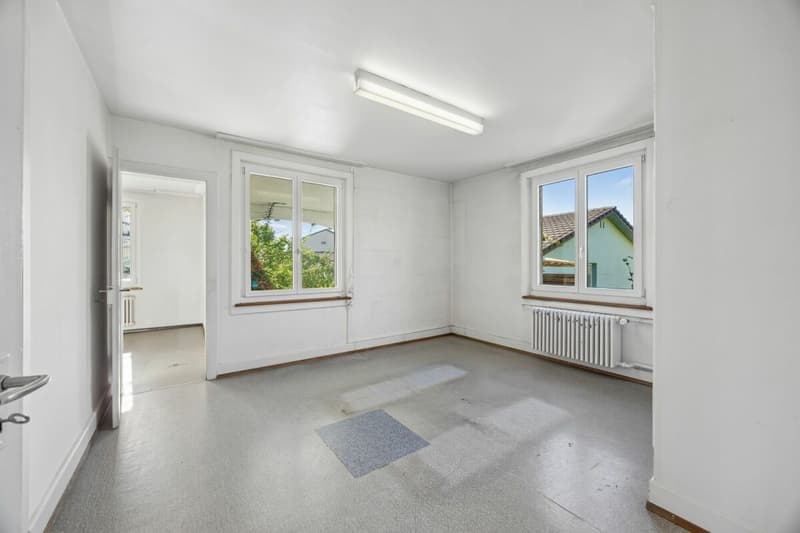
On the first upper floor, there is the existing apartment with a practical room layout and pleasant living character. With a renovation tailored to your needs, this area can be modernized and designed according to your own ideas. This offers the opportunity to take up the typical character of the house and combine it with contemporary living comfort.
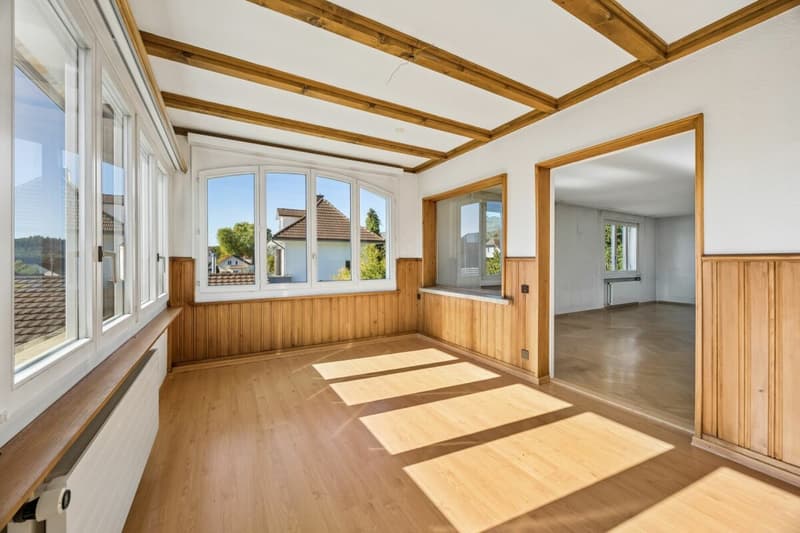
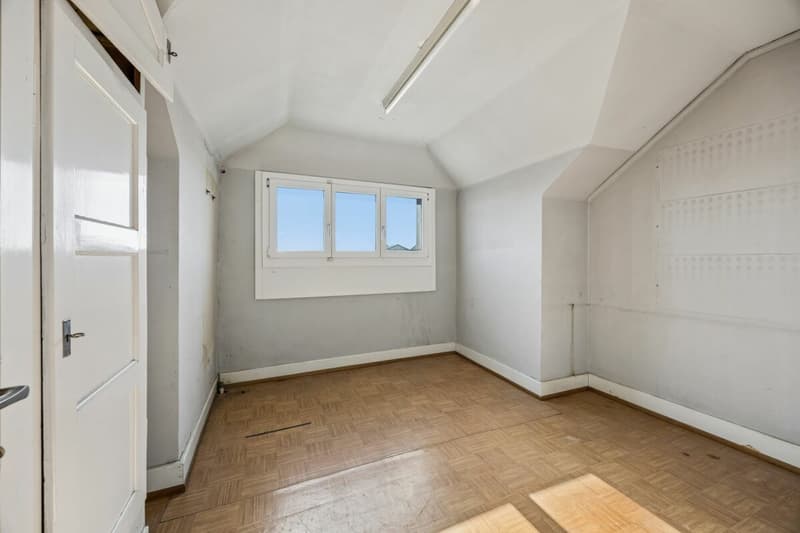
The attic above is currently used as a loft and extended living space. Here, you will find two separate loft areas and another closed room.
The basement offers spacious secondary and cellar rooms that can be used as storage space, hobby area, or workshop. The existing oil heating with heat distribution via radiators provides heating for the property.
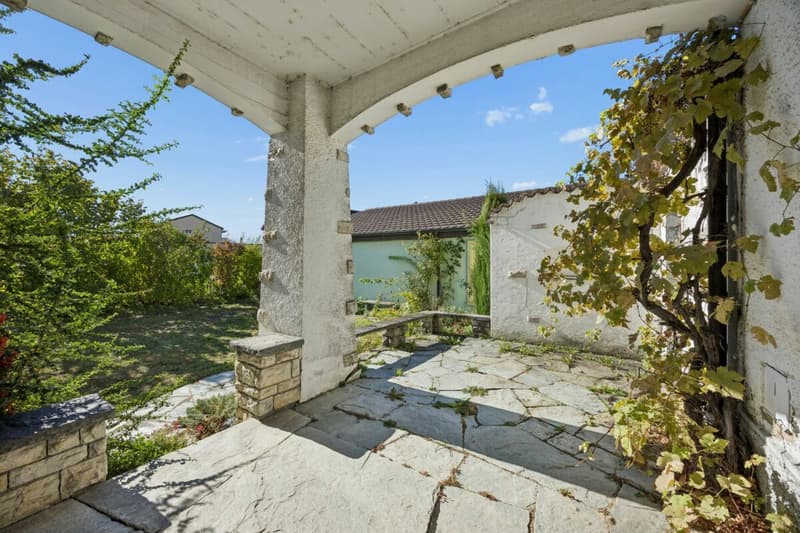
The outdoor area invites you to linger. The garden offers a protected retreat in the green, while the terrace provides space for cozy hours with family and friends. Here, the home can also be enjoyed outdoors, in a pleasant environment that offers space for relaxation and personal design.
This property convinces with its solid construction, its unmistakable character, and its versatile development potential. As a stylish residential house from the 1920s, it offers a special starting point for people who are not just looking for a house, but a property with history, charm, and design scope. With targeted renovations, an individual home is created here that preserves the character of the house and can be optimally adapted to one's own ideas and needs.
Request our detailed sales documentation for further interesting information.
Not found the right thing yet? The IMMOSEEKER team is happy to assist you.
Mortgage Calculator
From dream house to home ownership: the mortgage calculator can help you estimate the affordability of this property.

Create an account for more options
Create your account to manage your favorites across all devices, keep track of your search alerts, and never miss an update. Everything you need for your home search, all in one place!

- Listing ID
- 4003601165
- Object ref.
- ISBE2543.38